Leave a Message

Thank you for your message. We will be in touch with you shortly.

1000 W GIRARD AVENUE 221
SEE ALL PHOTOS
1000 W GIRARD AVENUE 221
Leased

1000 W GIRARD AVENUE 221

1000 W GIRARD AVENUE Unit: 221, PHILADELPHIA, PA 19123

$2,795/month
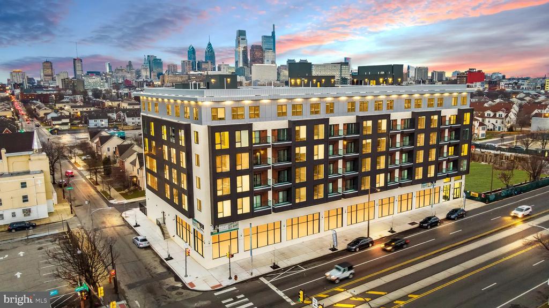
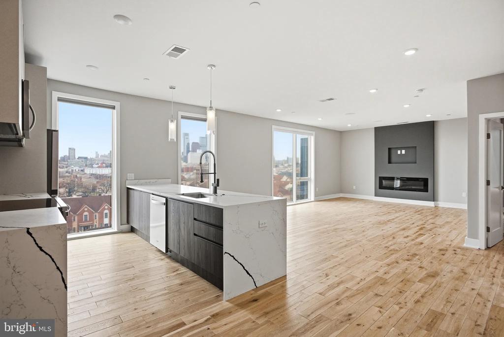
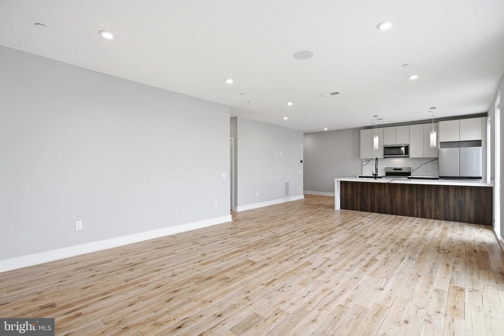
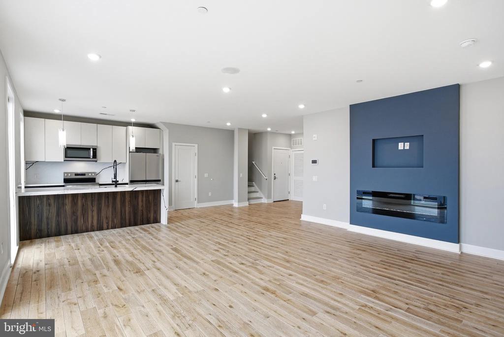
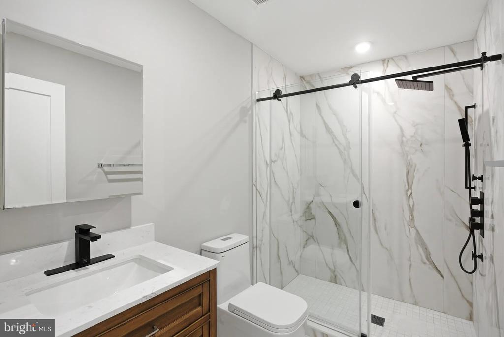
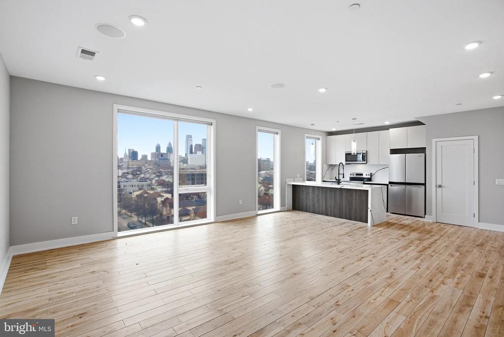
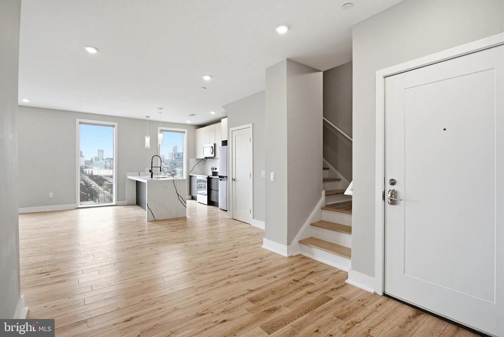
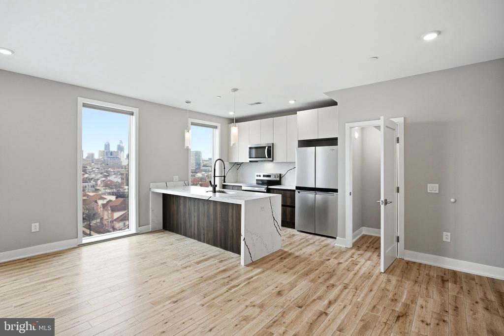
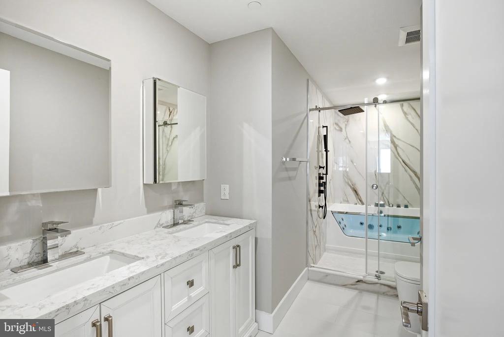
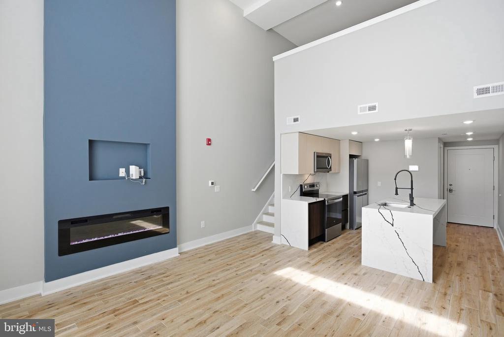
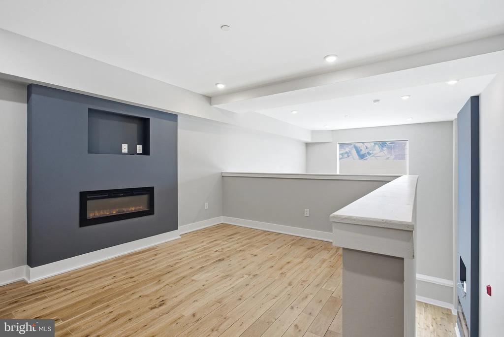
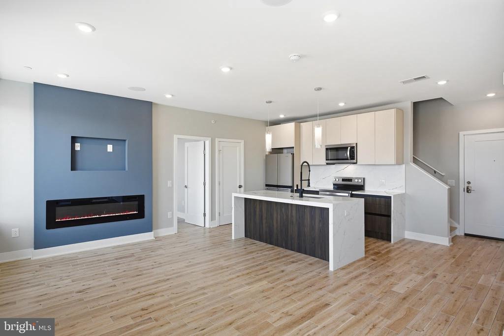
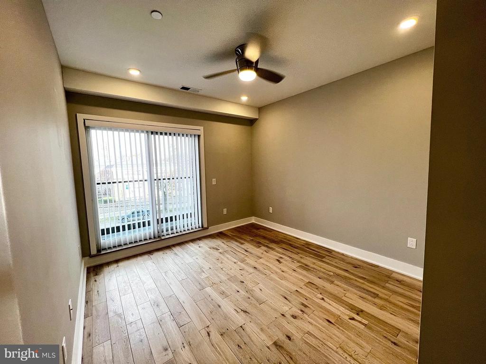
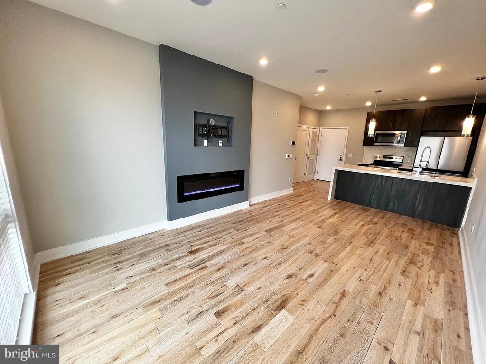
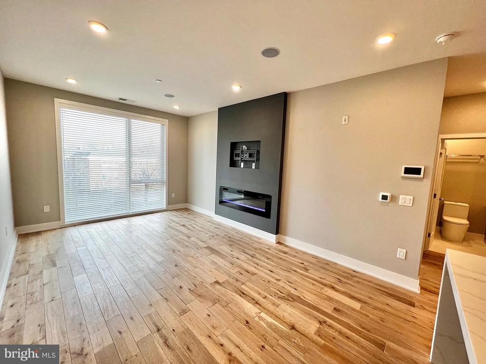
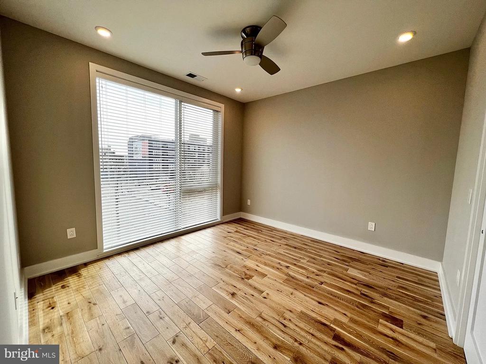
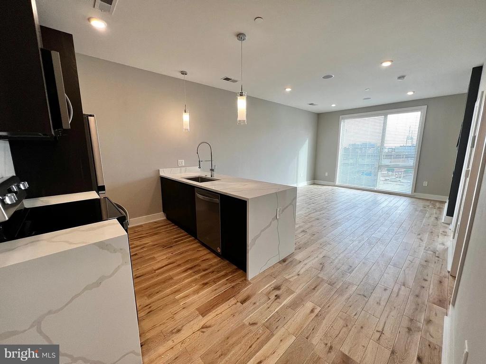
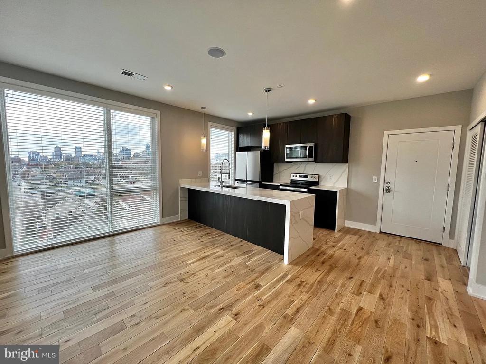
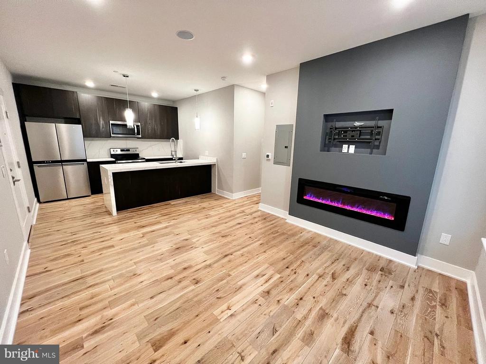
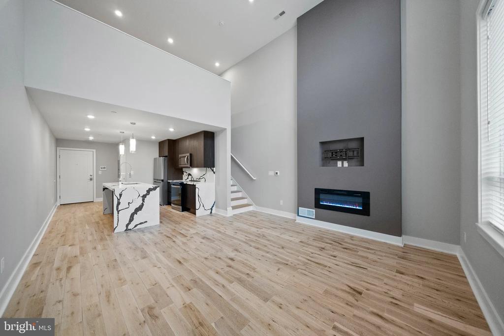
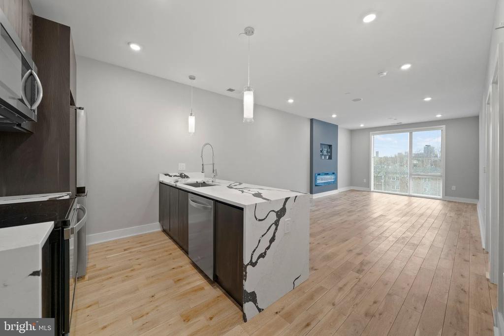
Step into your brand-new home at Veranda Philly, where every surface gleams with fresh construction and no one has ever turned a key before you. This spacious two-bedroom, two-bathroom residence spans 904 square feet of thoughtfully designed living space, featuring an open floor plan that flows seamlessly from room to room.

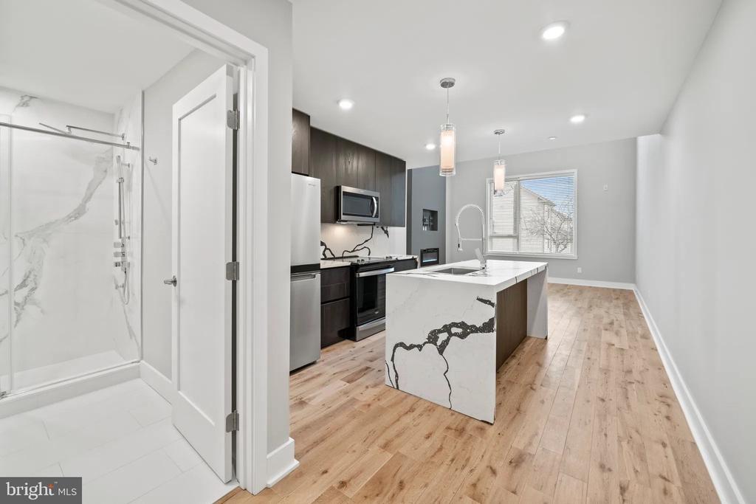
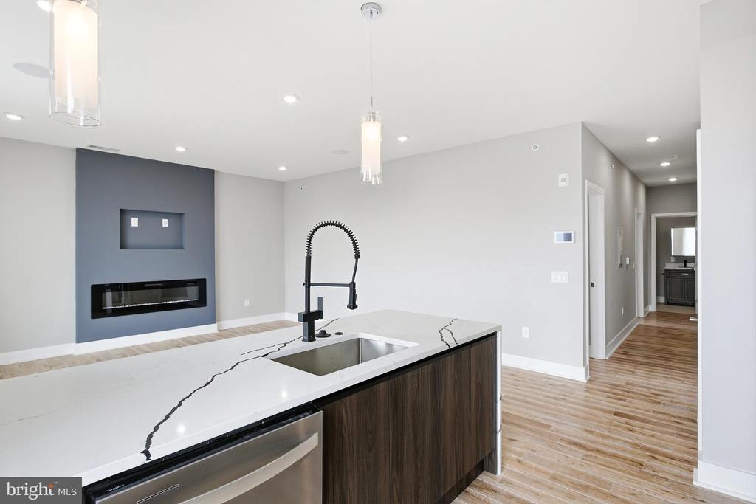
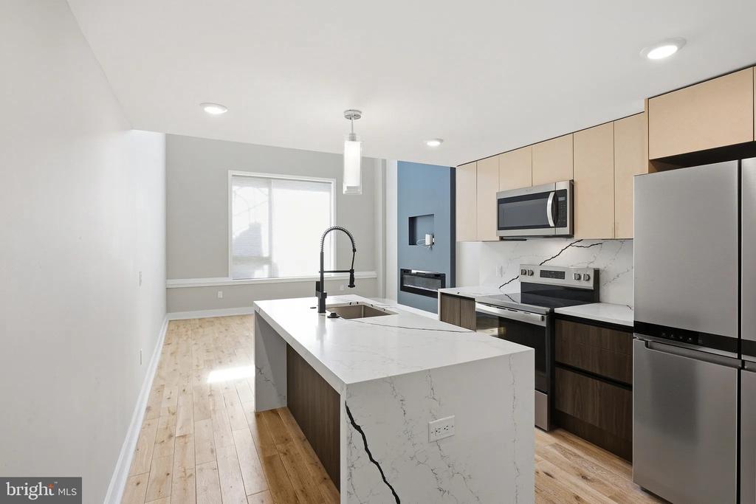
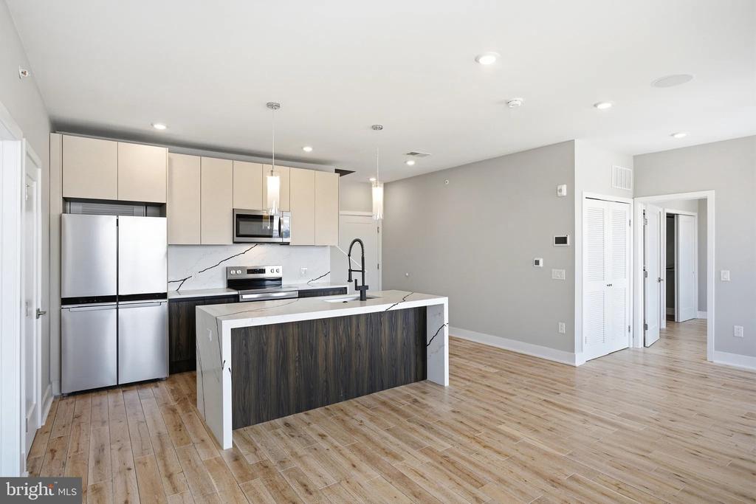
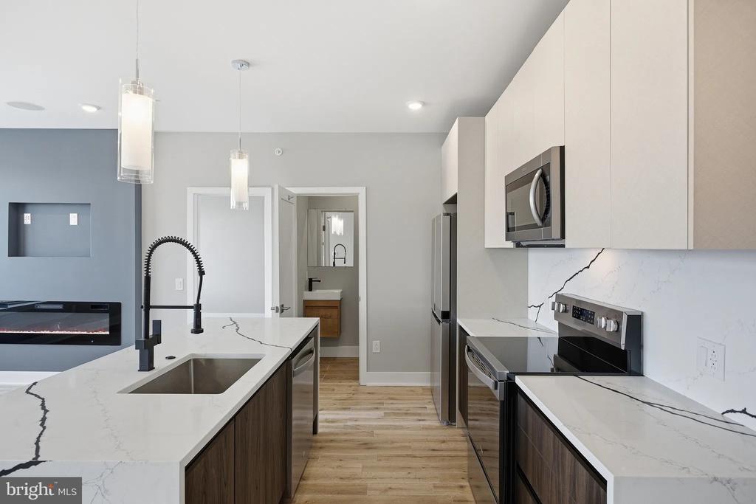
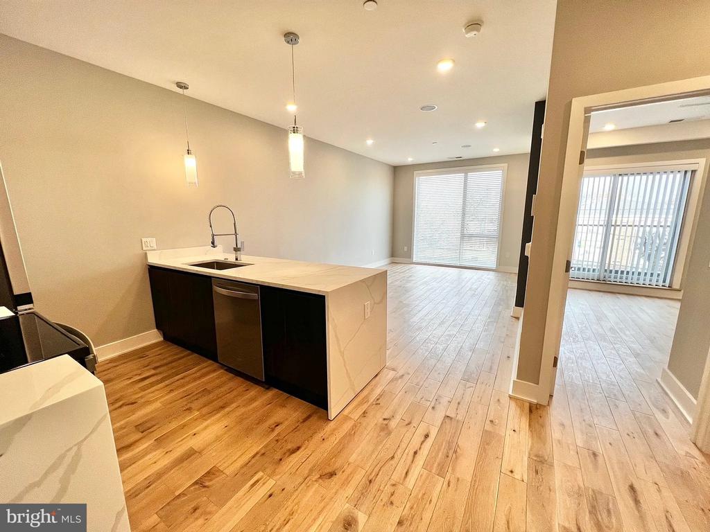
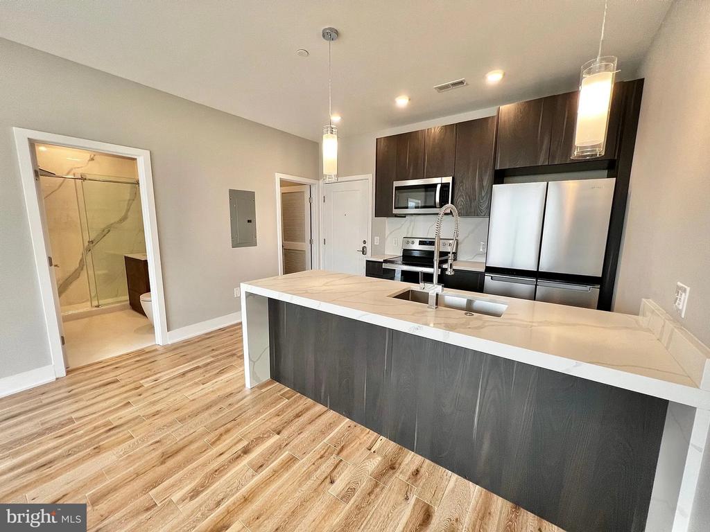
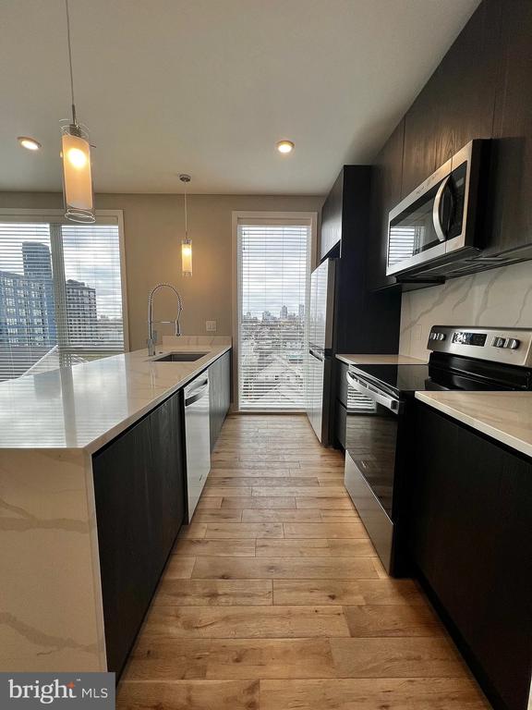
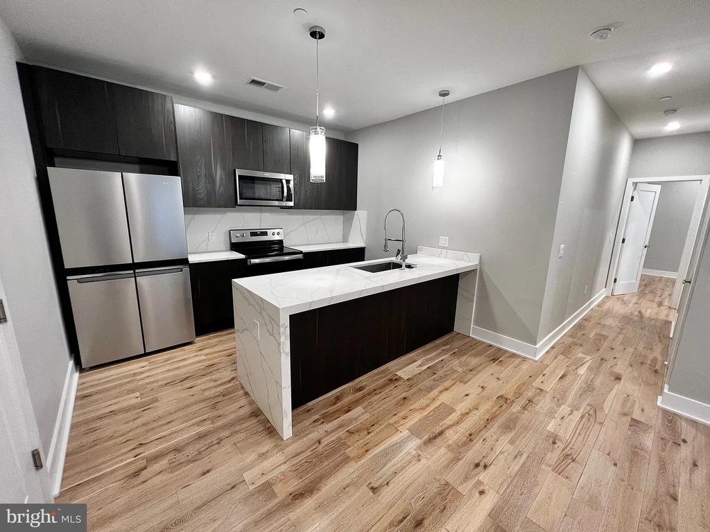
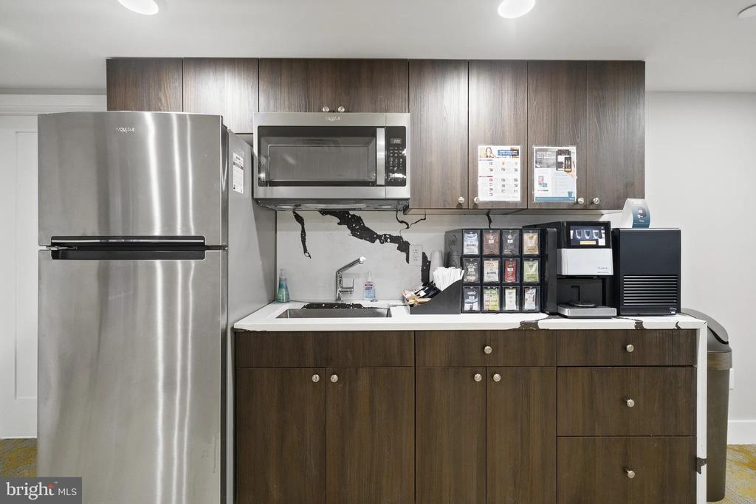
Your morning begins in the heart of this home, a stunning kitchen where upgraded countertops catch the early light as you reach for your favorite mug. The stainless steel appliances form a cohesive backdrop for your culinary adventures, with the refrigerator humming quietly beside the sleek dishwasher. The ice maker ensures your beverages stay perfectly chilled while the disposal and range hood handle cleanup with modern efficiency. The microwave and stove stand ready for everything from quick weekday breakfasts to elaborate weekend meals, all arranged in an open layout that keeps you connected to your living space.

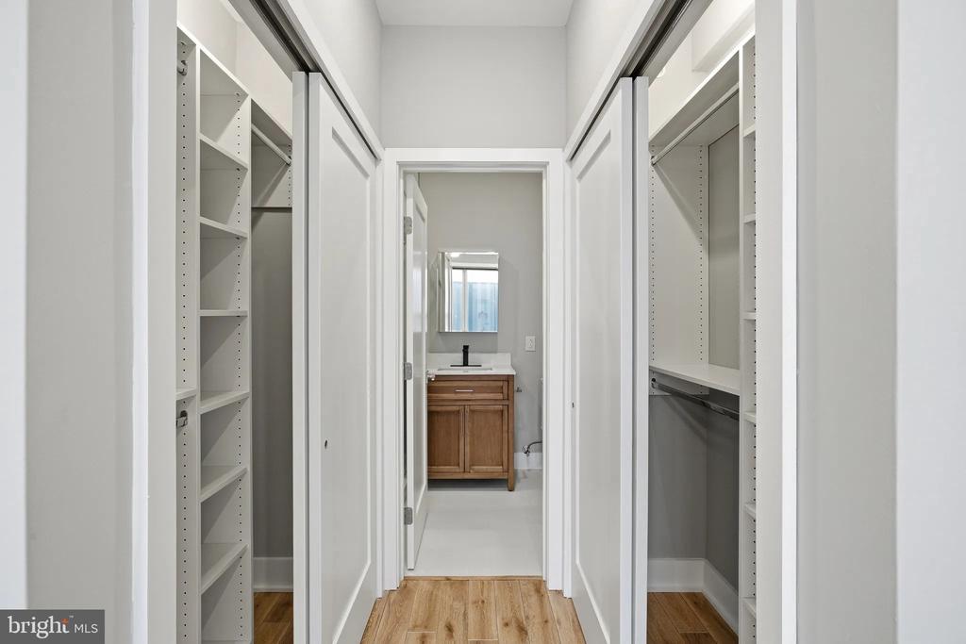
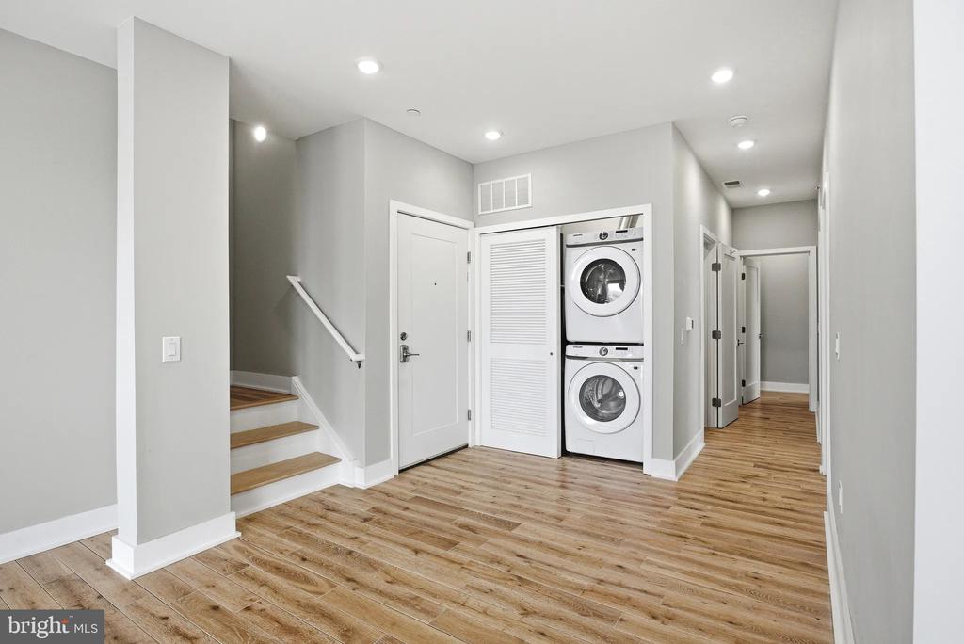
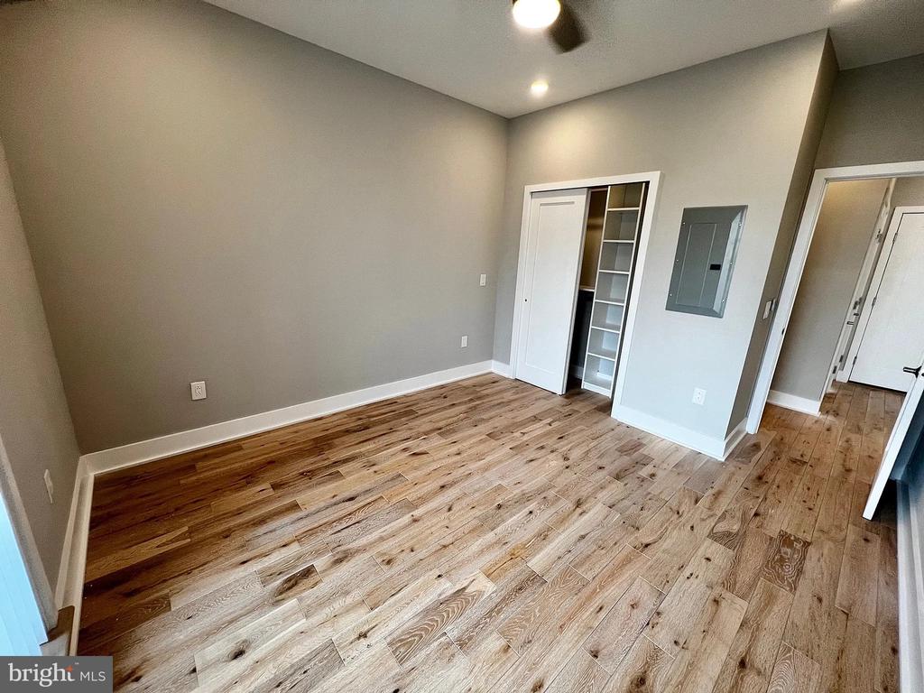
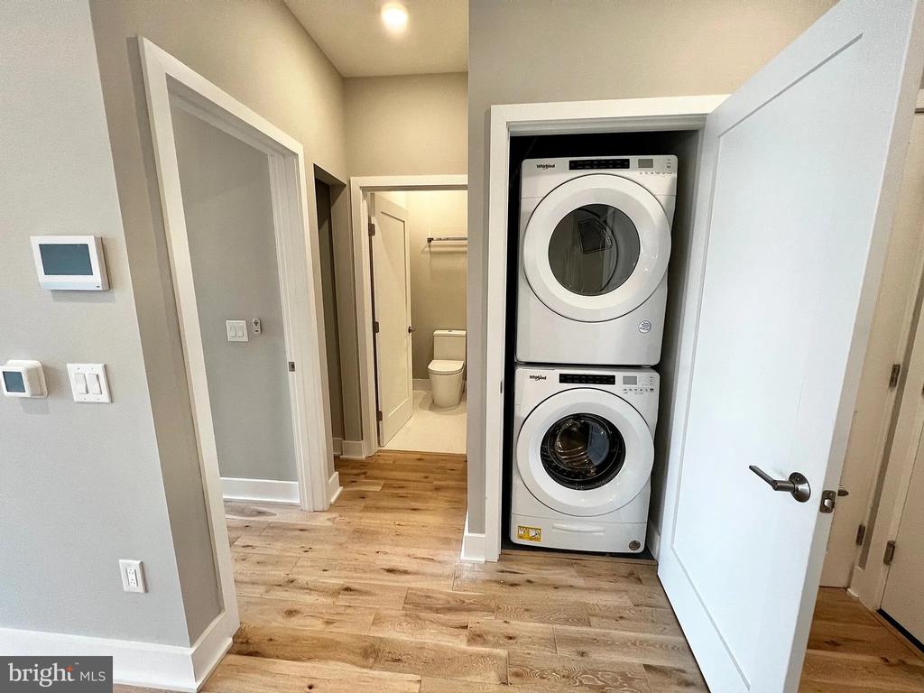
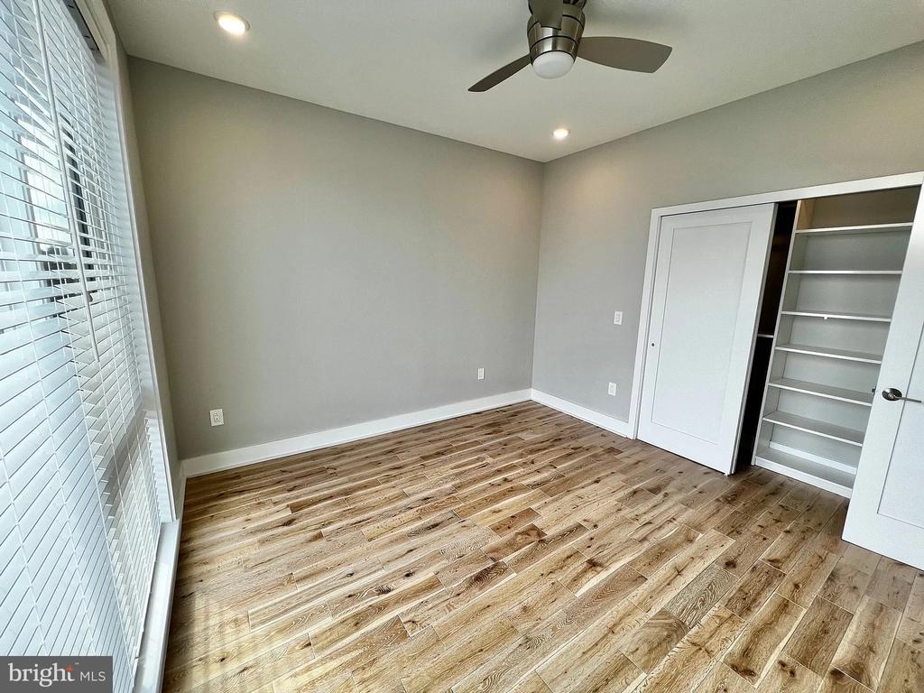
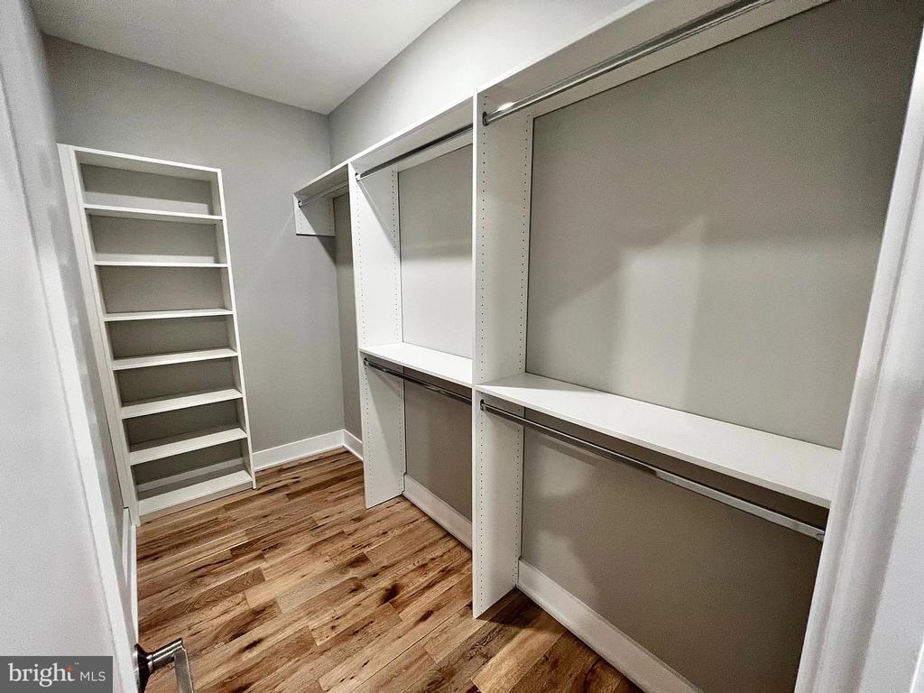
The convenience of in-unit laundry means your washer and dryer are just steps away, tucked neatly into your private space. Walk-in closets provide generous storage throughout, while the entry level bedroom offers ground-floor accessibility that eliminates stairs from your daily routine.

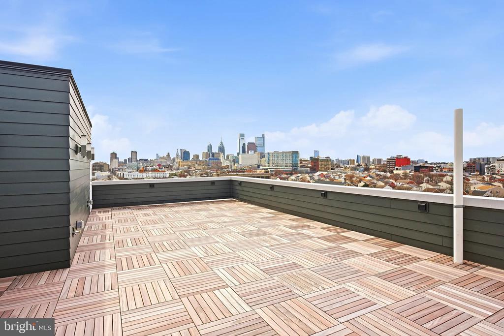
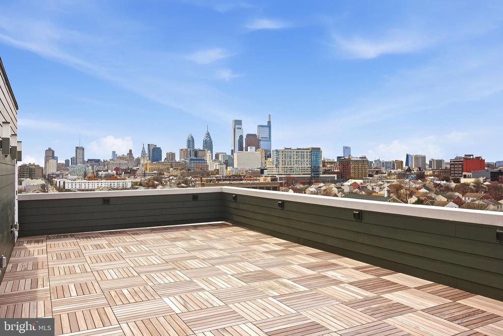
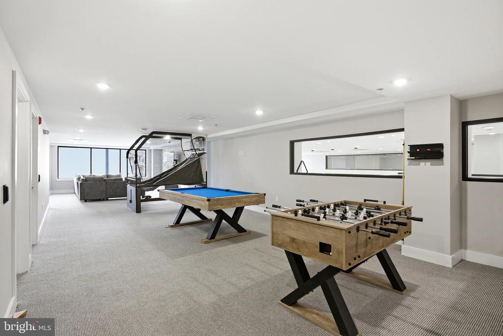
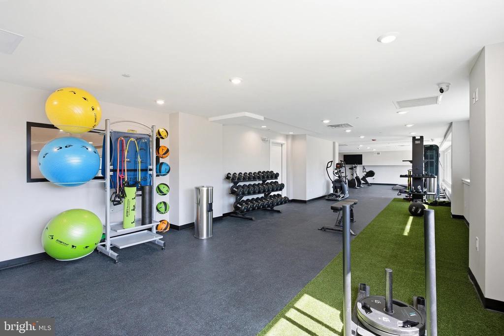
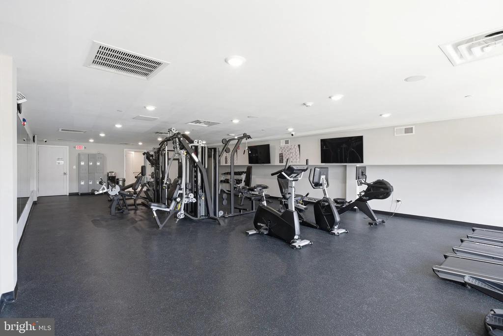
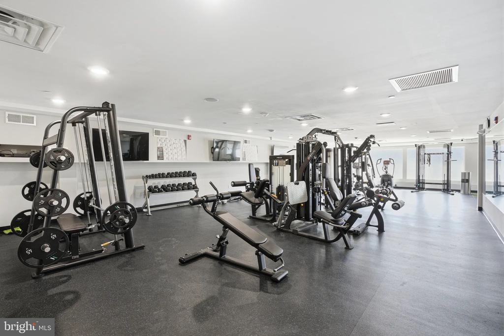
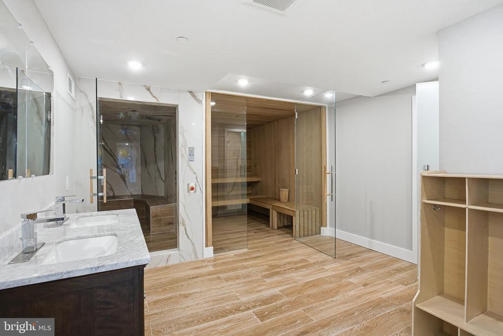
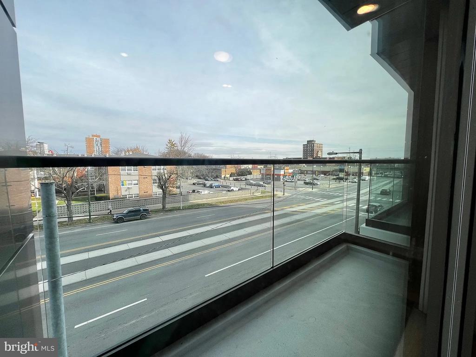
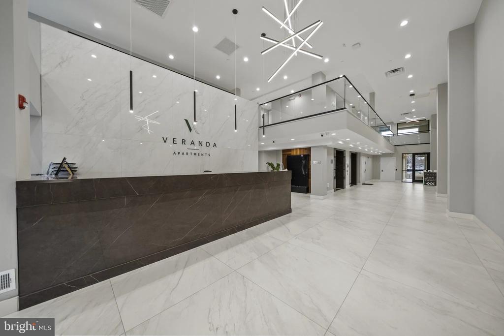
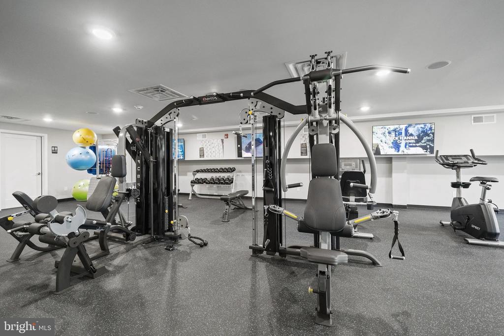
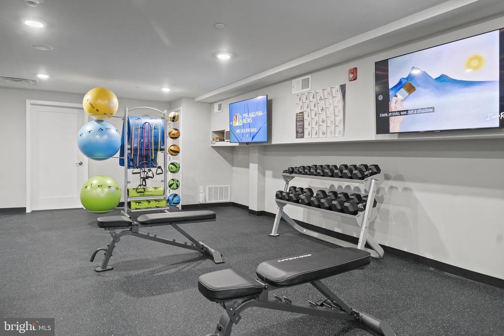
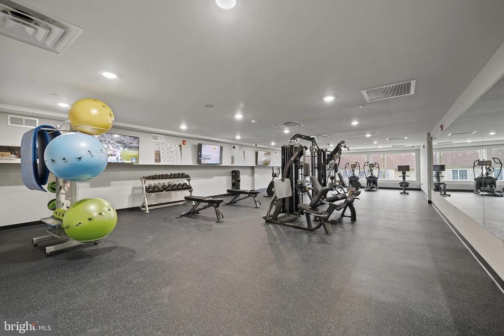
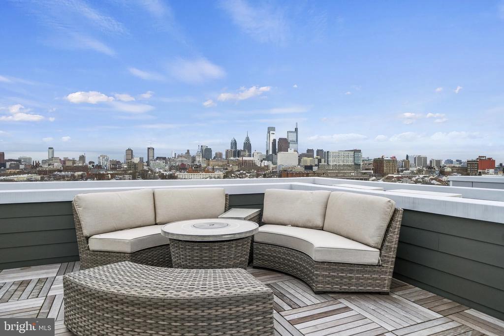
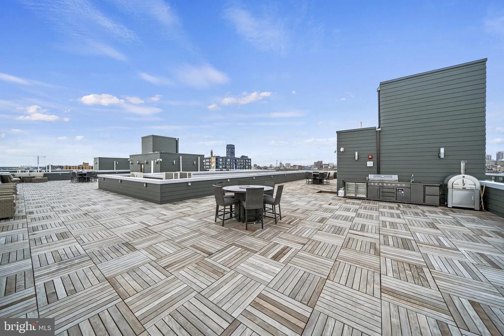
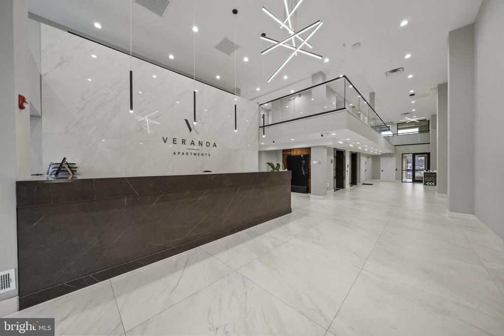
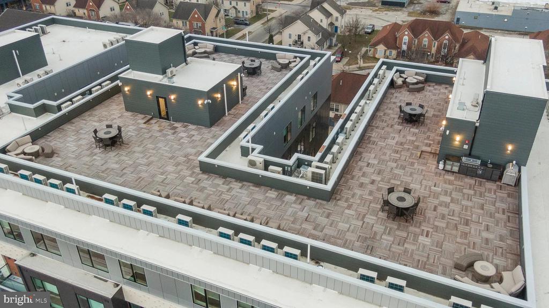
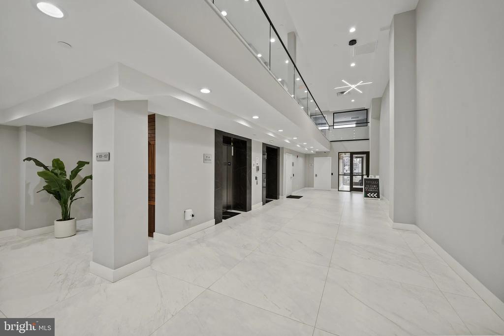
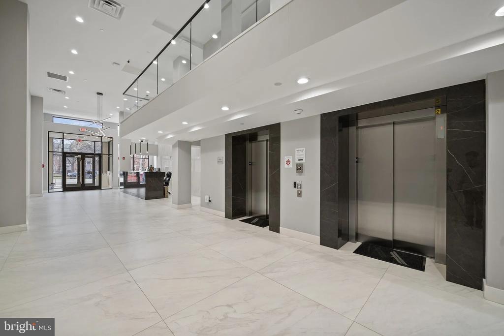
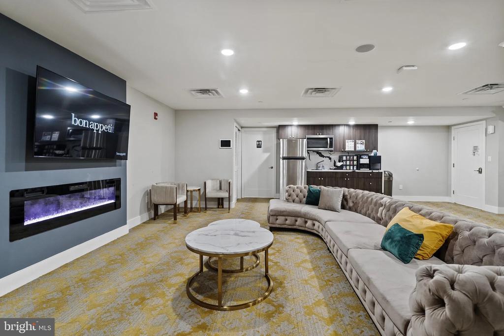
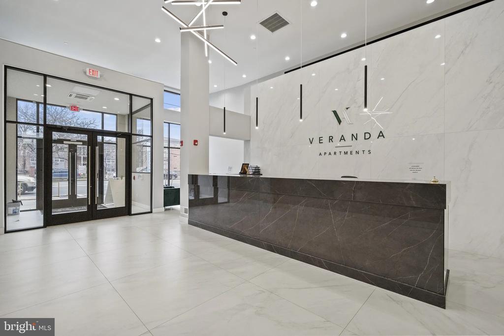
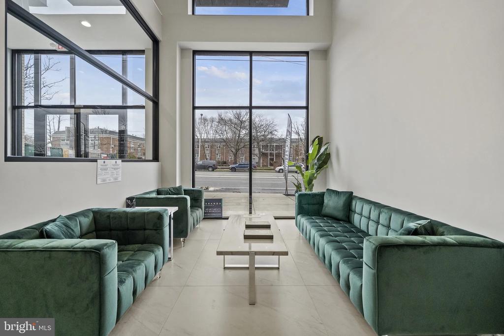
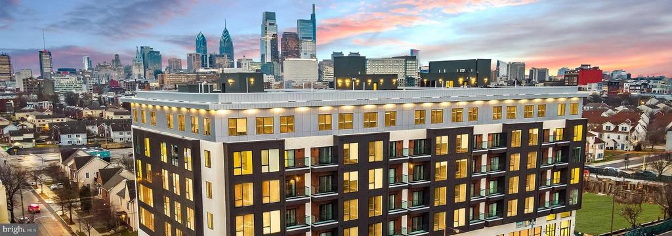
When you step beyond your front door, the building reveals its thoughtful amenities. The elevator whisks you to the roof deck, where Philadelphia's skyline stretches before you during evening wind-downs or morning coffee moments. The fitness center keeps your wellness routine close to home, while the game room and meeting room provide spaces for entertainment and productivity. Security features offer peace of mind throughout your residence.

Philadelphia's vibrant dining scene unfolds at your doorstep, with an eclectic mix of neighborhood cafes and eateries creating a walkable tapestry of flavors. The blend of established local favorites and exciting new establishments means your dinner options evolve with the neighborhood's dynamic character. On-street parking keeps your vehicle accessible when you need to venture beyond the walkable radius.

Your pets are welcome here with proper deposits and adherence to size, weight, breed, and number restrictions that ensure harmony among all residents. This is modern urban living at its finest, where brand-new construction meets Philadelphia's authentic neighborhood charm, creating a daily rhythm that balances comfort, convenience, and community connection. Pricing and availability subject to change on a daily basis. Photos are of model units. Parking may be available subject to availability and may be an additional fee.

2
beds

2
baths

904 Sq.Ft. LIVING AREA

The IDX display contains information sourced from the Bright MLS, Inc. as of 12/3/2025. This data is intended solely for personal, non-commercial use and is not to be utilized for any other purposes except to identify potential properties for purchase. Although the MLS data displayed is typically considered reliable, it is not guaranteed to be accurate by the MLS. Buyers are responsible for verifying the accuracy of all information and are advised to conduct their own investigations or seek professional assistance. Other sources besides the Listing Agent may have contributed to the MLS data presented. Unless expressly specified in writing, the Broker/Agent has not confirmed any information obtained from external sources. The Broker/Agent may or may not have acted as the Listing and/or Selling Agent and cannot guarantee the accuracy of property locations displayed on any map. Any compensation offers are solely made to participants of the MLS where the listing is registered.

©2025 Bright MLS, Inc. all rights reserved.

Data last updated on 12/3/2025 at 2:30 AM UTC

Gaurav Gambhir

Gaurav Gambhir

Tyler Hopp

Tyler Hopp

Features & Amenities

Interior

  • total bedrooms2
  • Total bathrooms2
  • full bathrooms2
  • Laundry room Dryer In Unit, Has Laundry, Main Floor, Washer In Unit
  • Flooring Luxury Vinyl Plank
  • APPLIANCES Built-In Microwave, Dishwasher, Disposal, Dryer, Energy Efficient Appliances, Exhaust Fan, Freezer, Icemaker, Oven - Self Cleaning, Refrigerator, Stainless Steel Appliances, Washer, Microwave, Range Hood
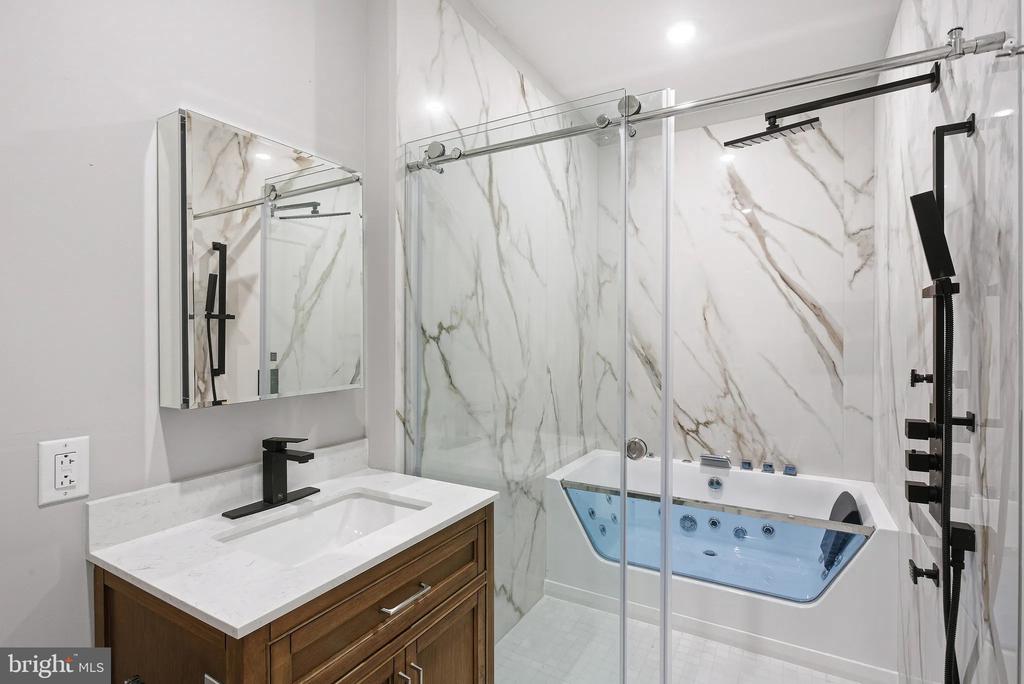
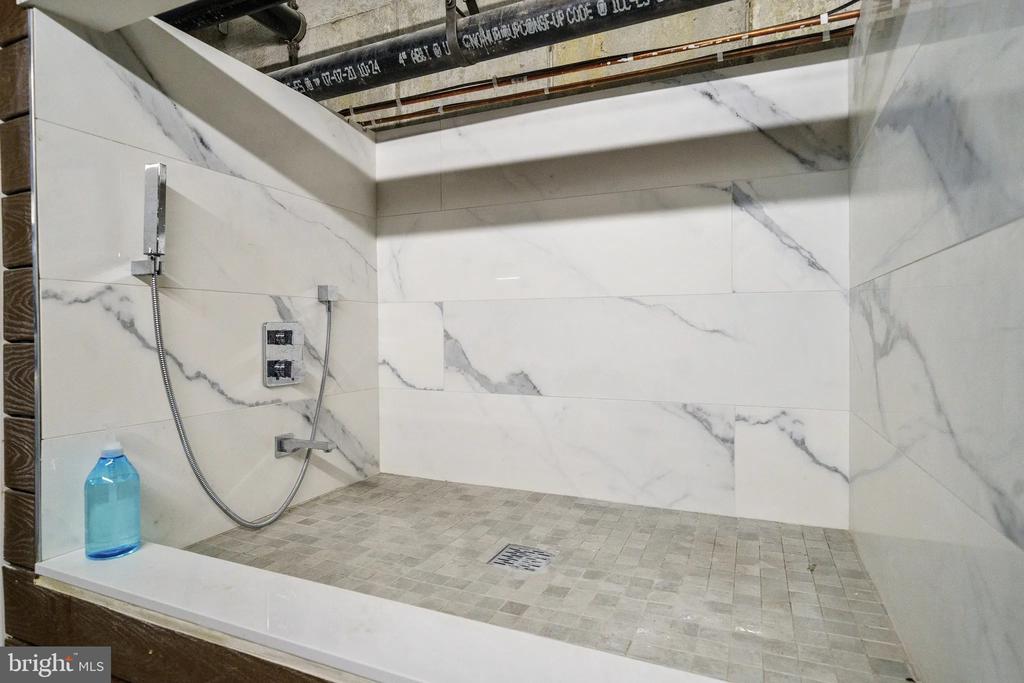
  • other interior Features Bathroom - Tub Shower, Bathroom - Walk-In Shower, Breakfast Area, Built-Ins, Combination Dining/Living, Combination Kitchen/Dining, Combination Kitchen/Living, Dining Area, Entry Level Bedroom, Flat, Floor Plan - Open, Floor Plan - Traditional, Kitchen - Gourmet, Kitchen - Island, Primary Bath(s), Walk-in Closet(s), Other

Area & Lot

  • Status Leased
  • Date Leased July 24, 2026
  • Living Area904 Sq.Ft.
  • Total Area904 Sq.Ft.
  • MLS® IDPAPH2626138
  • TypeCondo
  • YEAR BUILT2026
  • NeighborhoodPhiladelphia
  • Architecture StylesTraditional
  • School DistrictTHE SCHOOL DISTRICT OF PHILADELPHIA

Exterior

  • STORIES1
  • water SourcePublic
  • PoolNo Pool
  • parkingOn Street
  • HEAT TYPECentral
  • AIR CONDITIONINGCentral A/C
  • sewerPublic Sewer
  • Disability FeaturesOther
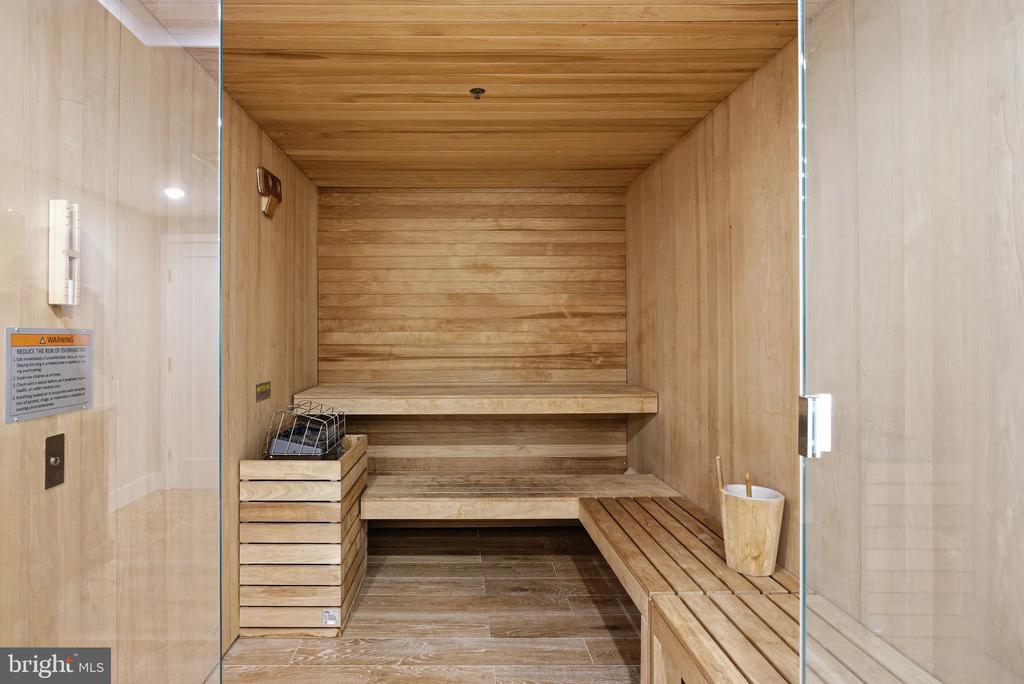
  • HOA AmenitiesFitness Center, Game Room, Meeting Room, Community Center, Exercise Room, Extra Storage, Party Room, Picnic Area, Recreational Center, Security, Other, Elevator, Spa
  • security Features24 hour security, Carbon Monoxide Detectors, Security Gate, Security System, Smoke Detector
  • other exterior FeaturesRoof Deck, Outbuilding(s)

Financial

  • Lease Price$2,795/mo
  • Zoning N/A

Philadelphia

Explore

KW EMpower

Ask Us Anything, Anytime. Whether you’re a consumer looking for an agent you can trust, or an agent looking for a place to thrive, we’re here for you.

Follow Me on Instagram