Leave a Message

Thank you for your message. We will be in touch with you shortly.

1000 W GIRARD AVENUE 536
SEE ALL PHOTOS
1000 W GIRARD AVENUE 536
For Lease

1000 W GIRARD AVENUE 536

1000 W GIRARD AVENUE Unit: 536, PHILADELPHIA, PA 19123

$2,370/month
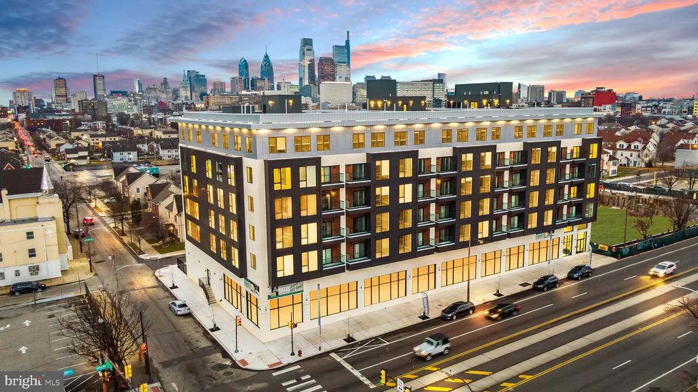
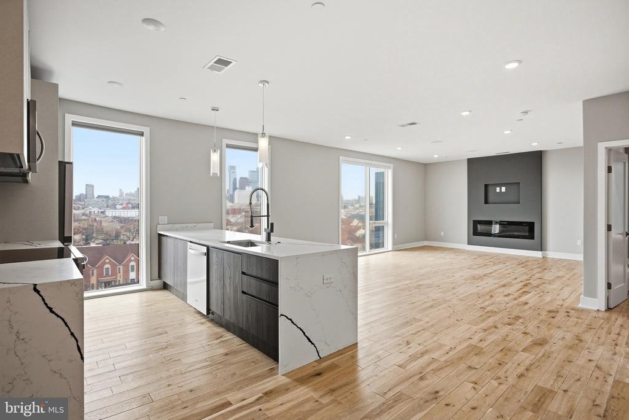
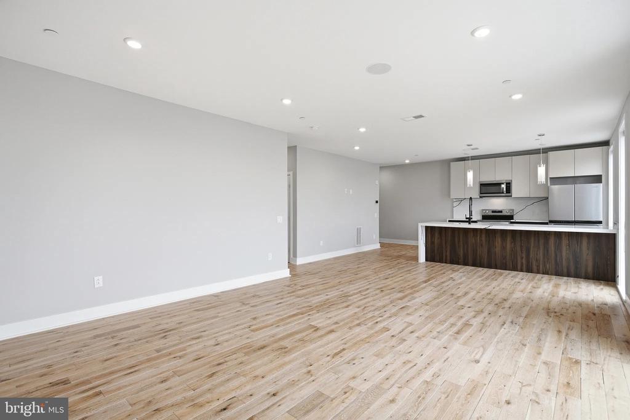
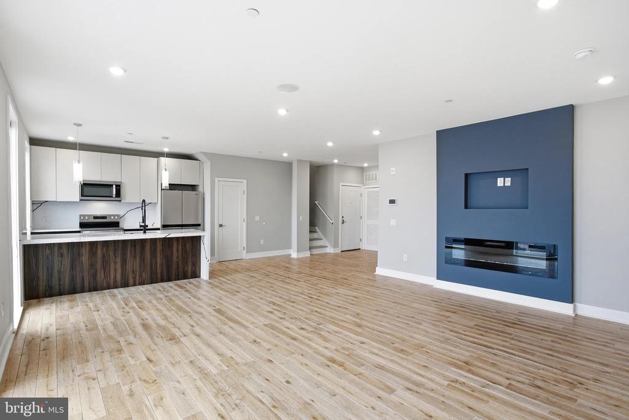
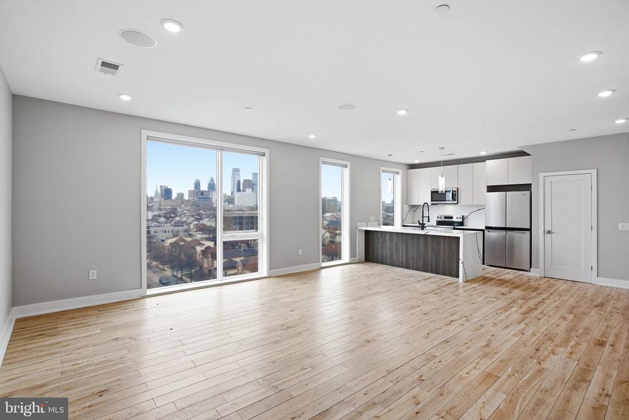
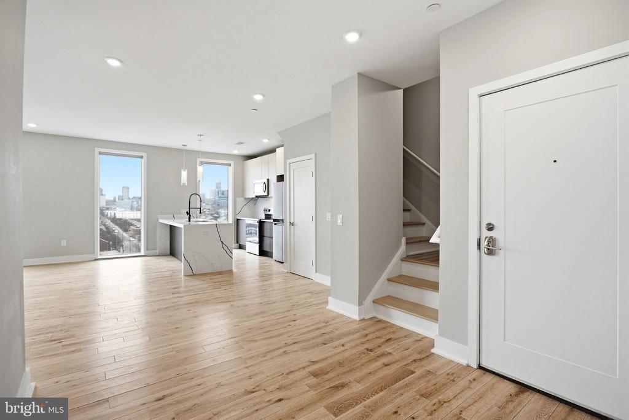
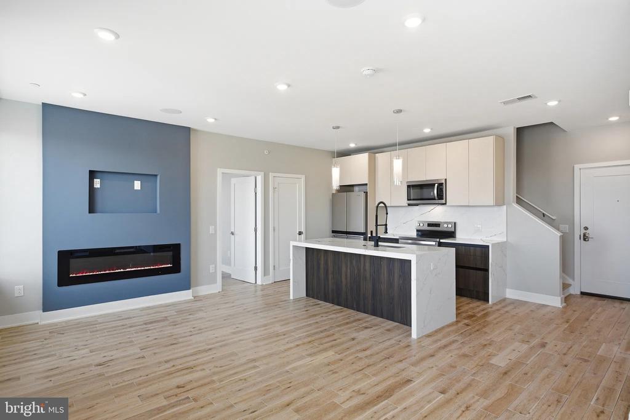
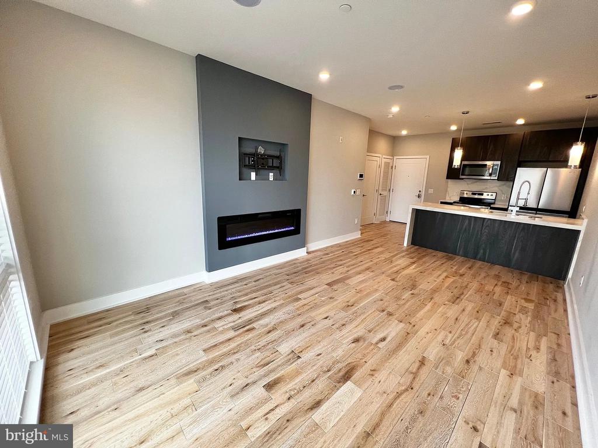
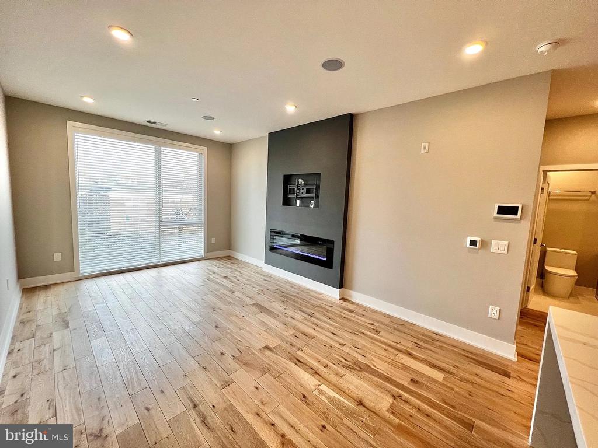
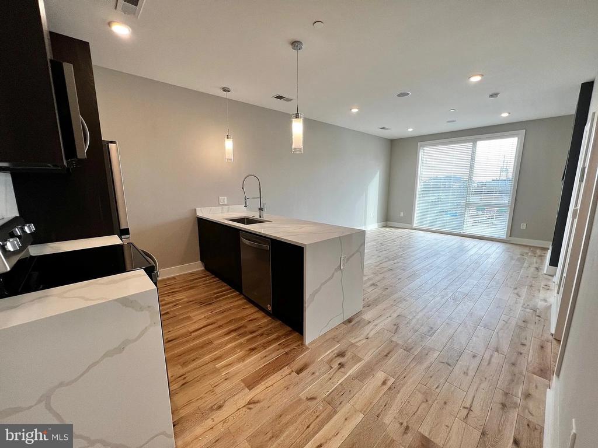
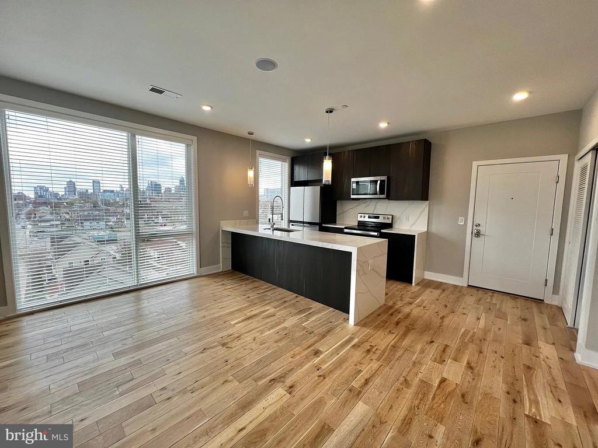
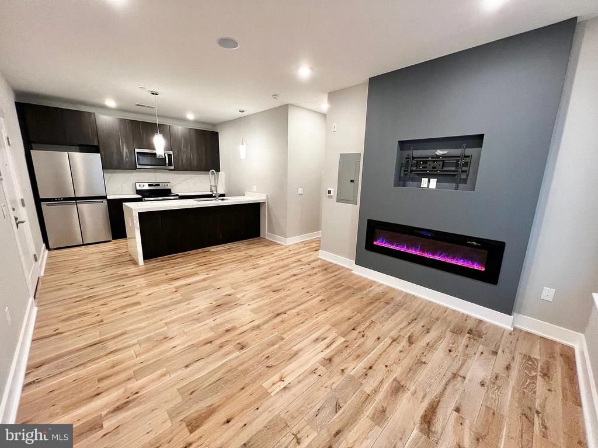
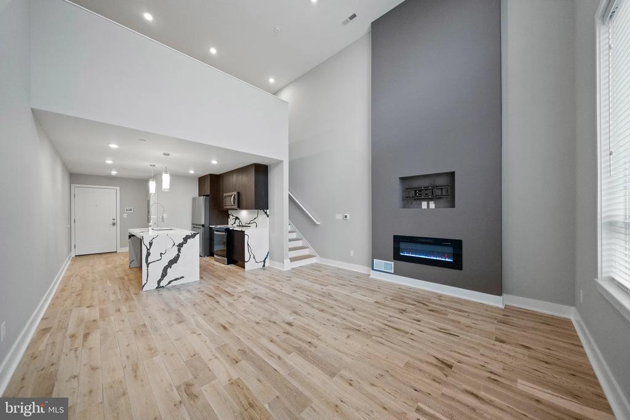
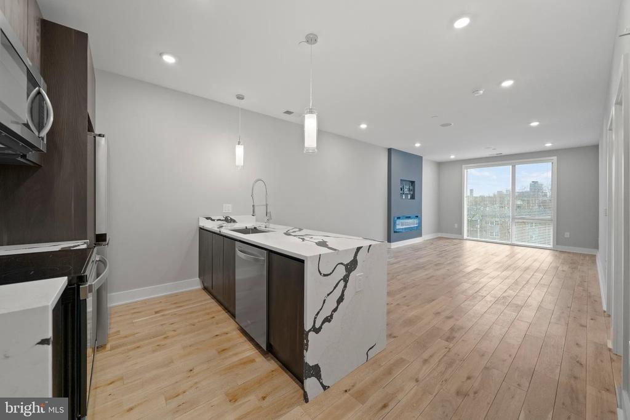
Welcome to your brand-new home at Veranda Philly, where you'll be the first to live in this thoughtfully designed space built from the ground up with 2026 construction. This contemporary one-bedroom, one-bath unit offers 562 square feet of never-before-lived-in comfort, featuring an open floor plan that maximizes every inch of your new sanctuary.

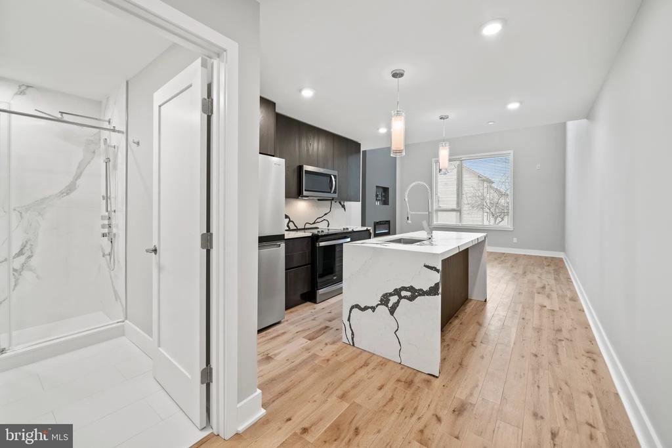
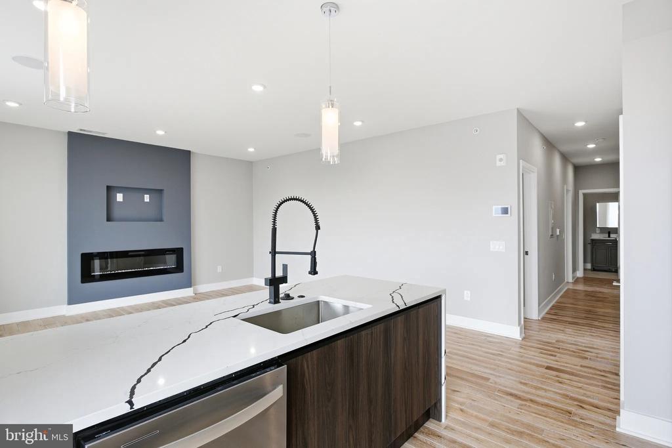
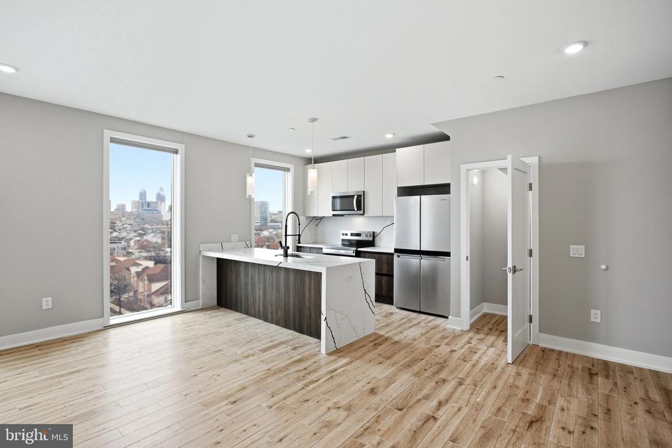
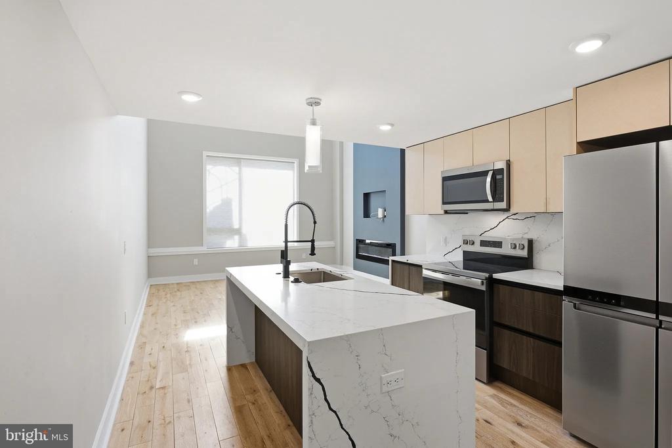
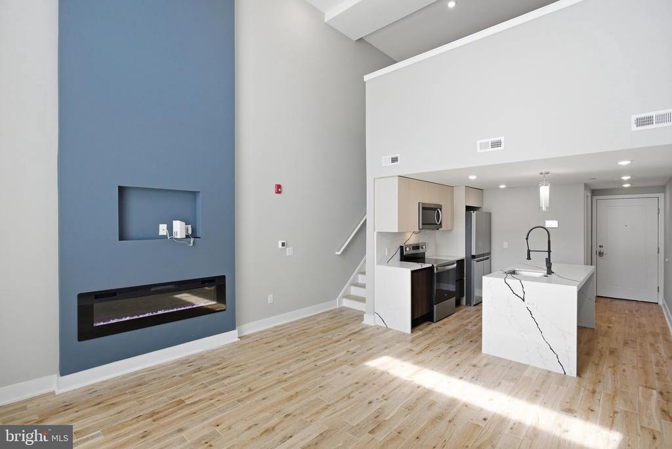
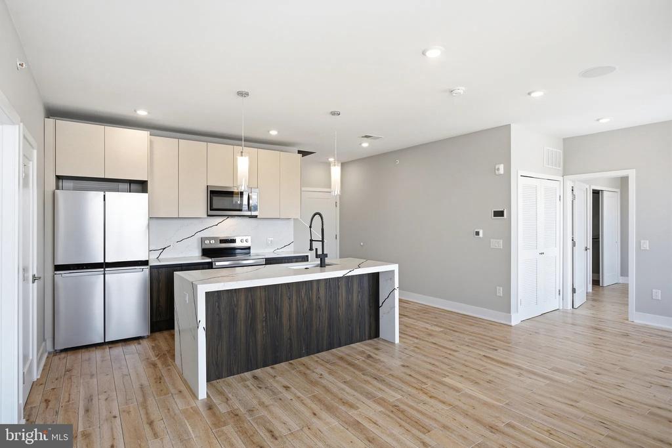
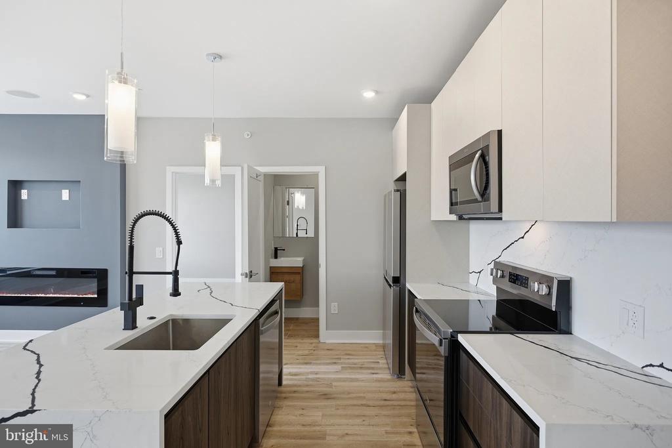
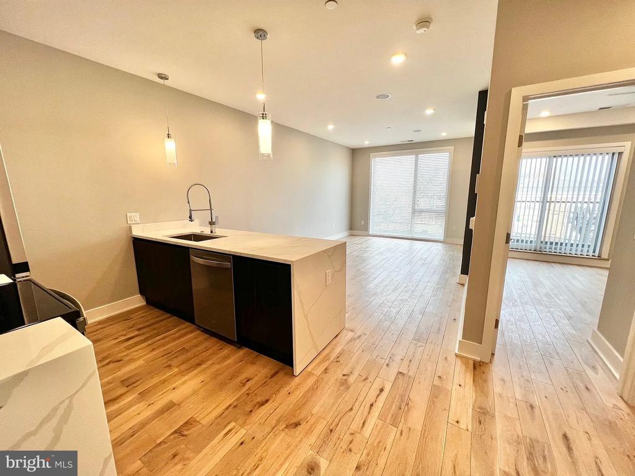
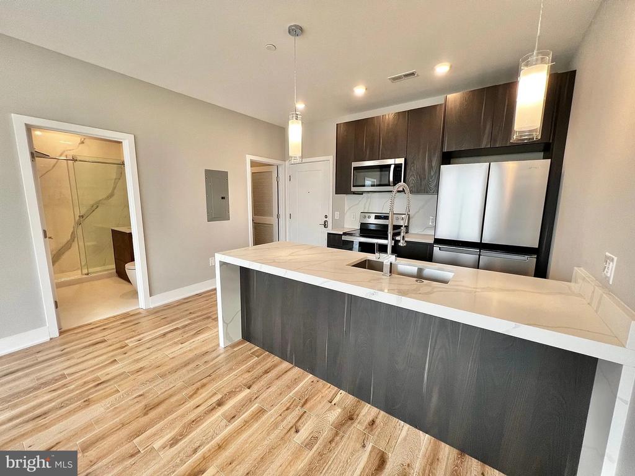
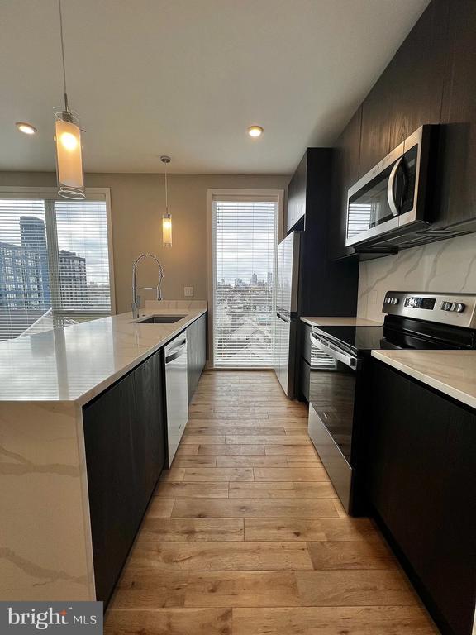
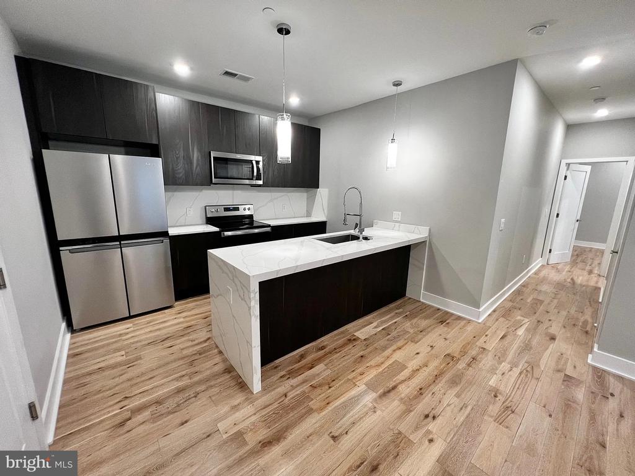
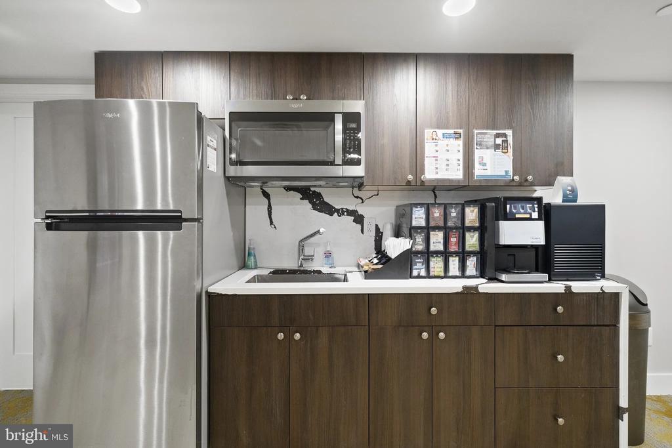
Your morning routine begins in the stunning kitchen, where upgraded countertops create the perfect workspace for preparing your first cup of coffee. The stainless steel appliances gleam in the natural light, including a full-size refrigerator with ice maker, dishwasher for easy cleanup, disposal for convenience, and a complete range with hood for all your culinary adventures. The microwave saves precious counter space while the open layout allows conversation to flow seamlessly between kitchen and living areas.

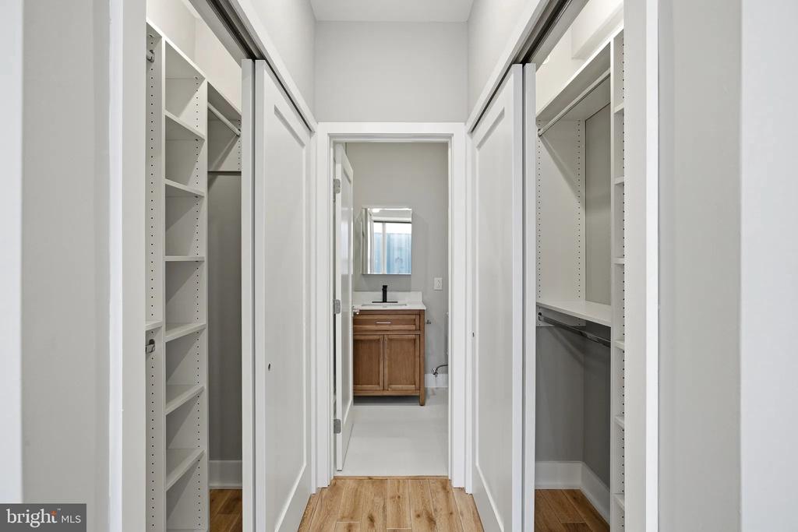
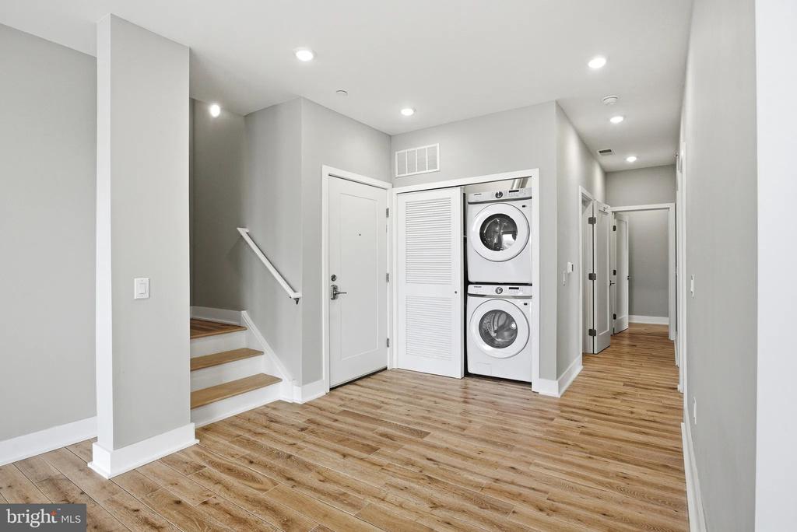
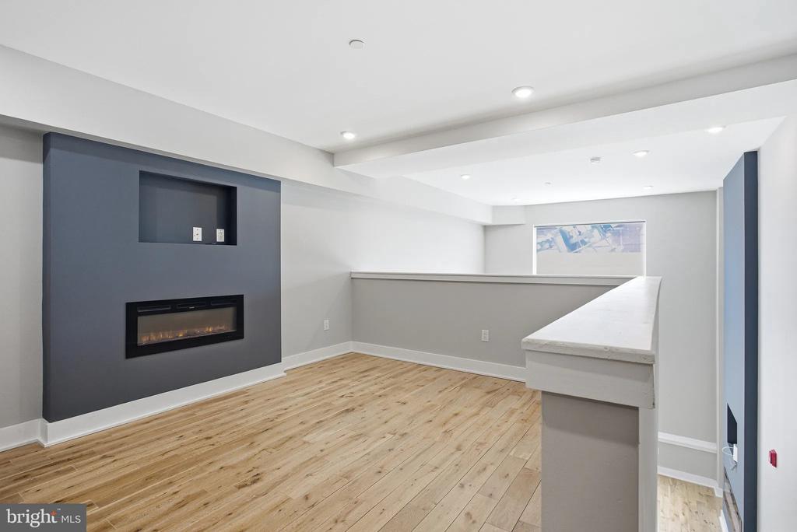
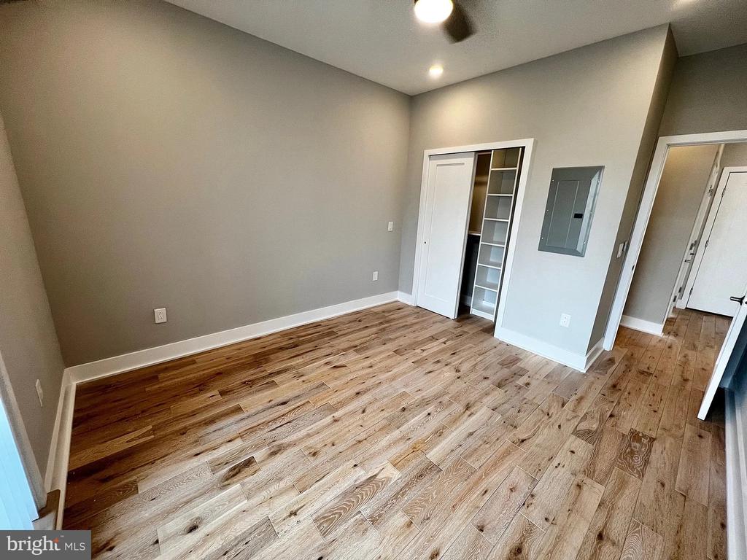
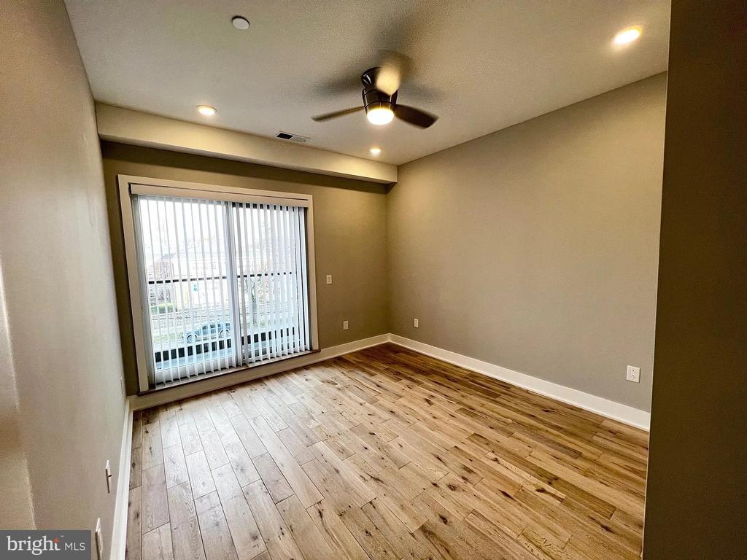
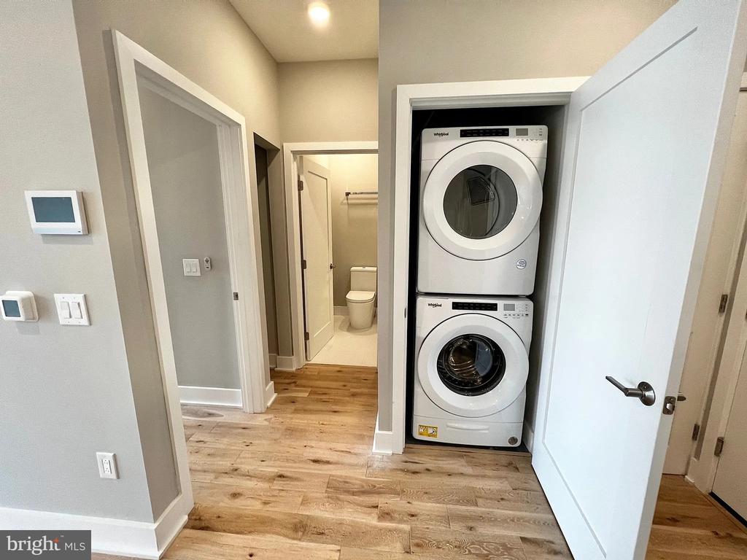
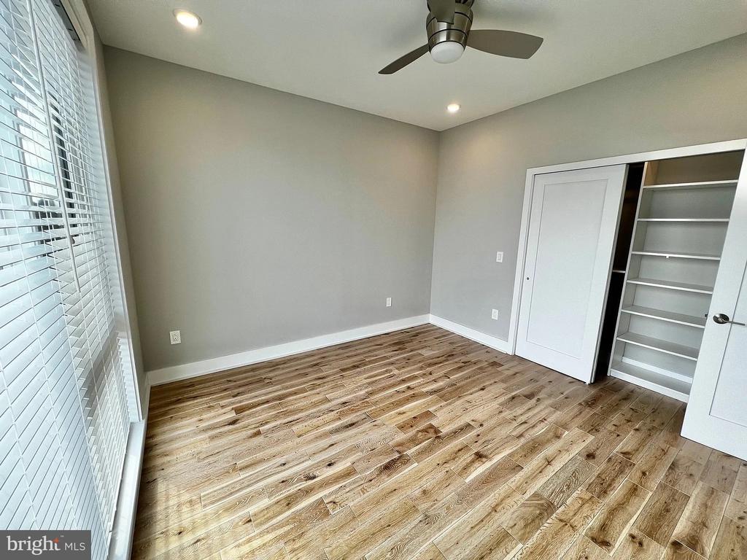
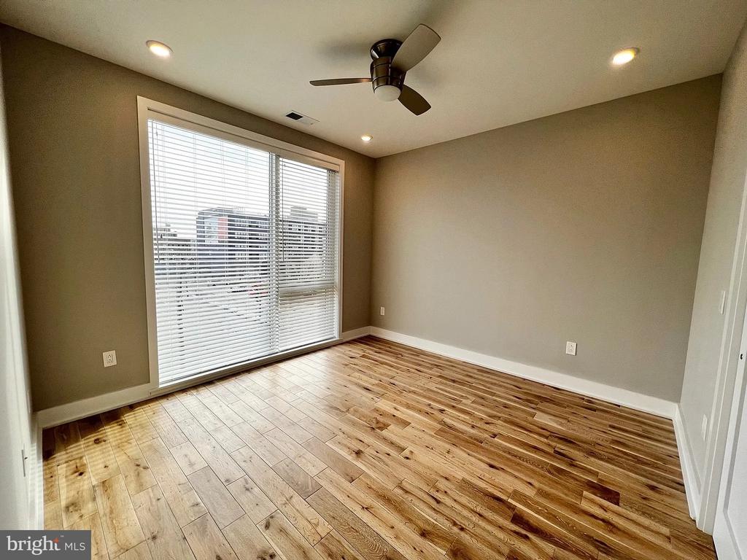
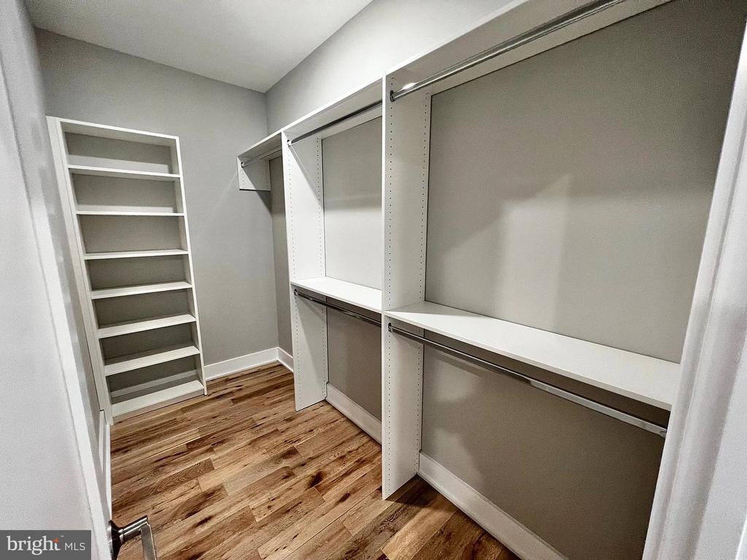
Picture yourself moving through this thoughtfully planned space, where the entry-level bedroom ensures easy accessibility and your walk-in closet provides ample storage for your wardrobe. The convenience of in-unit laundry means your washer and dryer are just steps away, eliminating trips to shared facilities or laundromats forever.

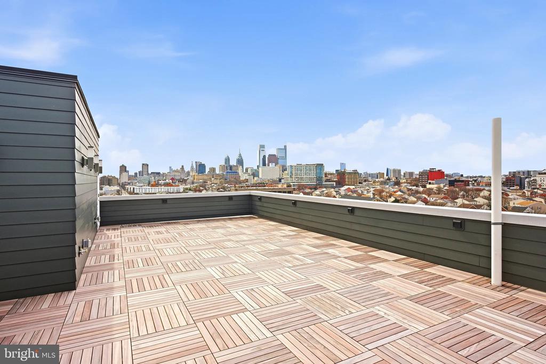
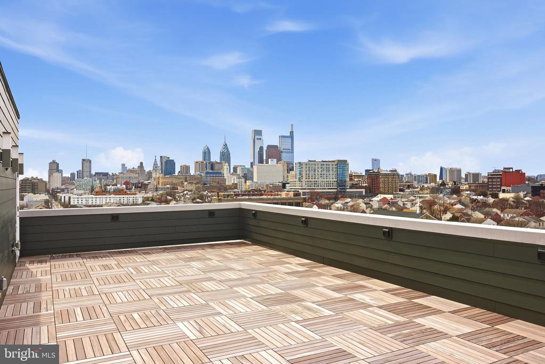
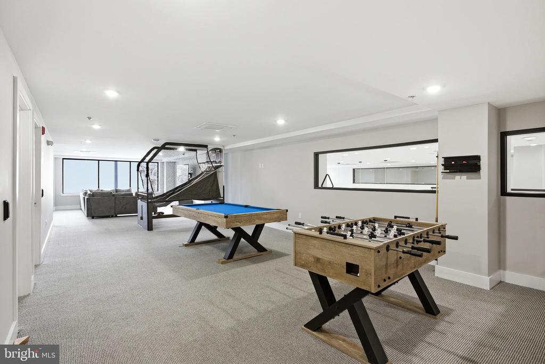
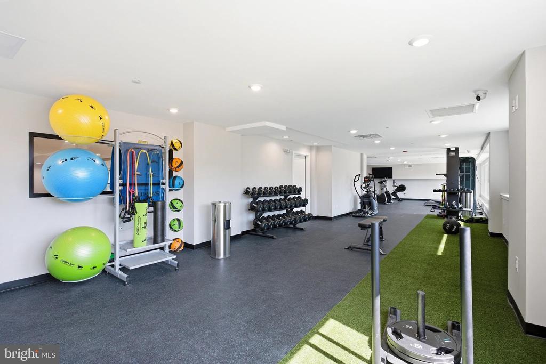
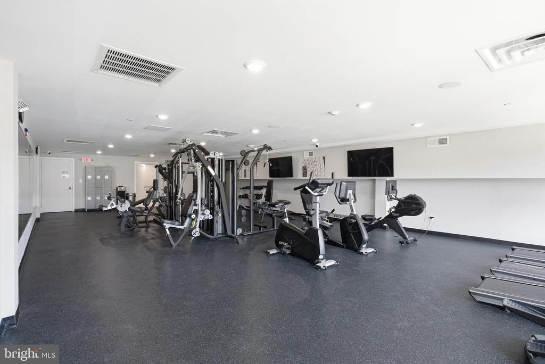
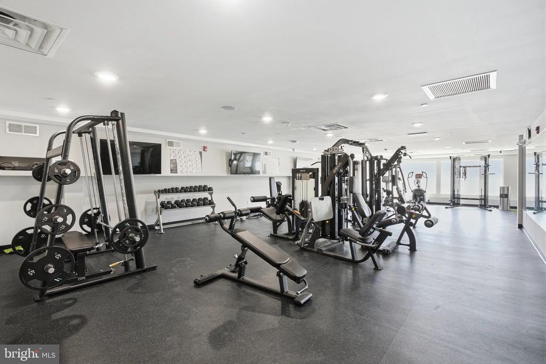
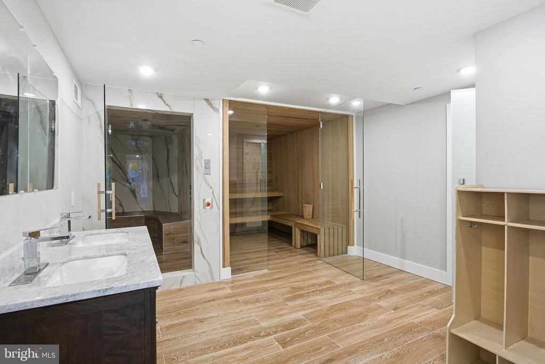
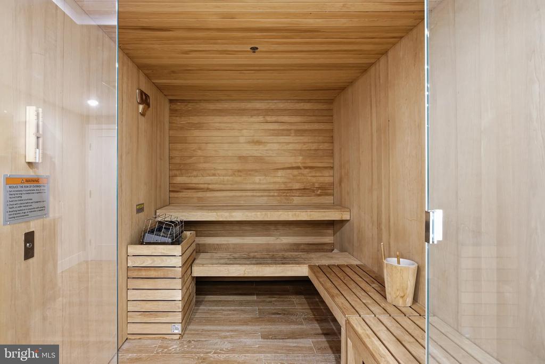
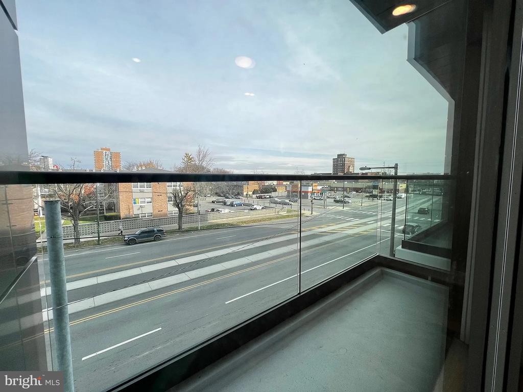
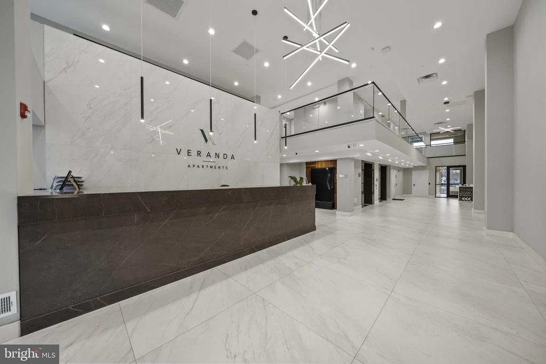
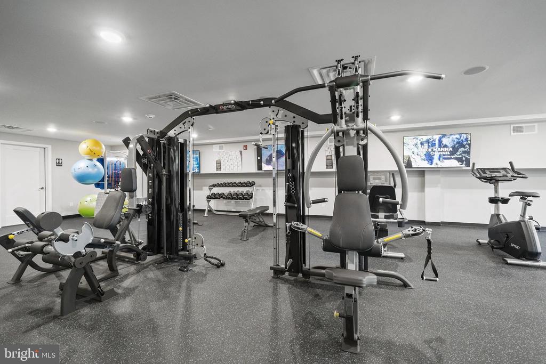
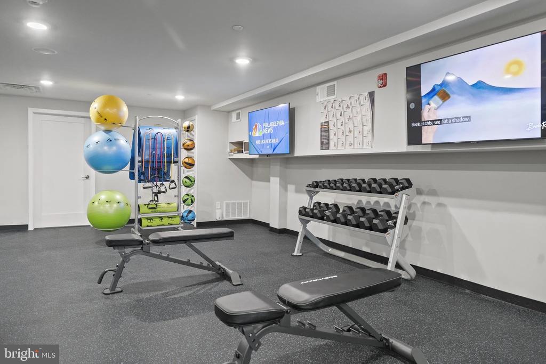
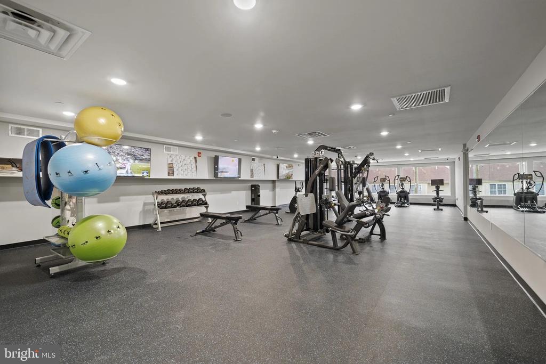
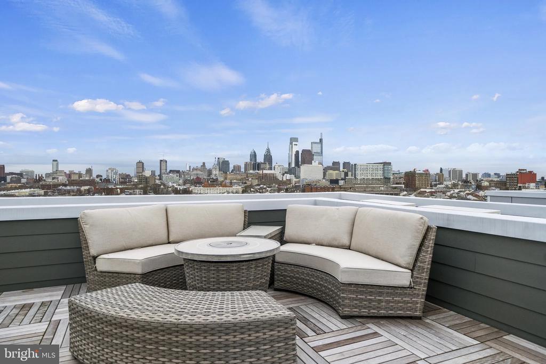
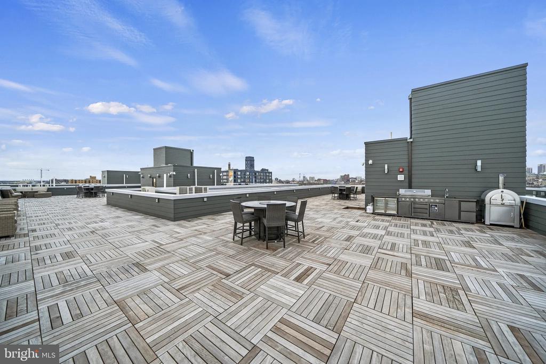
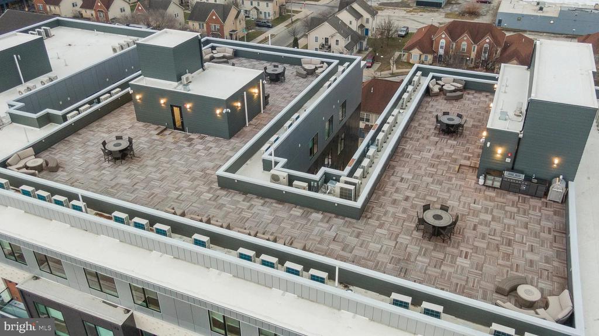
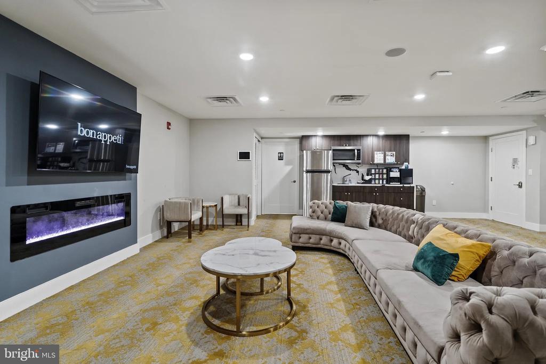
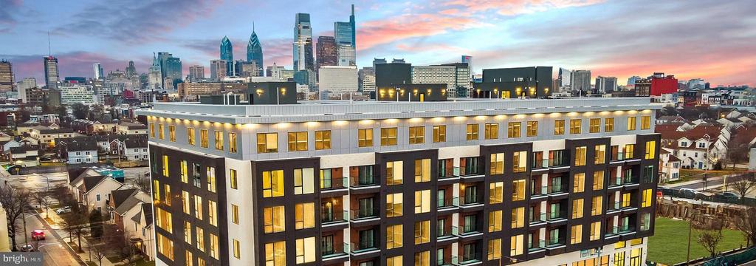
After a long day, retreat to your private haven or venture up to the building's roof deck, where you can unwind while taking in panoramic views. When you need to stay active, the on-site fitness center keeps your workout routine convenient and consistent. Game room gatherings with neighbors create opportunities for connection, while the meeting room offers a professional space when you need to work from home alternatives.

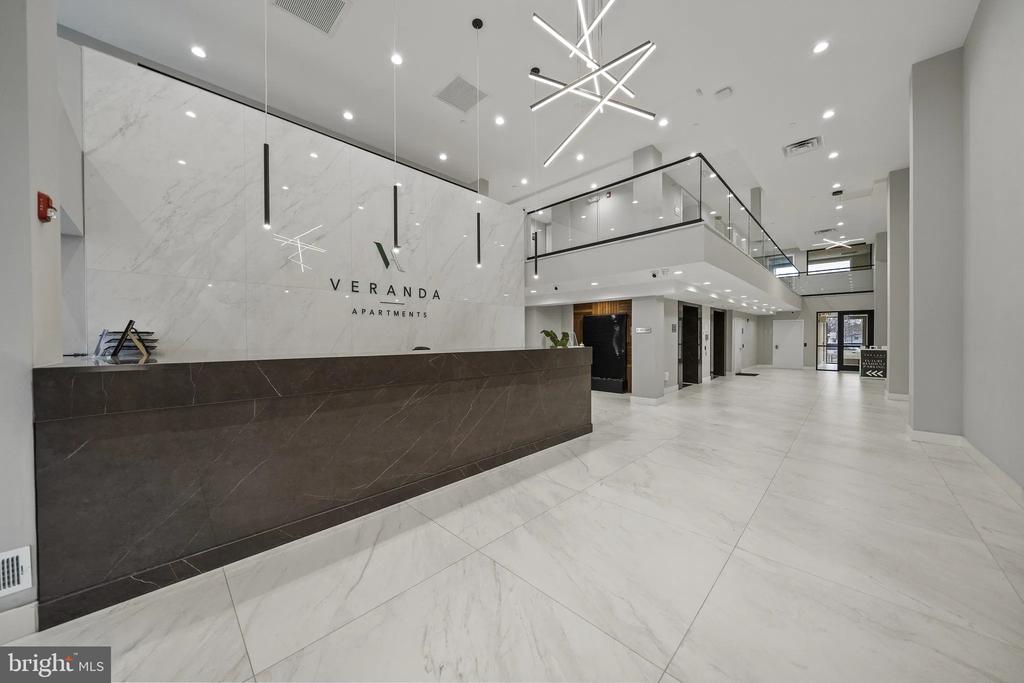
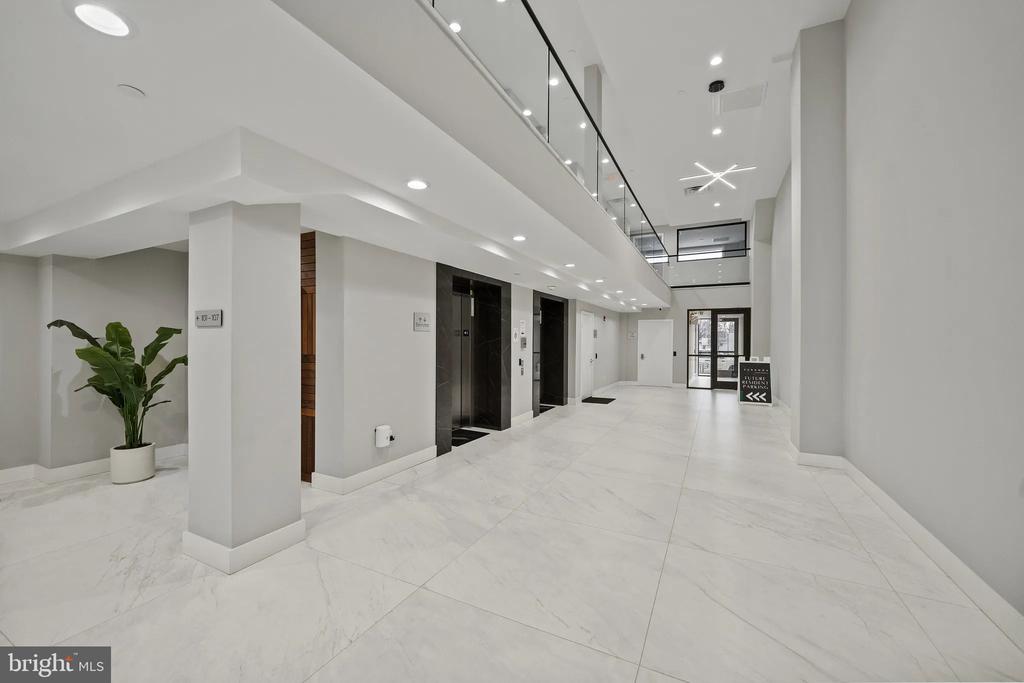
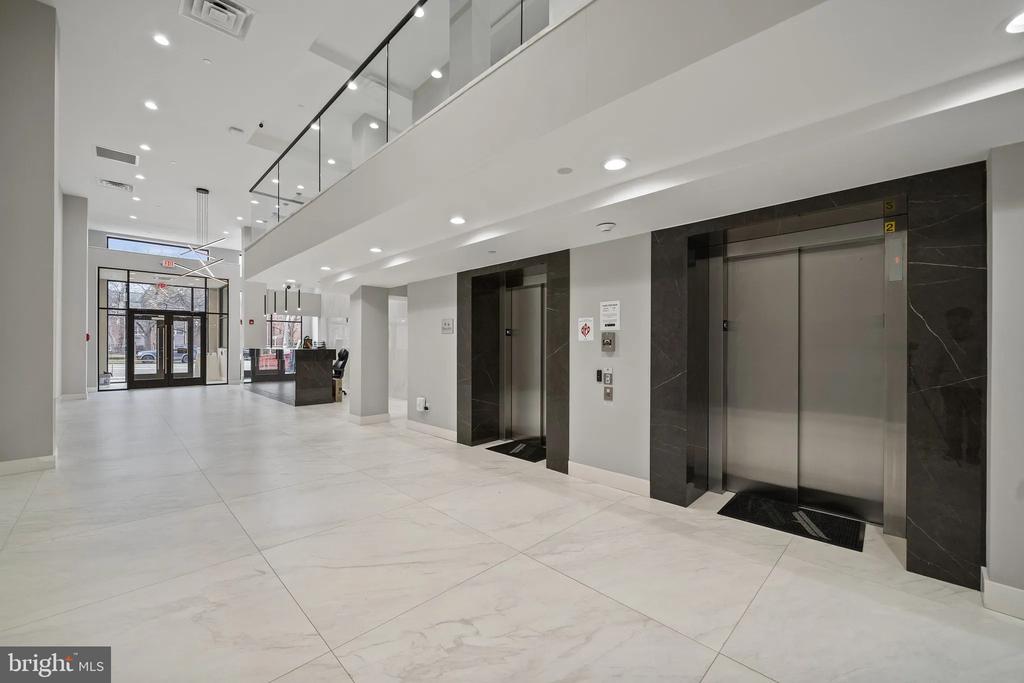
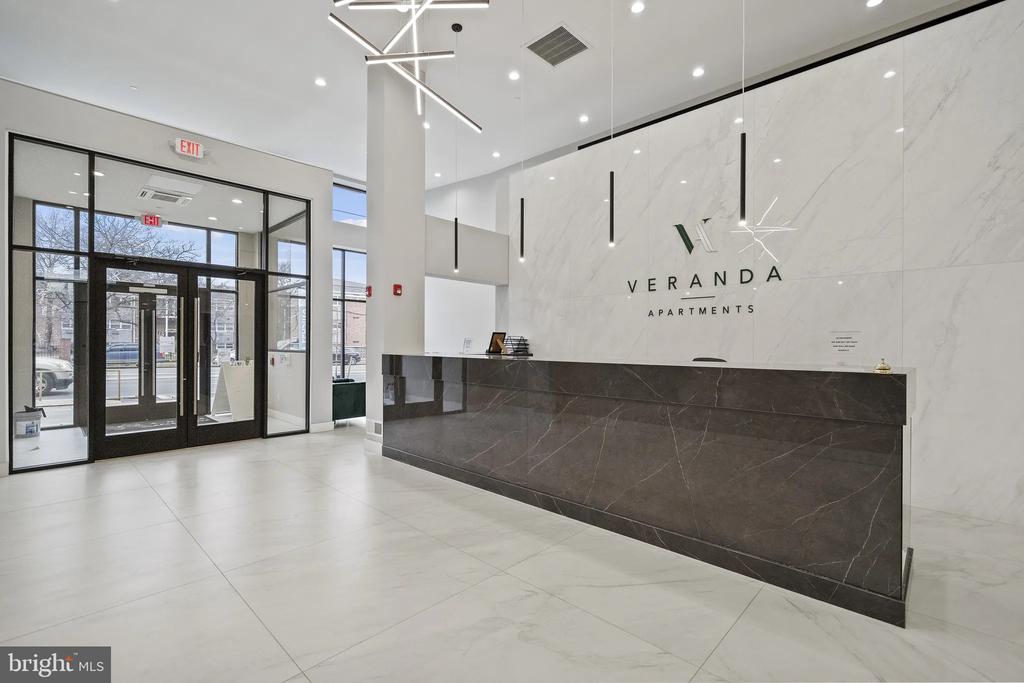
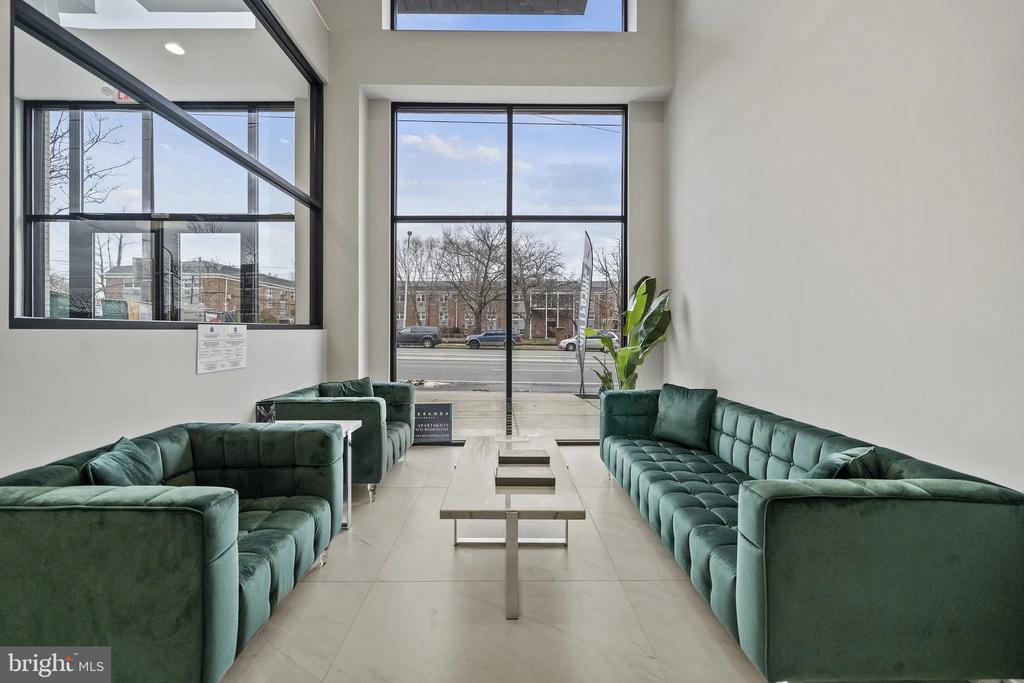
The elevator ensures easy access to your floor, while building security provides peace of mind. You'll discover the vibrant walkable dining scene right outside your door, where eclectic eateries and cozy cafes create an ever-changing backdrop for weekend exploration. The neighborhood's unique blend of established local favorites and exciting new establishments means you'll always have somewhere new to try within walking distance.

Pet owners will appreciate the pet-friendly environment with accommodations for both cats and dogs, though deposit, number, size, weight, and breed restrictions apply. Street parking serves your transportation needs while keeping you connected to the broader city.

Living at Veranda Philly means embracing the perfect balance of brand-new comfort and established neighborhood character, where every day brings the satisfaction of coming home to a space that's truly yours from day one. Pricing and availability subject to change on a daily basis. Photos are of model units. Parking may be available subject to availability and may be an additional fee.

1
bed

1
bath

562 Sq.Ft. LIVING AREA

The IDX display contains information sourced from the Bright MLS, Inc. as of 12/3/2025. This data is intended solely for personal, non-commercial use and is not to be utilized for any other purposes except to identify potential properties for purchase. Although the MLS data displayed is typically considered reliable, it is not guaranteed to be accurate by the MLS. Buyers are responsible for verifying the accuracy of all information and are advised to conduct their own investigations or seek professional assistance. Other sources besides the Listing Agent may have contributed to the MLS data presented. Unless expressly specified in writing, the Broker/Agent has not confirmed any information obtained from external sources. The Broker/Agent may or may not have acted as the Listing and/or Selling Agent and cannot guarantee the accuracy of property locations displayed on any map. Any compensation offers are solely made to participants of the MLS where the listing is registered.

©2025 Bright MLS, Inc. all rights reserved.

Data last updated on 12/3/2025 at 2:30 AM UTC

Gaurav Gambhir

Gaurav Gambhir

Tyler Hopp

Tyler Hopp

Features & Amenities

Interior

  • total bedrooms1
  • Total bathroom1
  • full bathroom1
  • Laundry room Dryer In Unit, Has Laundry, Main Floor, Washer In Unit
  • Flooring Luxury Vinyl Plank
  • APPLIANCES Built-In Microwave, Dishwasher, Disposal, Dryer, Energy Efficient Appliances, Exhaust Fan, Freezer, Icemaker, Oven - Self Cleaning, Refrigerator, Stainless Steel Appliances, Washer, Microwave, Range Hood
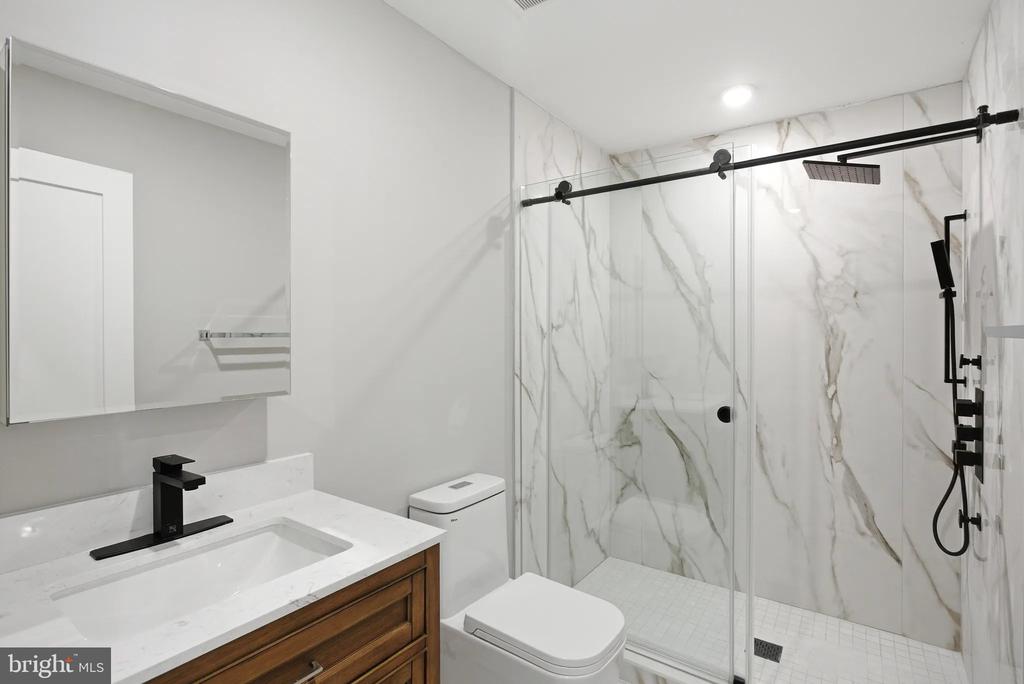
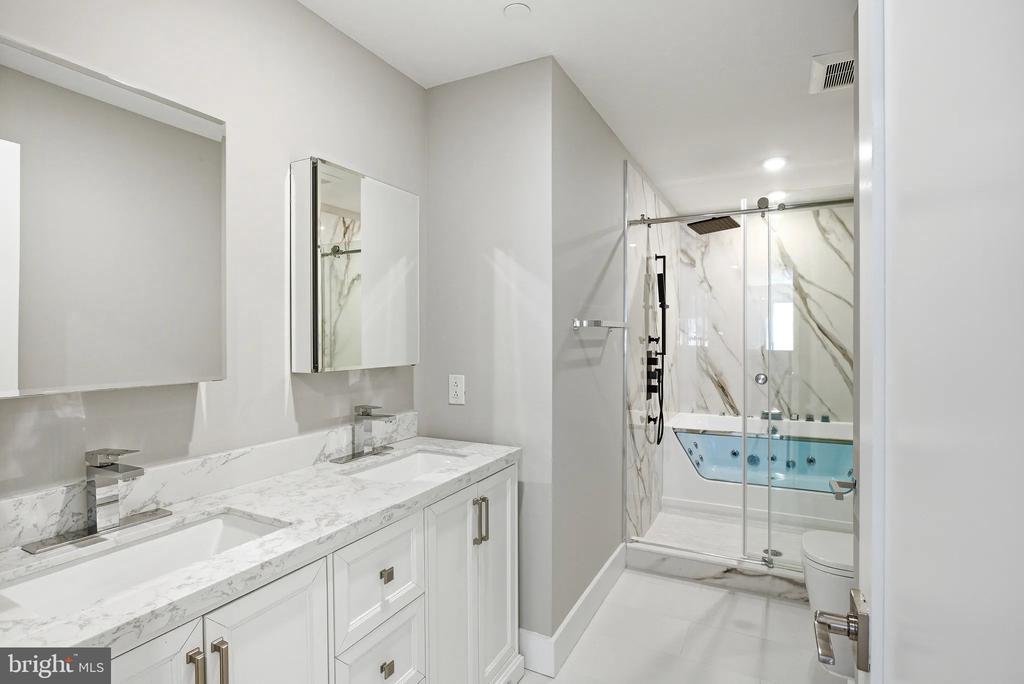
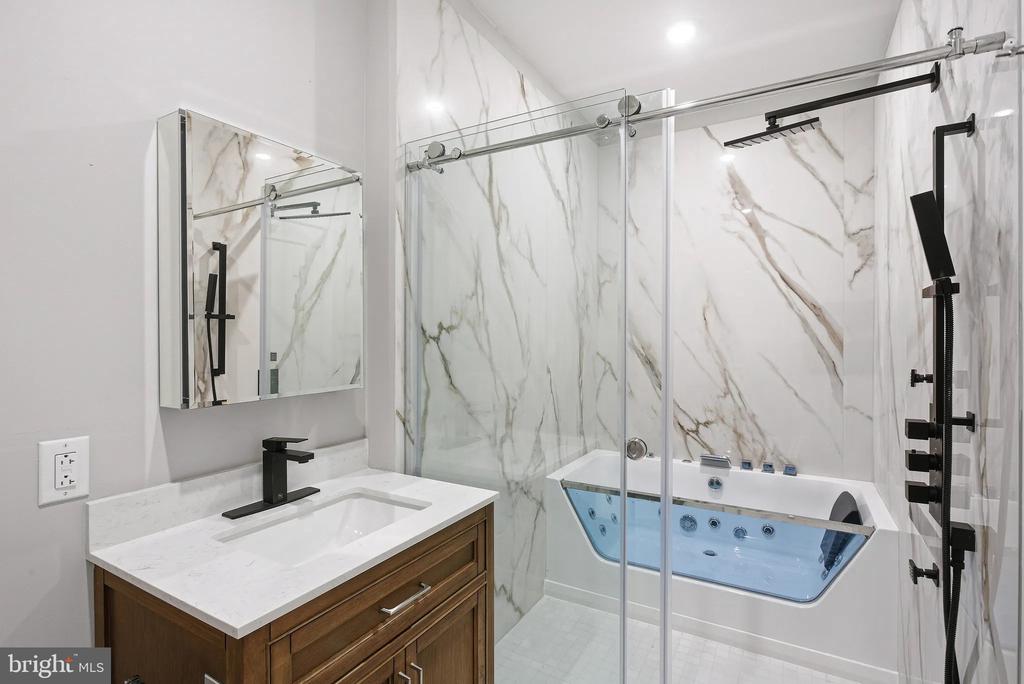
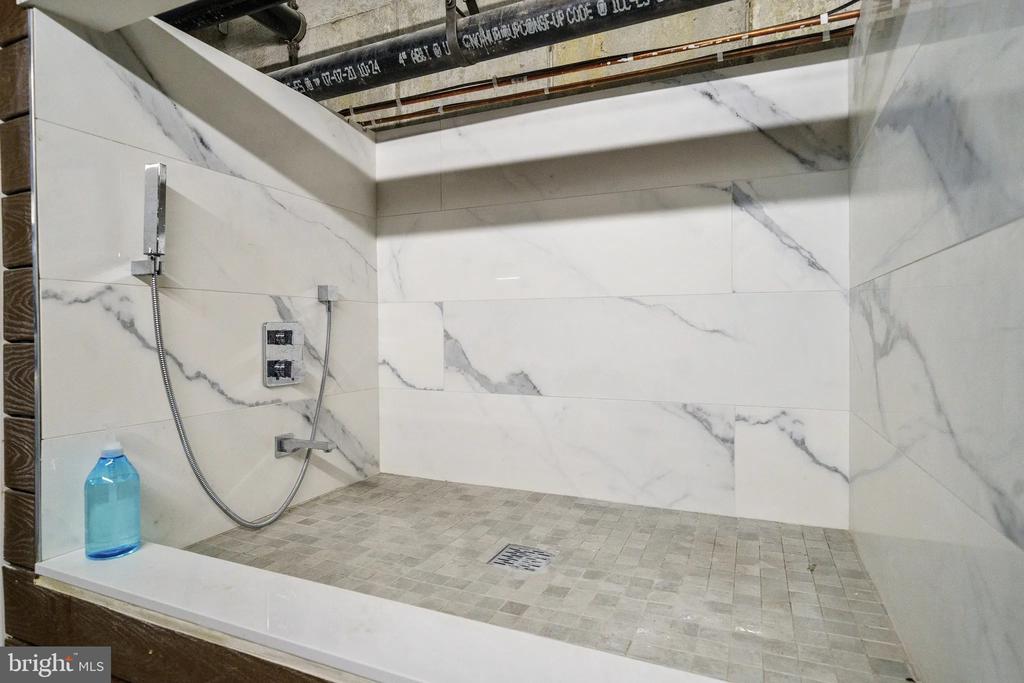
  • other interior Features Bathroom - Tub Shower, Bathroom - Walk-In Shower, Breakfast Area, Built-Ins, Combination Dining/Living, Combination Kitchen/Dining, Combination Kitchen/Living, Dining Area, Entry Level Bedroom, Flat, Floor Plan - Open, Floor Plan - Traditional, Kitchen - Gourmet, Kitchen - Island, Primary Bath(s), Walk-in Closet(s), Other

Area & Lot

  • Status For Lease
  • Living Area562 Sq.Ft.
  • Total Area562 Sq.Ft.
  • MLS® IDPAPH2606552
  • TypeCondo
  • YEAR BUILT2026
  • NeighborhoodPhiladelphia
  • Architecture StylesTraditional
  • School DistrictTHE SCHOOL DISTRICT OF PHILADELPHIA

Exterior

  • STORIES1
  • water SourcePublic
  • PoolNo Pool
  • parkingOn Street
  • HEAT TYPECentral
  • AIR CONDITIONINGCentral A/C
  • sewerPublic Sewer
  • Disability FeaturesOther
  • HOA AmenitiesFitness Center, Game Room, Meeting Room, Community Center, Exercise Room, Extra Storage, Party Room, Picnic Area, Recreational Center, Security, Other, Elevator, Spa
  • security Features24 hour security, Carbon Monoxide Detectors, Security Gate, Security System, Smoke Detector
  • other exterior FeaturesRoof Deck, Outbuilding(s)

Financial

  • Lease Price$2,370/mo
  • Zoning N/A
image

Schedule a Showing

We would love to show you our beautiful property. Please select your preferred date and time below. An agent will be in touch shortly to confirm your appointment.

Schedule a Showing

We would love to show you our beautiful property. Please select your preferred date and time below. An agent will be in touch shortly to confirm your appointment.

Thank you for your interest in 1000 W GIRARD AVENUE Unit: 536, PHILADELPHIA, PA 19123. We are reviewing your request and will be in touch shortly!

Philadelphia

Explore

KW EMpower

Ask Us Anything, Anytime. Whether you’re a consumer looking for an agent you can trust, or an agent looking for a place to thrive, we’re here for you.

Follow Me on Instagram