Leave a Message

Thank you for your message. We will be in touch with you shortly.

130 S JUNIPER STREET Unit: 304
SEE ALL PHOTOS
130 S JUNIPER STREET Unit: 304
Leased

130 S JUNIPER STREET Unit: 304

130 S JUNIPER STREET Unit: 304, PHILADELPHIA, PA 19107

$2,667/month
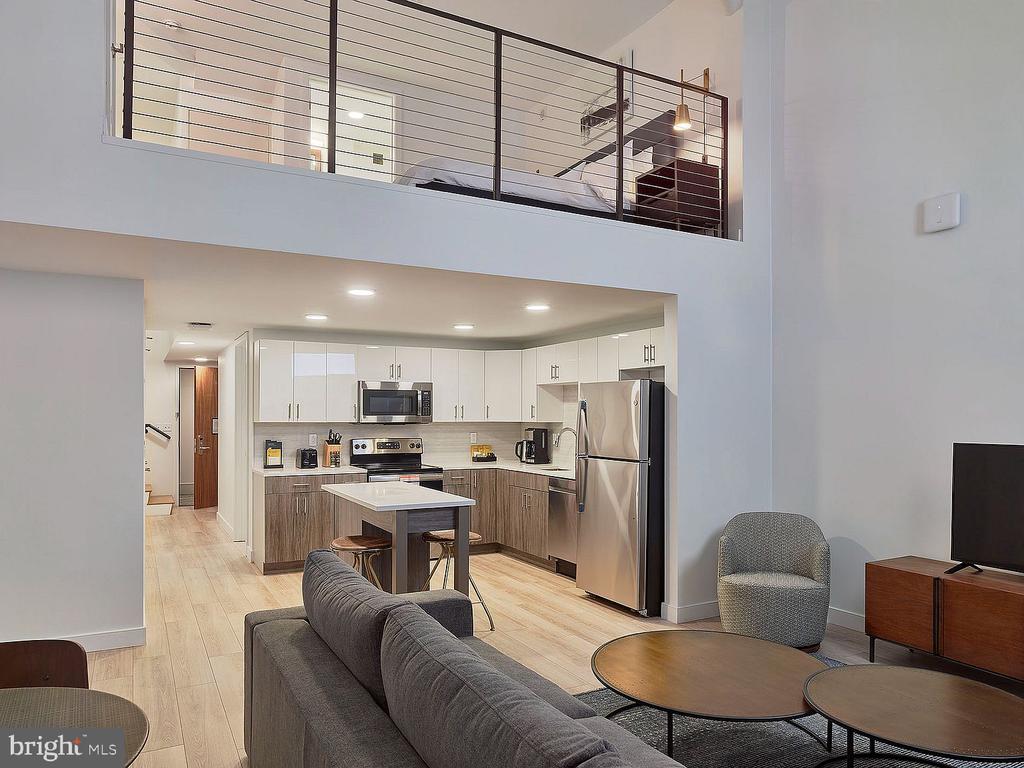
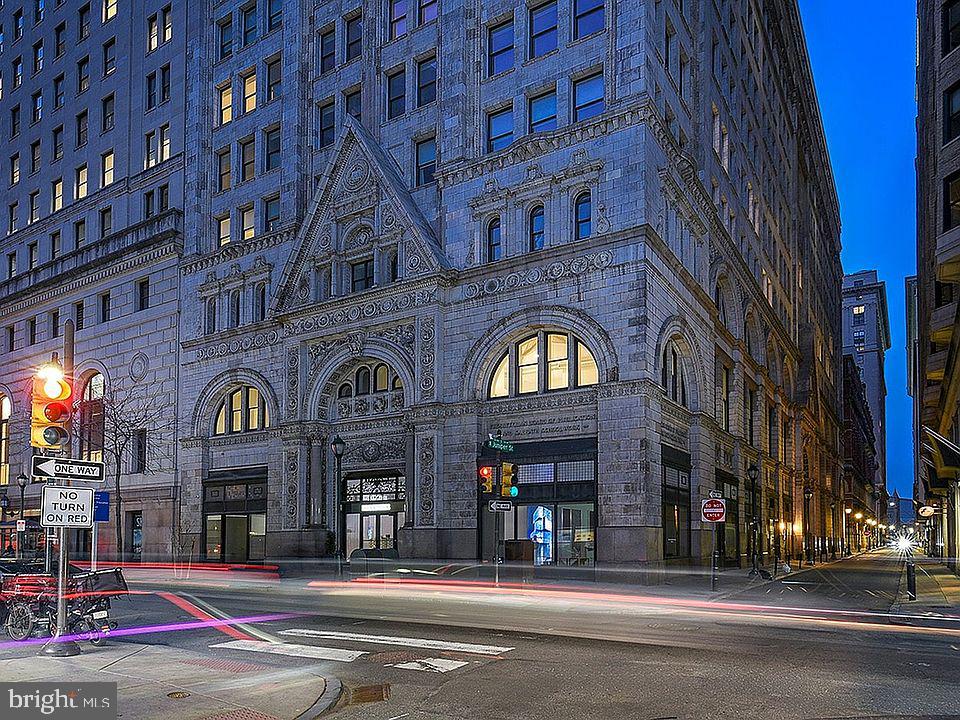
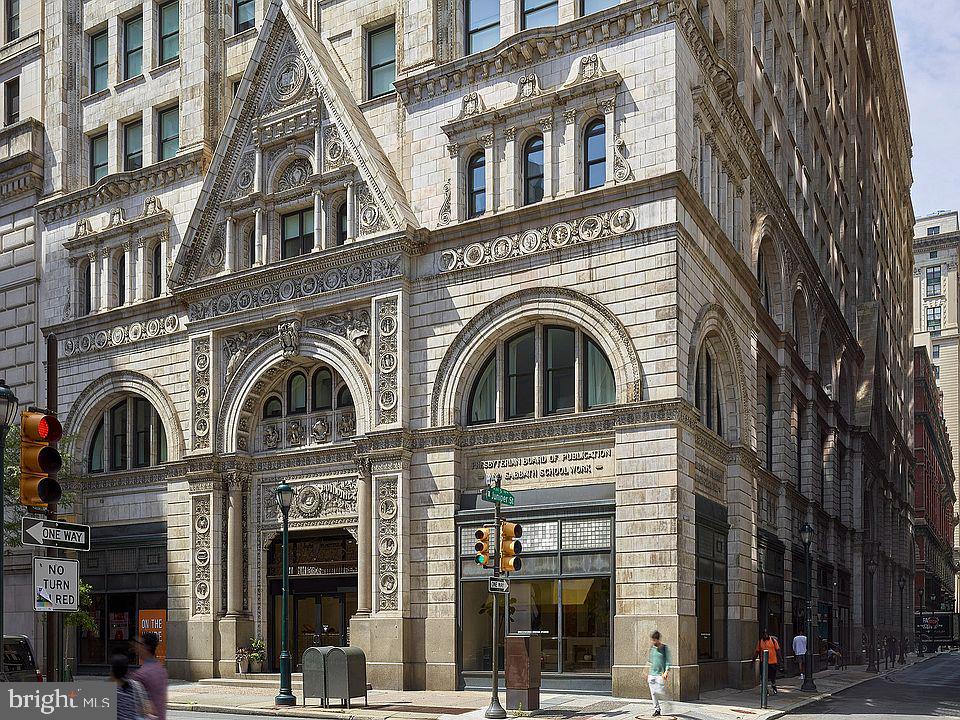
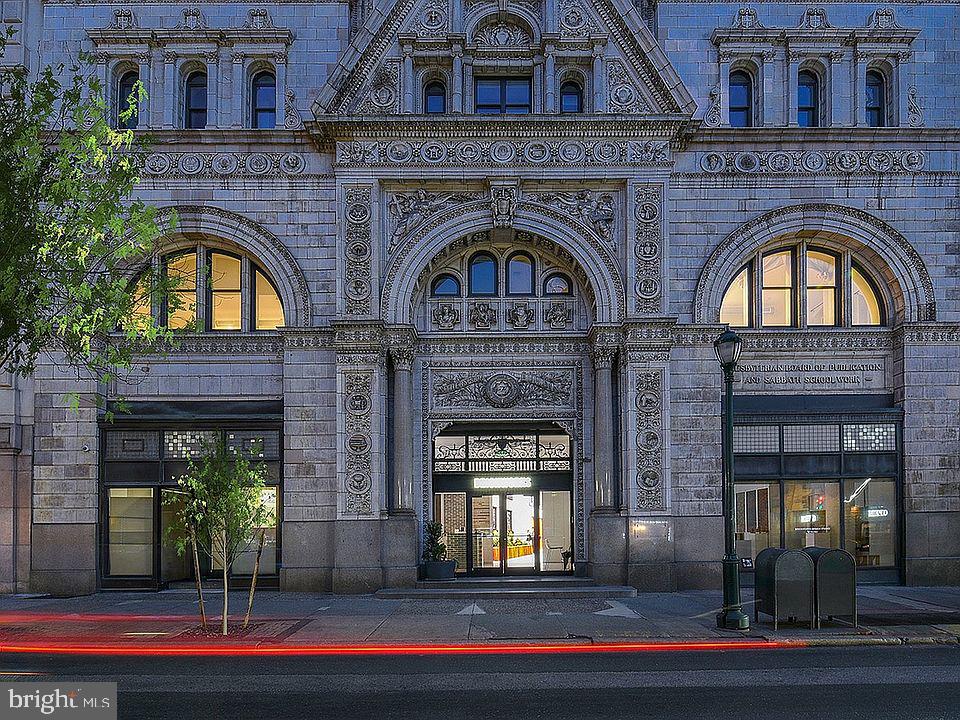
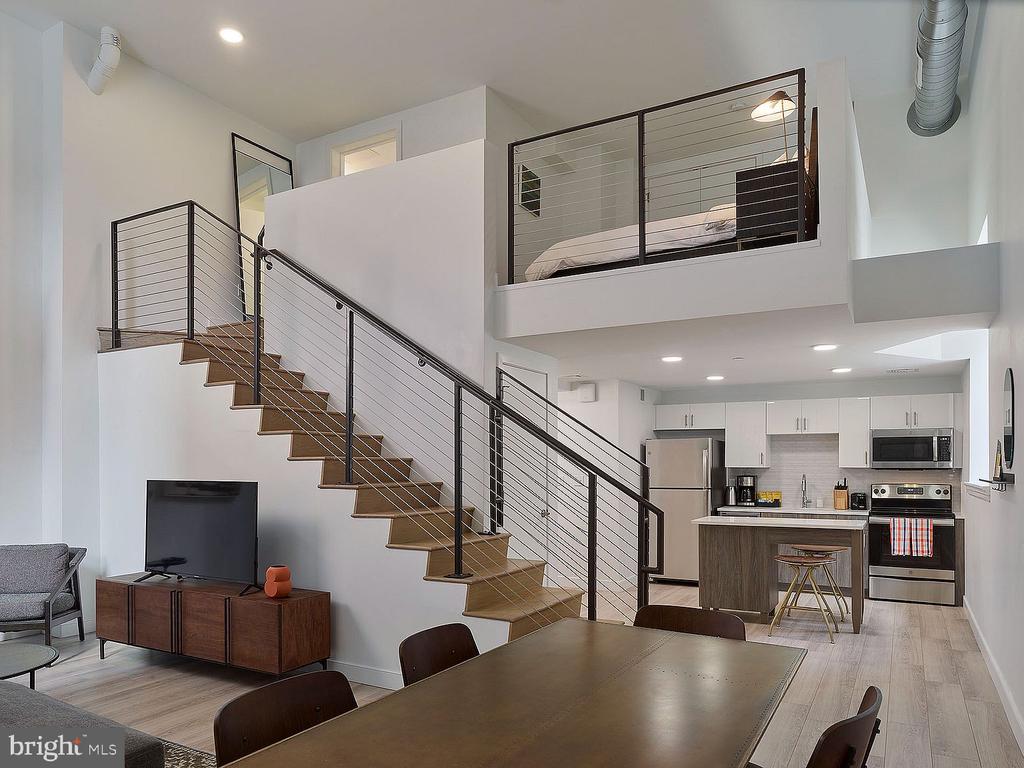
Tucked into a quietly compelling stretch of Juniper Street, this one-bedroom residence at The Witherspoon carries the kind of presence that only a building born in 1896 can offer -- bones shaped by another century, thoughtfully updated for the way life actually moves today. At 796 square feet, the floor plan opens up in a way that feels genuinely generous, the living space flowing naturally from the kitchen without the chopped-up compartments that make smaller homes feel smaller still.

The kitchen anchors the daily routine with stainless steel appliances, upgraded countertops, and a full suite of modern conveniences -- dishwasher, disposal, ice maker, self-cleaning oven, and a range hood that handles the ambitious weeknight cooking sessions you keep promising yourself. The refrigerator is full-size, the microwave is built in, and nothing about this kitchen asks you to compromise. When the meal is done, the washer and dryer handle the rest in-unit, which means no scheduling your laundry around shared machines or hauling a bag down the hall.

The bedroom is a proper retreat, anchored by a walk-in closet that makes the morning easier before the day has even started. Storage is one of those things you stop thinking about when there is actually enough of it, and this layout understands that. The open floor plan means the living room, kitchen, and dining area breathe together, making the space feel cohesive rather than divided.

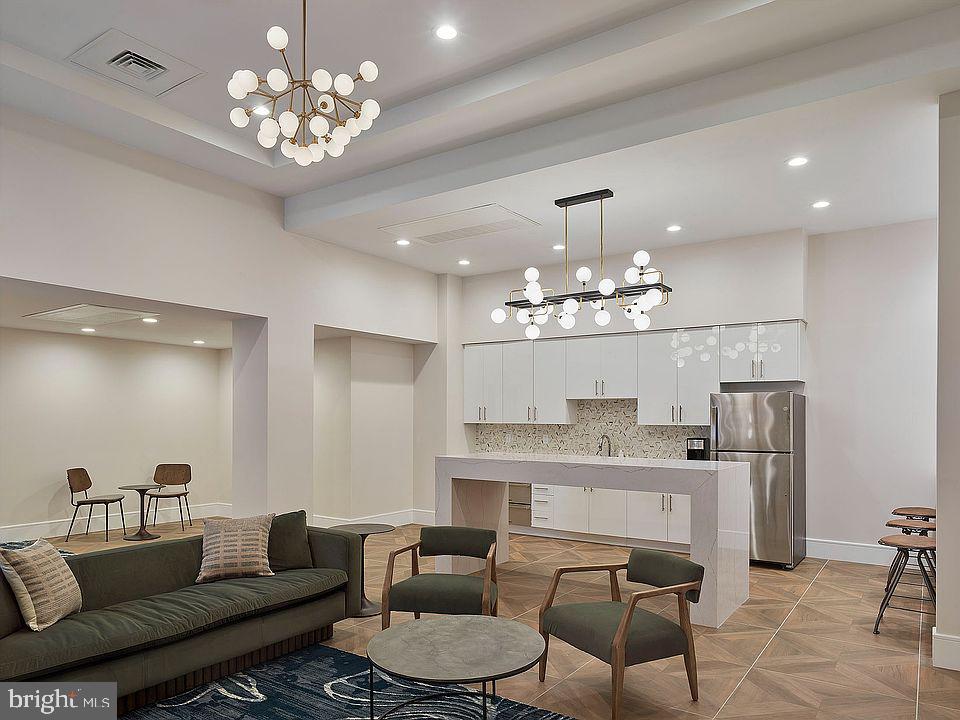
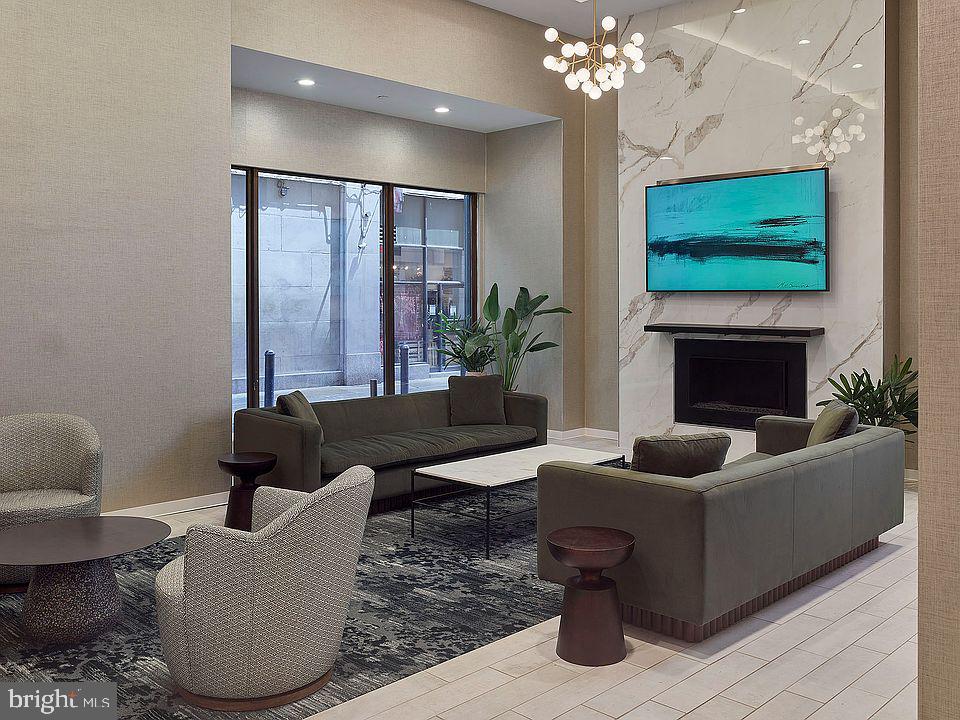
Upstairs, the building offers a roof deck that earns its keep in every season -- skyline perspective, open air, and the quiet satisfaction of having somewhere elevated to end the evening. The fitness center removes the justification for not going, the clubhouse and game room give social life somewhere to land, and the meeting room is there when work follows you home. A dog park rounds out the community for residents with four-legged roommates, and elevator access means the third floor never feels like a climb.

Pets are part of the picture here. Cats and dogs are welcome, with a deposit required and some size, weight, and breed guidelines in place -- the specifics are worth confirming, but the intention is to accommodate residents whose households have more than two legs. Parking is available on the street, and security measures are in place throughout the building, which was constructed more than a century ago and has had generations to settle into its place on this block.

Philadelphia's Center City grid is effectively at your doorstep. Juniper Street runs right into the energy of Midtown Village, with its rotation of independent restaurants, coffee shops, and the kind of streetscape that makes an evening walk feel like a destination in itself. The neighborhood is in one of its more interesting chapters right now -- established architecture holding its ground while new businesses and new energy press in from every direction. There is momentum here, and this building sits comfortably inside it.

Life at The Witherspoon tends to find its rhythm quickly. The kitchen earns regular use, the roof deck becomes a habit, the walk to wherever you need to go is shorter than you expected, and 796 square feet turns out to be exactly the right amount of room. Pricing and availability subject to change on a daily basis. Photos are of model units. Parking may be available subject to availability and may be an additional fee.
1
bed

1
bath

796 Sq.Ft. LIVING AREA

The IDX display contains information sourced from the Bright MLS, Inc. as of 12/3/2025. This data is intended solely for personal, non-commercial use and is not to be utilized for any other purposes except to identify potential properties for purchase. Although the MLS data displayed is typically considered reliable, it is not guaranteed to be accurate by the MLS. Buyers are responsible for verifying the accuracy of all information and are advised to conduct their own investigations or seek professional assistance. Other sources besides the Listing Agent may have contributed to the MLS data presented. Unless expressly specified in writing, the Broker/Agent has not confirmed any information obtained from external sources. The Broker/Agent may or may not have acted as the Listing and/or Selling Agent and cannot guarantee the accuracy of property locations displayed on any map. Any compensation offers are solely made to participants of the MLS where the listing is registered.

©2025 Bright MLS, Inc. all rights reserved.

Data last updated on 12/3/2025 at 2:30 AM UTC

Gaurav Gambhir

Gaurav Gambhir

Boots Levinson

Boots Levinson

Features & Amenities

Interior

  • total bedrooms1
  • Total bathroom1
  • full bathroom1
  • Laundry room Washer In Unit, Dryer In Unit, Main Floor
  • Flooring Luxury Vinyl Plank
  • APPLIANCES Dishwasher, Disposal, Dryer, Microwave, Oven - Self Cleaning, Range Hood, Refrigerator, Stainless Steel Appliances, Stove, Washer, Energy Efficient Appliances, Freezer, Icemaker
  • other interior Features Floor Plan - Open, Upgraded Countertops, Walk-in Closet(s), Combination Kitchen/Living, Combination Kitchen/Dining, Combination Dining/Living, Entry Level Bedroom, Flat, Floor Plan - Traditional, Kitchen - Gourmet, Other

Area & Lot

  • Status Leased
  • Date Leased August 12, 2026
  • Living Area796 Sq.Ft.
  • Total Area796 Sq.Ft.
  • MLS® IDPAPH2658446
  • TypeCondo
  • YEAR BUILT1896
  • NeighborhoodWashington Square West
  • Architecture StylesOther, Traditional
  • School DistrictTHE SCHOOL DISTRICT OF PHILADELPHIA

Exterior

  • STORIES1
  • water SourcePublic
  • PoolNo Pool
  • parkingOn Street
  • HEAT TYPECentral
  • AIR CONDITIONINGCentral A/C
  • sewerPublic Sewer
  • Disability FeaturesOther
  • HOA AmenitiesDog Park, Elevator, Fitness Center, Game Room, Common Grounds, Community Center, Concierge, Meeting Room, Party Room, Recreational Center, Security, Other, Club House, Spa, Extra Storage
  • security Features24 hour security, Carbon Monoxide Detectors, Security Gate, Security System, Smoke Detector
  • other exterior FeaturesRoof Deck, Sidewalks, Outbuilding(s)

Financial

  • Lease Price$2,667/mo
  • Zoning N/A

Washington Square West

Explore

KW EMpower

Ask Us Anything, Anytime. Whether you’re a consumer looking for an agent you can trust, or an agent looking for a place to thrive, we’re here for you.

Follow Me on Instagram