Leave a Message

Thank you for your message. We will be in touch with you shortly.

1423 S HICKS STREET
1423 S HICKS STREET
1423 S HICKS STREET
1423 S HICKS STREET
1423 S HICKS STREET
1423 S HICKS STREET
1423 S HICKS STREET
1423 S HICKS STREET
1423 S HICKS STREET
1423 S HICKS STREET
1423 S HICKS STREET
1423 S HICKS STREET
1423 S HICKS STREET
1423 S HICKS STREET
1423 S HICKS STREET
SEE ALL PHOTOS
1423 S HICKS STREET
1423 S HICKS STREET
1423 S HICKS STREET
1423 S HICKS STREET
1423 S HICKS STREET
1423 S HICKS STREET
1423 S HICKS STREET
1423 S HICKS STREET
1423 S HICKS STREET
1423 S HICKS STREET
1423 S HICKS STREET
1423 S HICKS STREET
1423 S HICKS STREET
1423 S HICKS STREET
1423 S HICKS STREET
Sold

1423 S HICKS STREET

1423 S HICKS STREET, PHILADELPHIA, PA 19146

$290,000
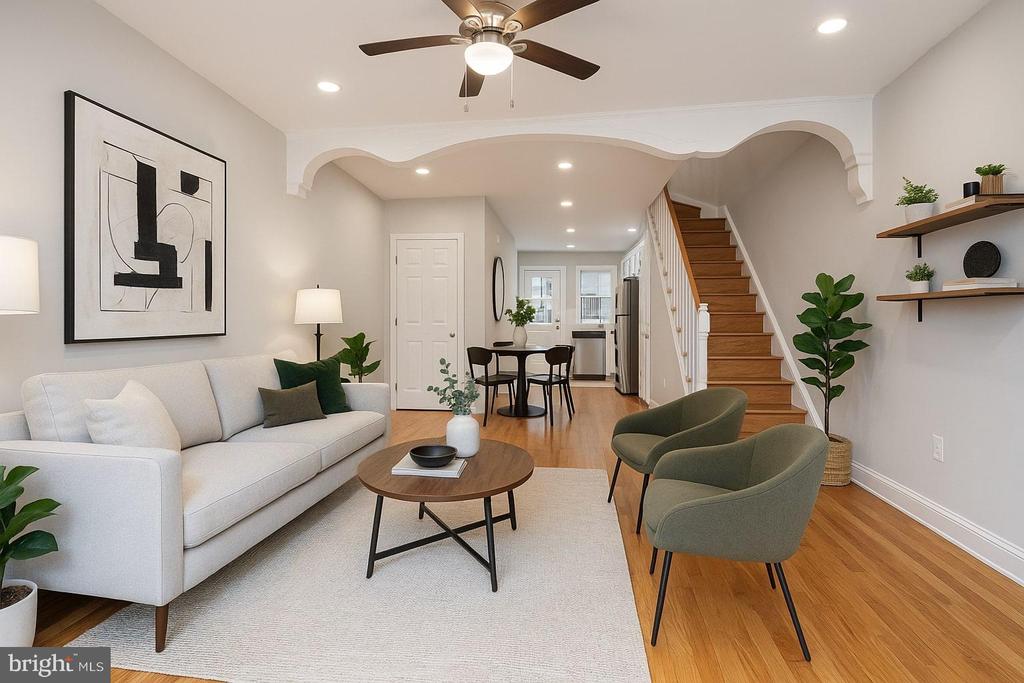
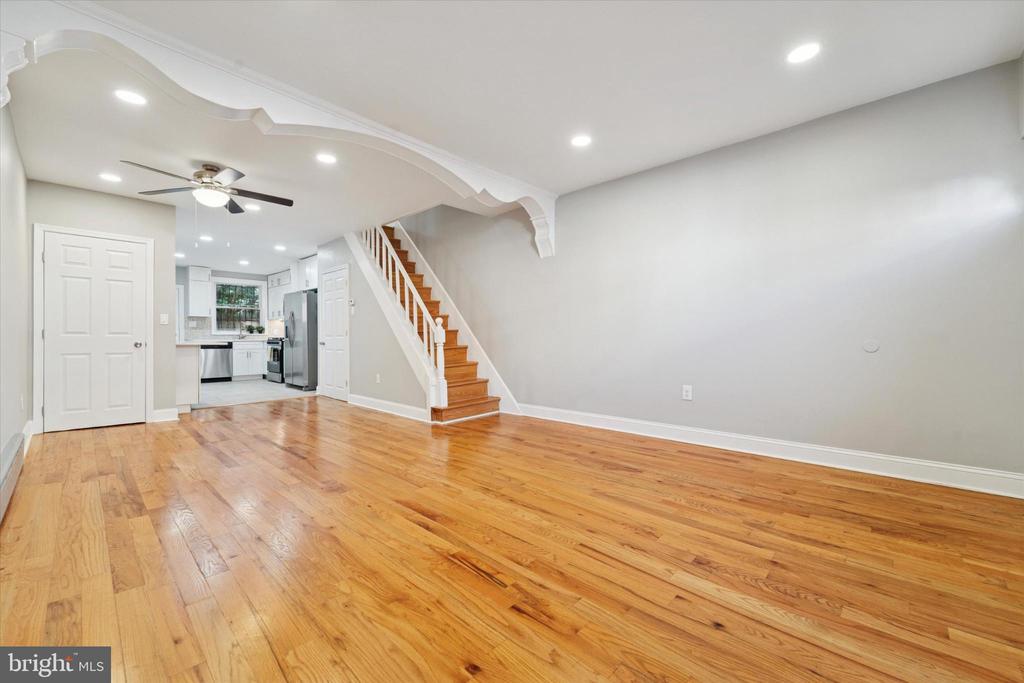
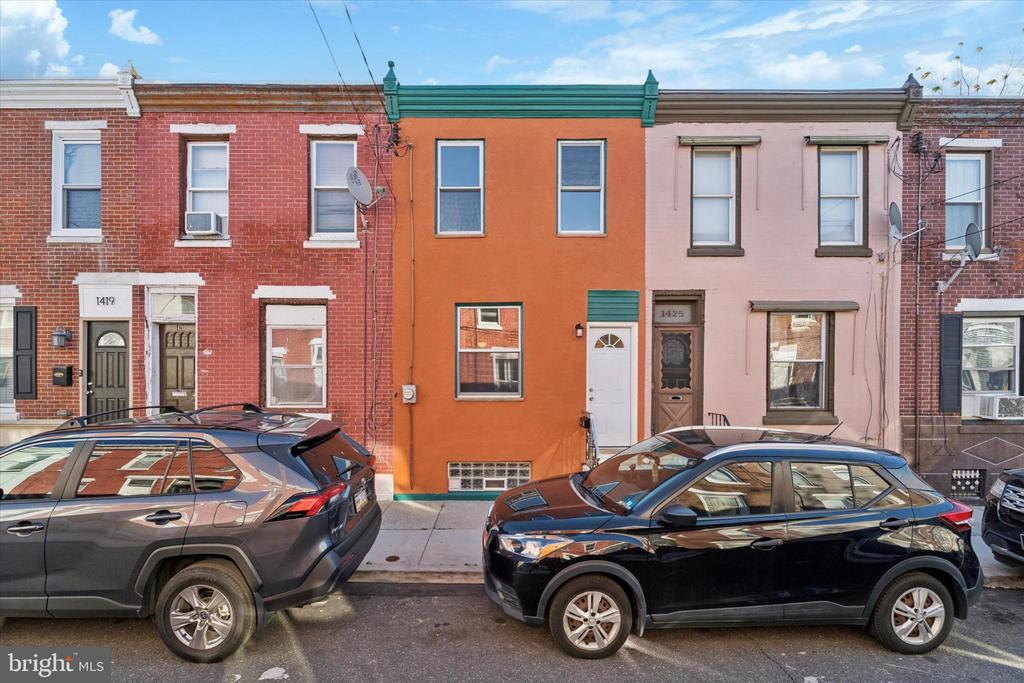
Step inside this freshly updated Newbold gem, where original character meets modern comfort. The bright, open-concept main floor features new, gleaming oak hardwood floors, fresh paint throughout, and beautiful decorative ceiling trim that adds a touch of charm.

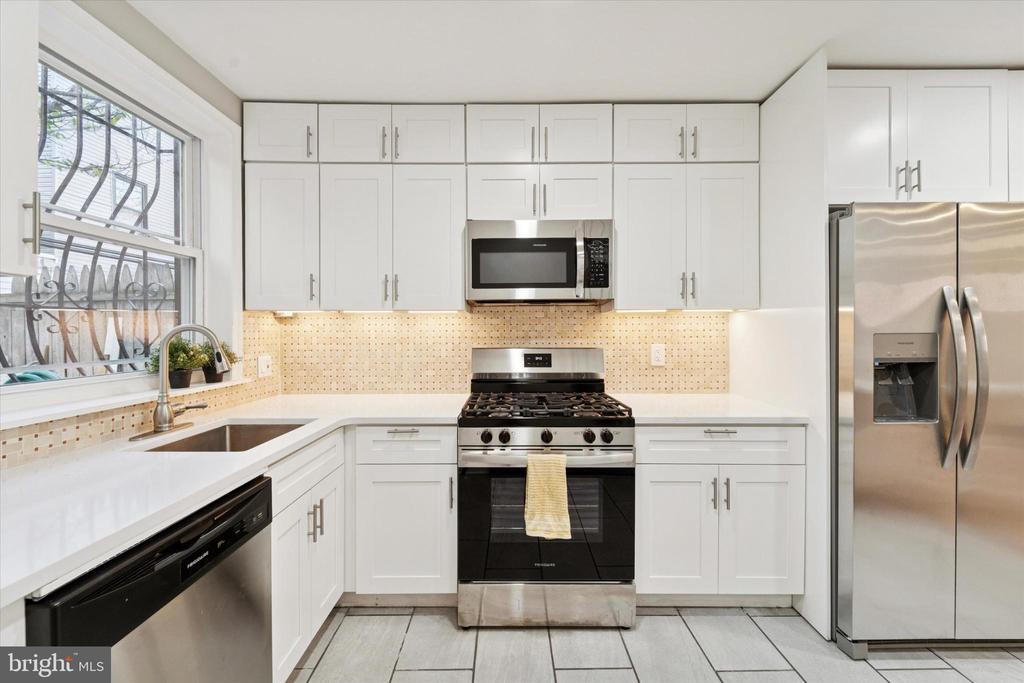
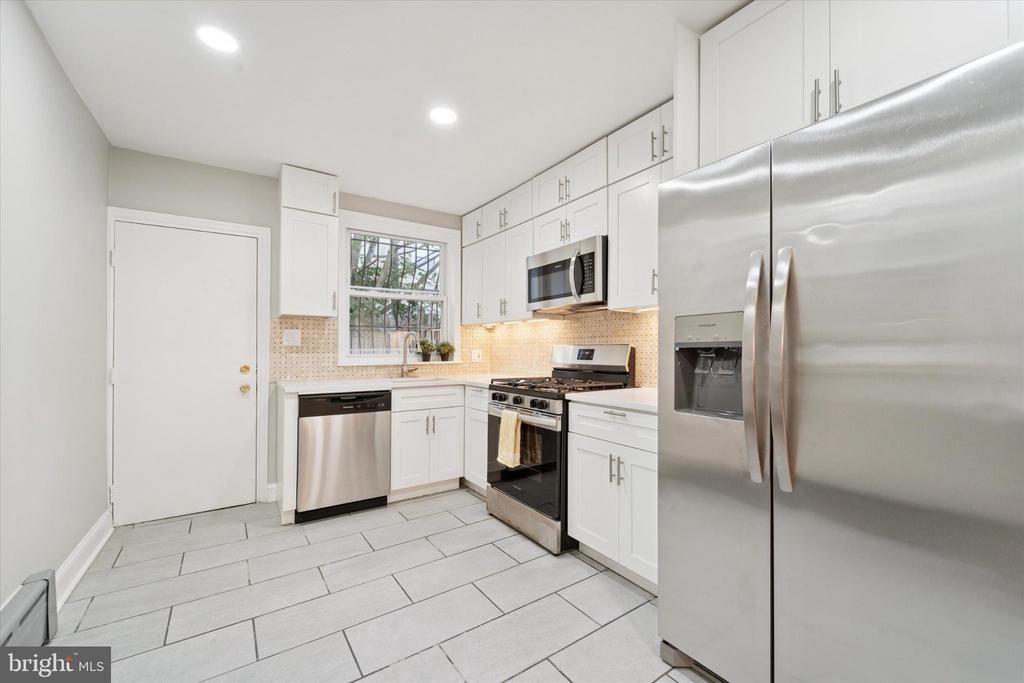
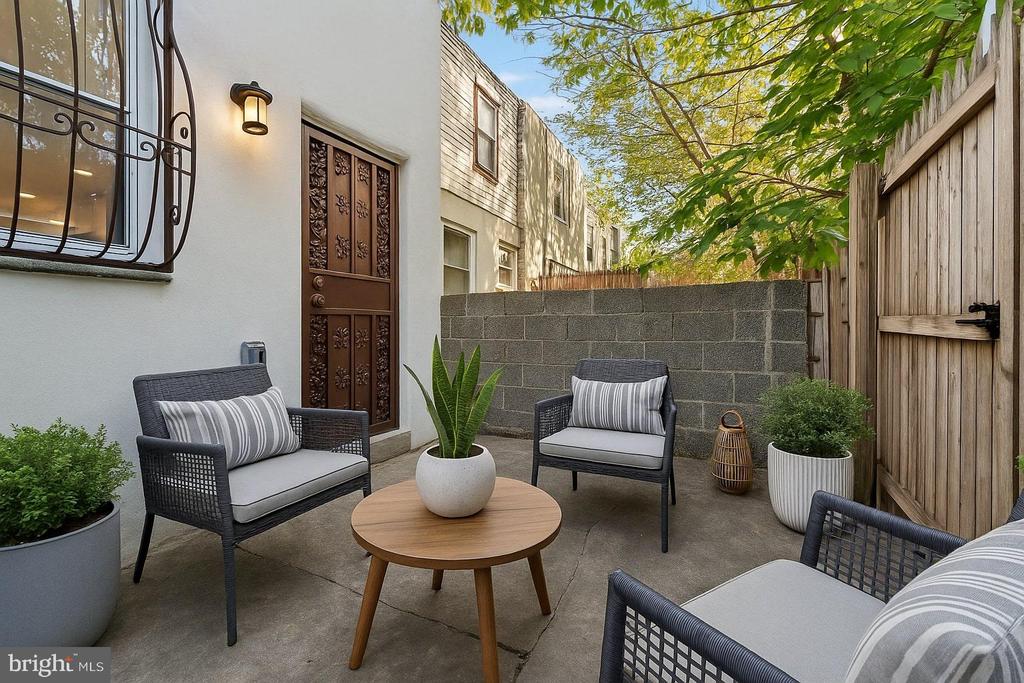
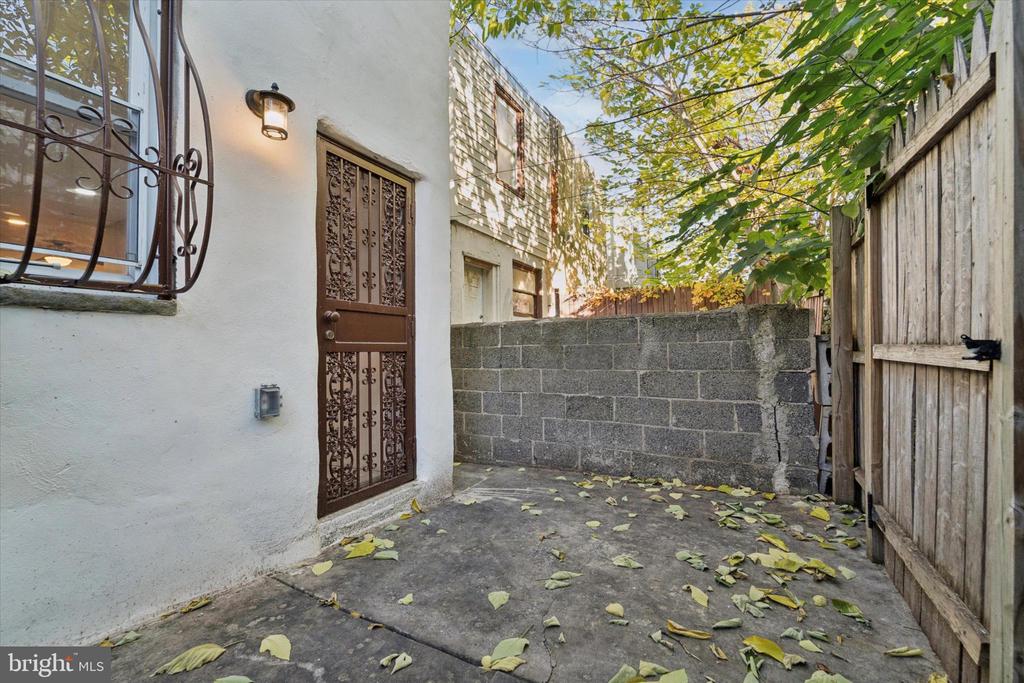
The spacious living and dining areas flow effortlessly into a brand-new kitchen with all-new stainless steel appliances, white shaker cabinetry, and a stylish tile backsplash--perfect for everyday living and easy entertaining. Out back, enjoy a private fenced yard--ideal for grilling, container gardening, or relaxing with your morning coffee.

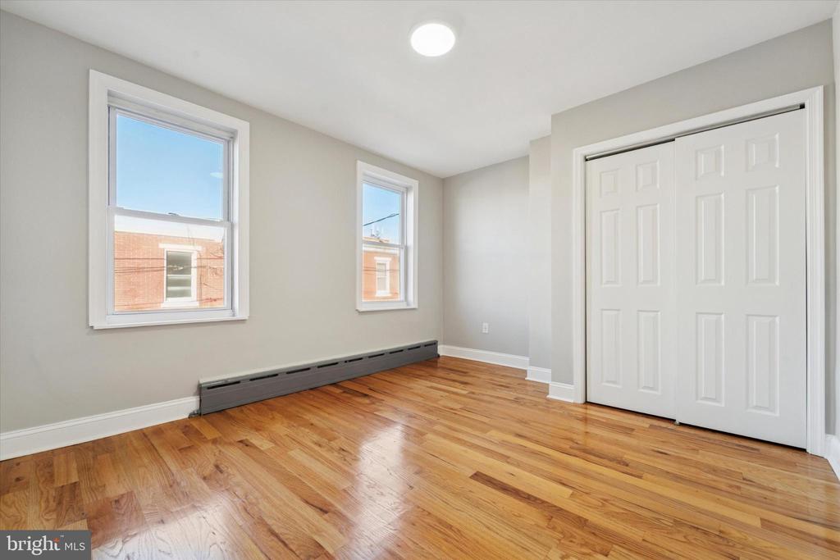
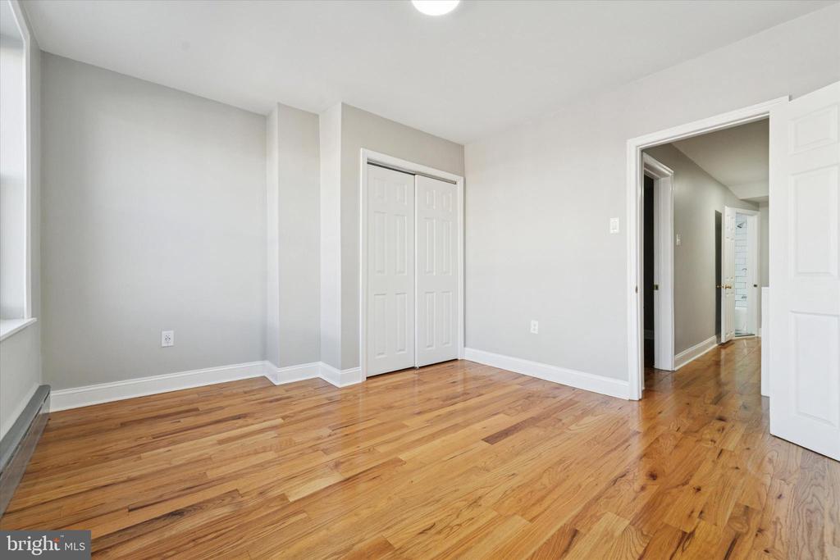
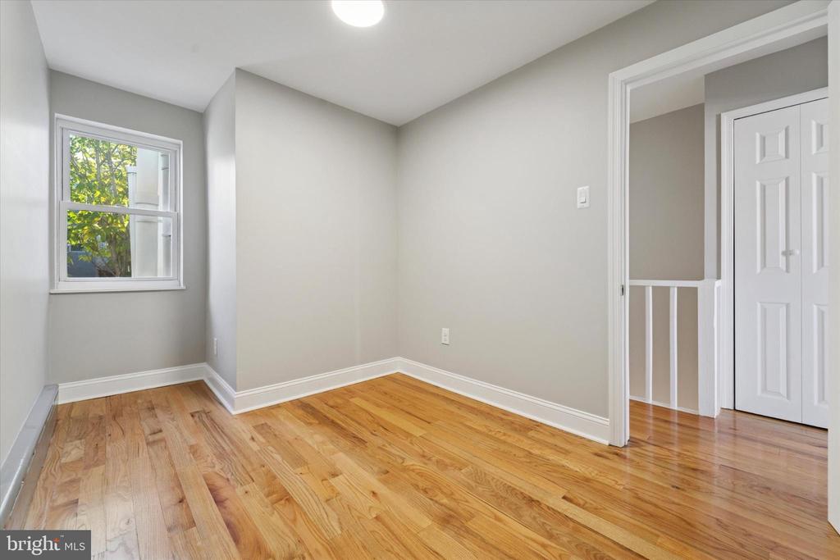
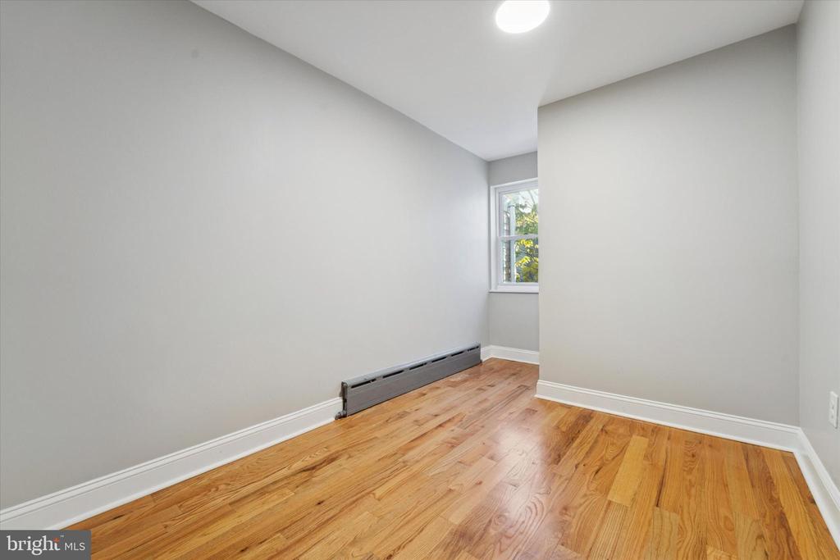
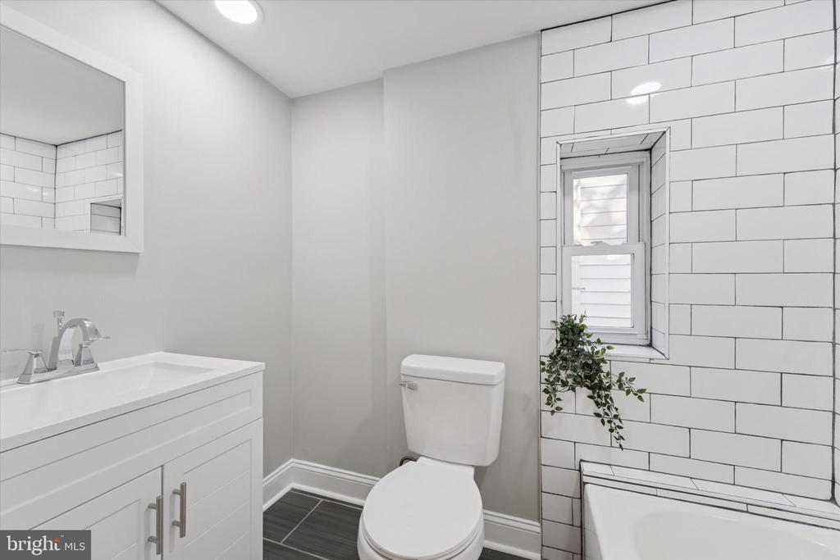
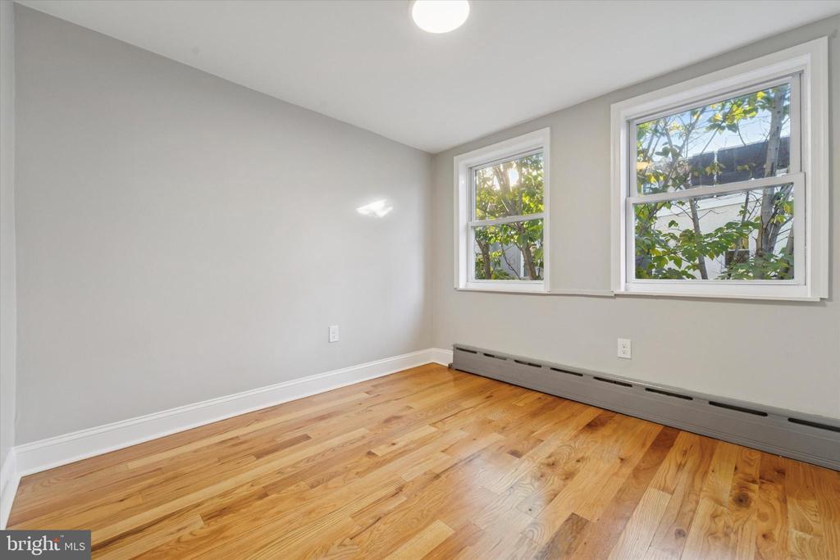
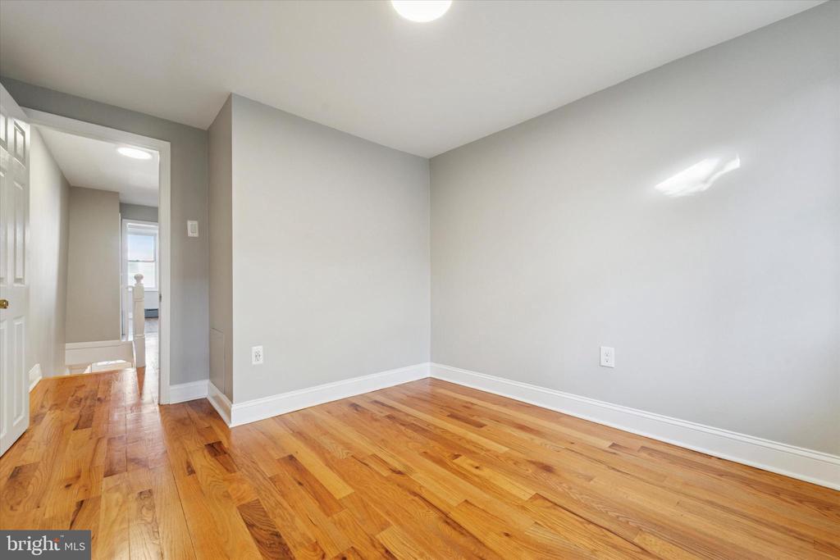
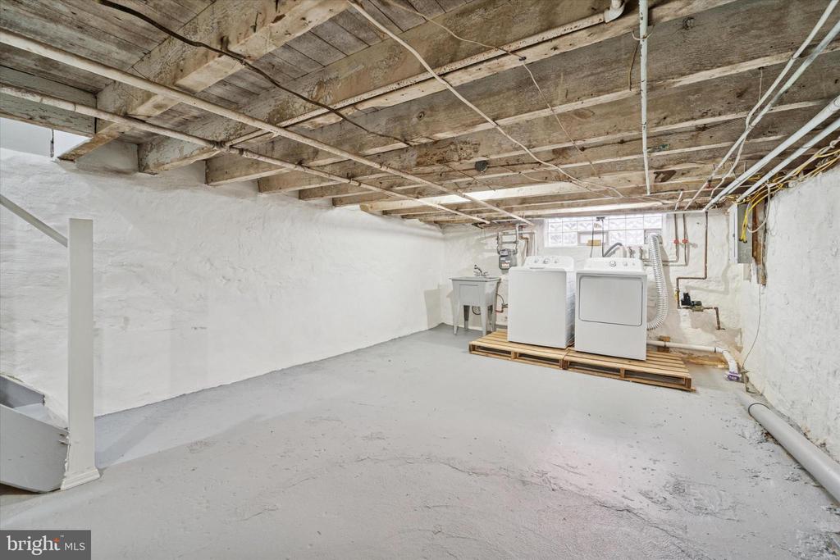
Upstairs, youll find three well-sized bedrooms and a fully updated bathroom with a tub and subway tile surround. The unfinished basement offers plenty of clean, usable storage space, plus a full-size washer and dryer. Located in the heart of Newbold - steps from Hive Coffee Shop, Ultimo Coffee, Batter & Crumbs Vegan Bakery, and South Philly Tap Room. Less than .5 mile to all of the fun on East Passyunk and just a 5-minute walk to the Tasker-Morris stop on the Broad Street Line. Easy bike and walk access to Center City, FDR Park, and the stadiums, this is the perfect blend of city convenience and neighborhood charm.

3
beds

1
bath

1,024 Sq.Ft. LIVING AREA

686 Sq.Ft. lot

The IDX display contains information sourced from the Bright MLS, Inc. as of 12/3/2025. This data is intended solely for personal, non-commercial use and is not to be utilized for any other purposes except to identify potential properties for purchase. Although the MLS data displayed is typically considered reliable, it is not guaranteed to be accurate by the MLS. Buyers are responsible for verifying the accuracy of all information and are advised to conduct their own investigations or seek professional assistance. Other sources besides the Listing Agent may have contributed to the MLS data presented. Unless expressly specified in writing, the Broker/Agent has not confirmed any information obtained from external sources. The Broker/Agent may or may not have acted as the Listing and/or Selling Agent and cannot guarantee the accuracy of property locations displayed on any map. Any compensation offers are solely made to participants of the MLS where the listing is registered.

©2025 Bright MLS, Inc. all rights reserved.

Data last updated on 12/3/2025 at 2:30 AM UTC

Stephanie Slapin

Stephanie Slapin

Features & Amenities

Interior

  • total bedrooms3
  • Total bathroom1
  • full bathroom1
  • Laundry room Basement
  • Flooring Hardwood, Tile/Brick

Area & Lot

  • Status Sold
  • Date Sold January 16, 2026
  • Living Area1,024 Sq.Ft.
  • Total Area1,024 Sq.Ft.
  • Lot Area686 Sq.Ft.
  • MLS® IDPAPH2534818
  • TypeTownhouse
  • YEAR BUILT1925
  • Architecture StylesStraight Thru
  • School DistrictTHE SCHOOL DISTRICT OF PHILADELPHIA

Exterior

  • STORIES2
  • water SourcePublic
  • PoolNo Pool
  • roofFlat
  • lot featuresRear Yard
  • parkingOn Street
  • HEAT TYPERadiator, Baseboard - Hot Water
  • AIR CONDITIONINGNone
  • sewerPublic Sewer
  • SubstructurePermanent
  • Disability FeaturesNone
  • other exterior FeaturesSidewalks, Street Lights

Financial

  • Sales Price$290,000
  • Real Estate Tax $2,788/yr
  • Zoning RSA5

KW EMpower

Ask Us Anything, Anytime. Whether you’re a consumer looking for an agent you can trust, or an agent looking for a place to thrive, we’re here for you.

Follow Me on Instagram
