Leave a Message

Thank you for your message. We will be in touch with you shortly.

155 EATON DRIVE
155 EATON DRIVE
155 EATON DRIVE
155 EATON DRIVE
155 EATON DRIVE
155 EATON DRIVE
155 EATON DRIVE
155 EATON DRIVE
155 EATON DRIVE
155 EATON DRIVE
155 EATON DRIVE
155 EATON DRIVE
155 EATON DRIVE
155 EATON DRIVE
155 EATON DRIVE
155 EATON DRIVE
155 EATON DRIVE
155 EATON DRIVE
155 EATON DRIVE
155 EATON DRIVE
155 EATON DRIVE
155 EATON DRIVE
155 EATON DRIVE
155 EATON DRIVE
155 EATON DRIVE
155 EATON DRIVE
155 EATON DRIVE
155 EATON DRIVE
155 EATON DRIVE
155 EATON DRIVE
155 EATON DRIVE
155 EATON DRIVE
155 EATON DRIVE
155 EATON DRIVE
155 EATON DRIVE
155 EATON DRIVE
155 EATON DRIVE
155 EATON DRIVE
155 EATON DRIVE
155 EATON DRIVE
155 EATON DRIVE
SEE ALL PHOTOS
155 EATON DRIVE
155 EATON DRIVE
155 EATON DRIVE
155 EATON DRIVE
155 EATON DRIVE
155 EATON DRIVE
155 EATON DRIVE
155 EATON DRIVE
155 EATON DRIVE
155 EATON DRIVE
155 EATON DRIVE
155 EATON DRIVE
155 EATON DRIVE
155 EATON DRIVE
155 EATON DRIVE
155 EATON DRIVE
155 EATON DRIVE
155 EATON DRIVE
155 EATON DRIVE
155 EATON DRIVE
155 EATON DRIVE
155 EATON DRIVE
155 EATON DRIVE
155 EATON DRIVE
155 EATON DRIVE
155 EATON DRIVE
155 EATON DRIVE
155 EATON DRIVE
155 EATON DRIVE
155 EATON DRIVE
155 EATON DRIVE
155 EATON DRIVE
155 EATON DRIVE
155 EATON DRIVE
155 EATON DRIVE
155 EATON DRIVE
155 EATON DRIVE
155 EATON DRIVE
155 EATON DRIVE
155 EATON DRIVE
155 EATON DRIVE
Sold

155 EATON DRIVE

155 EATON DRIVE, WAYNE, PA 19087

$850,000
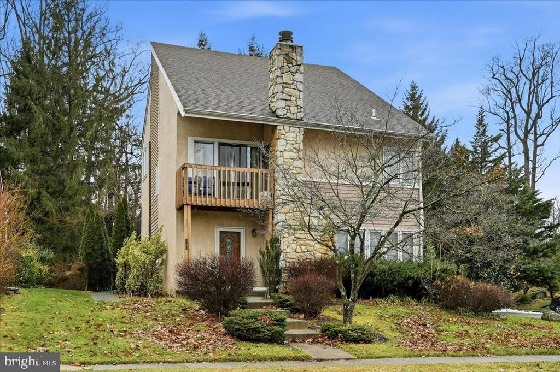
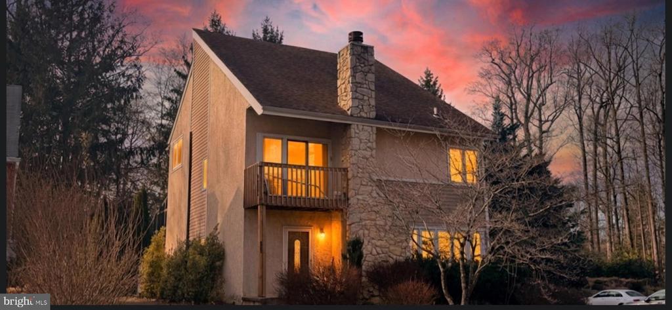
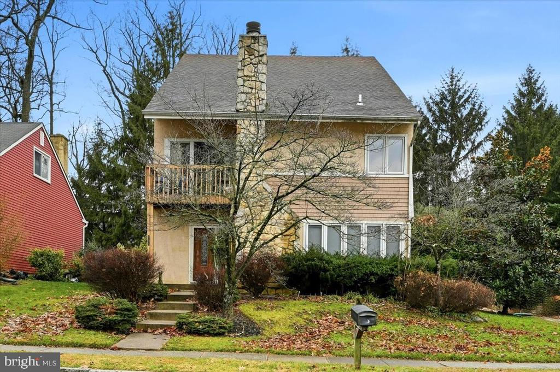
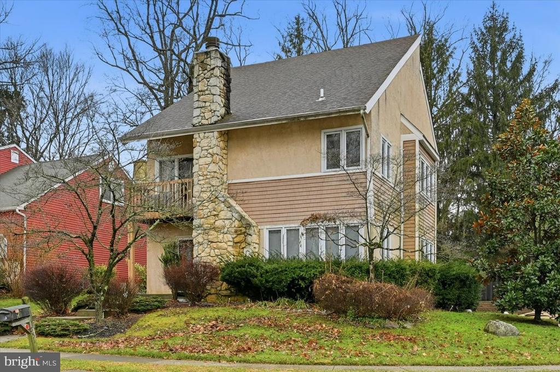
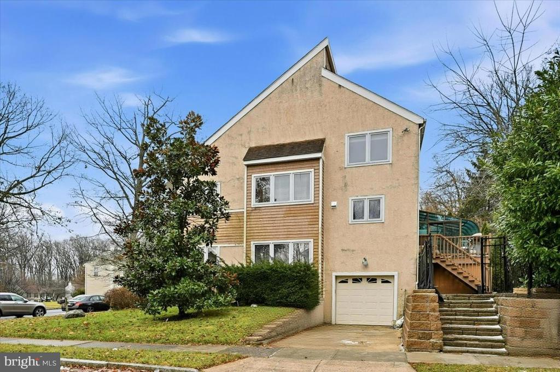
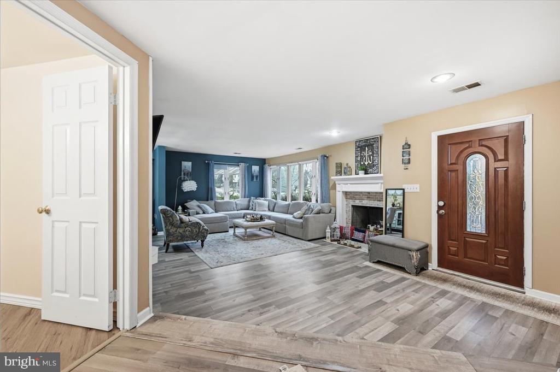
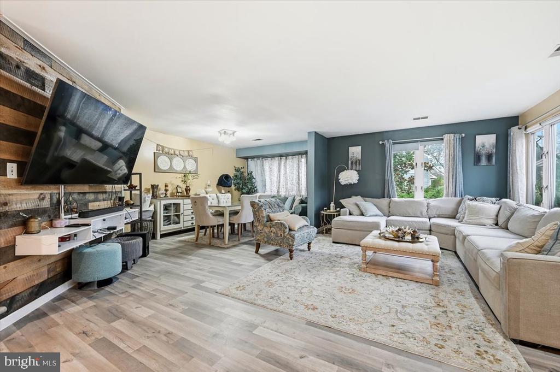
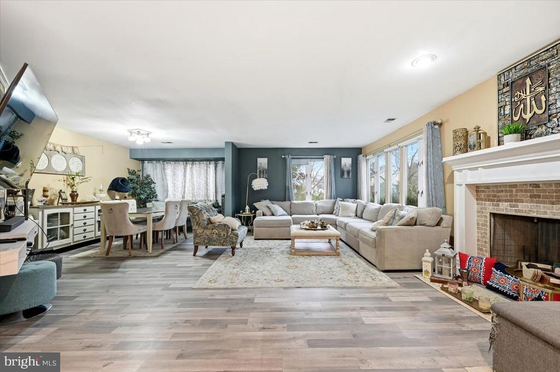
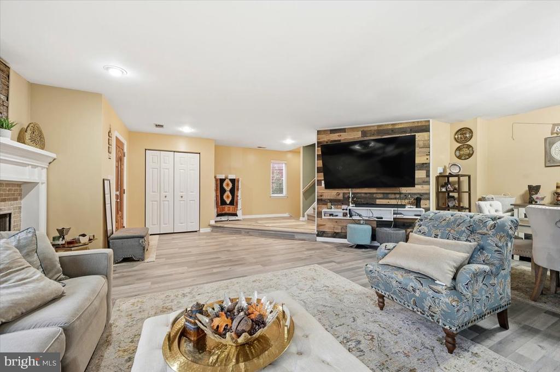
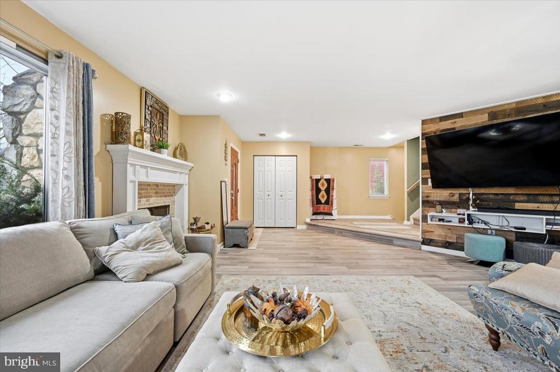
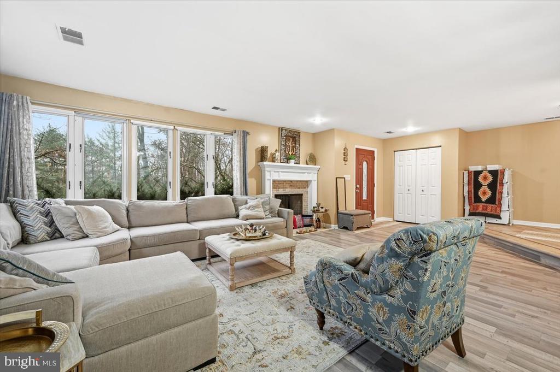
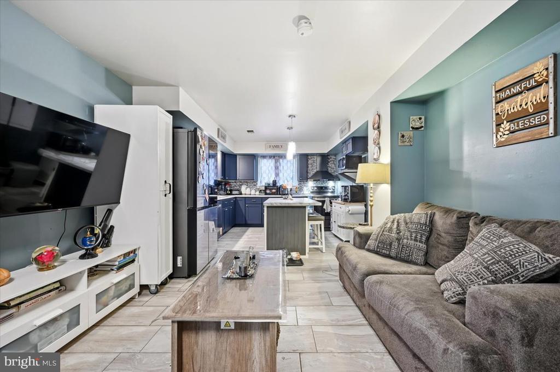
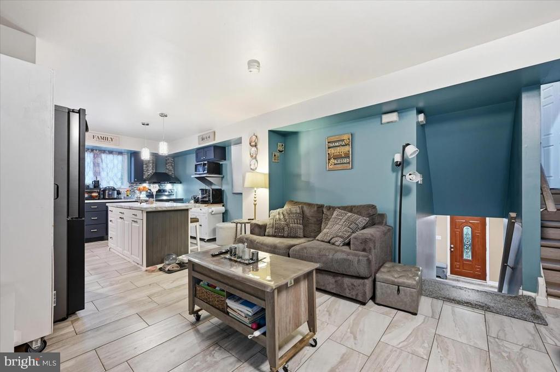
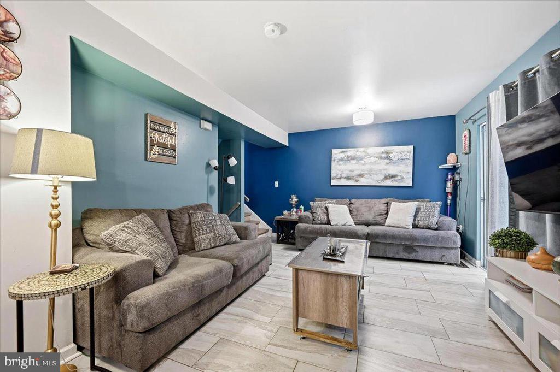
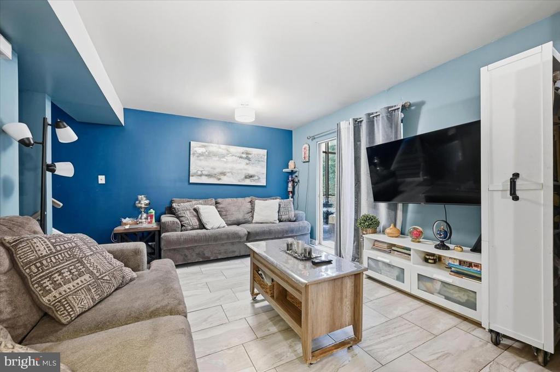
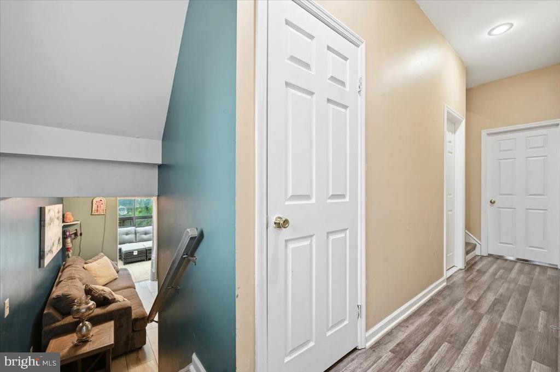
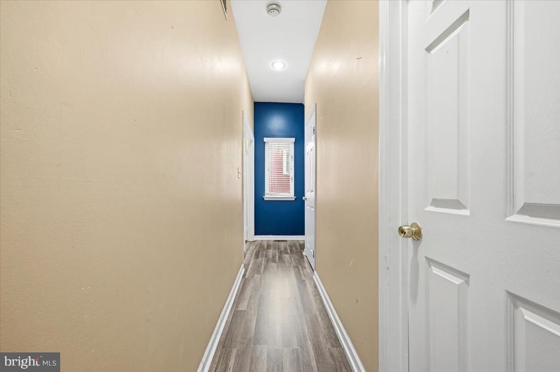
Experience the pinnacle of Main Line living in this stunningly transformed Contemporary Colonial located at 155 Eaton Drive. Set on a quiet, tree-lined street in the prestigious Radnor Township, this home has been meticulously reimagined from top to bottom to offer a true turn-key experience.

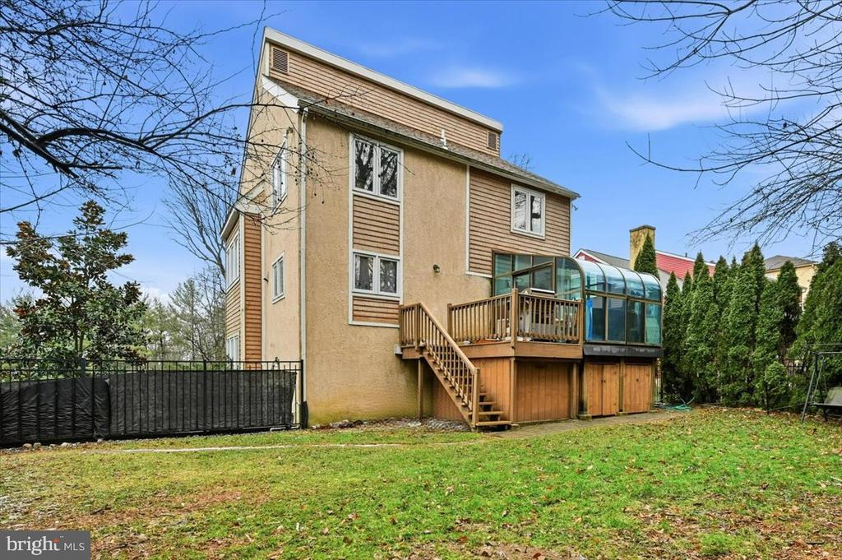
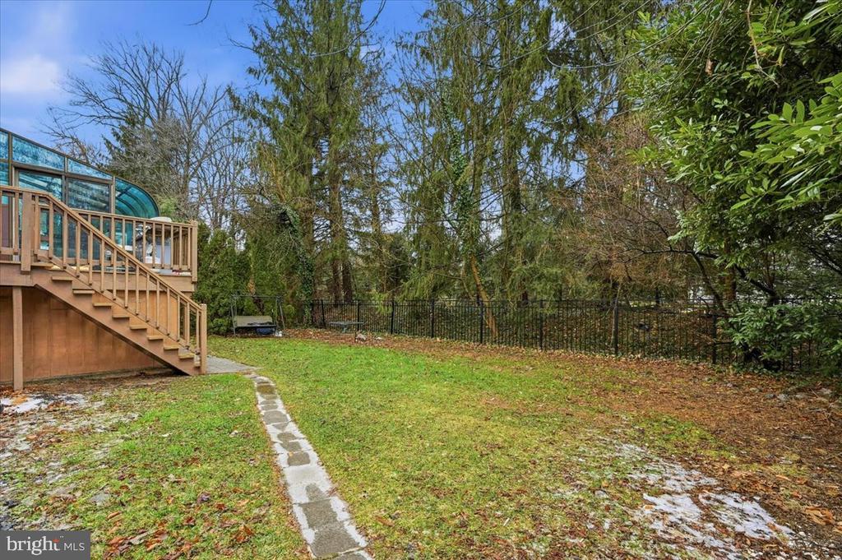
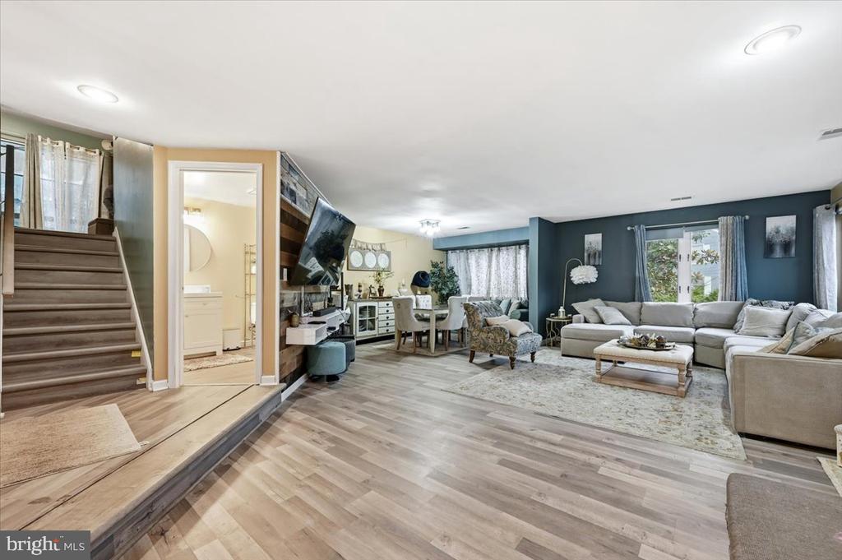
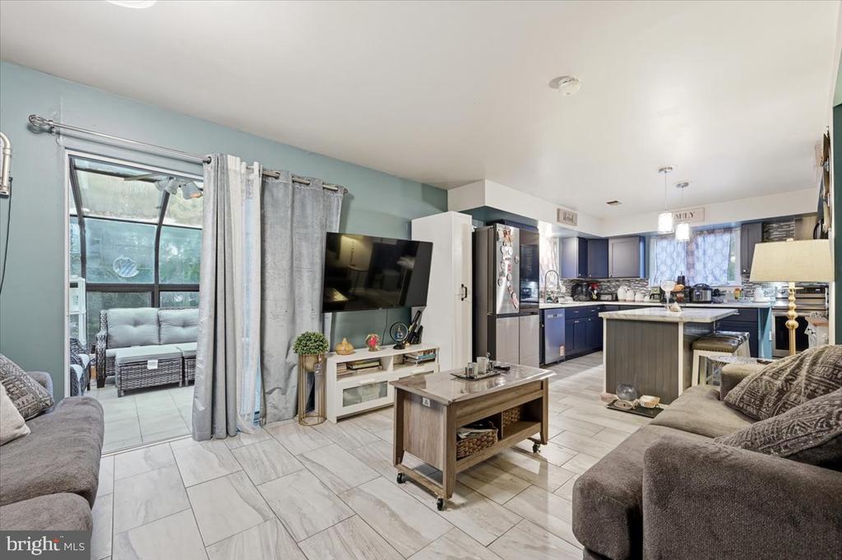
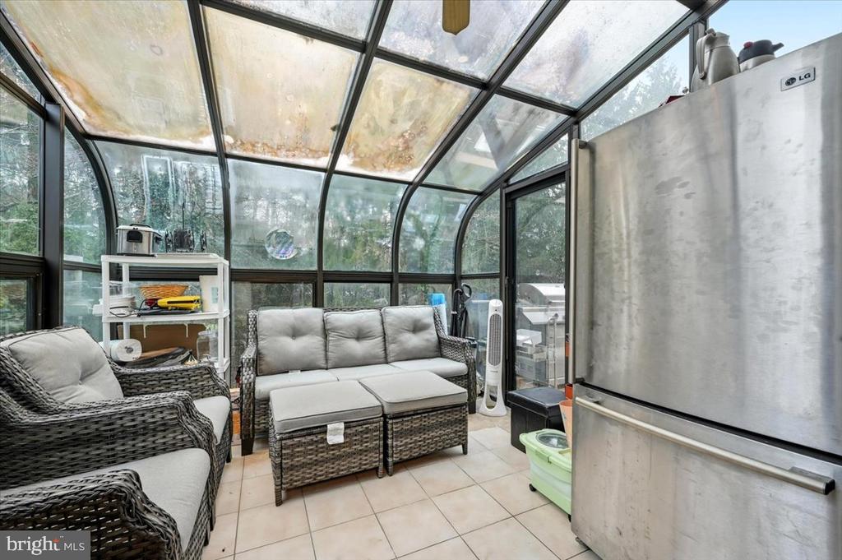
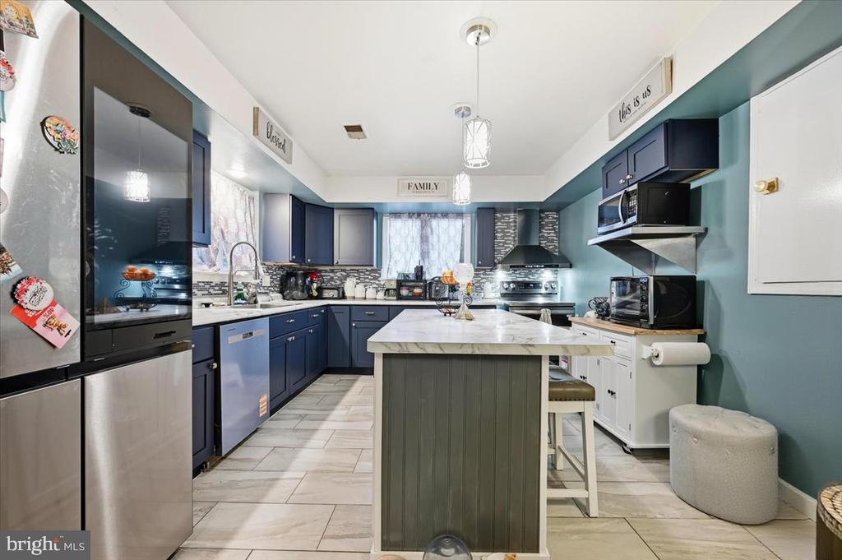
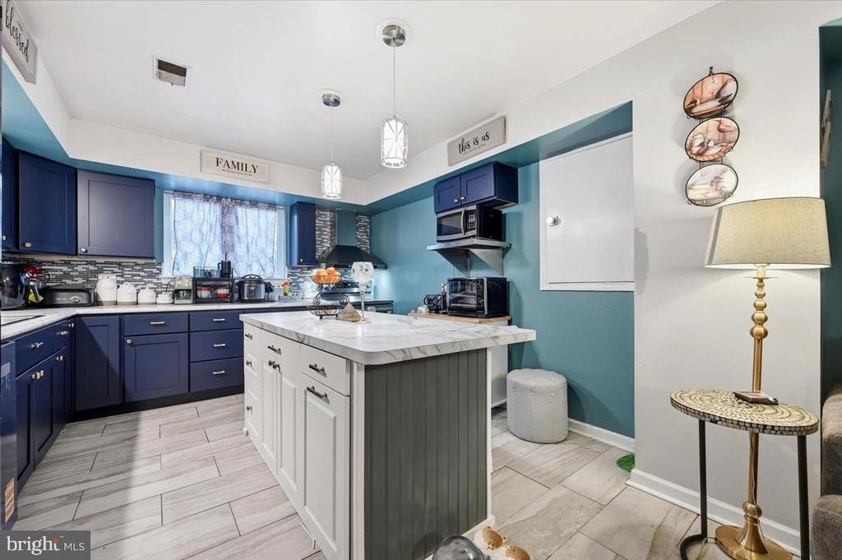
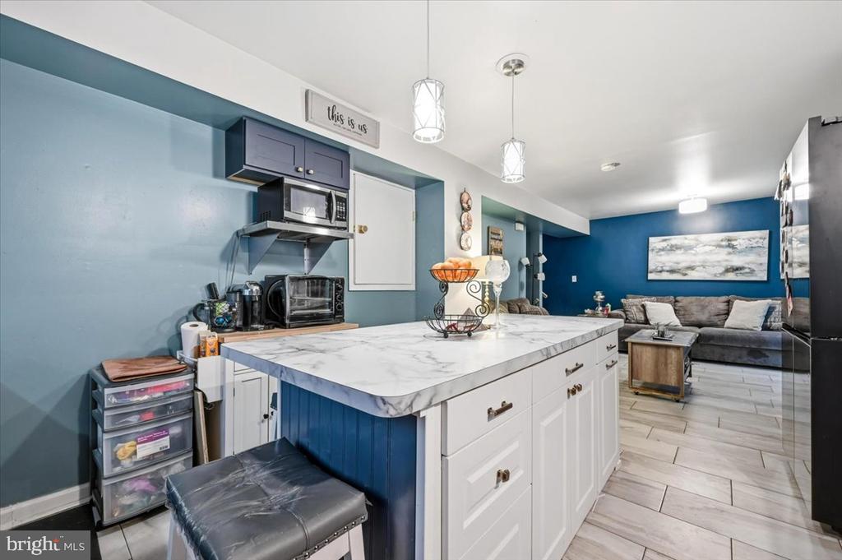
Every detail has been handled with care, starting with the brand-new, gleaming new floor that flow seamlessly through the bright, open-concept main level. The heart of the home is a fully remodeled chef's kitchen, featuring custom cabinetry, premium countertops, and a high-end stainless steel appliance package. This space transitions effortlessly into a breathtaking, four-season sunroom--a light-filled sanctuary that offers panoramic views of the private, professionally landscaped backyard.

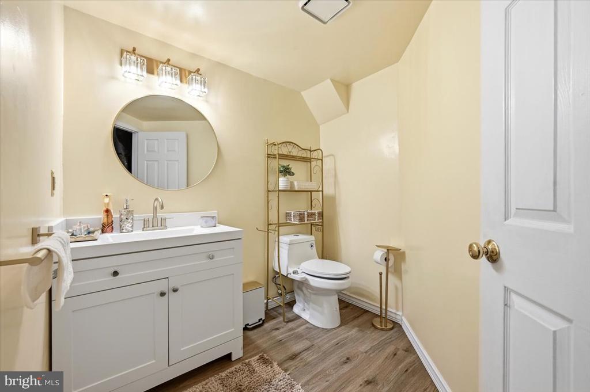
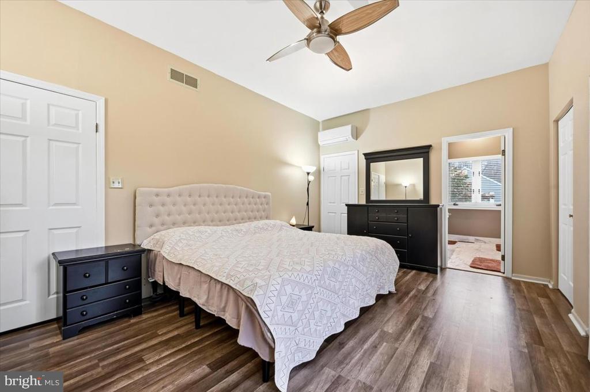
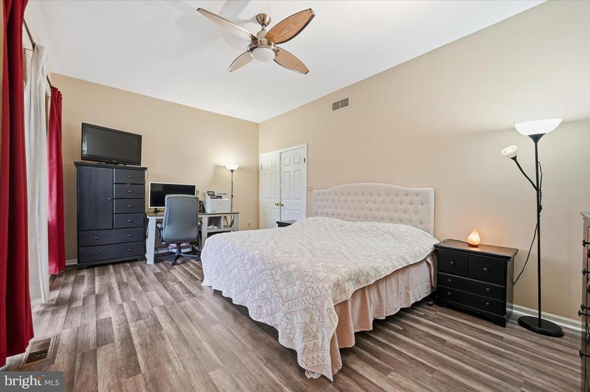
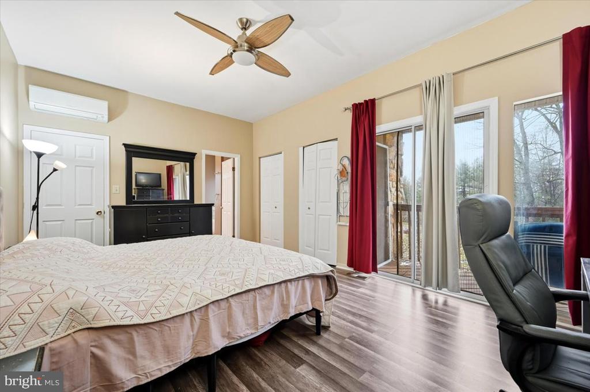
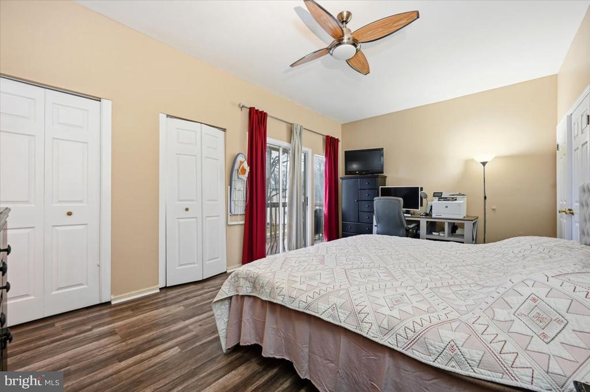
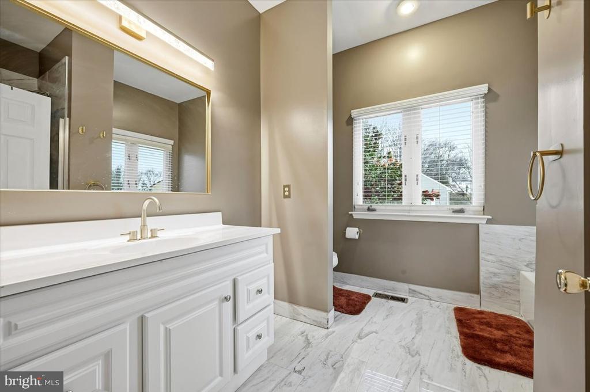
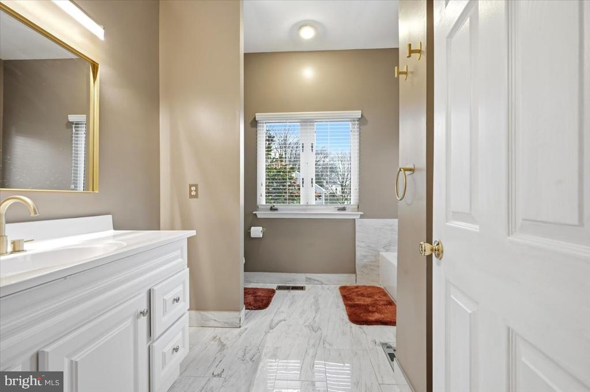
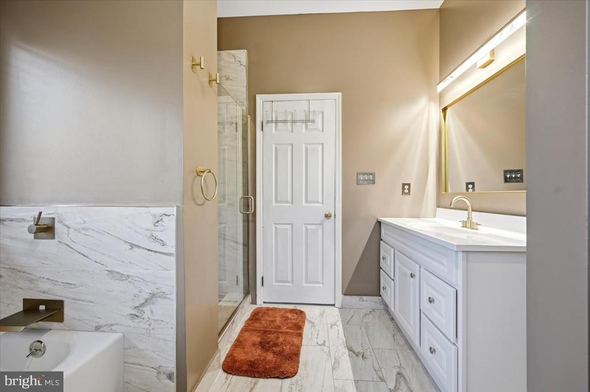
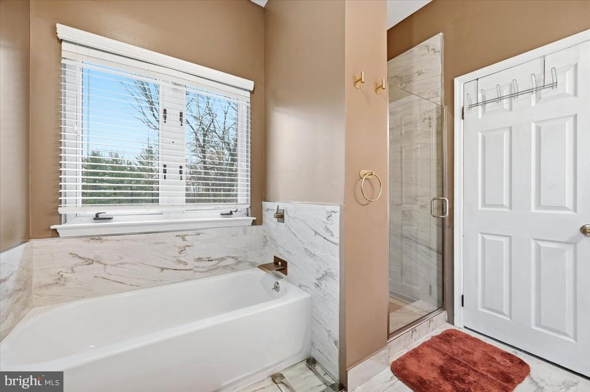
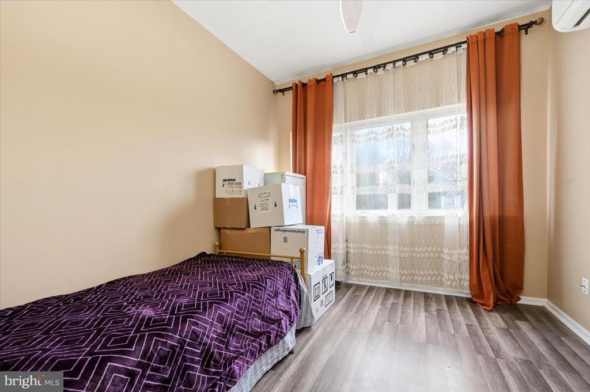
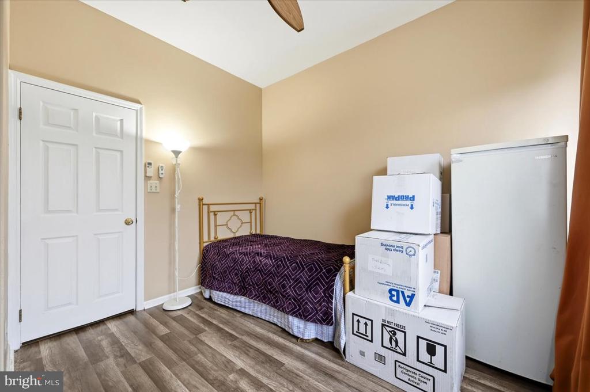
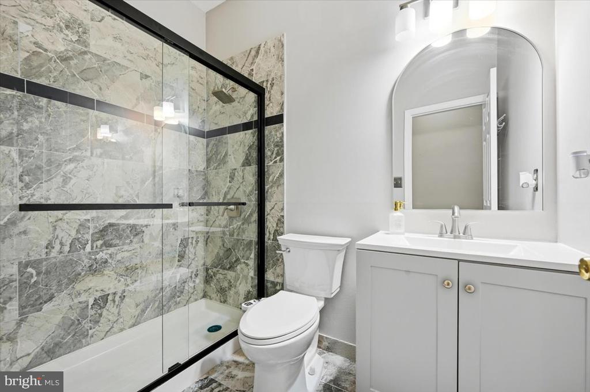
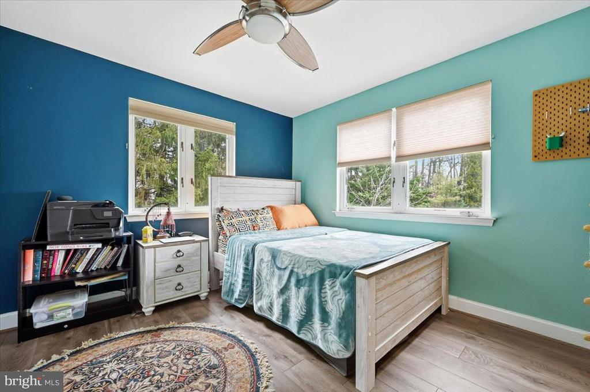
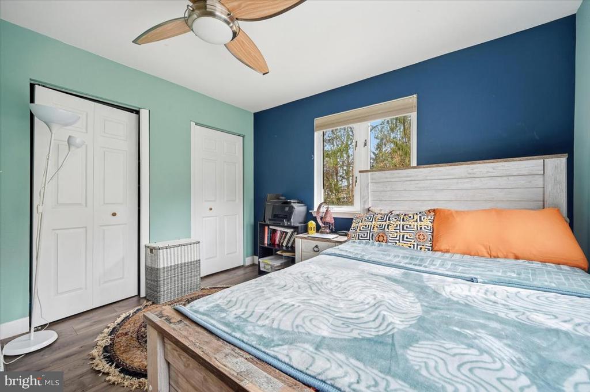
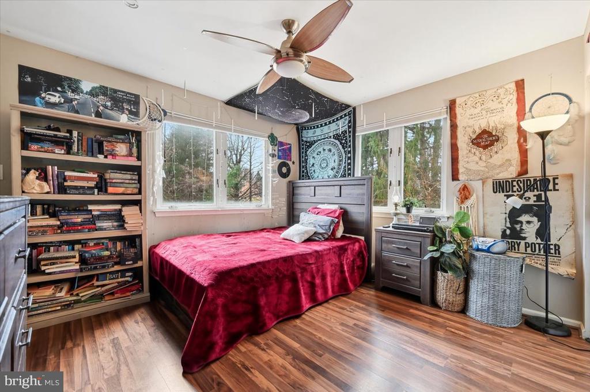
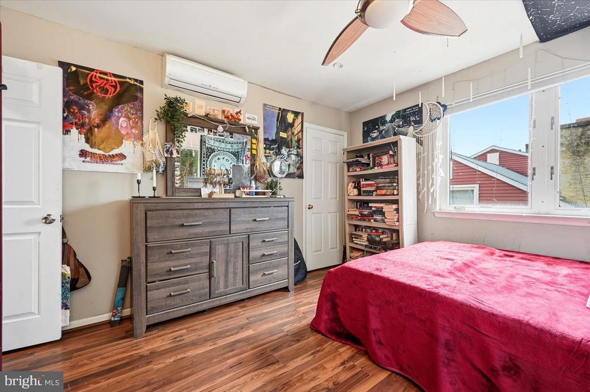
The luxury continues throughout the rest of the home, where every bathroom has been gut-renovated to a spa-like standard with designer tile work, modern vanities, and high-efficiency fixtures. The primary suite serves as a quiet retreat, while three additional bedrooms provide ample space for family or guests. Beyond the interior, the home offers a charming flagstone front porch and an expansive rear deck, perfect for outdoor entertaining.

Situated in the #1 ranked Radnor School District, this location offers an unbeatable lifestyle. You are just a short stroll from the vibrant boutiques, cafes, and five-star dining of Downtown Wayne, as well as the SEPTA Regional Rail for an easy commute. With every modern upgrade already complete, 155 Eaton Drive is ready for you to move in and enjoy the very best of Wayne.

4
beds

3
baths

2,092 Sq.Ft. LIVING AREA

0.25 Acres lot

The IDX display contains information sourced from the Bright MLS, Inc. as of 12/3/2025. This data is intended solely for personal, non-commercial use and is not to be utilized for any other purposes except to identify potential properties for purchase. Although the MLS data displayed is typically considered reliable, it is not guaranteed to be accurate by the MLS. Buyers are responsible for verifying the accuracy of all information and are advised to conduct their own investigations or seek professional assistance. Other sources besides the Listing Agent may have contributed to the MLS data presented. Unless expressly specified in writing, the Broker/Agent has not confirmed any information obtained from external sources. The Broker/Agent may or may not have acted as the Listing and/or Selling Agent and cannot guarantee the accuracy of property locations displayed on any map. Any compensation offers are solely made to participants of the MLS where the listing is registered.

©2025 Bright MLS, Inc. all rights reserved.

Data last updated on 12/3/2025 at 2:30 AM UTC

Dylan Morganstein

Dylan Morganstein

Features & Amenities

Interior

  • total bedrooms4
  • Total bathrooms3
  • full bathrooms2
  • half bathroom1
  • Laundry room Lower Floor
  • Flooring Hardwood
  • Fireplace Brick
  • APPLIANCES Range Hood, Dryer, Dishwasher, Microwave
  • other interior Features Skylight(s), Kitchen - Eat-In

Area & Lot

  • Status Sold
  • Date Sold March 4, 2026
  • Living Area2,092 Sq.Ft.
  • Total Area2,092 Sq.Ft.
  • Lot Area0.25 Acres
  • MLS® IDPADE2105534
  • TypeResidential
  • YEAR BUILT1988
  • Architecture StylesContemporary
  • School DistrictRADNOR TOWNSHIP

Exterior

  • STORIES2
  • water SourcePublic
  • utilitiesElectric Available, Phone Available, Sewer Available, Water Available
  • PoolNo Pool
  • lot featuresCorner
  • parkingOther
  • HEAT TYPEForced Air
  • AIR CONDITIONINGCentral A/C
  • sewerPublic Sewer
  • SubstructureConcrete Perimeter, Block
  • Disability FeaturesNone
  • other exterior FeaturesSidewalks

Financial

  • Sales Price$850,000
  • Real Estate Tax $9,257/yr
  • HOA $500/yr
  • Zoning R-1

KW EMpower

Ask Us Anything, Anytime. Whether you’re a consumer looking for an agent you can trust, or an agent looking for a place to thrive, we’re here for you.

Follow Me on Instagram
