
Leave a Message

Thank you for your message. We will be in touch with you shortly.

1616 WALNUT STREET Unit: 2210
SEE ALL PHOTOS
1616 WALNUT STREET Unit: 2210
Pending

1616 WALNUT STREET Unit: 2210

1616 WALNUT STREET Unit: 2210, PHILADELPHIA, PA 19103

$3,342/month
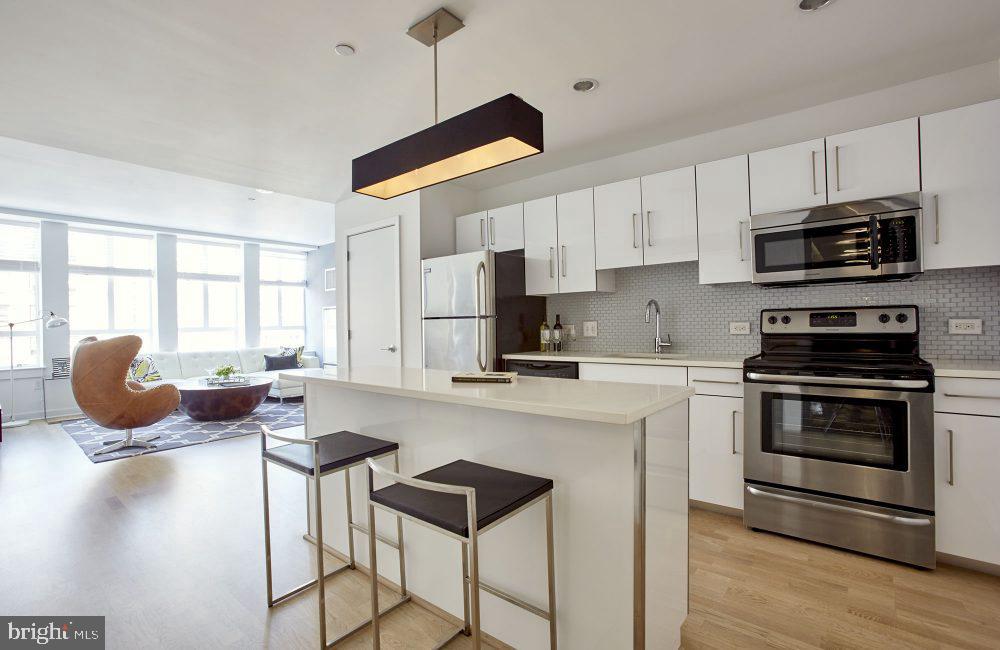
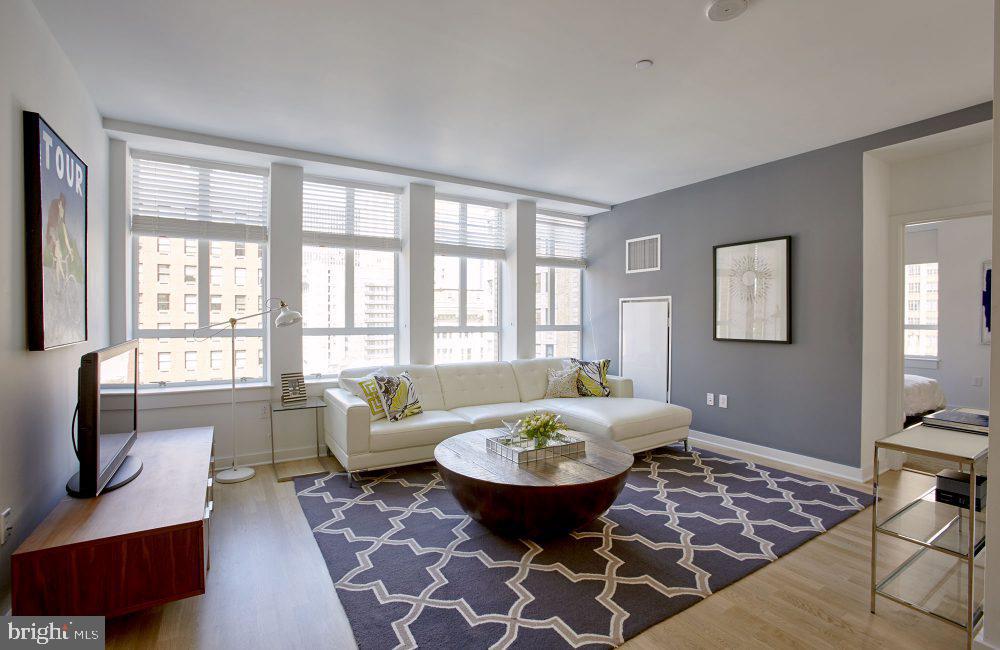
Hardwood floors and oversized windows set this two-bedroom, two-bathroom residence apart within one of Center City's most storied addresses. Spanning 961 square feet on a high floor at 1616 Walnut Street, the layout flows openly from the kitchen into the living area, giving the space an expansive quality that larger apartments often struggle to achieve. Natural light moves through the room as the day progresses, shifting the mood from bright and energizing in the morning to warm and settled by evening.

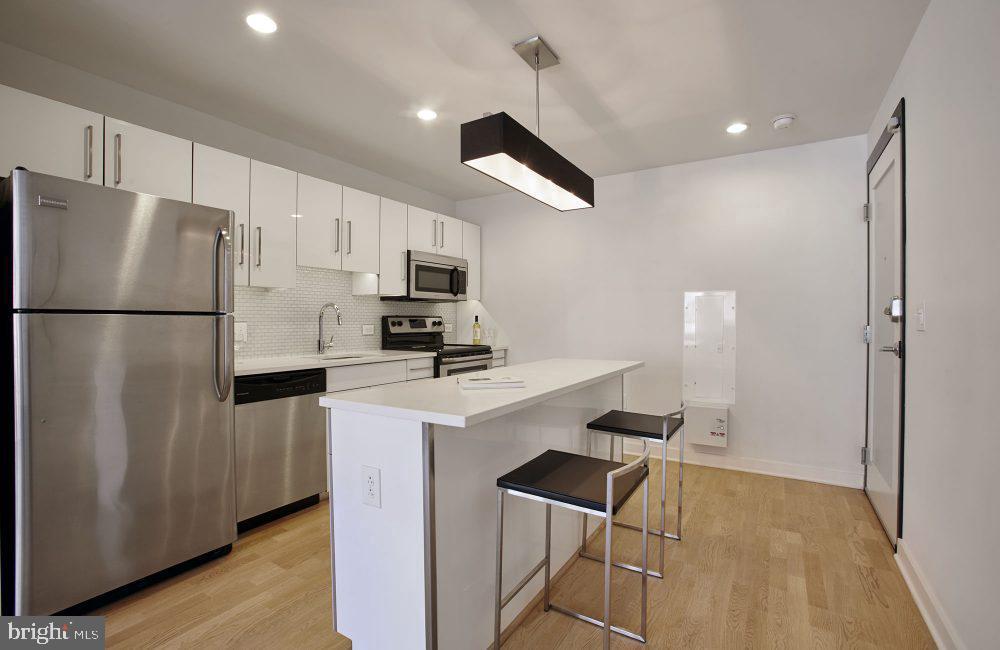
The kitchen is the kind of place where cooking feels less like a chore and more like a choice. Upgraded countertops provide generous prep space, and the full suite of stainless steel appliances -- refrigerator with ice maker, stove, self-cleaning oven, microwave with range hood, and dishwasher -- means everything you reach for is already there. A disposal keeps cleanup effortless, and because the washer and dryer are tucked right inside the unit, laundry fits into the rhythm of a Tuesday night rather than consuming an entire Saturday morning.

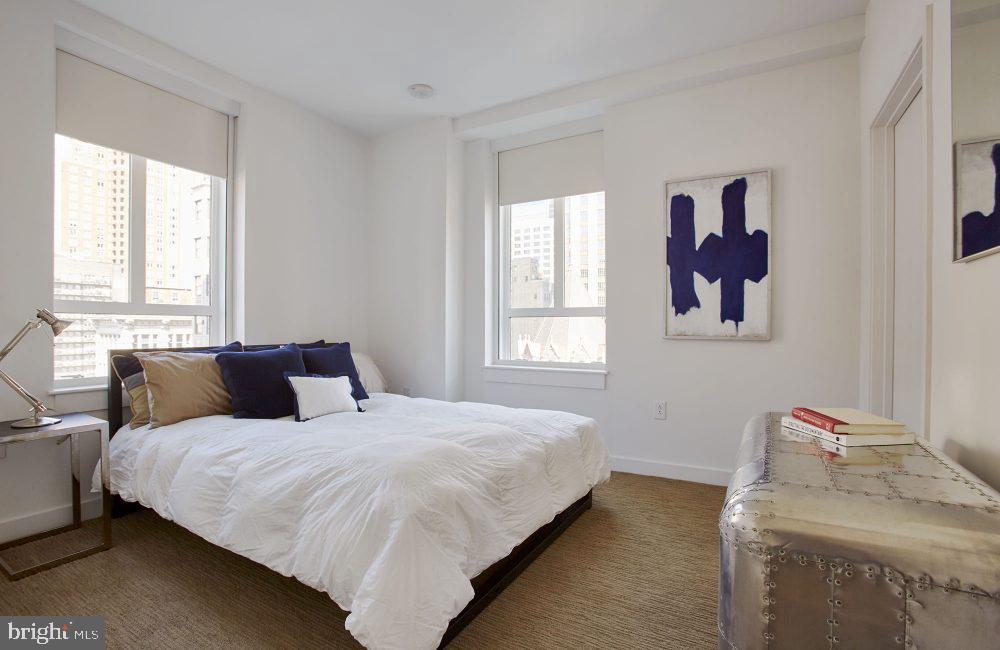
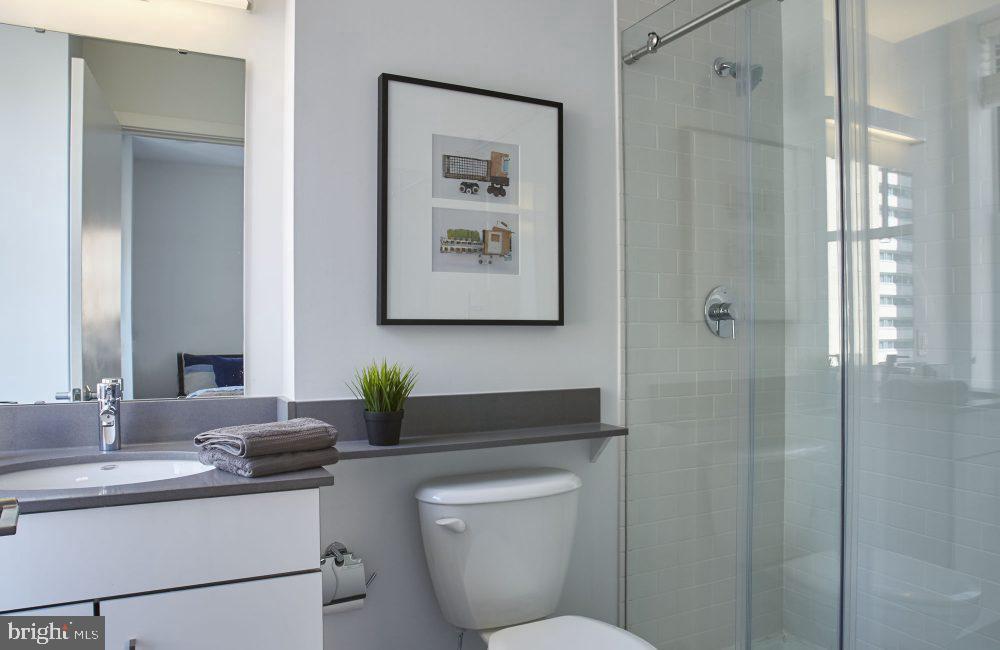
Both bedrooms offer walk-in closets, a detail that transforms the daily routine from a search through cramped drawers into something closer to a calm, organized ritual. Window treatments are already in place, so the light is yours to manage from the moment you move in. The open floor plan means the living and dining areas breathe together rather than competing for the same tight square footage, and the two full bathrooms mean mornings run smoothly even when schedules overlap.

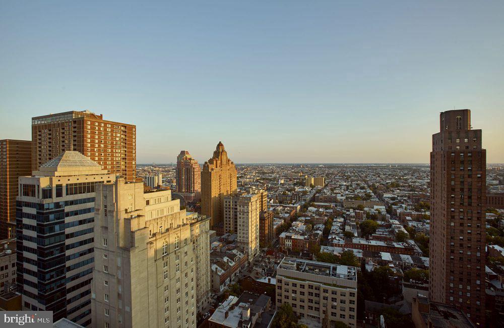
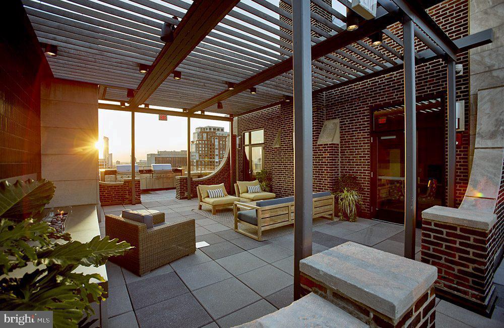
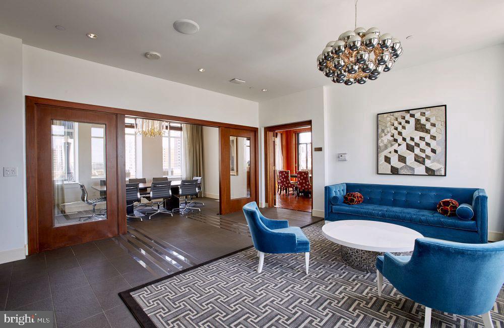
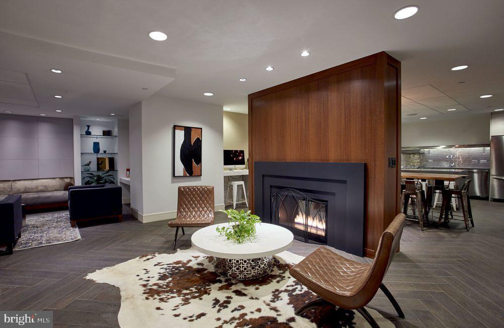
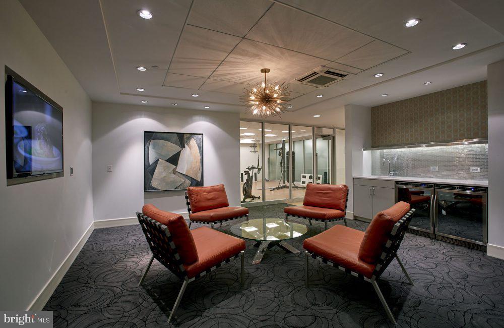
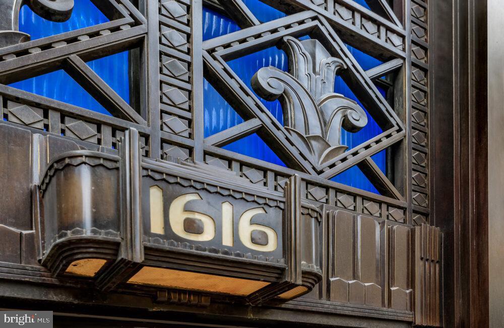
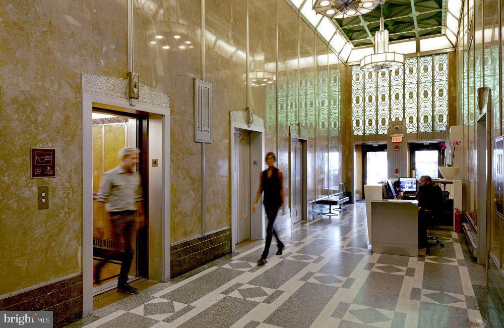
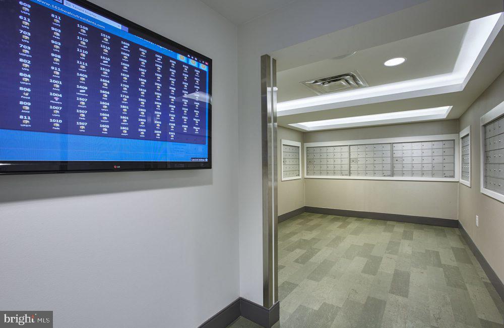
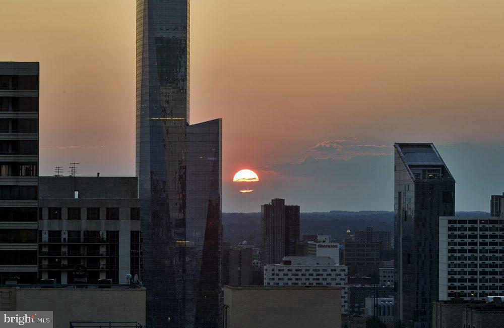
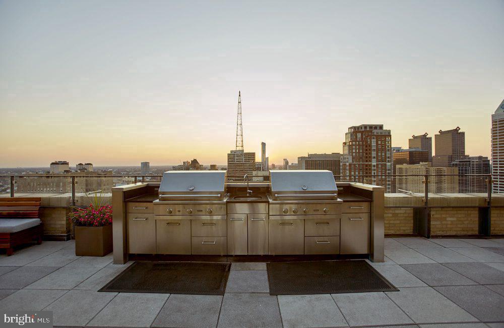
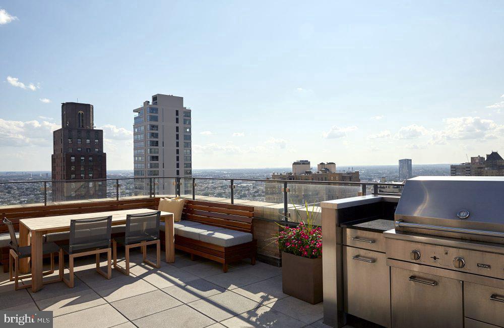
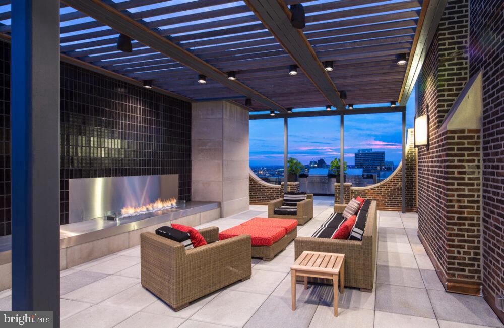
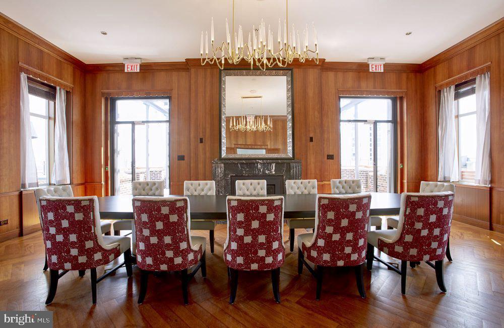
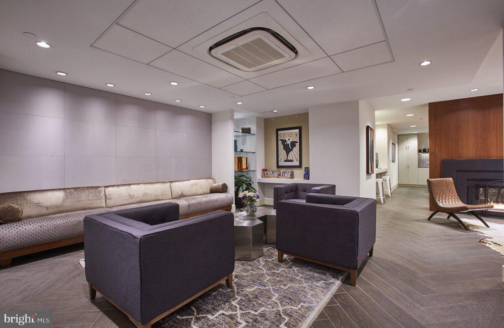
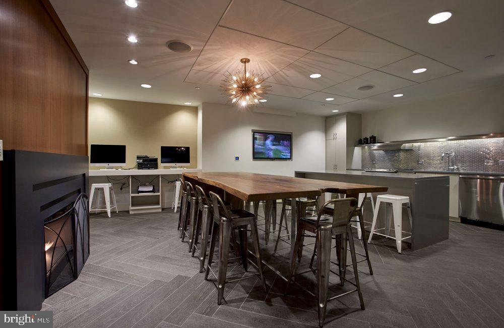
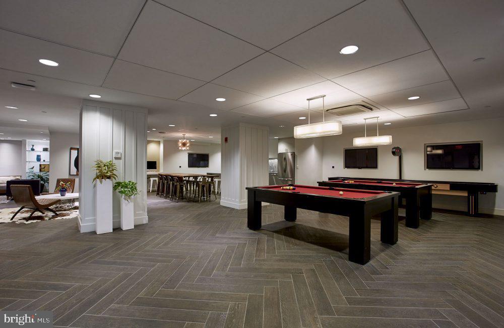
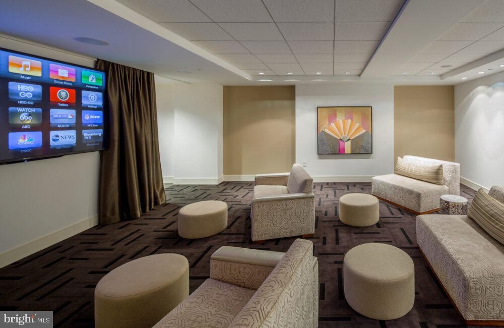
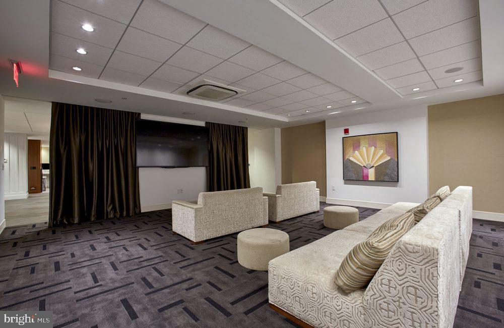
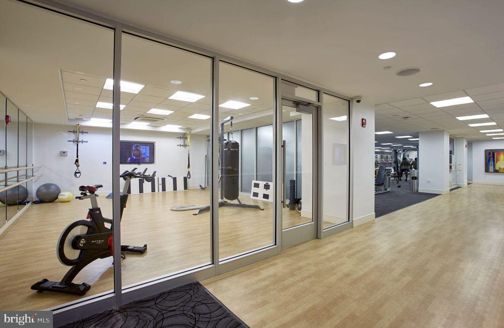
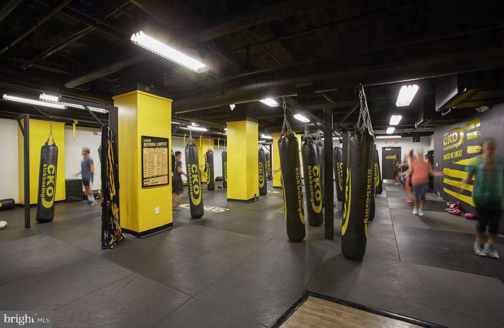
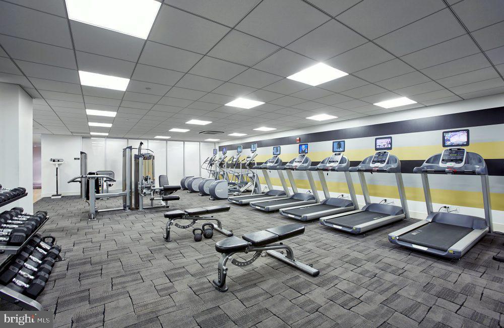
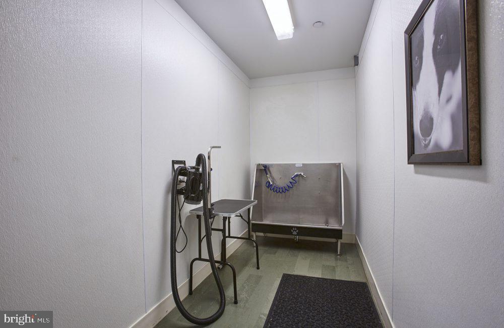
The building was constructed in 1930 and carries that history with a certain confidence -- the kind of address that has meant something to this city for nearly a century. Today, residents come home to a staffed concierge, secured access, and elevator service throughout. The fitness center is available when the mood strikes at six in the morning or ten at night. The roof deck offers a different perspective on Philadelphia altogether: the skyline, the open air, and a moment of quiet above the energy of Walnut Street. The game room and meeting room give the building a social dimension that extends beyond individual apartments, and the picnic area provides an outdoor option closer to ground level. Parking is available in the building garage, and pets are welcome -- both cats and dogs.

Step outside and the neighborhood does the rest. Rittenhouse Square sits at the center of one of the most walkable stretches in the city, with an eclectic mix of cafes, restaurants, wine bars, and independent shops lining Walnut and Sansom in both directions. The square itself becomes a second living room across the warmer months -- a place to read, to people-watch, or simply to exhale after a long day. Weekend mornings invite a slow walk to brunch somewhere nearby, and weekday evenings offer no shortage of options between the office and the front door. The density of good eating and easy errands within a few blocks is the kind of thing residents mention first when describing why they chose to live here.

For those who need to move through the city or beyond it, the location puts multiple transit options within comfortable walking distance, connecting Rittenhouse Square to Center City, University City, and the broader regional network without requiring a car. Pricing and availability subject to change on a daily basis. Photos are of model units. Parking may be available subject to availability and may be an additional fee.

2
beds

2
baths

961 Sq.Ft. LIVING AREA

The IDX display contains information sourced from the Bright MLS, Inc. as of 12/3/2025. This data is intended solely for personal, non-commercial use and is not to be utilized for any other purposes except to identify potential properties for purchase. Although the MLS data displayed is typically considered reliable, it is not guaranteed to be accurate by the MLS. Buyers are responsible for verifying the accuracy of all information and are advised to conduct their own investigations or seek professional assistance. Other sources besides the Listing Agent may have contributed to the MLS data presented. Unless expressly specified in writing, the Broker/Agent has not confirmed any information obtained from external sources. The Broker/Agent may or may not have acted as the Listing and/or Selling Agent and cannot guarantee the accuracy of property locations displayed on any map. Any compensation offers are solely made to participants of the MLS where the listing is registered.

©2025 Bright MLS, Inc. all rights reserved.

Data last updated on 12/3/2025 at 2:30 AM UTC

Boots Levinson

Boots Levinson

Features & Amenities

Interior

  • total bedrooms2
  • Total bathrooms2
  • full bathrooms2
  • Laundry room Dryer In Unit, Has Laundry, Main Floor, Washer In Unit
  • APPLIANCES Built-In Microwave, Built-In Range, Dishwasher, Dryer, Freezer, Microwave, Oven/Range - Electric, Washer, Stainless Steel Appliances, Refrigerator, Disposal, Range Hood
  • other interior Features Breakfast Area, Built-Ins, Carpet, Combination Dining/Living, Combination Kitchen/Dining, Combination Kitchen/Living, Dining Area, Entry Level Bedroom, Elevator, Flat, Floor Plan - Open, Floor Plan - Traditional, Kitchen - Gourmet, Walk-in Closet(s), Wood Floors, Other

Area & Lot

  • Status Pending
  • Living Area961 Sq.Ft.
  • Total Area961 Sq.Ft.
  • MLS® IDPAPH2669158
  • TypeCondo
  • YEAR BUILT1929
  • NeighborhoodRittenhouse Square
  • Architecture StylesContemporary, Mid-Century Modern, Traditional, Unit/Flat, Other
  • School DistrictTHE SCHOOL DISTRICT OF PHILADELPHIA

Exterior

  • STORIES1
  • Garage Space2.0
  • water SourcePublic
  • PoolNo Pool
  • parkingParking Garage, Off Street, Other, Attached Garage
  • HEAT TYPEOther
  • AIR CONDITIONINGOther
  • sewerPublic Sewer
  • Disability FeaturesOther
  • HOA AmenitiesBar/Lounge, Club House, Community Center, Concierge, Elevator, Exercise Room, Fitness Center, Game Room, Meeting Room, Party Room, Recreational Center, Security, Other, Spa, Extra Storage, Reserved/Assigned Parking
  • security Features24 hour security, Desk in Lobby, Doorman, Resident Manager
  • other exterior FeaturesBBQ Grill, Extensive Hardscape, Exterior Lighting, Flood Lights, Play Area, Other, Roof Deck

Financial

  • Lease Price$3,342/mo
  • Zoning N/A
image

Schedule a Showing

We would love to show you our beautiful property. Please select your preferred date and time below. An agent will be in touch shortly to confirm your appointment.

Schedule a Showing

We would love to show you our beautiful property. Please select your preferred date and time below. An agent will be in touch shortly to confirm your appointment.

Thank you for your interest in 1616 WALNUT STREET Unit: 2210, PHILADELPHIA, PA 19103. We are reviewing your request and will be in touch shortly!

Mortgage Calculator

Estimate your monthly mortgage payment, including the principal and interest, property taxes, and HOA. Adjust the values to generate a more accurate rate.

All estimates are provided for informational purposes only. Actual amounts may vary.
$0,000 Your Payment 20 15 65
$0,000 Your Payment

Rittenhouse Square

Explore

KW EMpower

Ask Us Anything, Anytime. Whether you’re a consumer looking for an agent you can trust, or an agent looking for a place to thrive, we’re here for you.

Follow Me on Instagram