Leave a Message

Thank you for your message. We will be in touch with you shortly.

1959 Goldenridge Dr
1959 Goldenridge Dr
1959 Goldenridge Dr
1959 Goldenridge Dr
1959 Goldenridge Dr
1959 Goldenridge Dr
1959 Goldenridge Dr
1959 Goldenridge Dr
1959 Goldenridge Dr
1959 Goldenridge Dr
1959 Goldenridge Dr
1959 Goldenridge Dr
1959 Goldenridge Dr
1959 Goldenridge Dr
1959 Goldenridge Dr
1959 Goldenridge Dr
1959 Goldenridge Dr
1959 Goldenridge Dr
1959 Goldenridge Dr
1959 Goldenridge Dr
1959 Goldenridge Dr
1959 Goldenridge Dr
1959 Goldenridge Dr
1959 Goldenridge Dr
1959 Goldenridge Dr
1959 Goldenridge Dr
1959 Goldenridge Dr
1959 Goldenridge Dr
1959 Goldenridge Dr
1959 Goldenridge Dr
1959 Goldenridge Dr
1959 Goldenridge Dr
1959 Goldenridge Dr
1959 Goldenridge Dr
1959 Goldenridge Dr
1959 Goldenridge Dr
1959 Goldenridge Dr
1959 Goldenridge Dr
1959 Goldenridge Dr
1959 Goldenridge Dr
1959 Goldenridge Dr
1959 Goldenridge Dr
1959 Goldenridge Dr
1959 Goldenridge Dr
1959 Goldenridge Dr
1959 Goldenridge Dr
1959 Goldenridge Dr
1959 Goldenridge Dr
SEE ALL PHOTOS
1959 Goldenridge Dr
1959 Goldenridge Dr
1959 Goldenridge Dr
1959 Goldenridge Dr
1959 Goldenridge Dr
1959 Goldenridge Dr
1959 Goldenridge Dr
1959 Goldenridge Dr
1959 Goldenridge Dr
1959 Goldenridge Dr
1959 Goldenridge Dr
1959 Goldenridge Dr
1959 Goldenridge Dr
1959 Goldenridge Dr
1959 Goldenridge Dr
1959 Goldenridge Dr
1959 Goldenridge Dr
1959 Goldenridge Dr
1959 Goldenridge Dr
1959 Goldenridge Dr
1959 Goldenridge Dr
1959 Goldenridge Dr
1959 Goldenridge Dr
1959 Goldenridge Dr
1959 Goldenridge Dr
1959 Goldenridge Dr
1959 Goldenridge Dr
1959 Goldenridge Dr
1959 Goldenridge Dr
1959 Goldenridge Dr
1959 Goldenridge Dr
1959 Goldenridge Dr
1959 Goldenridge Dr
1959 Goldenridge Dr
1959 Goldenridge Dr
1959 Goldenridge Dr
1959 Goldenridge Dr
1959 Goldenridge Dr
1959 Goldenridge Dr
1959 Goldenridge Dr
1959 Goldenridge Dr
1959 Goldenridge Dr
1959 Goldenridge Dr
1959 Goldenridge Dr
1959 Goldenridge Dr
1959 Goldenridge Dr
1959 Goldenridge Dr
1959 Goldenridge Dr
Sold

1959 Goldenridge Dr

1959 Goldenridge Dr, Downingtown, PA 19335

$874,900
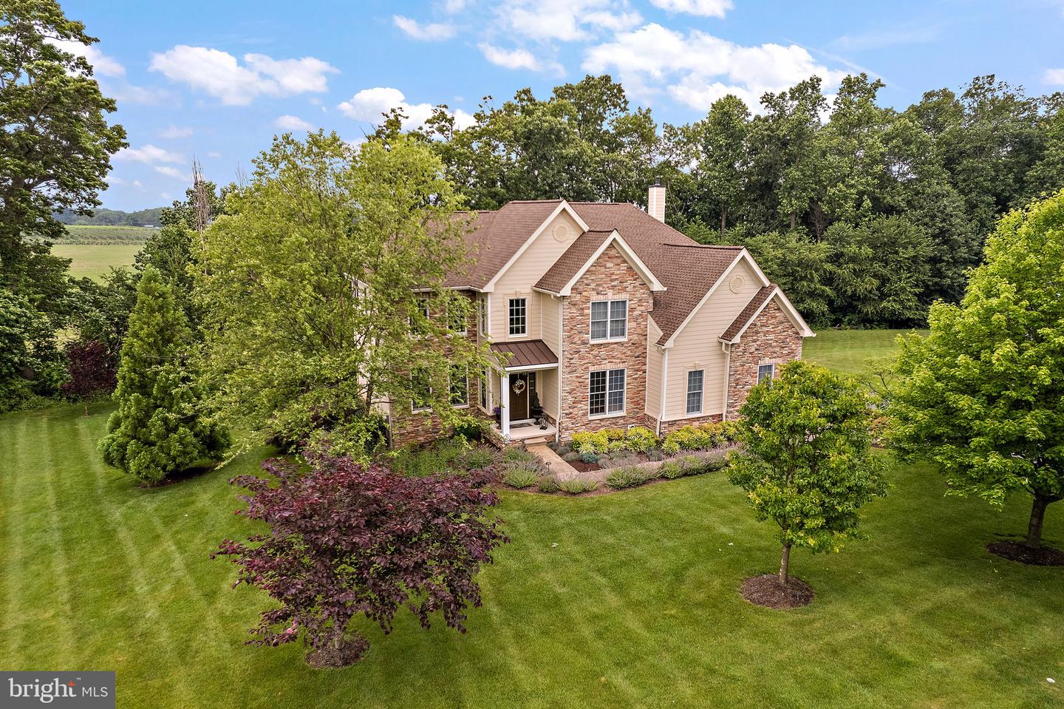
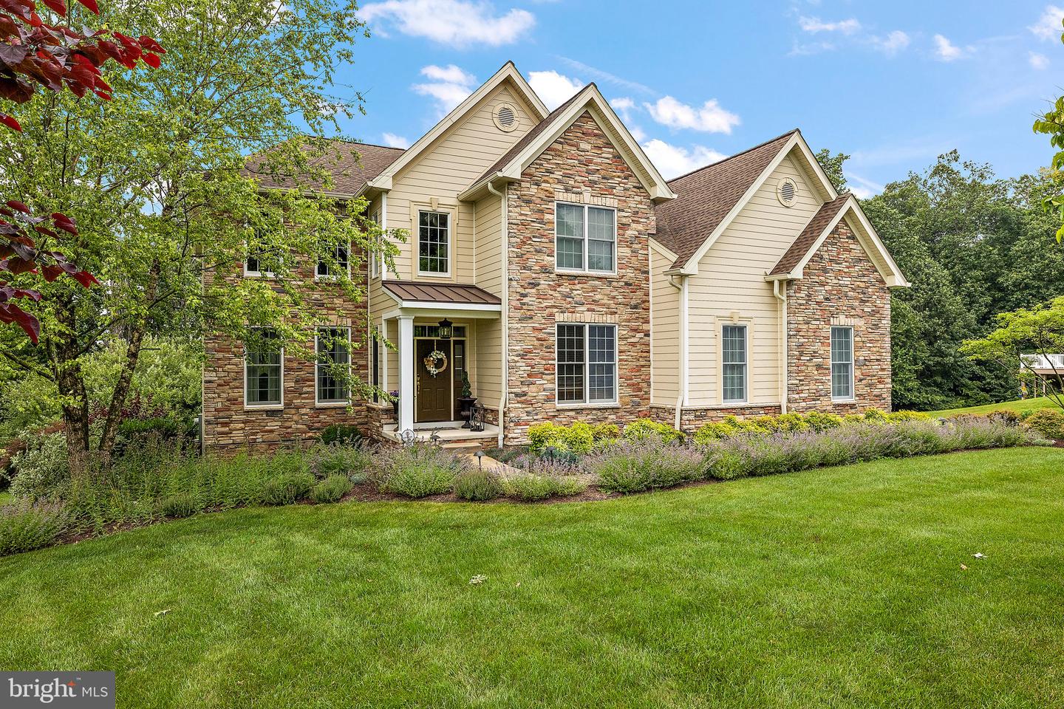
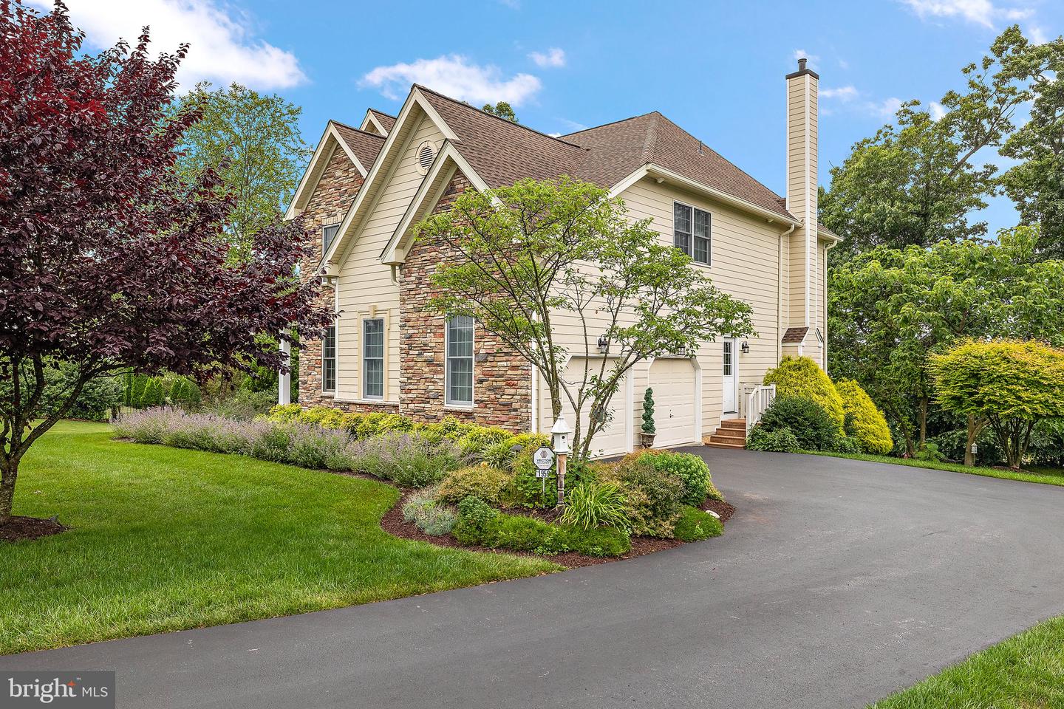
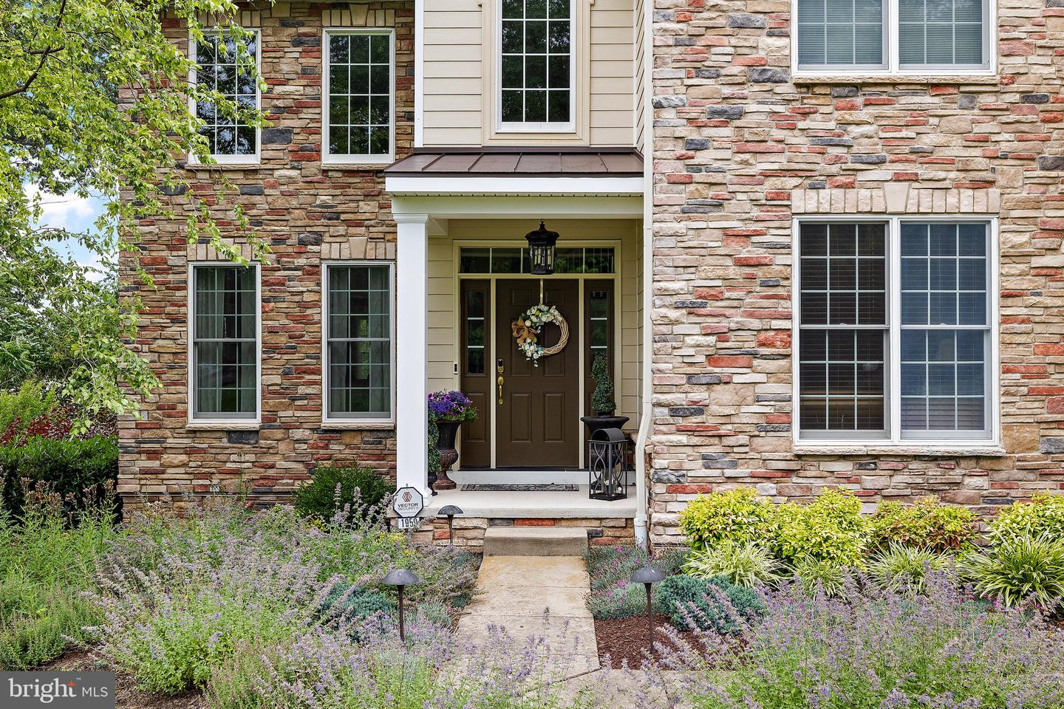
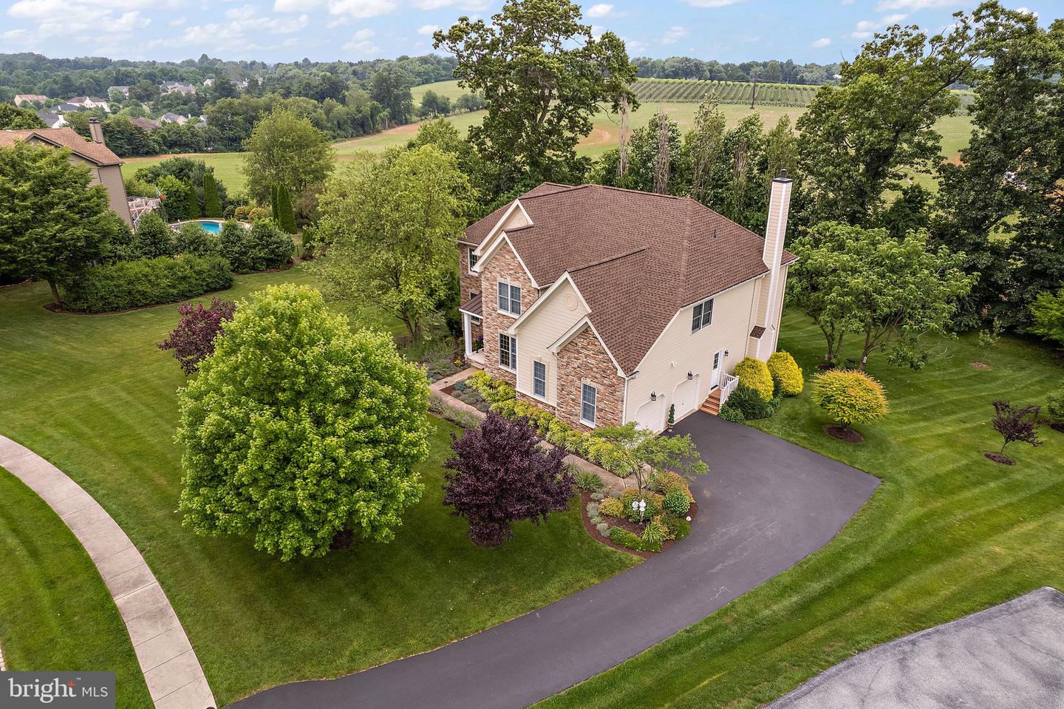
Welcome to this stunning 5 Bedroom, 4.5 Bath Stone and Hardiebacker Colonial located in the prestigious Chestnut Ridge Estates, part of the highly acclaimed Downingtown School District and STEM academy. With meticulous maintenance and updates, this magnificent property offers over 5000sqft of elevated living space. The home features smart technology, a new roof (2019), fresh paint, and new carpet throughout.
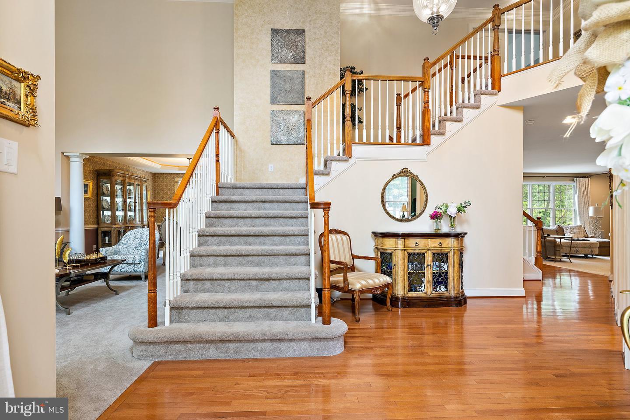
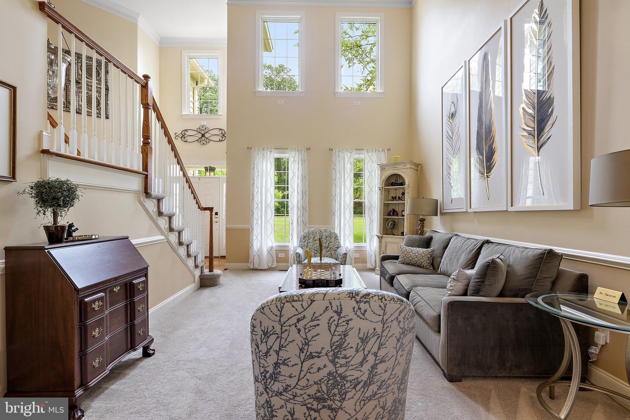
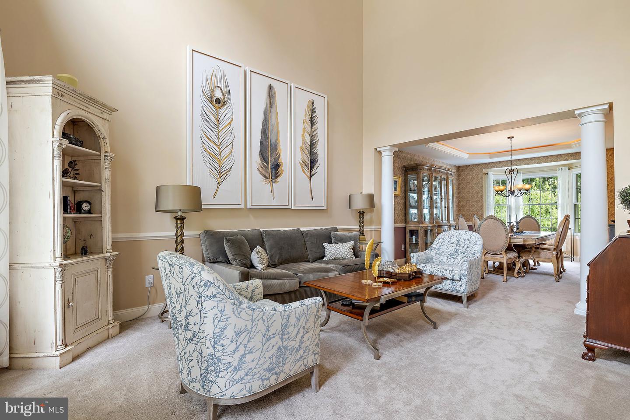
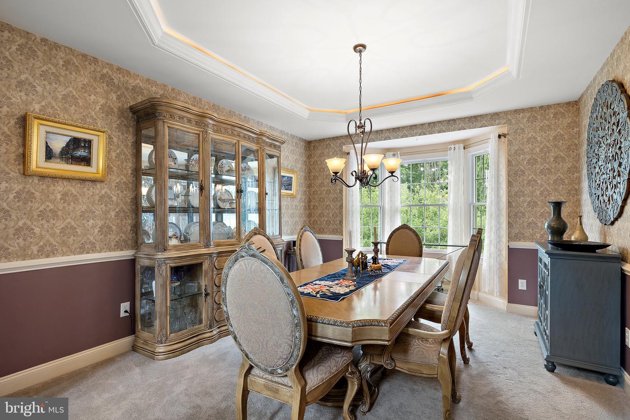
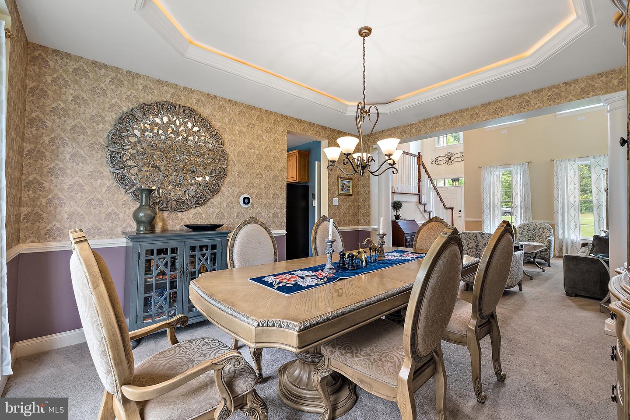
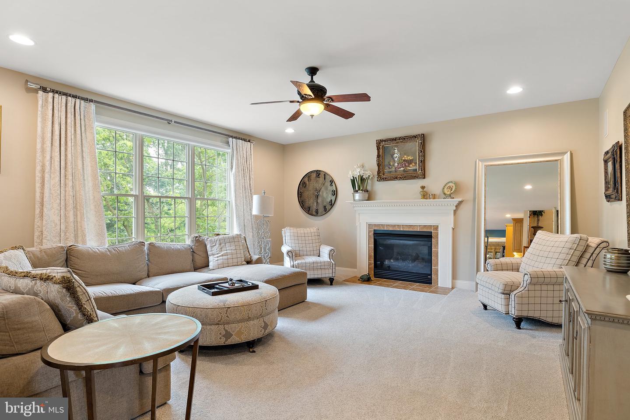
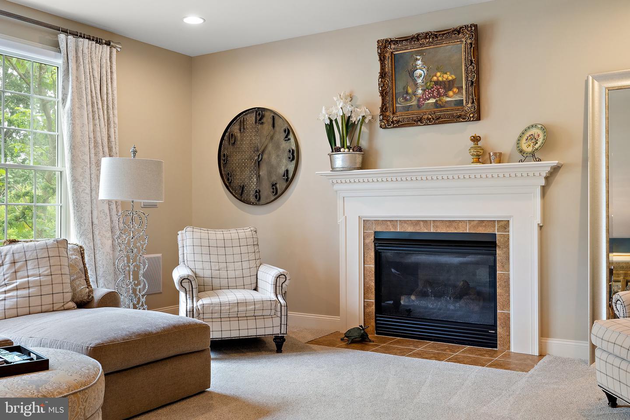
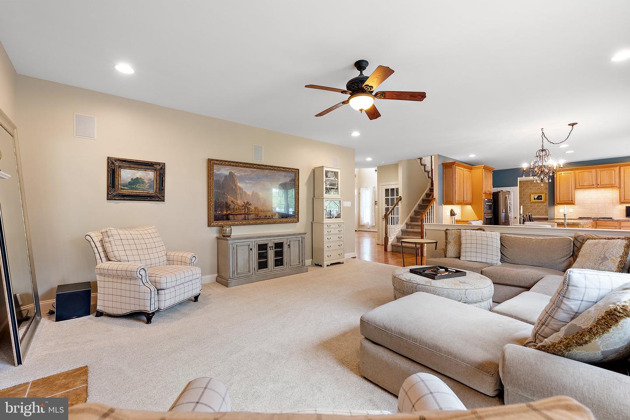
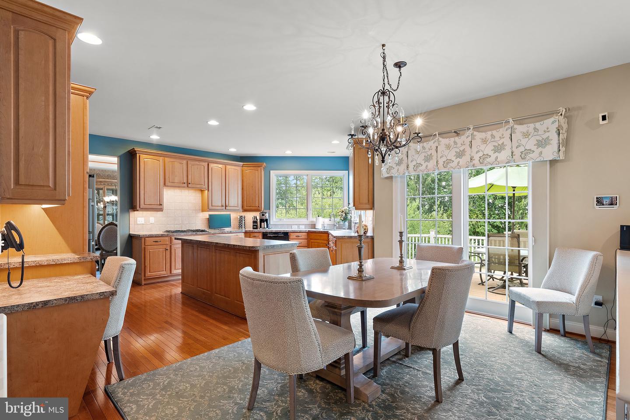
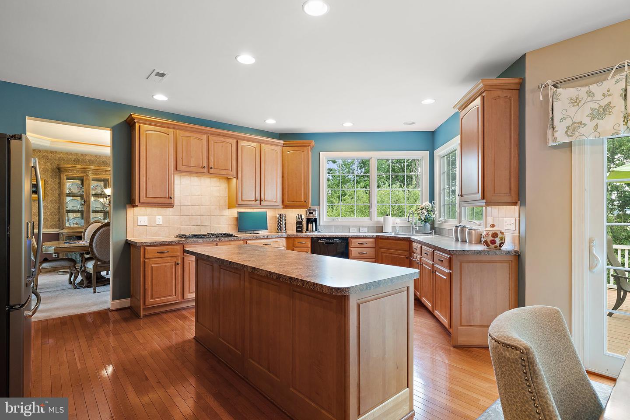
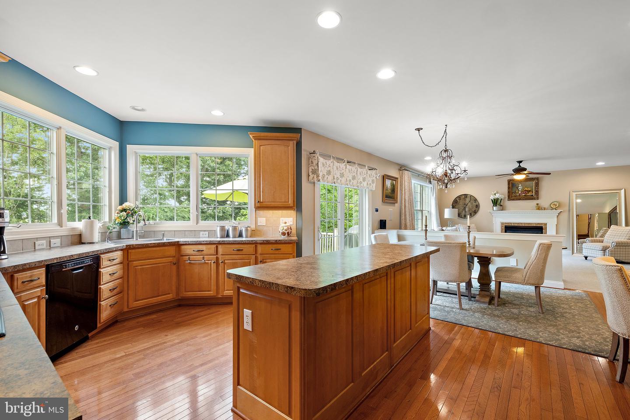
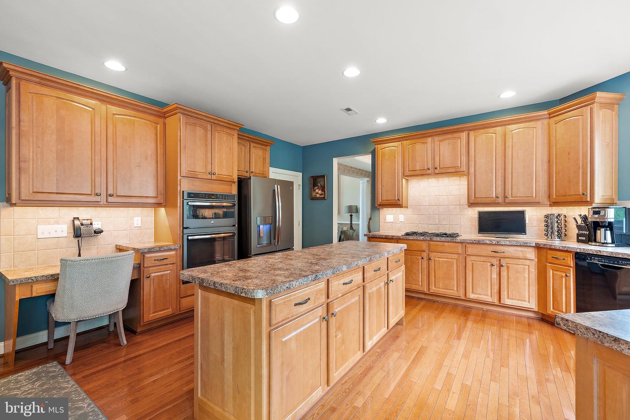
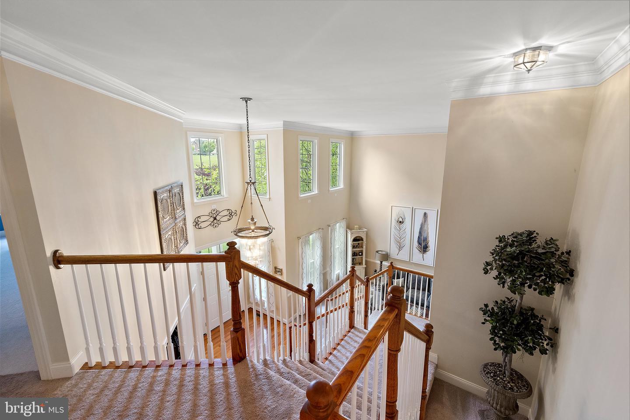
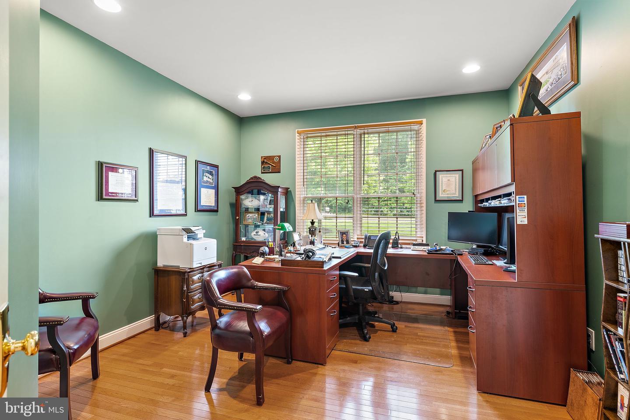
As you step inside, you'll be greeted by a grand foyer with abundant windows, creating an inviting and airy atmosphere. Beautiful hardwood floors seamlessly blend with new carpet throughout the main level. The spacious layout is perfect for entertaining and everyday living. The main level boasts an open floorplan, including a kitchen that flows into the living room, a formal dining room, a comfortable family room with gas fireplaces, an executive home office, and a laundry room.
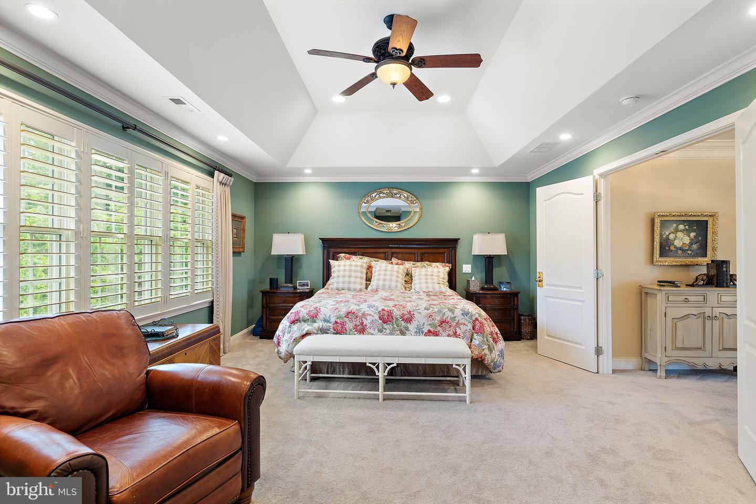
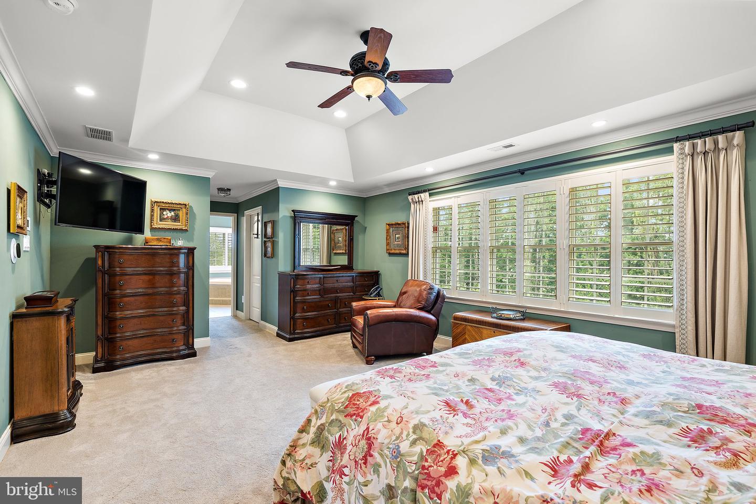
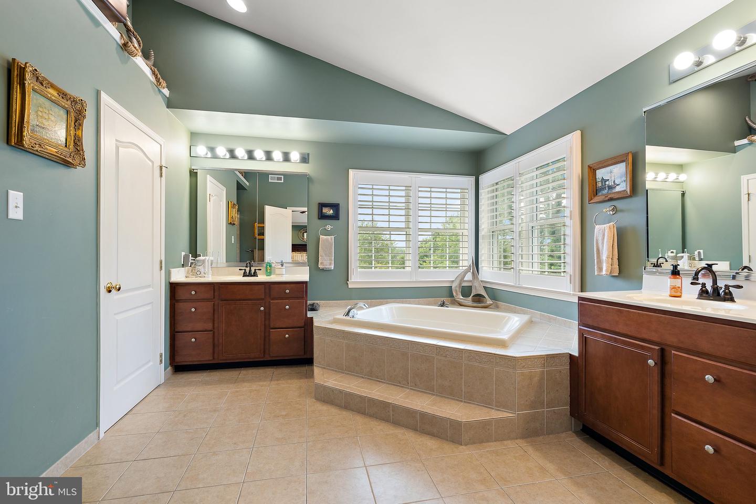
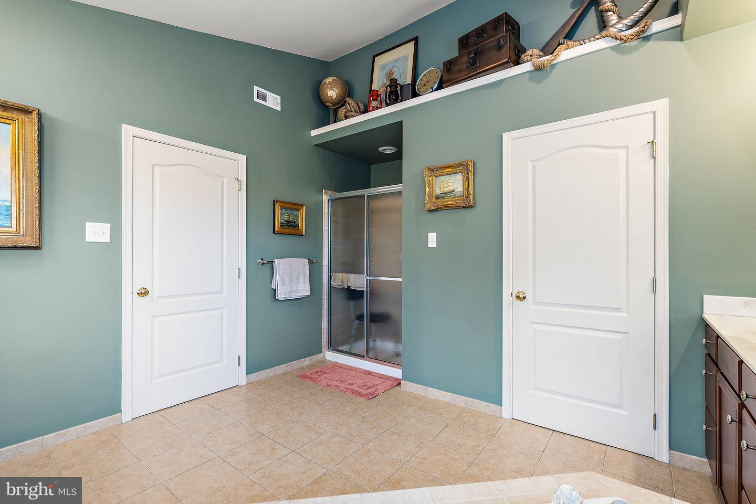
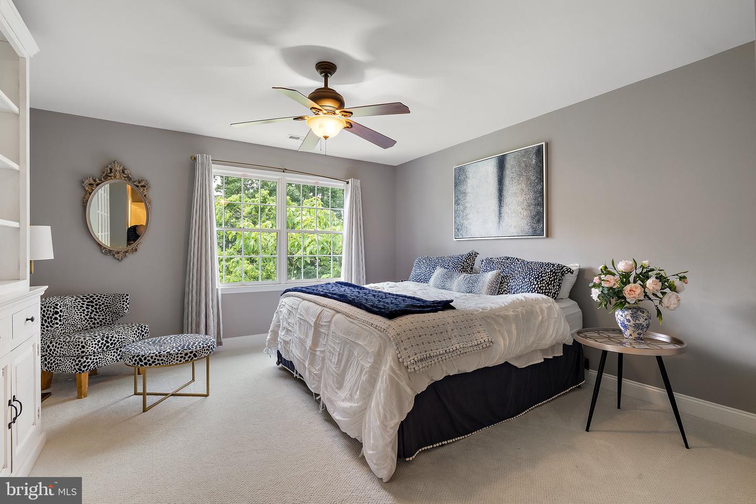
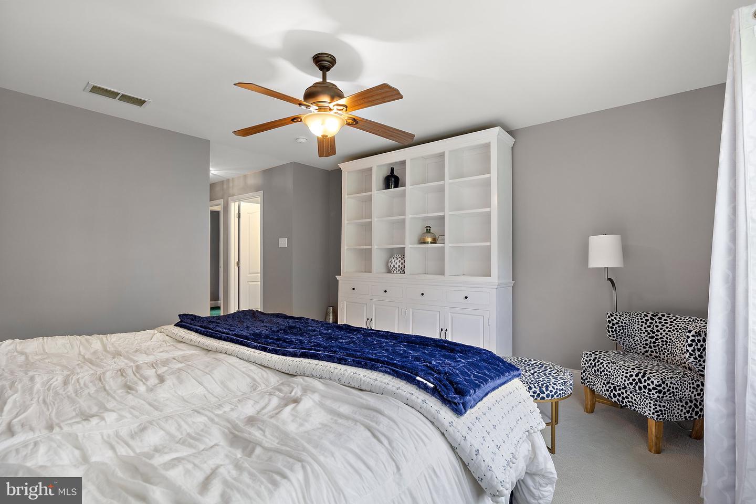
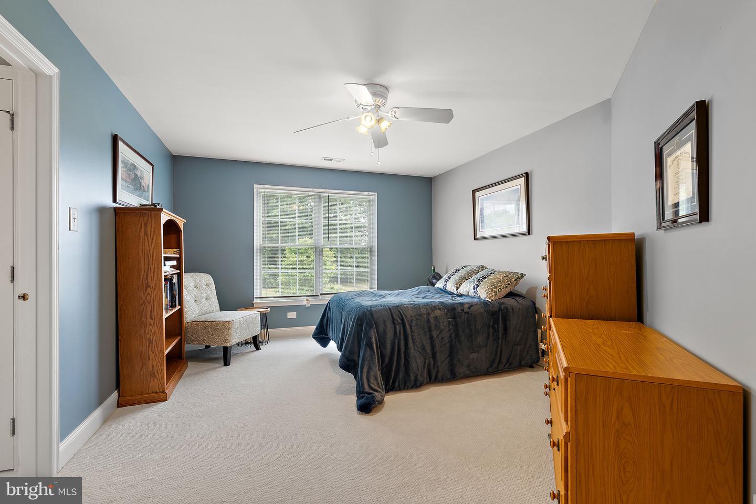
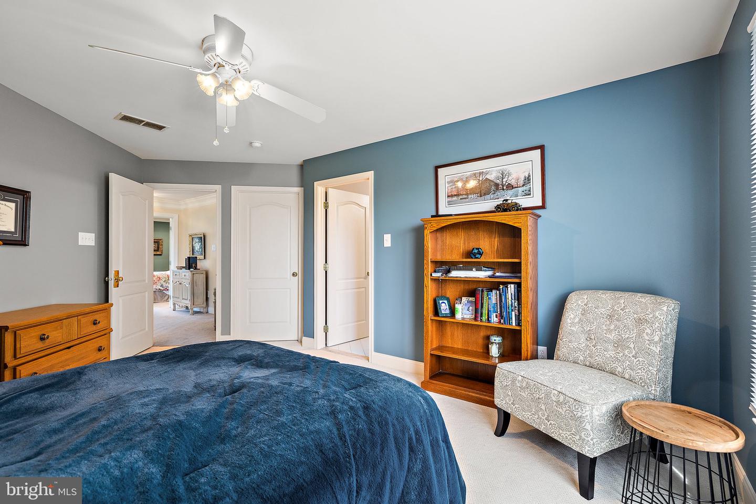
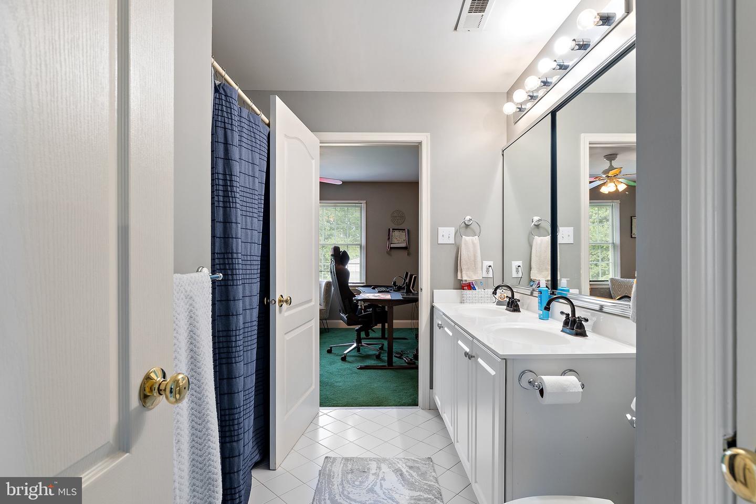
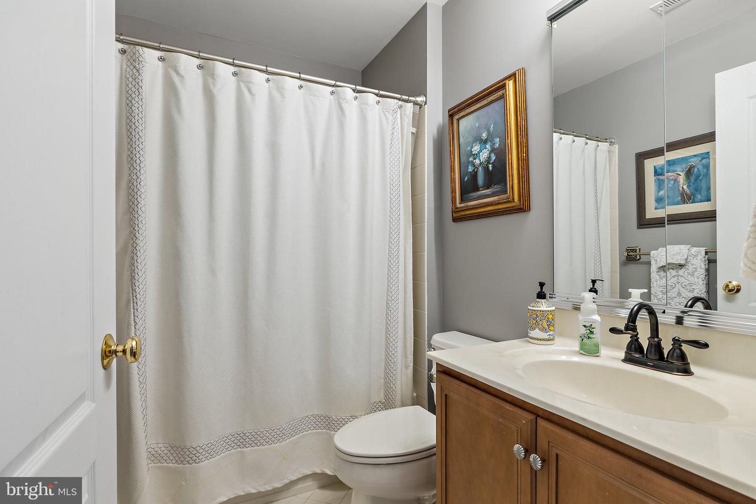
Upstairs, you'll find a spacious primary suite with tray ceilings, large his and hers closets, along with three additional well-appointed bedrooms and two secondary bathrooms.
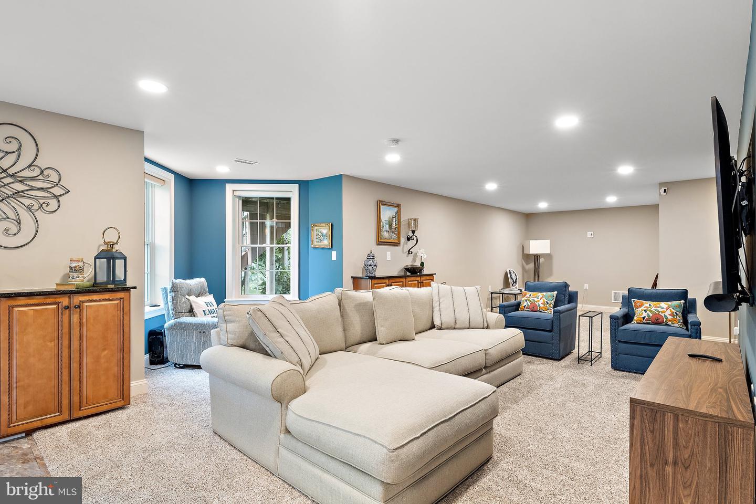
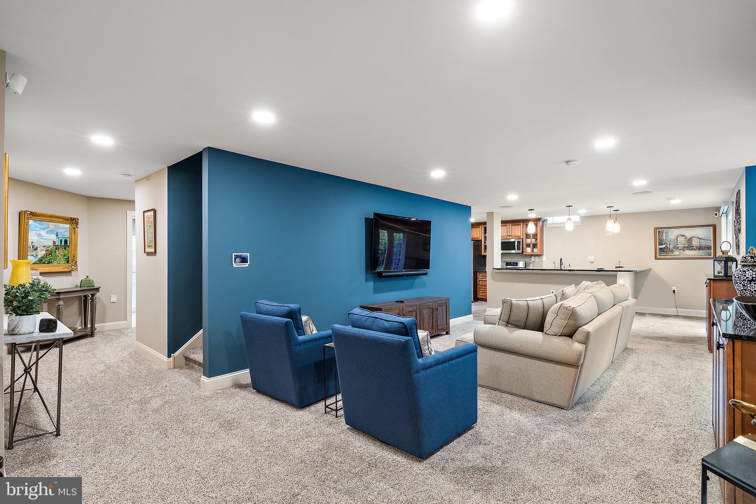
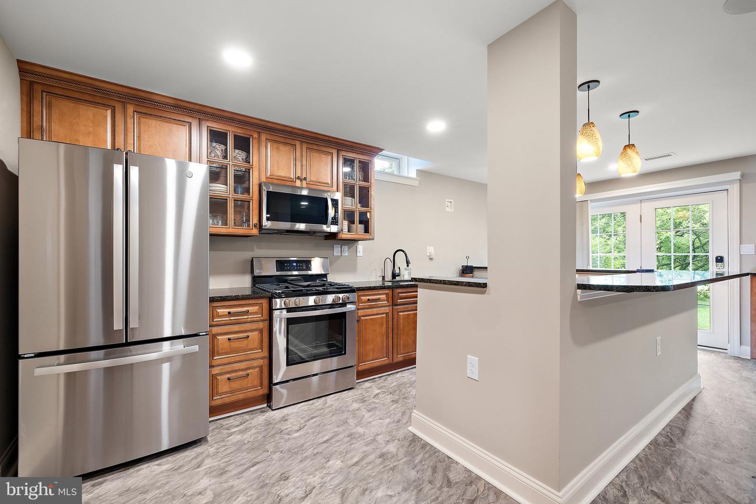
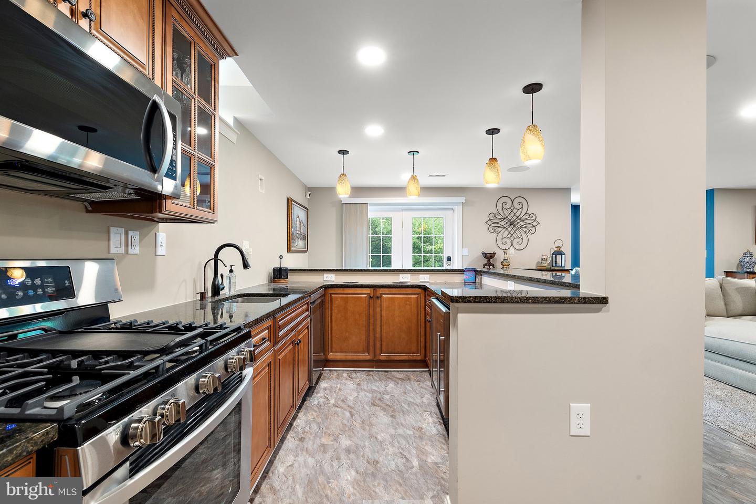
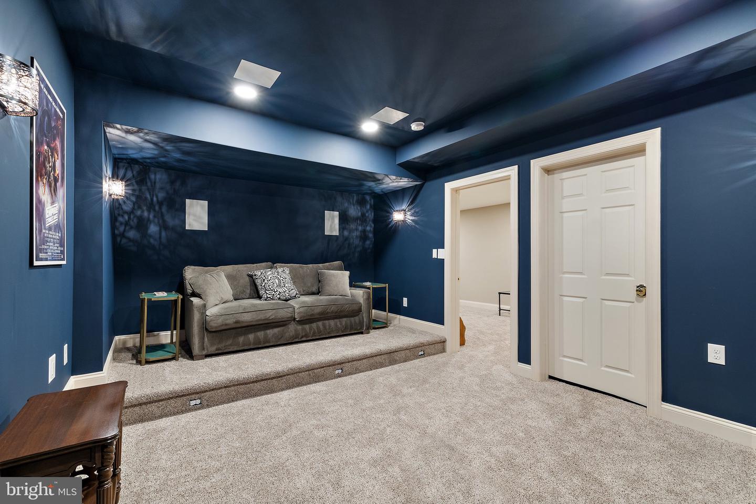
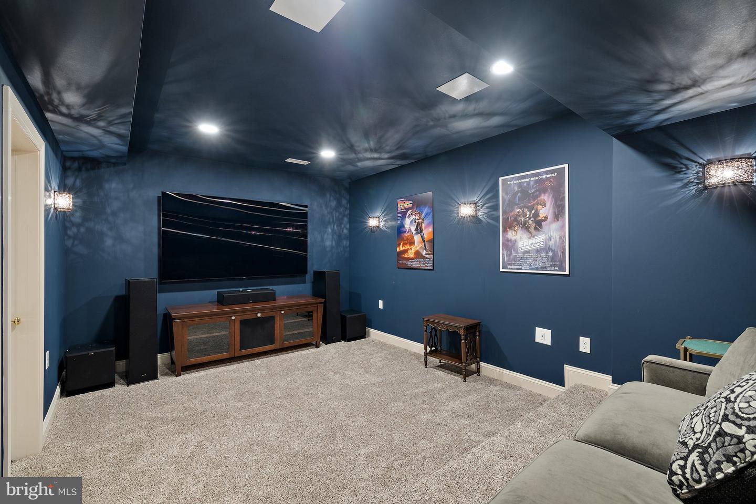
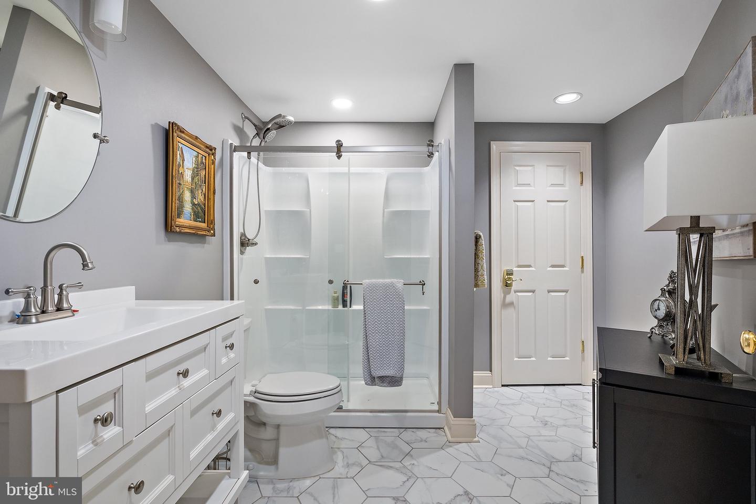
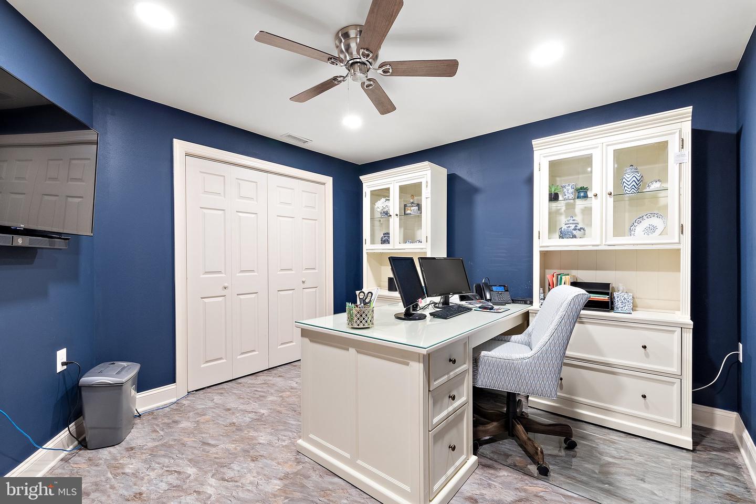
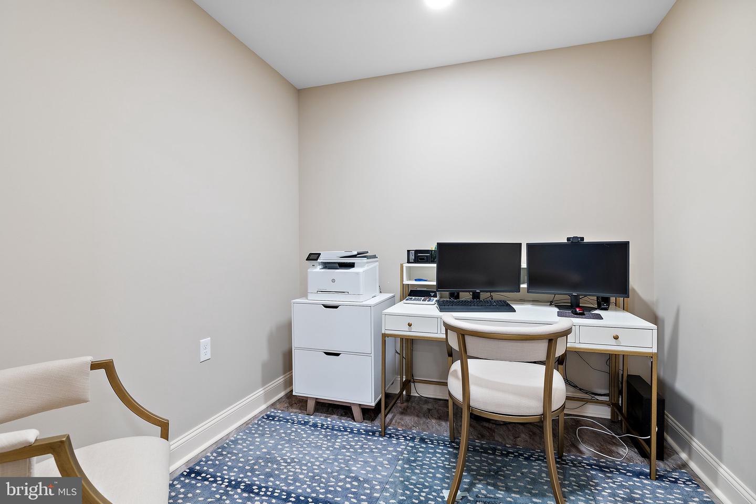
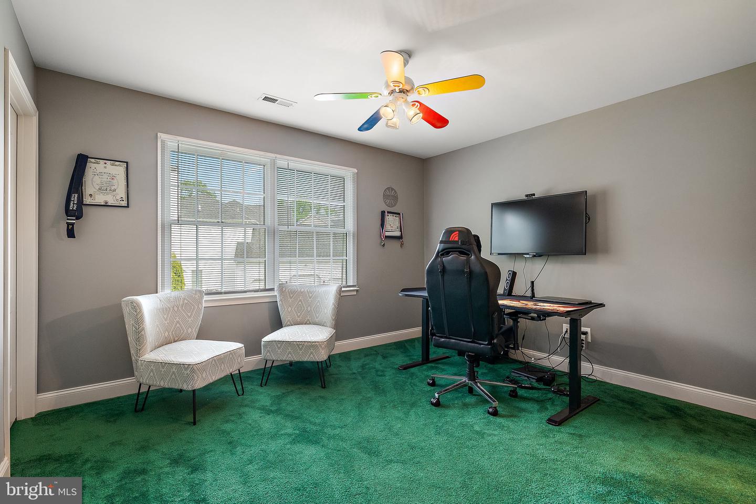
The finished walk-out lower level (2021) is a showstopper. It offers a full kitchen, making it perfect for hosting guests or accommodating multi-generational living. This level also features a media room and two additional rooms currently used as offices but could be converted into bedrooms.
Smart technology is seamlessly integrated throughout the home, with Google Home providing voice control for lighting, climate, and audio systems. Vector security ensures peace of mind, while electric blinds offer convenience and privacy at the touch of a button.
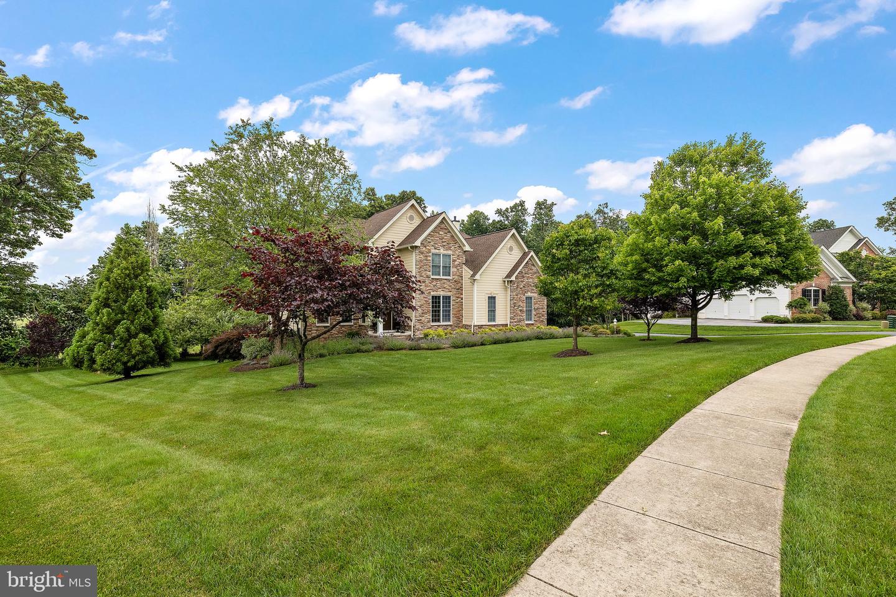
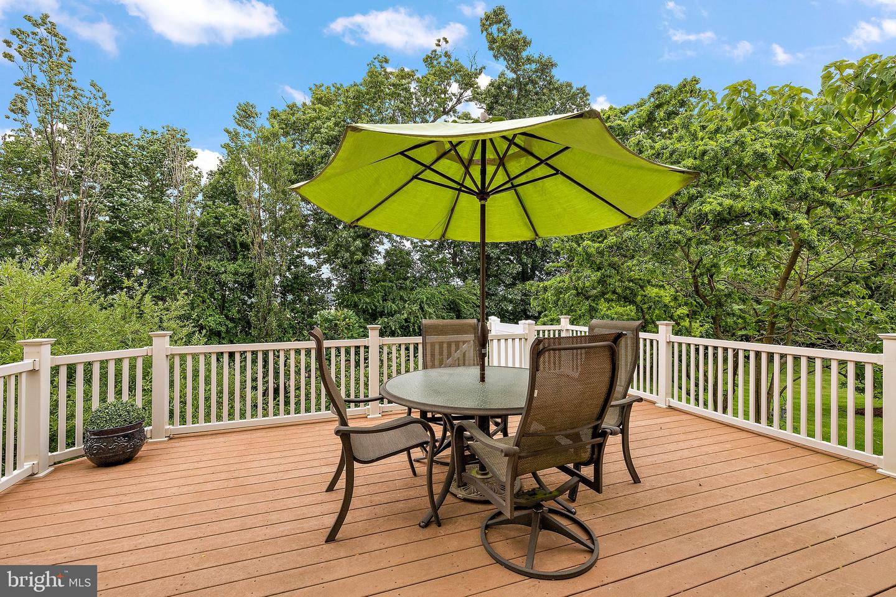
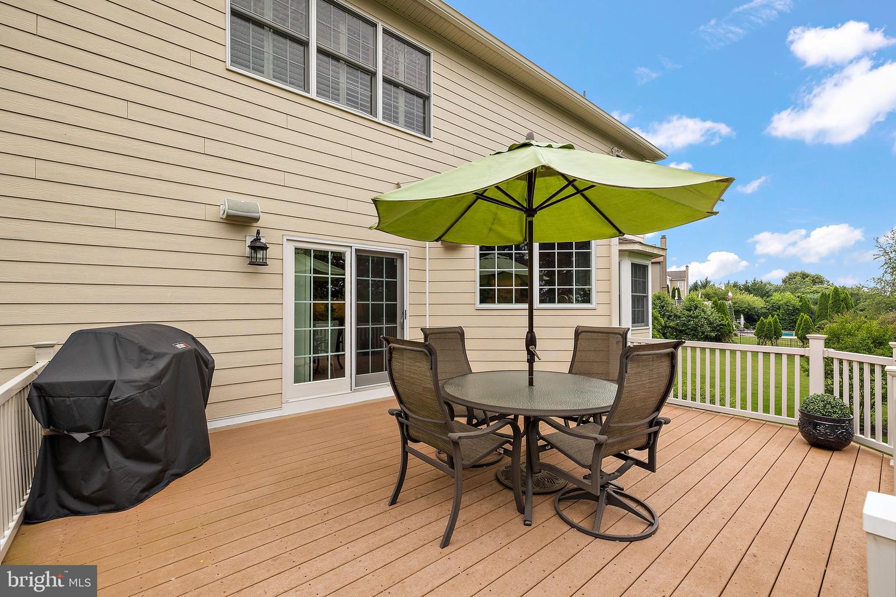
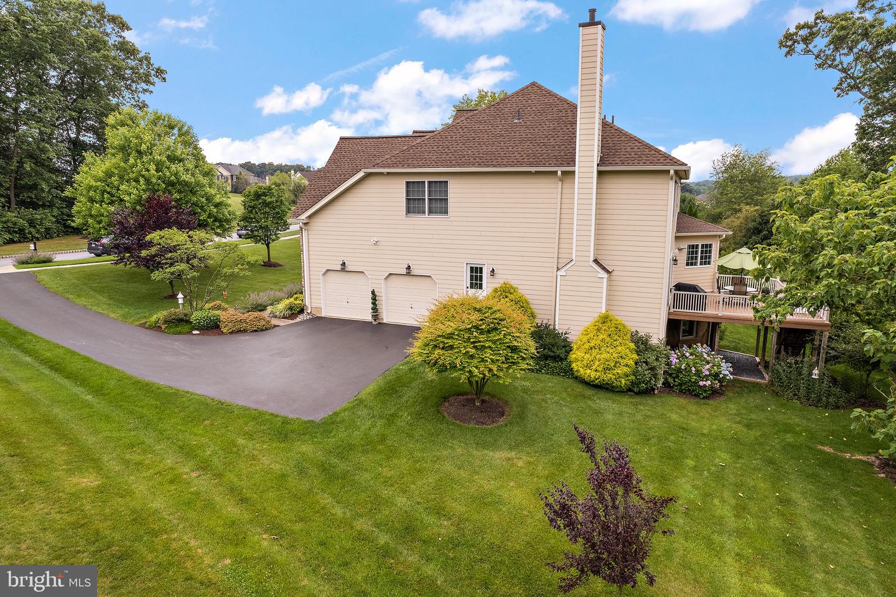
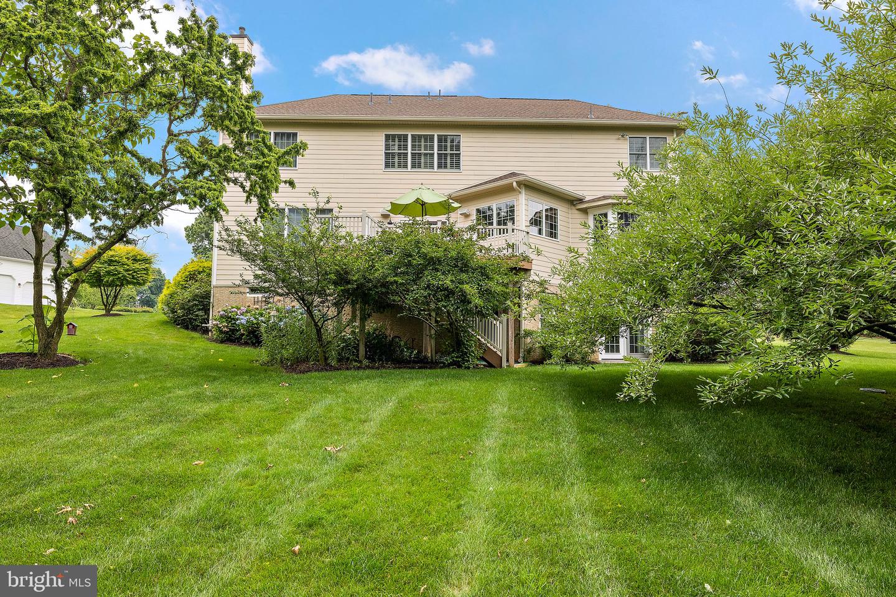
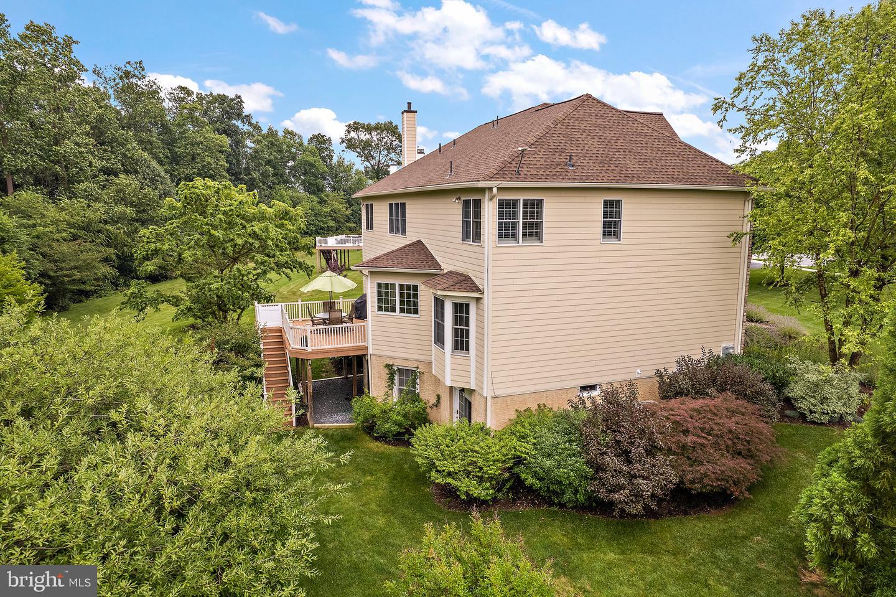
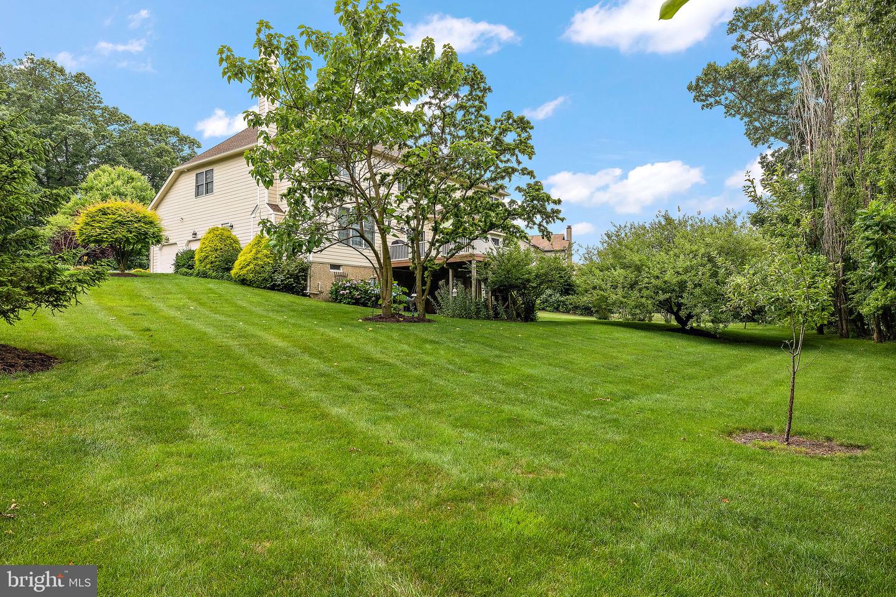
Outside, the property boasts an expansive deck and a secluded backyard, providing ample space for outdoor entertaining. The meticulously landscaped yard adds to the overall charm of the home.
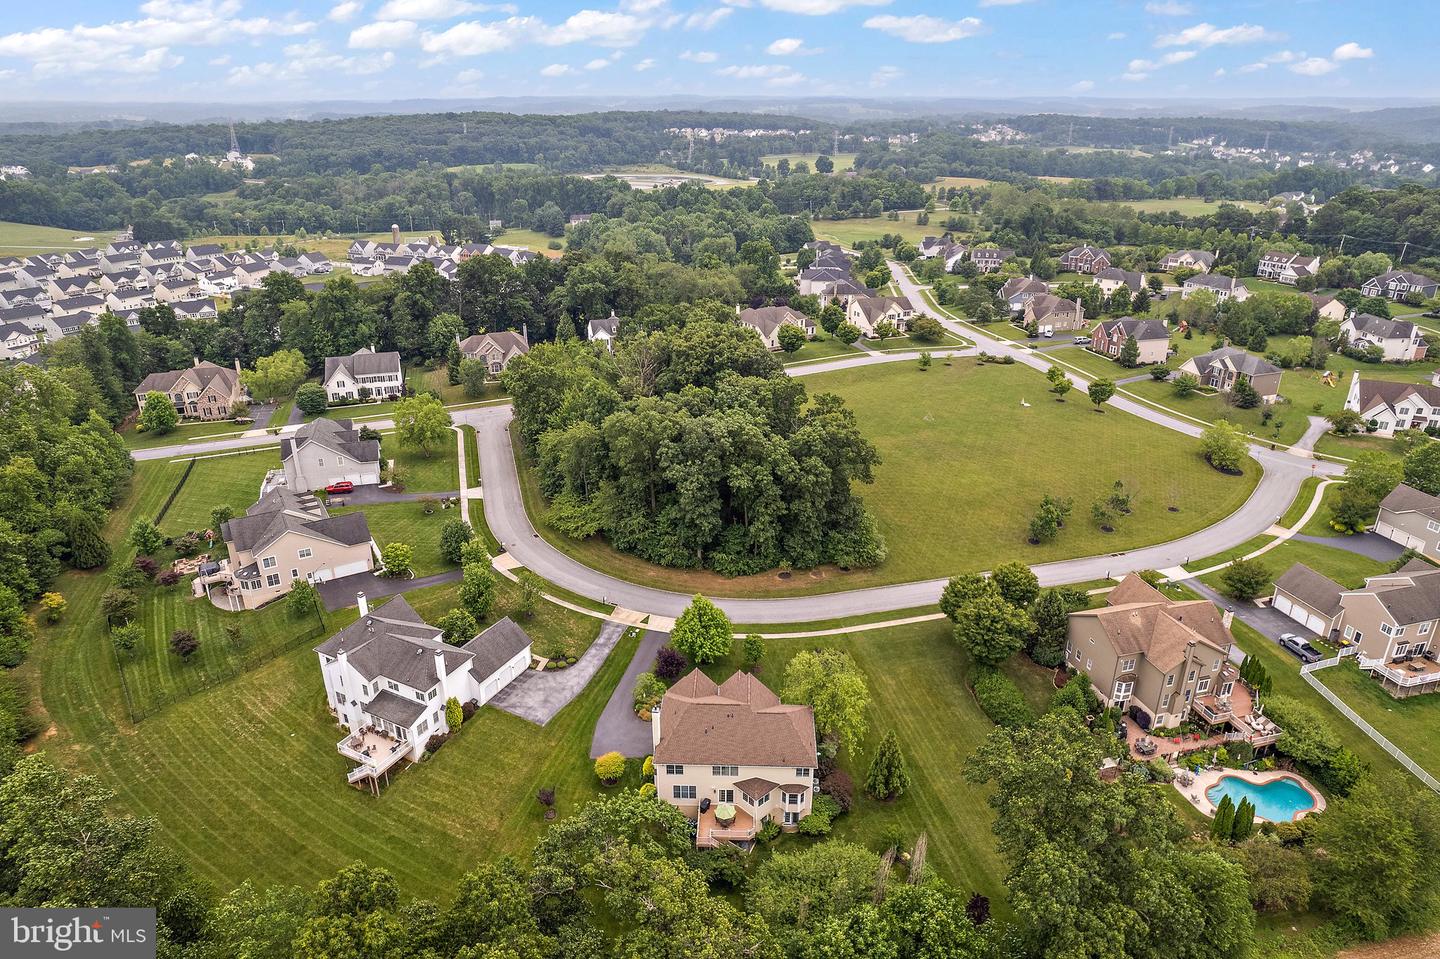
Chestnut Ridge Estates offers luxury suburban living in Chester County, with walking/bike trails, open green space, and Shadyside park with playground and sports fields just 5 minutes away.
Schedule your appointment today or contact the listing agent for a private showing. Don't miss out on this incredible opportunity!

5
beds

5
baths

5,850 Sq.Ft. LIVING AREA

0.6 Acres lot

The IDX display contains information sourced from the Bright MLS, Inc. as of 12/3/2025. This data is intended solely for personal, non-commercial use and is not to be utilized for any other purposes except to identify potential properties for purchase. Although the MLS data displayed is typically considered reliable, it is not guaranteed to be accurate by the MLS. Buyers are responsible for verifying the accuracy of all information and are advised to conduct their own investigations or seek professional assistance. Other sources besides the Listing Agent may have contributed to the MLS data presented. Unless expressly specified in writing, the Broker/Agent has not confirmed any information obtained from external sources. The Broker/Agent may or may not have acted as the Listing and/or Selling Agent and cannot guarantee the accuracy of property locations displayed on any map. Any compensation offers are solely made to participants of the MLS where the listing is registered.

©2025 Bright MLS, Inc. all rights reserved.

Data last updated on 12/3/2025 at 2:30 AM UTC

Gaurav Gambhir

Gaurav Gambhir

Features & Amenities

Interior

  • total bedrooms5
  • Total bathrooms5
  • full bathrooms4
  • half bathroom1
  • Flooring Carpet, Hardwood, Laminate
  • APPLIANCES Electric Water Heater
  • other interior Features Vaulted Ceiling(s)

Area & Lot

  • Status Sold
  • Date Sold August 10, 2023
  • Living Area5,850 Sq.Ft.
  • Lot Area0.6 Acres
  • MLS® IDPACT2048104
  • TypeResidential
  • YEAR BUILT2006
  • Architecture StylesTraditional
  • School DistrictDOWNINGTOWN AREA

Exterior

  • STORIES2
  • Garage Space2.0
  • water SourcePublic
  • roofShingle
  • parkingGarage Door Opener, Attached
  • HEAT TYPEForced Air, Natural Gas
  • AIR CONDITIONINGCentral Air
  • sewerPublic Sewer

Financial

  • Sales Price$874,900
  • Real Estate Tax $10,275/yr
  • HOA $765/yr

KW EMpower

Ask Us Anything, Anytime. Whether you’re a consumer looking for an agent you can trust, or an agent looking for a place to thrive, we’re here for you.

Follow Me on Instagram
