Leave a Message

Thank you for your message. We will be in touch with you shortly.

2025 E SUSQUEHANNA AVENUE
SEE ALL PHOTOS
2025 E SUSQUEHANNA AVENUE
Sold

2025 E SUSQUEHANNA AVENUE

2025 E SUSQUEHANNA AVENUE, PHILADELPHIA, PA 19125

$380,000
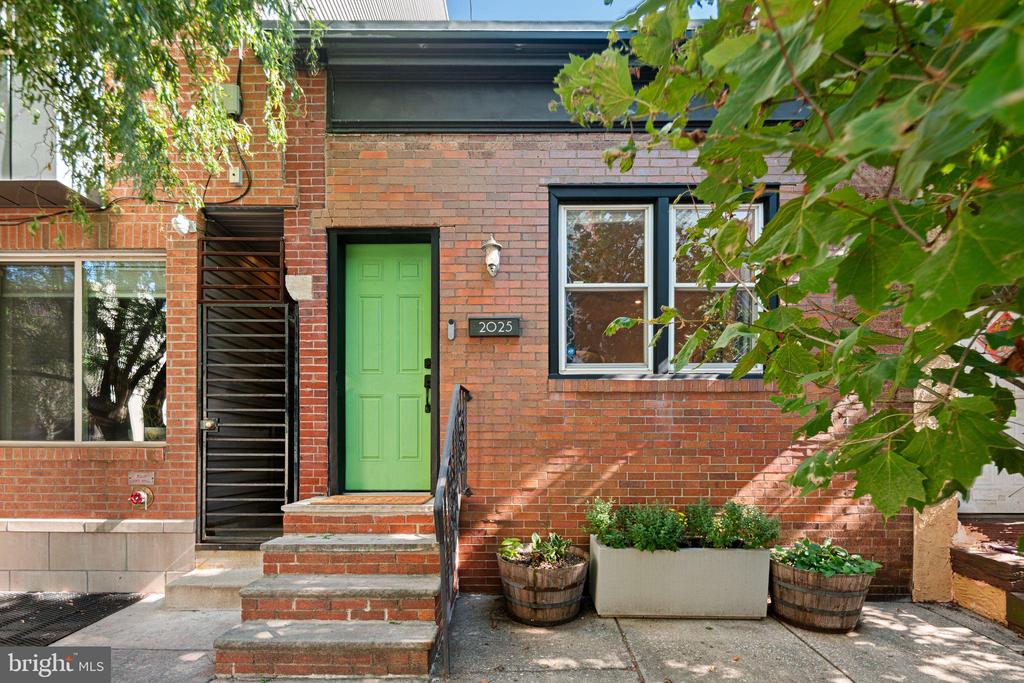
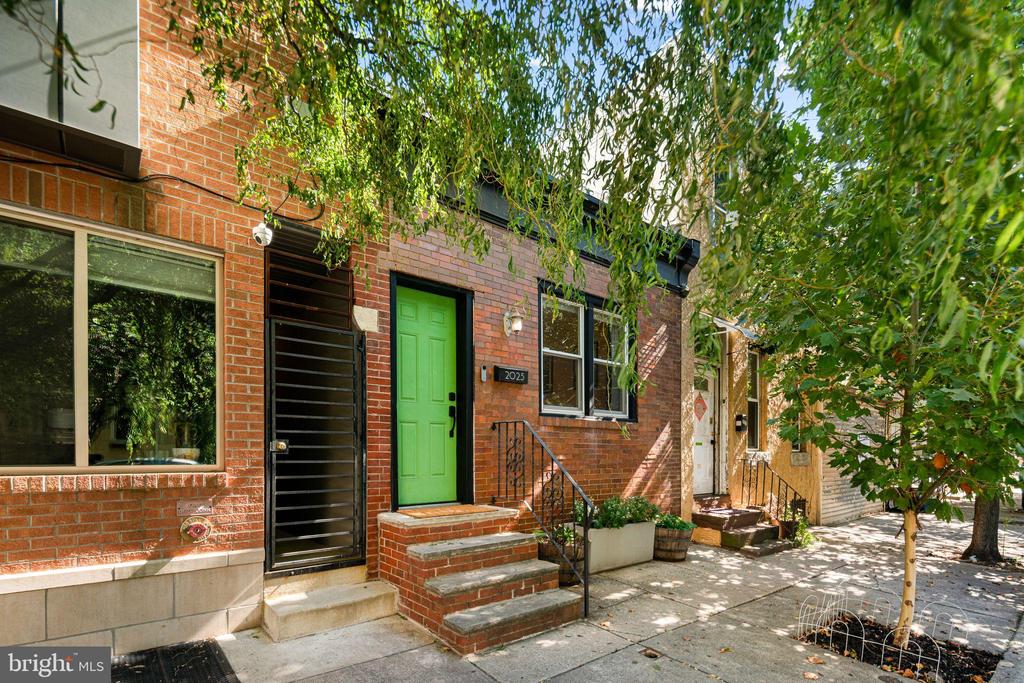
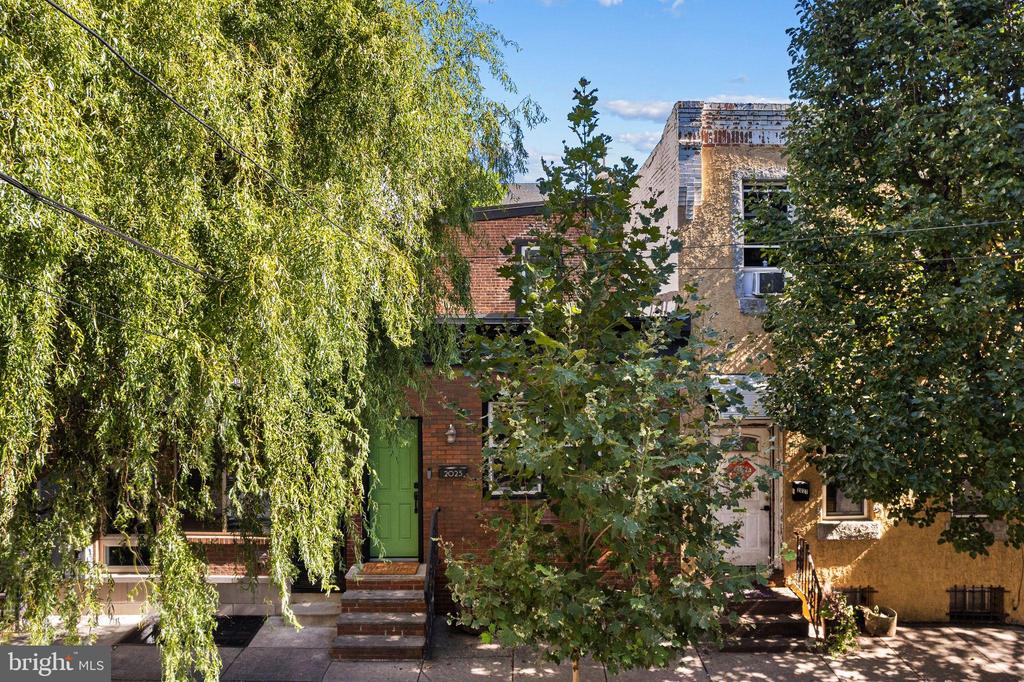
Unique, historic, 17-foot-wide semi-detached home on a tree-lined street in burgeoning East Kensington!

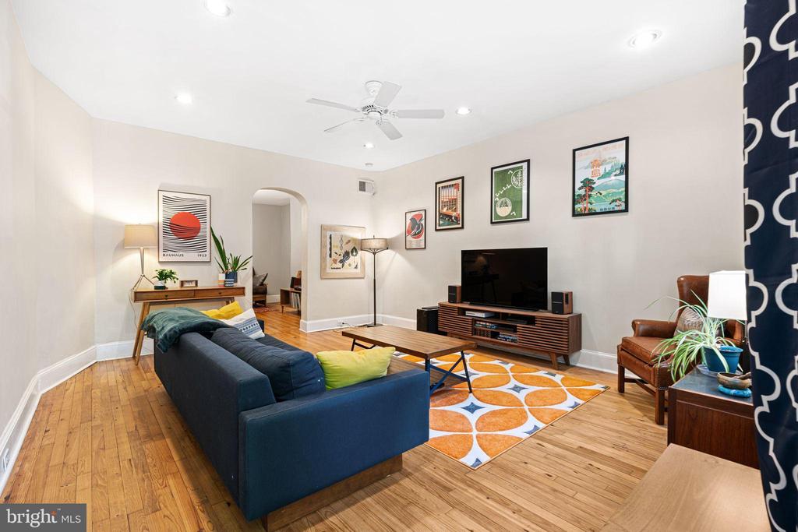
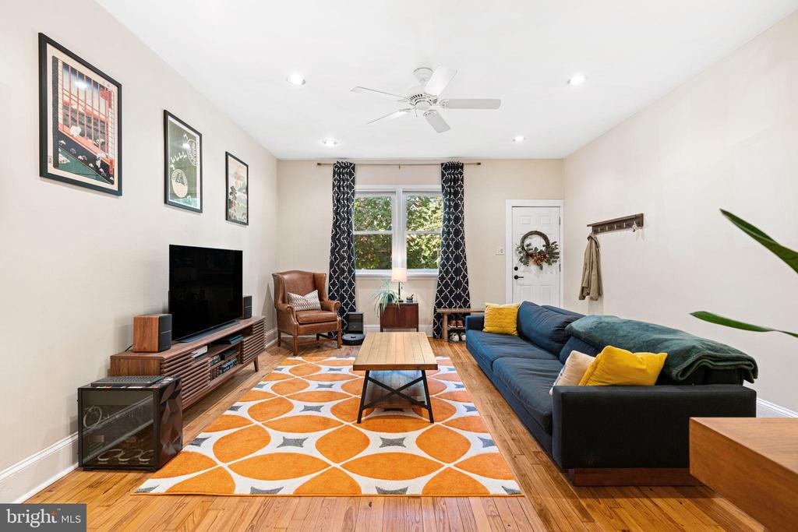
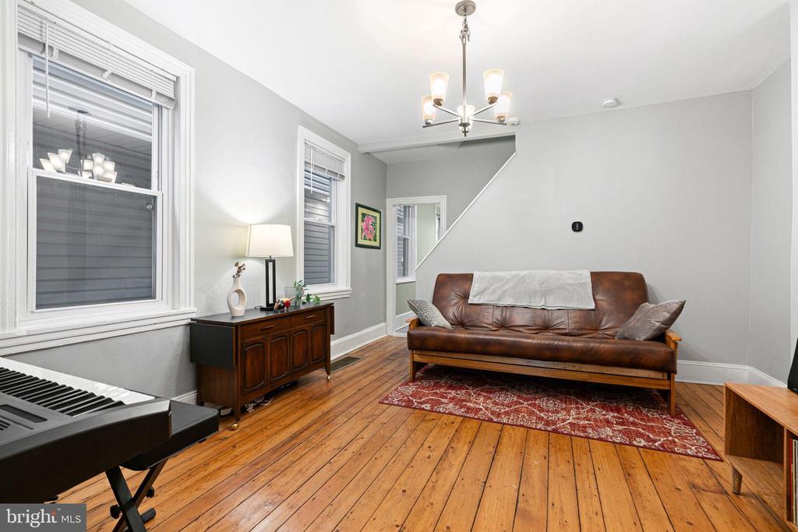
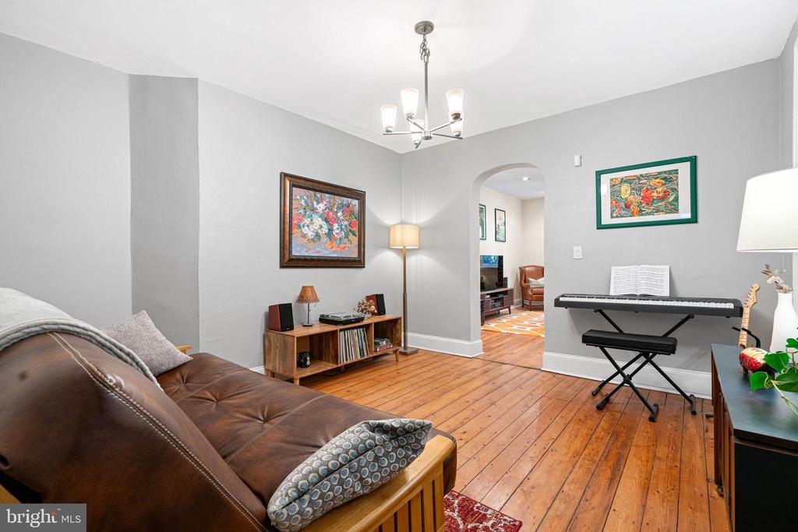
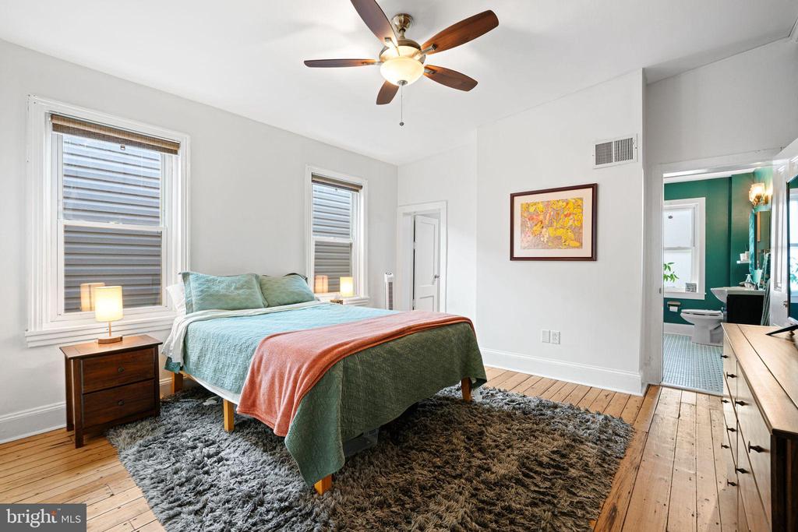
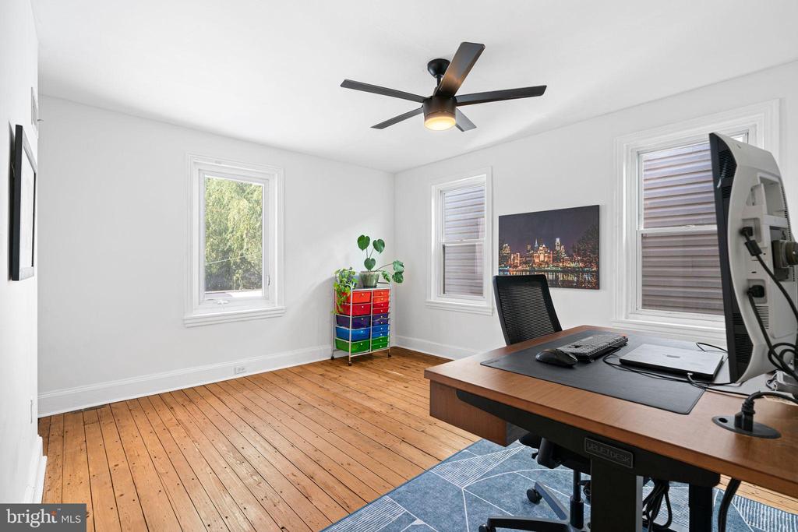
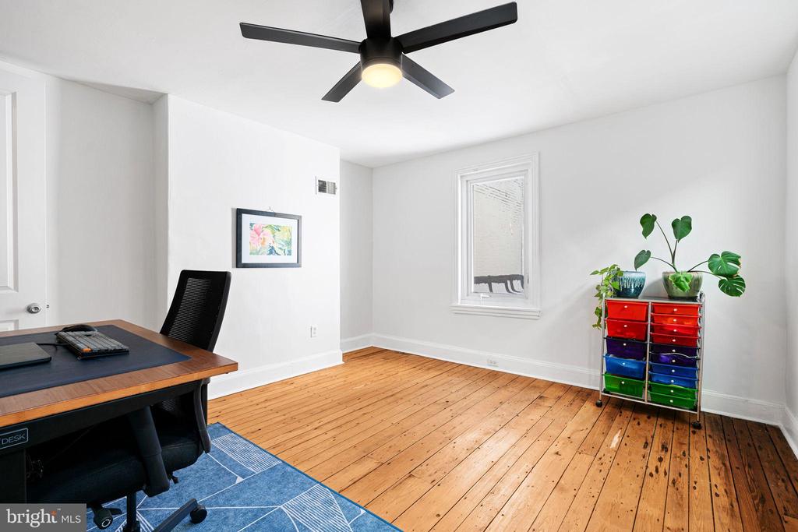
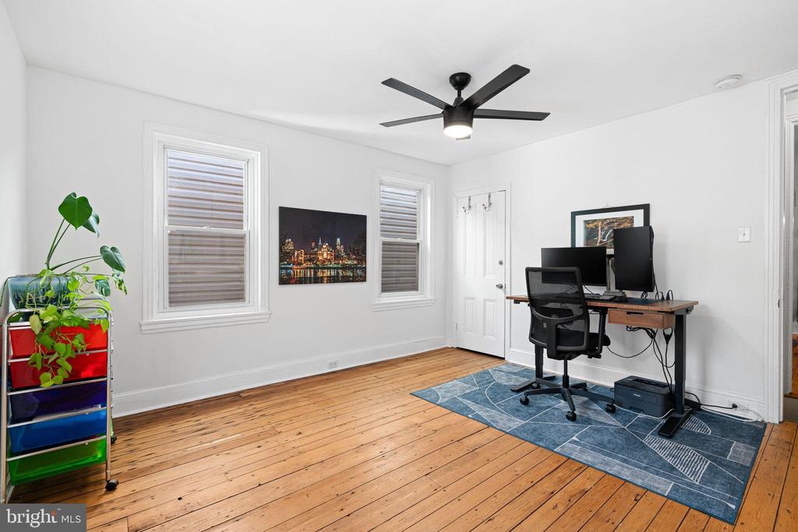
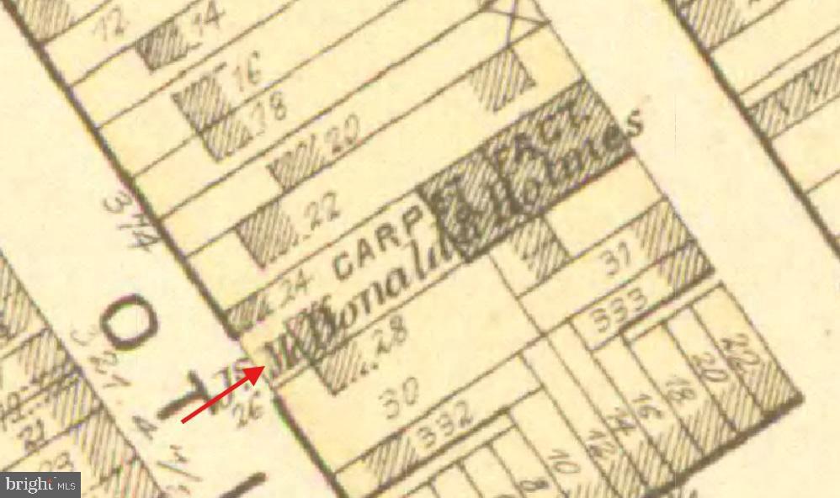
Step into a piece of Philadelphia history in this rare 17-foot-wide home--dating back at least 150 years, the property first appears on an 1875 archival map as part of a carpet factory complex--lending it a unique industrial heritage that has been beautifully reimagined for modern living. Today, it still boasts its original pine hardwood floors, abundant natural light, and ceilings that give each room an airy, comfortable feel.

The main level flows seamlessly from the spacious living room into a flexible dining area that can just as easily serve as a home office, bonus space, or creative studio.

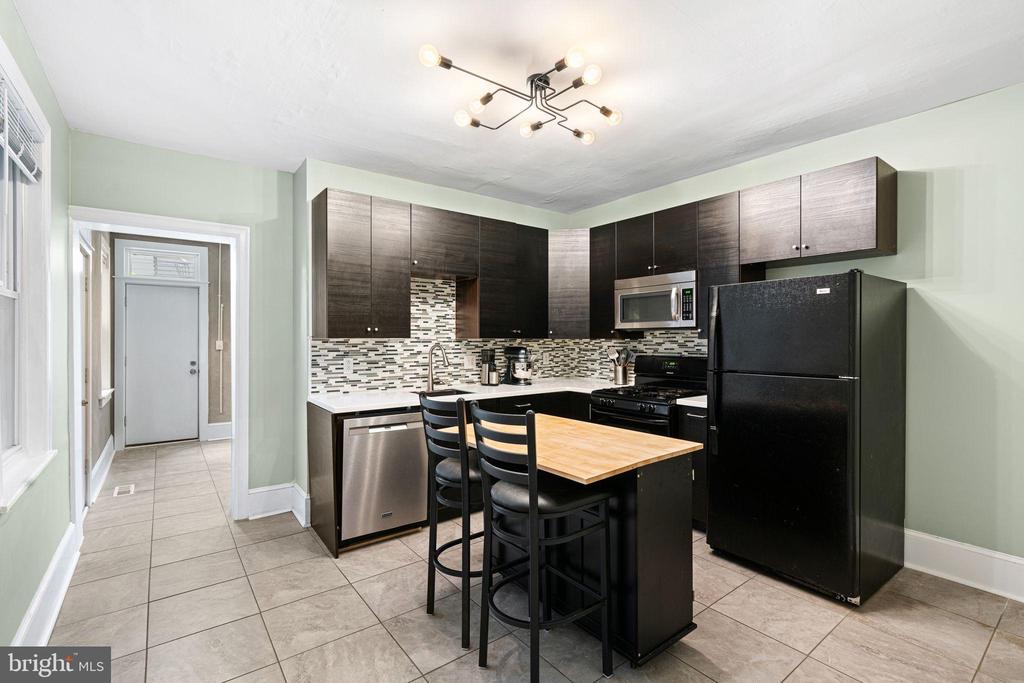
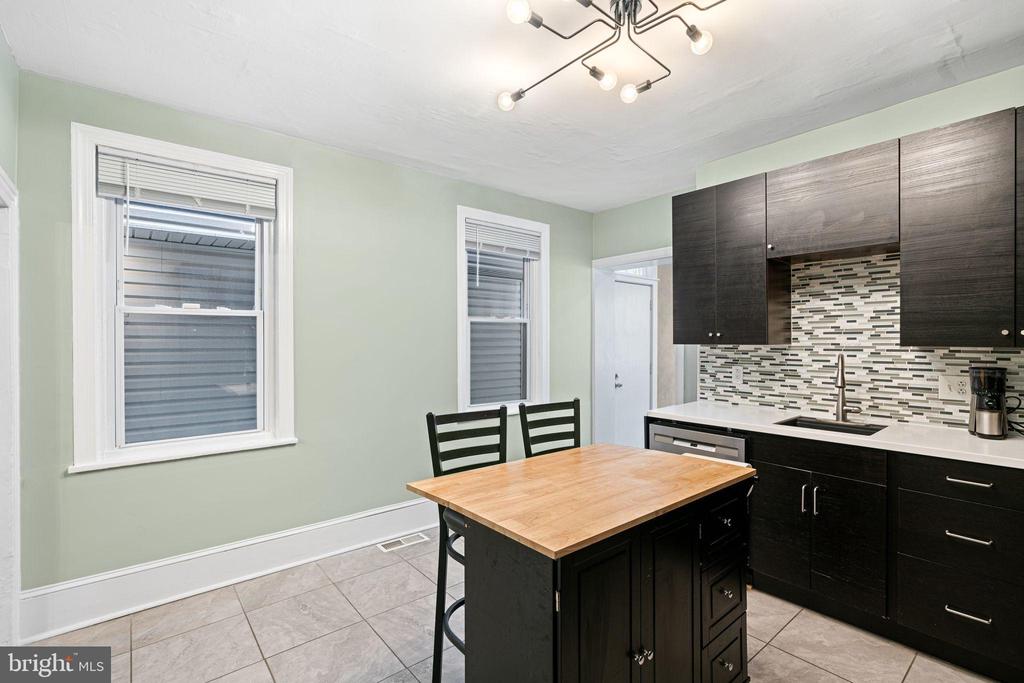
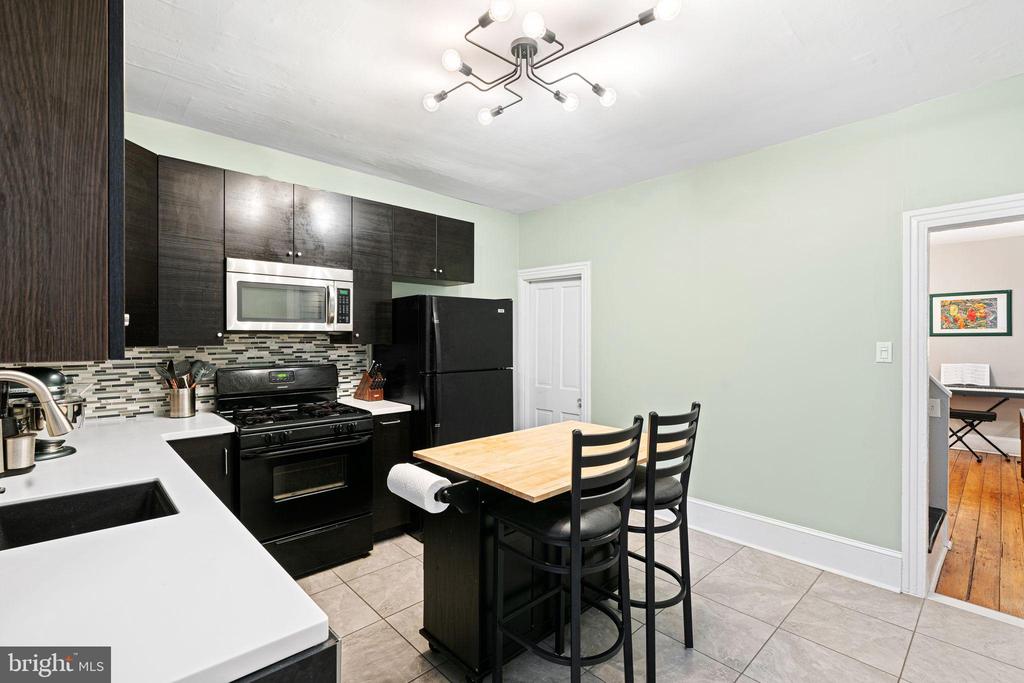
The expansive, eat-in kitchen features espresso cabinetry, tile backsplash, and Corian countertops, perfect for morning coffee and effortless home cooking.

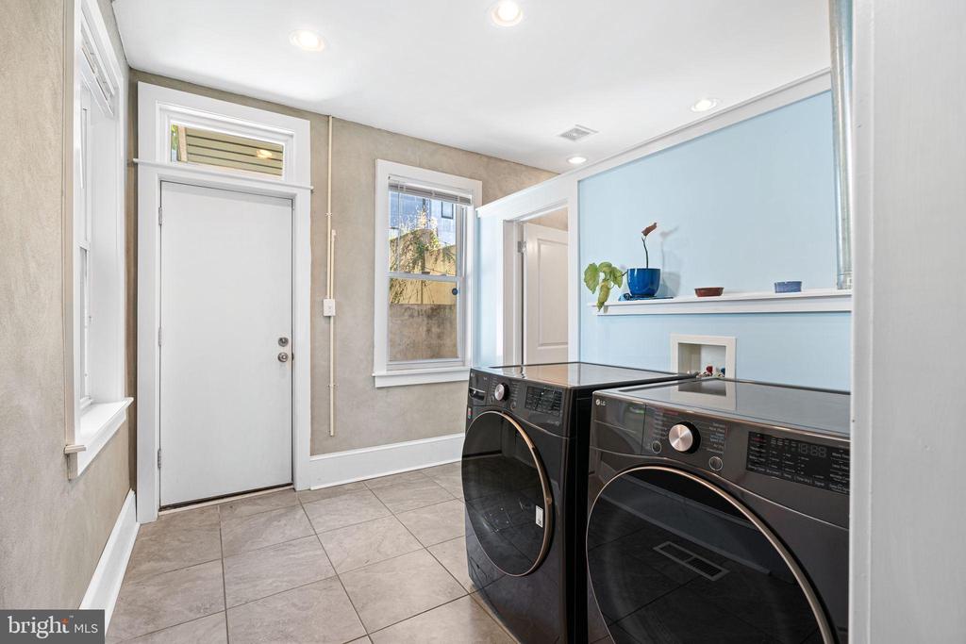
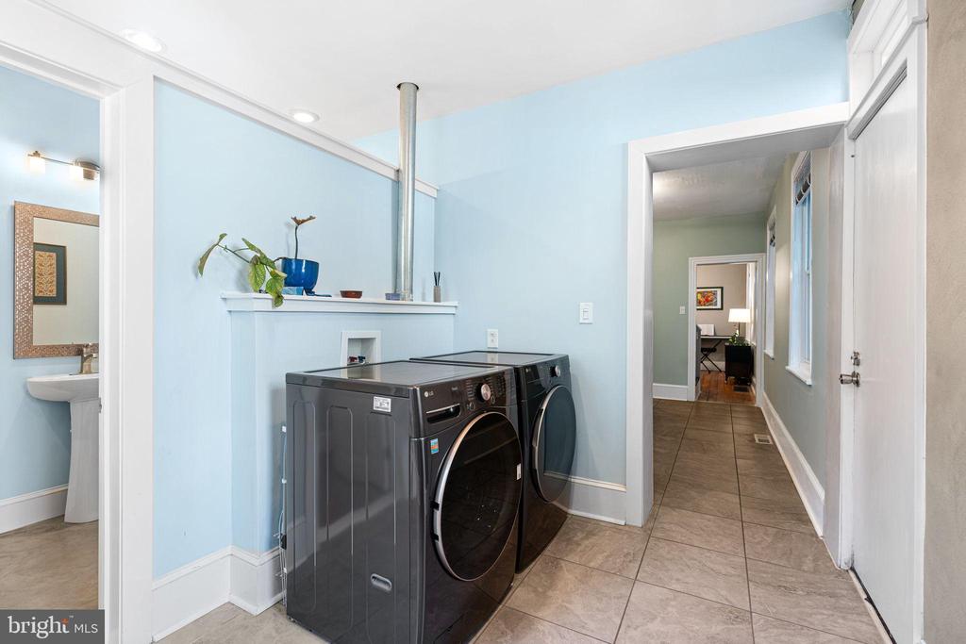
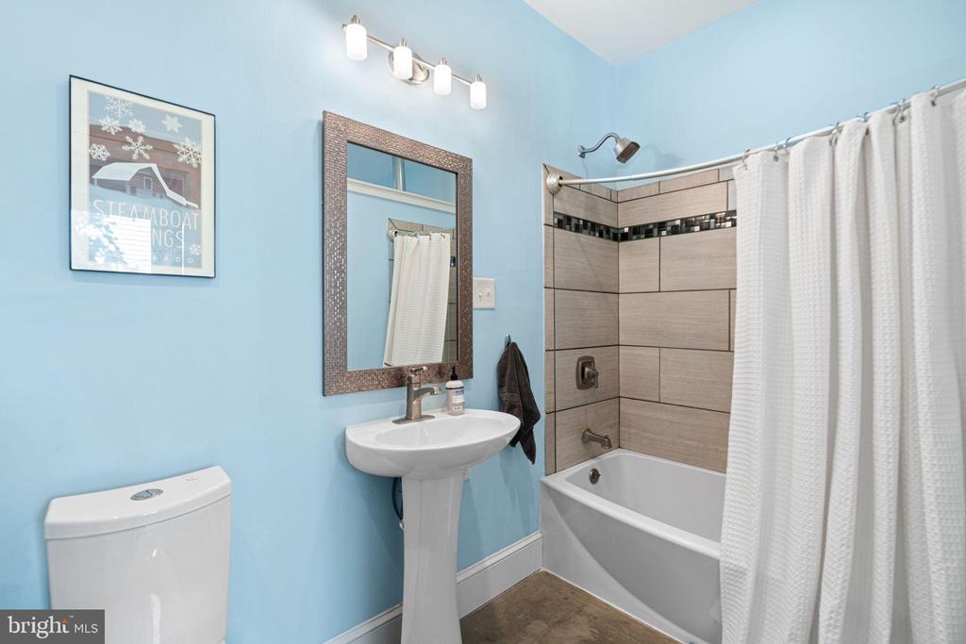
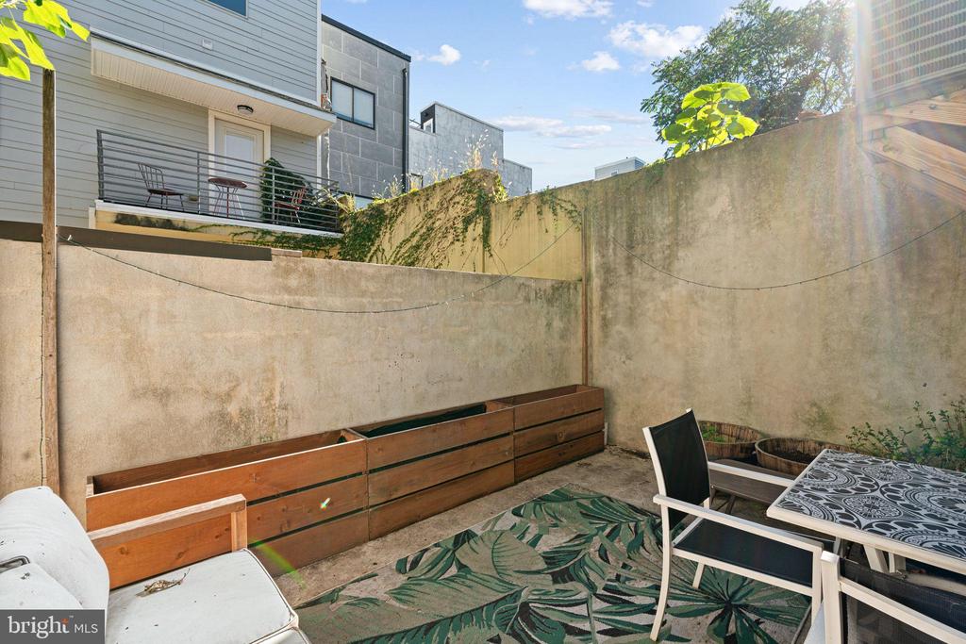
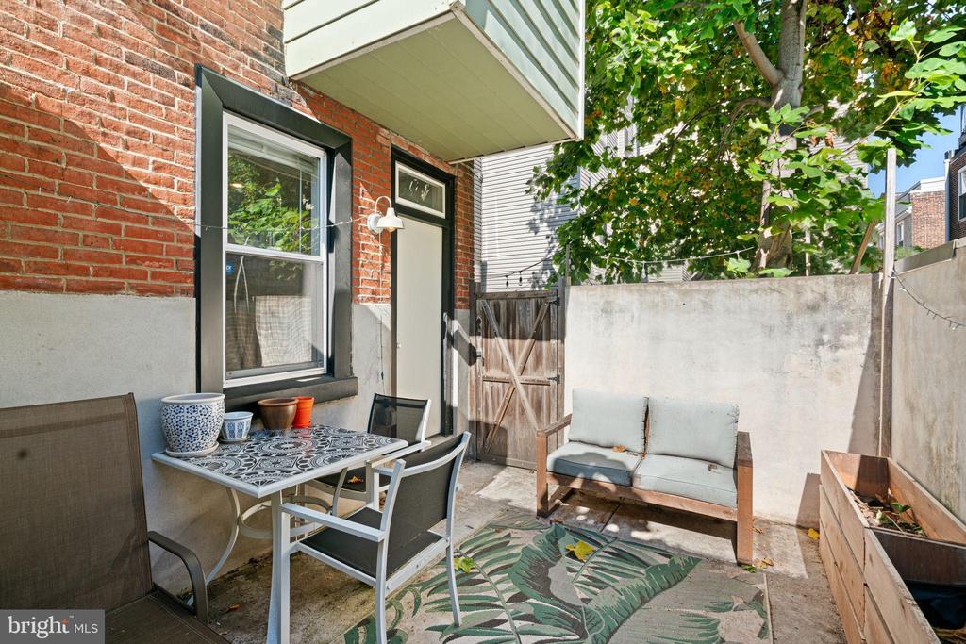
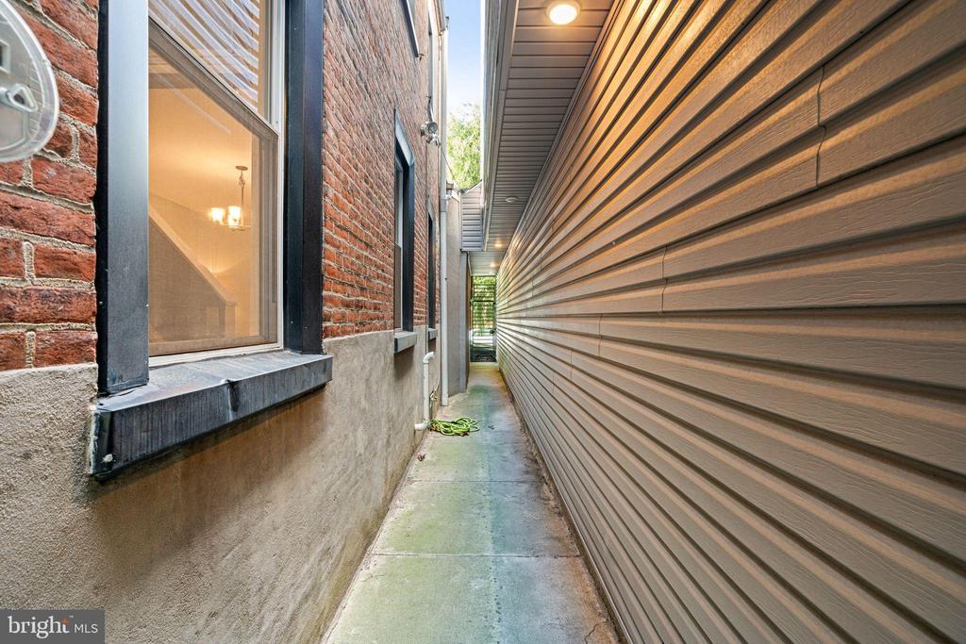
Just beyond, the rear mudroom serves as a highly functional hub, housing a full-size LG washer and dryer set and providing direct access to the first full bathroom--vibrant blue with a fresh, modern feel. From here, step out into the private backyard--perfect for entertaining, summer BBQs, gardening, or simply relaxing outdoors. An adjoining side alley offers additional space leading directly to the street, making it convenient for storing tools, bikes, or trash bins out of sight.

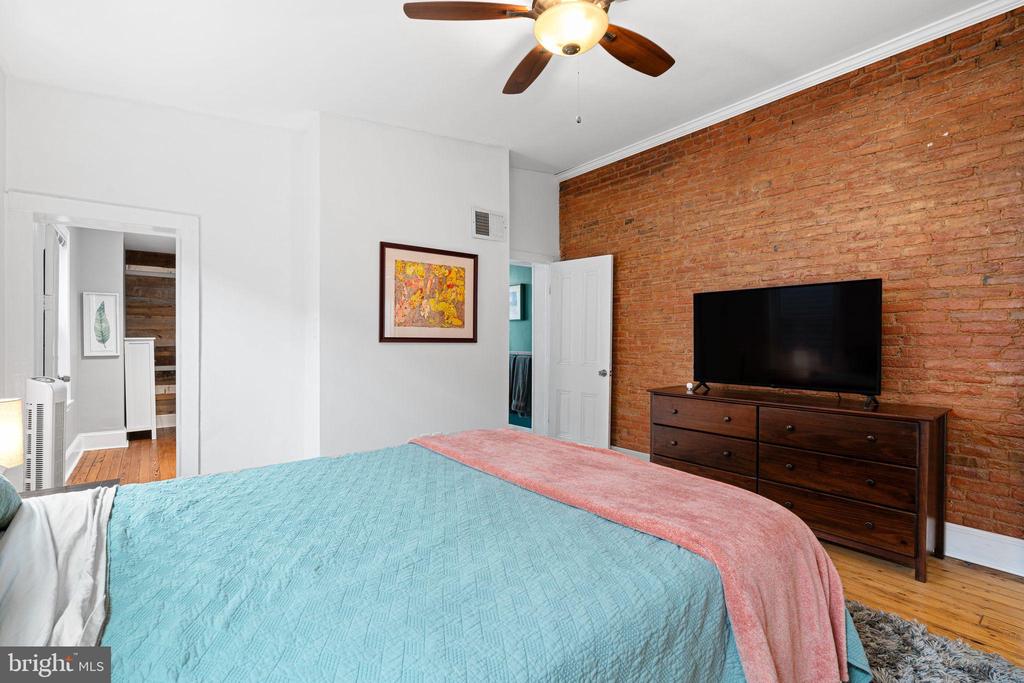
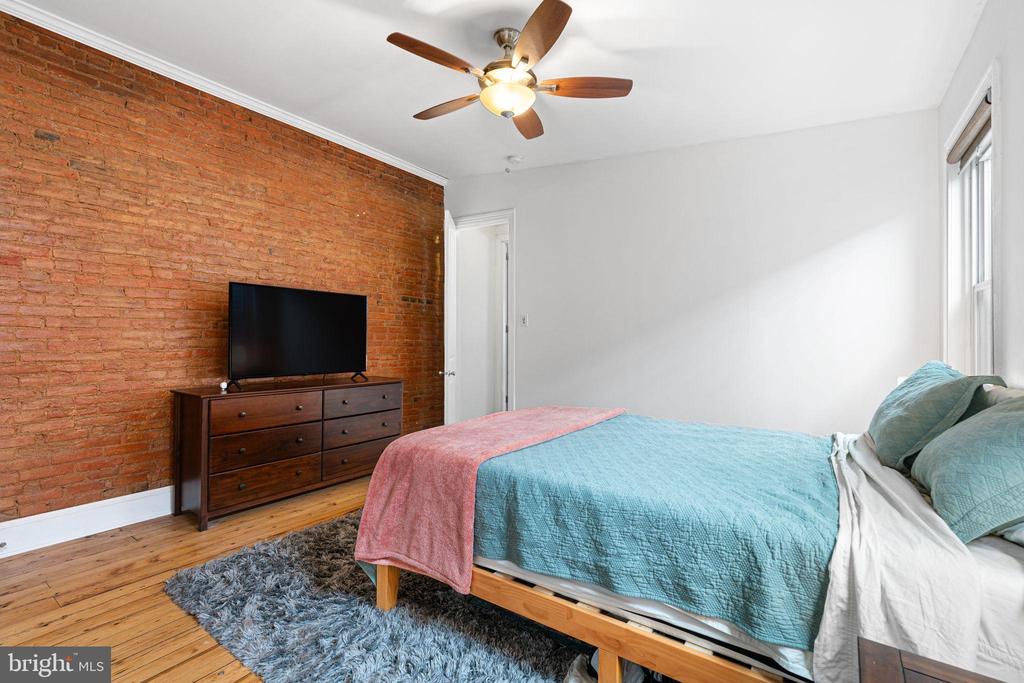
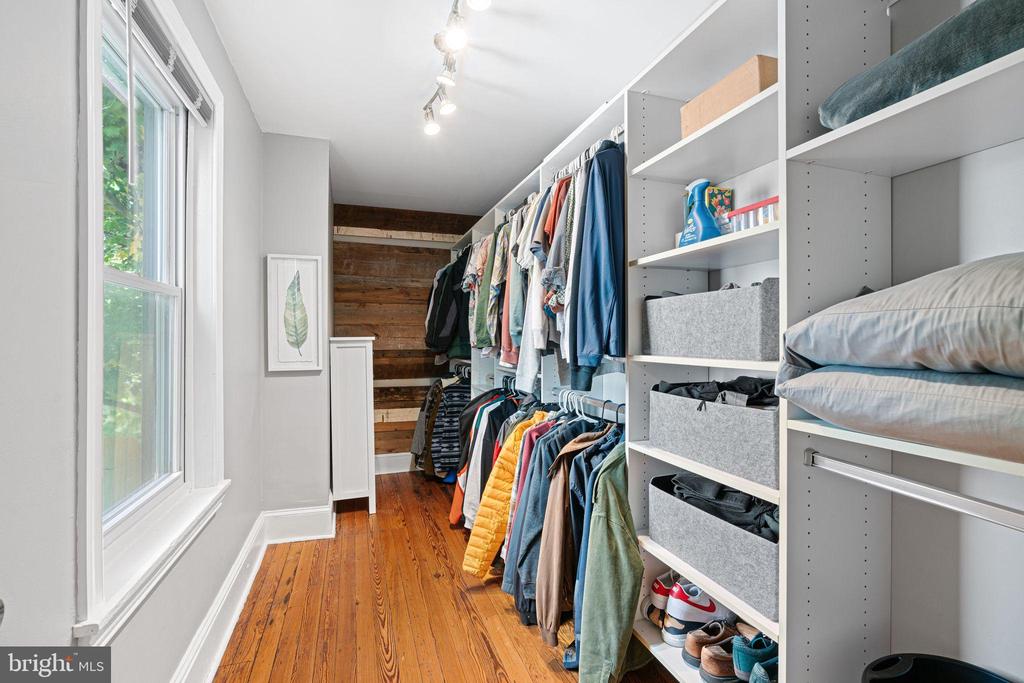
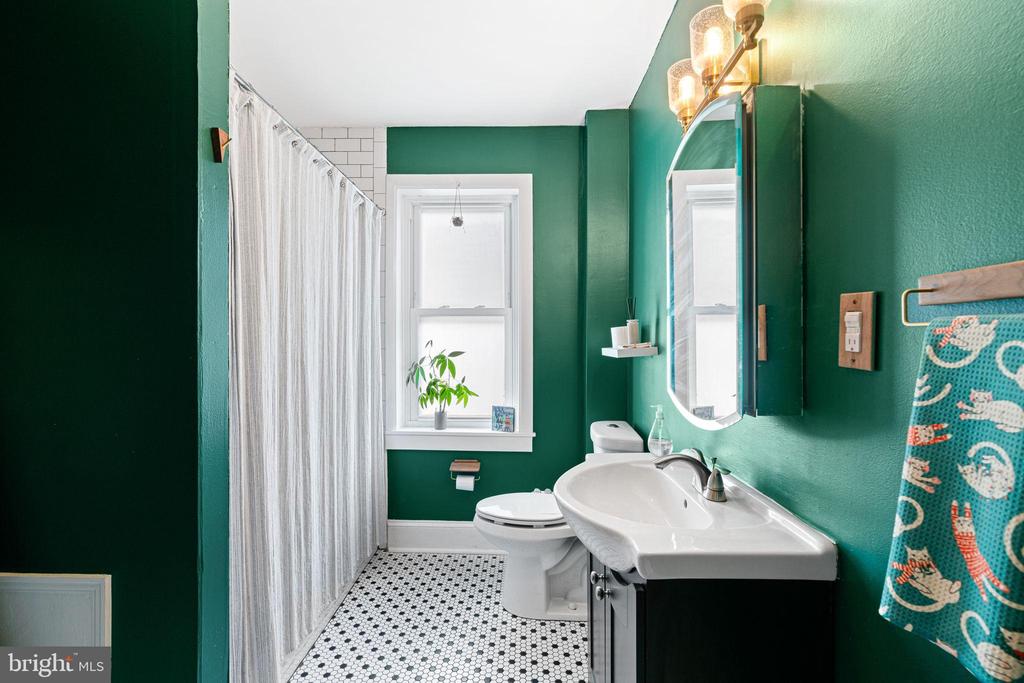
Upstairs, the expansive primary suite--accented by exposed brick--includes an en suite bath with tiled finishes and bold green walls. A massive walk-in closet completes the space, large enough to double as a nursery, office, or dressing room. Down the hall, you'll find a second generously sized bedroom with plenty of natural light and flexibility for guests, family, or a home workspace.

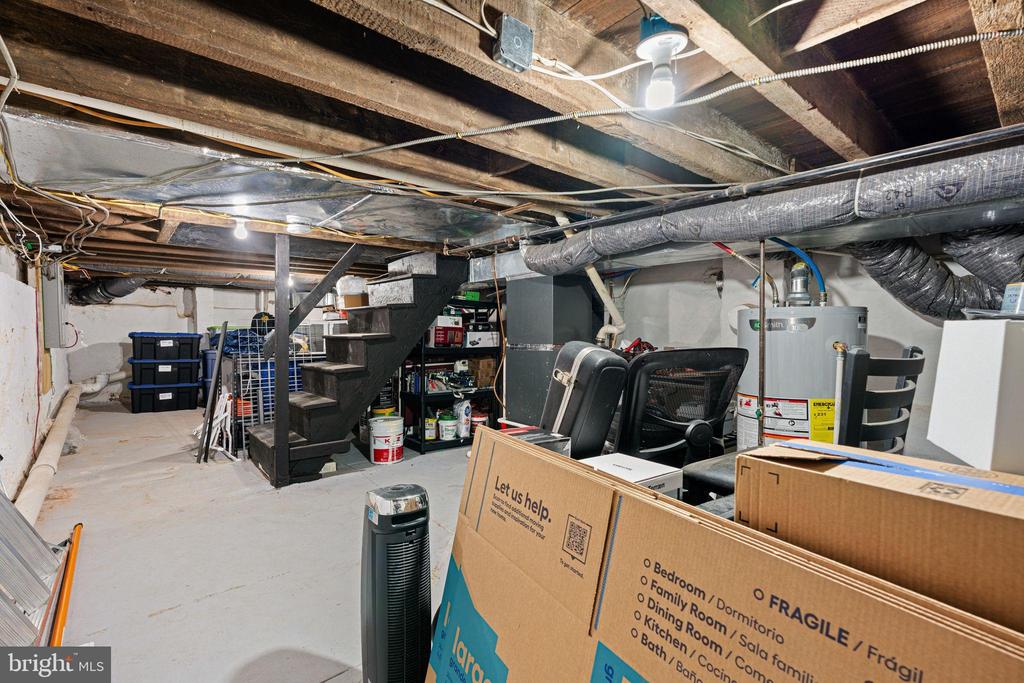
The basement also provides abundant storage space, keeping the main living areas uncluttered and functional.

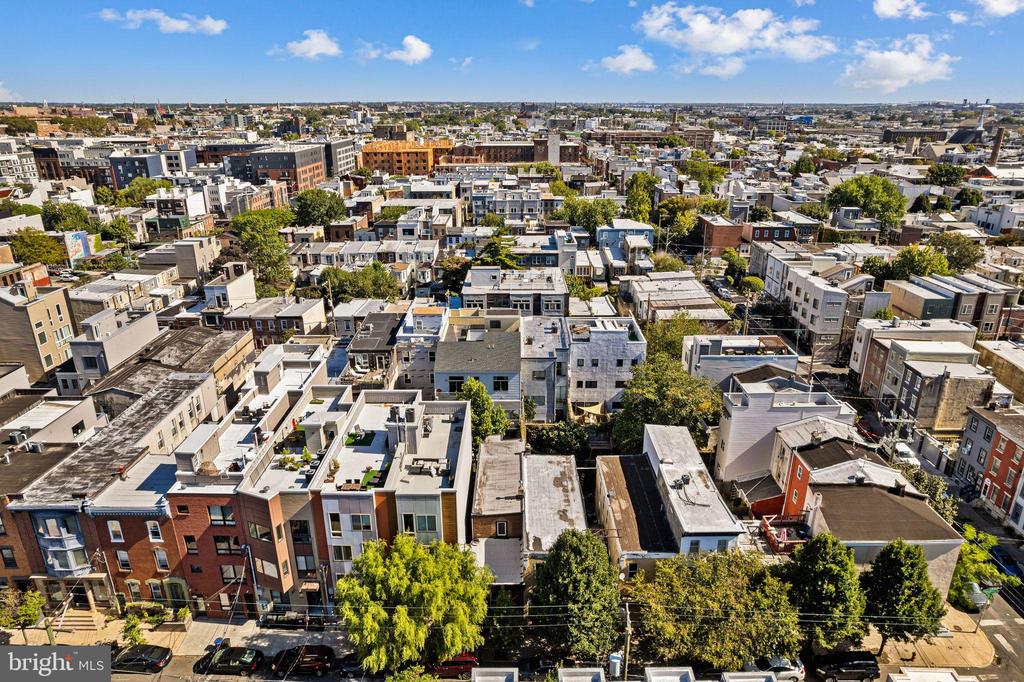
Nestled at the crossroads of East Kensington and Fishtown, it is just steps from neighborhood favorites like Rowhome Coffee, Forin, Lost Time Brewery, and Star|Bolt, and only a five-minute walk to all of Frankford Avenue's dining and nightlife as well as Berks Station for swift access to Center City and beyond.

This one-of-a-kind home has been cared for with love throughout its entire ownership. Own a distinctive piece of Philadelphia's past, beautifully reimagined for modern living--schedule a tour now before this move-in ready home is gone!

2
beds

2
baths

1,788 Sq.Ft. LIVING AREA

1,307 Sq.Ft. lot

The IDX display contains information sourced from the Bright MLS, Inc. as of 12/3/2025. This data is intended solely for personal, non-commercial use and is not to be utilized for any other purposes except to identify potential properties for purchase. Although the MLS data displayed is typically considered reliable, it is not guaranteed to be accurate by the MLS. Buyers are responsible for verifying the accuracy of all information and are advised to conduct their own investigations or seek professional assistance. Other sources besides the Listing Agent may have contributed to the MLS data presented. Unless expressly specified in writing, the Broker/Agent has not confirmed any information obtained from external sources. The Broker/Agent may or may not have acted as the Listing and/or Selling Agent and cannot guarantee the accuracy of property locations displayed on any map. Any compensation offers are solely made to participants of the MLS where the listing is registered.

©2025 Bright MLS, Inc. all rights reserved.

Data last updated on 12/3/2025 at 2:30 AM UTC

Scott Sepkowicz

Scott Sepkowicz

Antonio Atacan

Antonio Atacan

Features & Amenities

Interior

  • total bedrooms2
  • Total bathrooms2
  • full bathrooms2

Area & Lot

  • Status Sold
  • Date Sold November 12, 2025
  • Living Area1,788 Sq.Ft.
  • Total Area1,788 Sq.Ft.
  • Lot Area1,307 Sq.Ft.
  • MLS® IDPAPH2544438
  • TypeResidential
  • YEAR BUILT1875
  • Architecture StylesContemporary, Straight Thru, Traditional, Other
  • School DistrictTHE SCHOOL DISTRICT OF PHILADELPHIA

Exterior

  • STORIES2
  • water SourcePublic
  • PoolNo Pool
  • parkingOn Street
  • HEAT TYPEForced Air
  • AIR CONDITIONINGCentral A/C
  • sewerPublic Sewer
  • SubstructureBrick/Mortar
  • Disability FeaturesNone

Financial

  • Sales Price$380,000
  • Real Estate Tax $6,257/yr
  • Zoning RM1

KW EMpower

Ask Us Anything, Anytime. Whether you’re a consumer looking for an agent you can trust, or an agent looking for a place to thrive, we’re here for you.

Follow Me on Instagram
