Leave a Message

Thank you for your message. We will be in touch with you shortly.

2534 N STANLEY ST
2534 N STANLEY ST
2534 N STANLEY ST
2534 N STANLEY ST
2534 N STANLEY ST
2534 N STANLEY ST
2534 N STANLEY ST
2534 N STANLEY ST
2534 N STANLEY ST
2534 N STANLEY ST
2534 N STANLEY ST
2534 N STANLEY ST
2534 N STANLEY ST
2534 N STANLEY ST
2534 N STANLEY ST
2534 N STANLEY ST
2534 N STANLEY ST
2534 N STANLEY ST
2534 N STANLEY ST
2534 N STANLEY ST
2534 N STANLEY ST
2534 N STANLEY ST
2534 N STANLEY ST
2534 N STANLEY ST
2534 N STANLEY ST
2534 N STANLEY ST
2534 N STANLEY ST
2534 N STANLEY ST
2534 N STANLEY ST
2534 N STANLEY ST
2534 N STANLEY ST
2534 N STANLEY ST
2534 N STANLEY ST
2534 N STANLEY ST
2534 N STANLEY ST
2534 N STANLEY ST
2534 N STANLEY ST
2534 N STANLEY ST
SEE ALL PHOTOS
2534 N STANLEY ST
2534 N STANLEY ST
2534 N STANLEY ST
2534 N STANLEY ST
2534 N STANLEY ST
2534 N STANLEY ST
2534 N STANLEY ST
2534 N STANLEY ST
2534 N STANLEY ST
2534 N STANLEY ST
2534 N STANLEY ST
2534 N STANLEY ST
2534 N STANLEY ST
2534 N STANLEY ST
2534 N STANLEY ST
2534 N STANLEY ST
2534 N STANLEY ST
2534 N STANLEY ST
2534 N STANLEY ST
2534 N STANLEY ST
2534 N STANLEY ST
2534 N STANLEY ST
2534 N STANLEY ST
2534 N STANLEY ST
2534 N STANLEY ST
2534 N STANLEY ST
2534 N STANLEY ST
2534 N STANLEY ST
2534 N STANLEY ST
2534 N STANLEY ST
2534 N STANLEY ST
2534 N STANLEY ST
2534 N STANLEY ST
2534 N STANLEY ST
2534 N STANLEY ST
2534 N STANLEY ST
2534 N STANLEY ST
2534 N STANLEY ST
Leased

2534 N STANLEY ST

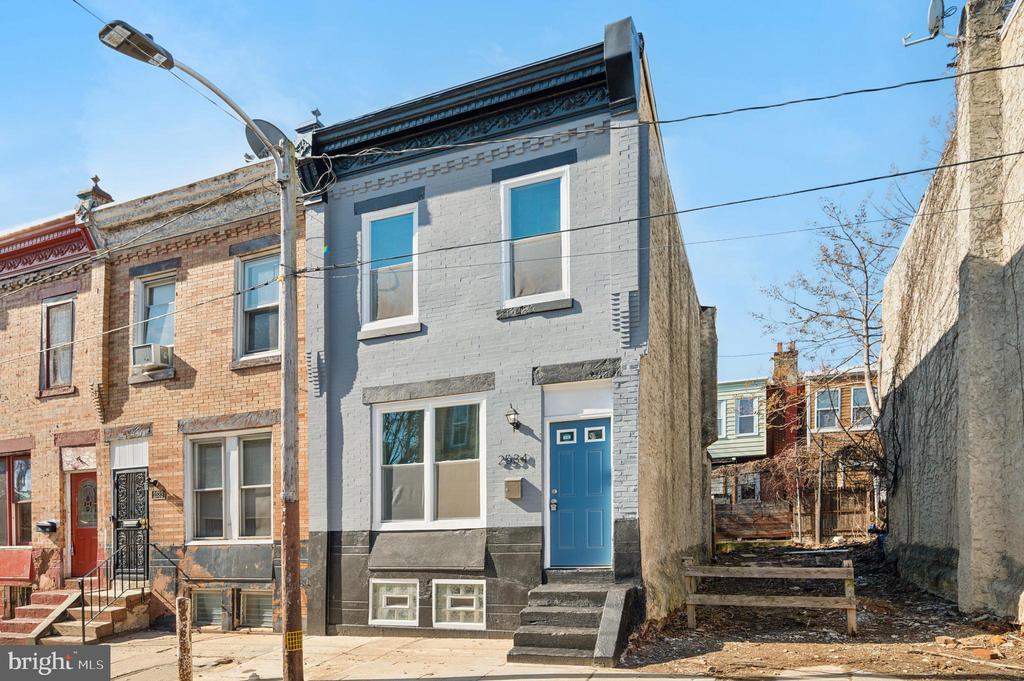
2534 N STANLEY STREET, PHILADELPHIA, PA 19132

$1,550/month
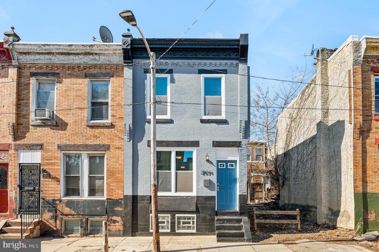
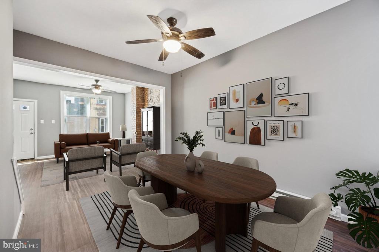
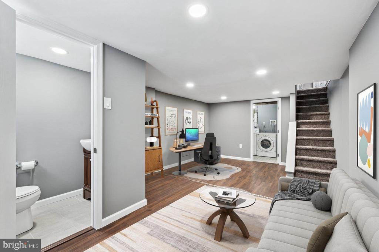
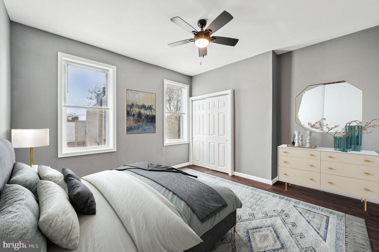
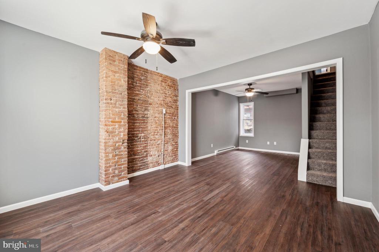
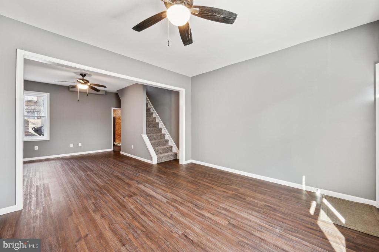
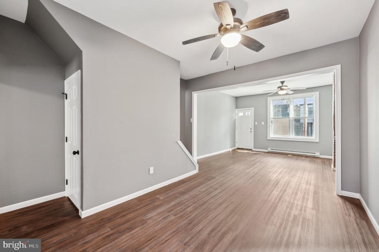
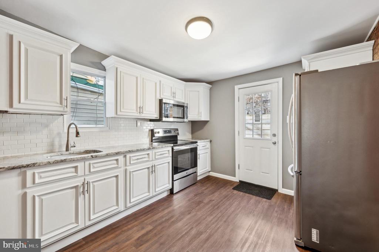
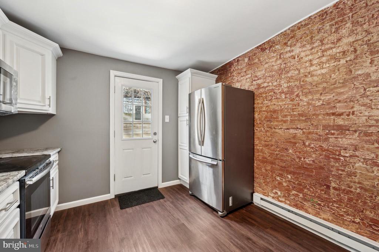
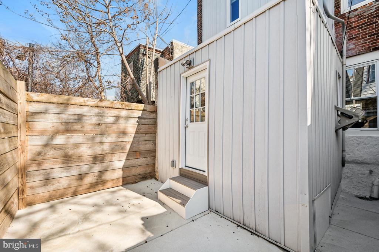
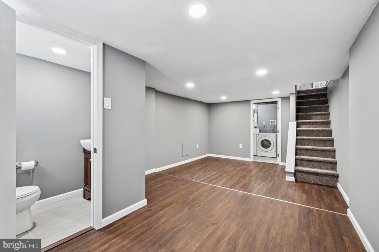
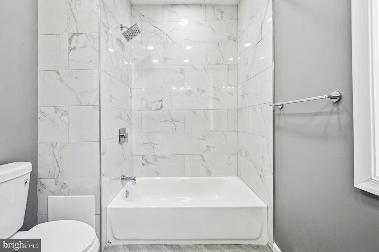
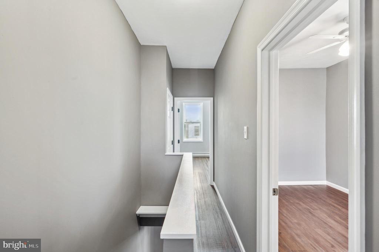
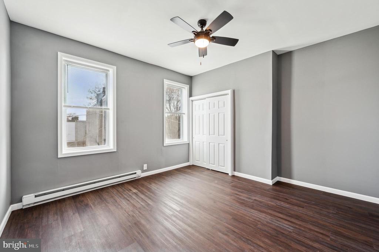
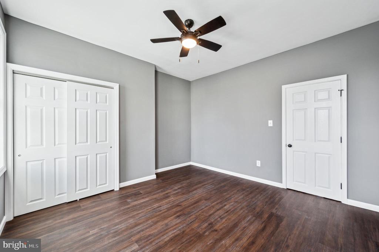
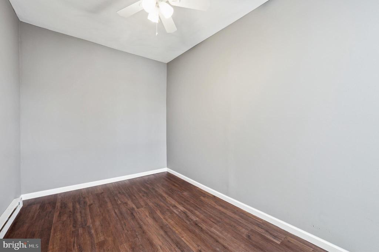
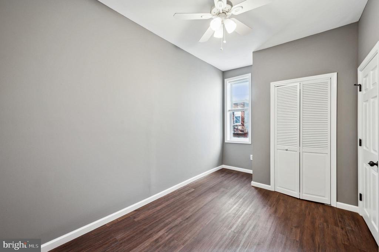
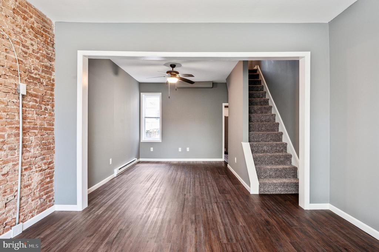
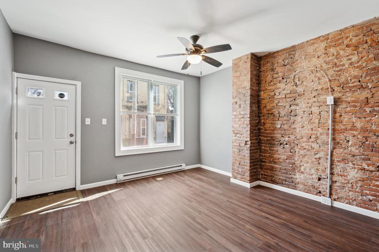
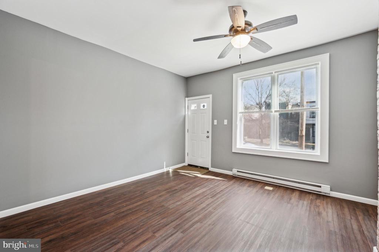
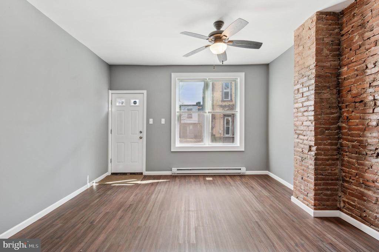
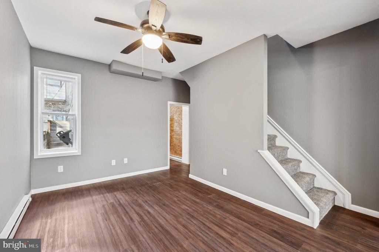
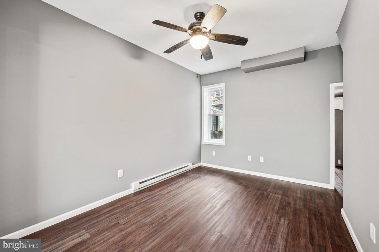
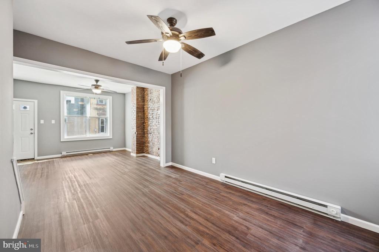
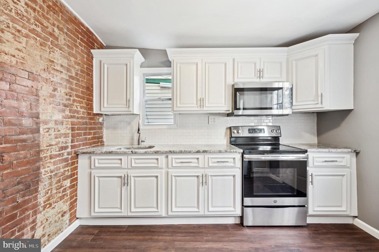
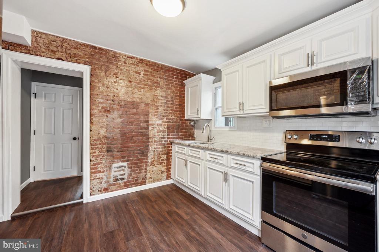
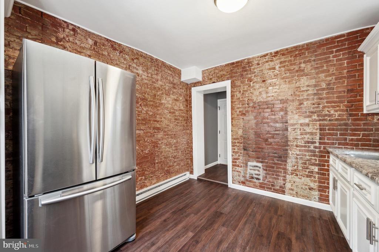
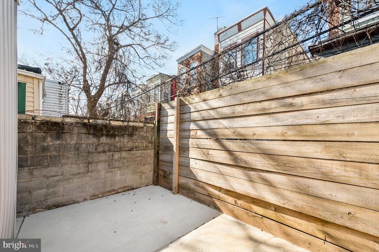
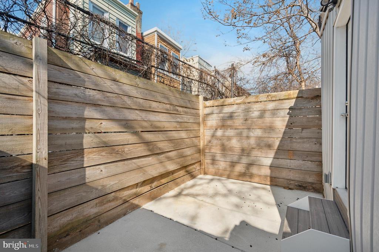
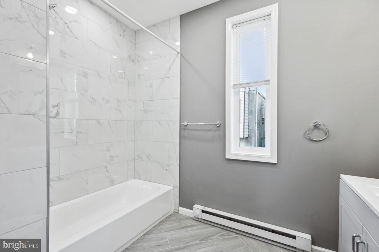
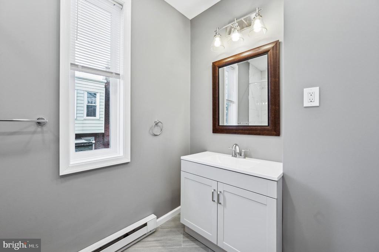
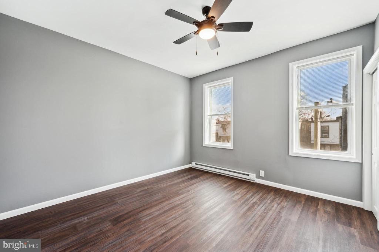
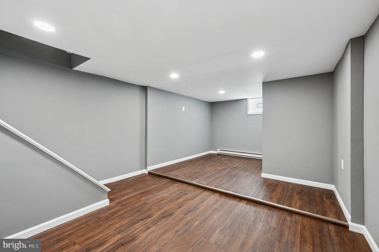
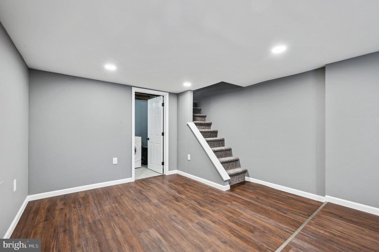
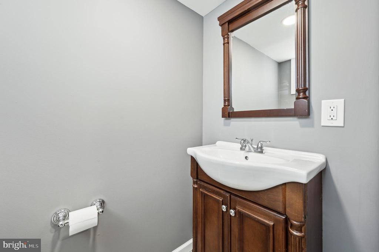
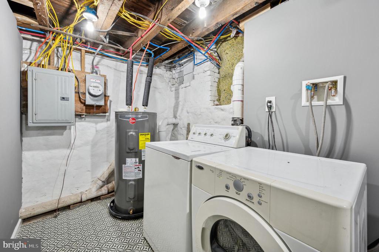
Thank you for your interest! We've already accepted an applicant and the property is now pending. Applications are no longer being accepted. Stylish, Affordable, and Fully Renovated--Welcome Home to 2534 N Stanley St! This beautifully updated home offers high-quality finishes, modern convenience, and unbeatable affordability. Step inside to discover a warm and inviting space featuring exposed brick, soothing gray walls, and rich brown vinyl plank flooring throughout--a perfect blend of style and durability. Ceiling fans in every room ensure comfort year-round. The updated kitchen boasts sleek granite countertops and stainless steel appliances, including a stove, microwave, and refrigerator. Enjoy a freshly poured concrete patio, perfect for relaxing or entertaining. Upstairs, you'll find two spacious bedrooms with vinyl plank flooring and an oversized, spa-like bathroom that feels like a personal retreat. Need extra space? The finished basement, complete with a half bath, is ideal for a home office, guest room, hobby space, playroom, or study area. Need some green? Fairmount Park is just a 10-minute walk away, making it perfect for outdoor enthusiasts. Work in Center City? Your commute is just a 15-minute drive or a 30-minute bus ride if you prefer to read during your commute. Easy access to local restaurants, grocery stores, shopping, public transit, and major highways. A perfect combination of urban convenience and neighborhood charm. Schedule your visit to 2534 N Stanley today and explore all this home and the neighborhood have to offer!

2
beds

2
baths

1,414 Sq.Ft. LIVING AREA

709 Sq.Ft. lot

The IDX display contains information sourced from the Bright MLS, Inc. as of 12/3/2025. This data is intended solely for personal, non-commercial use and is not to be utilized for any other purposes except to identify potential properties for purchase. Although the MLS data displayed is typically considered reliable, it is not guaranteed to be accurate by the MLS. Buyers are responsible for verifying the accuracy of all information and are advised to conduct their own investigations or seek professional assistance. Other sources besides the Listing Agent may have contributed to the MLS data presented. Unless expressly specified in writing, the Broker/Agent has not confirmed any information obtained from external sources. The Broker/Agent may or may not have acted as the Listing and/or Selling Agent and cannot guarantee the accuracy of property locations displayed on any map. Any compensation offers are solely made to participants of the MLS where the listing is registered.

©2025 Bright MLS, Inc. all rights reserved.

Data last updated on 12/3/2025 at 2:30 AM UTC

Stacy Sanseverino

Stacy Sanseverino

Features & Amenities

Interior

  • total bedrooms2
  • Total bathrooms2
  • full bathroom1
  • half bathroom1
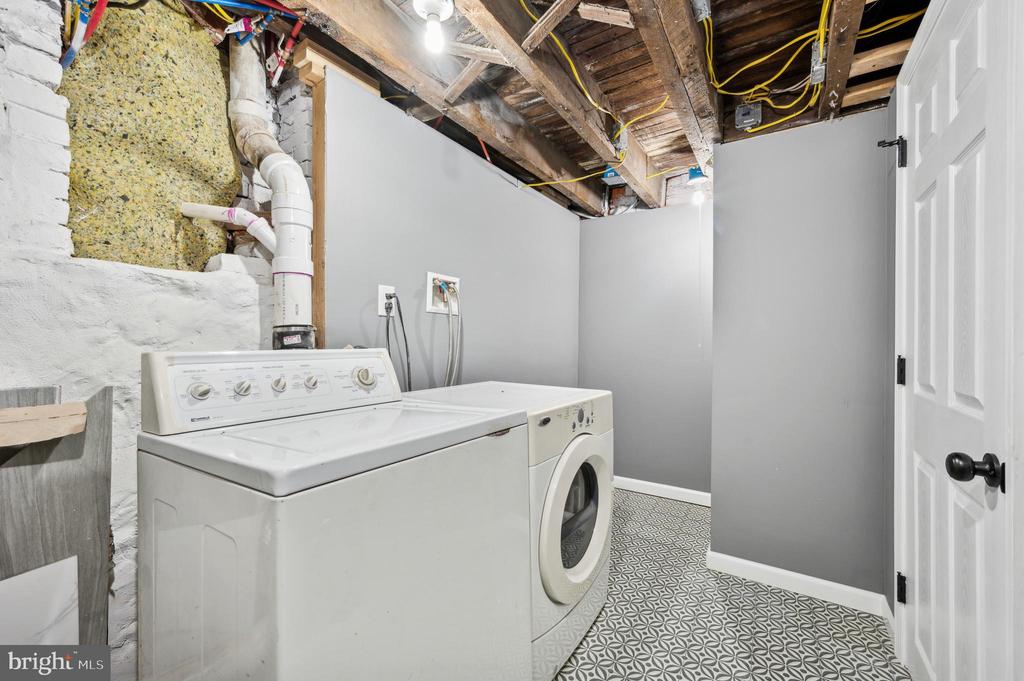
  • Laundry room Lower Floor, Basement
  • Flooring Luxury Vinyl Plank, Ceramic Tile
  • APPLIANCES Refrigerator, Washer, Dryer, Stove
  • other interior Features Recessed Lighting, Bathroom - Tub Shower, Ceiling Fan(s)

Area & Lot

  • Status Leased
  • Date Leased July 1, 2025
  • Living Area1,414 Sq.Ft.
  • Total Area1,414 Sq.Ft.
  • Lot Area709 Sq.Ft.
  • MLS® IDPAPH2488208
  • TypeTownhouse
  • YEAR BUILT1915
  • Architecture StylesTraditional
  • Elementary SchoolALLEN ETHAN
  • Middle SchoolALLEN ETHN
  • High SchoolSTRAWBERRY MANSION
  • School DistrictTHE SCHOOL DISTRICT OF PHILADELPHIA

Exterior

  • STORIES2
  • water SourcePublic
  • PoolNo Pool
  • parkingOn Street
  • HEAT TYPEBaseboard - Electric
  • AIR CONDITIONINGCeiling Fan(s)
  • sewerPublic Septic
  • SubstructureStone
  • Disability FeaturesNone

Financial

  • Lease Price$1,550/mo
  • Zoning RSA5

KW EMpower

Ask Us Anything, Anytime. Whether you’re a consumer looking for an agent you can trust, or an agent looking for a place to thrive, we’re here for you.

Follow Me on Instagram
