Leave a Message

Thank you for your message. We will be in touch with you shortly.

3047 Gaul St
3047 Gaul St
3047 Gaul St
3047 Gaul St
3047 Gaul St
3047 Gaul St
3047 Gaul St
3047 Gaul St
3047 Gaul St
3047 Gaul St
3047 Gaul St
3047 Gaul St
3047 Gaul St
3047 Gaul St
3047 Gaul St
3047 Gaul St
3047 Gaul St
3047 Gaul St
3047 Gaul St
3047 Gaul St
3047 Gaul St
3047 Gaul St
3047 Gaul St
3047 Gaul St
3047 Gaul St
3047 Gaul St
3047 Gaul St
3047 Gaul St
3047 Gaul St
3047 Gaul St
3047 Gaul St
3047 Gaul St
3047 Gaul St
3047 Gaul St
3047 Gaul St
SEE ALL PHOTOS
3047 Gaul St
3047 Gaul St
3047 Gaul St
3047 Gaul St
3047 Gaul St
3047 Gaul St
3047 Gaul St
3047 Gaul St
3047 Gaul St
3047 Gaul St
3047 Gaul St
3047 Gaul St
3047 Gaul St
3047 Gaul St
3047 Gaul St
3047 Gaul St
3047 Gaul St
3047 Gaul St
3047 Gaul St
3047 Gaul St
3047 Gaul St
3047 Gaul St
3047 Gaul St
3047 Gaul St
3047 Gaul St
3047 Gaul St
3047 Gaul St
3047 Gaul St
3047 Gaul St
3047 Gaul St
3047 Gaul St
3047 Gaul St
3047 Gaul St
3047 Gaul St
3047 Gaul St
Sold

3047 Gaul St

3047 Gaul St, Philadelphia, PA 19134

$240,000
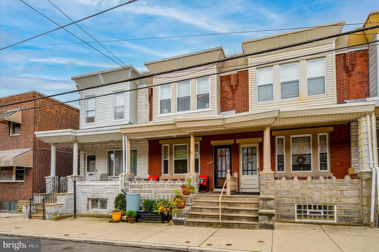
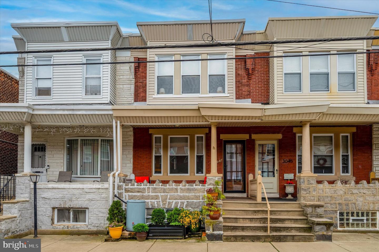
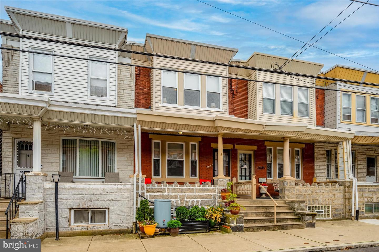
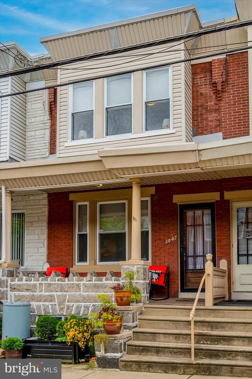
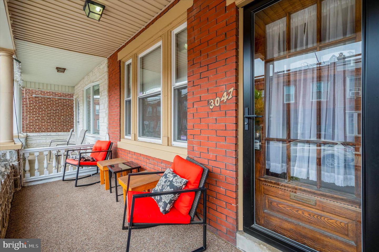
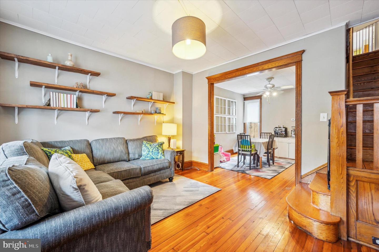
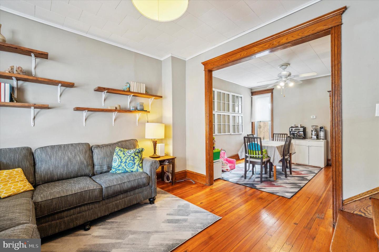
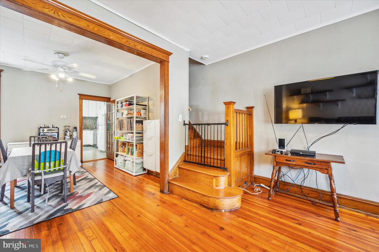
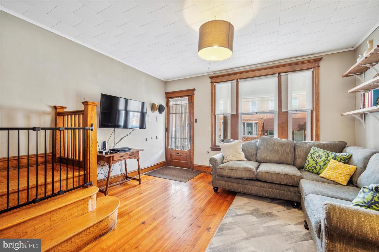
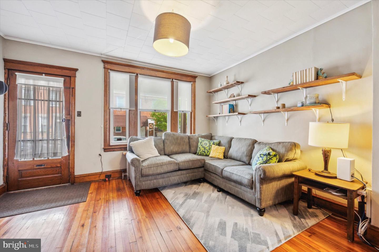
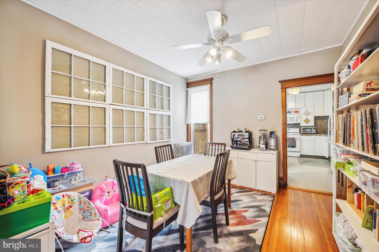
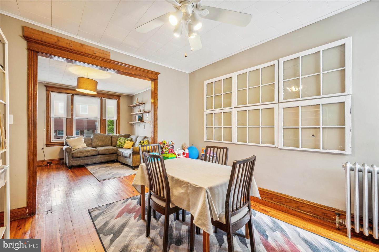
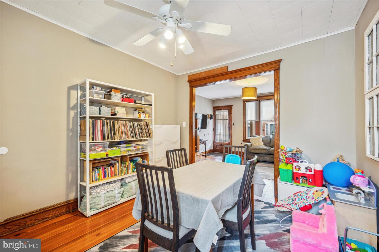
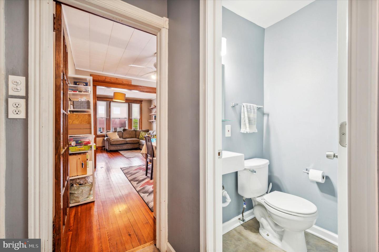
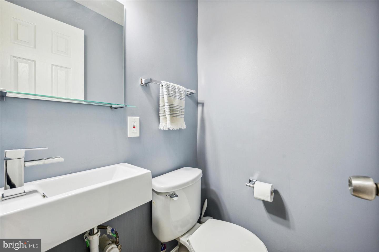
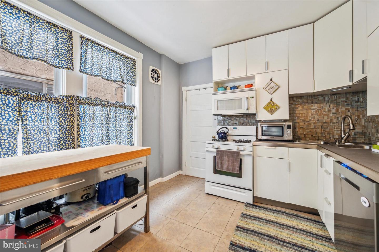
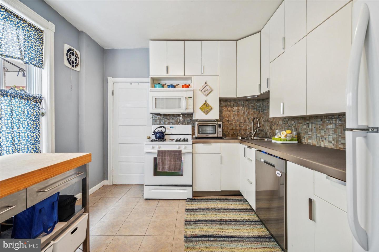
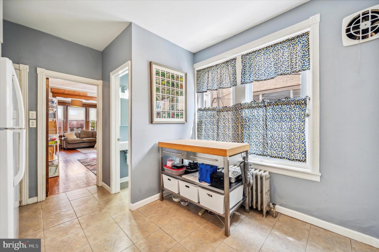
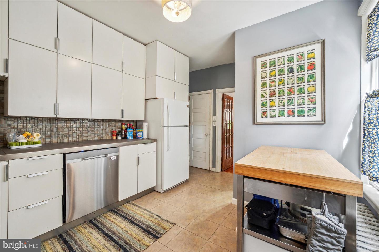
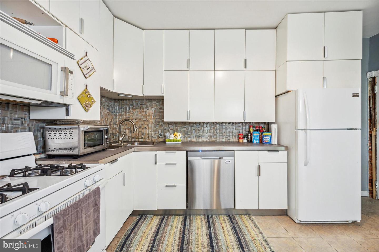
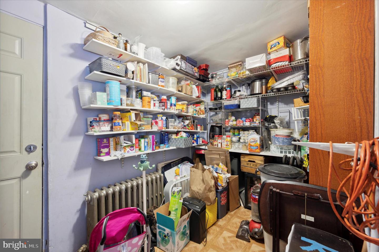
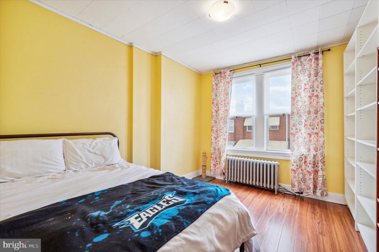
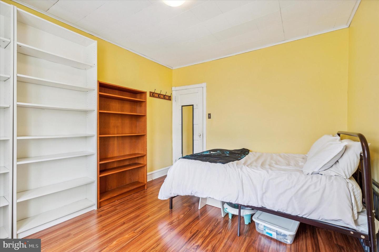
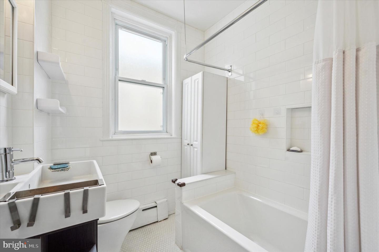
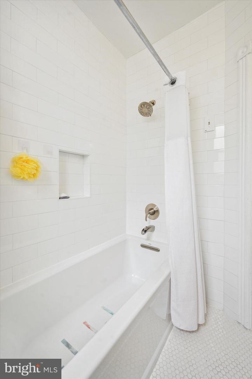
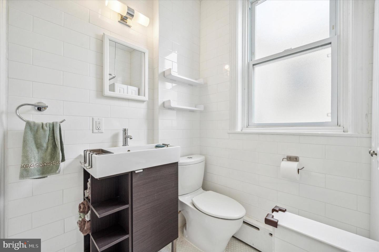
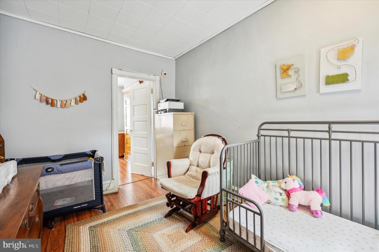
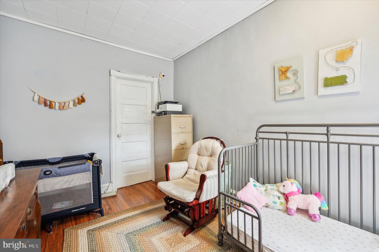
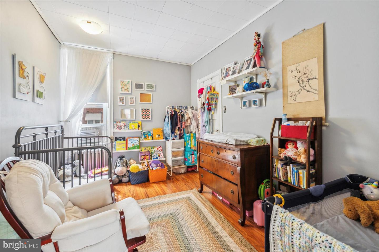
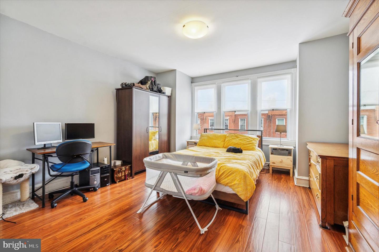
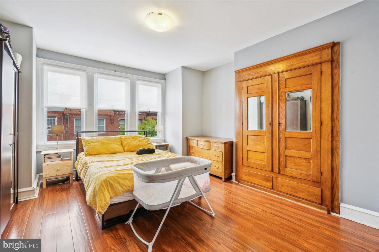
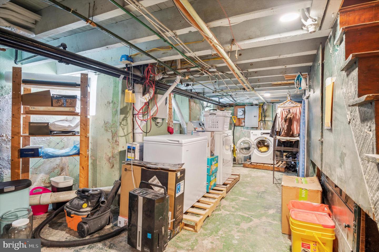
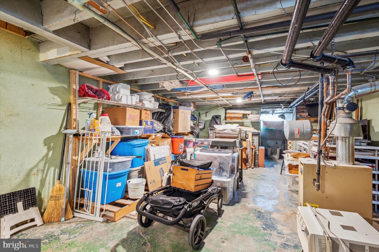
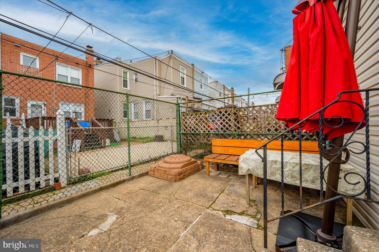
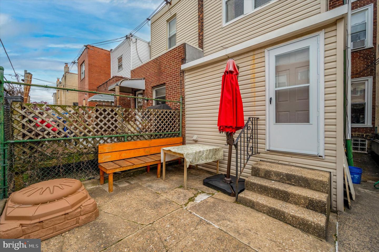
Charming and updated home in Port Richmond! Discover the perfect blend of original charm and modern upgrades. Upon arrival, envision enjoying coffee and the newspaper on the breezy front porch. Inside, you'll immediately notice the beautiful original woodwork and refinished hardwood flooring throughout, illuminated by abundant natural light coming through the large windows. The bright, inviting living room features a wooden banister and staircase, plus a wood-trim archway leading into the separate dining room with a ceiling fan. Continue on to the modern eat-in kitchen, designed by local artist, Steven Earl Weber! Admire the double-height cabinets, tile floor, tile countertop, and fun backsplash before taking a peek at the handy, heated storage room just beyond with built-in shelving. This room has laundry hookups and can be converted back to a laundry room or first-floor powder room. Just beyond, you have access to the sunny, fenced rear yard- just the spot for those summer barbecues! Back inside, head upstairs to the three good-sized bedrooms, one of which has a gorgeous built-in wooden armoire. Make sure to stop in the updated hall bath and imagine getting ready for the day in this bright space. Enjoy close proximity to Campbell Square, Frank Glavin Playground, and Port Richmond Pharmacy. Easy access to Allegheny Ave makes for a quick commute into Center City, not to mention you'll be near several transit routes. Don't wait - schedule a showing today!

3
beds

2
baths

1,110 Sq.Ft. LIVING AREA

1,014 Sq.Ft. lot

The IDX display contains information sourced from the Bright MLS, Inc. as of 12/3/2025. This data is intended solely for personal, non-commercial use and is not to be utilized for any other purposes except to identify potential properties for purchase. Although the MLS data displayed is typically considered reliable, it is not guaranteed to be accurate by the MLS. Buyers are responsible for verifying the accuracy of all information and are advised to conduct their own investigations or seek professional assistance. Other sources besides the Listing Agent may have contributed to the MLS data presented. Unless expressly specified in writing, the Broker/Agent has not confirmed any information obtained from external sources. The Broker/Agent may or may not have acted as the Listing and/or Selling Agent and cannot guarantee the accuracy of property locations displayed on any map. Any compensation offers are solely made to participants of the MLS where the listing is registered.

©2025 Bright MLS, Inc. all rights reserved.

Data last updated on 12/3/2025 at 2:30 AM UTC

Stacy Sanseverino

Stacy Sanseverino

Features & Amenities

Interior

  • total bedrooms3
  • Total bathrooms2
  • full bathroom1
  • half bathroom1
  • Laundry room In Basement
  • Flooring Ceramic Tile, Laminate, Wood
  • APPLIANCES Dishwasher, Microwave
  • other interior Features Eat-in Kitchen

Area & Lot

  • Status Sold
  • Date Sold June 30, 2023
  • Living Area1,110 Sq.Ft.
  • Lot Area1,014 Sq.Ft.
  • MLS® IDPAPH2231402
  • TypeTownhouse
  • YEAR BUILT1920
  • NeighborhoodPhiladelphia
  • Architecture StylesTraditional
  • School DistrictTHE SCHOOL DISTRICT OF PHILADELPHIA

Exterior

  • STORIES2
  • water SourcePublic
  • parkingOn Street
  • HEAT TYPEHot Water, Natural Gas
  • AIR CONDITIONINGWindow Unit(s), Ceiling Fan(s)
  • sewerPublic Sewer

Financial

  • Sales Price$240,000
  • Real Estate Tax $3,470/yr
View Virtual Tour

Philadelphia

Explore

KW EMpower

Ask Us Anything, Anytime. Whether you’re a consumer looking for an agent you can trust, or an agent looking for a place to thrive, we’re here for you.

Follow Me on Instagram
