Leave a Message

Thank you for your message. We will be in touch with you shortly.

4 NEW COUNTRYSIDE DRIVE
SEE ALL PHOTOS
4 NEW COUNTRYSIDE DRIVE
Sold

4 NEW COUNTRYSIDE DRIVE

4 NEW COUNTRYSIDE DRIVE, WEST CHESTER, PA 19382

$715,000
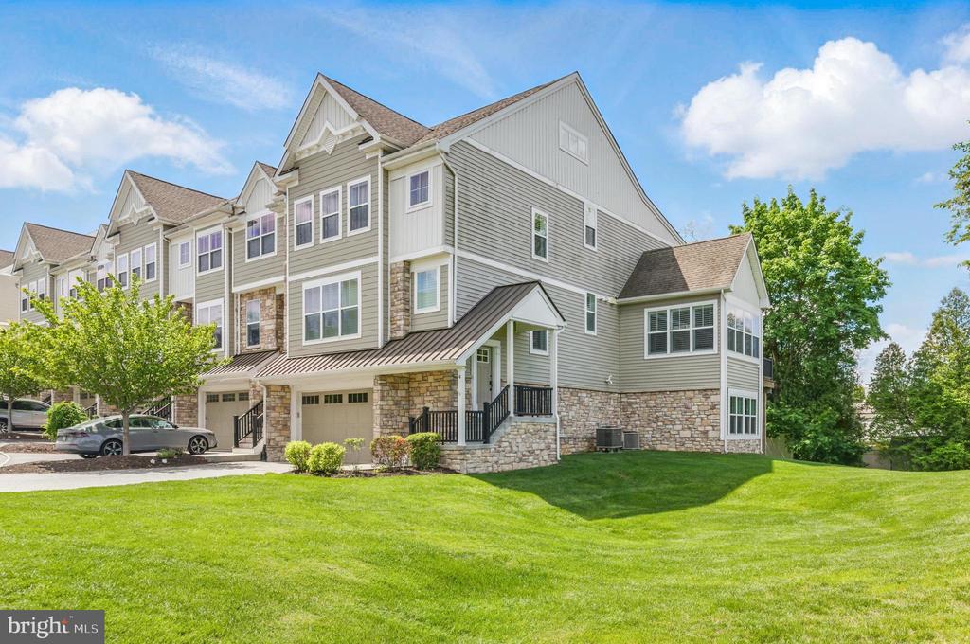
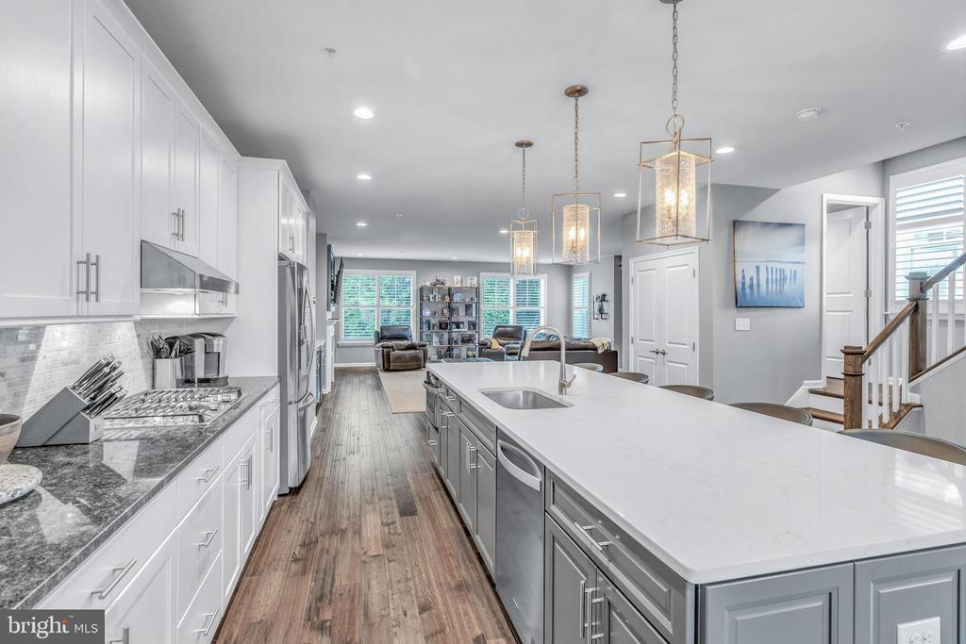
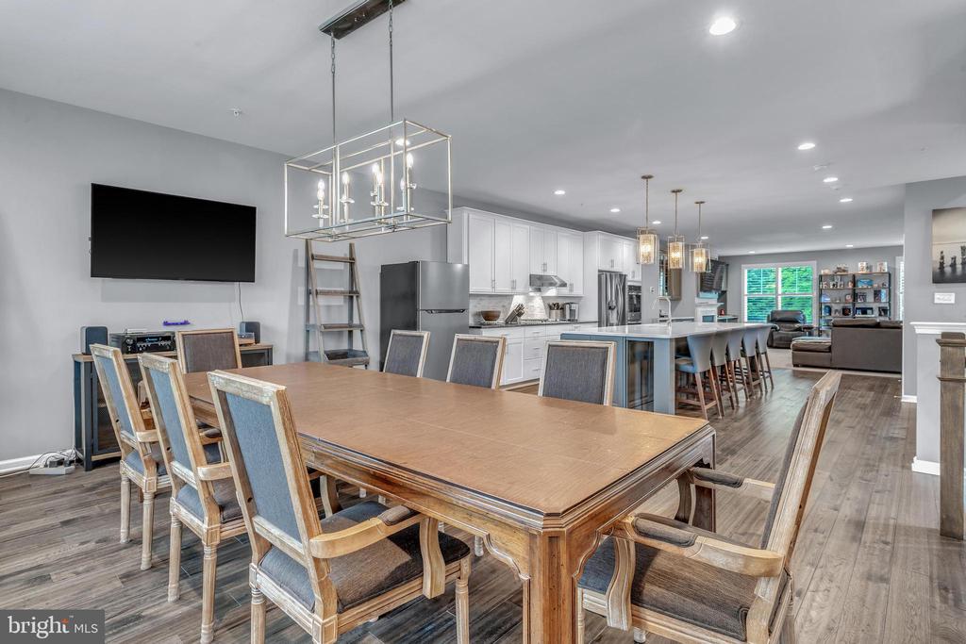
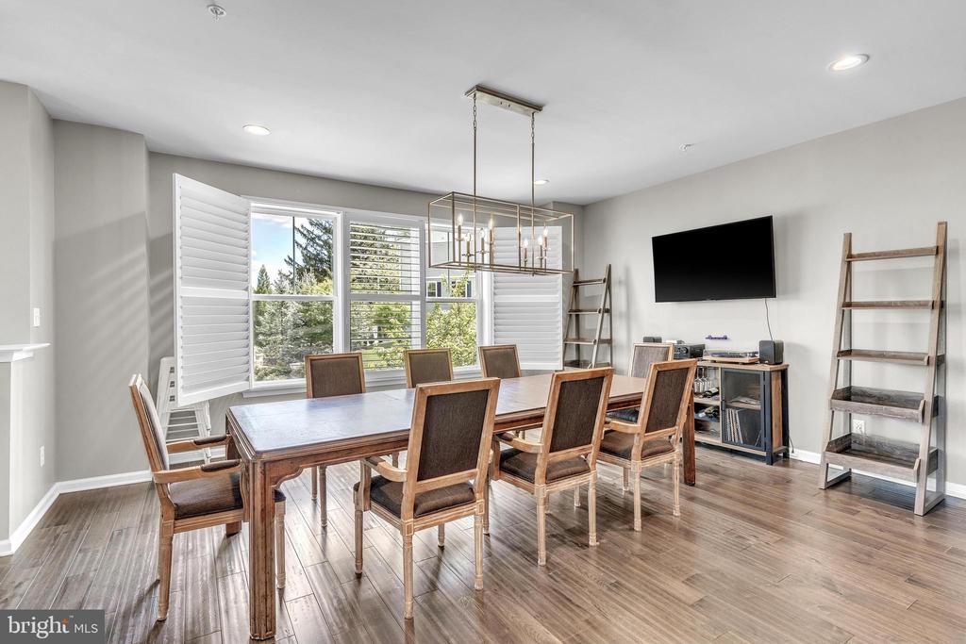
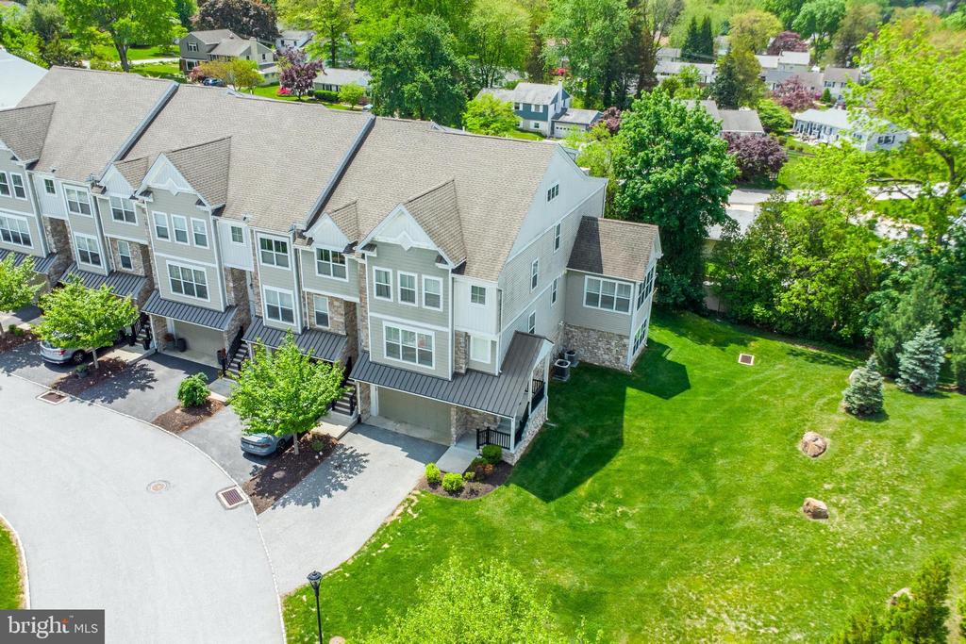
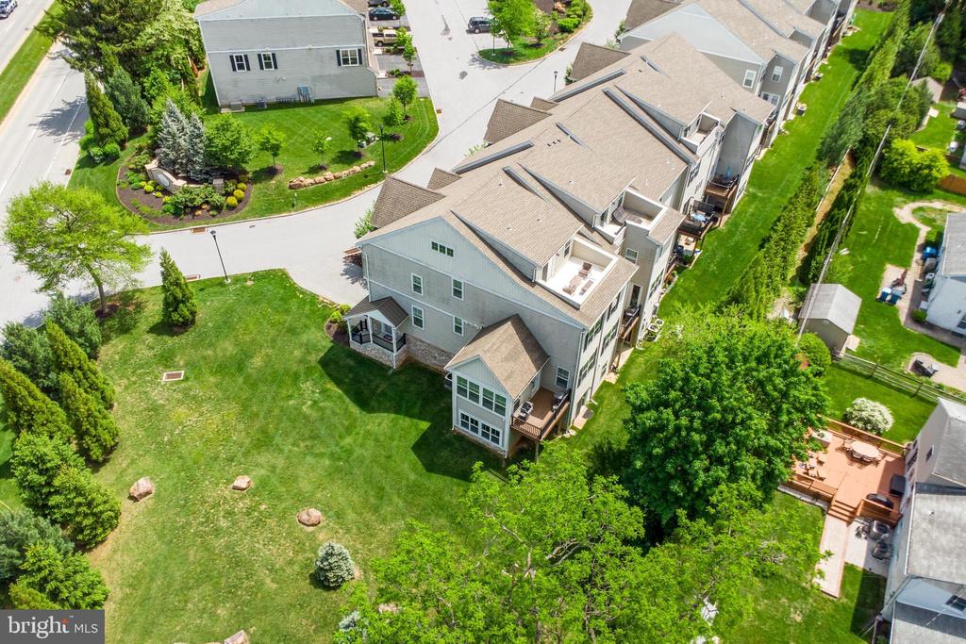
Welcome to 4 New Countryside Drive, offering over 4,000 square feet of modern, luxurious living space just 5 minutes from West Chester Borough. This exceptional end-unit townhome with oversized 2 car garage feels like new construction, showcasing a modern, open-concept layout paired with high-end finishes throughout and maintenance free living.

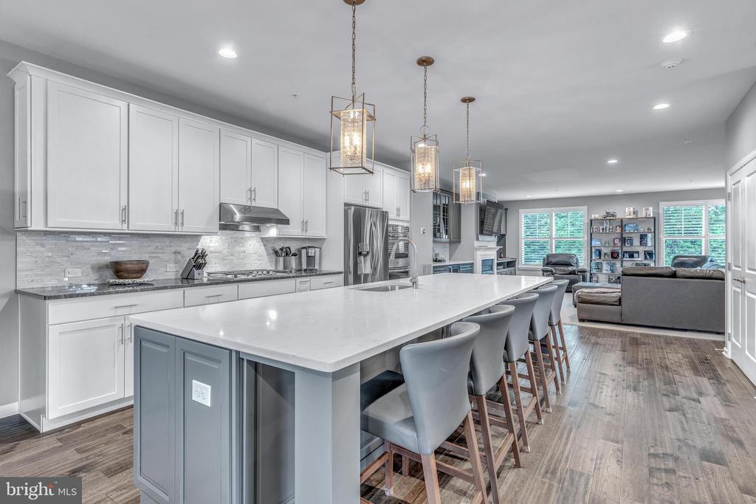
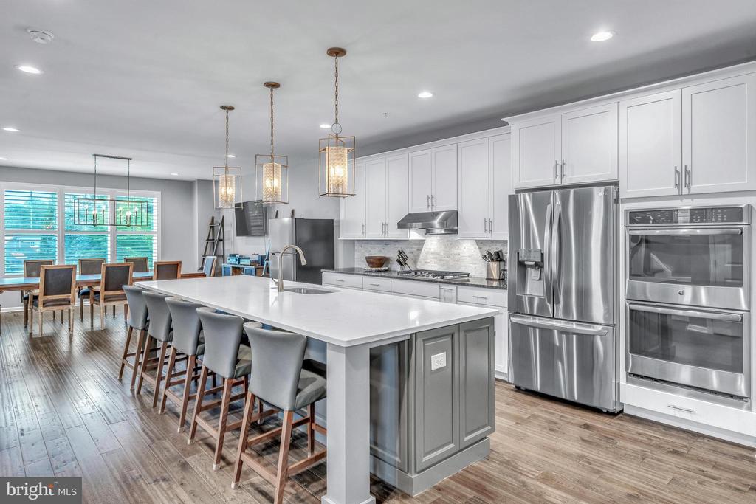
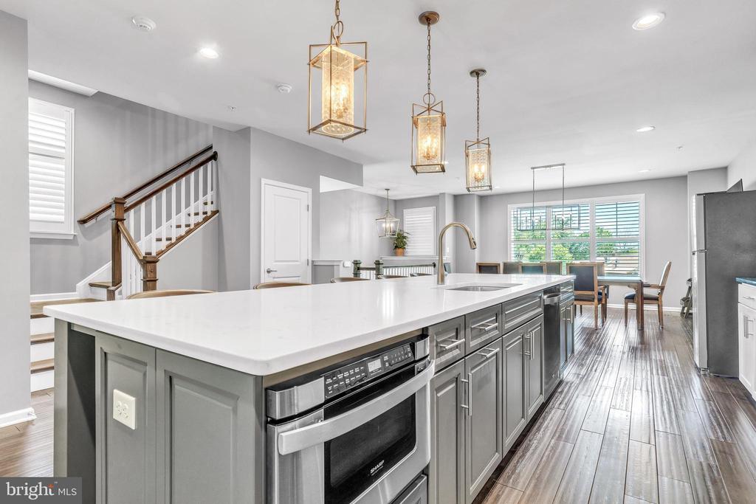
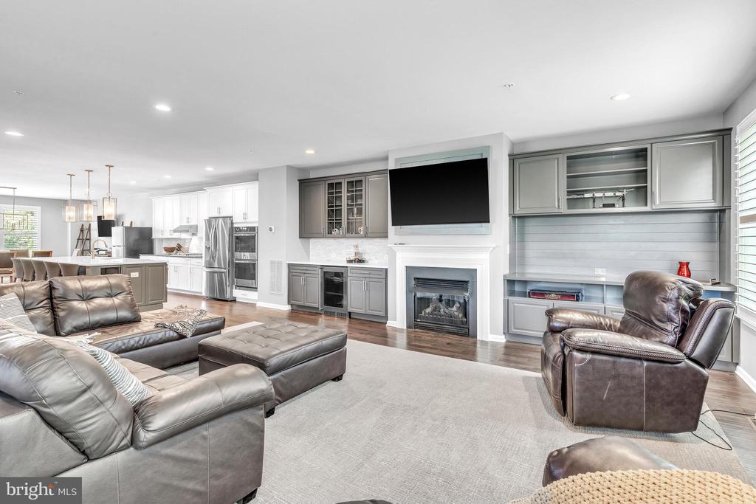
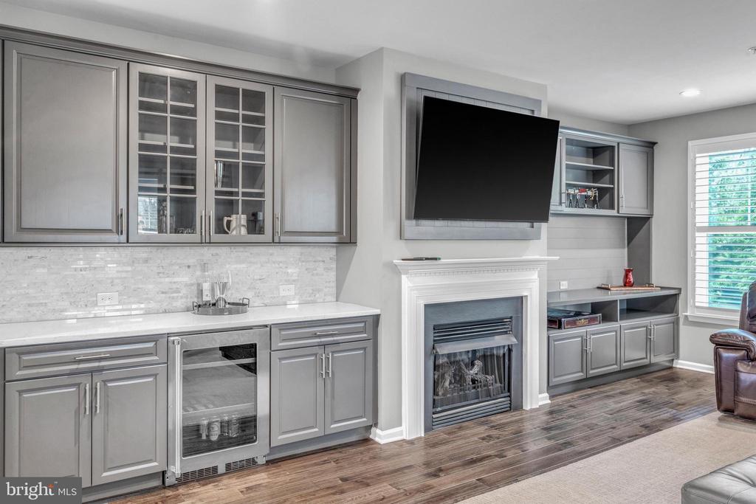
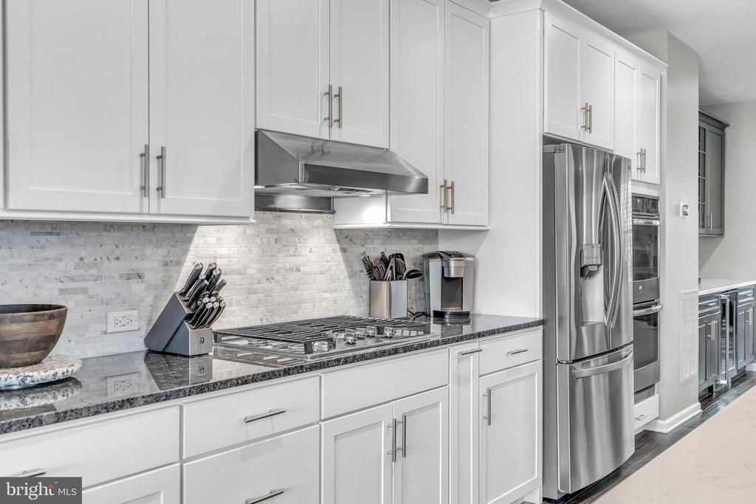
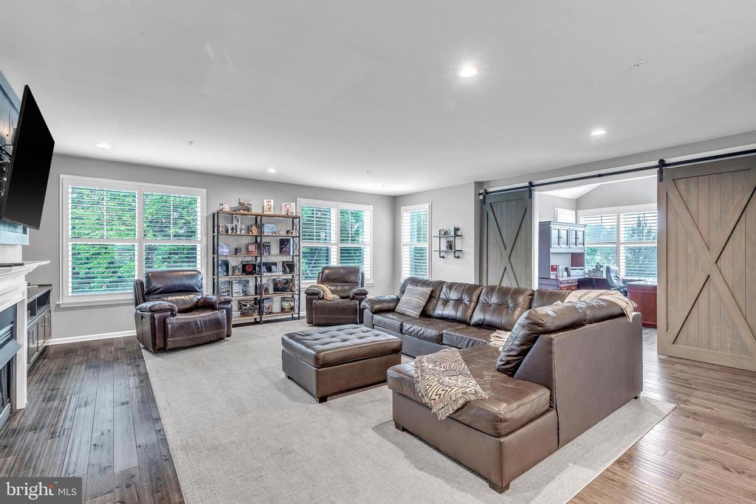
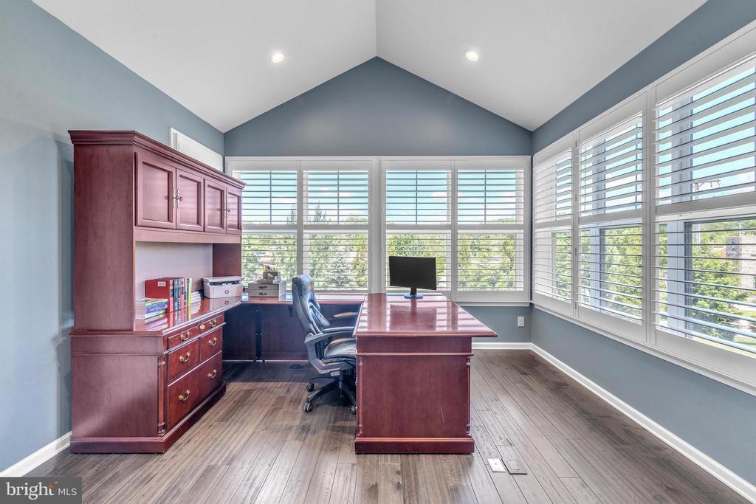
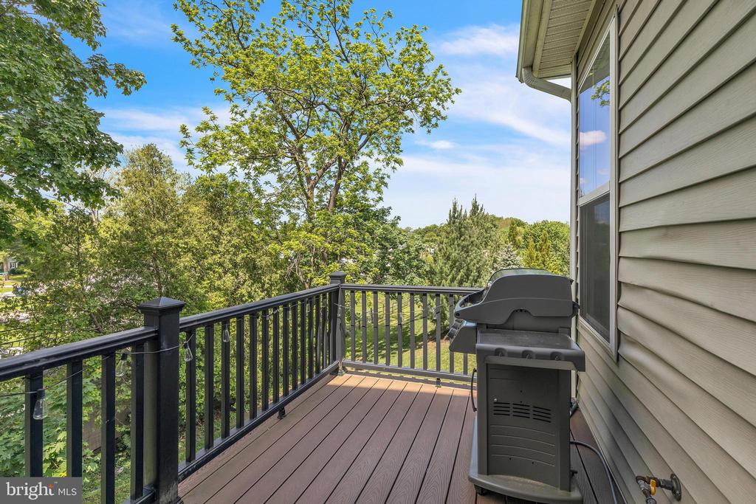
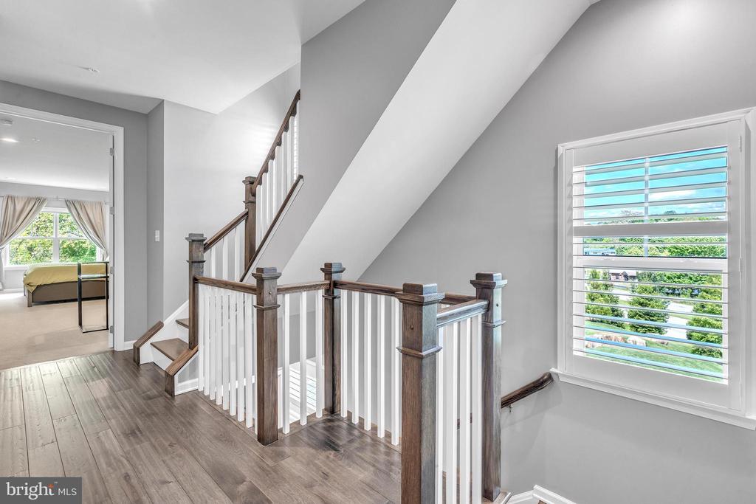
At the heart of the home is the chef's dream kitchen, complete with upgraded quartz countertops, an oversized island, and custom 42" white cabinetry accented by under-cabinet lighting. Premium appliances include double wall ovens, built-in drawer microwave, and wine and beverage fridge, perfect for hosting, relaxing and entertaining. The kitchen opens into the spacious living room with custom floor-to-ceiling built-ins and a cozy gas fireplace, while a thoughtfully designed home office with custom barn doors, including it's own balcony and a built-in gas line for grilling. Elegant hardwood floors flow throughout the main living areas, hallway and stairwell with recessed lighting in the entire space, including all bedrooms and closets.
Fresh paint throughout and upgraded window treatments complete the space.

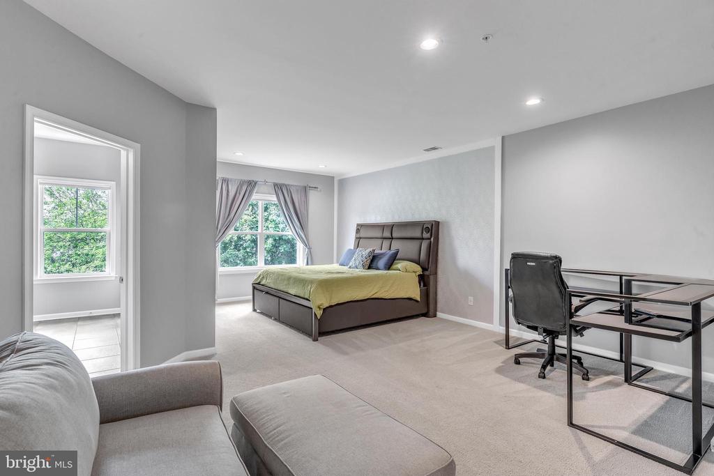
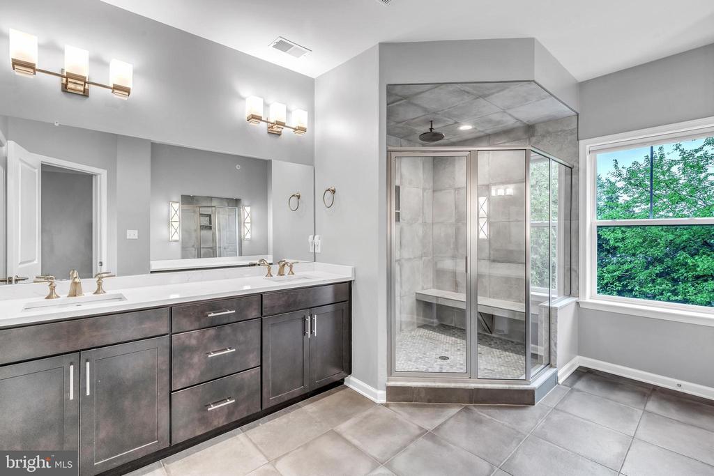
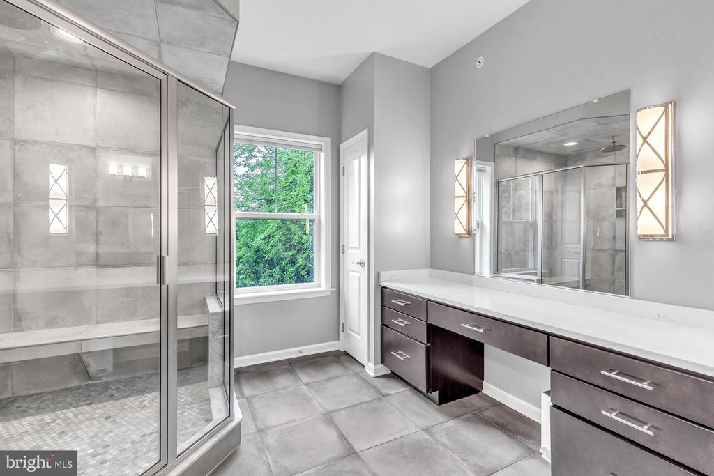
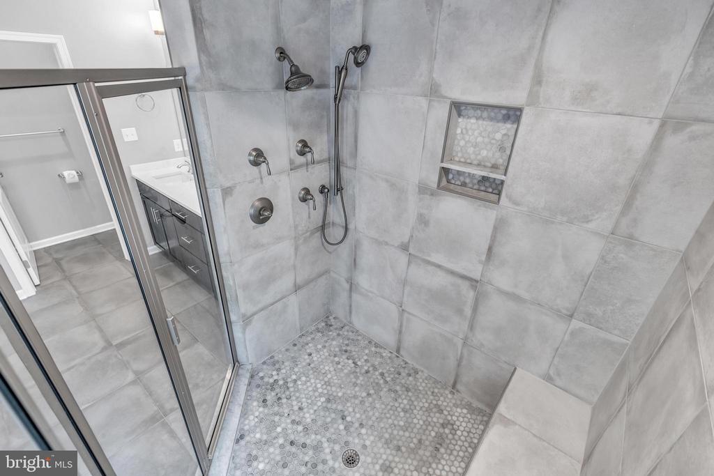
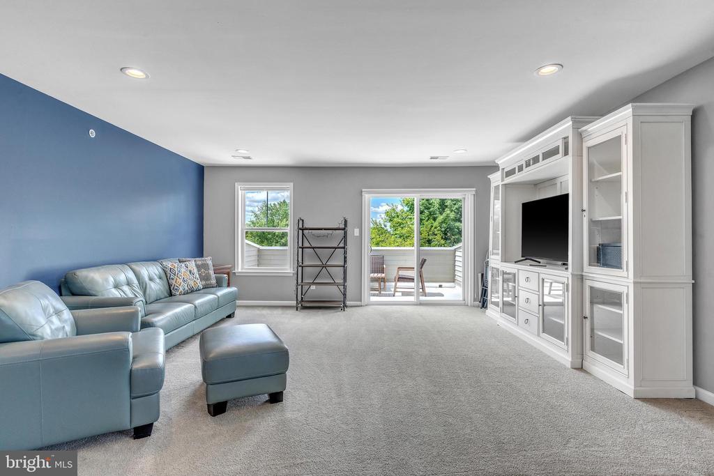
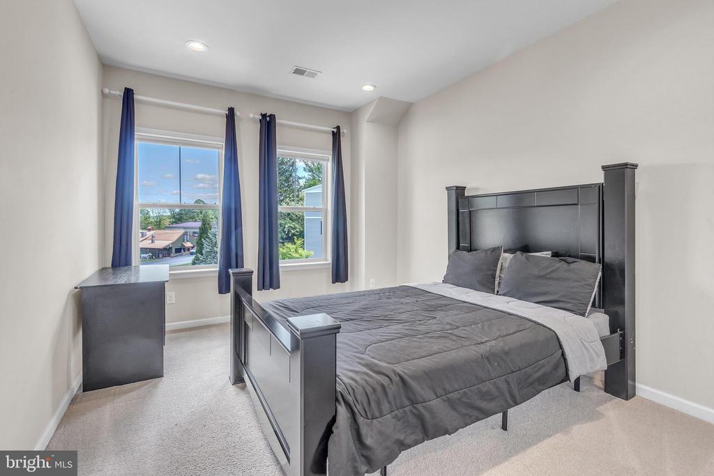
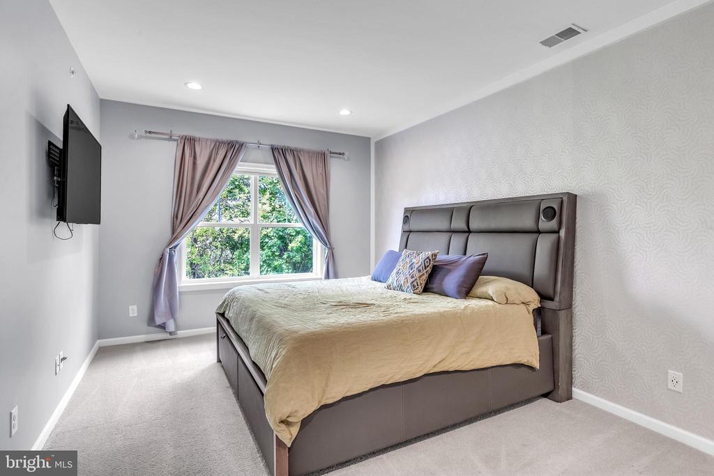
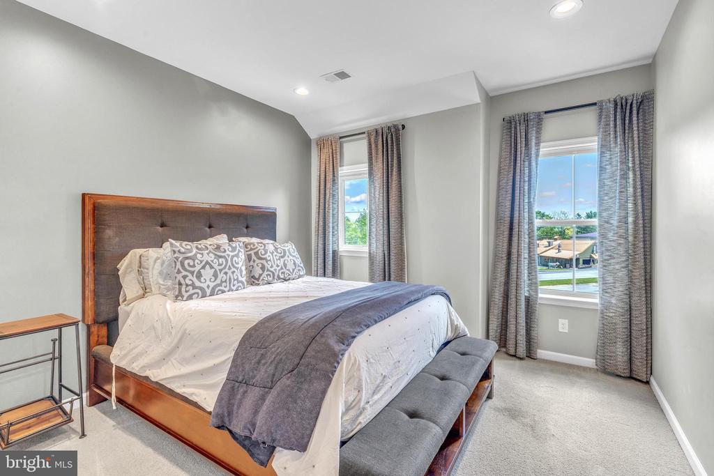
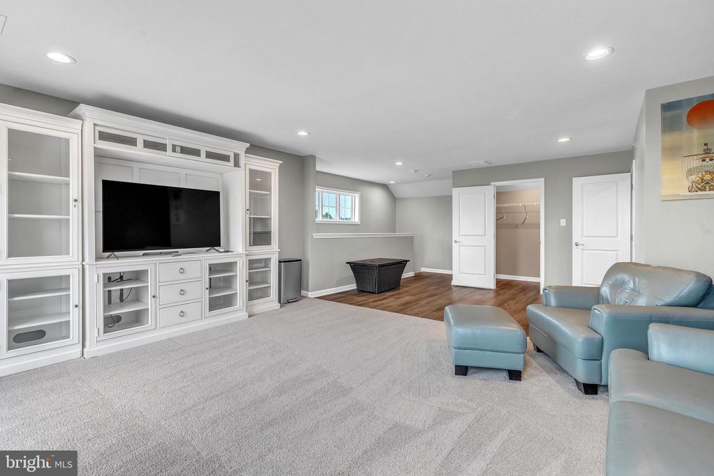
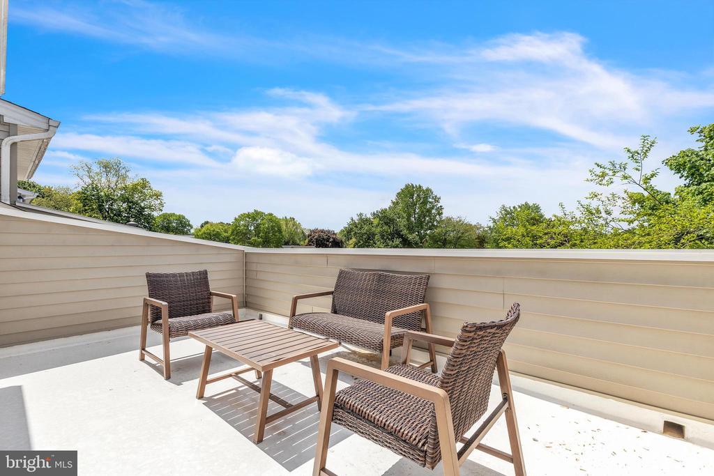
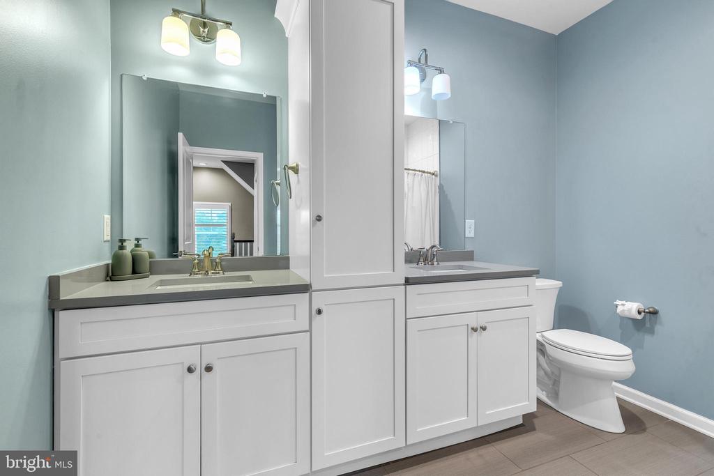
Upstairs, you'll find a large primary suite with 2 walk in closets, sitting area and spa-like tile bathroom with double vanities. Two generously sized secondary bedrooms with a luxurious tile hall bath, and large laundry room on the second level. A gorgeous loft with tons of natural light and two walk-in closets offers flexibility as an entertaining space with balcony, a fifth bedroom or a second home office.

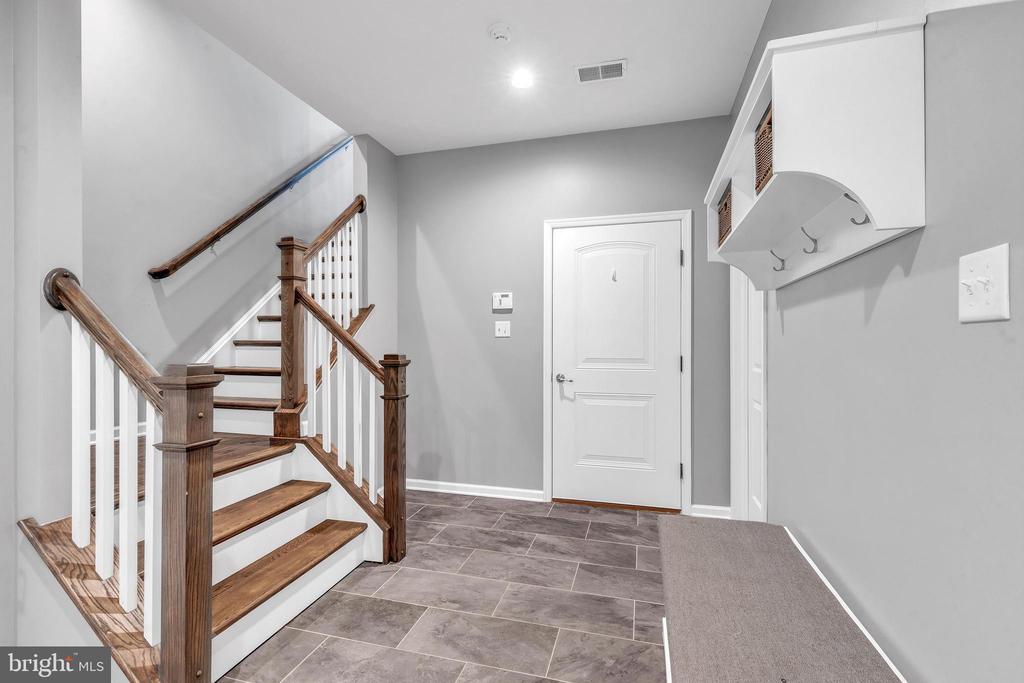
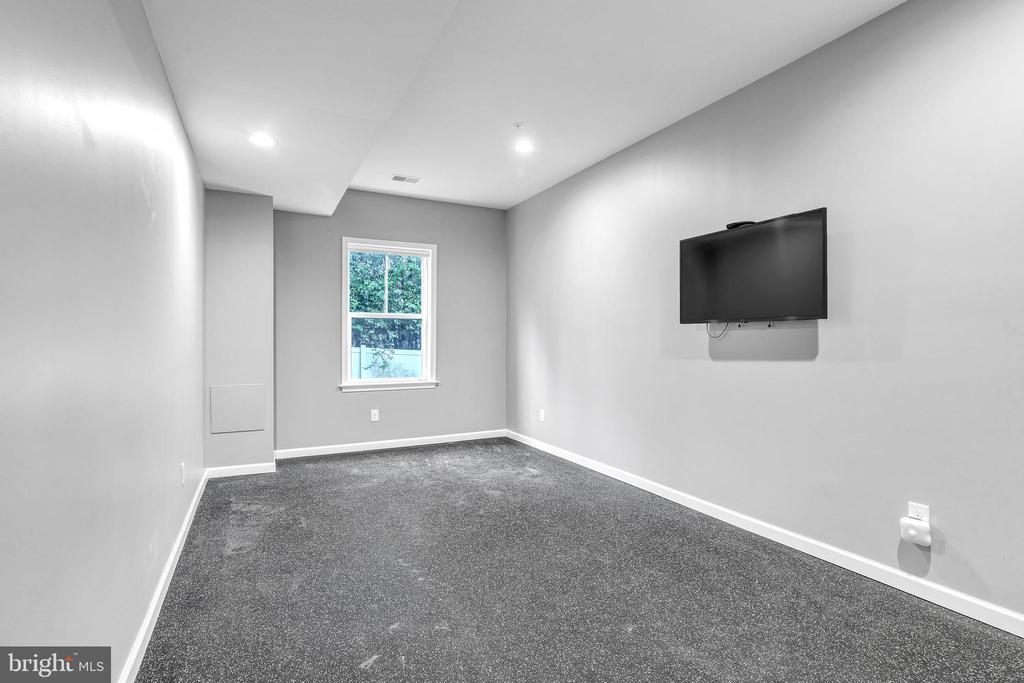
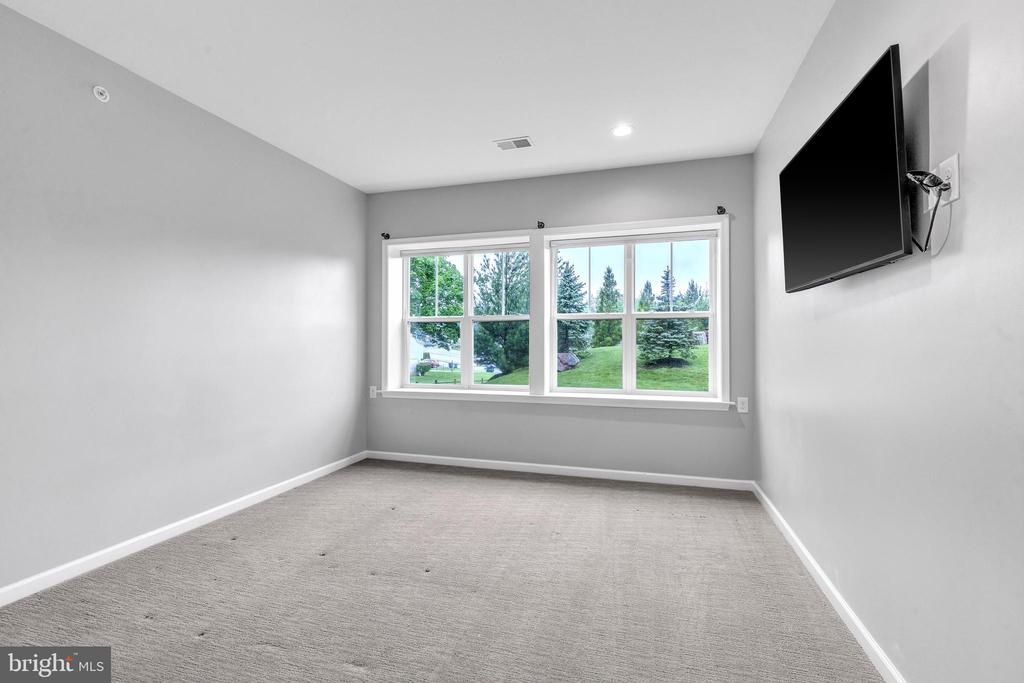
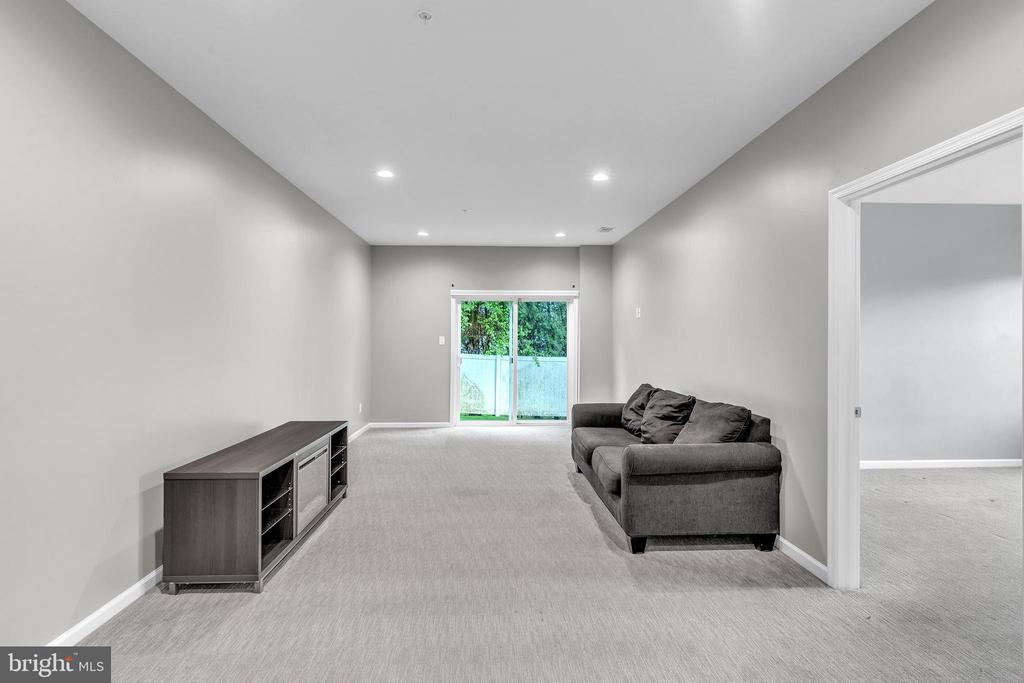
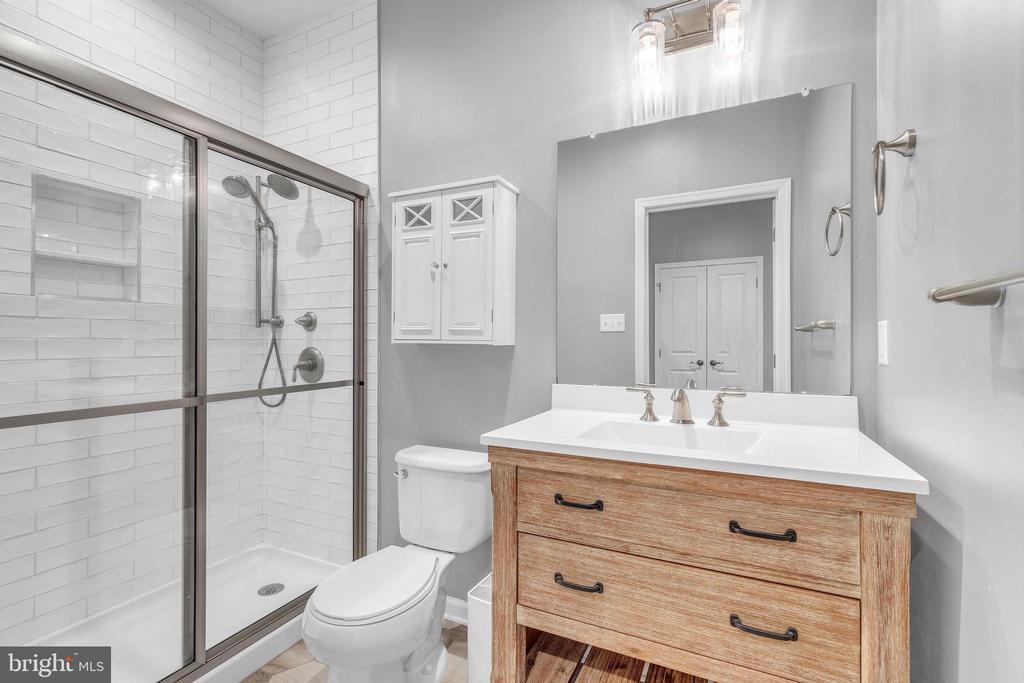
The fully finished walk out lower level, sits at grade and boasts a mudroom off the garage. A large living area, full bath, private gym with professional-grade rubber flooring, sizable bedroom and walkout access to a secluded rear yard--ideal for an in-law or guest suite with no-step entry and easy-access shower.

Smart home features include a custom security system with cameras, Nest thermostat, and 2 zoned HVAC to ensure optimal comfort on all levels. The upgraded railing and spindle package adds a final touch of sophistication throughout the home. Don't miss this rare opportunity, schedule your private showing today.

4
beds

4
baths

4,202 Sq.Ft. LIVING AREA

1,888 Sq.Ft. lot

The IDX display contains information sourced from the Bright MLS, Inc. as of 12/3/2025. This data is intended solely for personal, non-commercial use and is not to be utilized for any other purposes except to identify potential properties for purchase. Although the MLS data displayed is typically considered reliable, it is not guaranteed to be accurate by the MLS. Buyers are responsible for verifying the accuracy of all information and are advised to conduct their own investigations or seek professional assistance. Other sources besides the Listing Agent may have contributed to the MLS data presented. Unless expressly specified in writing, the Broker/Agent has not confirmed any information obtained from external sources. The Broker/Agent may or may not have acted as the Listing and/or Selling Agent and cannot guarantee the accuracy of property locations displayed on any map. Any compensation offers are solely made to participants of the MLS where the listing is registered.

©2025 Bright MLS, Inc. all rights reserved.

Data last updated on 12/3/2025 at 2:30 AM UTC

Dan Deckelbaum

Dan Deckelbaum

Features & Amenities

Interior

  • total bedrooms4
  • Total bathrooms4
  • full bathrooms3
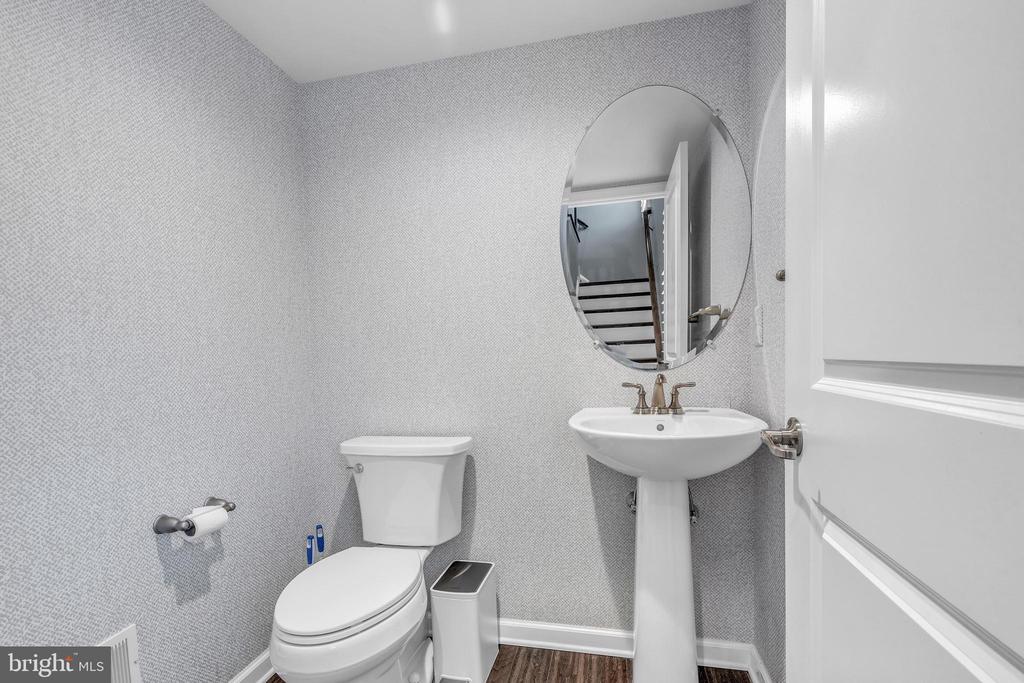
  • half bathroom1
  • Fireplace Gas/Propane
  • APPLIANCES Stainless Steel Appliances
  • other interior Features Wet/Dry Bar, Built-Ins, Ceiling Fan(s), Chair Railings, Floor Plan - Open, Crown Moldings, Kitchen - Gourmet, Entry Level Bedroom, Kitchen - Island, Pantry, Recessed Lighting, Upgraded Countertops, Wainscotting, Walk-in Closet(s), Wood Floors

Area & Lot

  • Status Sold
  • Date Sold January 14, 2026
  • Living Area4,202 Sq.Ft.
  • Total Area4,202 Sq.Ft.
  • Lot Area1,888 Sq.Ft.
  • MLS® IDPACT2110540
  • TypeTownhouse
  • YEAR BUILT2018
  • Architecture StylesStraight Thru, Traditional
  • School DistrictWEST CHESTER AREA

Exterior

  • STORIES3
  • Garage Space2.0
  • water SourcePublic
  • PoolNo Pool
  • parkingDriveway, Attached Garage
  • HEAT TYPEForced Air
  • AIR CONDITIONINGCentral A/C
  • sewerPublic Sewer
  • SubstructureConcrete Perimeter
  • Disability FeaturesNone

Financial

  • Sales Price$715,000
  • Real Estate Tax $11,080/yr
  • HOA $210/mo
  • Zoning RESIDENTIAL

KW EMpower

Ask Us Anything, Anytime. Whether you’re a consumer looking for an agent you can trust, or an agent looking for a place to thrive, we’re here for you.

Follow Me on Instagram
