Leave a Message

Thank you for your message. We will be in touch with you shortly.

520 Cliff Ln
520 Cliff Ln
520 Cliff Ln
520 Cliff Ln
520 Cliff Ln
520 Cliff Ln
520 Cliff Ln
520 Cliff Ln
520 Cliff Ln
520 Cliff Ln
520 Cliff Ln
520 Cliff Ln
520 Cliff Ln
520 Cliff Ln
520 Cliff Ln
520 Cliff Ln
520 Cliff Ln
520 Cliff Ln
520 Cliff Ln
520 Cliff Ln
520 Cliff Ln
520 Cliff Ln
520 Cliff Ln
520 Cliff Ln
520 Cliff Ln
520 Cliff Ln
520 Cliff Ln
520 Cliff Ln
520 Cliff Ln
520 Cliff Ln
520 Cliff Ln
SEE ALL PHOTOS
520 Cliff Ln
520 Cliff Ln
520 Cliff Ln
520 Cliff Ln
520 Cliff Ln
520 Cliff Ln
520 Cliff Ln
520 Cliff Ln
520 Cliff Ln
520 Cliff Ln
520 Cliff Ln
520 Cliff Ln
520 Cliff Ln
520 Cliff Ln
520 Cliff Ln
520 Cliff Ln
520 Cliff Ln
520 Cliff Ln
520 Cliff Ln
520 Cliff Ln
520 Cliff Ln
520 Cliff Ln
520 Cliff Ln
520 Cliff Ln
520 Cliff Ln
520 Cliff Ln
520 Cliff Ln
520 Cliff Ln
520 Cliff Ln
520 Cliff Ln
520 Cliff Ln
Sold

520 Cliff Ln

520 CLIFF LANE, MALVERN, PA 19355

$698,000
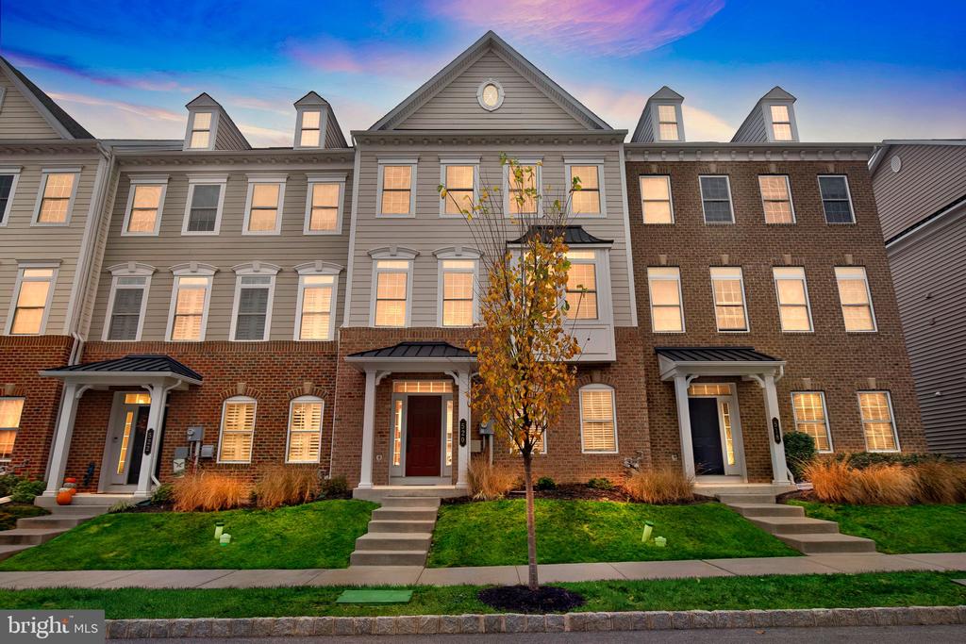
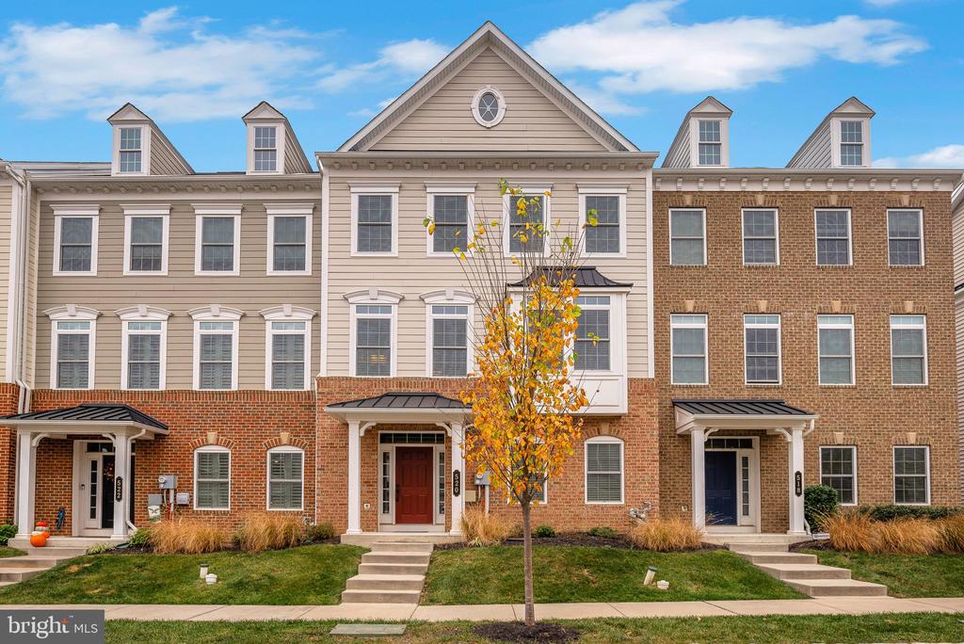
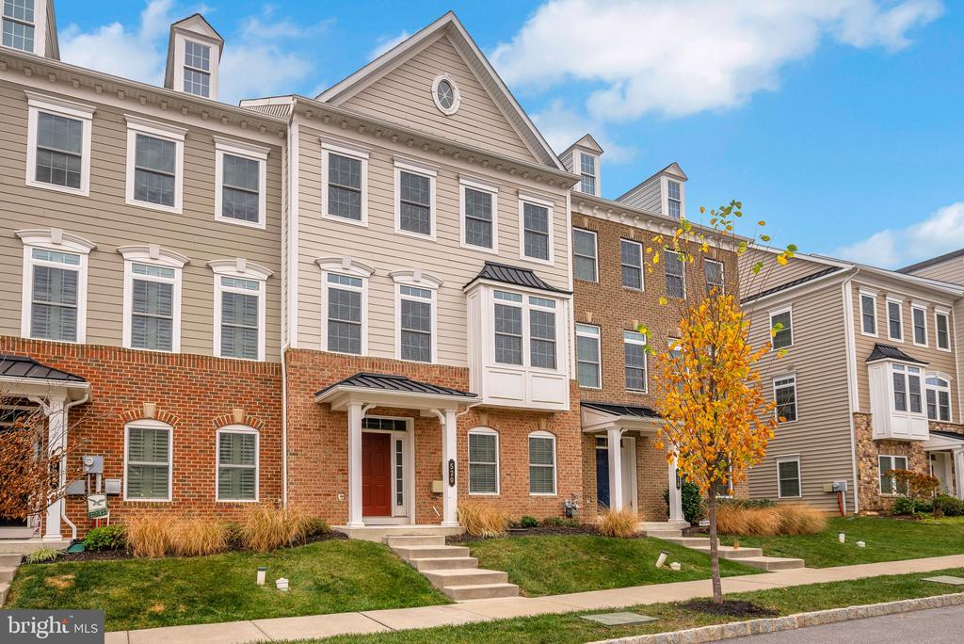
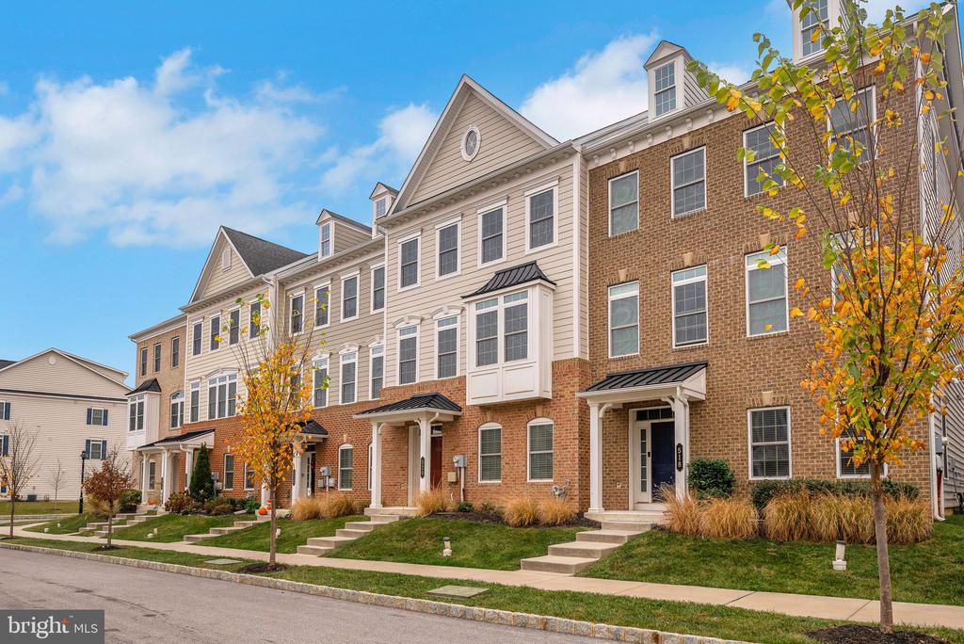
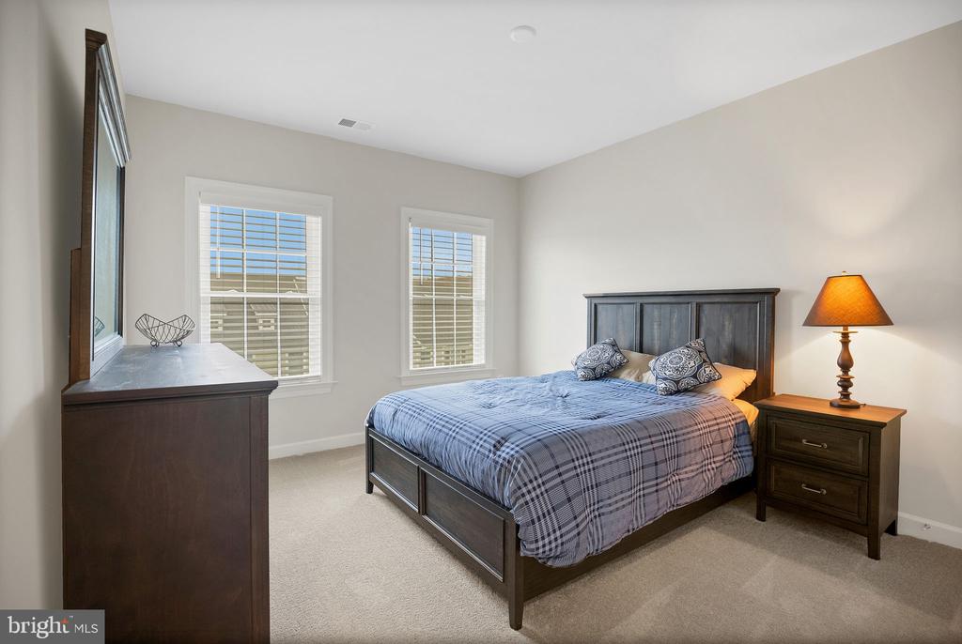
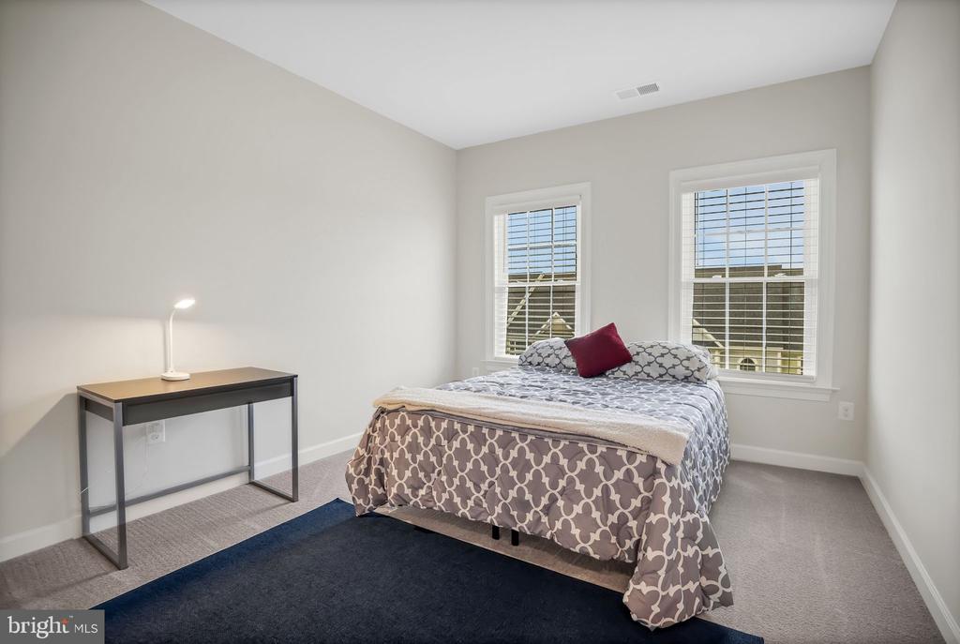
Welcome to 520 Cliff Ln, a magnificent residence in the sought-after Atwater community, within the acclaimed Great Valley School District. This is a rare opportunity to own an exquisitely maintained, Andrew Carnegie Grande model home with over 3,000 square feet of refined living space. Offering 3 bedrooms, 3.5 bathrooms, and a versatile bonus room that could be easily transformed into a fourth bedroom or luxurious home office, this home truly embodies luxury and spaciousness with an additional 10 feet on all three levels with the grande upgrade.

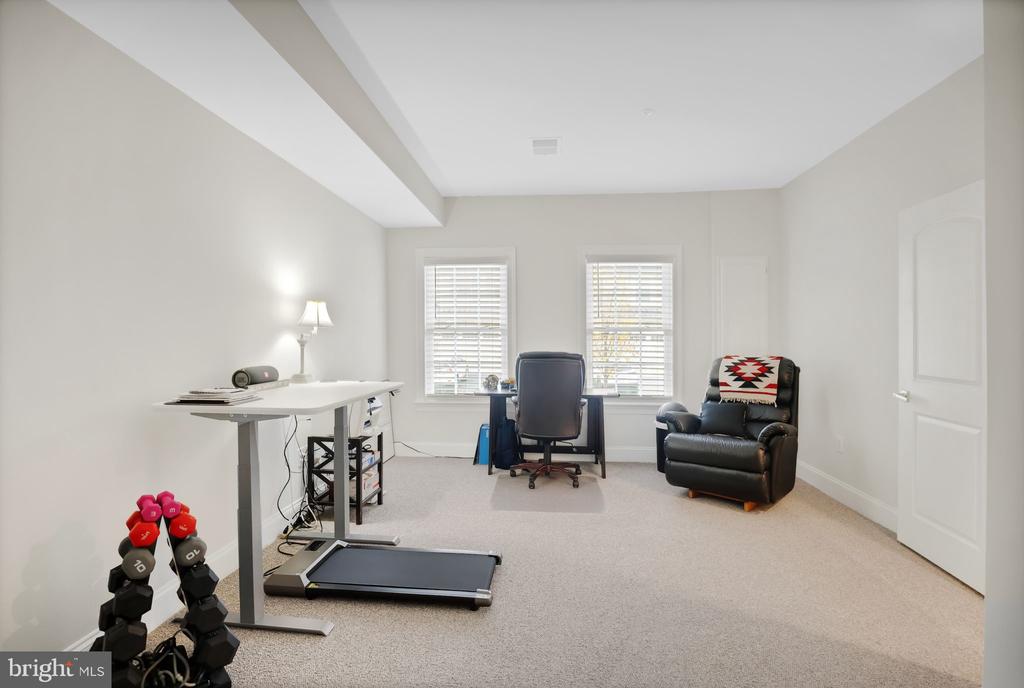
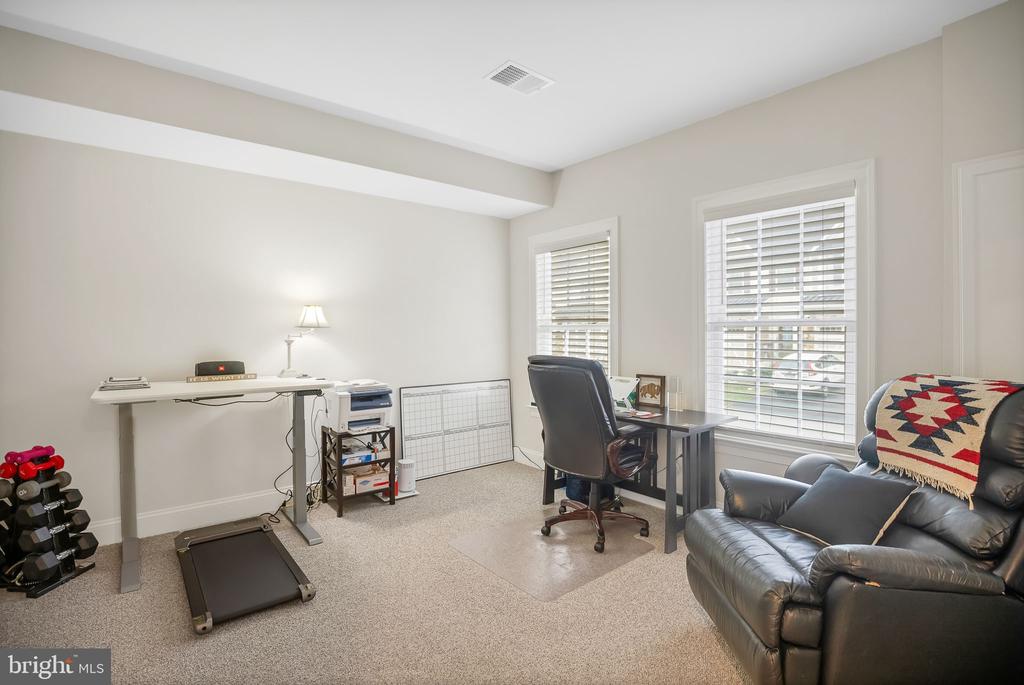
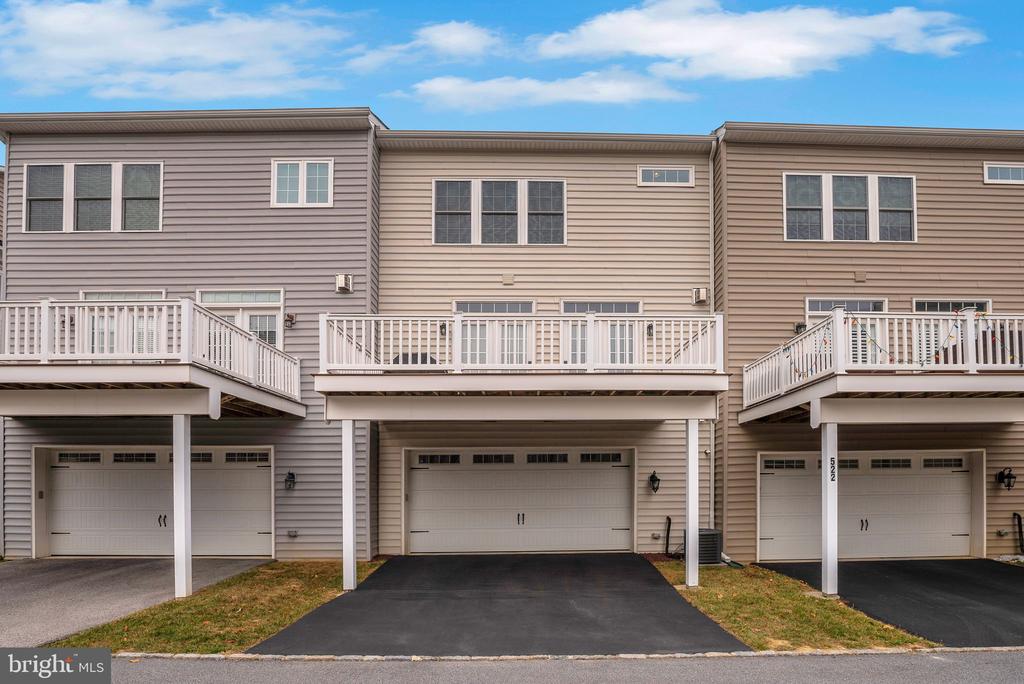
As you enter the ground floor, the oversized bonus room welcomes you with flexibility and function, complete with an ensuite full bathroom. Further down, you'll find ample storage and utility space, leading to an oversized, rear-entry, 2-car garage that enhances convenience and privacy.

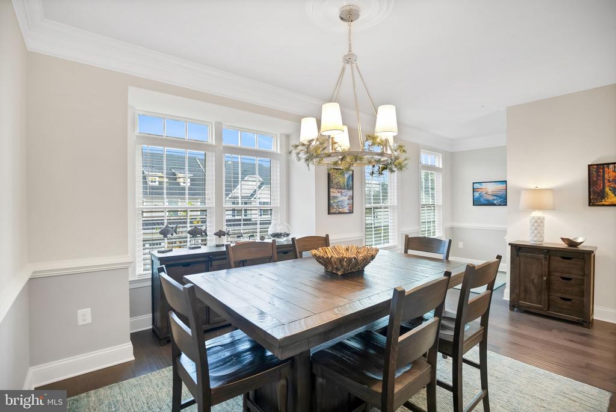
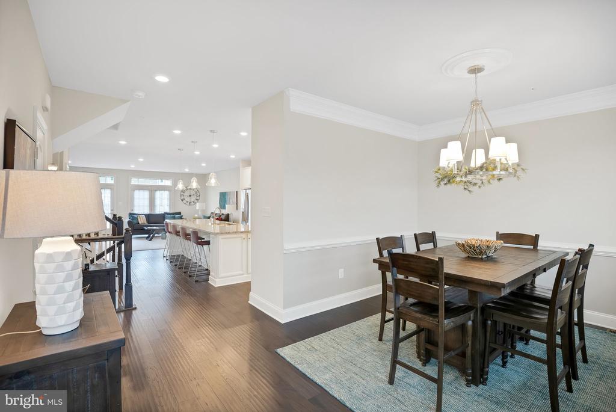
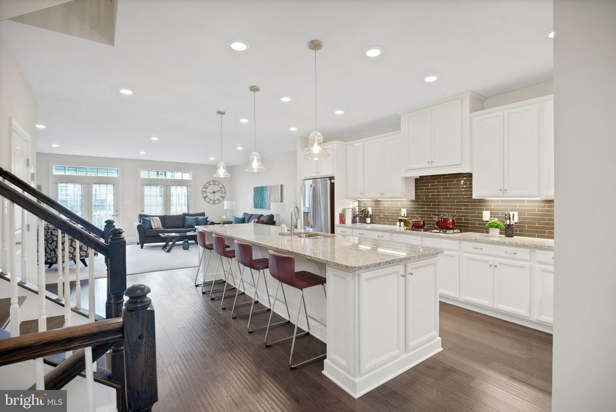
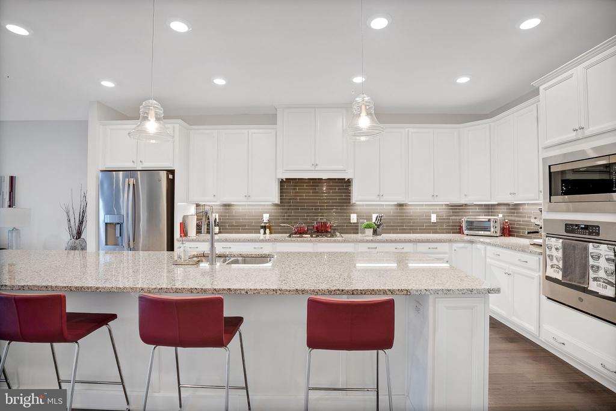
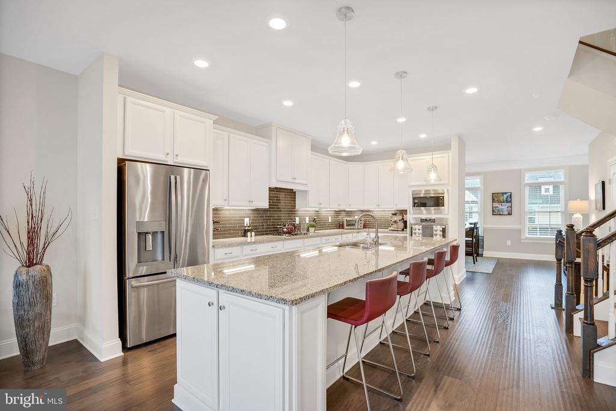
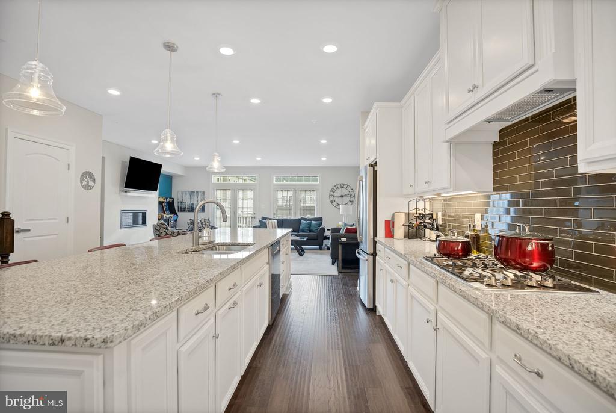
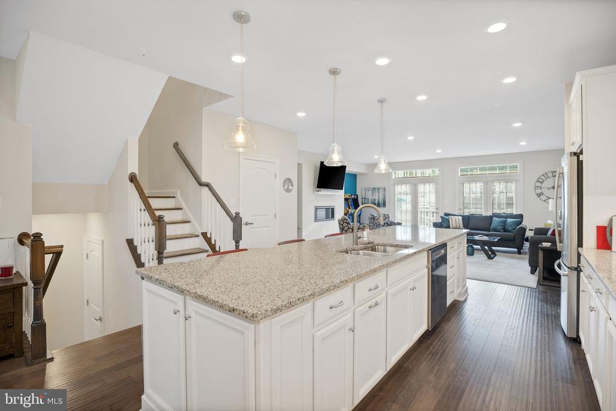
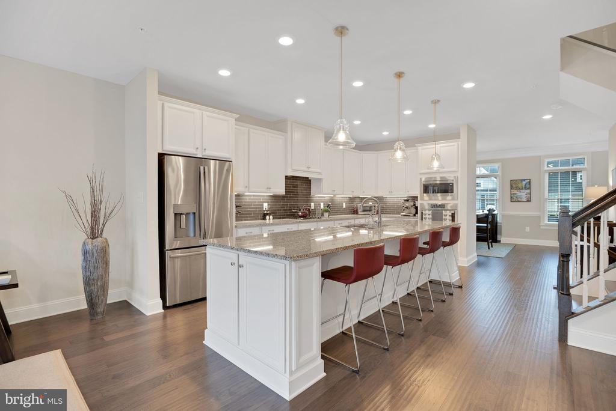
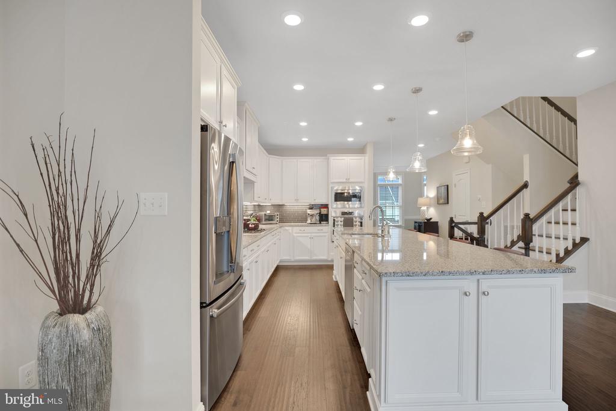
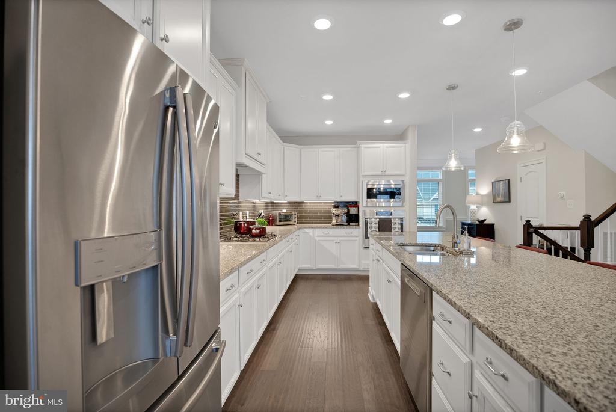
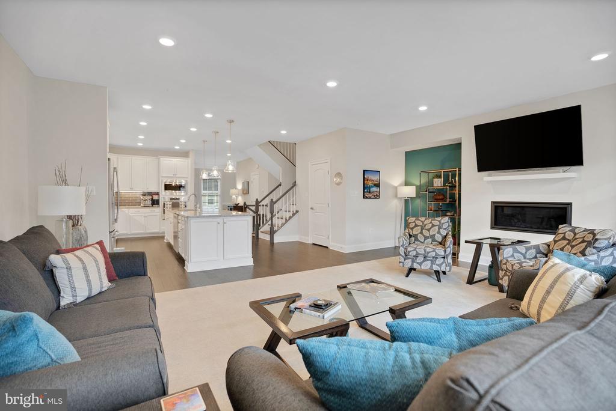
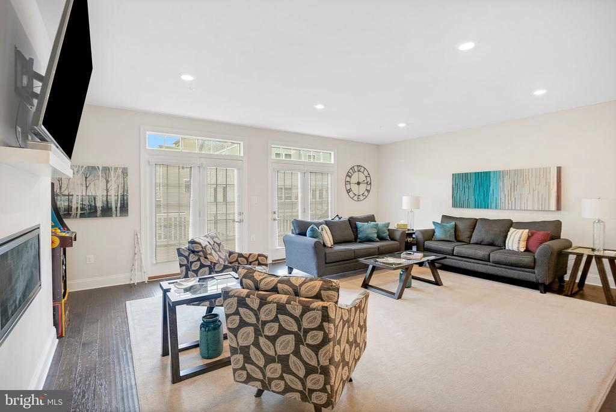
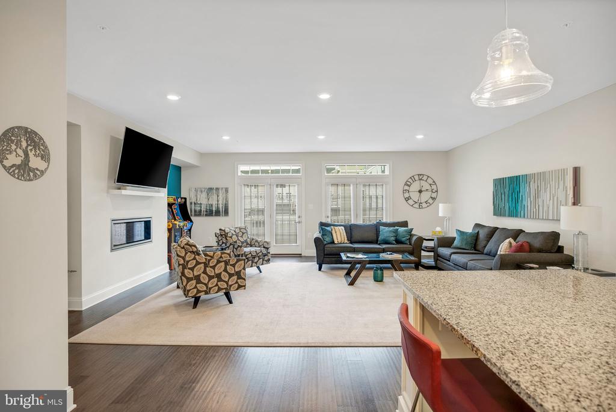
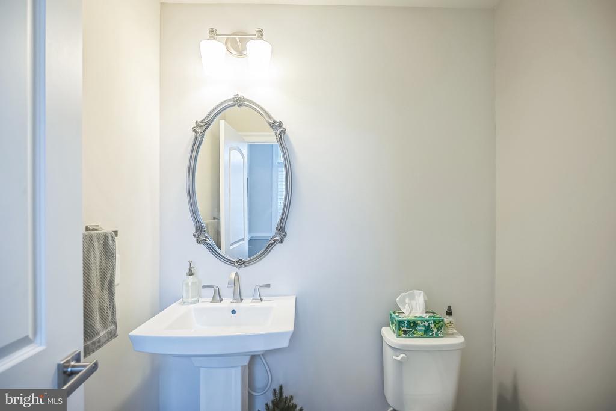
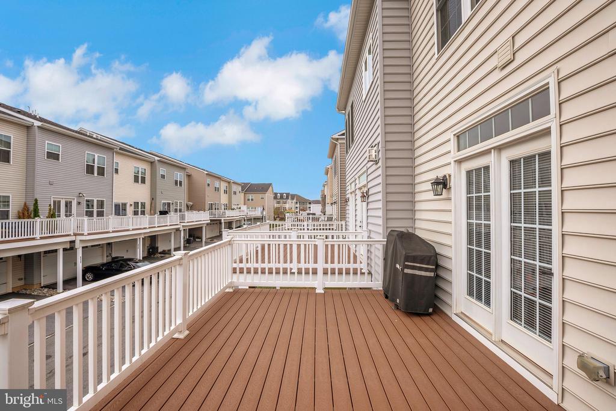
The main level is a testament to open-concept luxury living. Wide-plank hardwood floors stretch across the space, drawing you into a chef's dream kitchen. Perfect for the avid entertainer, this kitchen boasts an expansive center island with seating, high-end cabinetry, granite countertops, and premium stainless steel appliances, including a five-burner gas cooktop, wall oven, and microwave. Flowing seamlessly from the kitchen, the spacious family room features two sets of French doors leading to a low-maintenance deck--ideal for savoring morning coffee or unwinding in the evening. Nearby, an elegant dining room and a chic powder room provide sophistication and convenience. Completing this level is an oversized family room with a sleek in-wall gas fireplace, as well as a walk-in pantry and a generously sized storage closet.

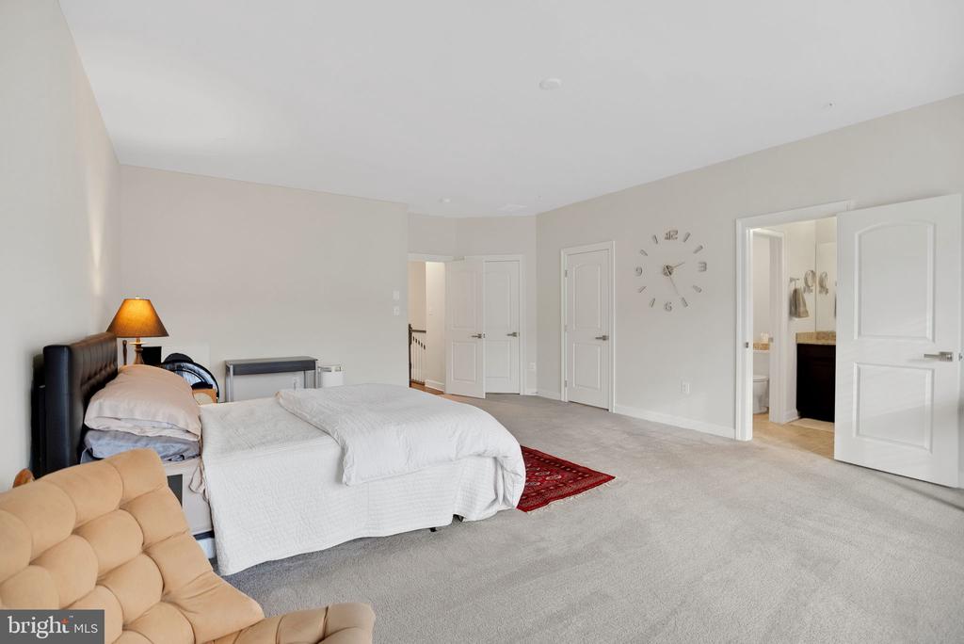
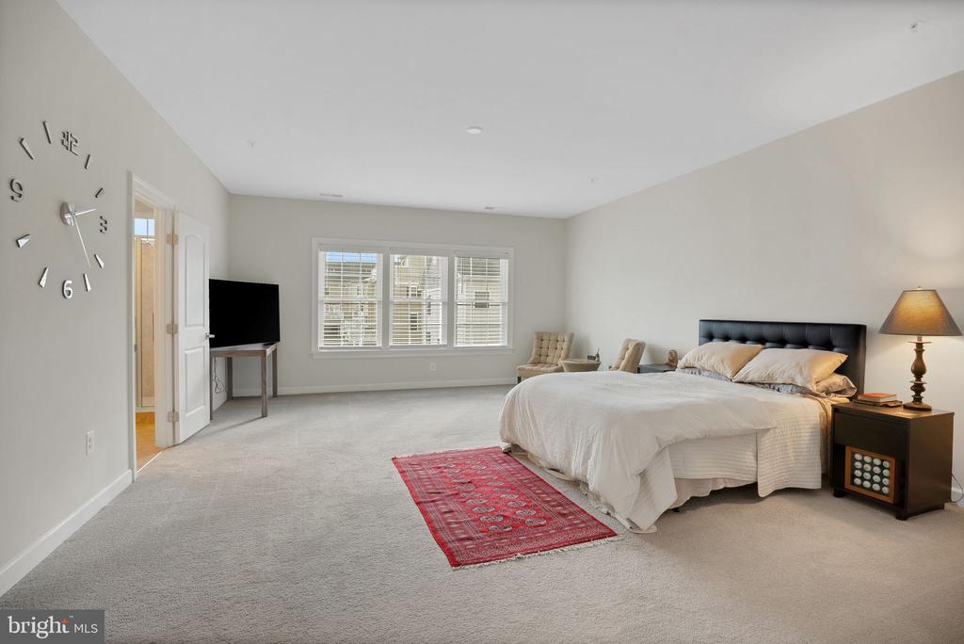
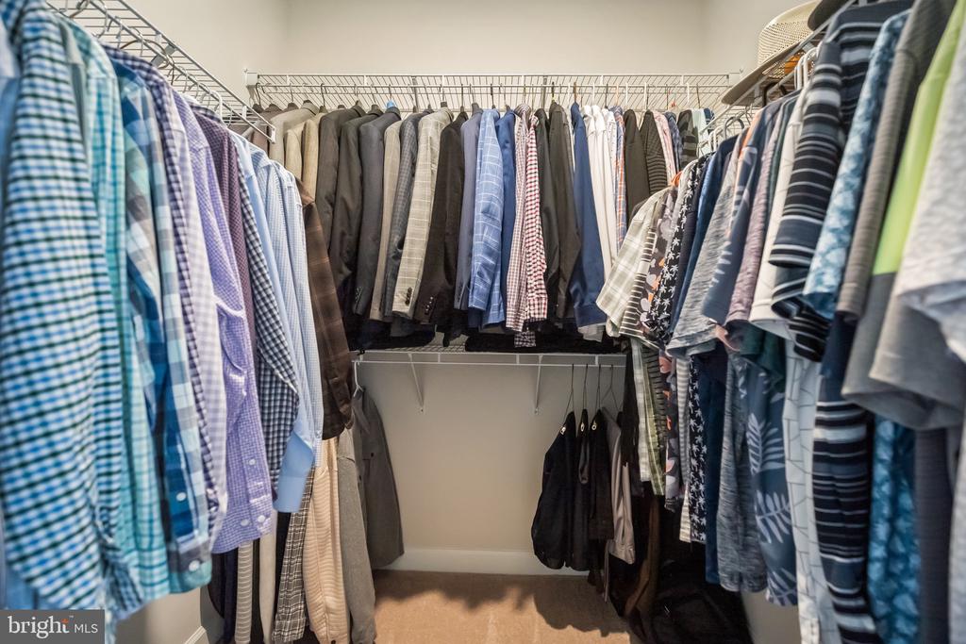
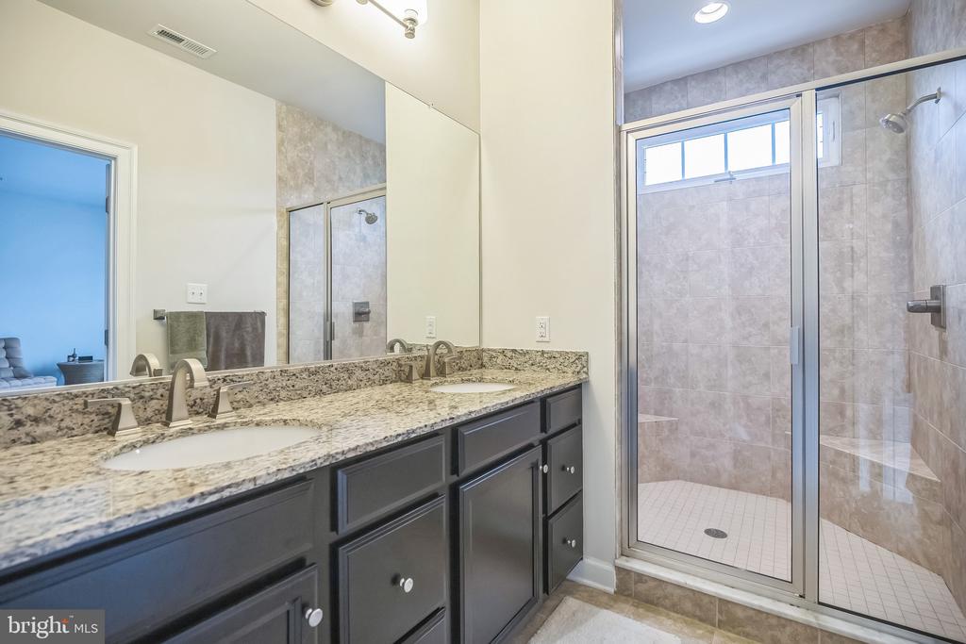
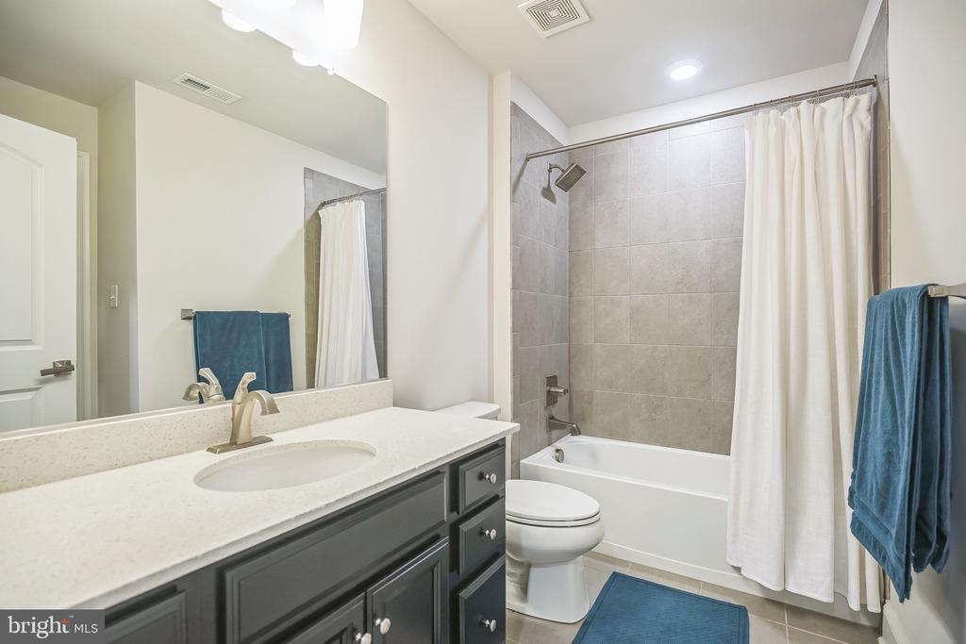
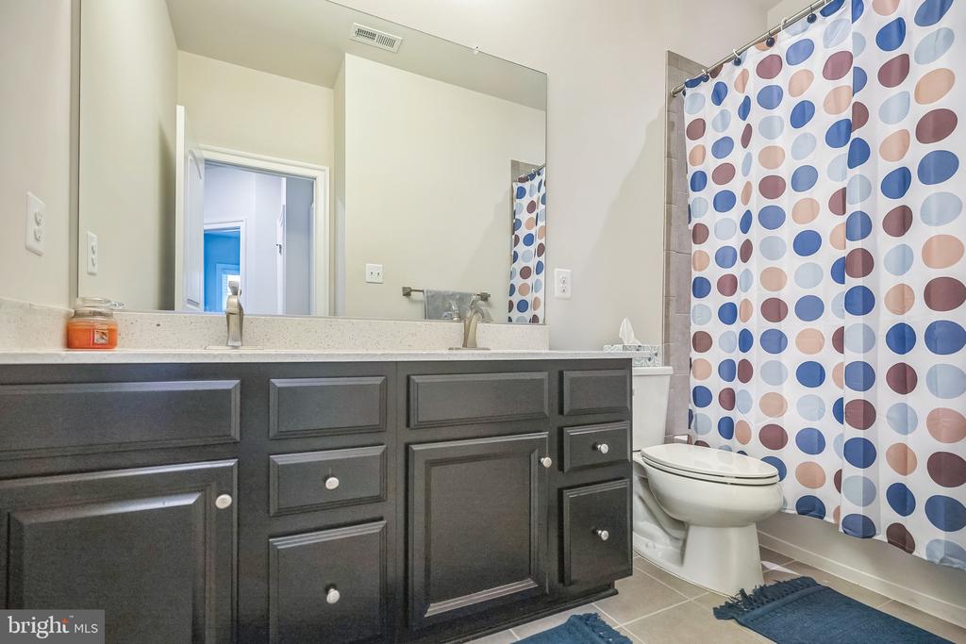
Ascend to the third floor, where two spacious bedrooms await, each featuring ample closet space and sharing an updated hall bathroom with a double vanity. The primary suite is a private oasis, complete with dual walk-in closets and a spa-inspired ensuite bath showcasing an oversized walk-in shower with dual shower heads. A thoughtfully placed laundry room adds ease and functionality to daily routines.

Situated minutes from the PA Turnpike, major highways, and the Paoli Train Station, this home ensures seamless access to Center City Philadelphia and beyond. The Atwater community elevates daily living with access to the Chester Valley Trail, two playgrounds, a dog park, and the scenic Skyline Trail surrounding Echo Lake. Affordable HOA fees cover lawn care, snow removal, and trash services, making this a truly maintenance-free, luxury lifestyle. Proximity to the Great Valley Corporate Center, Valley Creek Park, and premier shopping centers, including Target and Wegmans, further enhances the allure of this vibrant community.

Don't miss this opportunity to experience sophisticated, move-in-ready living. Schedule your private tour today and step into a life of elegance and ease.

3
beds

4
baths

3,084 Sq.Ft. LIVING AREA

The IDX display contains information sourced from the Bright MLS, Inc. as of 12/3/2025. This data is intended solely for personal, non-commercial use and is not to be utilized for any other purposes except to identify potential properties for purchase. Although the MLS data displayed is typically considered reliable, it is not guaranteed to be accurate by the MLS. Buyers are responsible for verifying the accuracy of all information and are advised to conduct their own investigations or seek professional assistance. Other sources besides the Listing Agent may have contributed to the MLS data presented. Unless expressly specified in writing, the Broker/Agent has not confirmed any information obtained from external sources. The Broker/Agent may or may not have acted as the Listing and/or Selling Agent and cannot guarantee the accuracy of property locations displayed on any map. Any compensation offers are solely made to participants of the MLS where the listing is registered.

©2025 Bright MLS, Inc. all rights reserved.

Data last updated on 12/3/2025 at 2:30 AM UTC

Jim Arcidiacono

Jim Arcidiacono

Features & Amenities

Interior

  • total bedrooms3
  • Total bathrooms4
  • full bathrooms3
  • half bathroom1
  • Laundry room Upper Floor
  • Flooring Wood, Fully Carpeted, Tile/Brick
  • APPLIANCES Cooktop, Oven - Wall, Disposal, Energy Efficient Appliances
  • other interior Features Primary Bath(s), Kitchen - Island, Butlers Pantry, Sprinkler System, Kitchen - Eat-In

Area & Lot

  • Status Sold
  • Date Sold January 3, 2025
  • Living Area3,084 Sq.Ft.
  • Total Area3,084 Sq.Ft.
  • MLS® IDPACT2086916
  • TypeTownhouse
  • YEAR BUILT2019
  • Architecture StylesTraditional
  • High SchoolGREAT VALLEY
  • School DistrictGREAT VALLEY

Exterior

  • STORIES3
  • Garage Space2.0
  • water SourcePublic
  • utilitiesCable TV
  • PoolNo Pool
  • roofShingle
  • parkingDriveway, Attached Garage
  • HEAT TYPEForced Air, Energy Star Heating System, Programmable Thermostat
  • AIR CONDITIONINGCentral A/C
  • sewerPublic Sewer
  • SubstructureSlab
  • Disability FeaturesNone
  • HOA AmenitiesTot Lots/Playground
  • other exterior FeaturesSidewalks, Street Lights

Financial

  • Sales Price$698,000
  • Real Estate Tax $2,023/yr
  • HOA $205/mo
  • Zoning RES

KW EMpower

Ask Us Anything, Anytime. Whether you’re a consumer looking for an agent you can trust, or an agent looking for a place to thrive, we’re here for you.

Follow Me on Instagram
