Leave a Message

Thank you for your message. We will be in touch with you shortly.

10 Castlegate Ct
10 Castlegate Ct
10 Castlegate Ct
10 Castlegate Ct
10 Castlegate Ct
10 Castlegate Ct
10 Castlegate Ct
10 Castlegate Ct
10 Castlegate Ct
10 Castlegate Ct
10 Castlegate Ct
10 Castlegate Ct
10 Castlegate Ct
10 Castlegate Ct
10 Castlegate Ct
10 Castlegate Ct
10 Castlegate Ct
10 Castlegate Ct
10 Castlegate Ct
10 Castlegate Ct
10 Castlegate Ct
10 Castlegate Ct
10 Castlegate Ct
10 Castlegate Ct
10 Castlegate Ct
10 Castlegate Ct
10 Castlegate Ct
10 Castlegate Ct
10 Castlegate Ct
10 Castlegate Ct
10 Castlegate Ct
10 Castlegate Ct
10 Castlegate Ct
10 Castlegate Ct
10 Castlegate Ct
10 Castlegate Ct
10 Castlegate Ct
10 Castlegate Ct
10 Castlegate Ct
10 Castlegate Ct
10 Castlegate Ct
10 Castlegate Ct
10 Castlegate Ct
10 Castlegate Ct
10 Castlegate Ct
10 Castlegate Ct
10 Castlegate Ct
10 Castlegate Ct
10 Castlegate Ct
10 Castlegate Ct
10 Castlegate Ct
10 Castlegate Ct
10 Castlegate Ct
SEE ALL PHOTOS
10 Castlegate Ct
10 Castlegate Ct
10 Castlegate Ct
10 Castlegate Ct
10 Castlegate Ct
10 Castlegate Ct
10 Castlegate Ct
10 Castlegate Ct
10 Castlegate Ct
10 Castlegate Ct
10 Castlegate Ct
10 Castlegate Ct
10 Castlegate Ct
10 Castlegate Ct
10 Castlegate Ct
10 Castlegate Ct
10 Castlegate Ct
10 Castlegate Ct
10 Castlegate Ct
10 Castlegate Ct
10 Castlegate Ct
10 Castlegate Ct
10 Castlegate Ct
10 Castlegate Ct
10 Castlegate Ct
10 Castlegate Ct
10 Castlegate Ct
10 Castlegate Ct
10 Castlegate Ct
10 Castlegate Ct
10 Castlegate Ct
10 Castlegate Ct
10 Castlegate Ct
10 Castlegate Ct
10 Castlegate Ct
10 Castlegate Ct
10 Castlegate Ct
10 Castlegate Ct
10 Castlegate Ct
10 Castlegate Ct
10 Castlegate Ct
10 Castlegate Ct
10 Castlegate Ct
10 Castlegate Ct
10 Castlegate Ct
10 Castlegate Ct
10 Castlegate Ct
10 Castlegate Ct
10 Castlegate Ct
10 Castlegate Ct
10 Castlegate Ct
10 Castlegate Ct
10 Castlegate Ct
Sold

10 Castlegate Ct

10 CASTLEGATE COURT, NEWARK, DE 19702

$521,299
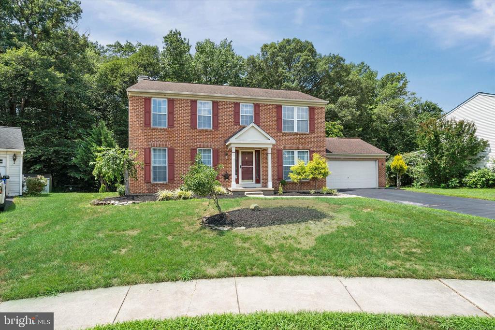
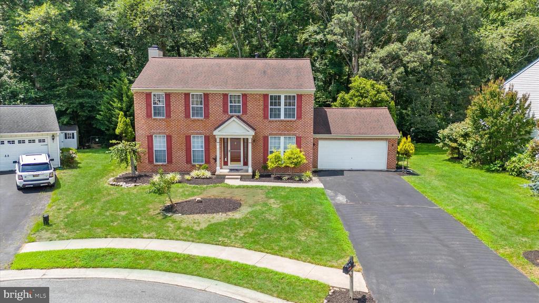
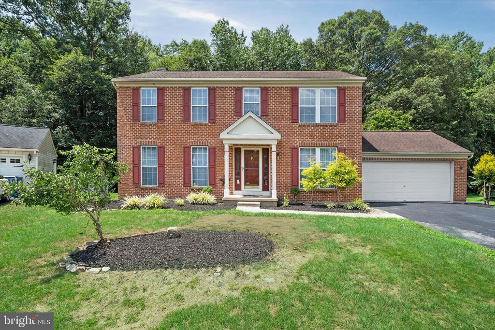
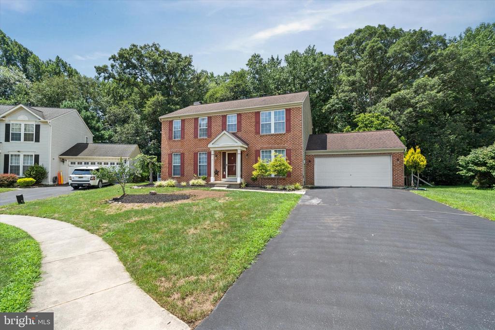
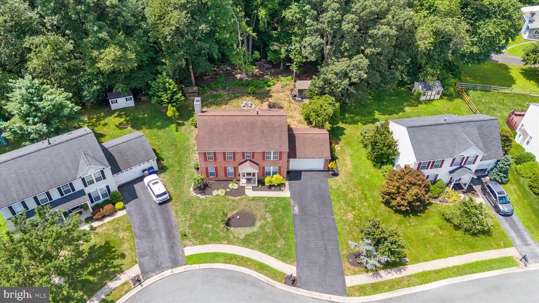
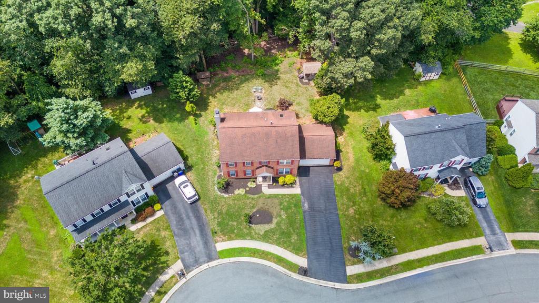
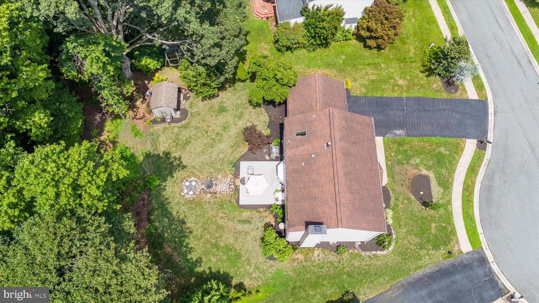
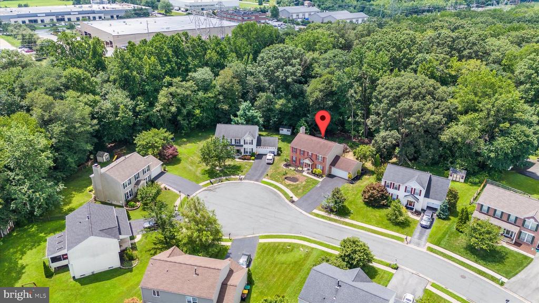
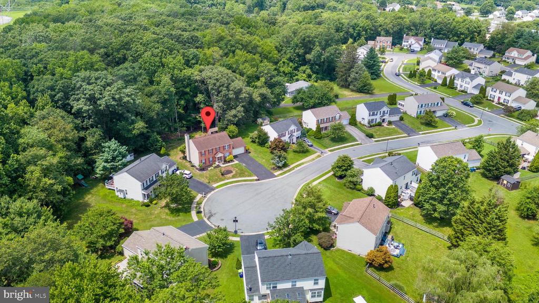
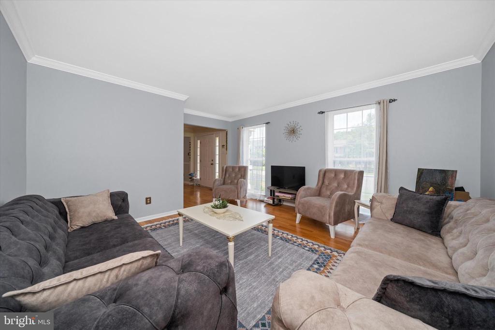
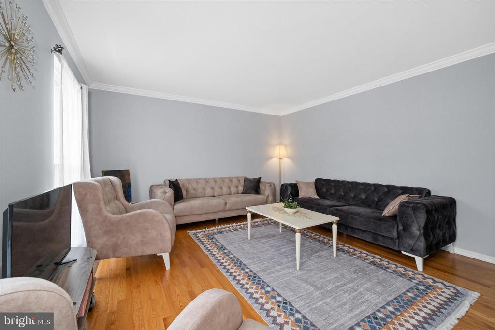
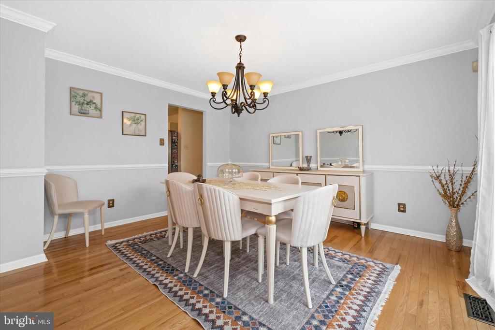
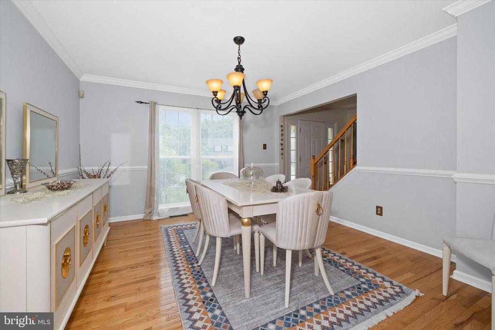
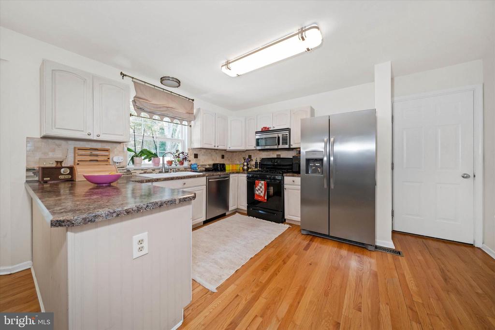
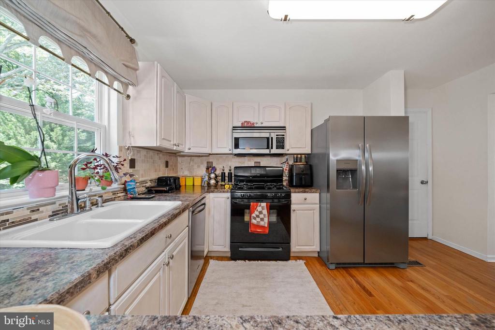
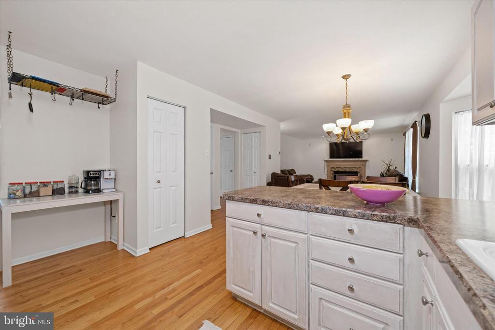
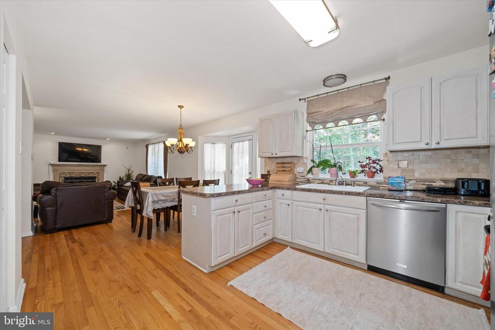
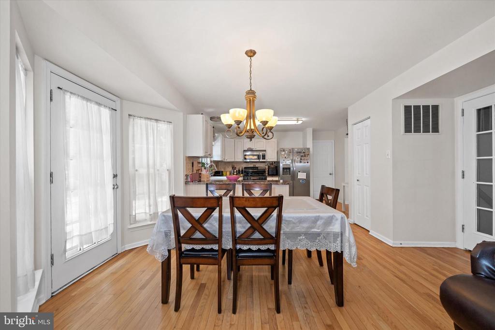
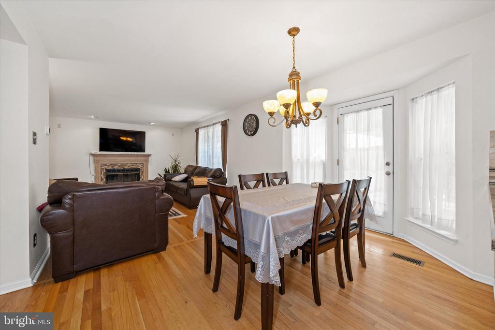
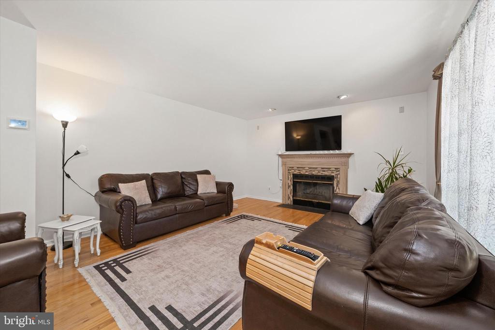
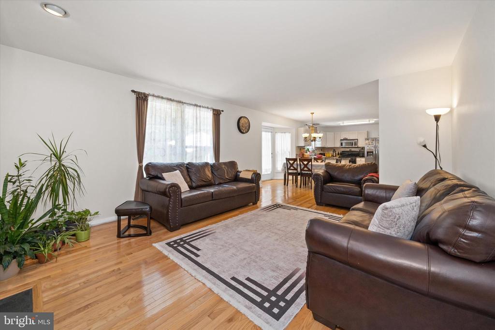
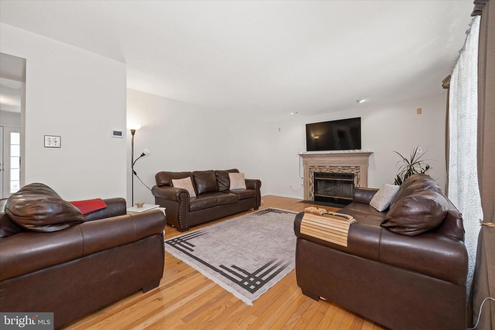
Welcome to 10 Castlegate Court-an impeccably maintained brick-front colonial nestled on a quiet cul-de-sac in the desirable Woodland Village community. Boasting over 2,700 square feet of living space, this 4 bedroom, 2.5 bath residence offers a perfect blend of timeless design and modern functionality. Step in into the foyer flanked by formal living and dining rooms featuring hardwood floors, custom moldings, and abundant natural light. The heart of the home is a spacious, open-concept kitchen with a peninsula counter, pantry, stainless steel appliances, and seamlessly connected to the inviting family room with a wood fireplace, ideal for everyday living and entertaining.

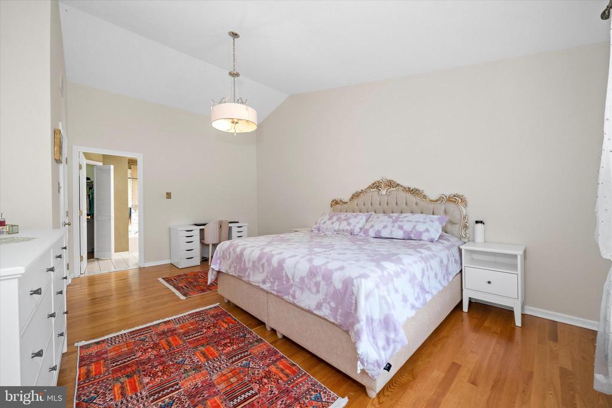
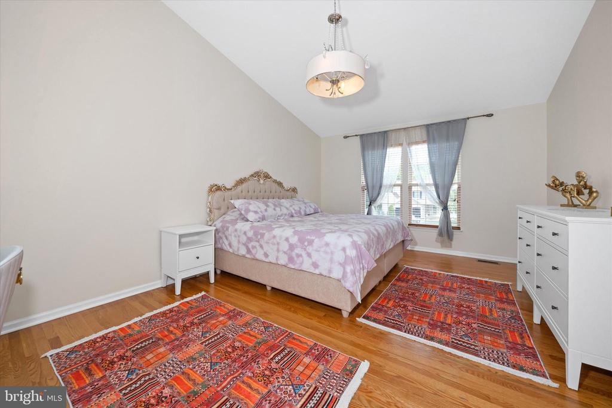
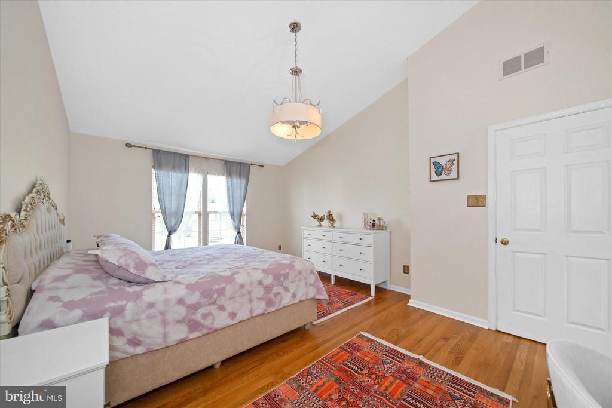
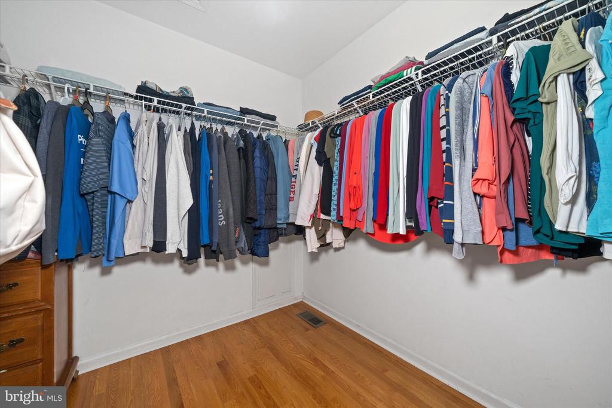
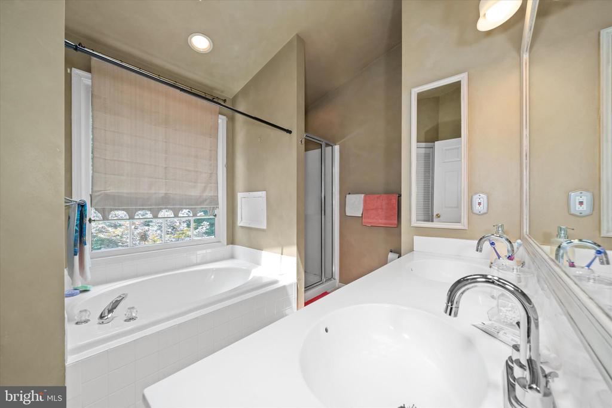
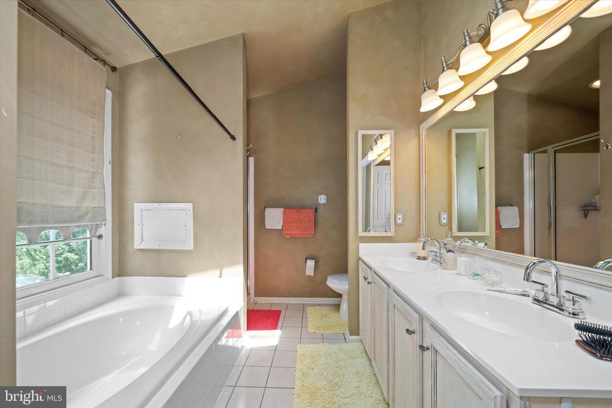
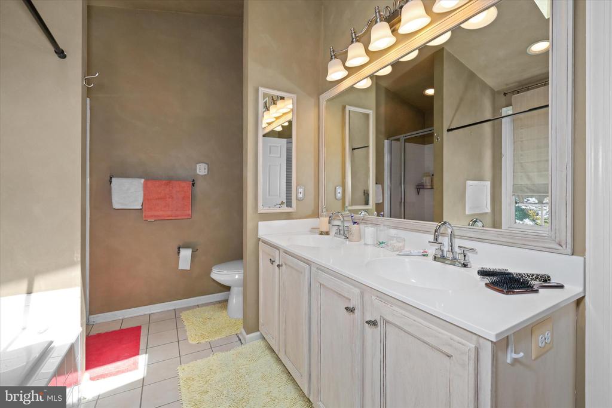
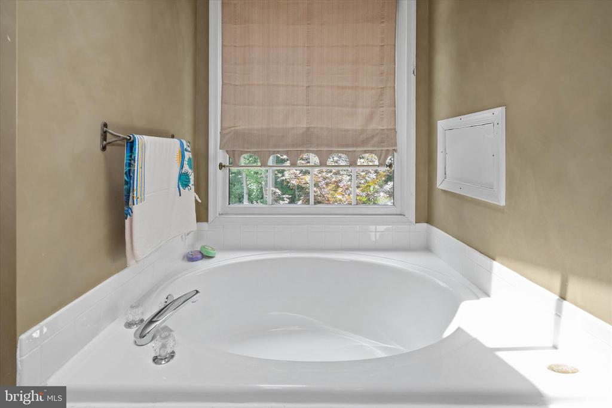
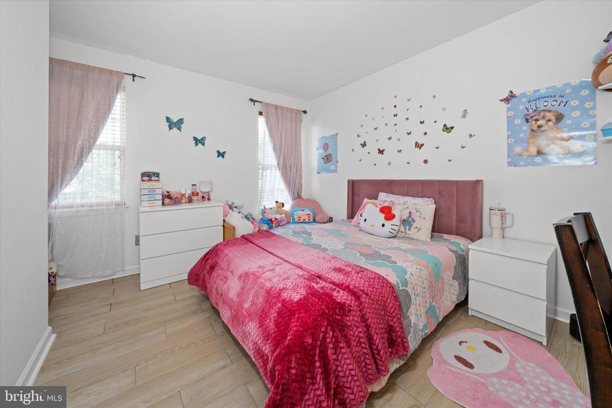
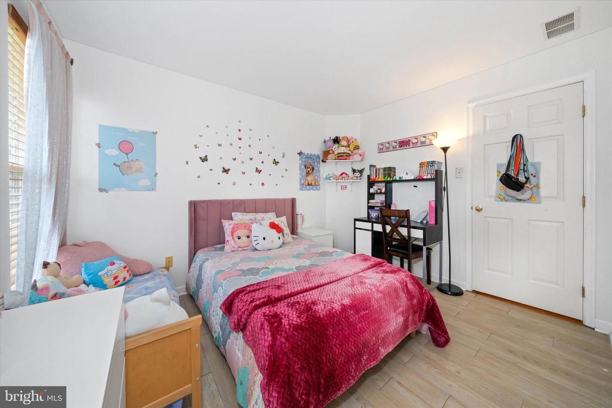
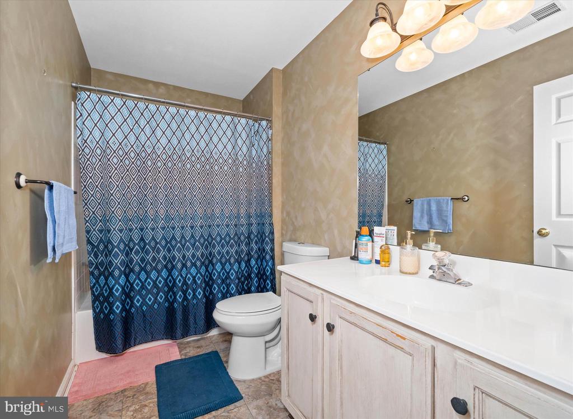
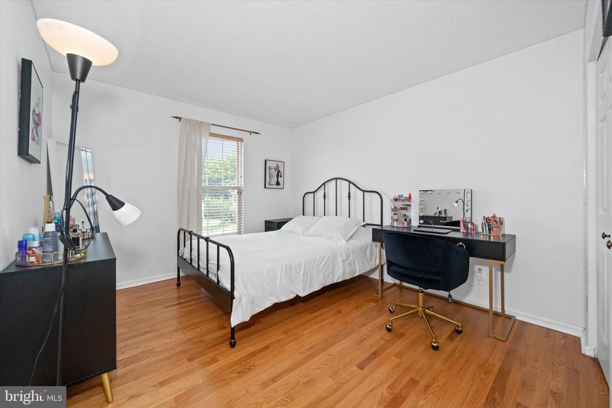
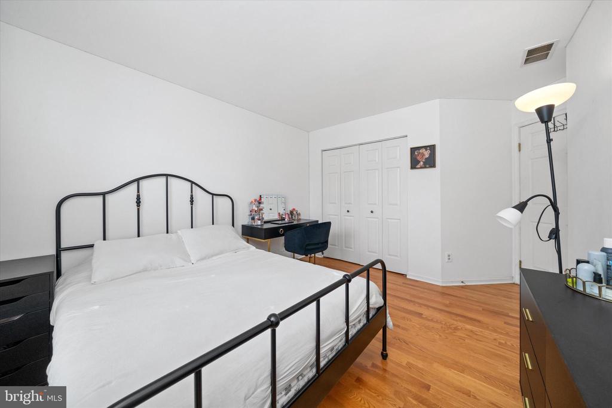
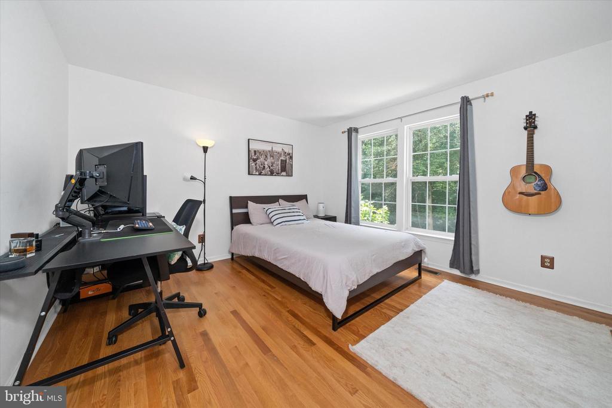
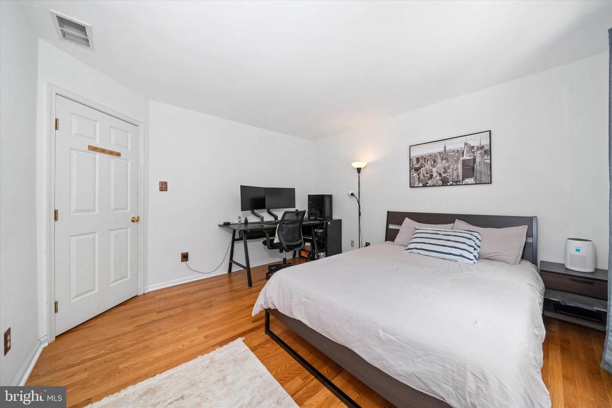
Upstairs, the primary suite features a large walk-in closet, and a spa-inspired en suite bath complete with a skylight, double vanity, soaking tub, and separate shower. Three additional generously sized bedrooms and a full hall bath completes the upper level.

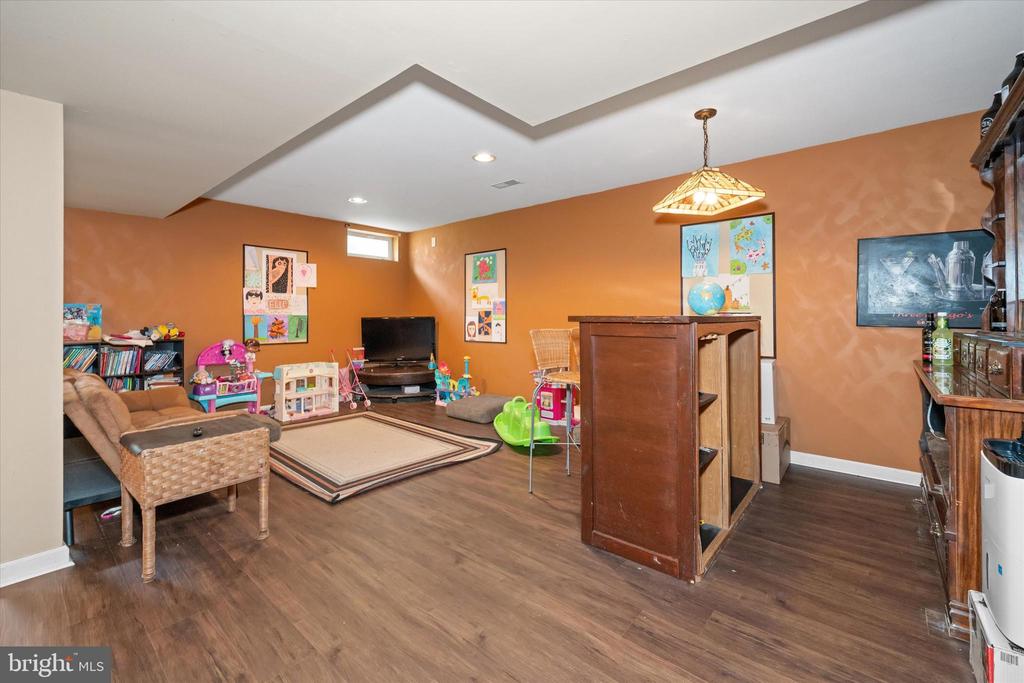
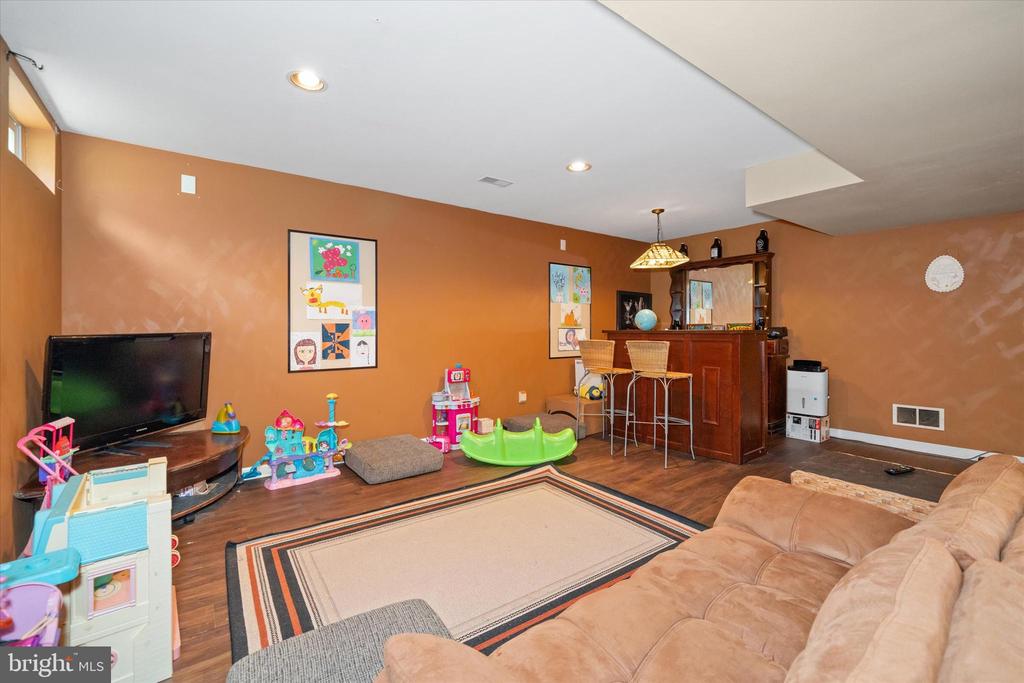
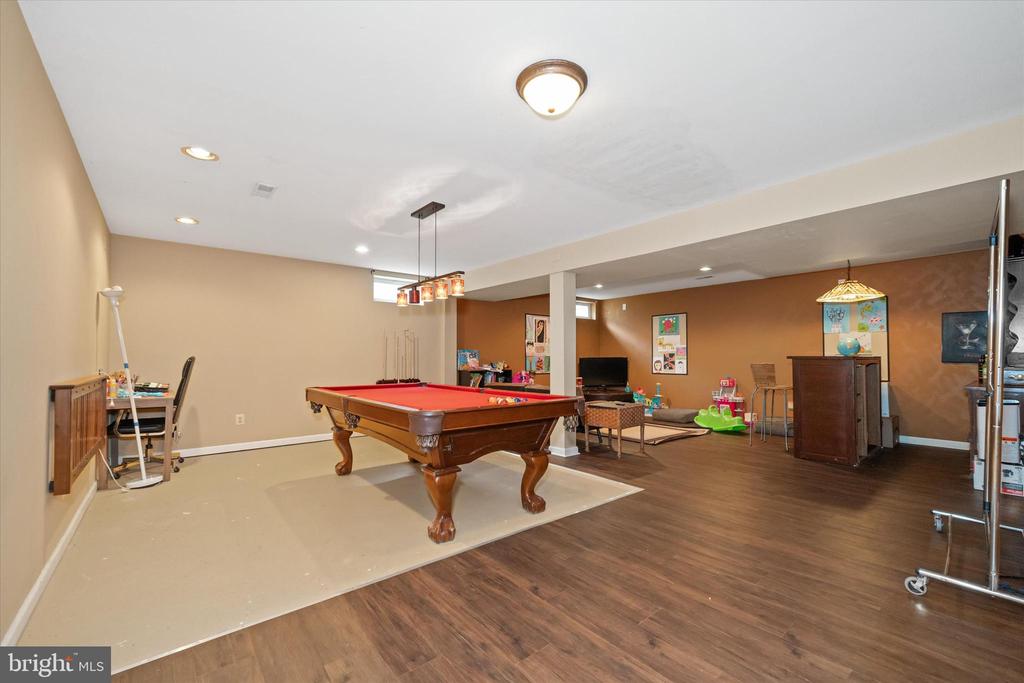
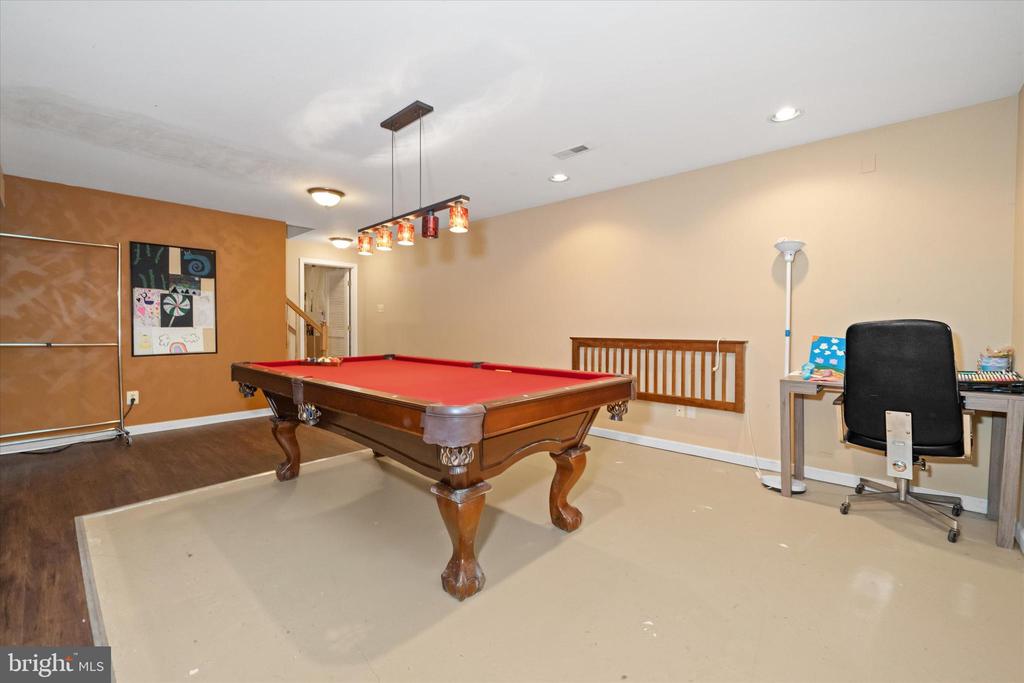
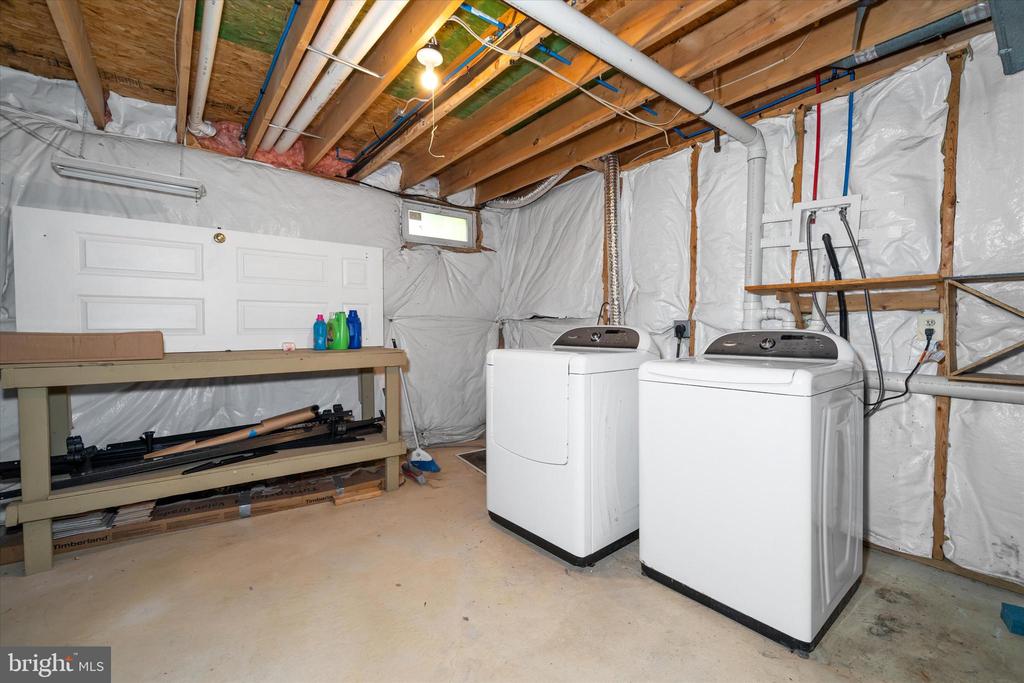
The partially finished basement offers versatile space for a recreation room, home gym, or media area, along with ample storage. A two-car attached garage add convenience.

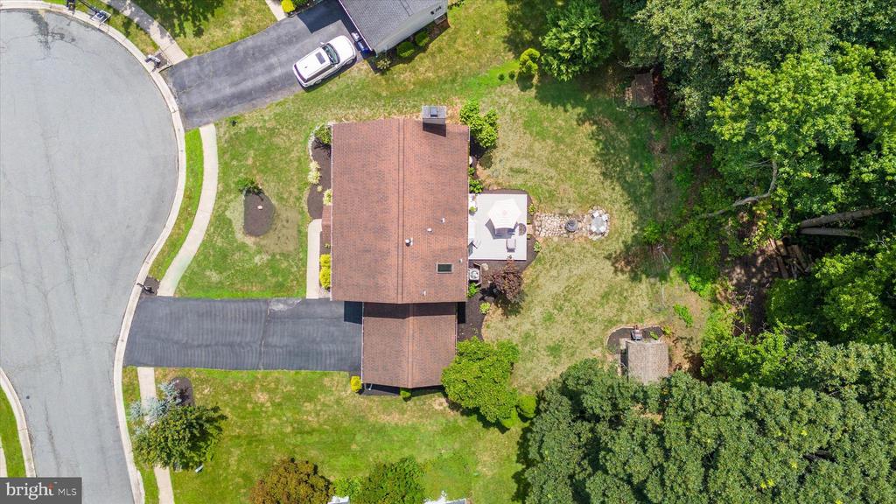
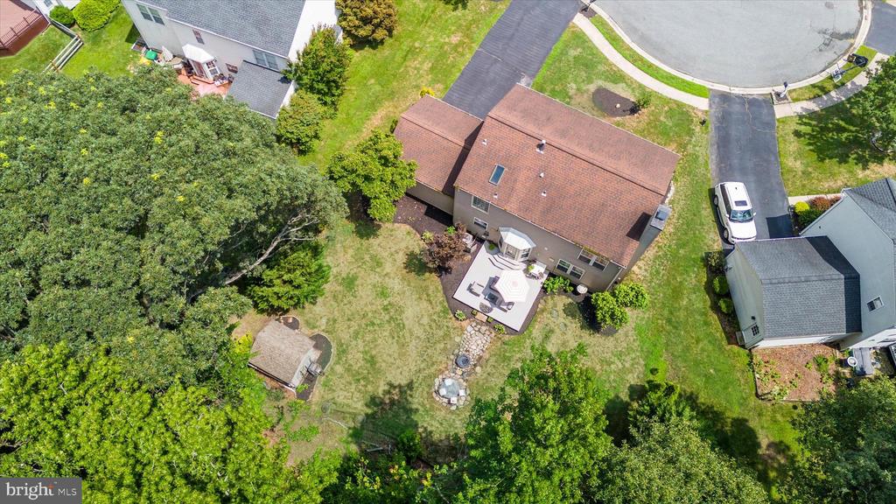
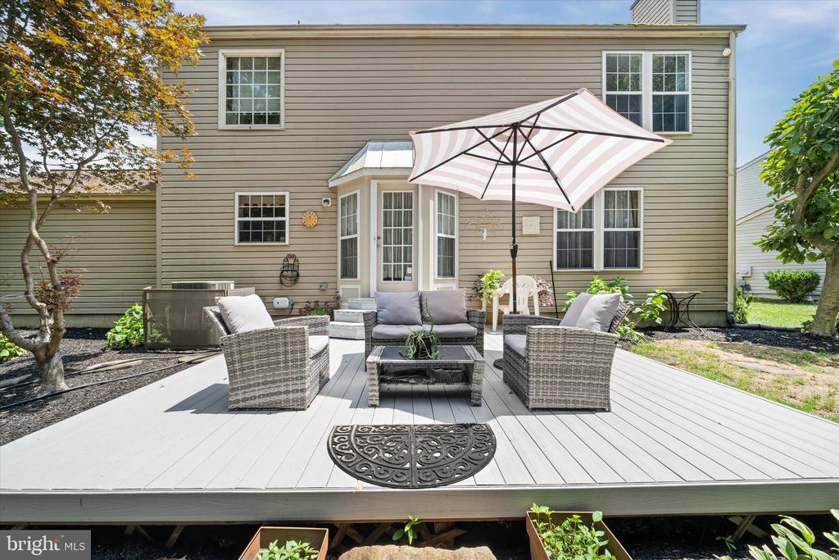
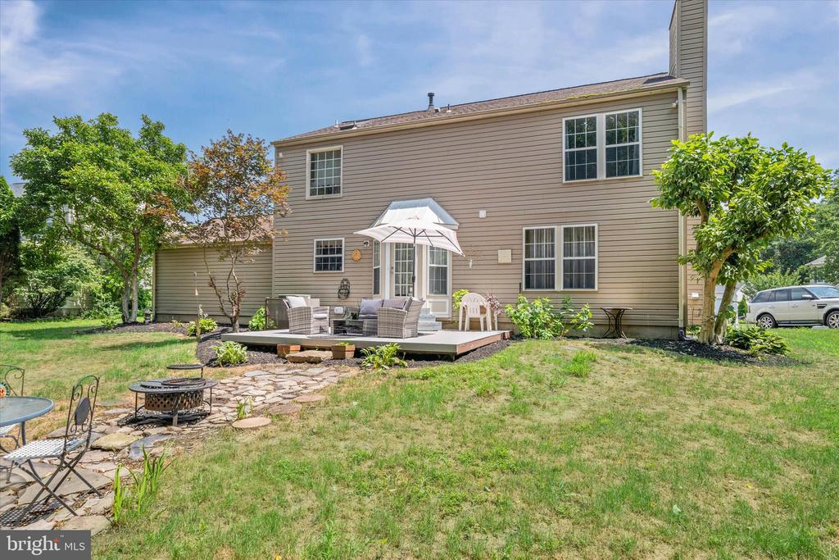
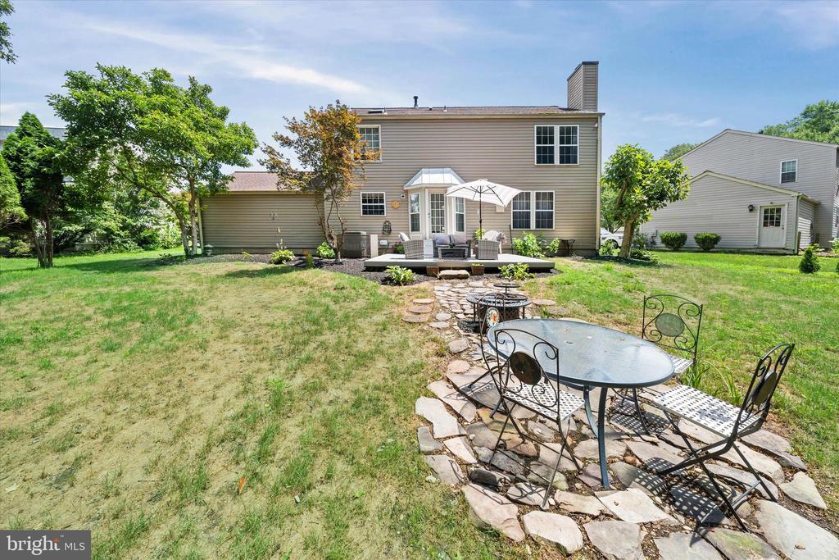
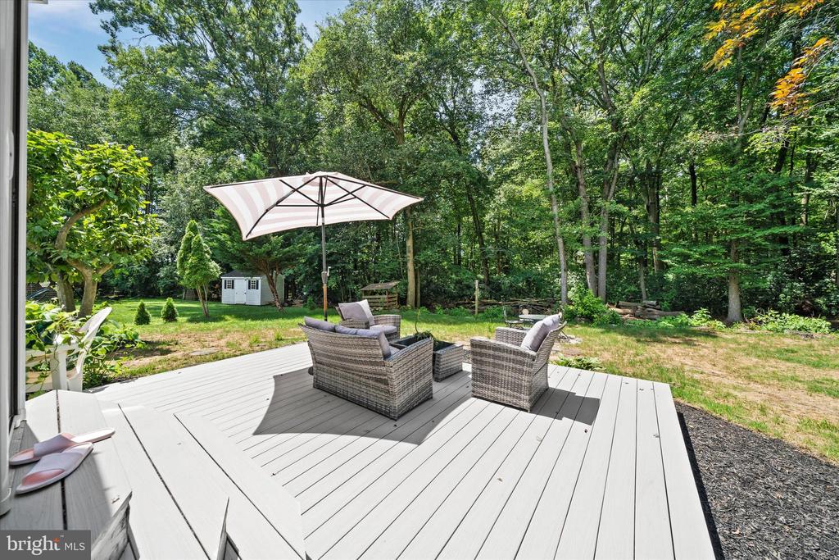
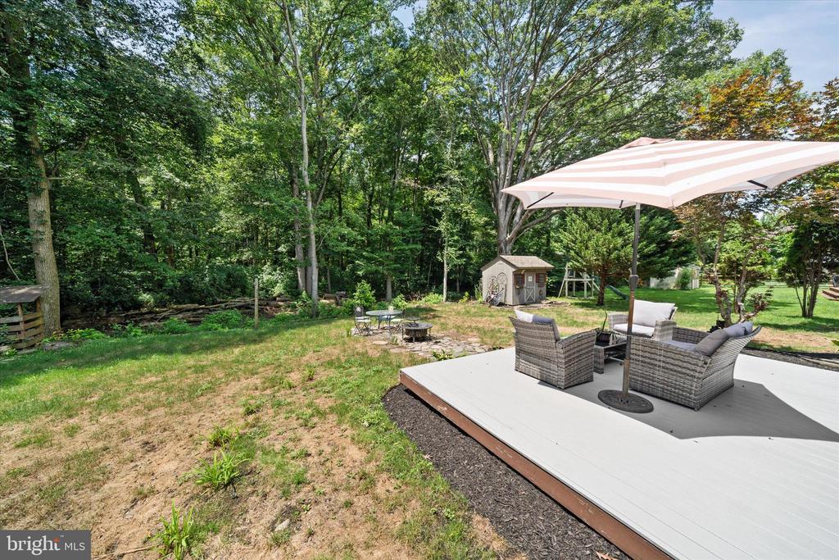
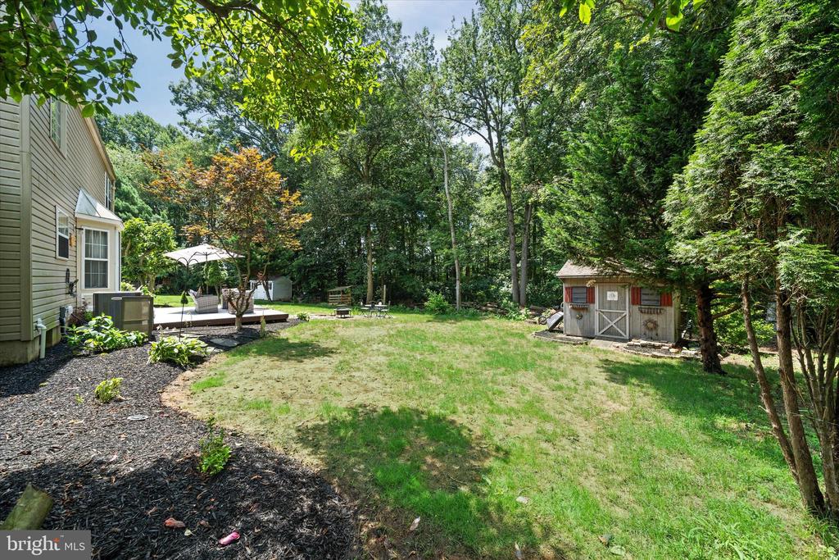
Enjoy outdoor living on the freshly upgraded composite deck with privacy and room to relax or entertain.

This home also offers a brand new Lennox heating and a/c system(2024), all the appliances are under choice Home Warranty and can be transferred until mid 2028! Fresh paint through out the home.

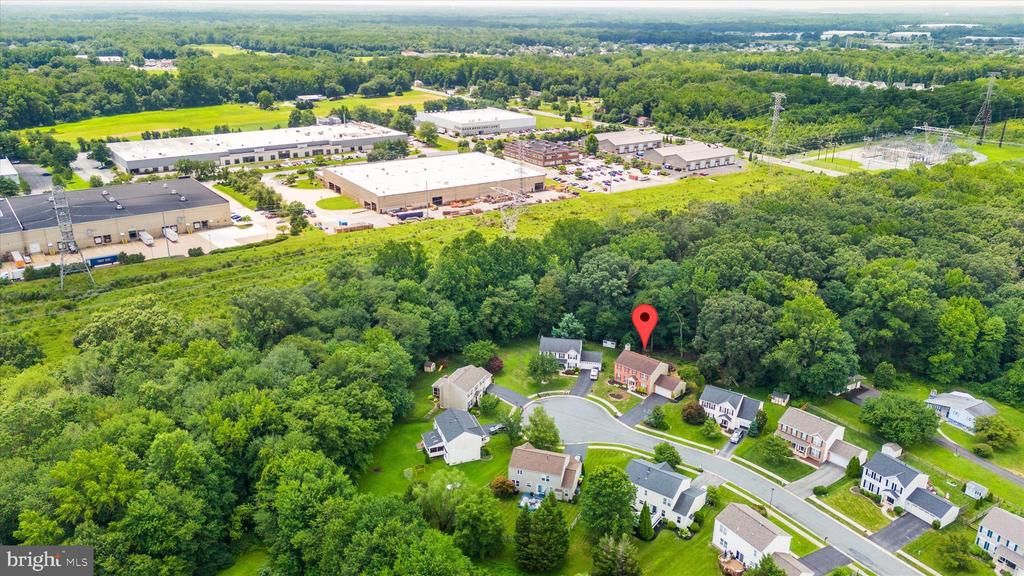
Situated minutes from I-95, Route 1, Christiana Mall, and University f Delaware, this home offers both tranquility and accessibility.
This home is being listed as a rental.

4
beds

3
baths

3,877 Sq.Ft. LIVING AREA

9,148 Sq.Ft. lot

The IDX display contains information sourced from the Bright MLS, Inc. as of 12/3/2025. This data is intended solely for personal, non-commercial use and is not to be utilized for any other purposes except to identify potential properties for purchase. Although the MLS data displayed is typically considered reliable, it is not guaranteed to be accurate by the MLS. Buyers are responsible for verifying the accuracy of all information and are advised to conduct their own investigations or seek professional assistance. Other sources besides the Listing Agent may have contributed to the MLS data presented. Unless expressly specified in writing, the Broker/Agent has not confirmed any information obtained from external sources. The Broker/Agent may or may not have acted as the Listing and/or Selling Agent and cannot guarantee the accuracy of property locations displayed on any map. Any compensation offers are solely made to participants of the MLS where the listing is registered.

©2025 Bright MLS, Inc. all rights reserved.

Data last updated on 12/3/2025 at 2:30 AM UTC

Michele Bublitz

Michele Bublitz

Features & Amenities

Interior

  • total bedrooms4
  • Total bathrooms3
  • full bathrooms2
  • half bathroom1
  • Laundry room Basement
  • APPLIANCES Built-In Microwave, Dishwasher, Disposal, Dryer, Exhaust Fan, Extra Refrigerator/Freezer, Stainless Steel Appliances, Washer
  • other interior Features Formal/Separate Dining Room, Kitchen - Eat-In, Kitchen - Island, Pantry, Wood Floors, Floor Plan - Open, Family Room Off Kitchen

Area & Lot

  • Status Sold
  • Date Sold December 1, 2025
  • Living Area3,877 Sq.Ft.
  • Total Area3,877 Sq.Ft.
  • Lot Area9,148 Sq.Ft.
  • MLS® IDDENC2085864
  • TypeResidential
  • YEAR BUILT1997
  • Architecture StylesColonial
  • School DistrictCHRISTINA

Exterior

  • STORIES2
  • Garage Space2.0
  • water SourcePublic
  • PoolNo Pool
  • parkingAttached Garage, Driveway, On Street
  • HEAT TYPEForced Air, Heat Pump - Electric Back Up
  • AIR CONDITIONINGCentral A/C
  • sewerPublic Sewer
  • SubstructureConcrete Perimeter, Permanent
  • Disability Features36 wide Halls

Financial

  • Sales Price$521,299
  • Real Estate Tax $3,461/yr
  • HOA $300/yr
  • Zoning NC6.5

KW EMpower

Ask Us Anything, Anytime. Whether you’re a consumer looking for an agent you can trust, or an agent looking for a place to thrive, we’re here for you.

Follow Me on Instagram
