Leave a Message

Thank you for your message. We will be in touch with you shortly.

10 Dovetree Dr
10 Dovetree Dr
10 Dovetree Dr
10 Dovetree Dr
10 Dovetree Dr
10 Dovetree Dr
10 Dovetree Dr
10 Dovetree Dr
10 Dovetree Dr
10 Dovetree Dr
10 Dovetree Dr
10 Dovetree Dr
10 Dovetree Dr
10 Dovetree Dr
10 Dovetree Dr
10 Dovetree Dr
10 Dovetree Dr
10 Dovetree Dr
10 Dovetree Dr
10 Dovetree Dr
10 Dovetree Dr
10 Dovetree Dr
10 Dovetree Dr
10 Dovetree Dr
10 Dovetree Dr
10 Dovetree Dr
10 Dovetree Dr
10 Dovetree Dr
10 Dovetree Dr
10 Dovetree Dr
10 Dovetree Dr
10 Dovetree Dr
10 Dovetree Dr
10 Dovetree Dr
10 Dovetree Dr
10 Dovetree Dr
10 Dovetree Dr
10 Dovetree Dr
10 Dovetree Dr
10 Dovetree Dr
10 Dovetree Dr
10 Dovetree Dr
10 Dovetree Dr
10 Dovetree Dr
10 Dovetree Dr
10 Dovetree Dr
10 Dovetree Dr
10 Dovetree Dr
10 Dovetree Dr
10 Dovetree Dr
10 Dovetree Dr
10 Dovetree Dr
10 Dovetree Dr
10 Dovetree Dr
10 Dovetree Dr
10 Dovetree Dr
10 Dovetree Dr
10 Dovetree Dr
10 Dovetree Dr
10 Dovetree Dr
10 Dovetree Dr
10 Dovetree Dr
10 Dovetree Dr
10 Dovetree Dr
10 Dovetree Dr
10 Dovetree Dr
10 Dovetree Dr
10 Dovetree Dr
10 Dovetree Dr
10 Dovetree Dr
10 Dovetree Dr
10 Dovetree Dr
SEE ALL PHOTOS
10 Dovetree Dr
10 Dovetree Dr
10 Dovetree Dr
10 Dovetree Dr
10 Dovetree Dr
10 Dovetree Dr
10 Dovetree Dr
10 Dovetree Dr
10 Dovetree Dr
10 Dovetree Dr
10 Dovetree Dr
10 Dovetree Dr
10 Dovetree Dr
10 Dovetree Dr
10 Dovetree Dr
10 Dovetree Dr
10 Dovetree Dr
10 Dovetree Dr
10 Dovetree Dr
10 Dovetree Dr
10 Dovetree Dr
10 Dovetree Dr
10 Dovetree Dr
10 Dovetree Dr
10 Dovetree Dr
10 Dovetree Dr
10 Dovetree Dr
10 Dovetree Dr
10 Dovetree Dr
10 Dovetree Dr
10 Dovetree Dr
10 Dovetree Dr
10 Dovetree Dr
10 Dovetree Dr
10 Dovetree Dr
10 Dovetree Dr
10 Dovetree Dr
10 Dovetree Dr
10 Dovetree Dr
10 Dovetree Dr
10 Dovetree Dr
10 Dovetree Dr
10 Dovetree Dr
10 Dovetree Dr
10 Dovetree Dr
10 Dovetree Dr
10 Dovetree Dr
10 Dovetree Dr
10 Dovetree Dr
10 Dovetree Dr
10 Dovetree Dr
10 Dovetree Dr
10 Dovetree Dr
10 Dovetree Dr
10 Dovetree Dr
10 Dovetree Dr
10 Dovetree Dr
10 Dovetree Dr
10 Dovetree Dr
10 Dovetree Dr
10 Dovetree Dr
10 Dovetree Dr
10 Dovetree Dr
10 Dovetree Dr
10 Dovetree Dr
10 Dovetree Dr
10 Dovetree Dr
10 Dovetree Dr
10 Dovetree Dr
10 Dovetree Dr
10 Dovetree Dr
10 Dovetree Dr
Courtesy of KW Empower
Sold

10 Dovetree Dr

10 DOVETREE DRIVE, NEWARK, DE 19713

$268,000
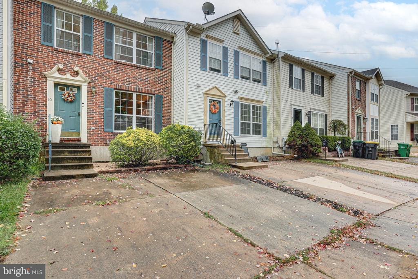
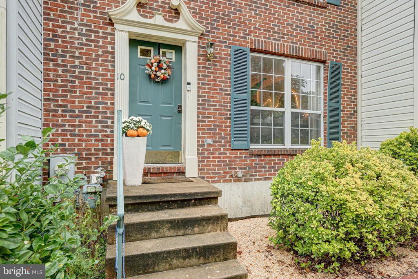
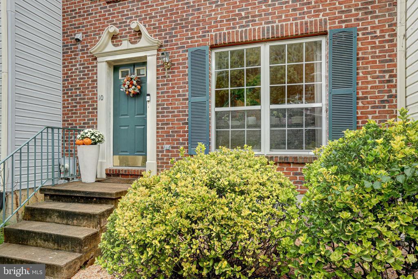
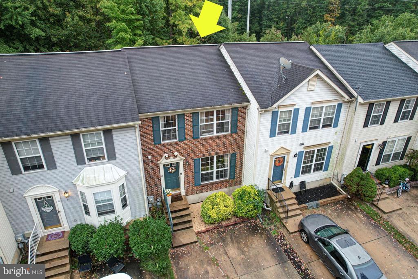
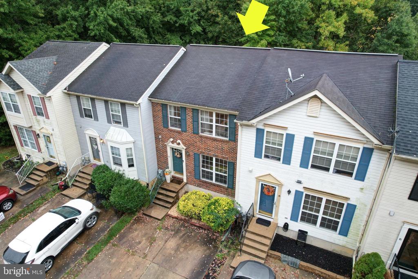
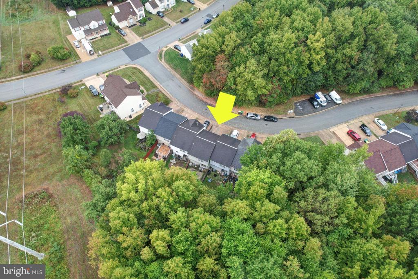
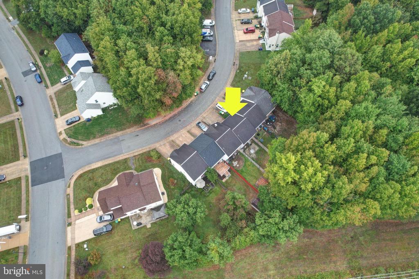

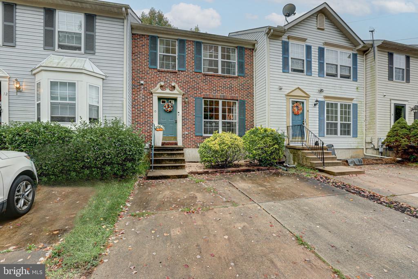
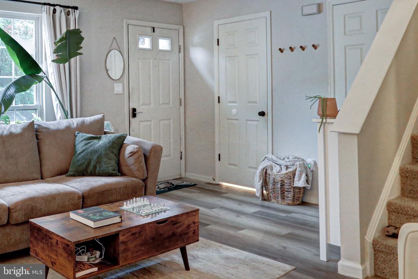
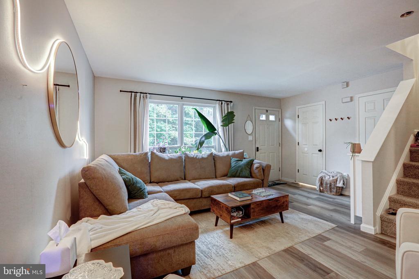
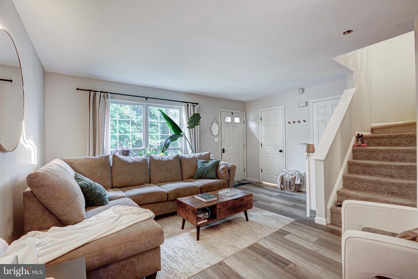
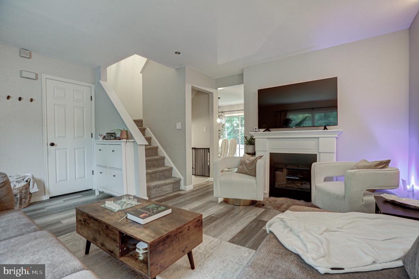
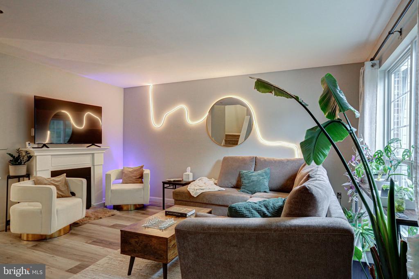
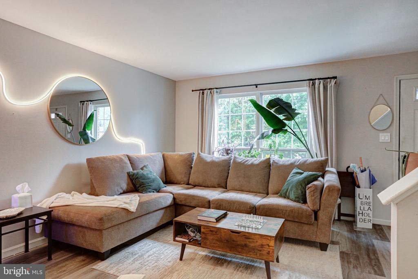
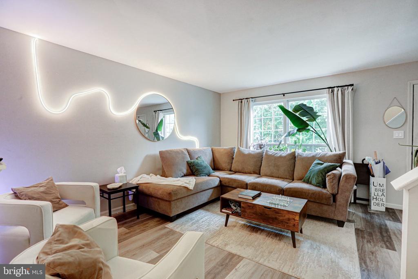
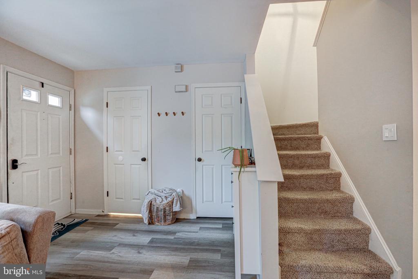
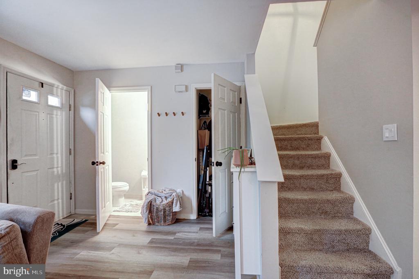
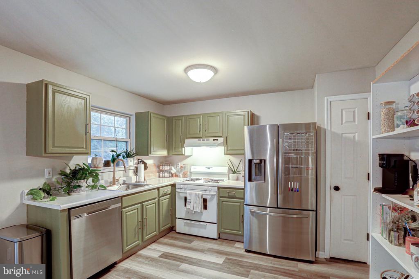
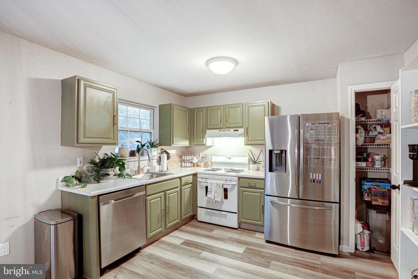
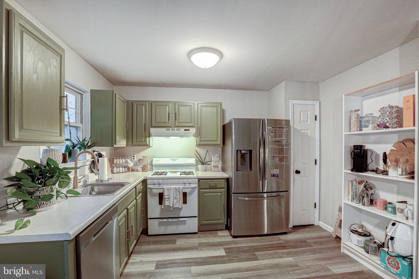
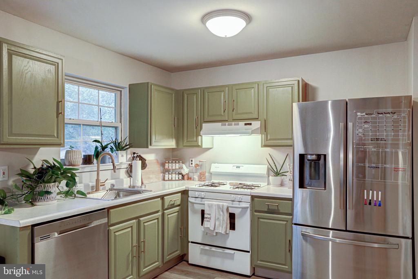
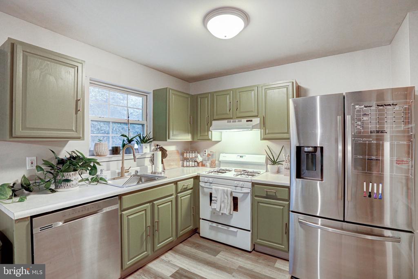
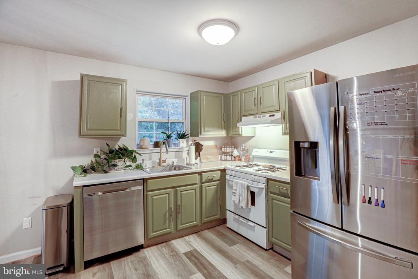
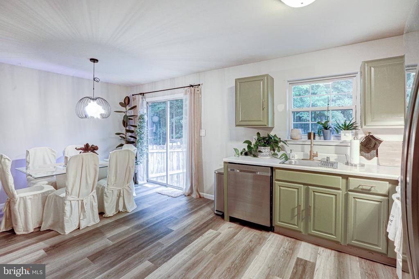
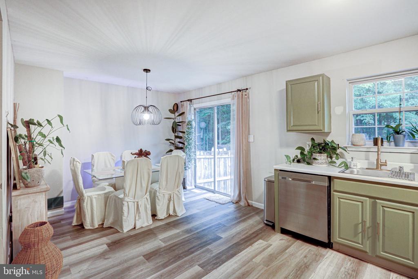
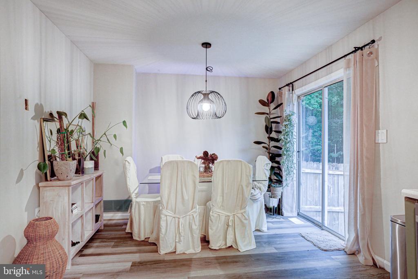
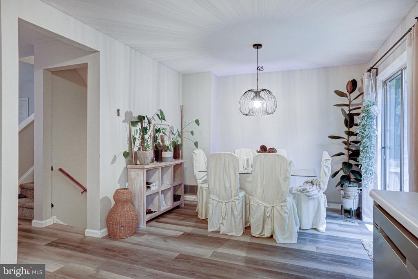
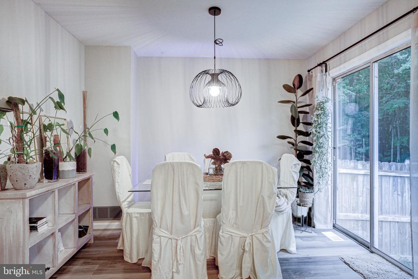
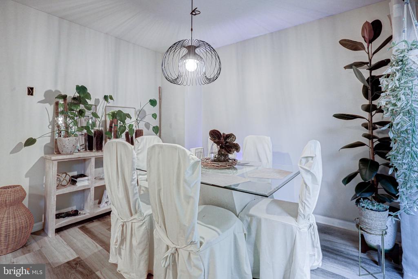
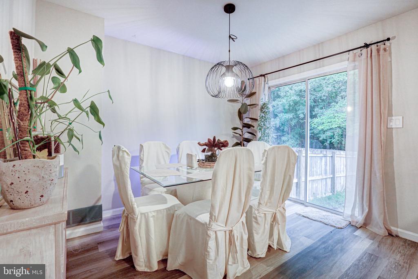
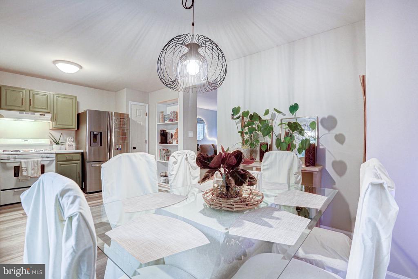
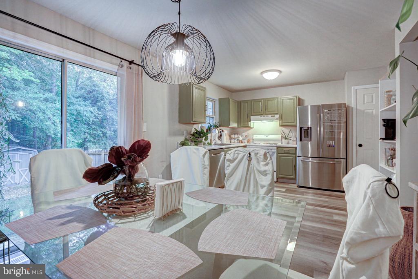
Nestled in the highly sought-after and secluded community of Gender Woods, this beautifully maintained 2-bedroom, 2-bathroom, total 1450 SF townhouse is the perfect opportunity for anyone, including first-time homebuyers or savvy investors alike. From the moment you step inside, you'll appreciate the thoughtful upgrades! The spacious main level boasts stunning LVP flooring throughout. The generously sized family room/living room is perfect for relaxing, entertaining or enjoying the big game! Step into the beautiful modern kitchen which is a chefs delight! Notice the freshly painted cabinets with added hardware and generous counter space. Mostly stainless steel appliances and a large eat in area round out the functionality.

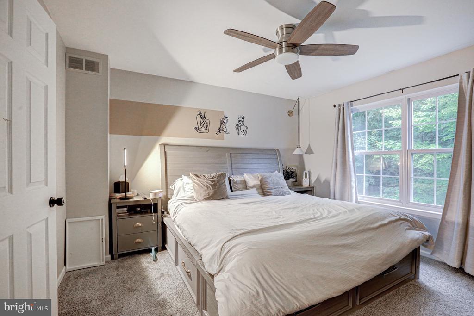
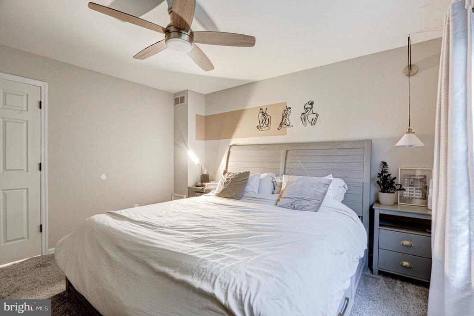
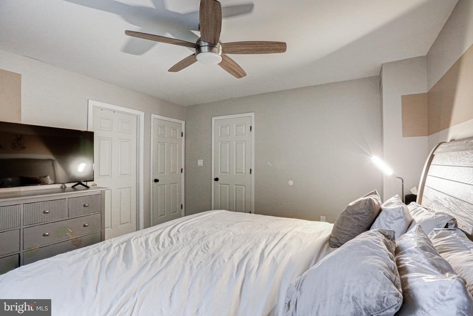
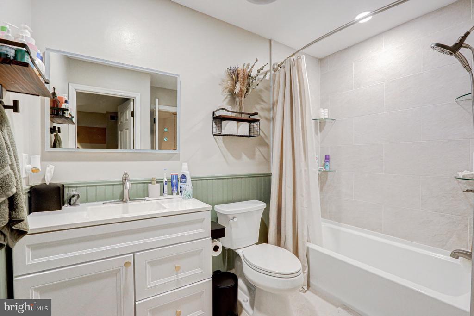
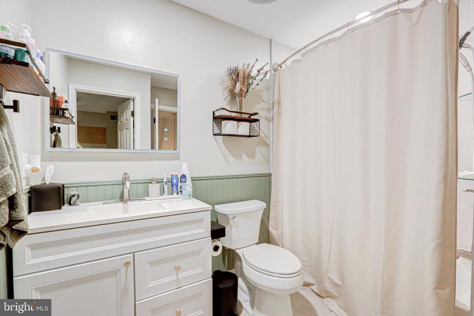
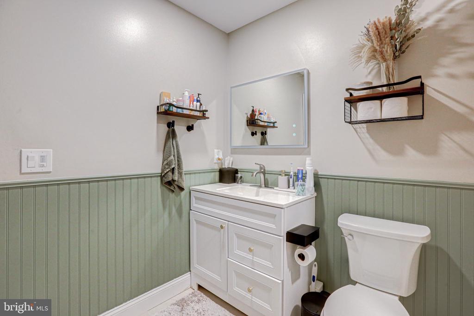
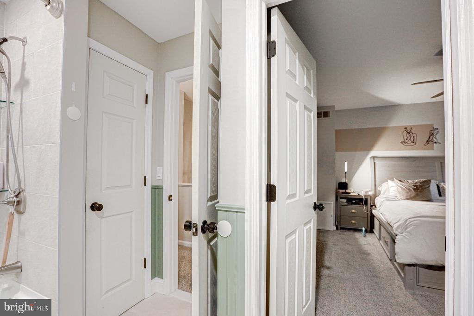
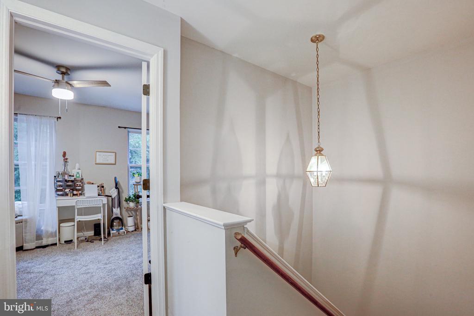
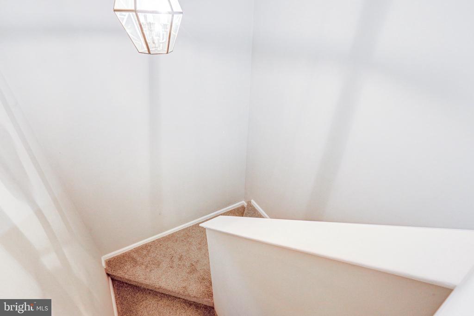
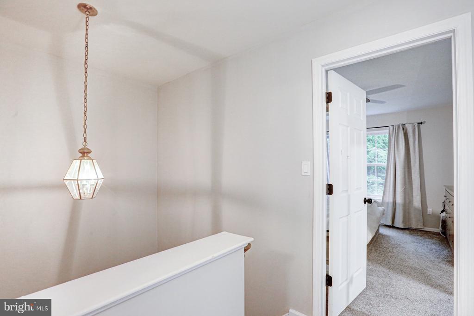
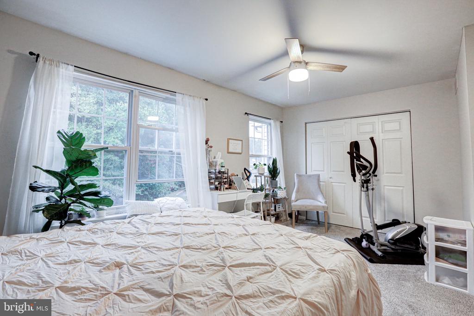
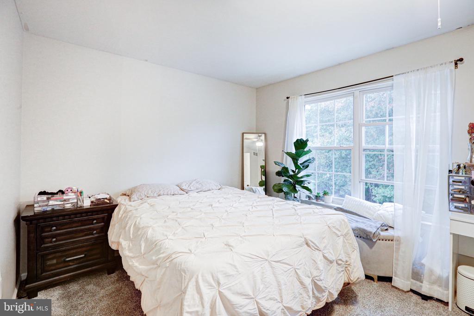
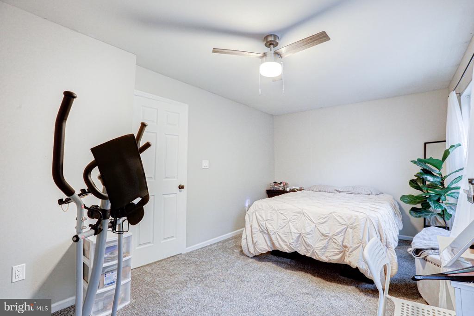
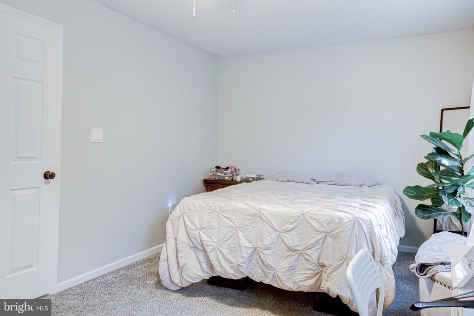
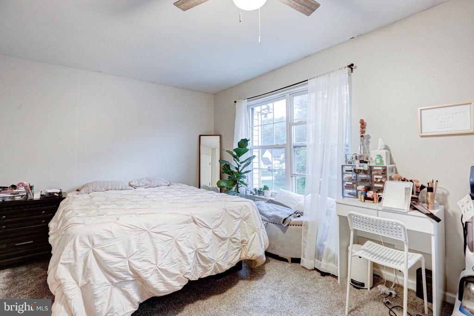
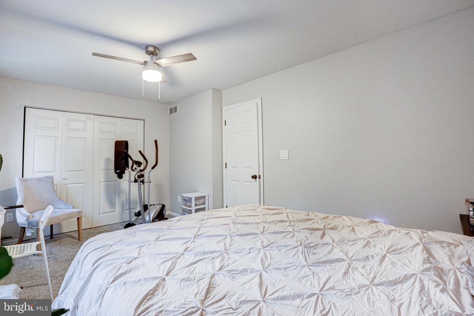
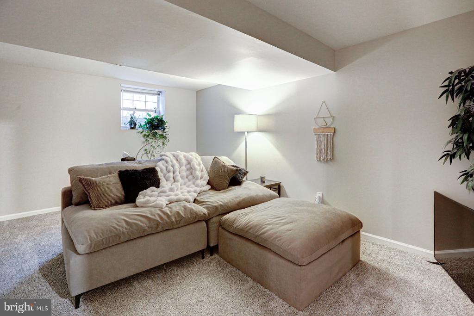
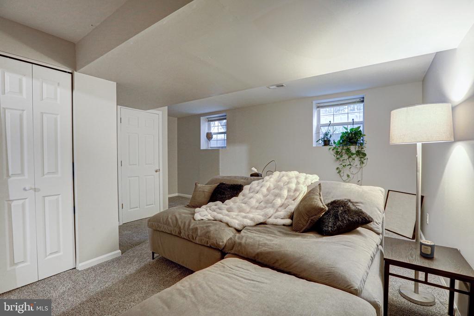
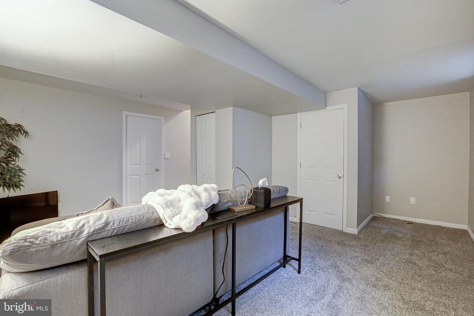
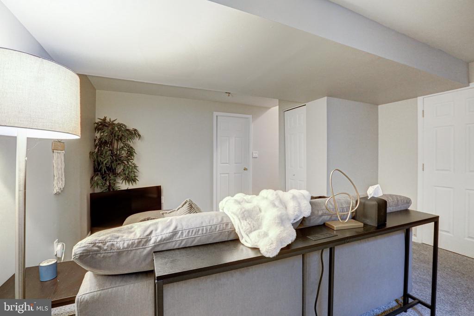
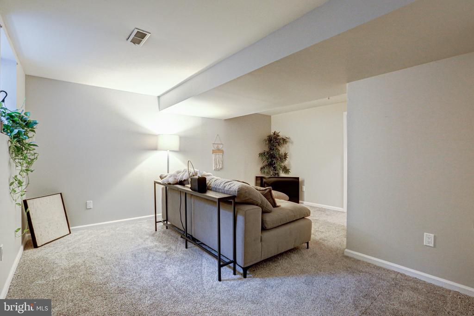
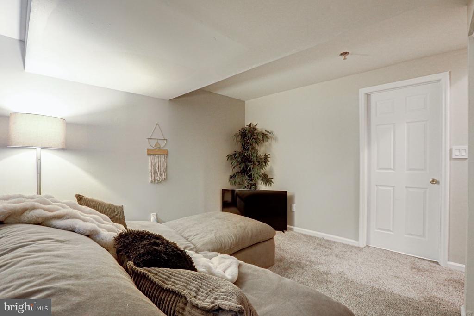
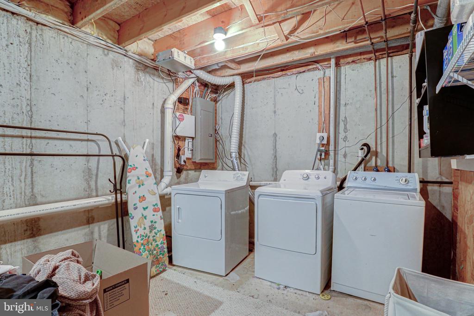
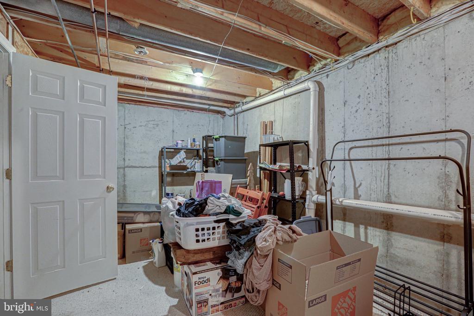
Upstairs, you'll find two generously sized bedrooms, including a completely remodeled master bath featuring a gorgeous vanity and high-tech mirror touch controls, adding a modern, luxurious touch. The fully finished basement offers endless possibilities--which could easily be converted into a third bedroom or used as a recreation space, complete with a large laundry area and additional storage options.

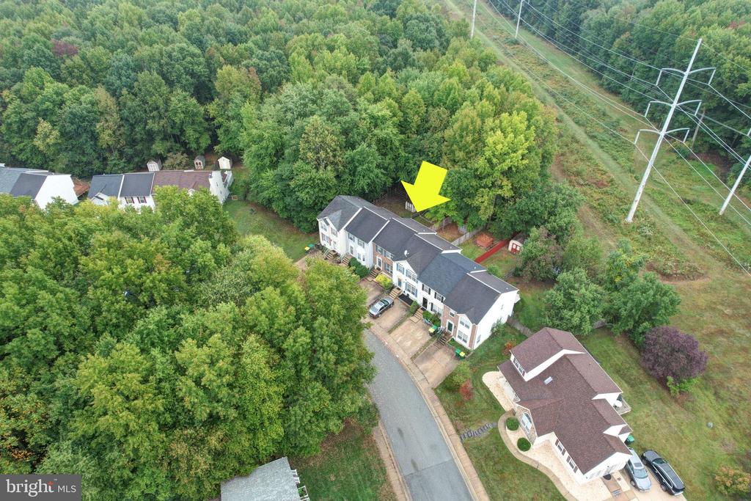
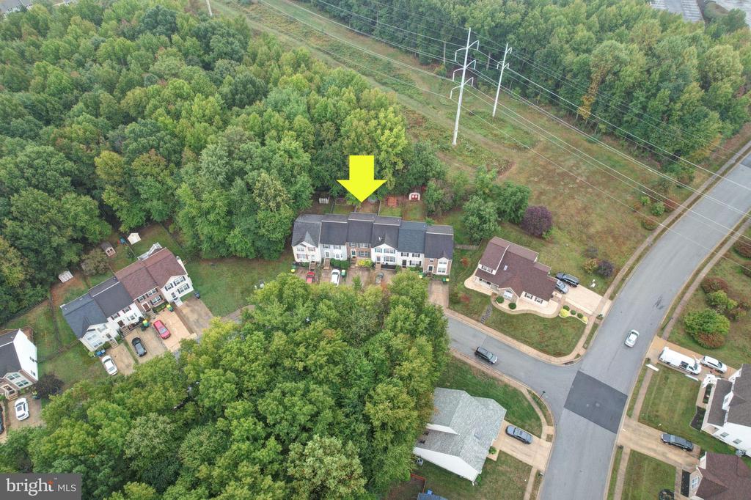
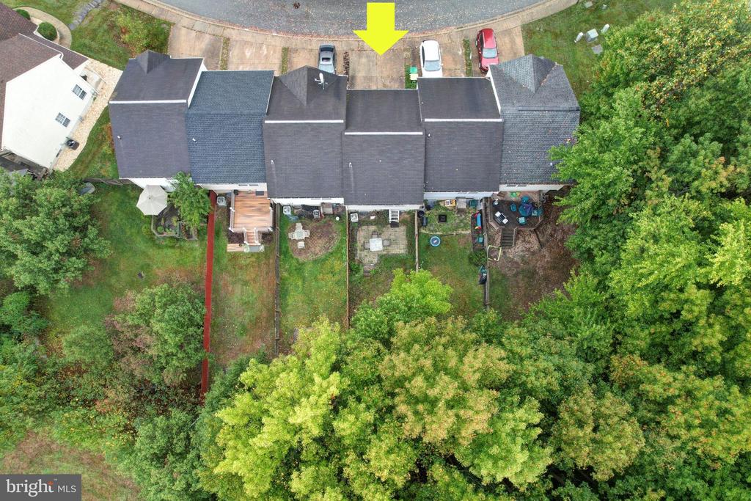
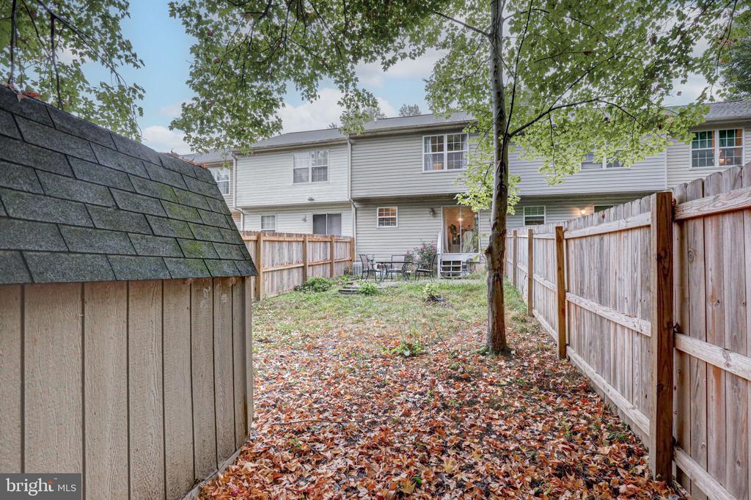
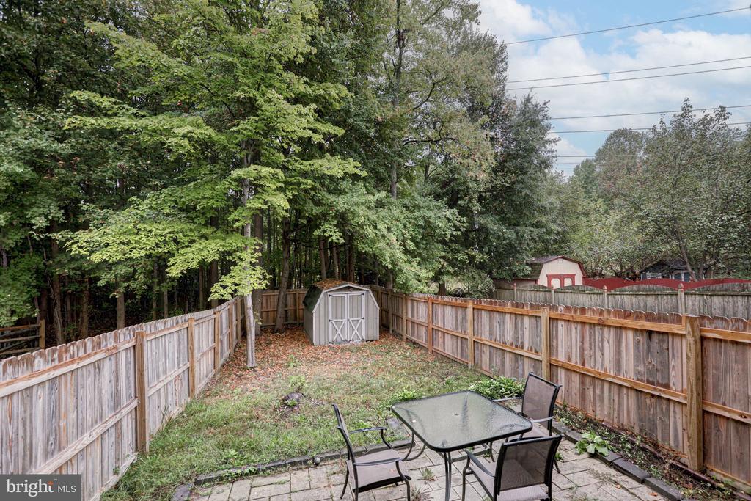
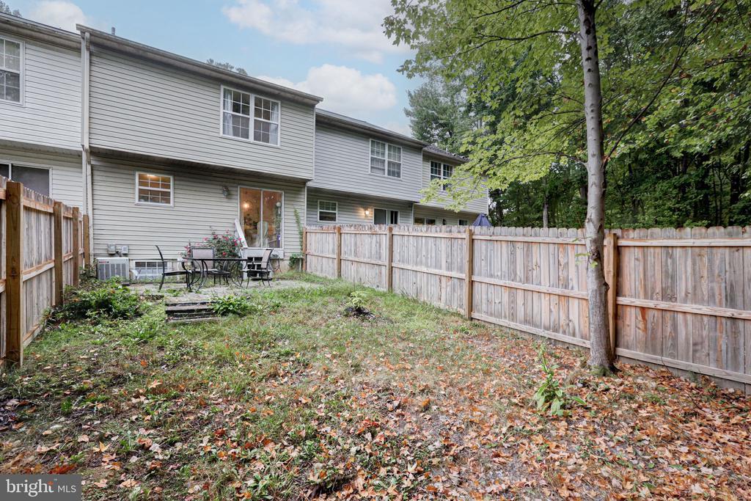
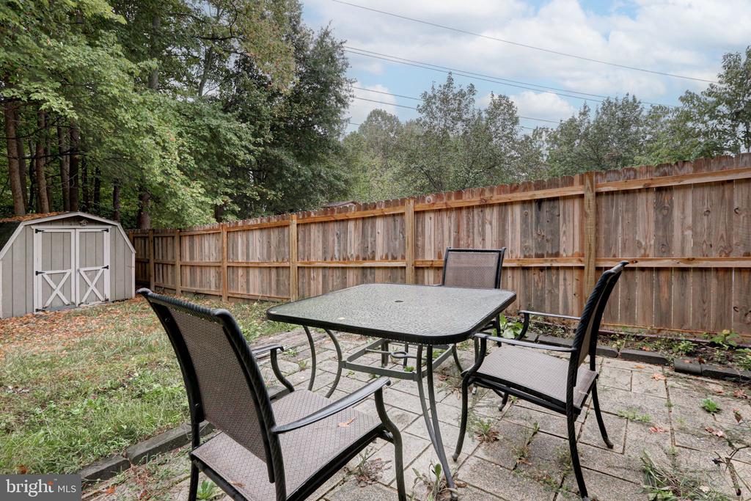
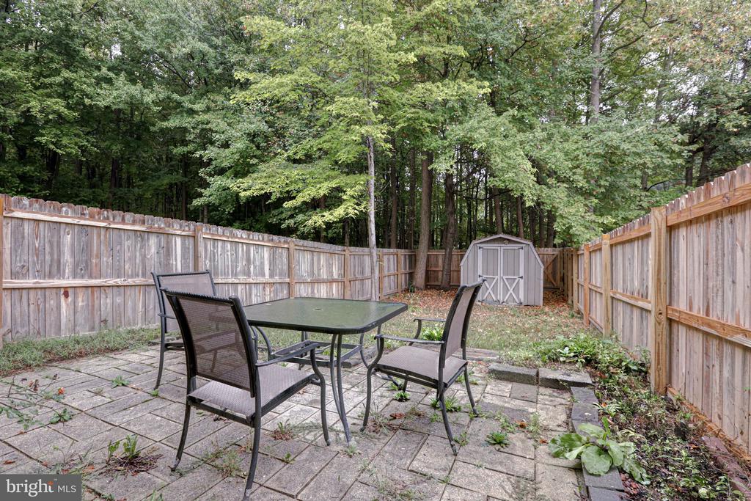
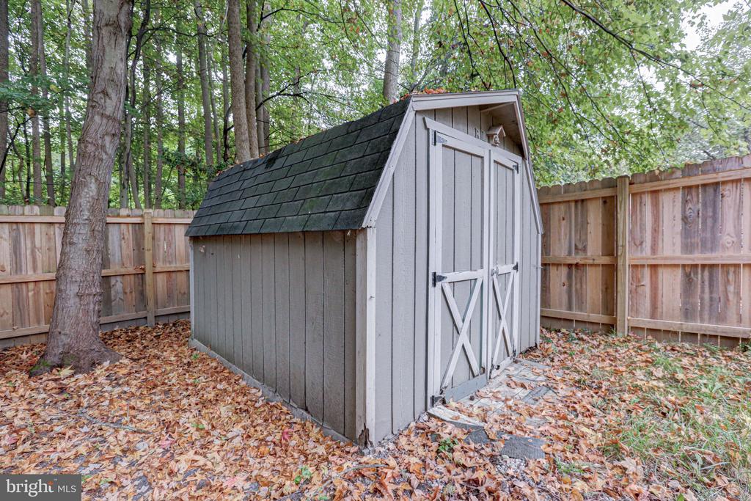
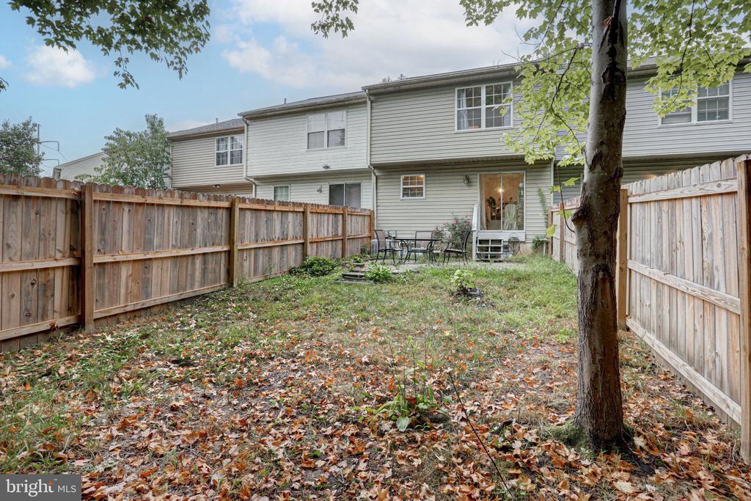
Step outside to your fenced-in backyard, ideal for pets, entertaining, or simply relaxing. A shed provides even more storage for your convenience.

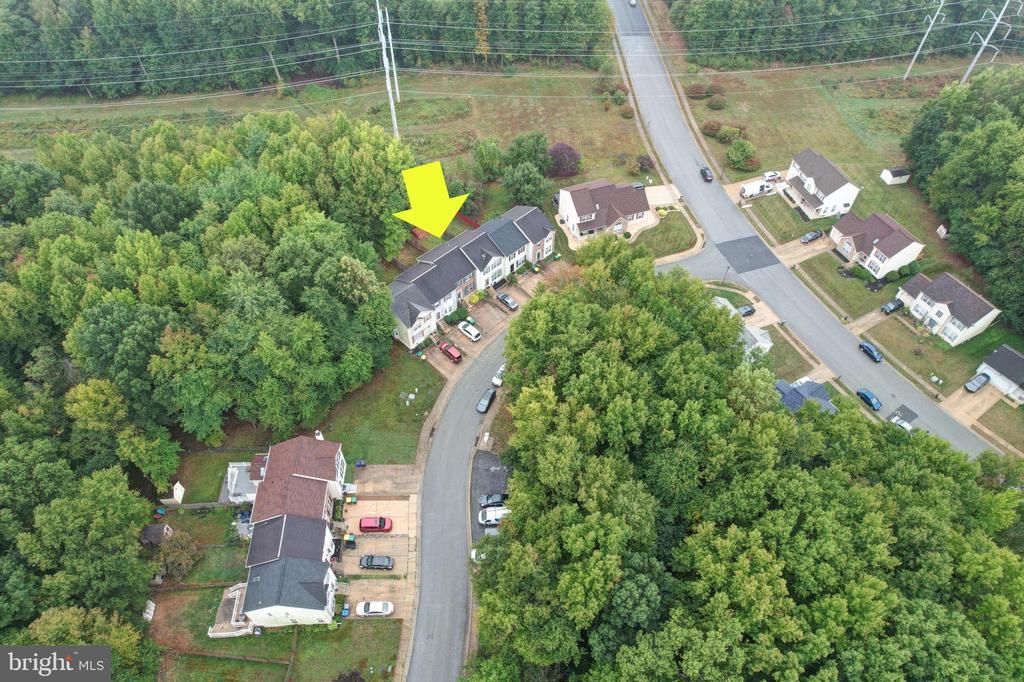
This home truly is a gem! Ideally located, and close to area shopping, schools, restaurants and recreation this home is sure to go fast! Schedule your tour today before it's gone!

2
beds

2
baths

1,450 Sq.Ft. LIVING AREA

2,178 Sq.Ft. lot

The IDX display contains information sourced from the Bright MLS, Inc. as of 12/3/2025. This data is intended solely for personal, non-commercial use and is not to be utilized for any other purposes except to identify potential properties for purchase. Although the MLS data displayed is typically considered reliable, it is not guaranteed to be accurate by the MLS. Buyers are responsible for verifying the accuracy of all information and are advised to conduct their own investigations or seek professional assistance. Other sources besides the Listing Agent may have contributed to the MLS data presented. Unless expressly specified in writing, the Broker/Agent has not confirmed any information obtained from external sources. The Broker/Agent may or may not have acted as the Listing and/or Selling Agent and cannot guarantee the accuracy of property locations displayed on any map. Any compensation offers are solely made to participants of the MLS where the listing is registered.

©2025 Bright MLS, Inc. all rights reserved.

Data last updated on 12/3/2025 at 2:30 AM UTC

Chris Giroso

Chris Giroso

Features & Amenities

Interior

  • total bedrooms2
  • Total bathrooms2
  • full bathroom1
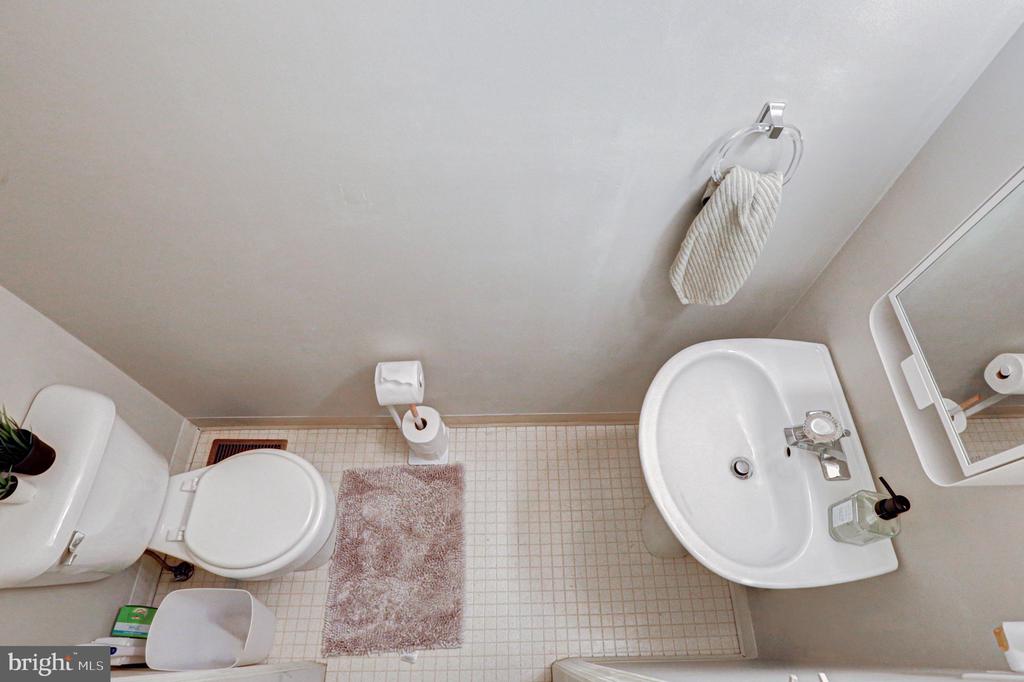
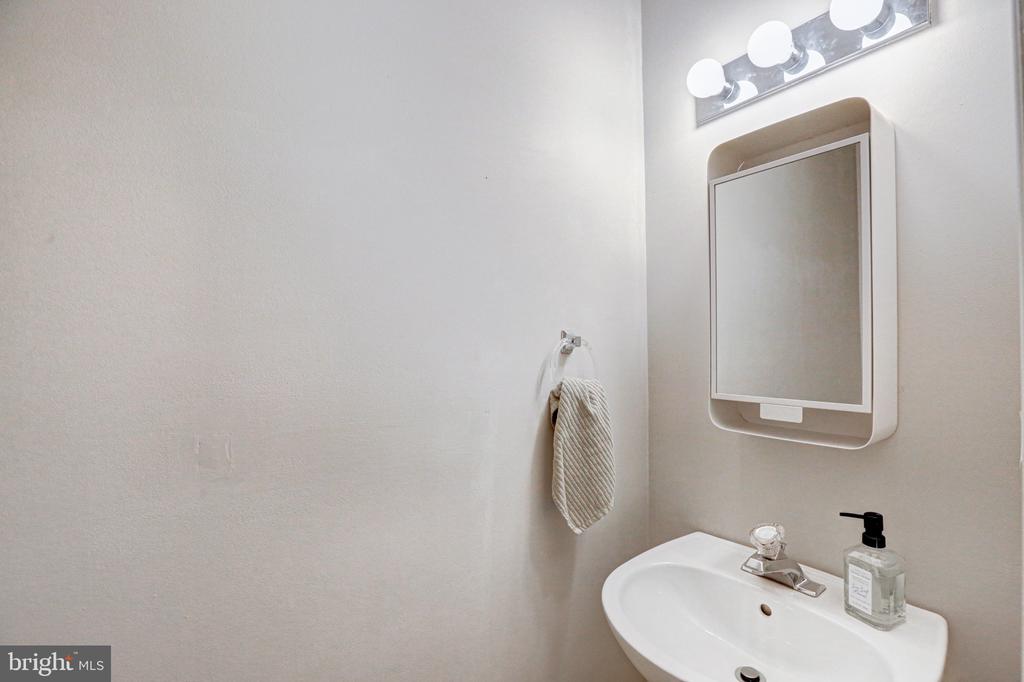
  • half bathroom1
  • APPLIANCES Stainless Steel Appliances

Area & Lot

  • Status Sold
  • Date Sold October 31, 2024
  • Living Area1,450 Sq.Ft.
  • Total Area1,450 Sq.Ft.
  • Lot Area2,178 Sq.Ft.
  • MLS® IDDENC2068884
  • TypeResidential
  • YEAR BUILT1997
  • NeighborhoodDelaware
  • Architecture StylesTraditional
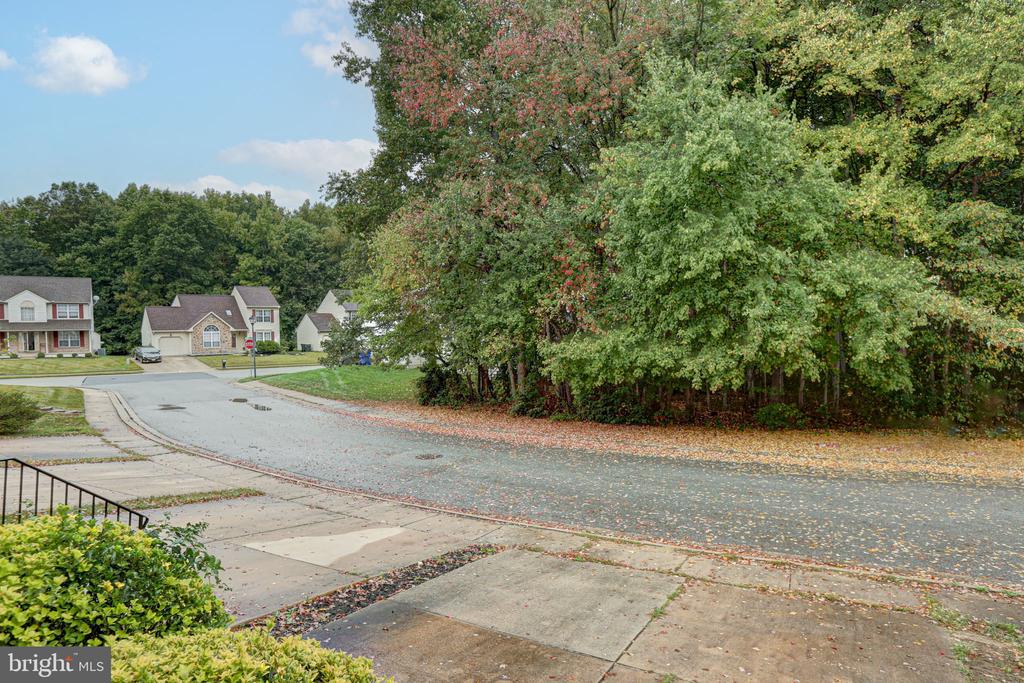
  • View DescriptionTrees/Woods
  • Middle SchoolKIRK
  • High SchoolCHRISTIANA
  • School DistrictCHRISTINA

Exterior

  • STORIES2
  • water SourcePublic
  • PoolNo Pool
  • roofShingle
  • parkingDriveway
  • HEAT TYPEForced Air
  • AIR CONDITIONINGCentral A/C
  • sewerPublic Sewer
  • SubstructurePermanent
  • Disability FeaturesNone

Financial

  • Sales Price$268,000
  • Real Estate Tax $2,066/yr
  • HOA $200/yr
  • Zoning NCTH

Delaware

Explore

KW EMpower

Ask Us Anything, Anytime. Whether you’re a consumer looking for an agent you can trust, or an agent looking for a place to thrive, we’re here for you.

Follow Me on Instagram
