10 Skylar Cir
10 Skylar Cir
10 Skylar Cir
10 Skylar Cir
10 Skylar Cir
10 Skylar Cir
10 Skylar Cir
10 Skylar Cir
10 Skylar Cir
10 Skylar Cir
10 Skylar Cir
10 Skylar Cir
10 Skylar Cir
10 Skylar Cir
10 Skylar Cir
10 Skylar Cir
10 Skylar Cir
10 Skylar Cir
10 Skylar Cir
10 Skylar Cir
10 Skylar Cir
10 Skylar Cir
10 Skylar Cir
10 Skylar Cir
10 Skylar Cir
10 Skylar Cir
10 Skylar Cir
10 Skylar Cir
10 Skylar Cir
10 Skylar Cir
10 Skylar Cir
10 Skylar Cir
10 Skylar Cir
10 Skylar Cir
10 Skylar Cir
10 Skylar Cir
10 Skylar Cir
10 Skylar Cir
10 Skylar Cir
10 Skylar Cir
10 Skylar Cir
10 Skylar Cir
10 Skylar Cir
10 Skylar Cir
10 Skylar Cir
10 Skylar Cir
10 Skylar Cir
SEE ALL PHOTOS
10 Skylar Cir
10 Skylar Cir
10 Skylar Cir
10 Skylar Cir
10 Skylar Cir
10 Skylar Cir
10 Skylar Cir
10 Skylar Cir
10 Skylar Cir
10 Skylar Cir
10 Skylar Cir
10 Skylar Cir
10 Skylar Cir
10 Skylar Cir
10 Skylar Cir
10 Skylar Cir
10 Skylar Cir
10 Skylar Cir
10 Skylar Cir
10 Skylar Cir
10 Skylar Cir
10 Skylar Cir
10 Skylar Cir
10 Skylar Cir
10 Skylar Cir
10 Skylar Cir
10 Skylar Cir
10 Skylar Cir
10 Skylar Cir
10 Skylar Cir
10 Skylar Cir
10 Skylar Cir
10 Skylar Cir
10 Skylar Cir
10 Skylar Cir
10 Skylar Cir
10 Skylar Cir
10 Skylar Cir
10 Skylar Cir
10 Skylar Cir
10 Skylar Cir
10 Skylar Cir
10 Skylar Cir
10 Skylar Cir
10 Skylar Cir
10 Skylar Cir
10 Skylar Cir
Sold

10 Skylar Cir

10 SKYLAR CIRCLE, MEDIA, PA 19063

$710,000
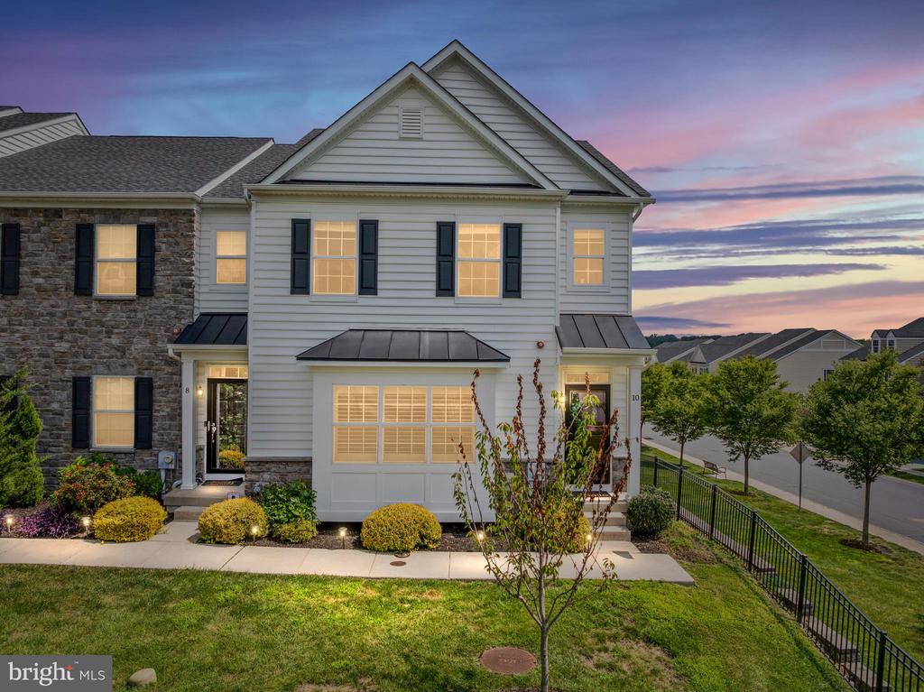
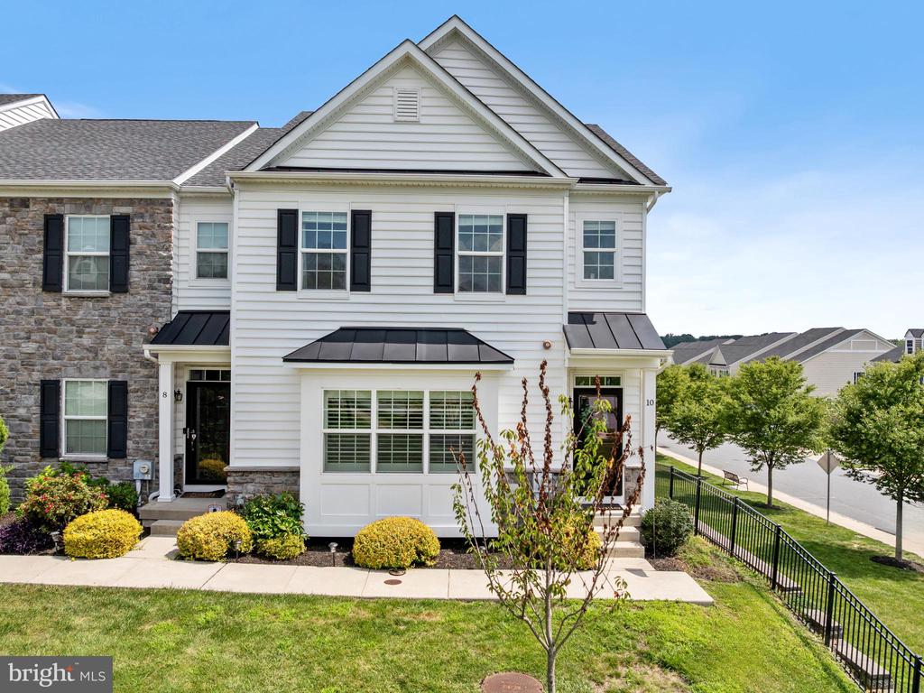
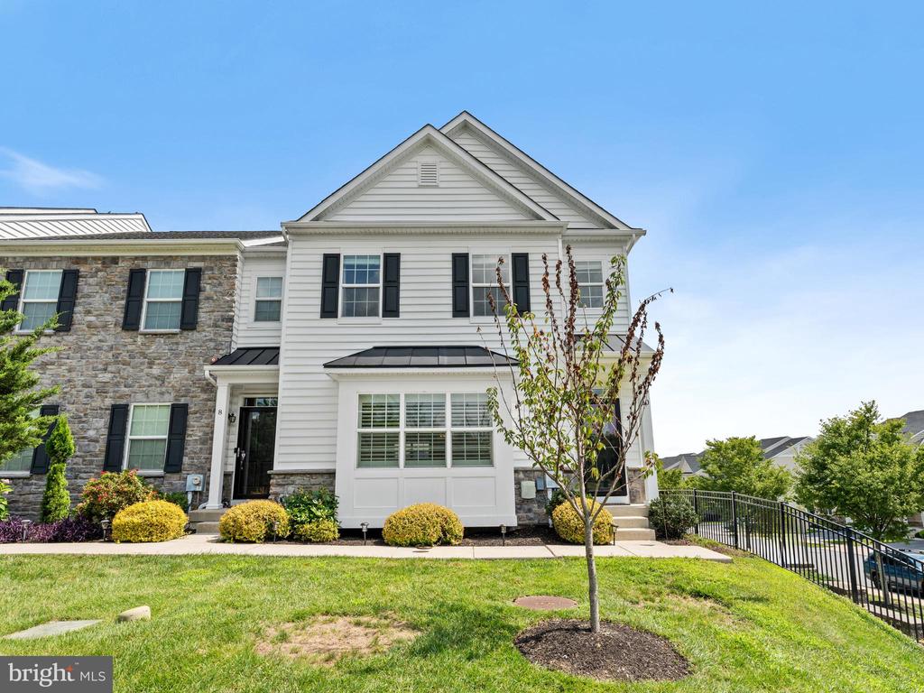
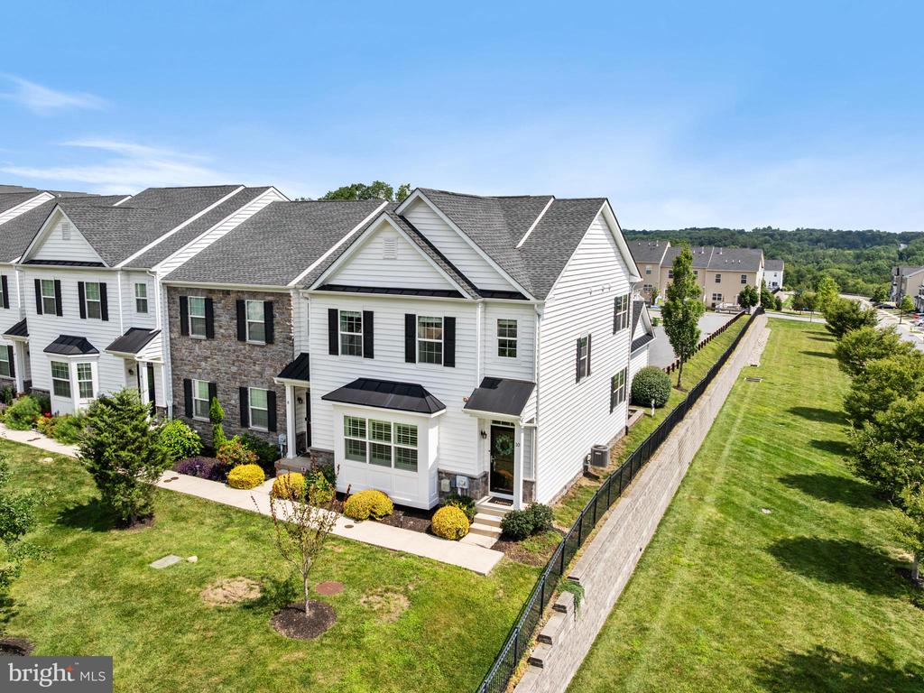
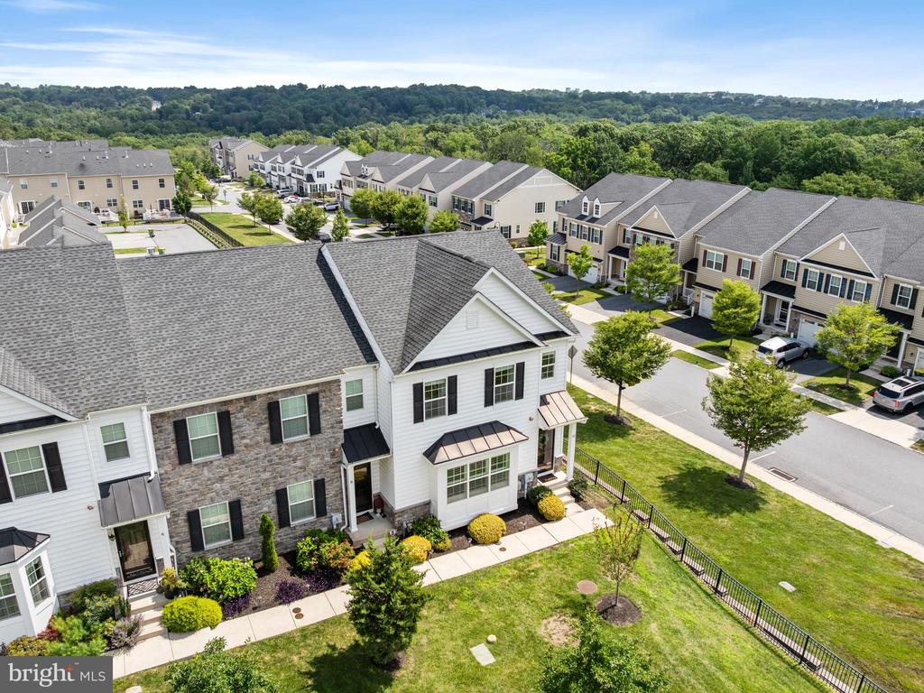
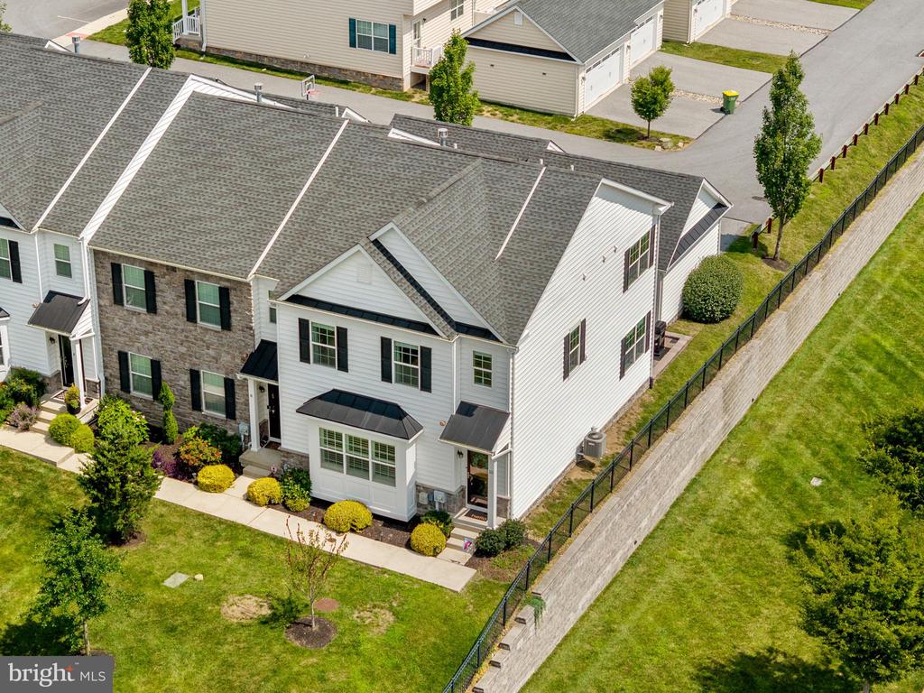
Luxurious End-Unit Townhome in the Highly Desirable Reserve at Rose Tree - Just Minutes from Downtown Media!

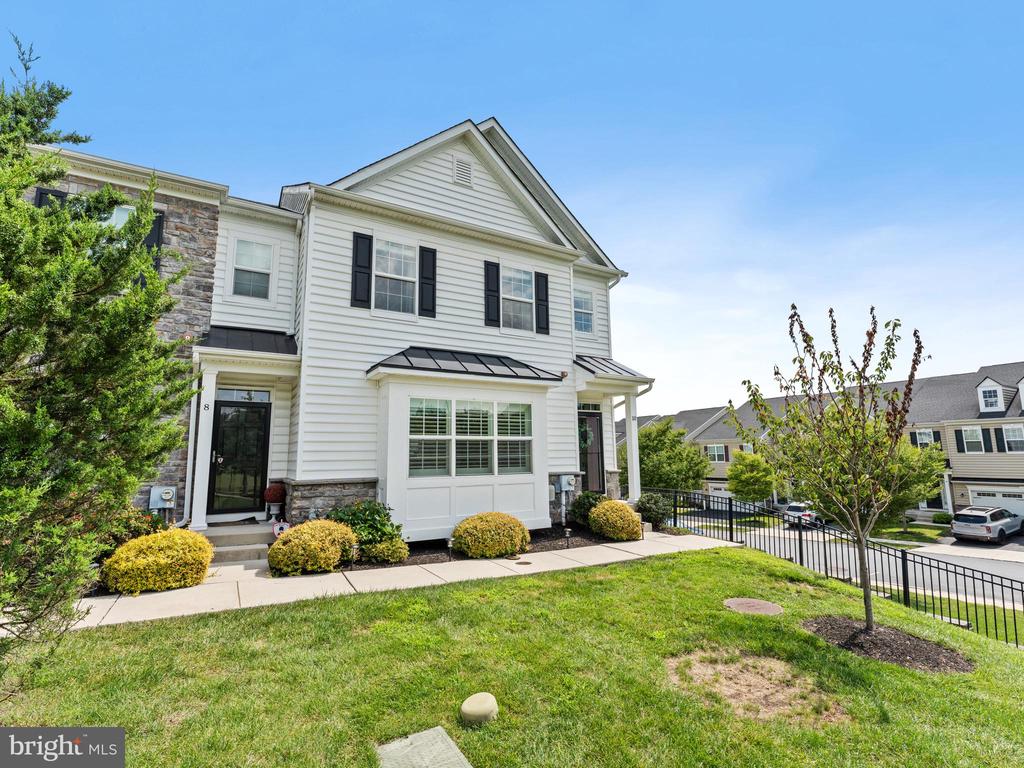
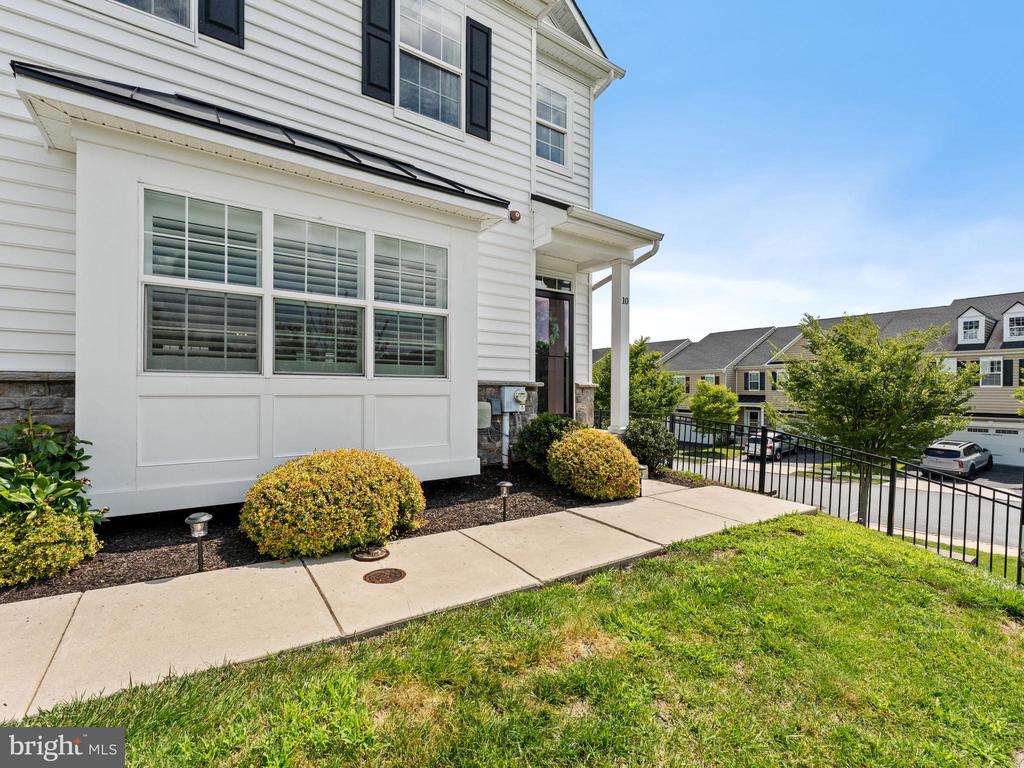
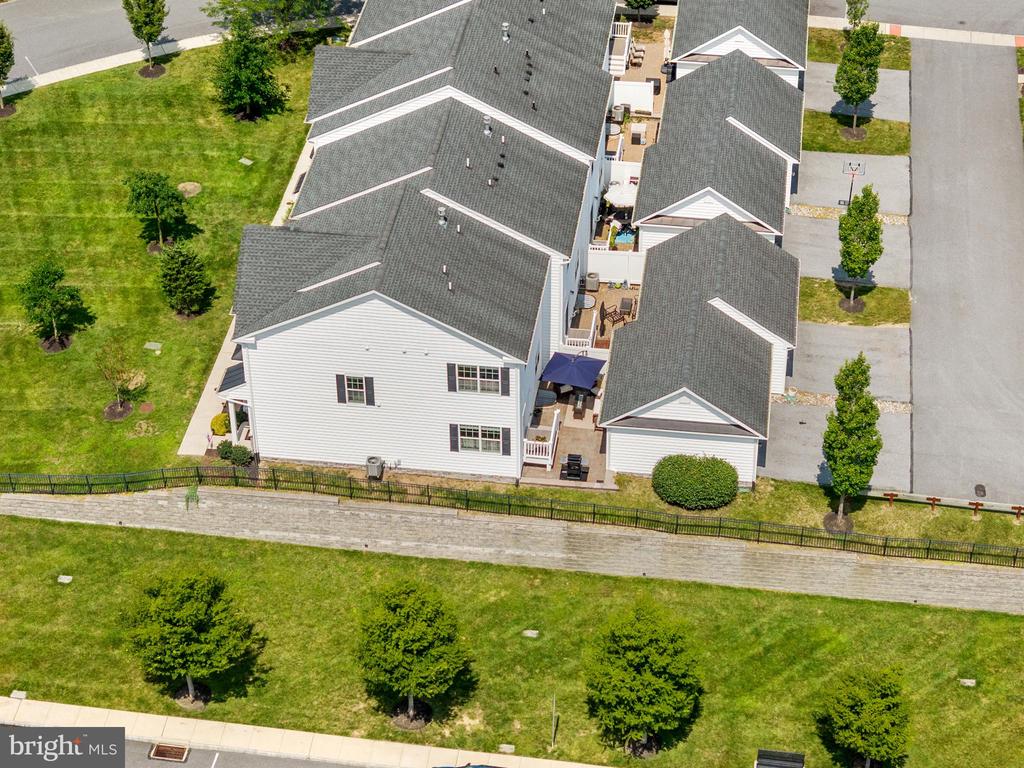
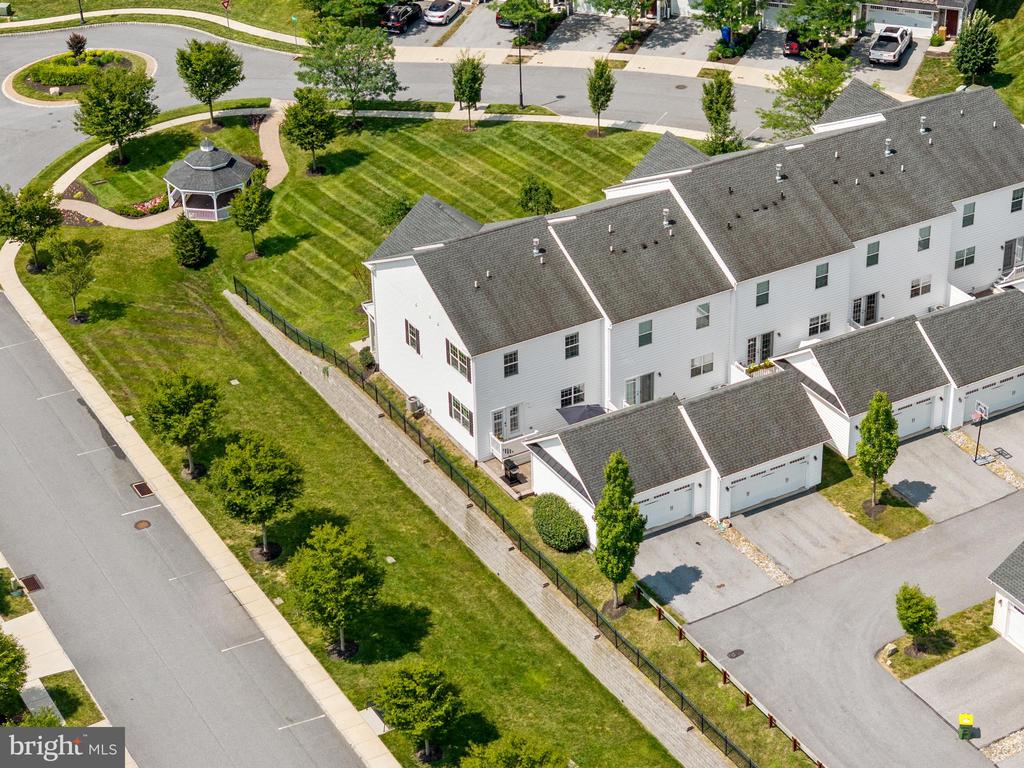
Welcome to this exceptional end-unit townhome offering a rare blend of luxury, space, and style--all located in one of the most sought-after communities in the area. Perfectly positioned on a premium lot, this home offers serene views of beautifully landscaped open space and a charming gazebo right out front, creating a picturesque and peaceful setting.

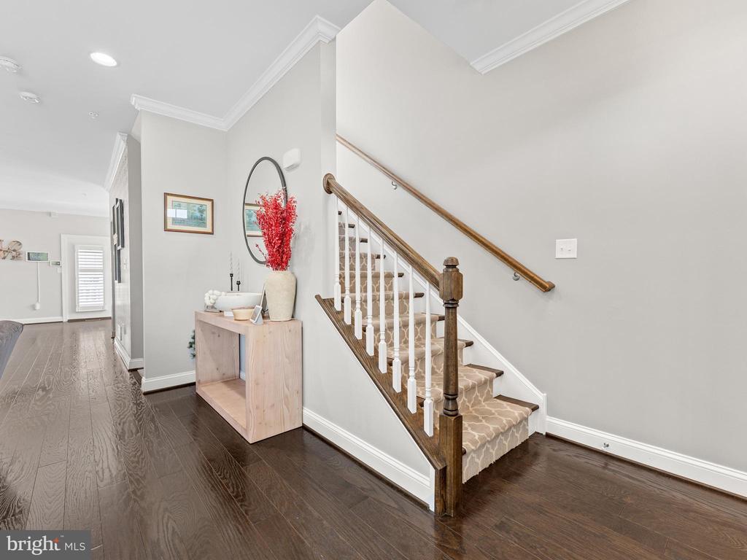
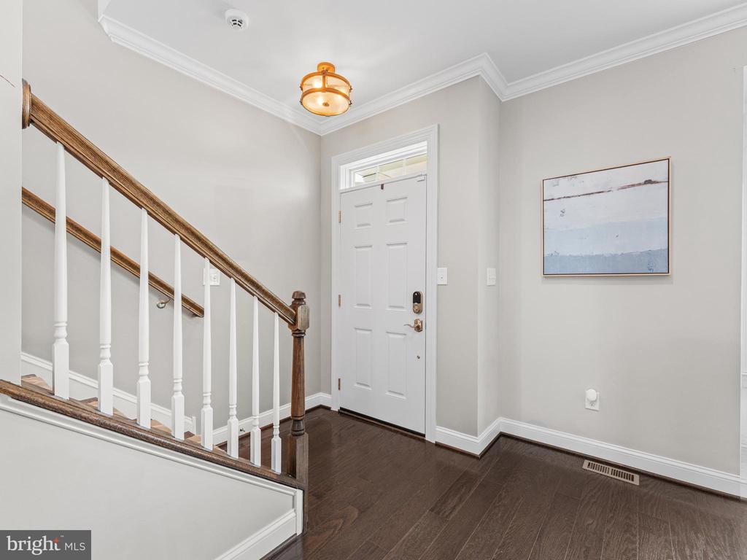
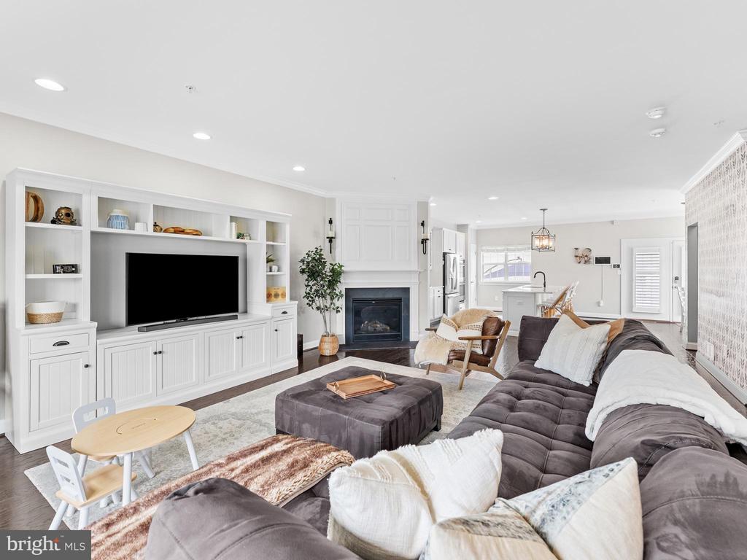
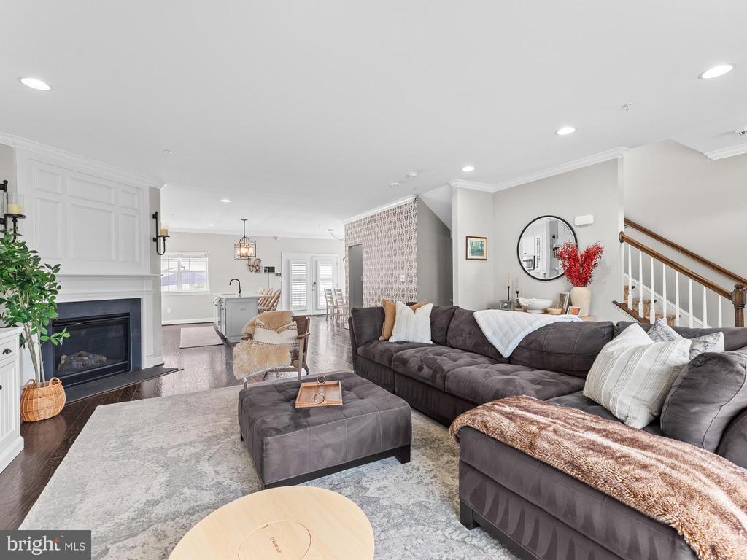
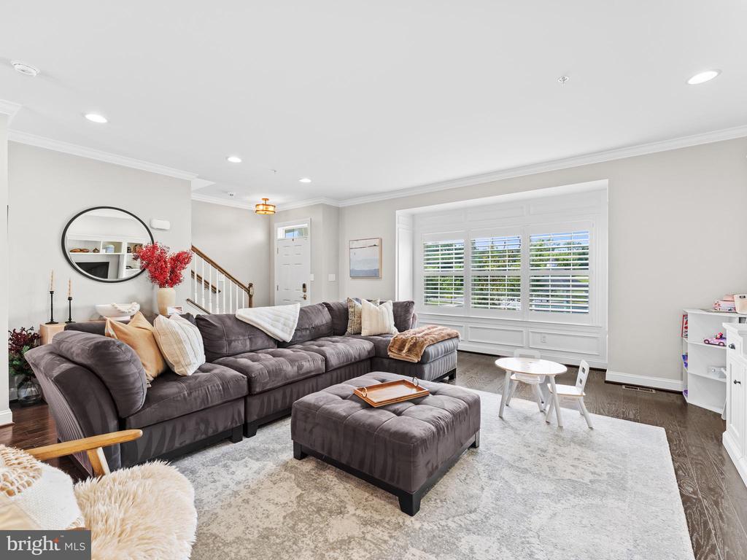
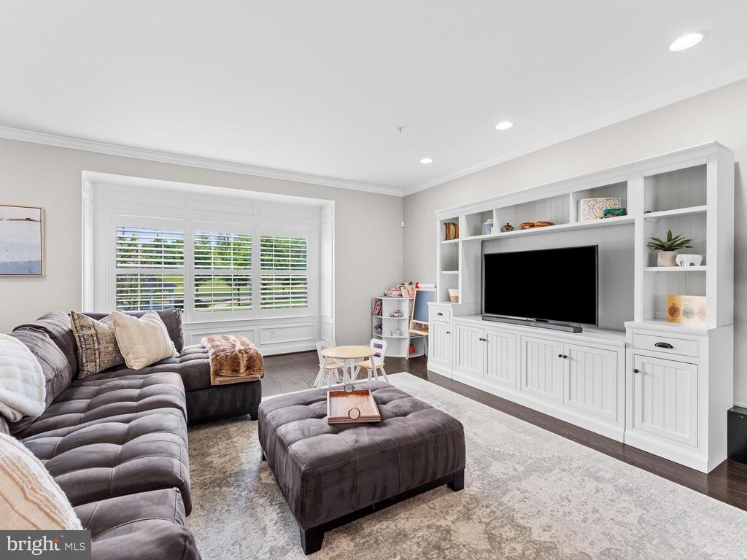
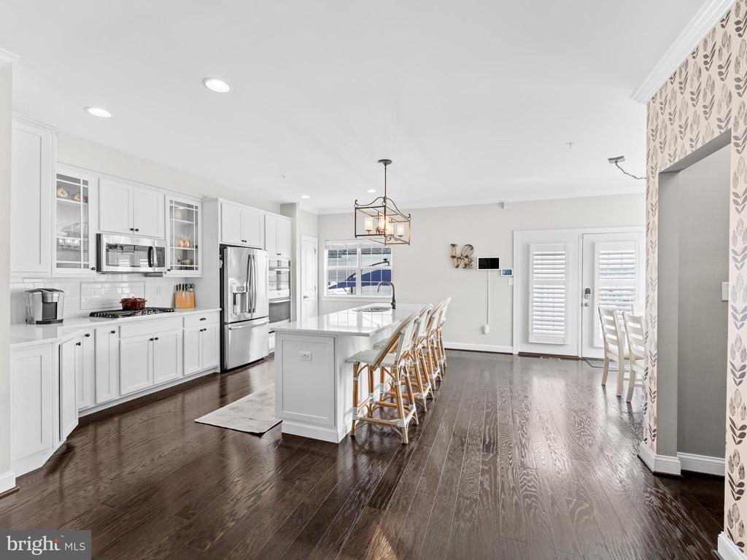
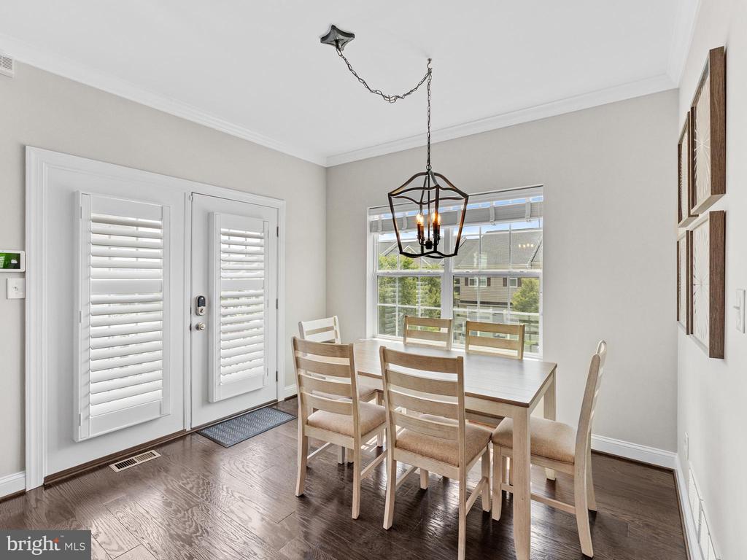
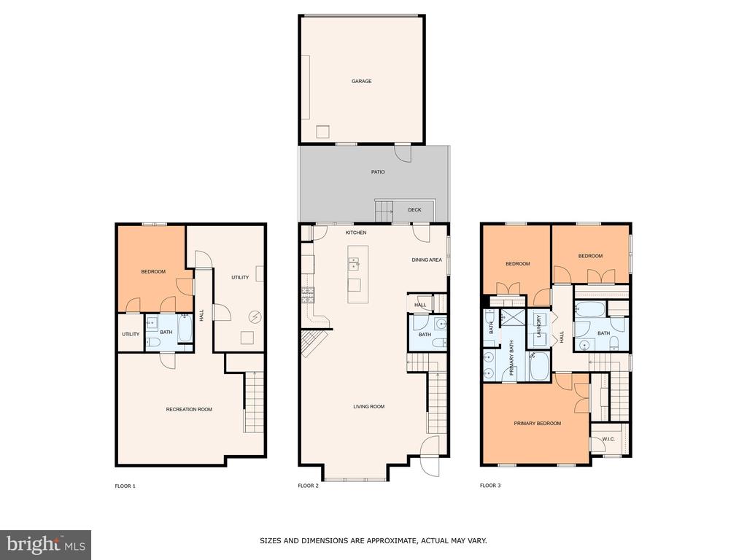
From the moment you enter, you'll notice the superior craftsmanship and thoughtful upgrades throughout. The home is tastefully decorated with designer finishes and an eye for detail that sets it apart. The bright and open floorplan is ideal for both everyday living and entertaining, with a seamless flow from the gourmet white kitchen to the dining and living areas.

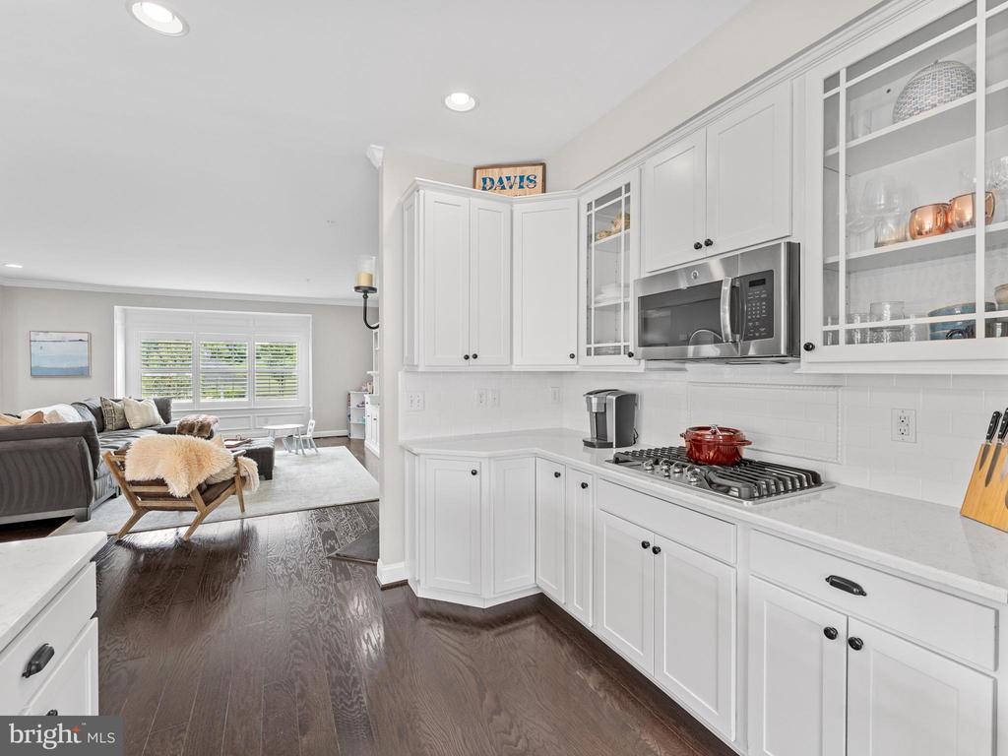
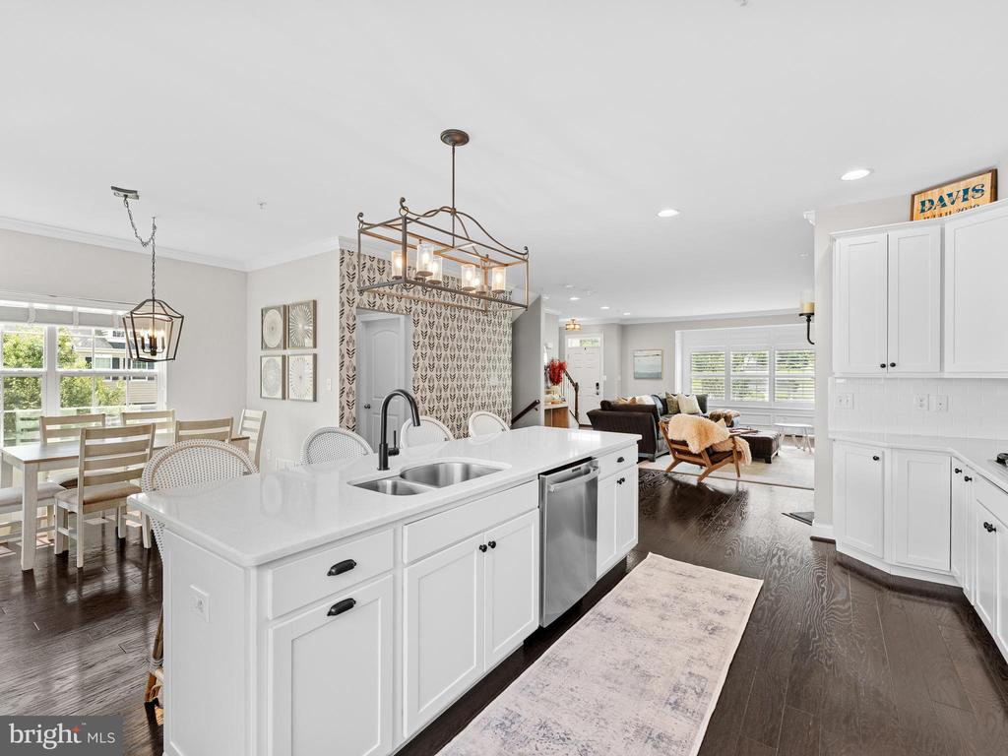
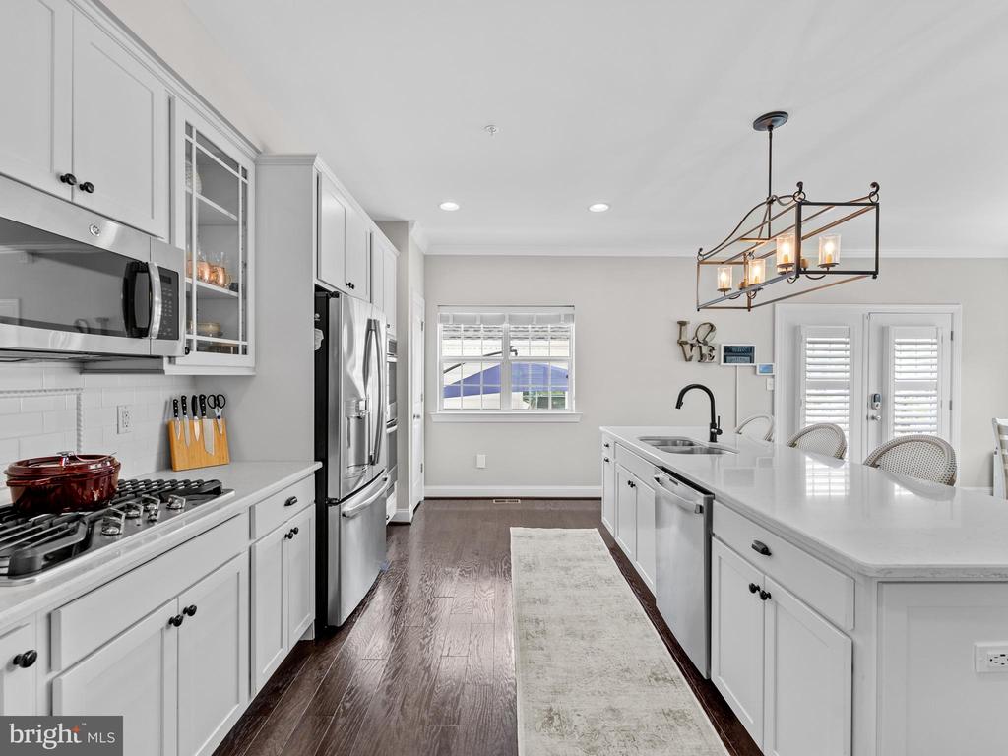
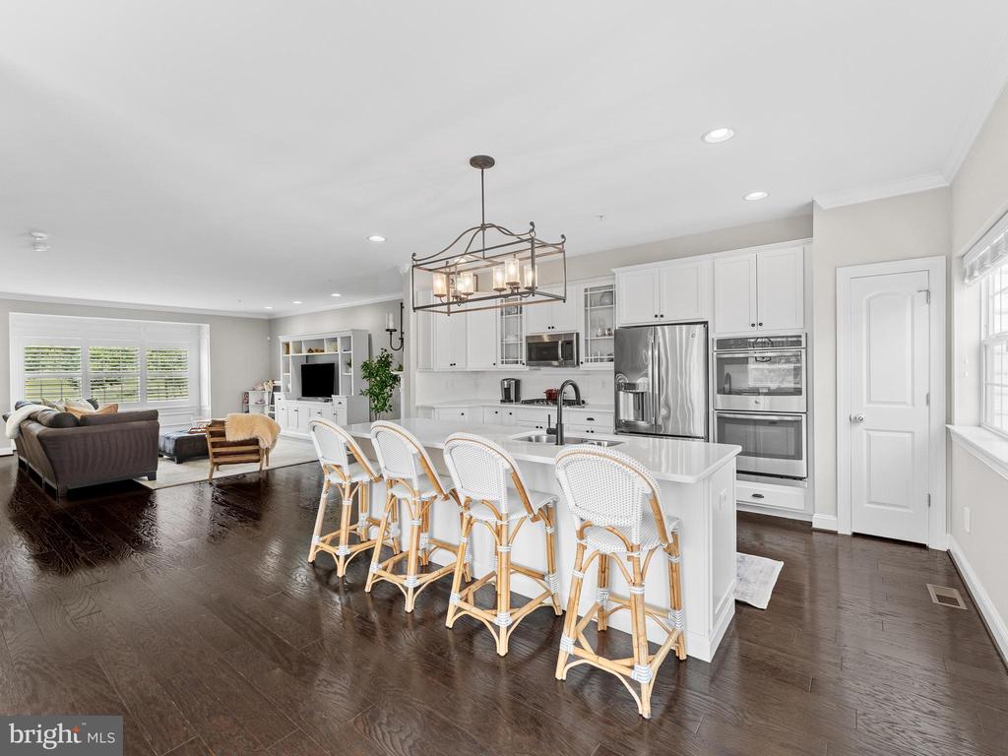
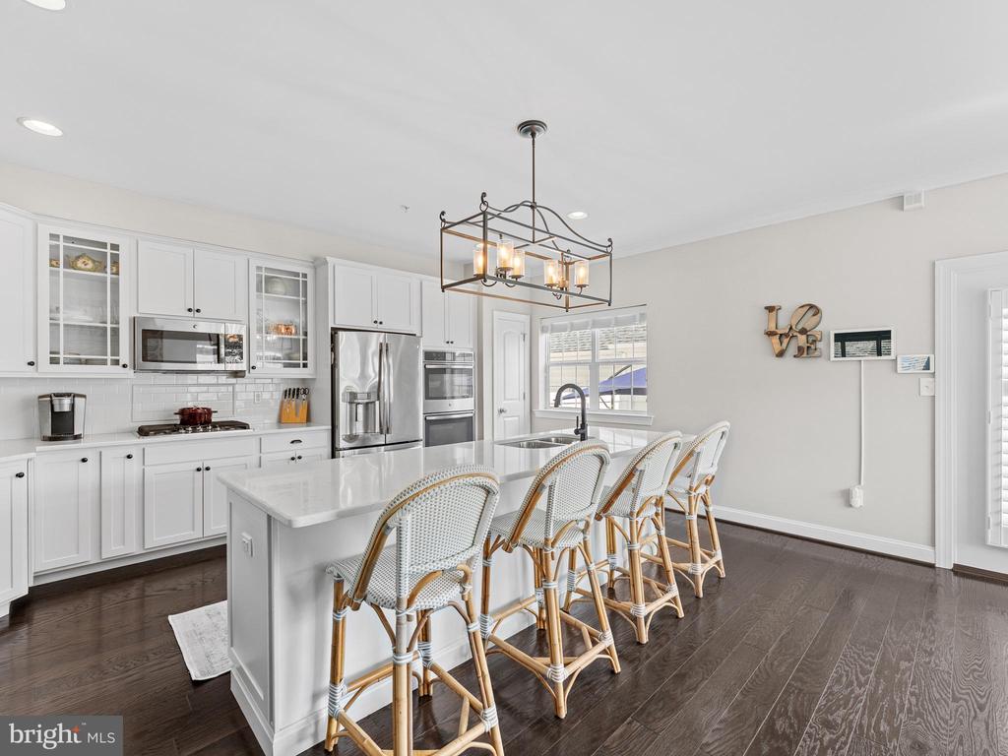
The chef's kitchen is a true showstopper, featuring gorgeous Carrera quartz countertops, upgraded stainless steel appliances, a large center island, and custom cabinetry. It opens to a spacious dining area and an inviting living room anchored by a cozy gas fireplace--perfect for gatherings or quiet evenings at home.

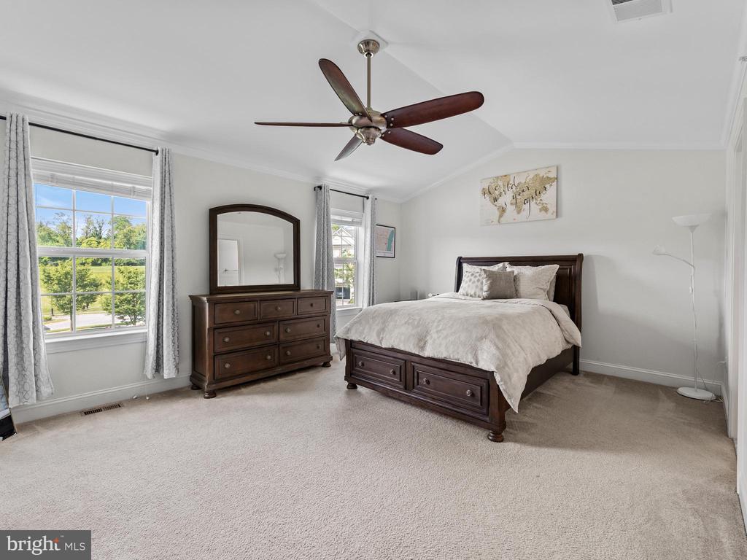
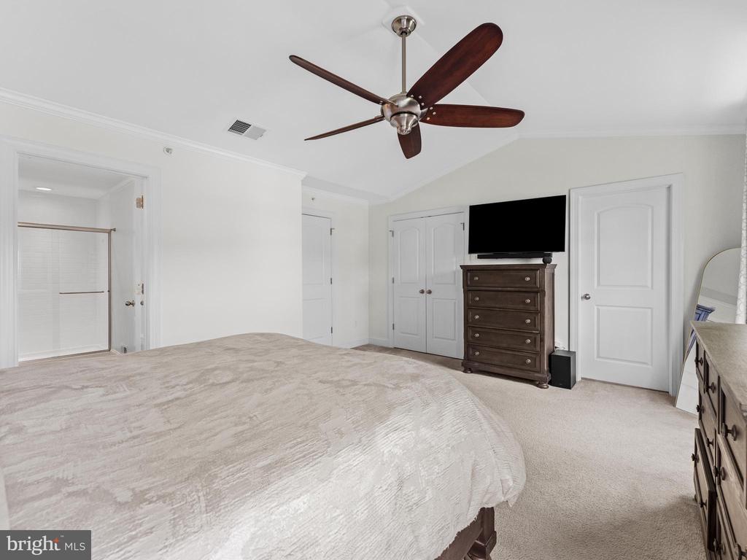
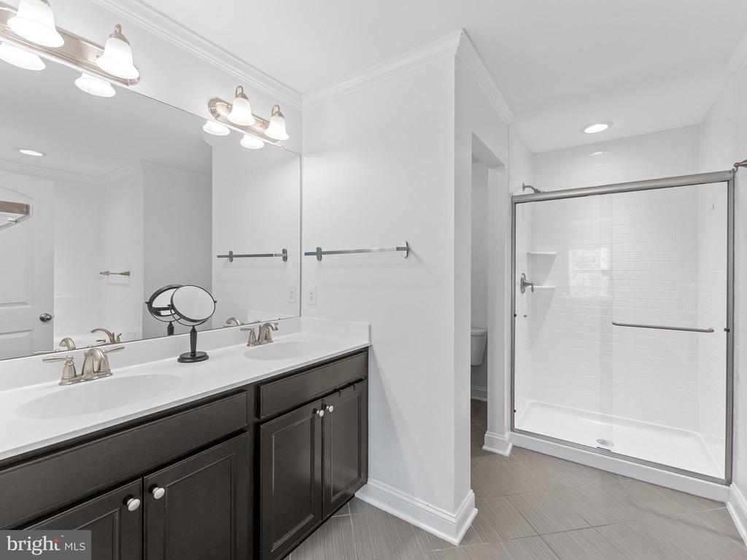
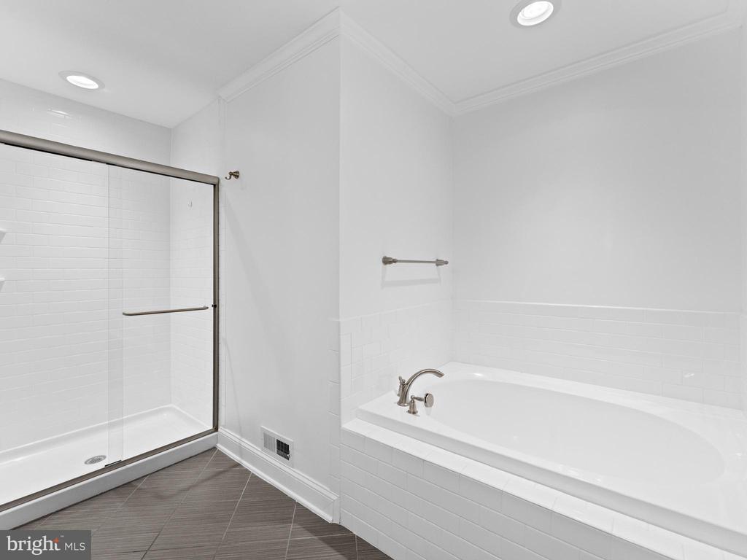
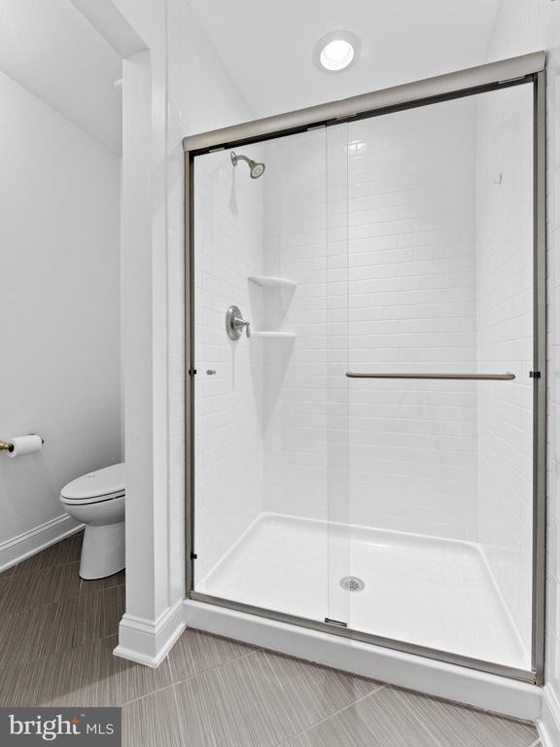
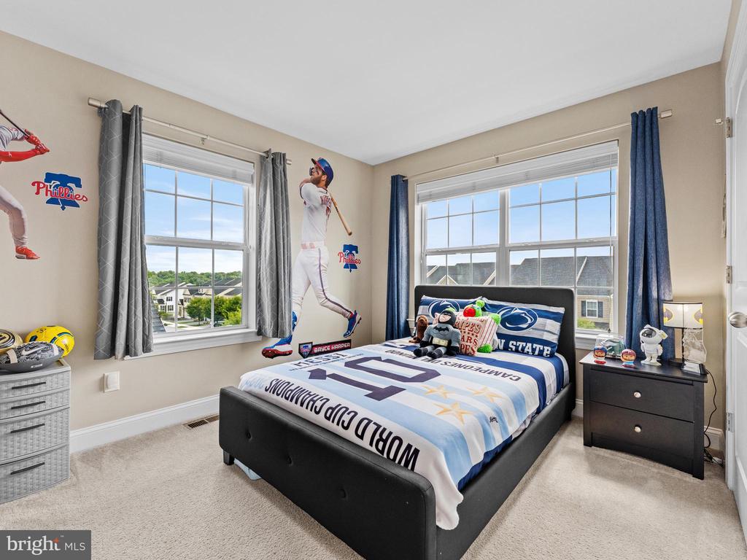
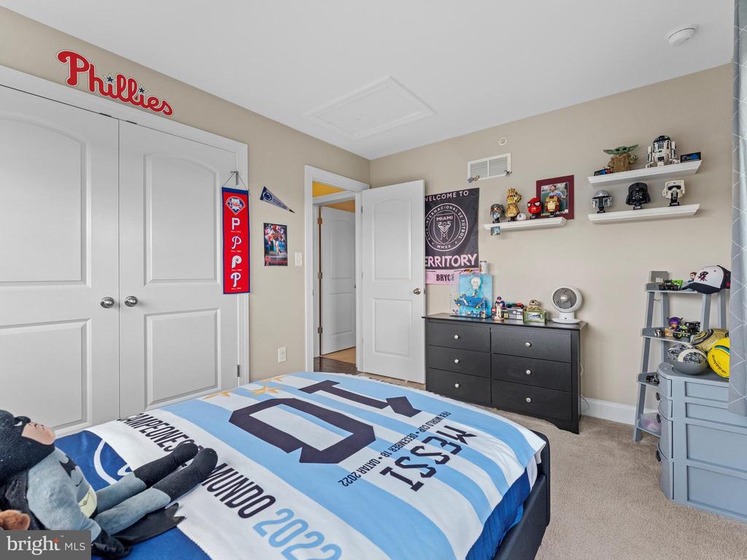
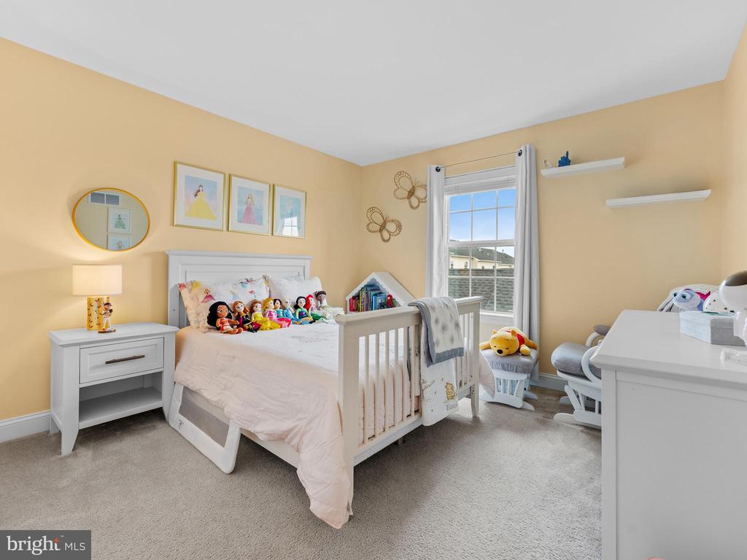
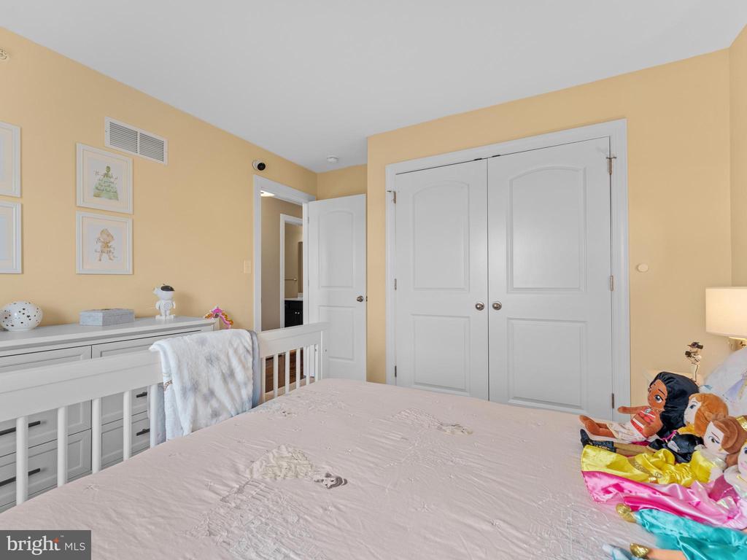
Upstairs, you'll find generously sized bedrooms including a luxurious primary suite with custom closet systems and a beautifully appointed ensuite bath. Throughout the home, you'll find rich hardwood floors, wood blinds, plantation shutters, and other high-end touches that elevate the space.

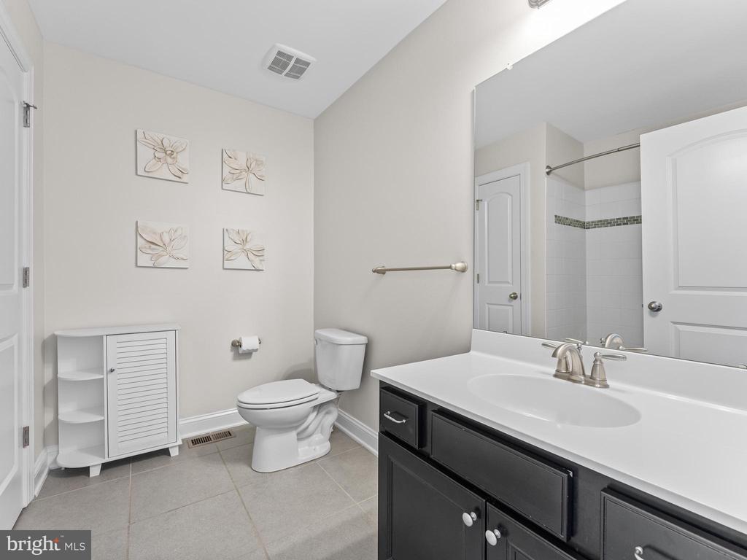
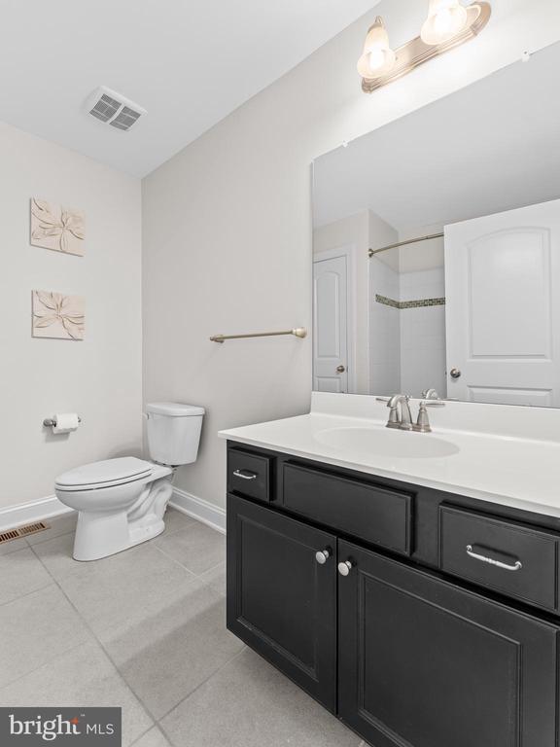
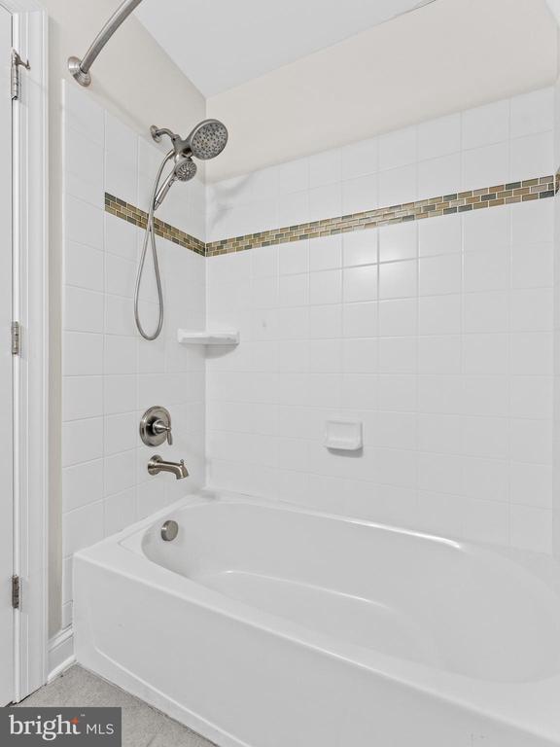
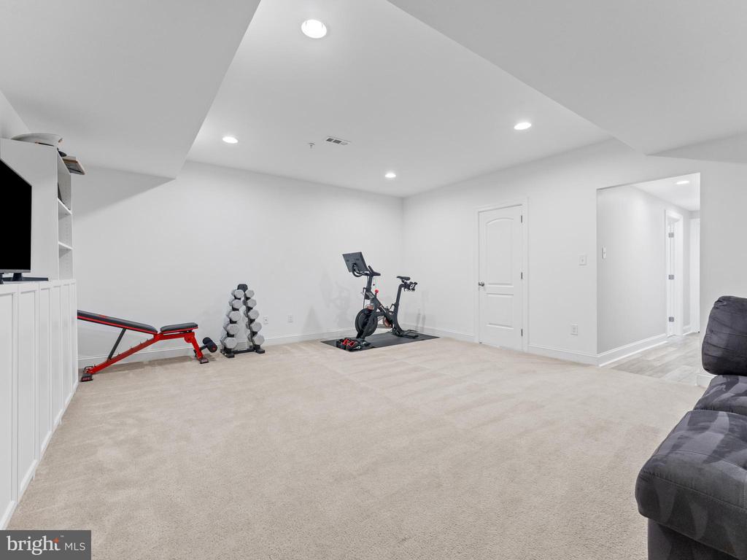
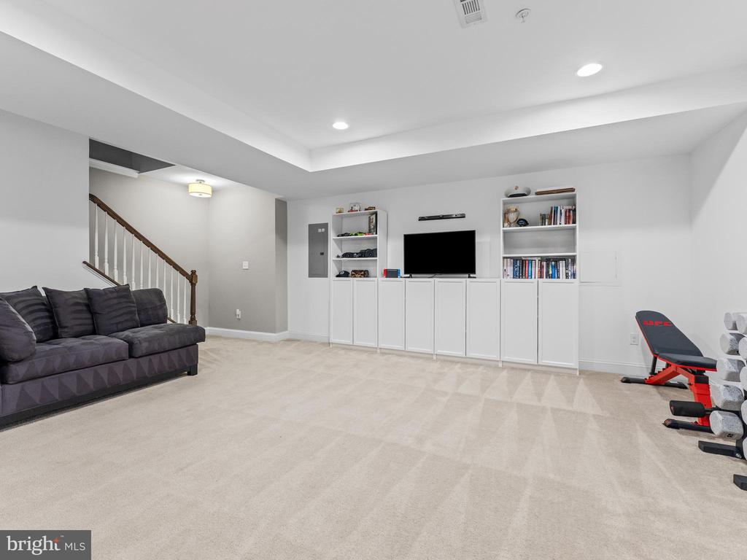
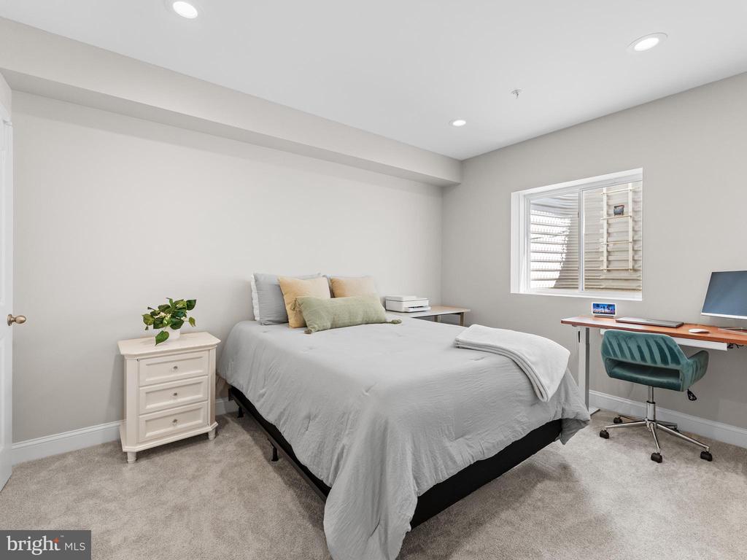
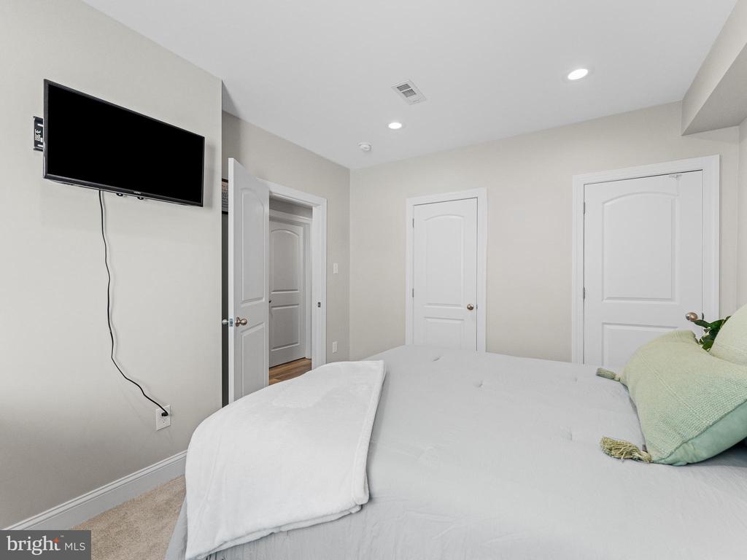
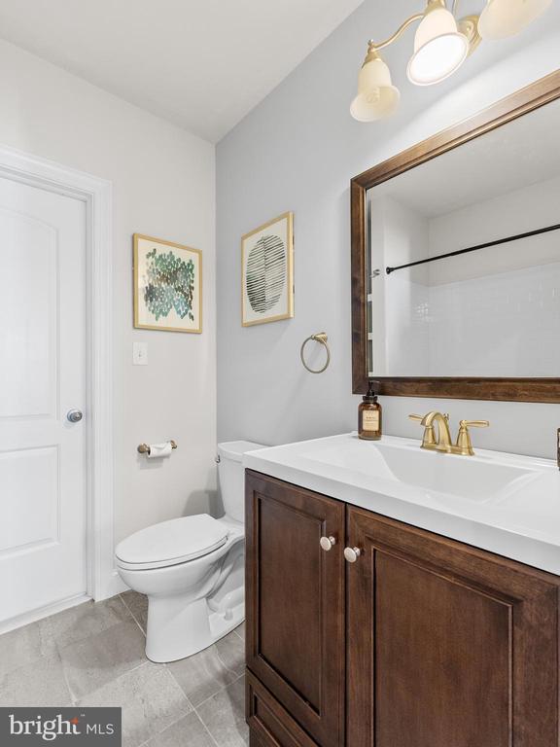
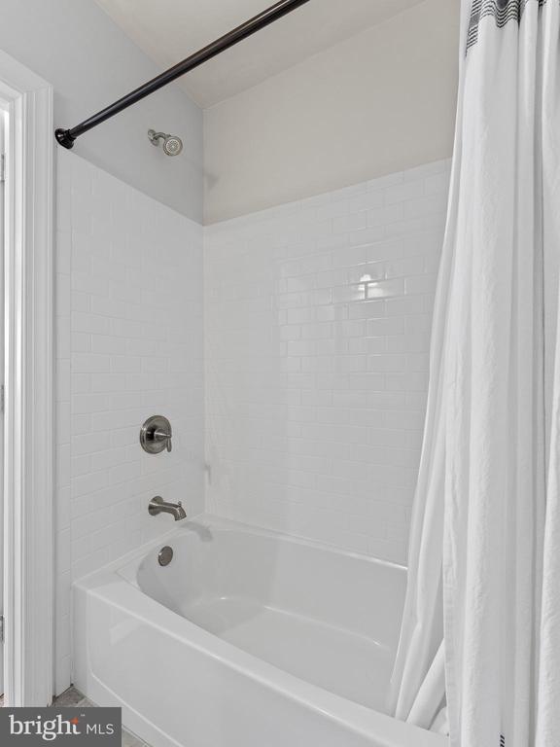
The finished lower level adds incredible versatility to this home. With a large recreation room, separate private office or potential 4th bedroom/in-law or au pair suite (complete with an egress window), a full bathroom, and abundant storage space, this level can adapt to your needs--whether for work, guests, or play.

Recent updates include:
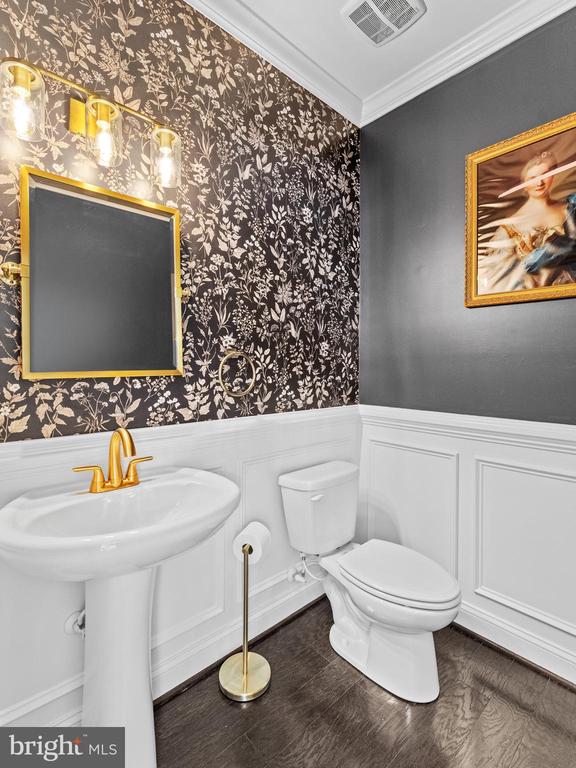
Newly remodeled half bath
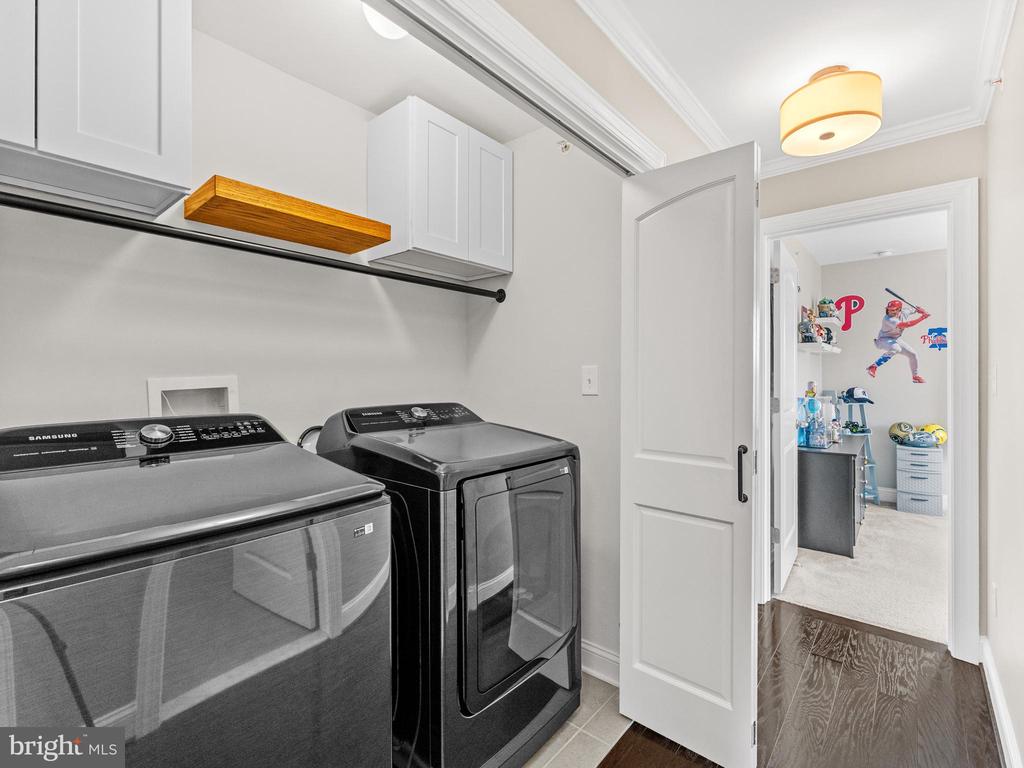
Newly remodeled laundry area
Brand new washer/dryer
Newly installed Pella front door including frame

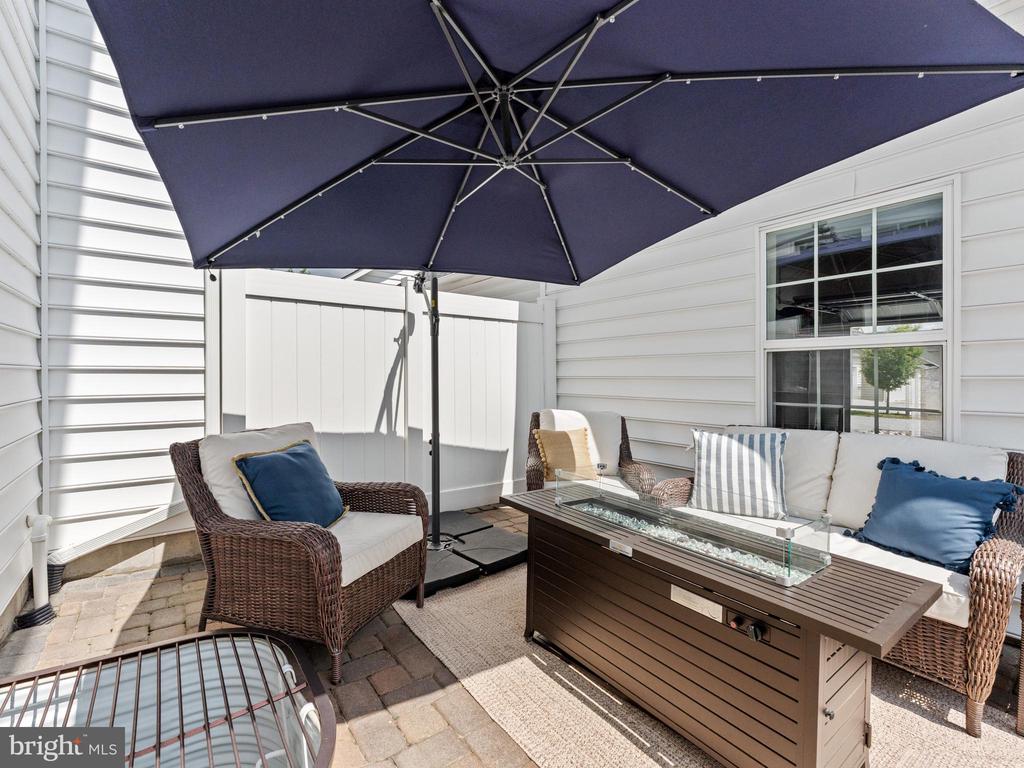
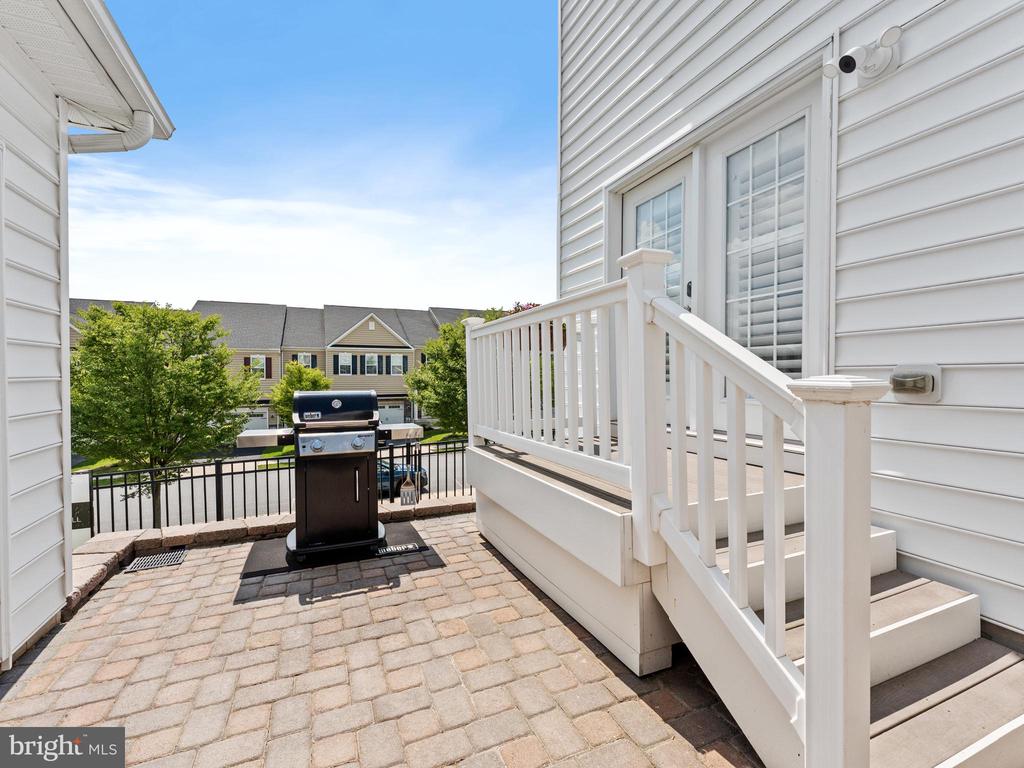
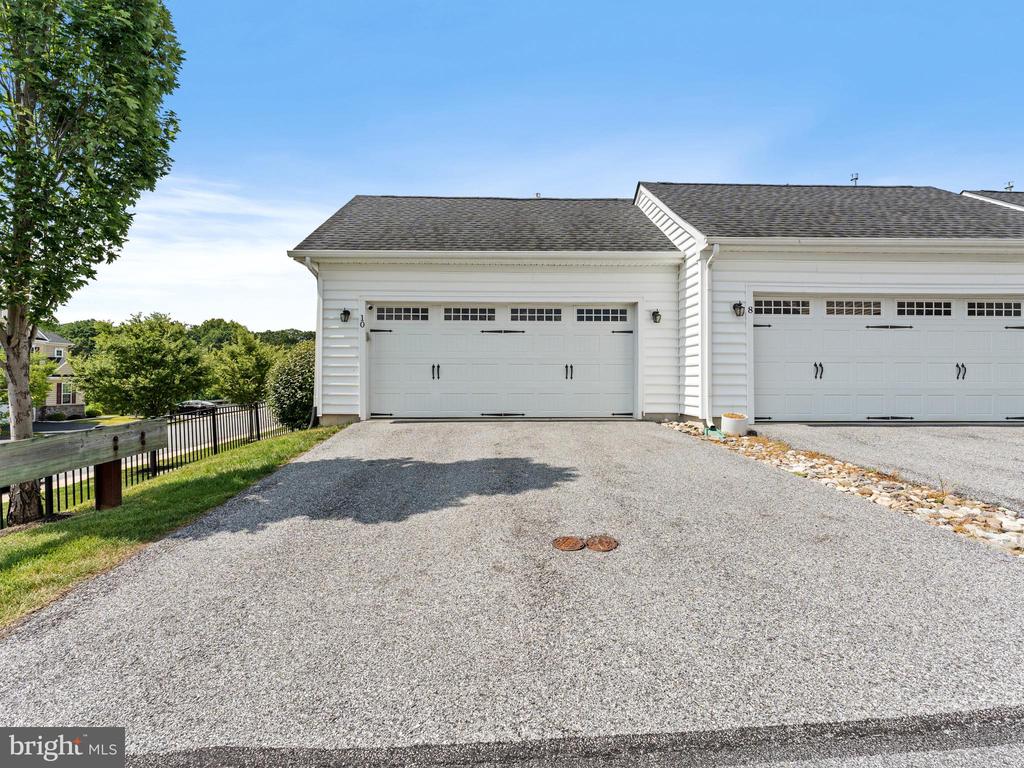
Enjoy the convenience of a 2-car attached garage, maintenance-free living, and a location that's just moments from downtown Media's shops, dining, and regional rail, major routes, and top-rated schools in the Rose Tree Media School District.

This is more than a home--it's a lifestyle.
Welcome home to The Reserve at Rose Tree.

4
beds

4
baths

2,828 Sq.Ft. LIVING AREA

2,614 Sq.Ft. lot

The IDX display contains information sourced from the Bright MLS, Inc. as of 12/3/2025. This data is intended solely for personal, non-commercial use and is not to be utilized for any other purposes except to identify potential properties for purchase. Although the MLS data displayed is typically considered reliable, it is not guaranteed to be accurate by the MLS. Buyers are responsible for verifying the accuracy of all information and are advised to conduct their own investigations or seek professional assistance. Other sources besides the Listing Agent may have contributed to the MLS data presented. Unless expressly specified in writing, the Broker/Agent has not confirmed any information obtained from external sources. The Broker/Agent may or may not have acted as the Listing and/or Selling Agent and cannot guarantee the accuracy of property locations displayed on any map. Any compensation offers are solely made to participants of the MLS where the listing is registered.

©2025 Bright MLS, Inc. all rights reserved.

Data last updated on 12/3/2025 at 2:30 AM UTC

Stacey Mitchell

Stacey Mitchell

Features & Amenities

Interior

  • total bedrooms4
  • Total bathrooms4
  • full bathrooms3
  • half bathroom1
  • Laundry room Upper Floor
  • Flooring Hardwood, Carpet
  • Fireplace Gas/Propane
  • other interior Features Floor Plan - Open, Kitchen - Island, Walk-in Closet(s), Wood Floors, Ceiling Fan(s), Carpet

Area & Lot

  • Status Sold
  • Date Sold September 19, 2025
  • Living Area2,828 Sq.Ft.
  • Total Area2,828 Sq.Ft.
  • Lot Area2,614 Sq.Ft.
  • MLS® IDPADE2094488
  • TypeTownhouse
  • YEAR BUILT2015
  • NeighborhoodNew Jersey
  • Architecture StylesCarriage House
  • View DescriptionPanoramic
  • School DistrictROSE TREE MEDIA

Exterior

  • STORIES3
  • Garage Space2.0
  • water SourcePublic
  • PoolNo Pool
  • lot featuresFront Yard, Open, Premium
  • parkingDetached Garage, Driveway
  • HEAT TYPEForced Air
  • AIR CONDITIONINGCentral A/C
  • sewerPublic Sewer
  • SubstructureOther
  • Disability FeaturesNone

Financial

  • Sales Price$710,000
  • Real Estate Tax $7,944/yr
  • HOA $205/mo
  • Zoning RESIDENTIAL

New Jersey

Explore

KW EMpower

Ask Us Anything, Anytime. Whether you’re a consumer looking for an agent you can trust, or an agent looking for a place to thrive, we’re here for you.

Follow Me on Instagram
