10 Yorktown Rd
10 Yorktown Rd
10 Yorktown Rd
10 Yorktown Rd
10 Yorktown Rd
10 Yorktown Rd
10 Yorktown Rd
10 Yorktown Rd
10 Yorktown Rd
10 Yorktown Rd
10 Yorktown Rd
10 Yorktown Rd
10 Yorktown Rd
10 Yorktown Rd
10 Yorktown Rd
10 Yorktown Rd
10 Yorktown Rd
10 Yorktown Rd
10 Yorktown Rd
10 Yorktown Rd
10 Yorktown Rd
10 Yorktown Rd
10 Yorktown Rd
10 Yorktown Rd
10 Yorktown Rd
10 Yorktown Rd
10 Yorktown Rd
10 Yorktown Rd
10 Yorktown Rd
10 Yorktown Rd
10 Yorktown Rd
10 Yorktown Rd
10 Yorktown Rd
10 Yorktown Rd
10 Yorktown Rd
10 Yorktown Rd
10 Yorktown Rd
10 Yorktown Rd
10 Yorktown Rd
10 Yorktown Rd
10 Yorktown Rd
10 Yorktown Rd
10 Yorktown Rd
10 Yorktown Rd
10 Yorktown Rd
10 Yorktown Rd
10 Yorktown Rd
10 Yorktown Rd
10 Yorktown Rd
10 Yorktown Rd
10 Yorktown Rd
10 Yorktown Rd
10 Yorktown Rd
10 Yorktown Rd
10 Yorktown Rd
10 Yorktown Rd
10 Yorktown Rd
10 Yorktown Rd
10 Yorktown Rd
10 Yorktown Rd
10 Yorktown Rd
10 Yorktown Rd
10 Yorktown Rd
10 Yorktown Rd
10 Yorktown Rd
10 Yorktown Rd
10 Yorktown Rd
10 Yorktown Rd
10 Yorktown Rd
SEE ALL PHOTOS
10 Yorktown Rd
10 Yorktown Rd
10 Yorktown Rd
10 Yorktown Rd
10 Yorktown Rd
10 Yorktown Rd
10 Yorktown Rd
10 Yorktown Rd
10 Yorktown Rd
10 Yorktown Rd
10 Yorktown Rd
10 Yorktown Rd
10 Yorktown Rd
10 Yorktown Rd
10 Yorktown Rd
10 Yorktown Rd
10 Yorktown Rd
10 Yorktown Rd
10 Yorktown Rd
10 Yorktown Rd
10 Yorktown Rd
10 Yorktown Rd
10 Yorktown Rd
10 Yorktown Rd
10 Yorktown Rd
10 Yorktown Rd
10 Yorktown Rd
10 Yorktown Rd
10 Yorktown Rd
10 Yorktown Rd
10 Yorktown Rd
10 Yorktown Rd
10 Yorktown Rd
10 Yorktown Rd
10 Yorktown Rd
10 Yorktown Rd
10 Yorktown Rd
10 Yorktown Rd
10 Yorktown Rd
10 Yorktown Rd
10 Yorktown Rd
10 Yorktown Rd
10 Yorktown Rd
10 Yorktown Rd
10 Yorktown Rd
10 Yorktown Rd
10 Yorktown Rd
10 Yorktown Rd
10 Yorktown Rd
10 Yorktown Rd
10 Yorktown Rd
10 Yorktown Rd
10 Yorktown Rd
10 Yorktown Rd
10 Yorktown Rd
10 Yorktown Rd
10 Yorktown Rd
10 Yorktown Rd
10 Yorktown Rd
10 Yorktown Rd
10 Yorktown Rd
10 Yorktown Rd
10 Yorktown Rd
10 Yorktown Rd
10 Yorktown Rd
10 Yorktown Rd
10 Yorktown Rd
10 Yorktown Rd
10 Yorktown Rd
Sold

10 Yorktown Rd

10 YORKTOWN ROAD, NEW CASTLE, DE 19720

$475,000
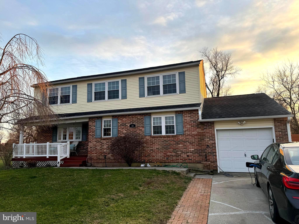
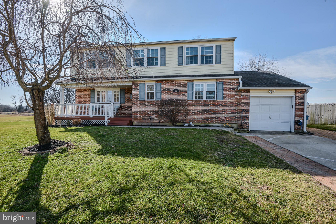
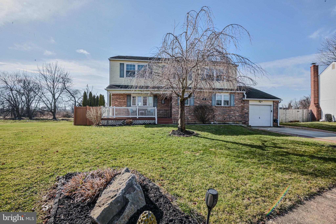
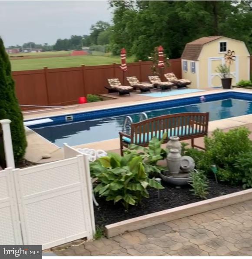
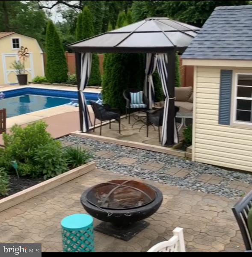
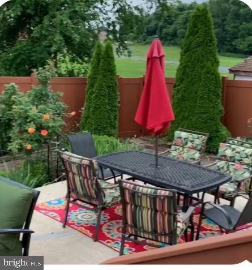
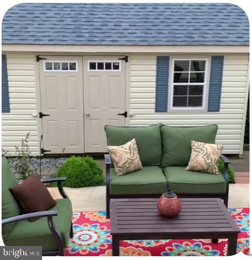
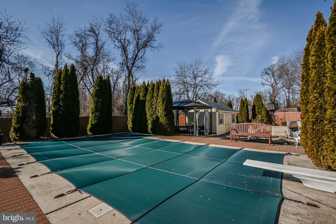
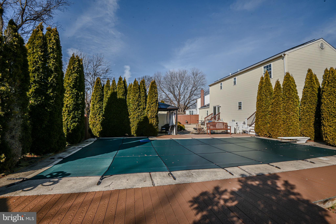
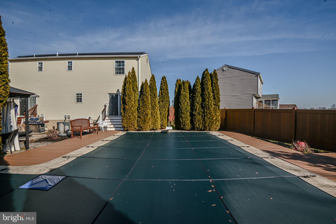
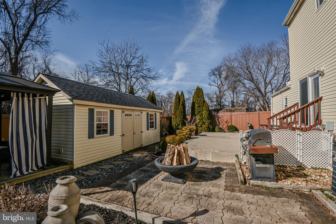
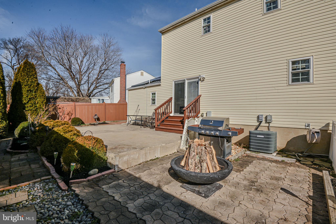
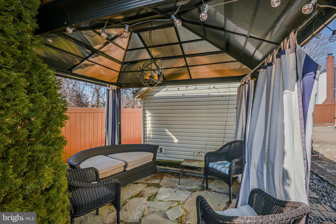
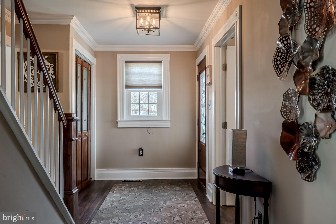
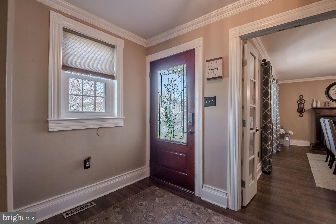
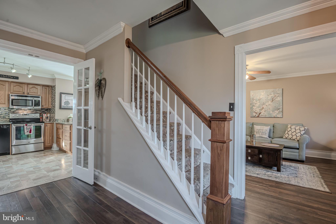
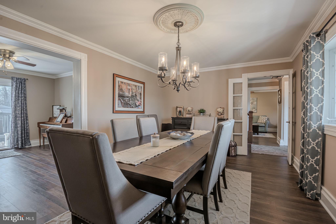
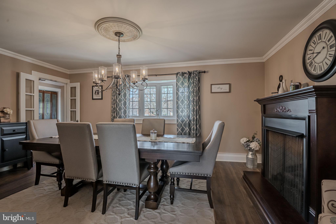
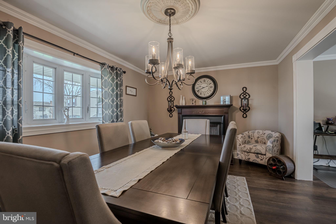
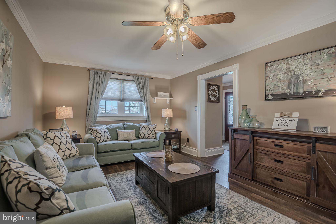
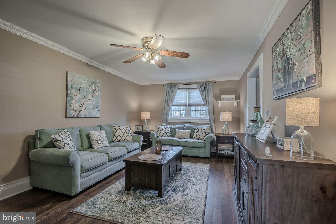
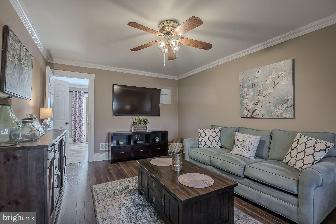
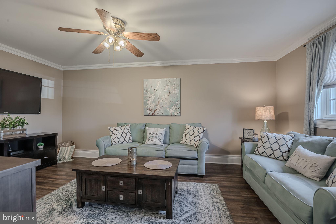
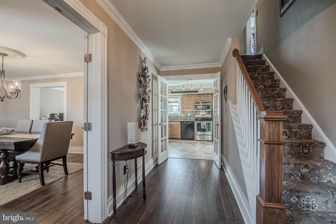
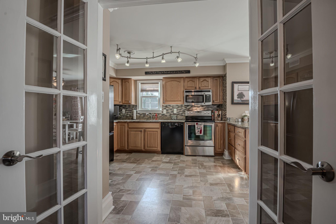
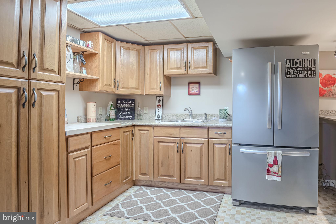
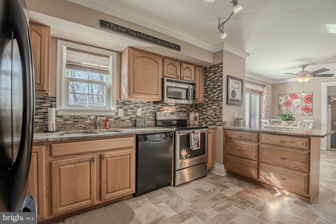
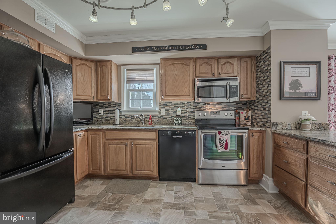
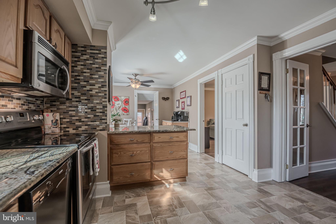
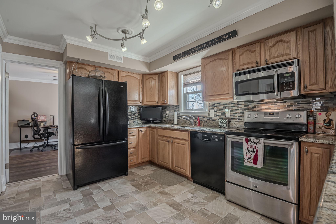
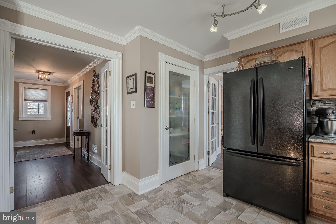
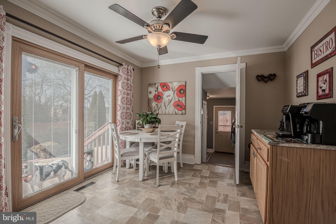
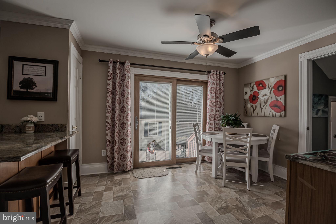
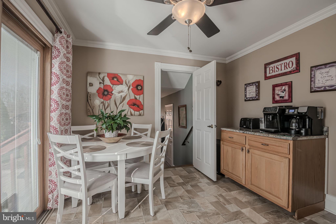
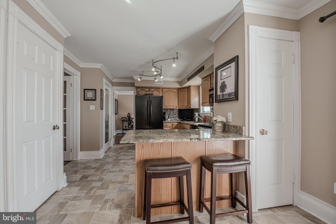
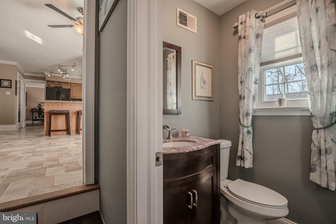
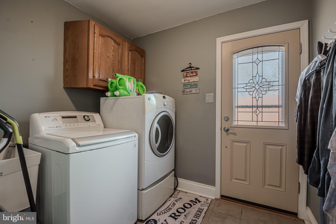
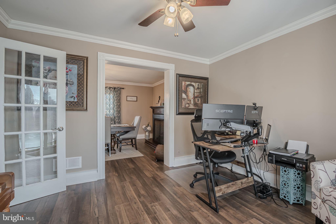
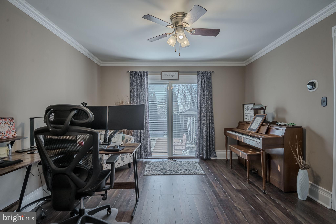
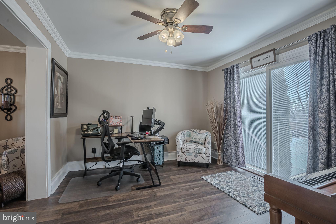
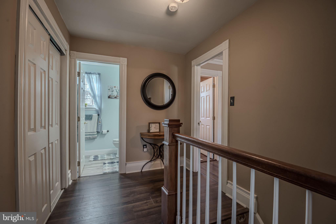
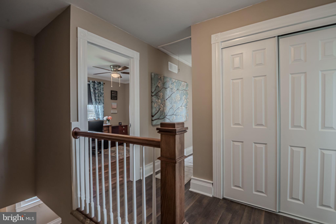
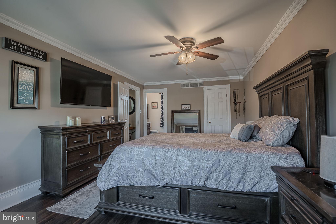
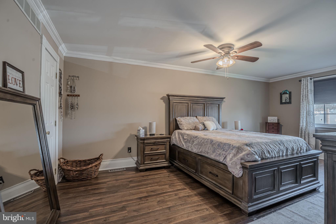
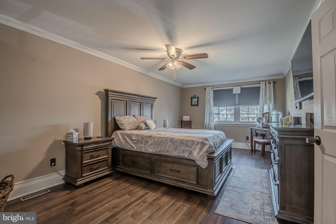
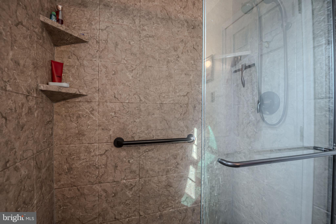
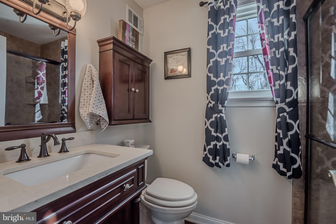
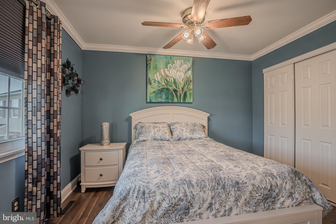
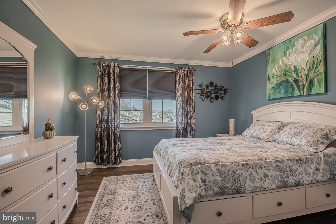
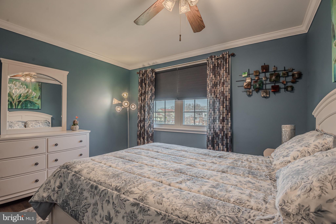
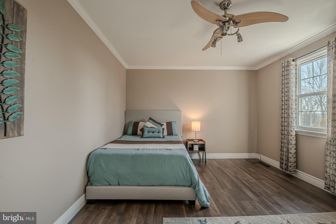
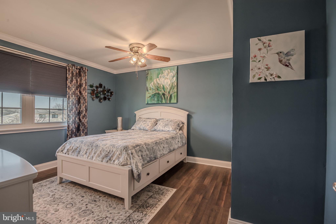
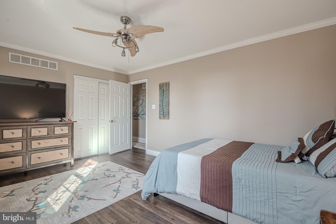
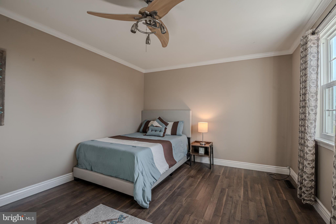
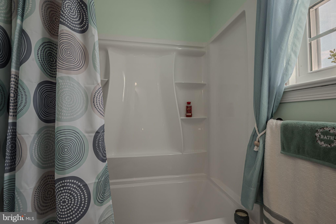
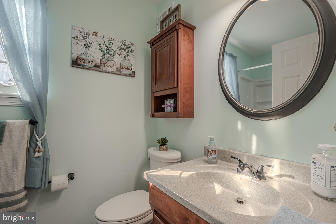
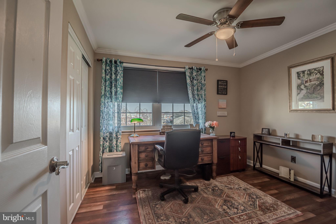
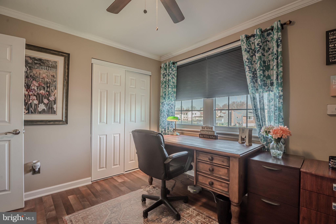
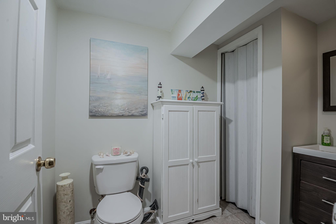
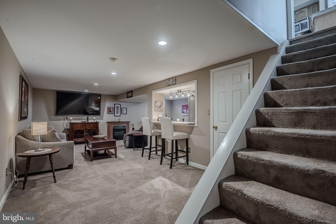
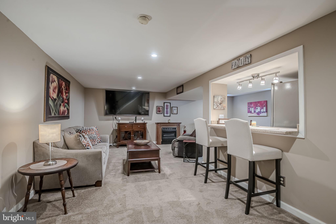
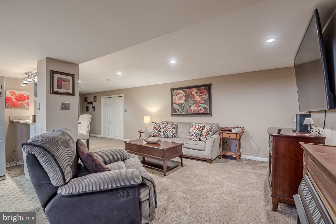
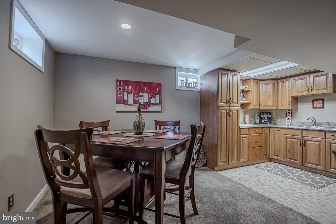
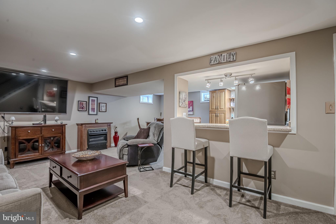
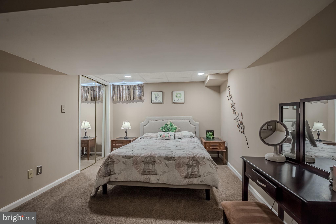
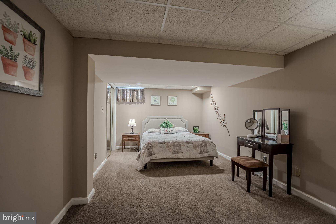
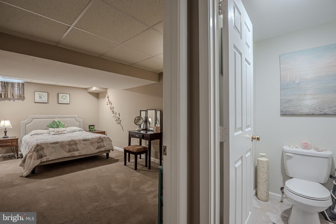
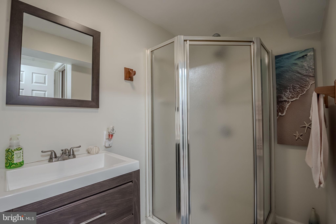
Multiple offers - sellers request highest and best no later than noon on Tuesday, February 27. *******You're going to fall in love with this beautiful Colonial home. Hardwood flooring welcomes you in from the front porch. The main floor provides a spacious floorplan with loads of living space. There is a formal living room, dining room and family room (used as a dining room) with a gas fireplace. Preparing meals will be enjoyable in the well equipped eat in kitchen where you'll find granite countertops, a spacious pantry and even a separate coffee bar. A first floor laundry/mud room exits to the yard and has a doggy door. Step outside to check out your backyard paradise. The cul de sac lot has no neighbors behind it and the rear yard is fully surrounded with privacy fencing. The patio leads to a shady pergola that overlooks the salt water inground pool. Imagine the summer entertaining you can do here! An oversized shed offers storage for gardening or pool equipment. Keep the party going downstairs in the finished basement where you'll find a full bar with full sized refrigerator and plenty of room for a pool or ping pong table. You'll love the convenience of a full bathroom on this level and a bonus room (the sellers use as a guest room). The second floor doesn't disappoint either. The owner's suite has plenty of room for a king sized bed along with an updated en suite bath and walk in closet. 3 additional bedrooms and another newly renovated bath round this level out. Located just off Basin Road, you'll love the convenience to major routes - I95, 141 and 13 and the proximity to a host of shopping and dining options. This stunner won't last long, so make your appointment today! Most furniture is for sale as well. List can be found in documents section of listing.

4
beds

4
baths

2,300 Sq.Ft. LIVING AREA

7,841 Sq.Ft. lot

The IDX display contains information sourced from the Bright MLS, Inc. as of 12/3/2025. This data is intended solely for personal, non-commercial use and is not to be utilized for any other purposes except to identify potential properties for purchase. Although the MLS data displayed is typically considered reliable, it is not guaranteed to be accurate by the MLS. Buyers are responsible for verifying the accuracy of all information and are advised to conduct their own investigations or seek professional assistance. Other sources besides the Listing Agent may have contributed to the MLS data presented. Unless expressly specified in writing, the Broker/Agent has not confirmed any information obtained from external sources. The Broker/Agent may or may not have acted as the Listing and/or Selling Agent and cannot guarantee the accuracy of property locations displayed on any map. Any compensation offers are solely made to participants of the MLS where the listing is registered.

©2025 Bright MLS, Inc. all rights reserved.

Data last updated on 12/3/2025 at 2:30 AM UTC

Maria Ruckle

Maria Ruckle

Features & Amenities

Interior

  • total bedrooms4
  • Total bathrooms4
  • full bathrooms3
  • half bathroom1
  • Flooring Wood, Hardwood, Vinyl
  • Fireplace Gas
  • APPLIANCES Oven, Electric Range, Electric Oven, Electric Water Heater, Washer, Dishwasher, Dryer, Refrigerator, Stainless Steel Appliance(s), Water Heater
  • other interior Features Eat-in Kitchen, Bar, Ceiling Fan(s), Kitchen Island, Pantry, Recessed Lighting, Walk-In Closet(s), High Ceilings

Area & Lot

  • Status Sold
  • Date Sold March 15, 2024
  • Living Area2,300 Sq.Ft.
  • Lot Area7,841 Sq.Ft.
  • MLS® IDDENC2055722
  • TypeResidential
  • YEAR BUILT1983
  • NeighborhoodDelaware
  • Architecture StylesColonial
  • School DistrictCOLONIAL

Exterior

  • Garage Space1.0
  • water SourcePublic
  • utilitiesCable Available
  • PoolFiltered, In Ground, Salt Water
  • roofAsphalt, Shingle
  • lot featuresCul-De-Sac, Front Yard, Level
  • parkingGarage Door Opener, Concrete, On Street, Electric Vehicle Charging Station(s), Attached
  • HEAT TYPEElectric
  • AIR CONDITIONINGCentral Air, Ceiling Fan(s)
  • sewerPublic Sewer
  • SubstructureConcrete Perimeter
  • security FeaturesSmoke Detector(s)

Financial

  • Sales Price$475,000
  • Real Estate Tax $2,504/yr
  • Zoning NC6.5

Delaware

Explore

KW EMpower

Ask Us Anything, Anytime. Whether you’re a consumer looking for an agent you can trust, or an agent looking for a place to thrive, we’re here for you.

Follow Me on Instagram
