Leave a Message

Thank you for your message. We will be in touch with you shortly.

100 Koegel
100 Koegel
100 Koegel
100 Koegel
100 Koegel
100 Koegel
100 Koegel
100 Koegel
100 Koegel
100 Koegel
100 Koegel
100 Koegel
100 Koegel
100 Koegel
100 Koegel
100 Koegel
100 Koegel
100 Koegel
100 Koegel
100 Koegel
100 Koegel
100 Koegel
100 Koegel
100 Koegel
100 Koegel
100 Koegel
100 Koegel
100 Koegel
100 Koegel
100 Koegel
100 Koegel
100 Koegel
100 Koegel
100 Koegel
100 Koegel
100 Koegel
100 Koegel
100 Koegel
SEE ALL PHOTOS
100 Koegel
100 Koegel
100 Koegel
100 Koegel
100 Koegel
100 Koegel
100 Koegel
100 Koegel
100 Koegel
100 Koegel
100 Koegel
100 Koegel
100 Koegel
100 Koegel
100 Koegel
100 Koegel
100 Koegel
100 Koegel
100 Koegel
100 Koegel
100 Koegel
100 Koegel
100 Koegel
100 Koegel
100 Koegel
100 Koegel
100 Koegel
100 Koegel
100 Koegel
100 Koegel
100 Koegel
100 Koegel
100 Koegel
100 Koegel
100 Koegel
100 Koegel
100 Koegel
100 Koegel
Sold

100 Koegel

100 KOEGEL, NORRISTOWN, PA 19403

$562,500
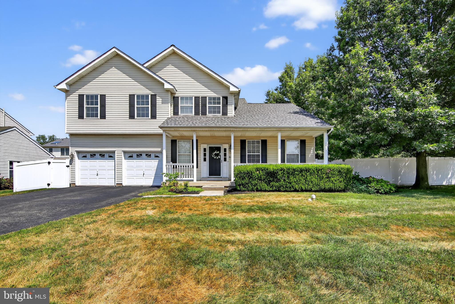
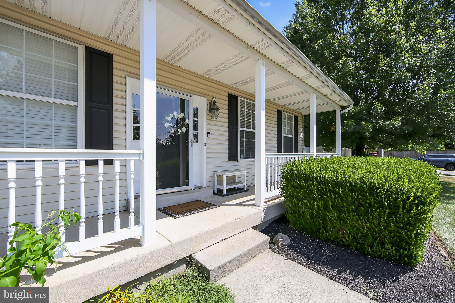
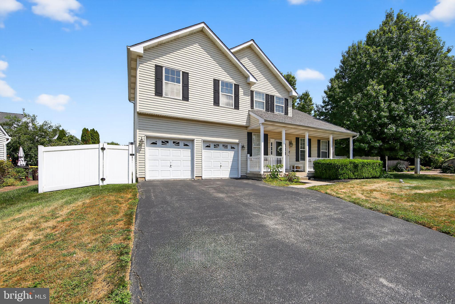
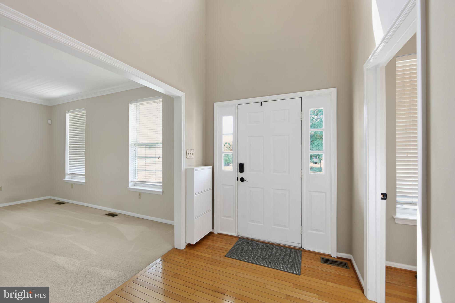
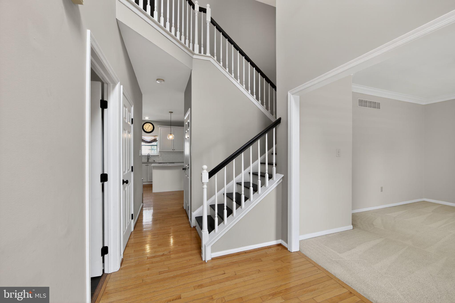
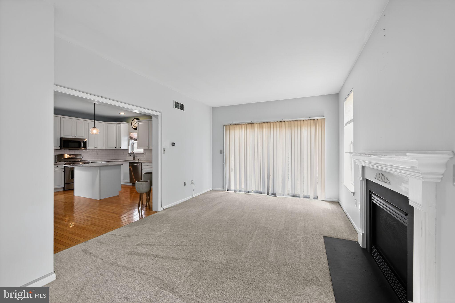
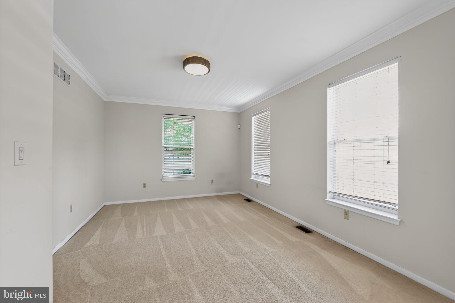
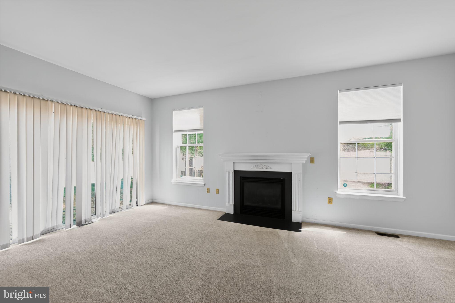
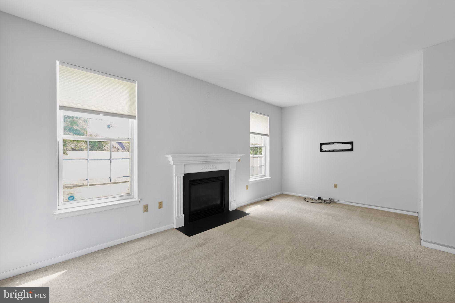
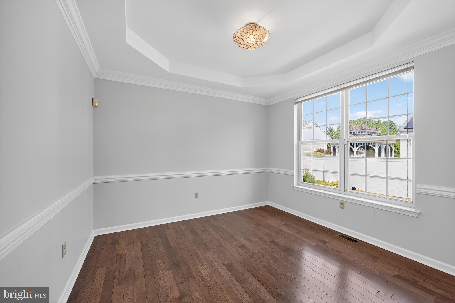
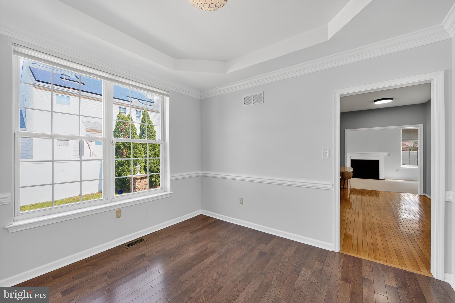
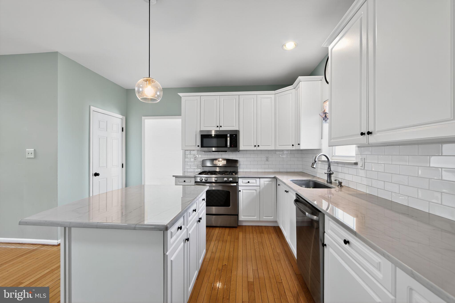
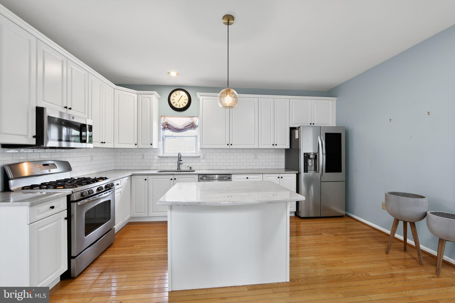
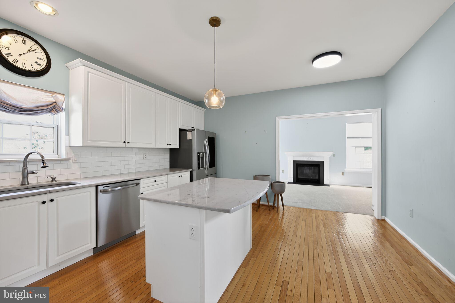
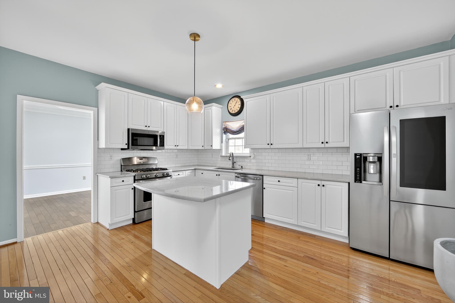
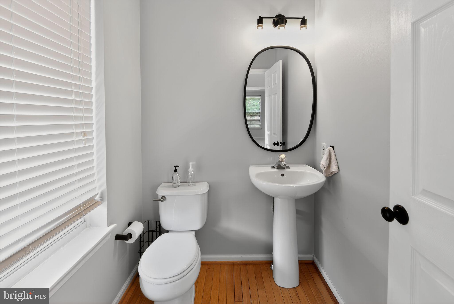
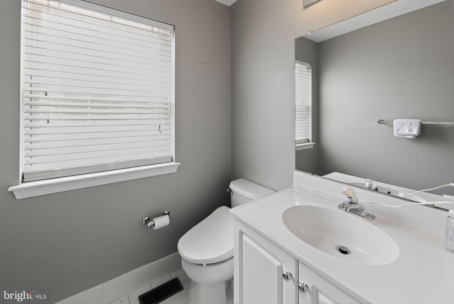
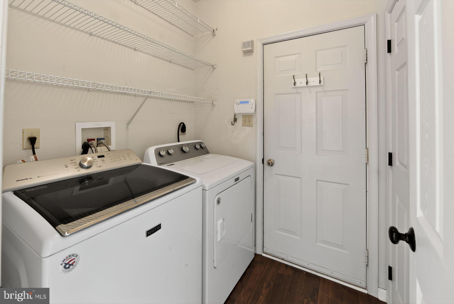
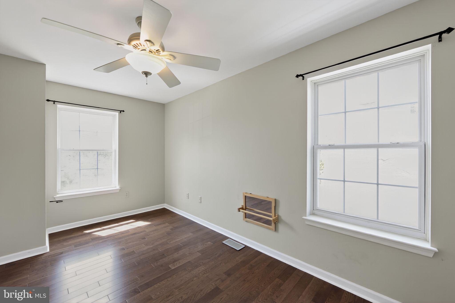
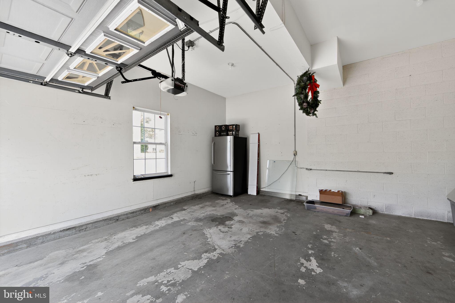
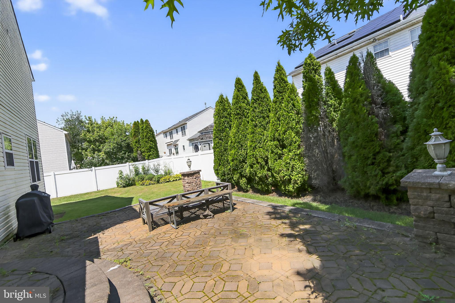
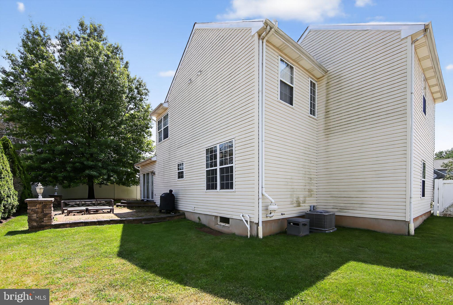
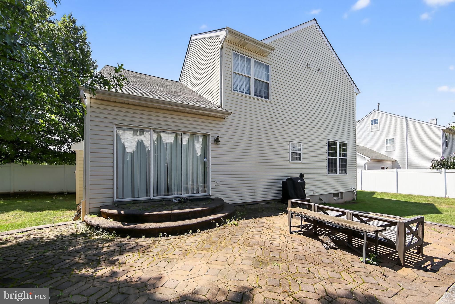
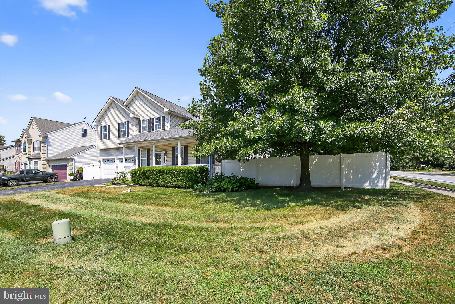
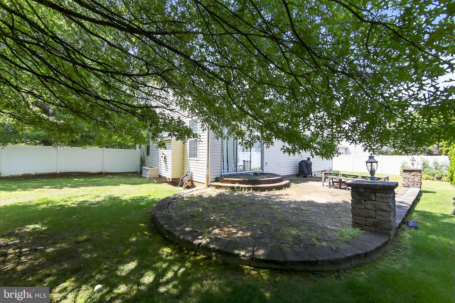
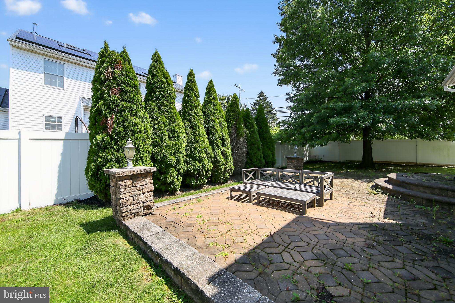
Welcome to 100 Koegel Lane, a beautifully maintained 4-bedroom, 2.5-bath home tucked away in the desirable Mews at Whitehall community of West Norriton. From the moment you arrive, you'll notice the inviting curb appeal with a charming front porch and fenced backyard complete with a custom paver patio perfect for entertaining or relaxing outdoors. Inside, the two-story foyer, hardwood floors, and elegant trim details set the tone for a home that blends comfort and style. The updated kitchen features quartzite countertops, white cabinetry, subway tile backsplash, and stainless steel appliances, opening seamlessly to the family room with a cozy gas fireplace. A formal dining room, living room with tray ceiling, and first-floor laundry add both functionality and charm.

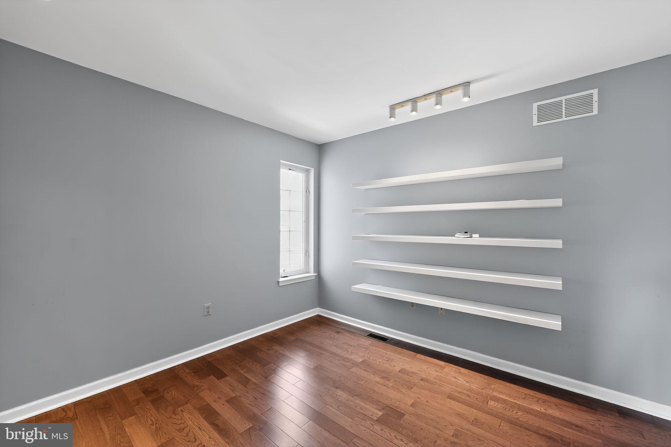
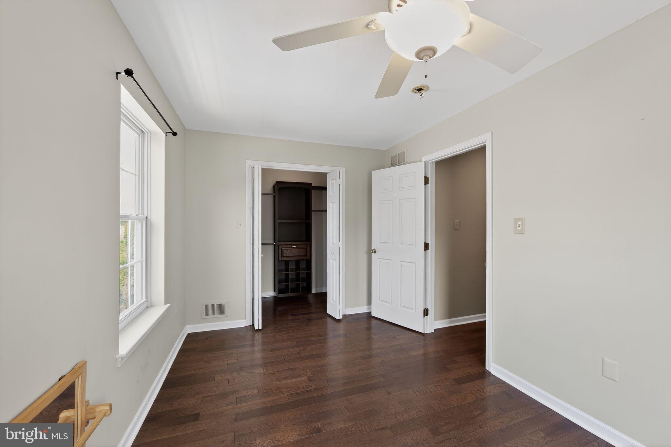
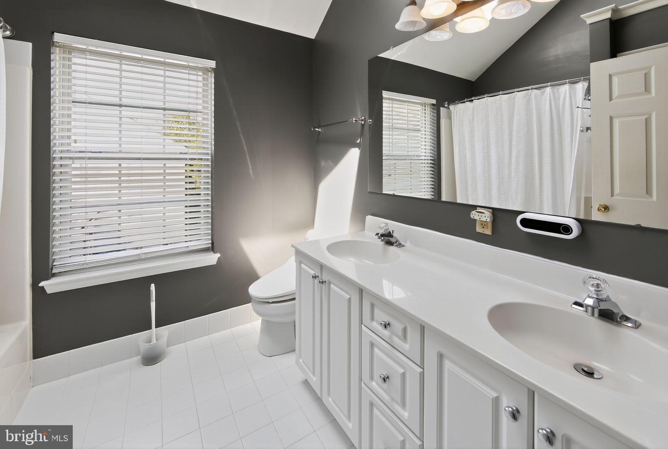
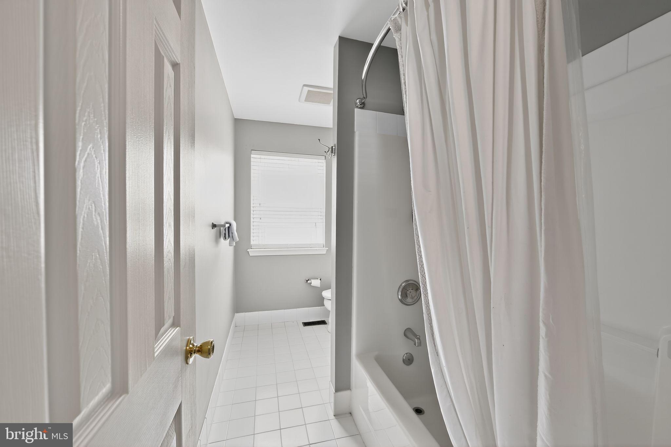
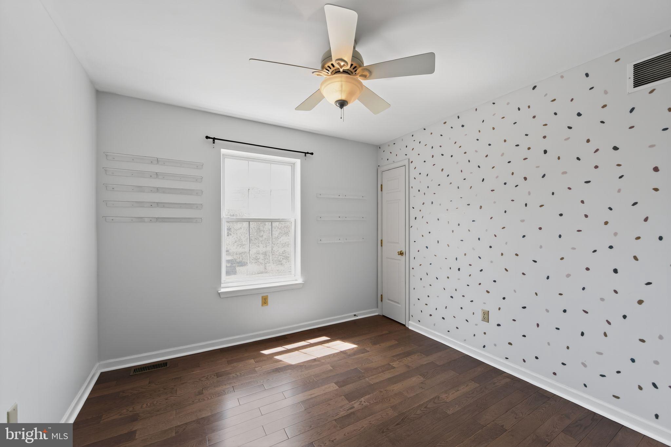
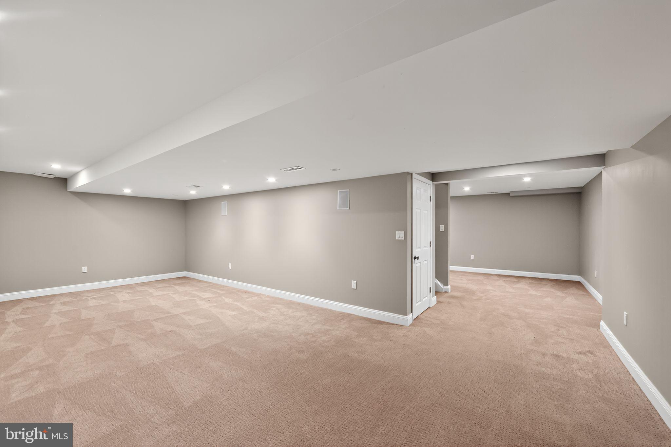
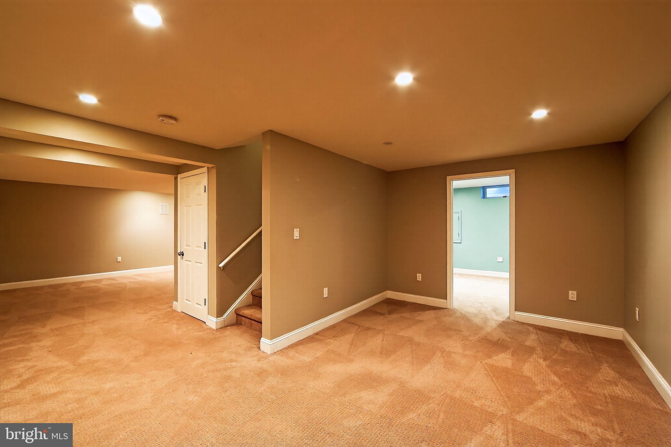
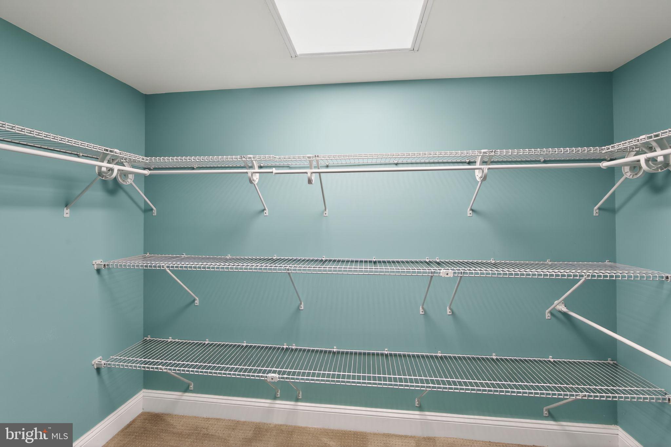
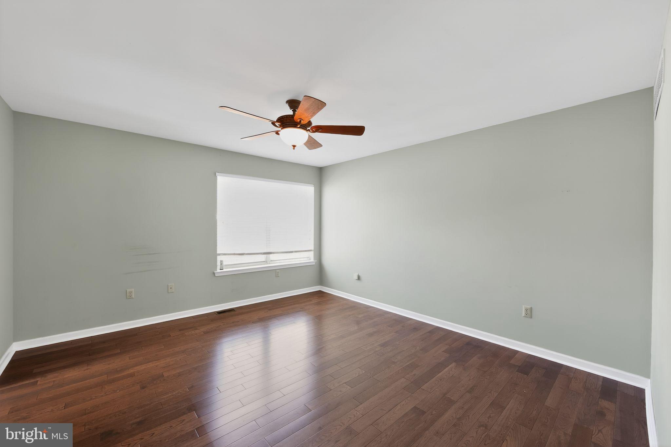
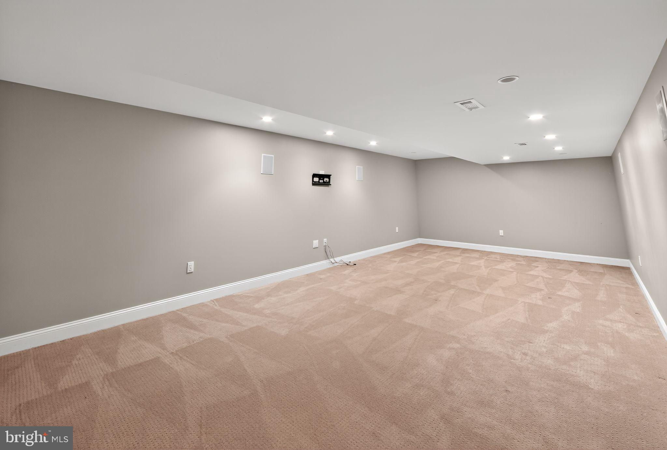
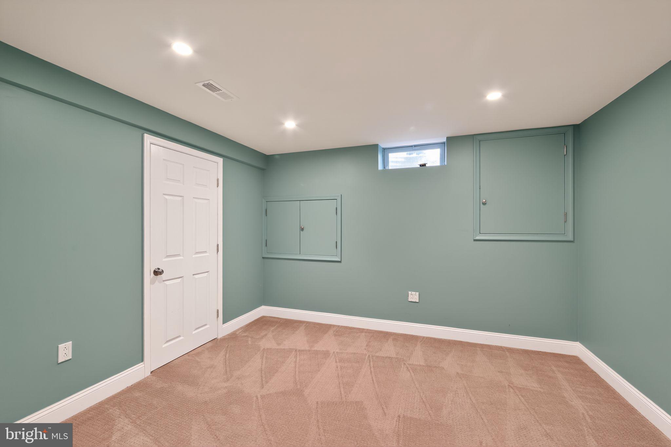
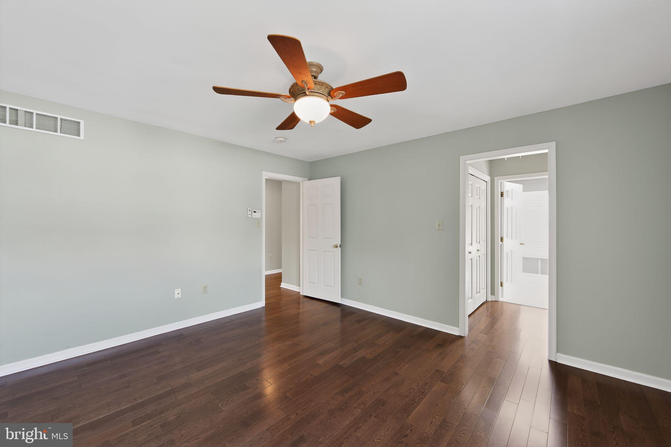
Upstairs, the spacious primary suite offers dual closets and a private bath, while three additional bedrooms share a full hall bathroom. The fully finished basement expands the living space with a private office, workout area, and plenty of storage, making it an ideal retreat for work or play. This home is move-in ready and offers the perfect balance of elegance and everyday convenience all within minutes of shopping, dining, and major commuter routes.

4
beds

3
baths

3,063 Sq.Ft. LIVING AREA

The IDX display contains information sourced from the Bright MLS, Inc. as of 12/3/2025. This data is intended solely for personal, non-commercial use and is not to be utilized for any other purposes except to identify potential properties for purchase. Although the MLS data displayed is typically considered reliable, it is not guaranteed to be accurate by the MLS. Buyers are responsible for verifying the accuracy of all information and are advised to conduct their own investigations or seek professional assistance. Other sources besides the Listing Agent may have contributed to the MLS data presented. Unless expressly specified in writing, the Broker/Agent has not confirmed any information obtained from external sources. The Broker/Agent may or may not have acted as the Listing and/or Selling Agent and cannot guarantee the accuracy of property locations displayed on any map. Any compensation offers are solely made to participants of the MLS where the listing is registered.

©2025 Bright MLS, Inc. all rights reserved.

Data last updated on 12/3/2025 at 2:30 AM UTC

Kristin Daly

Kristin Daly

Features & Amenities

Interior

  • total bedrooms4
  • Total bathrooms3
  • full bathrooms2
  • half bathroom1
  • Laundry room Main Level
  • Flooring Carpet, Wood, Vinyl
  • Fireplace Gas
  • APPLIANCES Oven, Gas Water Heater, Dishwasher, Disposal
  • other interior Features Eat-in Kitchen, Kitchen Island, Ceiling Fan(s), Cathedral Ceiling(s), High Ceilings, Pantry

Area & Lot

  • Status Sold
  • Living Area3,063 Sq.Ft.
  • Total Area3,063 Sq.Ft.
  • MLS® IDPAMC2141904
  • TypeResidential
  • YEAR BUILT2000
  • Architecture StylesColonial
  • High SchoolNORRISTOWN AREA
  • School DistrictNORRISTOWN AREA

Exterior

  • STORIES2
  • Garage Space2.0
  • water SourcePublic
  • utilitiesCable Available
  • PoolNone
  • roofShingle
  • lot featuresLevel, Front Yard, Back Yard
  • parkingGarage Door Opener, Garage, Other, Attached
  • HEAT TYPENatural Gas, Forced Air
  • AIR CONDITIONINGCentral Air, Ceiling Fan(s)
  • sewerPublic Sewer
  • SubstructureConcrete Perimeter

Financial

  • Sales Price$562,500
  • Real Estate Tax $9,218/yr
  • HOA $70/mo
  • Zoning R2

KW EMpower

Ask Us Anything, Anytime. Whether you’re a consumer looking for an agent you can trust, or an agent looking for a place to thrive, we’re here for you.

Follow Me on Instagram