Leave a Message

Thank you for your message. We will be in touch with you shortly.

1000 W GIRARD AVENUE 236
SEE ALL PHOTOS
1000 W GIRARD AVENUE 236
Courtesy of KW Empower
Leased

1000 W GIRARD AVENUE 236

1000 W GIRARD AVENUE Unit: 236, PHILADELPHIA, PA 19123

$2,295/month
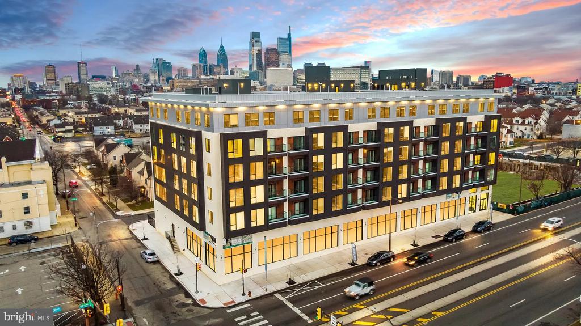
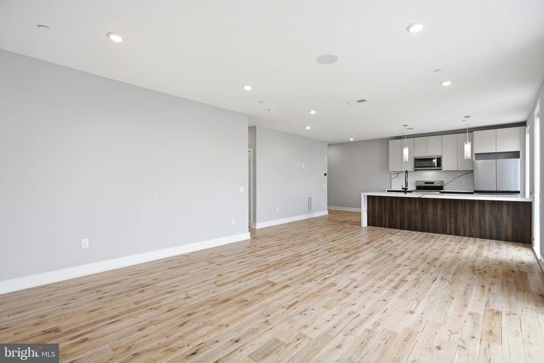
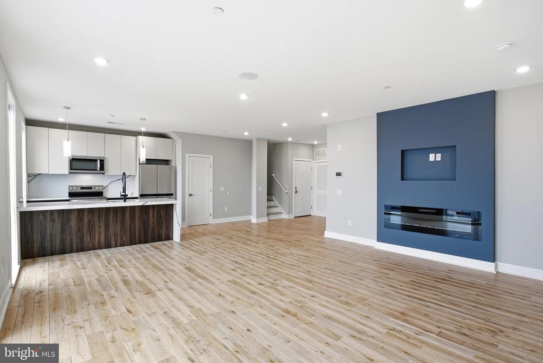
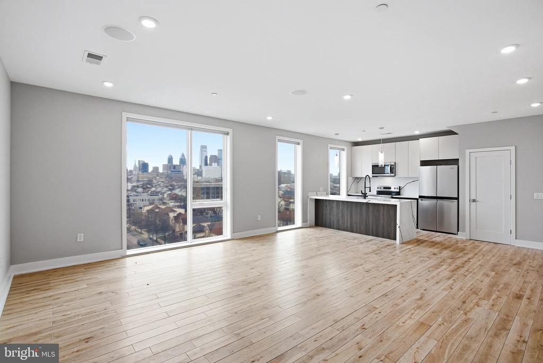
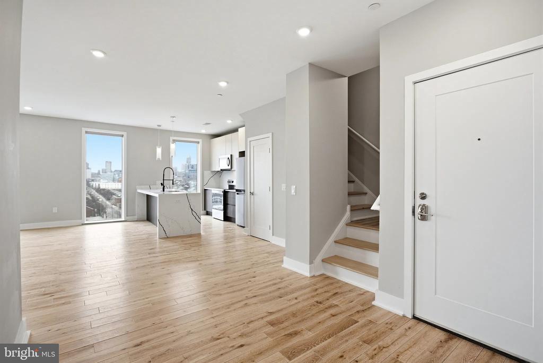
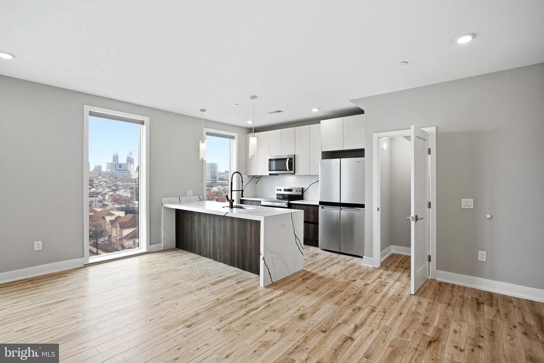
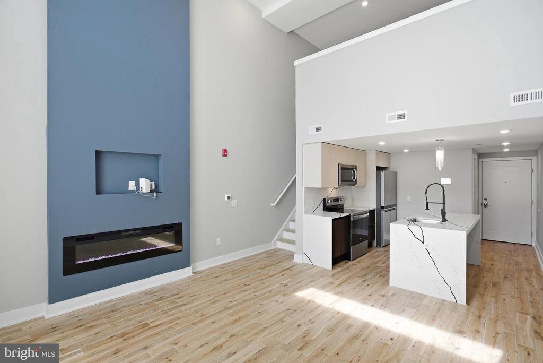
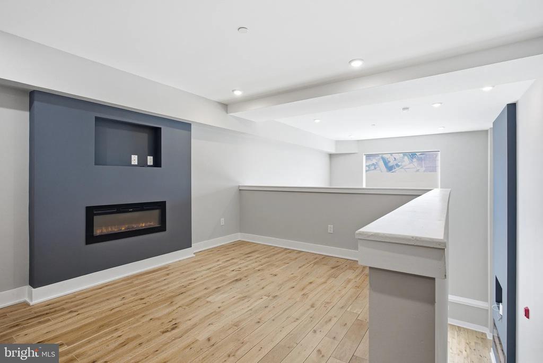
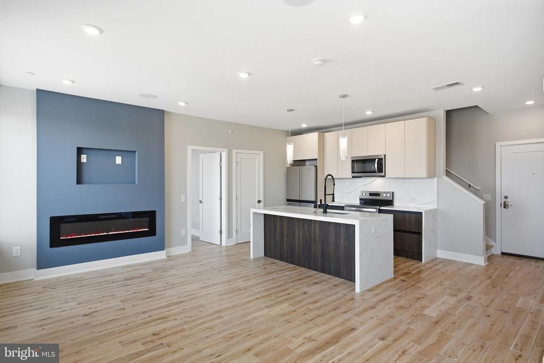
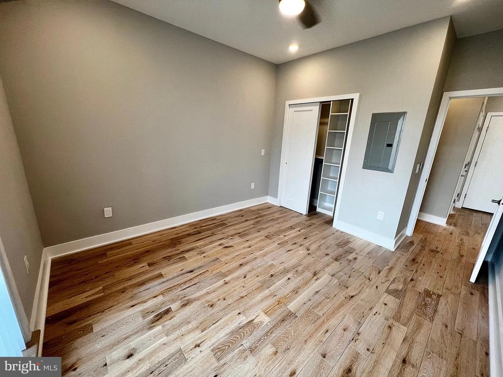
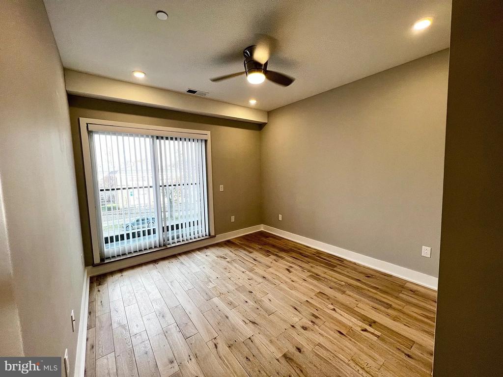
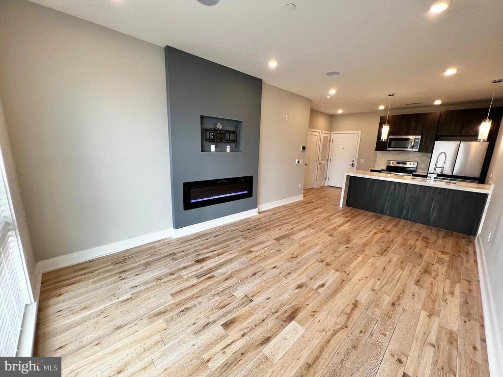
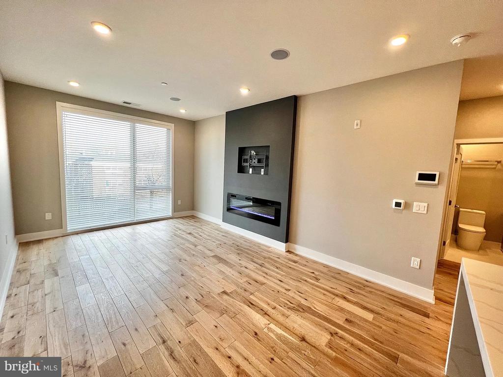
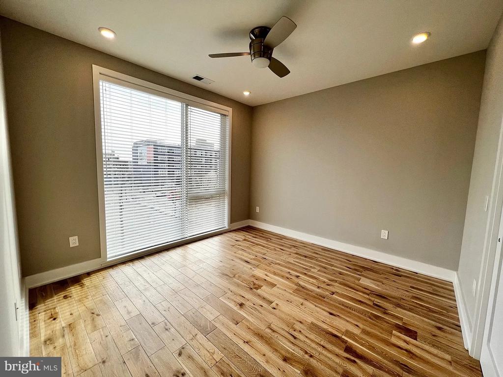
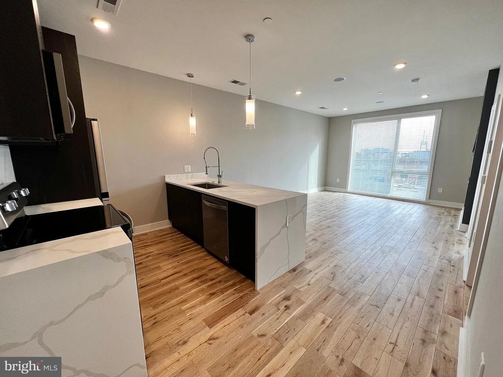
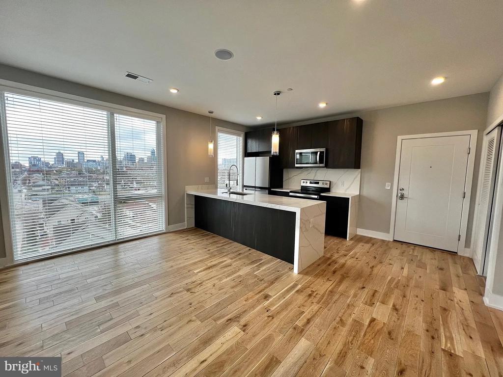
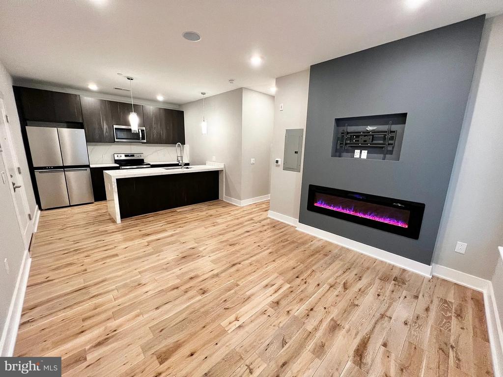
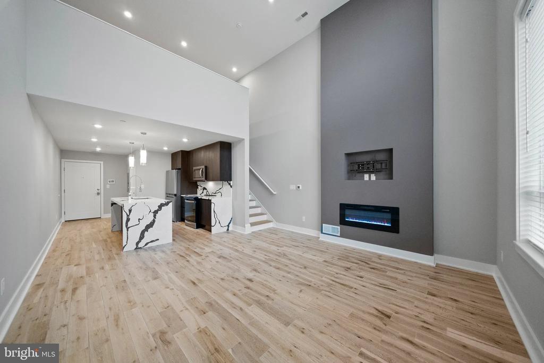
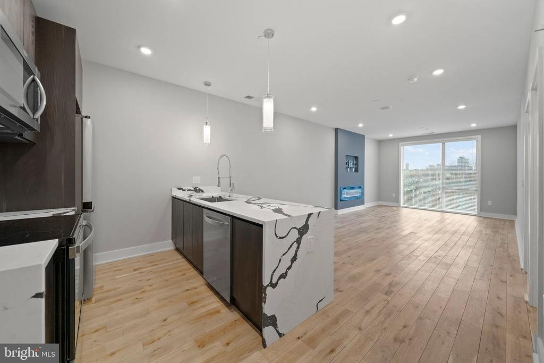
Welcome to your brand-new home at Veranda Philly, where modern construction meets the vibrant energy of West Girard Avenue. This stunning studio apartment offers 562 square feet of thoughtfully designed living space that has never been occupied, built from the ground up with contemporary finishes throughout.

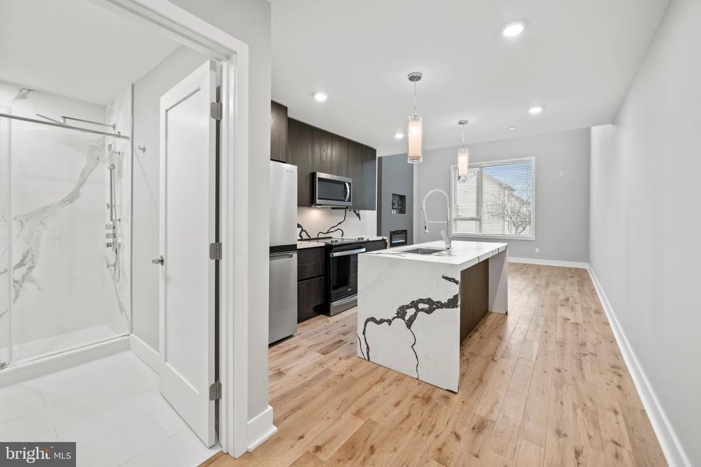
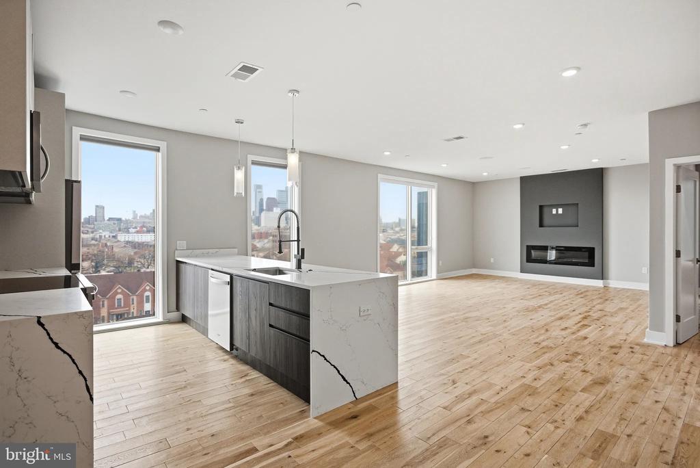
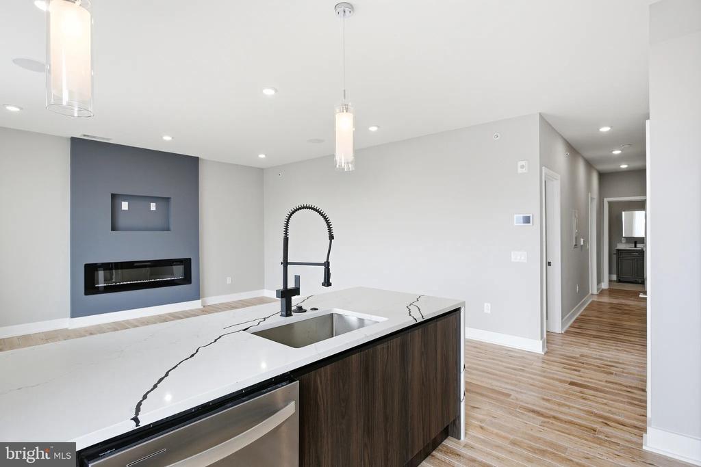
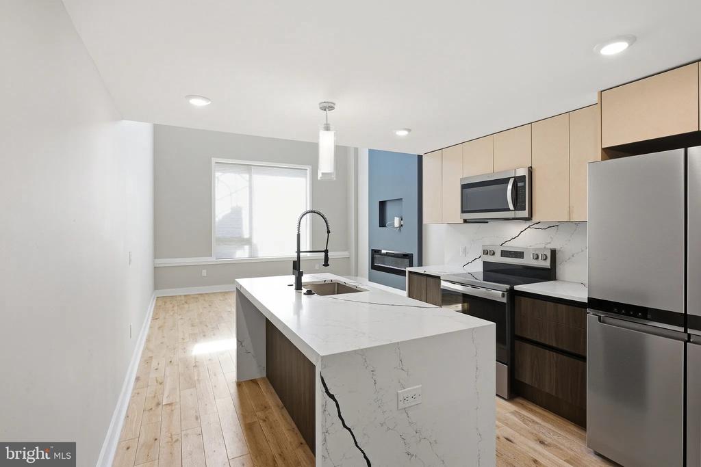
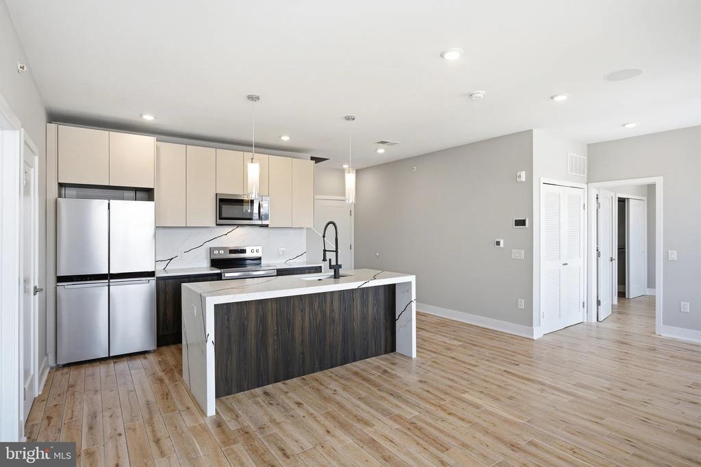
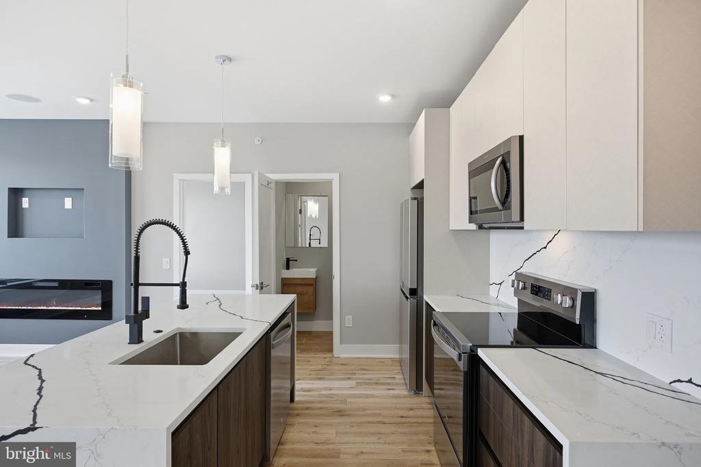
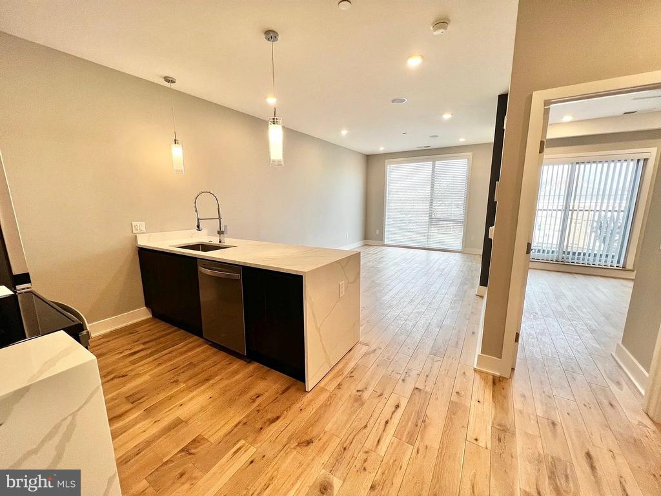
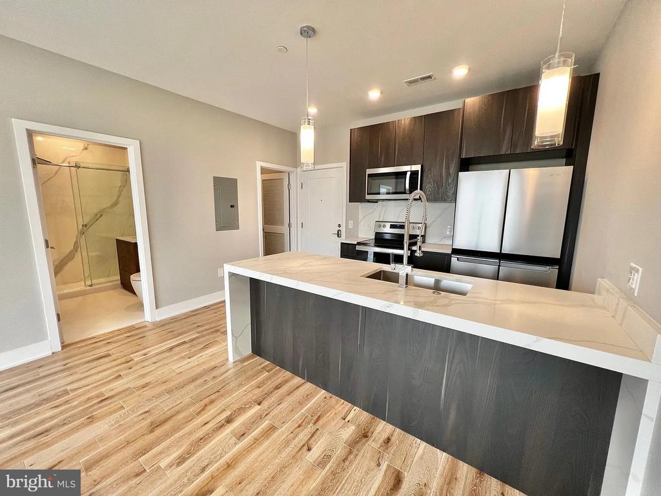
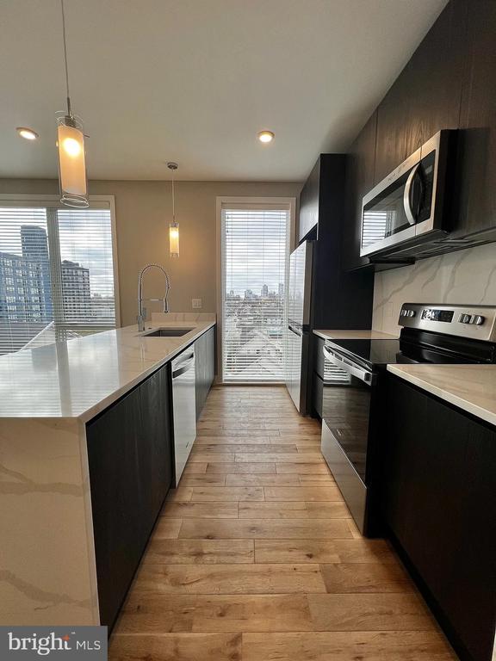
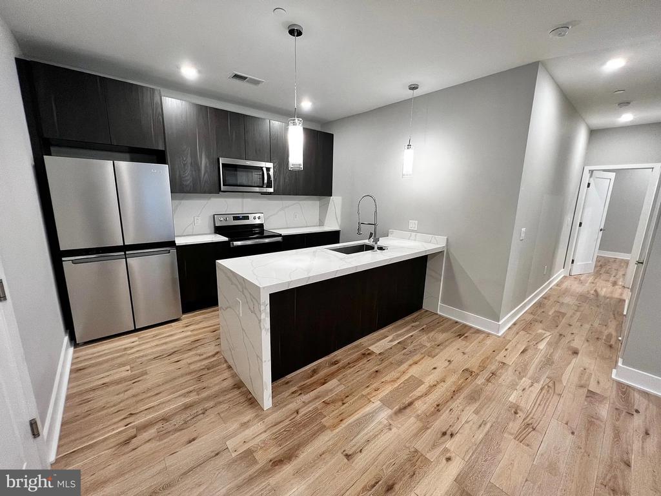
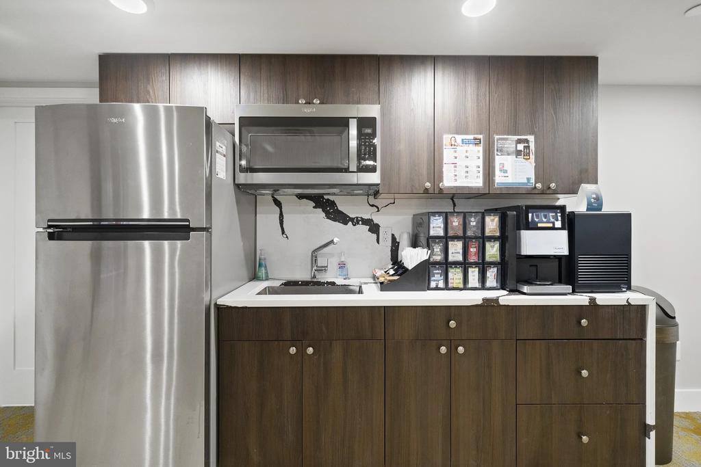
Step into your open-concept floor plan where natural light flows seamlessly through every corner of your home. The heart of this space is your beautifully appointed kitchen, featuring upgraded countertops that provide ample workspace for your morning coffee ritual and evening meal preparation. Run your hands along the smooth surfaces as you envision creating culinary masterpieces surrounded by a complete suite of stainless steel appliances including a full-size refrigerator, dishwasher, disposal, microwave, stove, and range hood with convenient ice maker for entertaining guests.

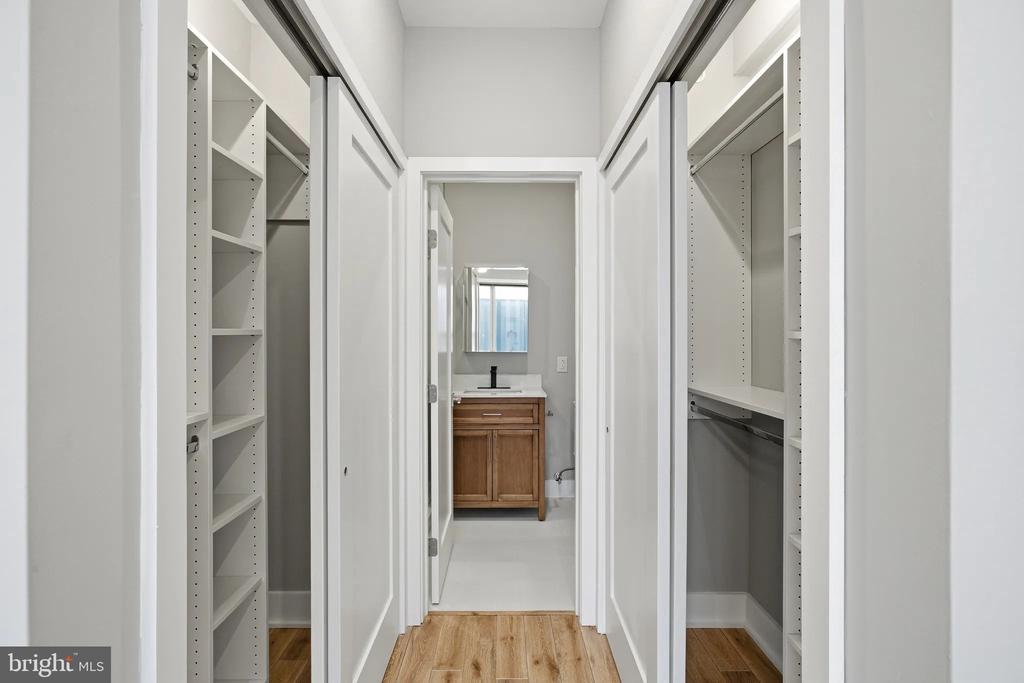
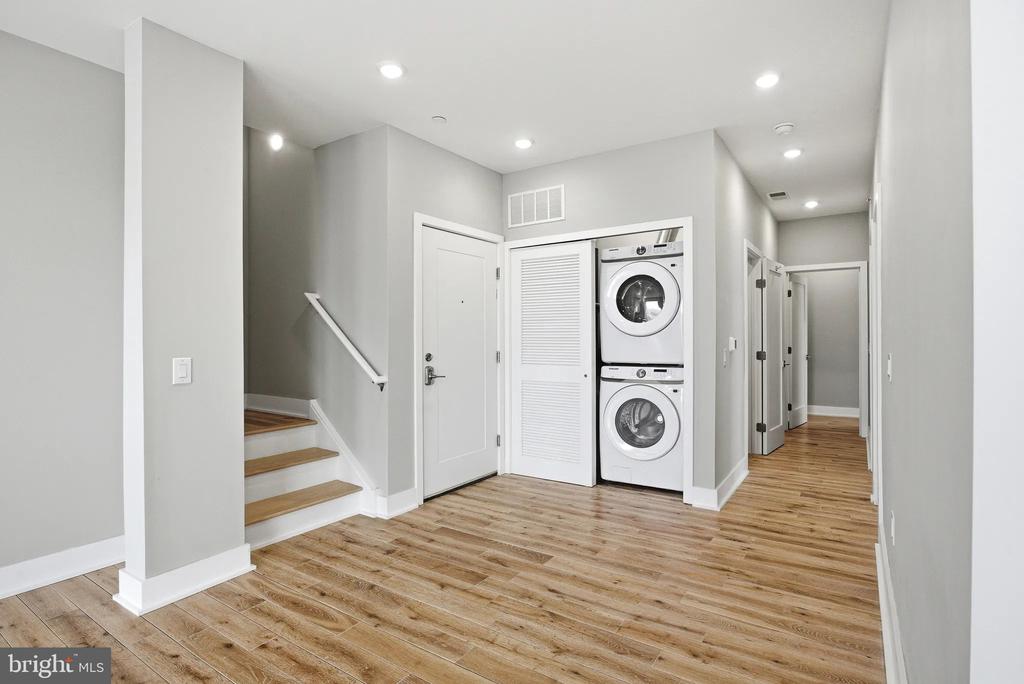
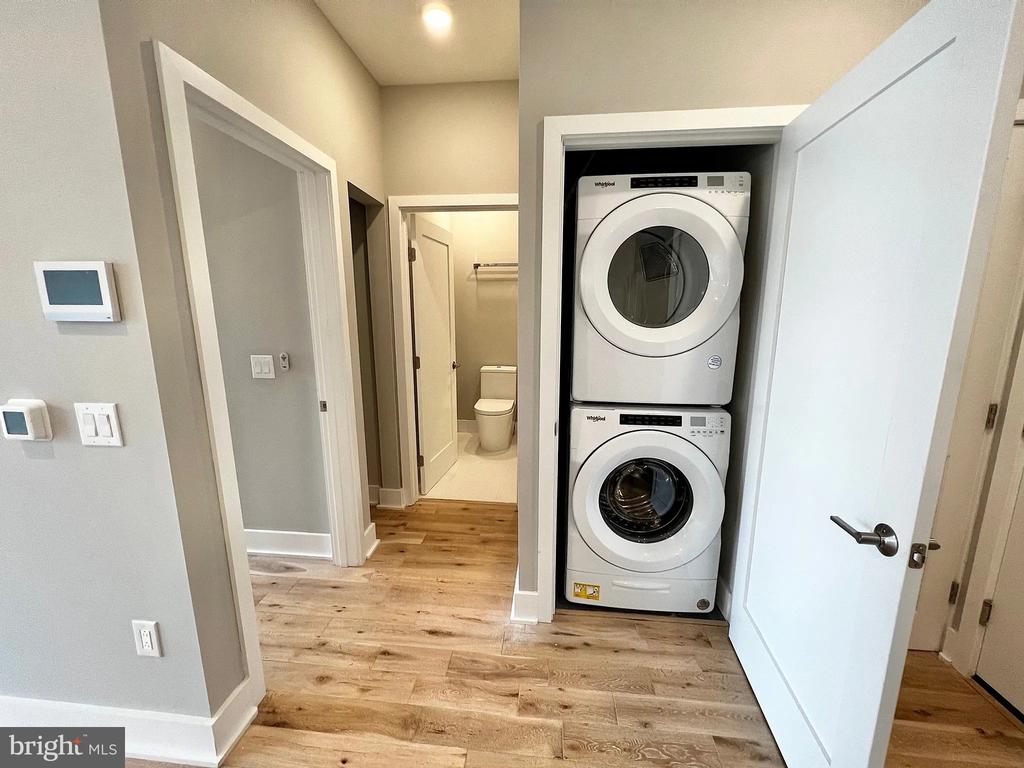
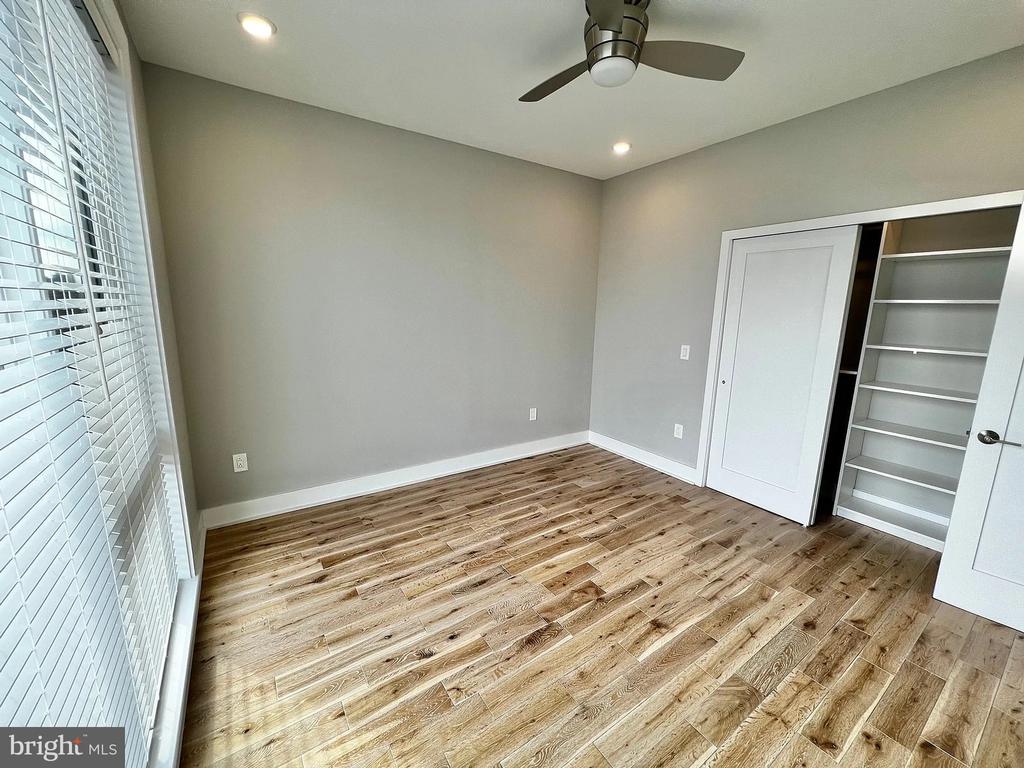
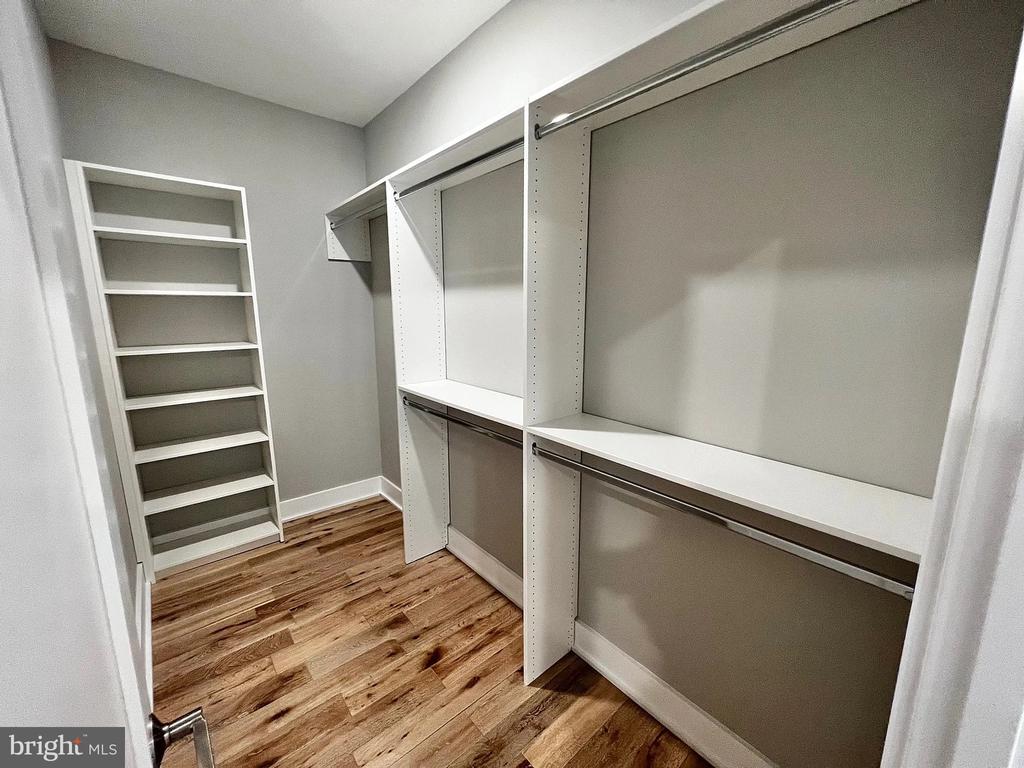
Your generous walk-in closet transforms daily routines into organized experiences, providing abundant storage space for seasonal wardrobes and personal belongings. The convenience of in-unit laundry with both washer and dryer means weekend trips to the laundromat are a thing of the past, allowing you to multitask while your clothes refresh just steps away from your living area.

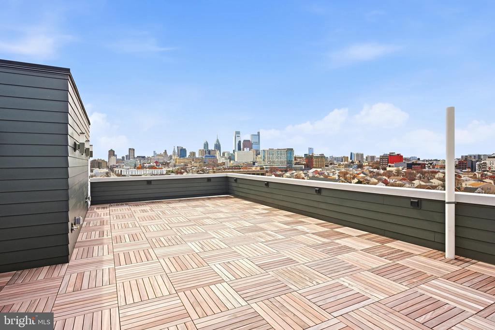
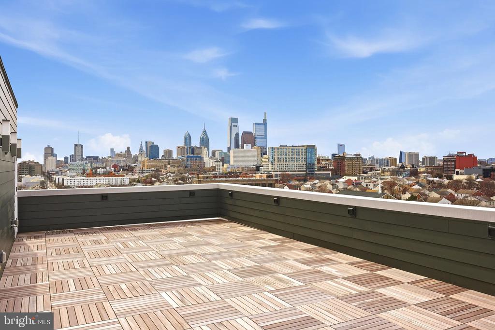
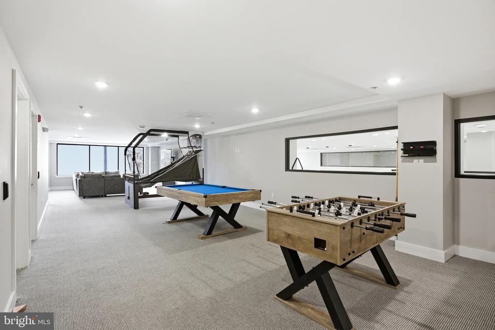
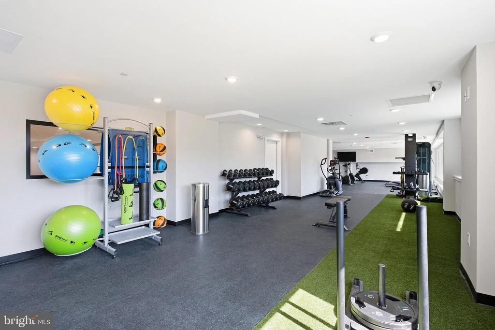
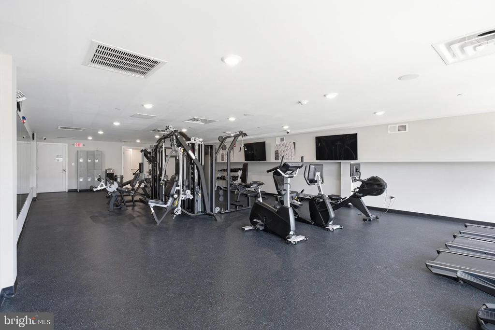
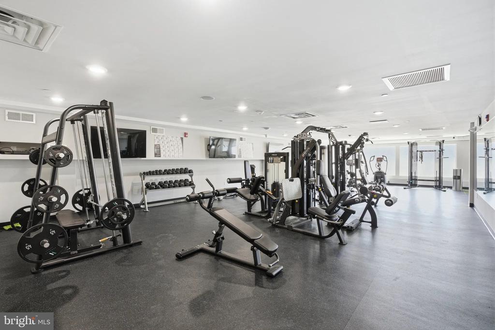
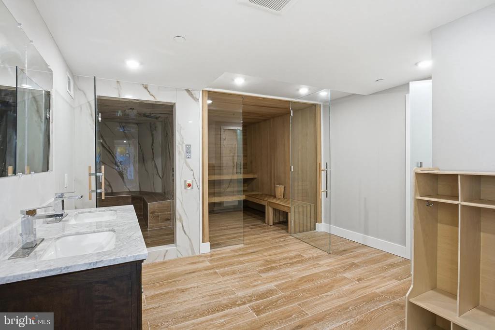
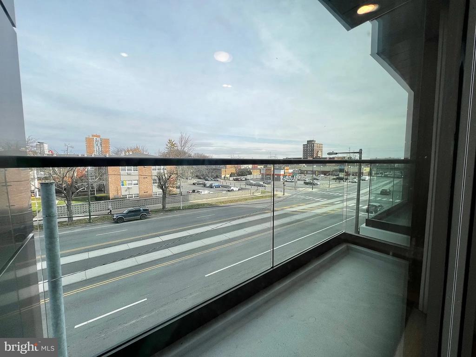
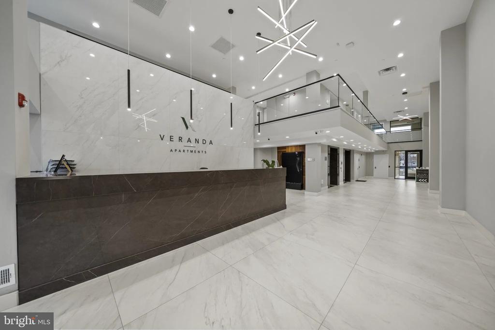
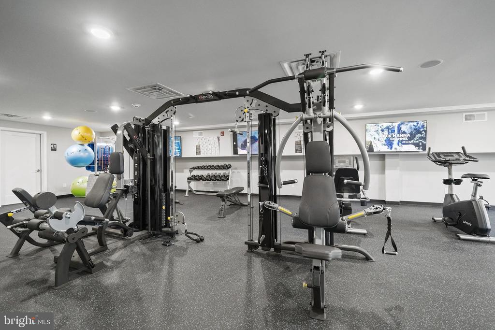
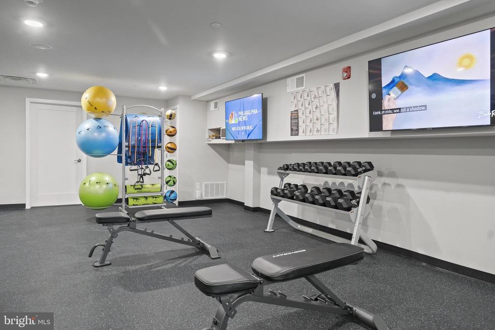
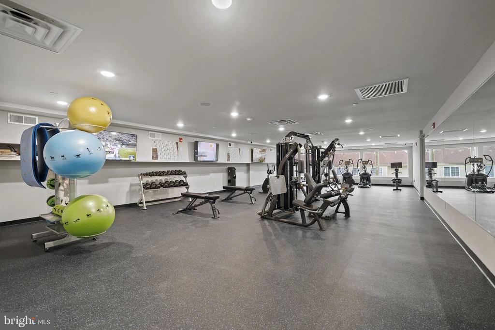
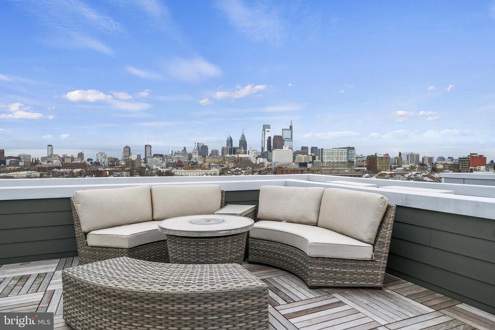
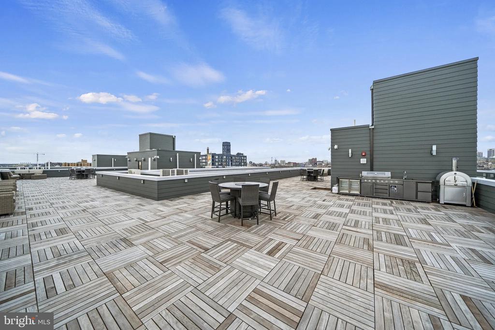
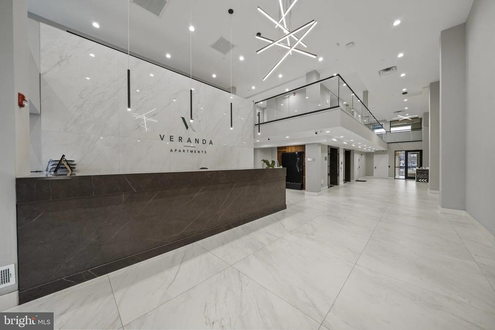
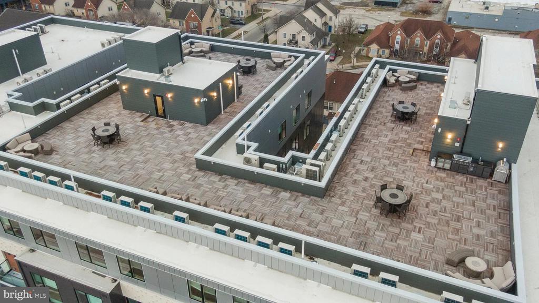
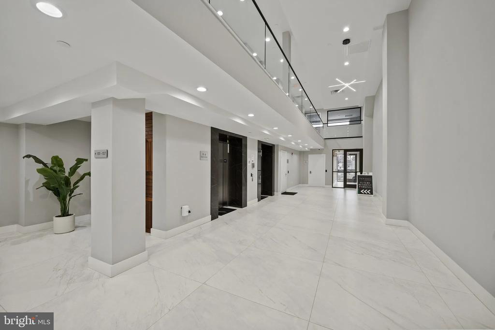
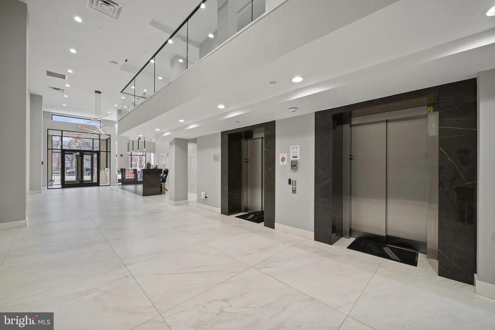
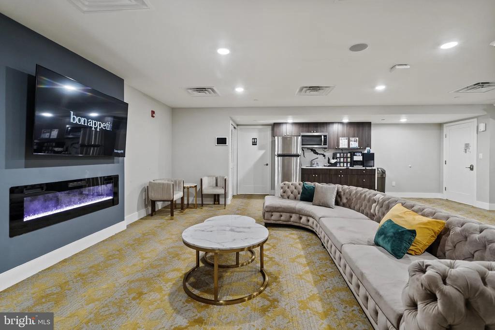
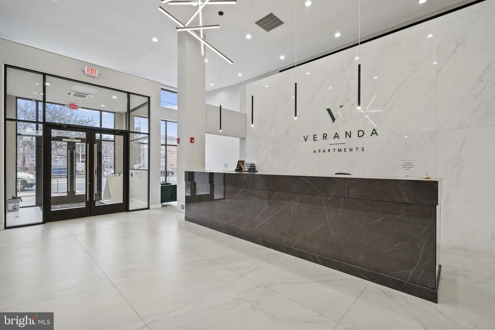
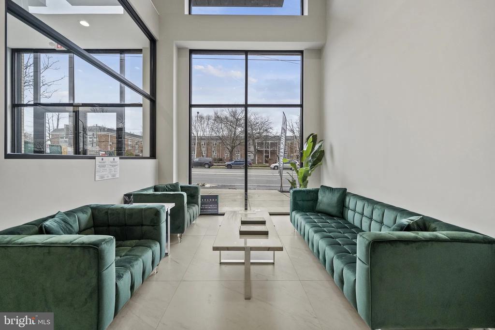
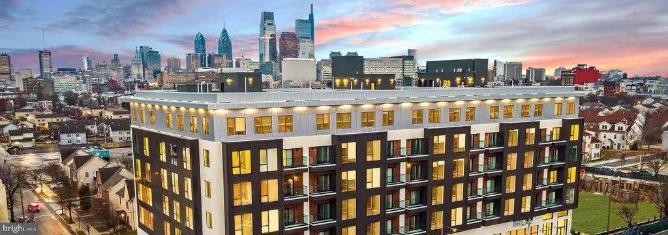
Beyond your front door, Veranda Philly elevates everyday living with thoughtfully curated amenities. Start your morning with an energizing workout in the fitness center, then take the elevator up to the spectacular roof deck where panoramic views create the perfect backdrop for your evening wind-down routine. Challenge friends to games in the dedicated game room, or conduct video calls from the professional meeting room when working from home requires a change of scenery.

The walkable dining scene surrounding your new address offers an eclectic mix of neighborhood favorites and innovative eateries. Picture weekend mornings strolling to local cafes for artisanal coffee, discovering hidden gem restaurants tucked along the corridor, and exploring the dynamic blend of established institutions and exciting new establishments that define this evolving neighborhood.

Security features provide peace of mind, while on-street parking accommodates your transportation needs. The pet-friendly community welcomes both cats and dogs with reasonable restrictions, deposit requirements, and guidelines regarding number, size, weight, and breed specifications.

Living at Veranda Philly means embracing a lifestyle where brand-new construction quality meets urban convenience, where your daily routines unfold in spaces designed for modern living, and where the authentic character of Philadelphia creates the perfect backdrop for your next chapter. Pricing and availability subject to change on a daily basis. Photos are of model units. Parking may be available subject to availability and may be an additional fee.

1
bed

1
bath

562 Sq.Ft. LIVING AREA

The IDX display contains information sourced from the Bright MLS, Inc. as of 12/3/2025. This data is intended solely for personal, non-commercial use and is not to be utilized for any other purposes except to identify potential properties for purchase. Although the MLS data displayed is typically considered reliable, it is not guaranteed to be accurate by the MLS. Buyers are responsible for verifying the accuracy of all information and are advised to conduct their own investigations or seek professional assistance. Other sources besides the Listing Agent may have contributed to the MLS data presented. Unless expressly specified in writing, the Broker/Agent has not confirmed any information obtained from external sources. The Broker/Agent may or may not have acted as the Listing and/or Selling Agent and cannot guarantee the accuracy of property locations displayed on any map. Any compensation offers are solely made to participants of the MLS where the listing is registered.

©2025 Bright MLS, Inc. all rights reserved.

Data last updated on 12/3/2025 at 2:30 AM UTC

Gaurav Gambhir

Gaurav Gambhir

Tyler Hopp

Tyler Hopp

Features & Amenities

Interior

  • total bedrooms1
  • Total bathroom1
  • full bathroom1
  • Laundry room Dryer In Unit, Has Laundry, Main Floor, Washer In Unit
  • Flooring Luxury Vinyl Plank
  • APPLIANCES Built-In Microwave, Dishwasher, Disposal, Dryer, Energy Efficient Appliances, Exhaust Fan, Freezer, Icemaker, Oven - Self Cleaning, Refrigerator, Stainless Steel Appliances, Washer, Microwave, Range Hood
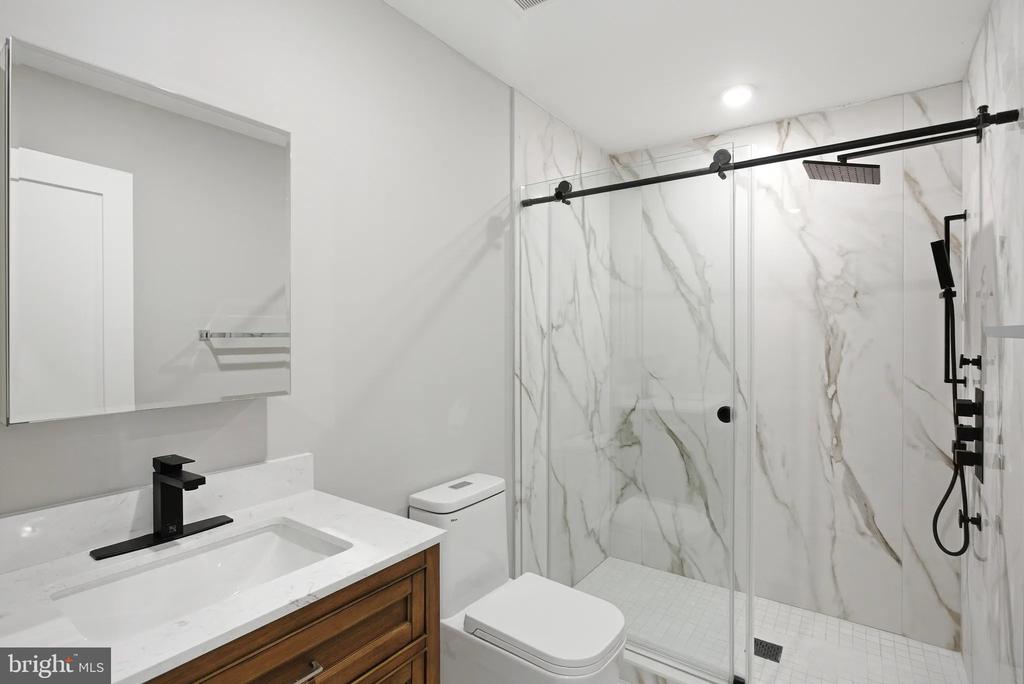

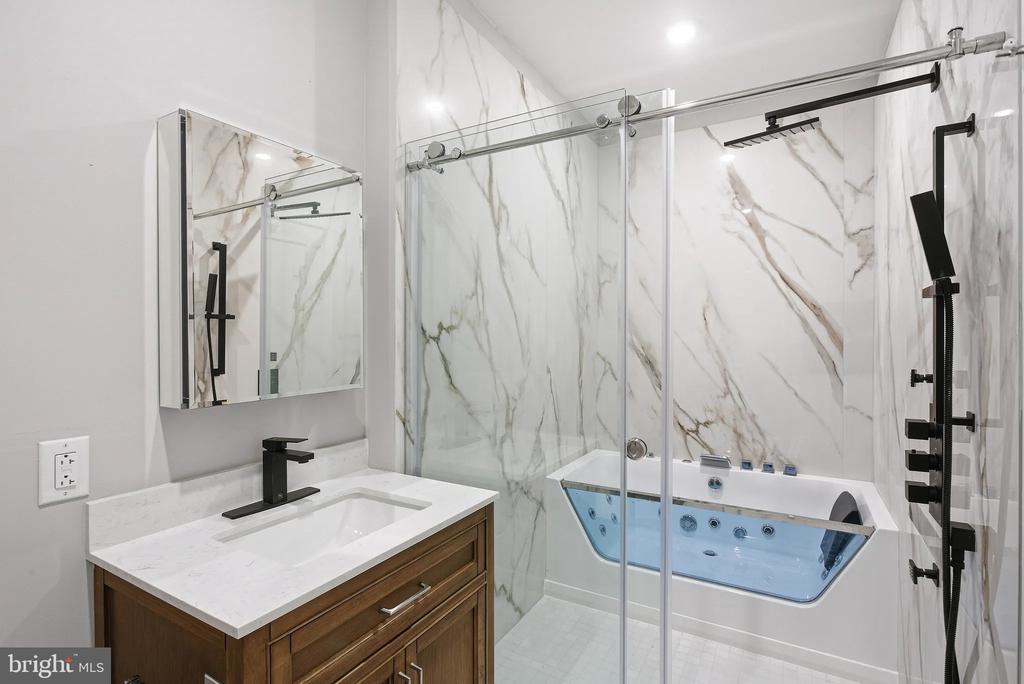
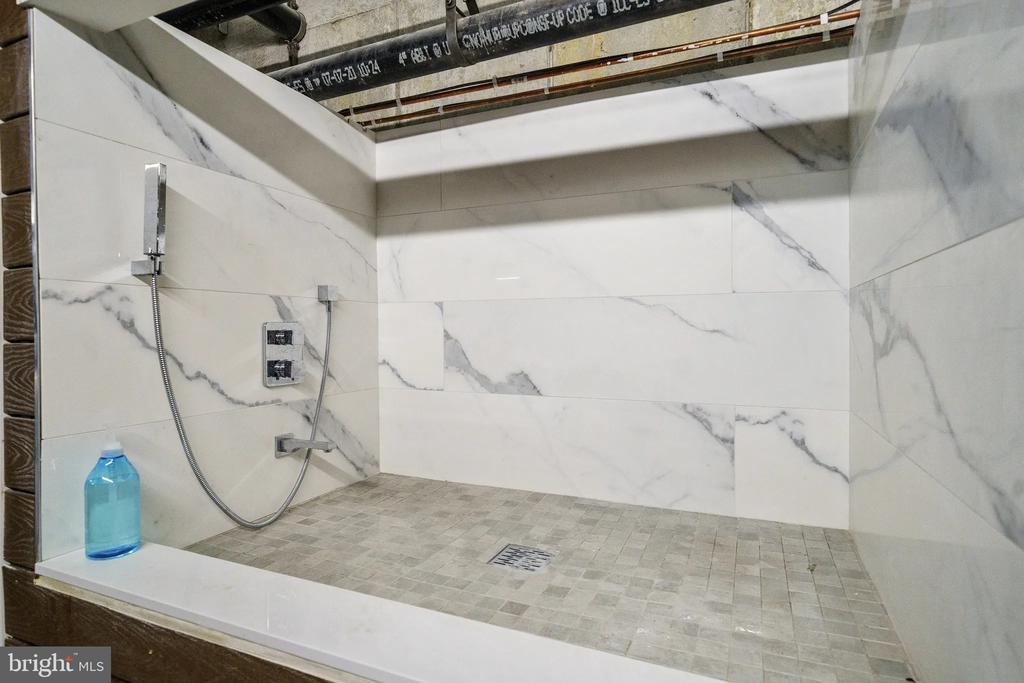
  • other interior Features Bathroom - Tub Shower, Bathroom - Walk-In Shower, Breakfast Area, Built-Ins, Combination Dining/Living, Combination Kitchen/Dining, Combination Kitchen/Living, Dining Area, Entry Level Bedroom, Flat, Floor Plan - Open, Floor Plan - Traditional, Kitchen - Gourmet, Kitchen - Island, Primary Bath(s), Walk-in Closet(s), Other

Area & Lot

  • Status Leased
  • Date Leased July 24, 2026
  • Living Area562 Sq.Ft.
  • Total Area562 Sq.Ft.
  • MLS® IDPAPH2606350
  • TypeResidential
  • YEAR BUILT2026
  • NeighborhoodPhiladelphia
  • Architecture StylesTraditional
  • School DistrictTHE SCHOOL DISTRICT OF PHILADELPHIA

Exterior

  • STORIES1
  • water SourcePublic
  • PoolNo Pool
  • parkingOn Street
  • HEAT TYPECentral
  • AIR CONDITIONINGCentral A/C
  • sewerPublic Sewer
  • Disability FeaturesOther
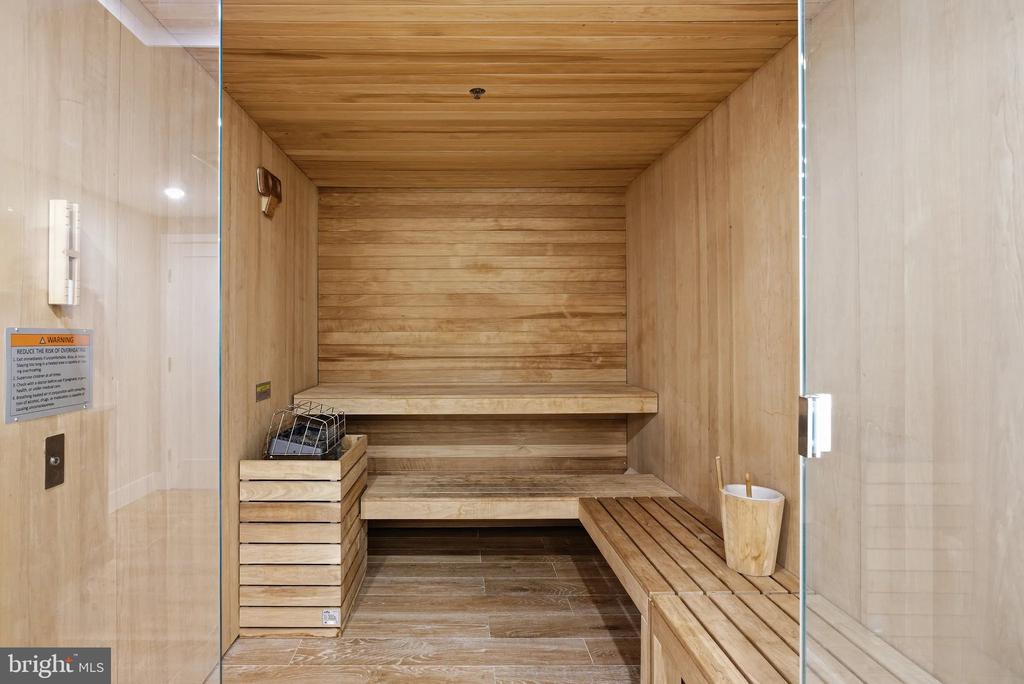
  • HOA AmenitiesFitness Center, Game Room, Meeting Room, Community Center, Exercise Room, Extra Storage, Party Room, Picnic Area, Recreational Center, Security, Other, Elevator, Spa
  • security Features24 hour security, Carbon Monoxide Detectors, Security Gate, Security System, Smoke Detector
  • other exterior FeaturesRoof Deck, Outbuilding(s)

Financial

  • Lease Price$2,295/mo
  • Zoning N/A

Philadelphia

Explore

KW EMpower

Ask Us Anything, Anytime. Whether you’re a consumer looking for an agent you can trust, or an agent looking for a place to thrive, we’re here for you.

Follow Me on Instagram

