1000 W GIRARD AVENUE 442
SEE ALL PHOTOS
1000 W GIRARD AVENUE 442
Leased

1000 W GIRARD AVENUE 442

1000 W GIRARD AVENUE Unit: 442, PHILADELPHIA, PA 19123

$2,400/month
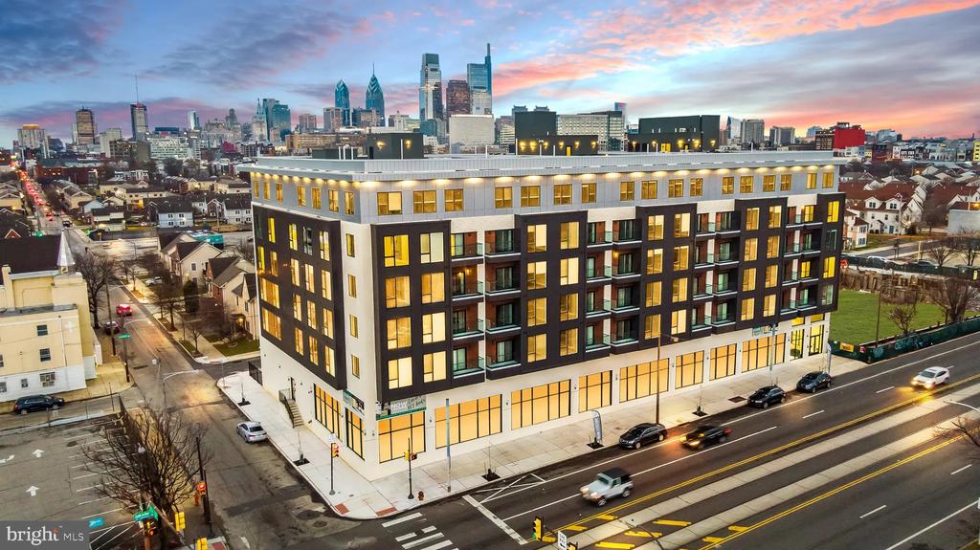
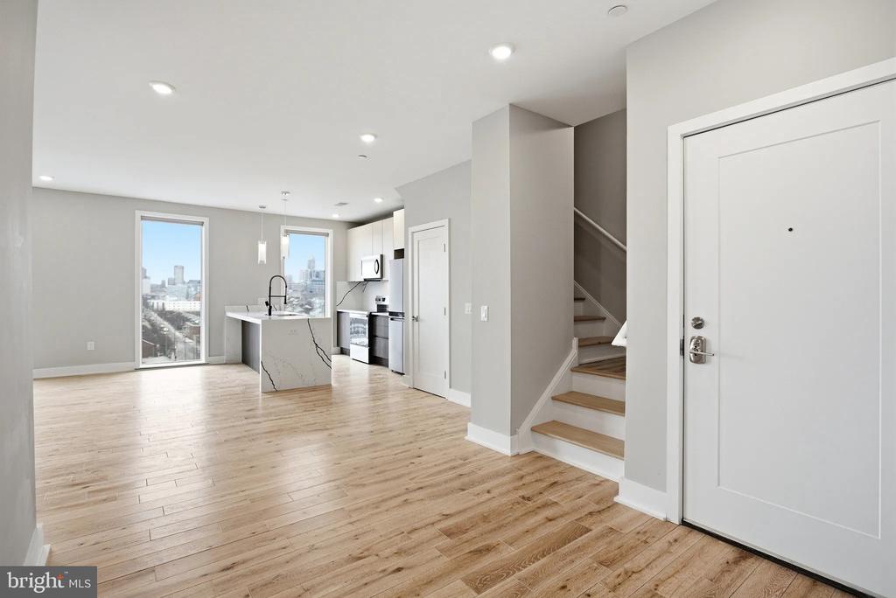
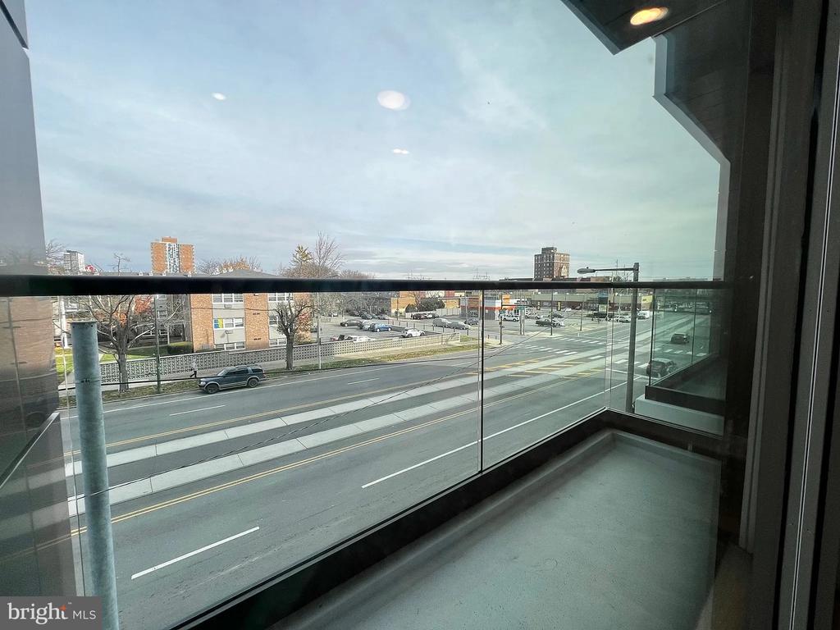
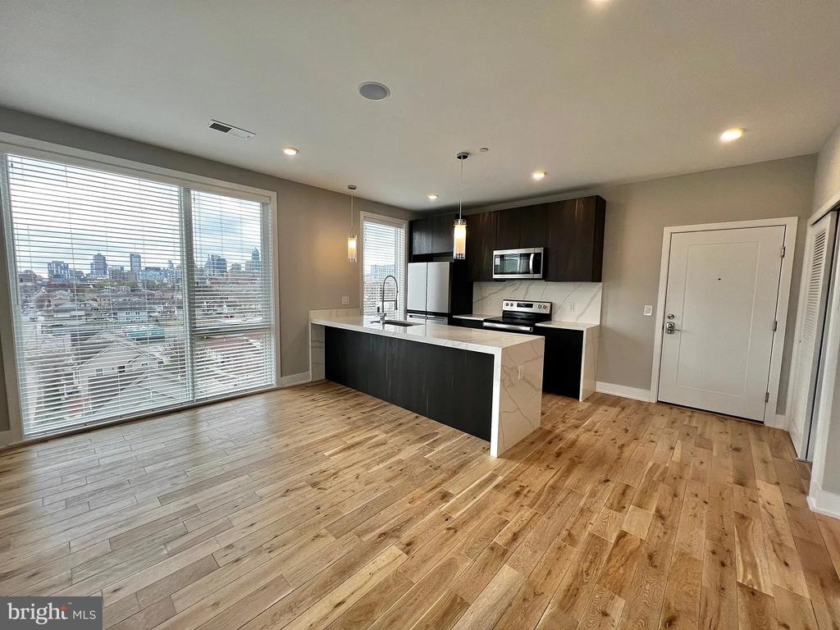
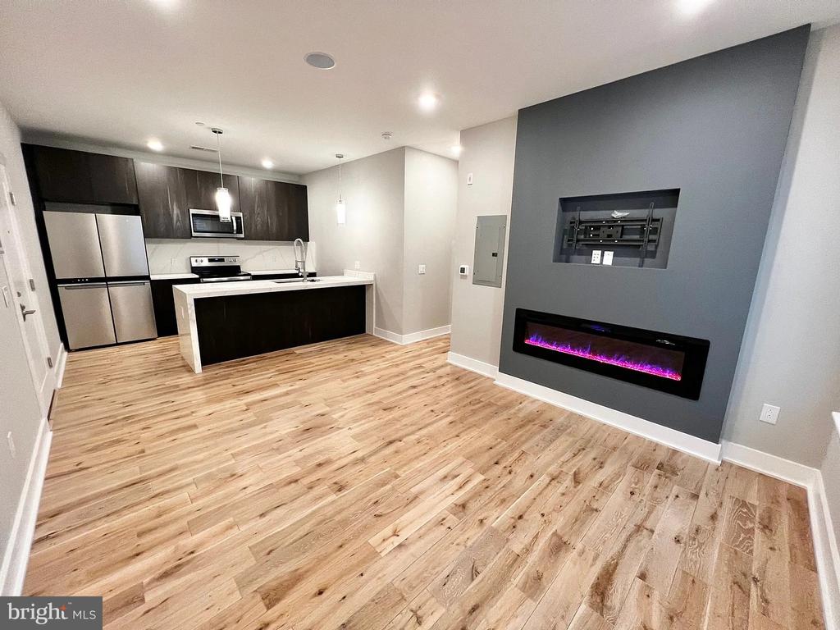
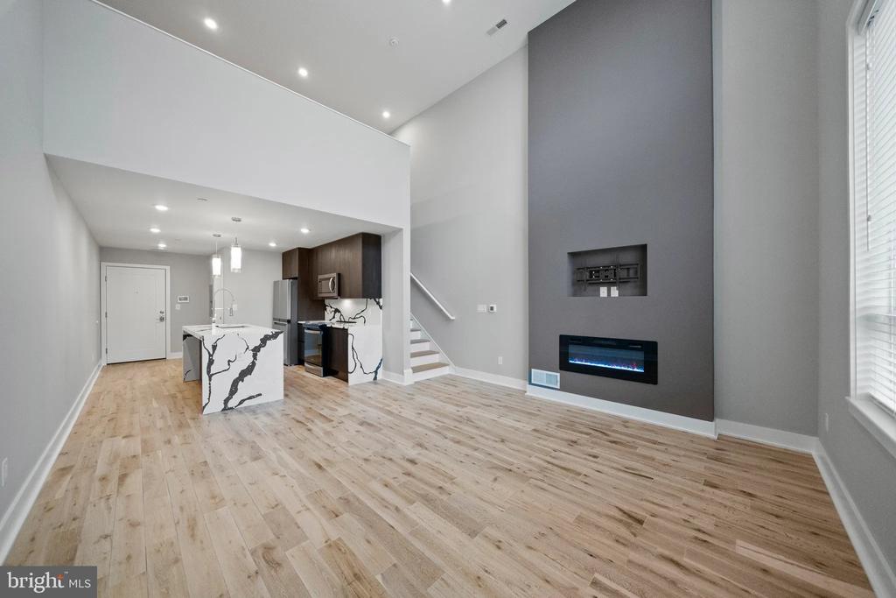
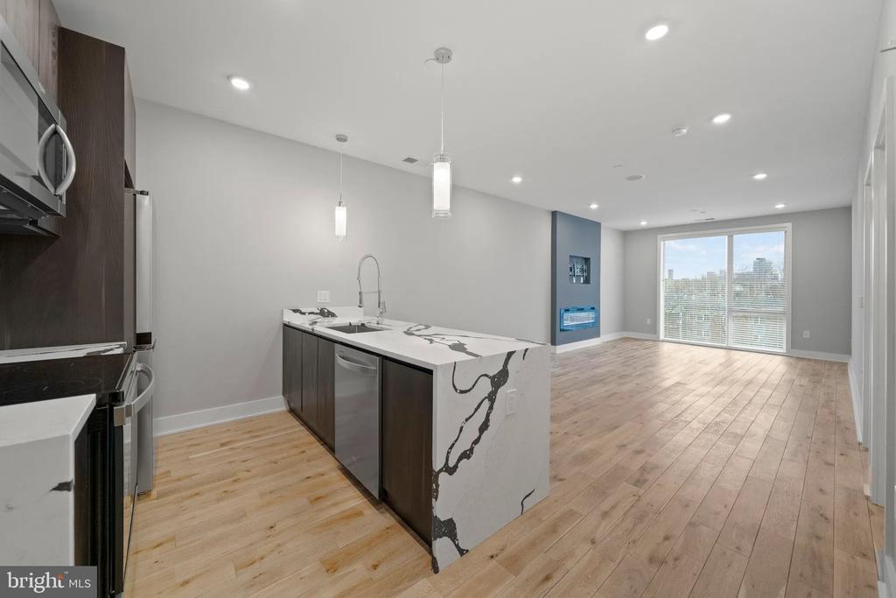
Welcome to your brand-new home at Veranda Philly, where you'll be the very first resident to call this pristine one-bedroom, one-bathroom apartment yours. This 658-square-foot sanctuary showcases the finest in contemporary construction, with every surface and fixture meticulously crafted and never before touched by previous tenants.

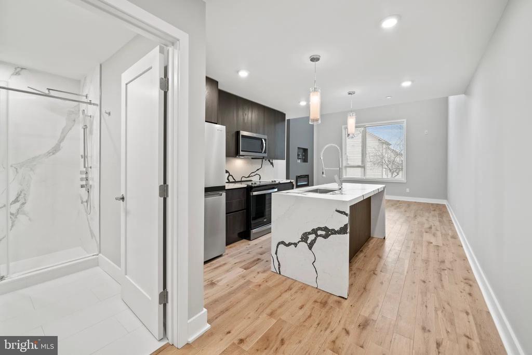
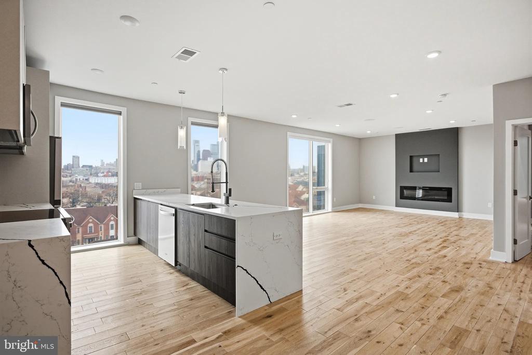
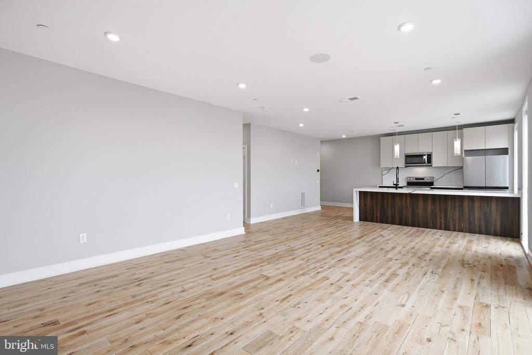
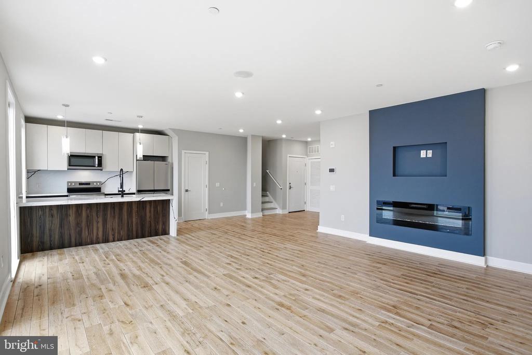
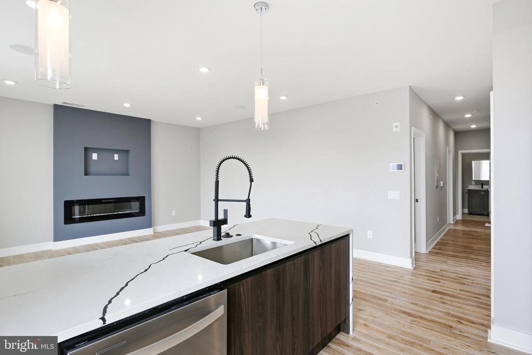
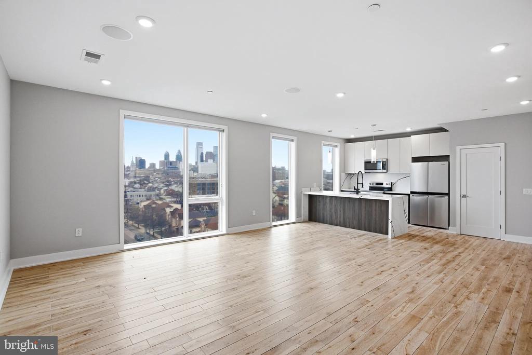
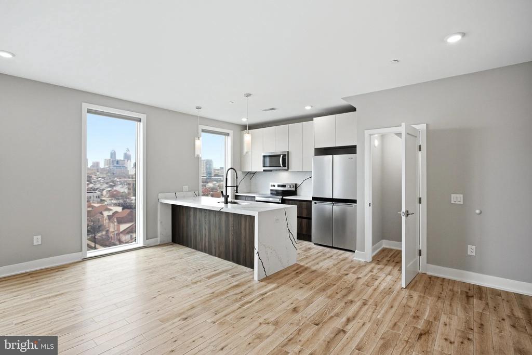
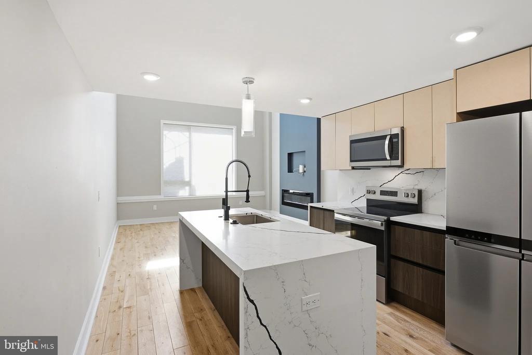
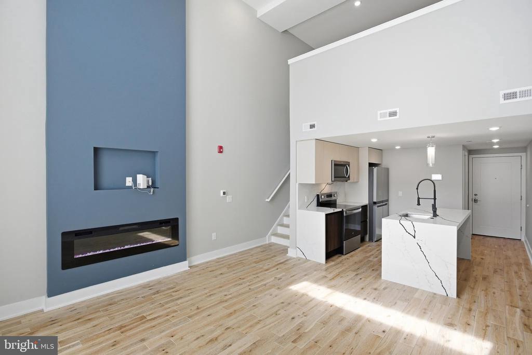
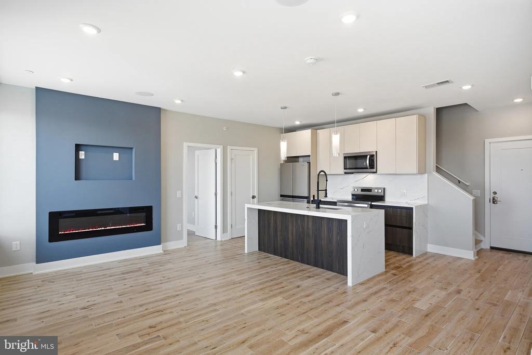
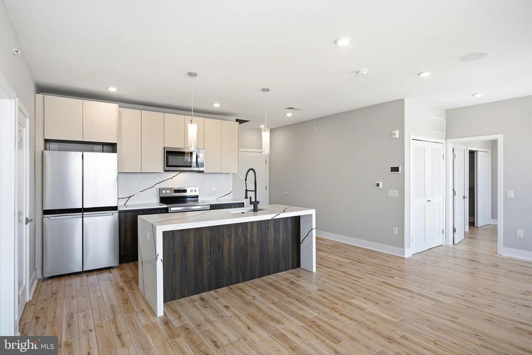
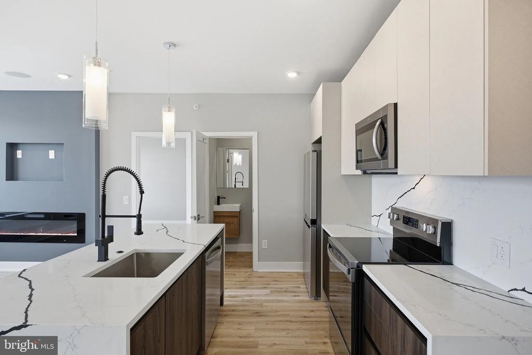
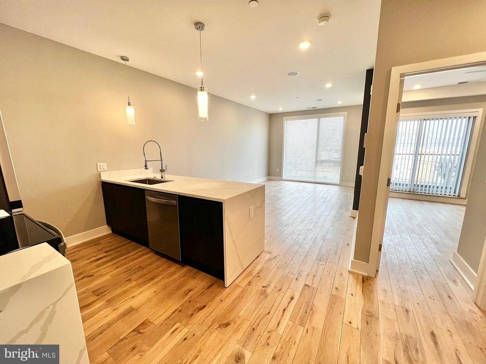
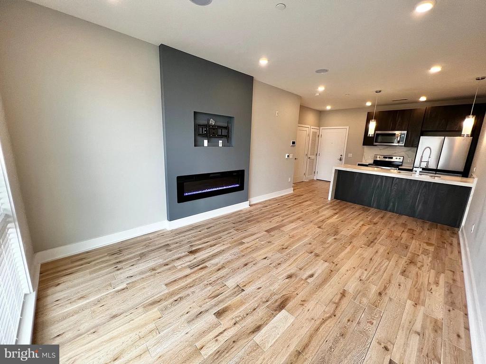
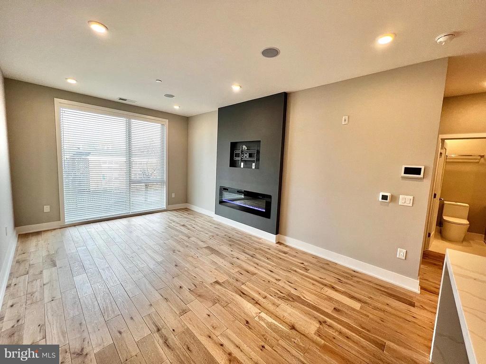
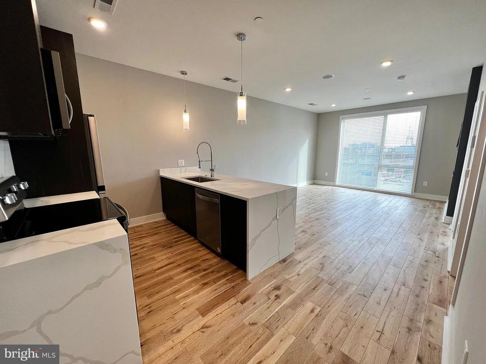
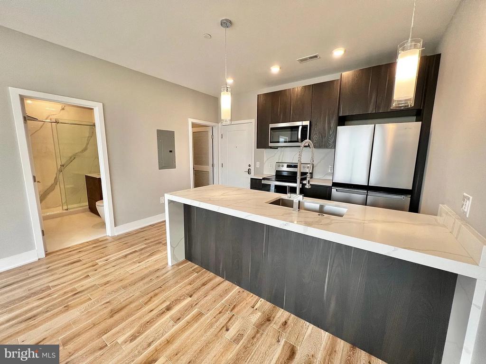
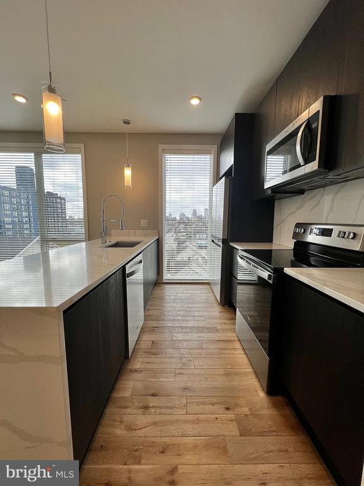
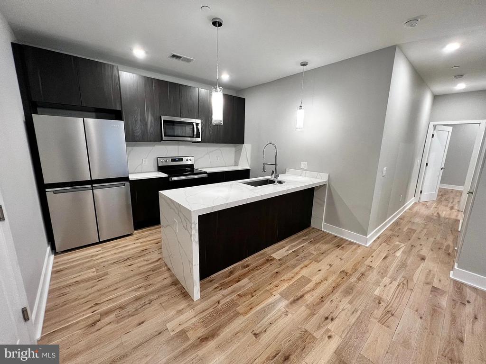
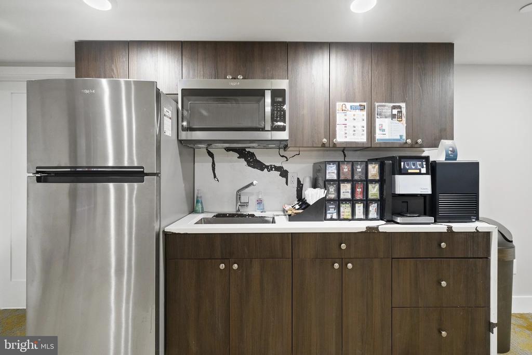
Step into your open-concept living space where natural light flows seamlessly between rooms, creating an airy atmosphere perfect for both relaxation and entertainment. The heart of your home awaits in the stunning kitchen, where upgraded countertops gleam under modern lighting and stainless steel appliances stand ready for your culinary adventures. Picture yourself brewing morning coffee with the convenience of the built-in ice maker, or preparing weekend meals using the sleek range while the efficient range hood keeps the air fresh. The dishwasher and disposal make cleanup effortless, while the spacious refrigerator and microwave complete this chef-worthy setup.

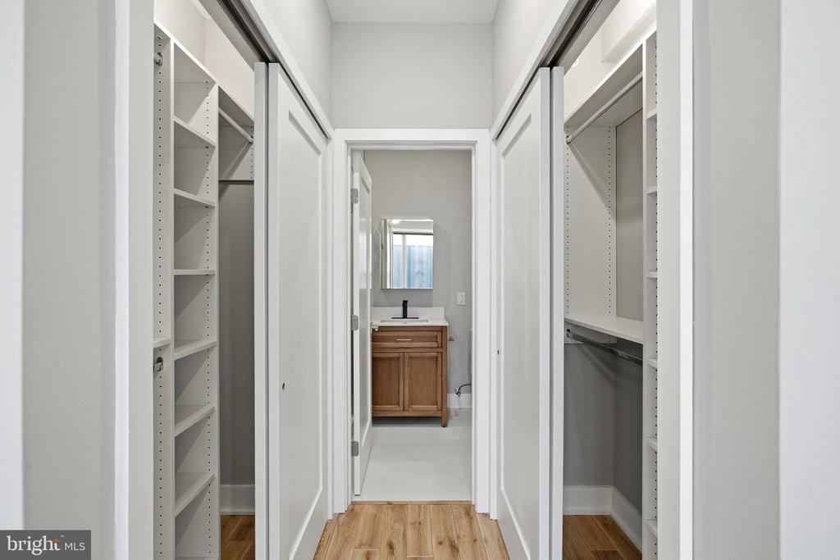
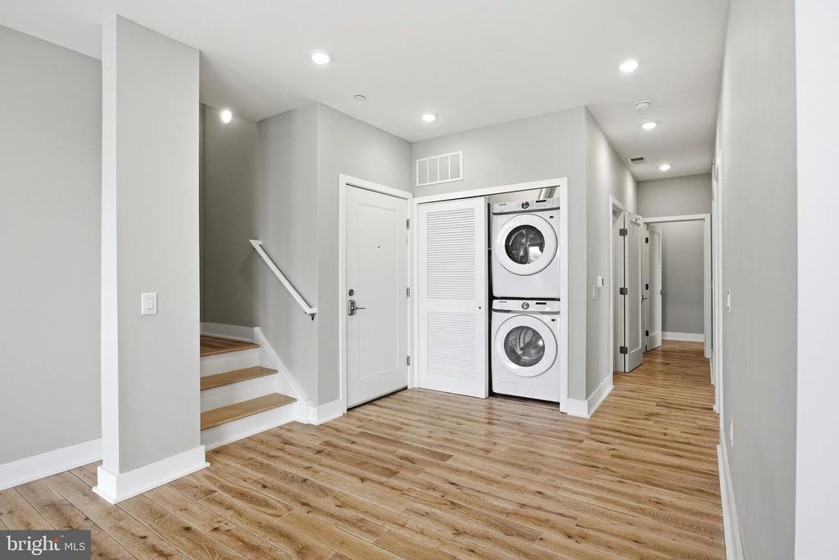
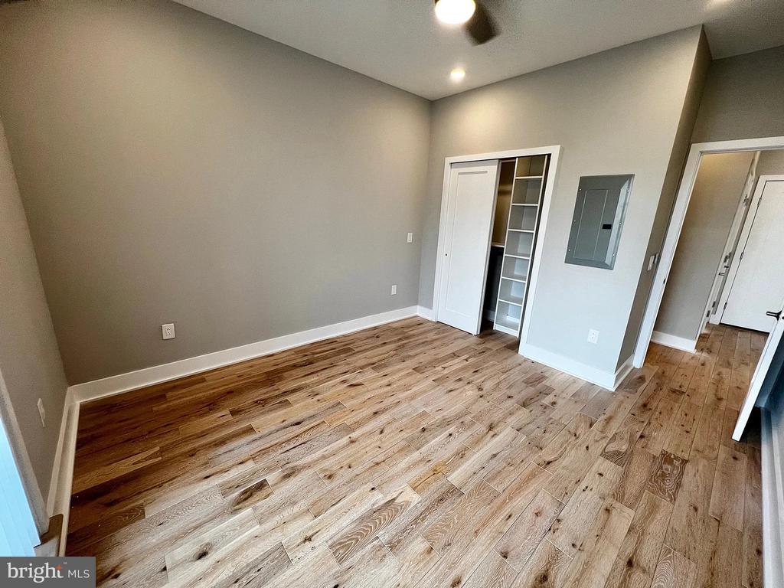
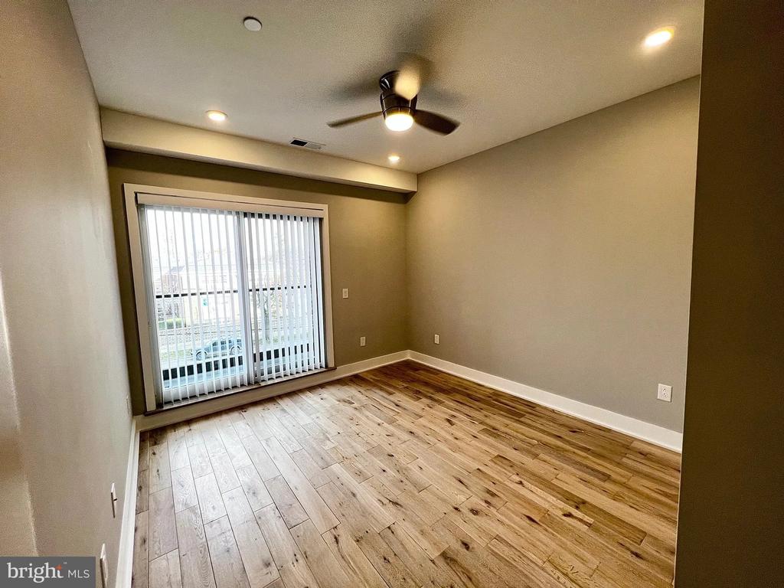
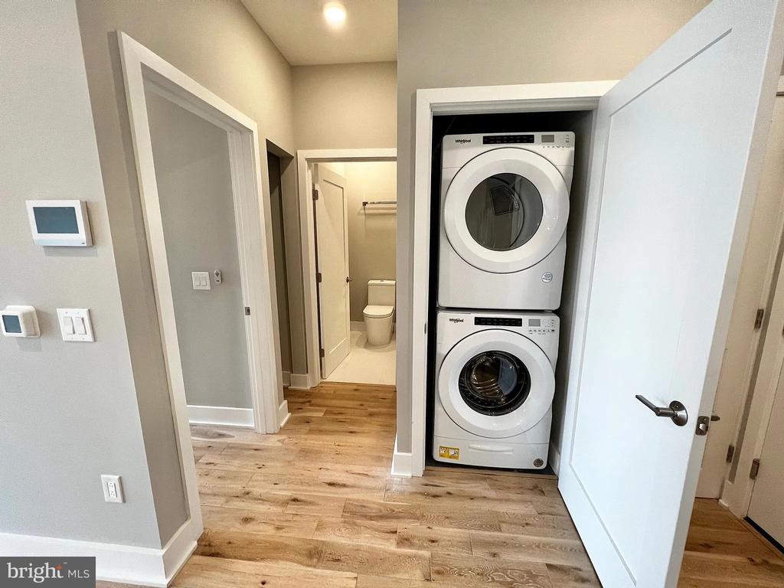
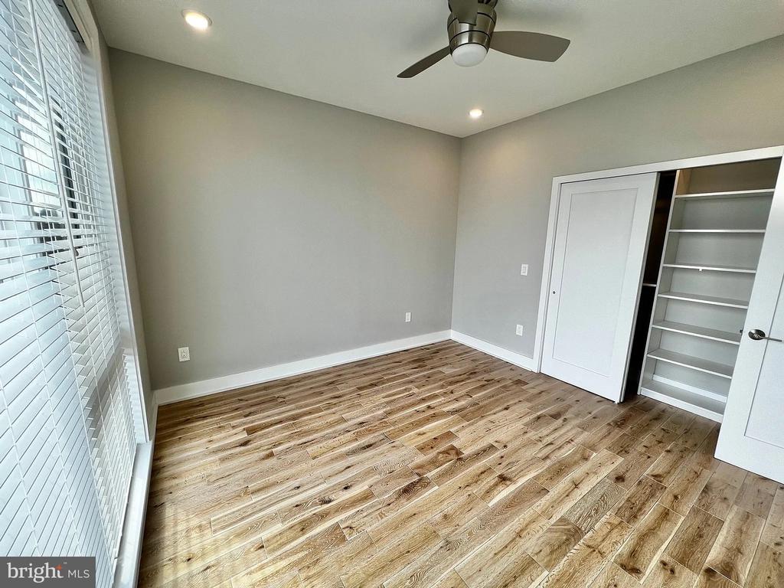
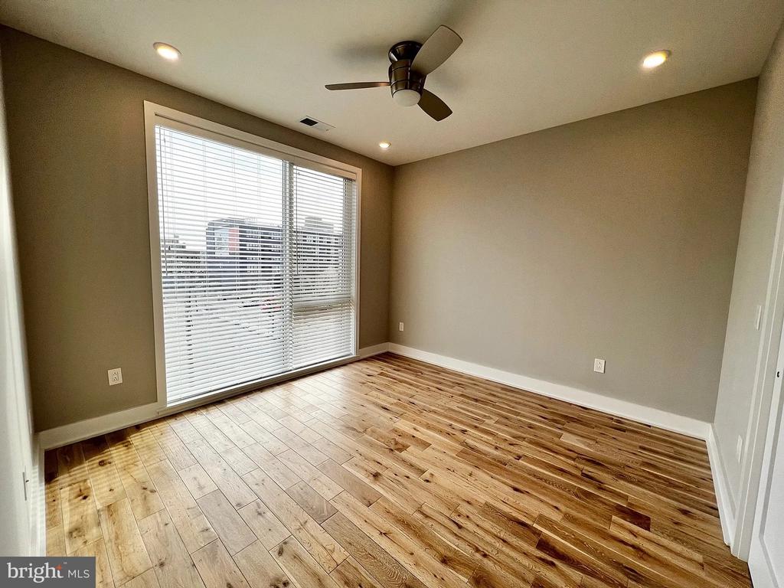
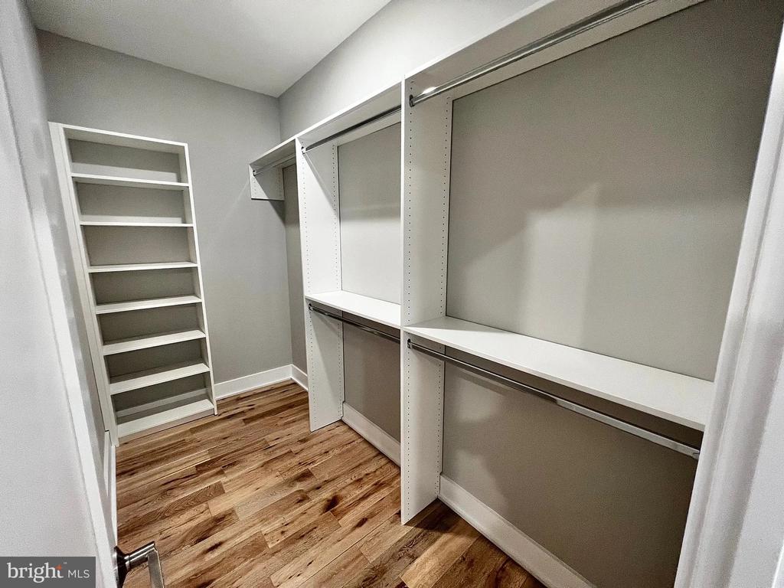
Your entry-level bedroom offers intimate comfort with generous proportions and walk-in closets that accommodate everything from seasonal wardrobes to cherished belongings. The convenience of in-unit laundry means your washer and dryer are just steps away, transforming mundane chores into simple tasks.

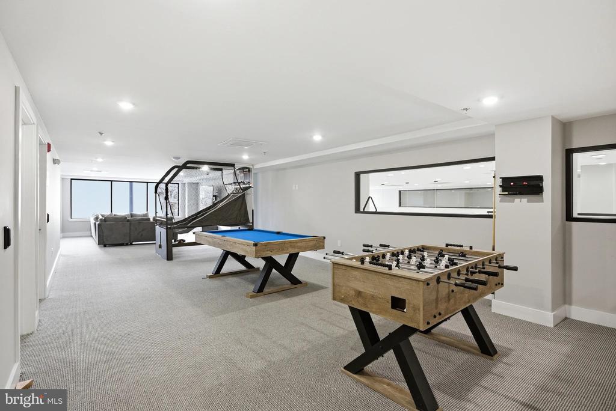
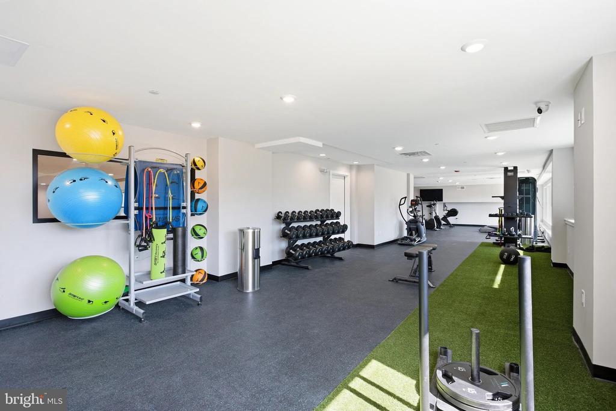
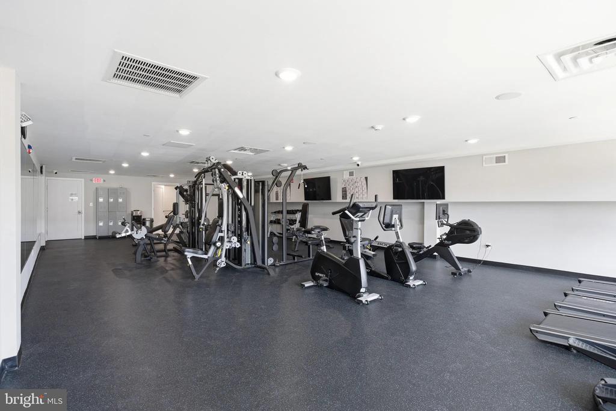
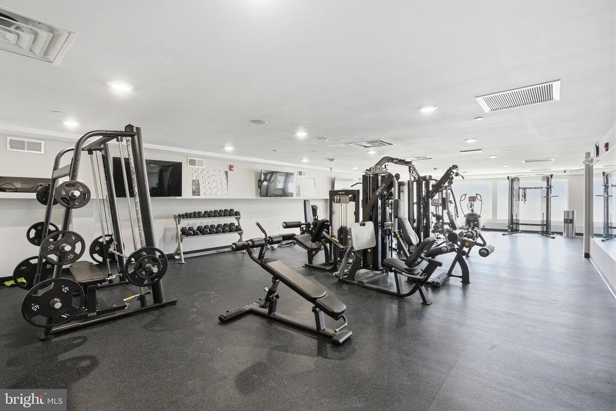
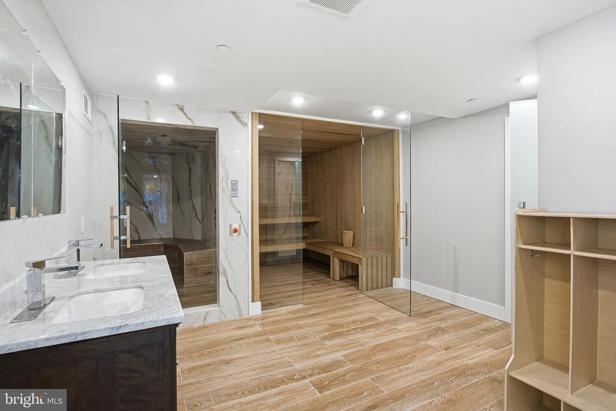
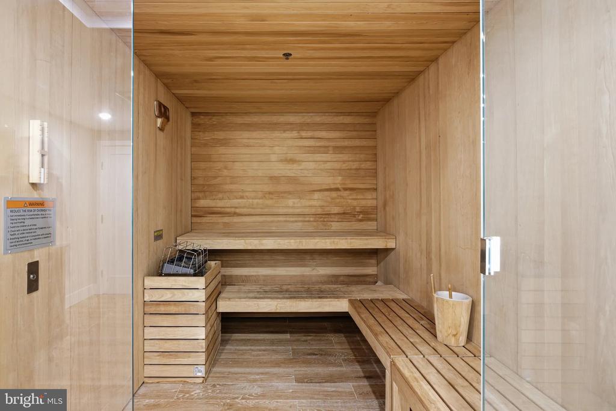
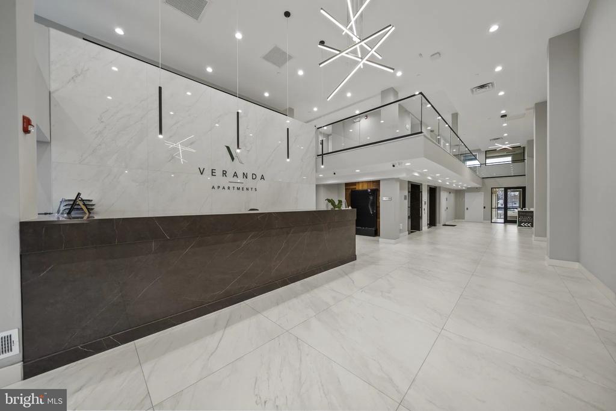
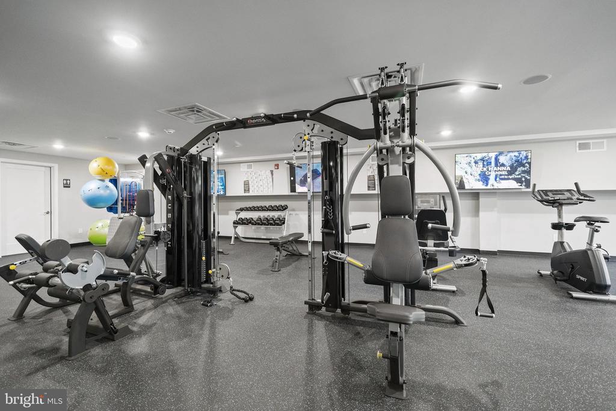
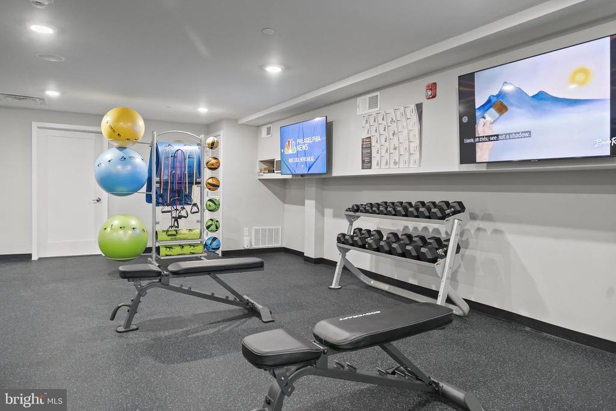
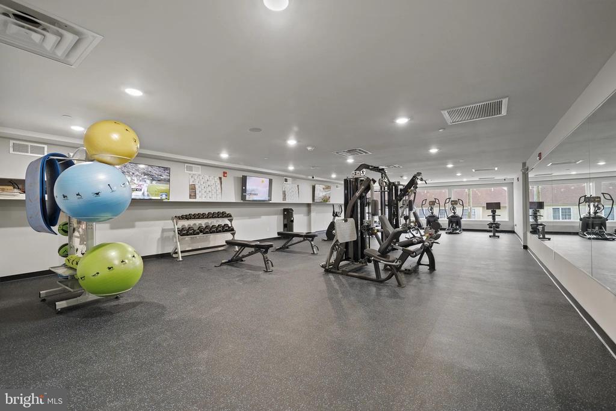
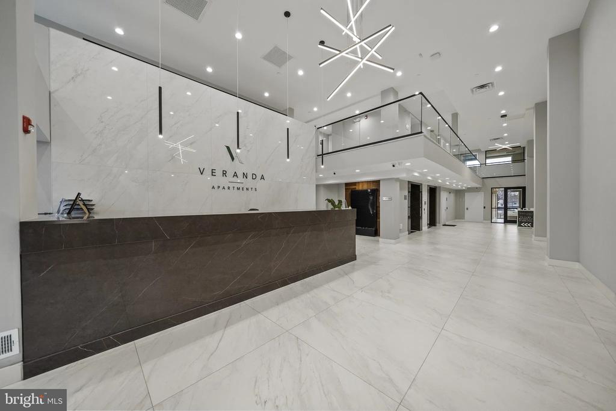
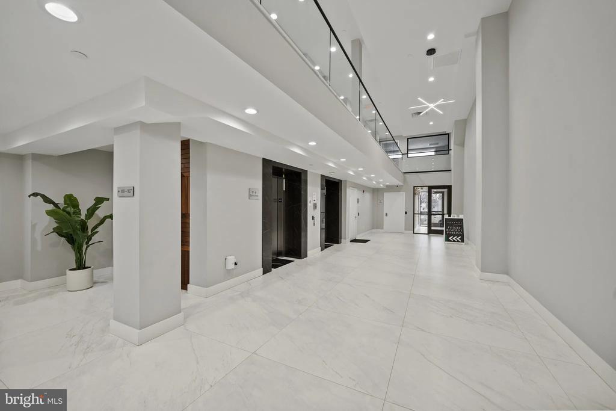
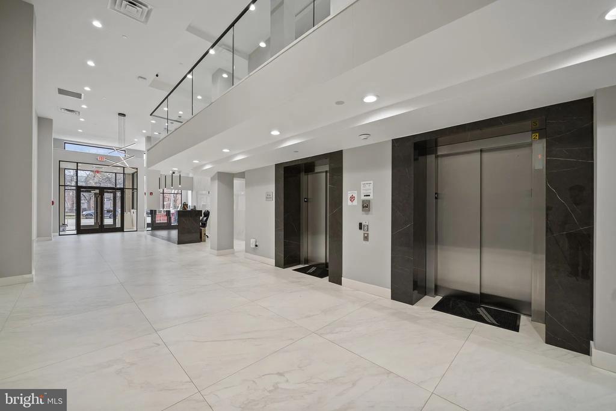
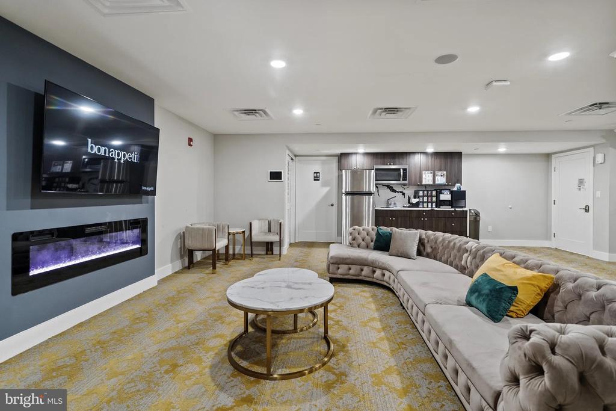
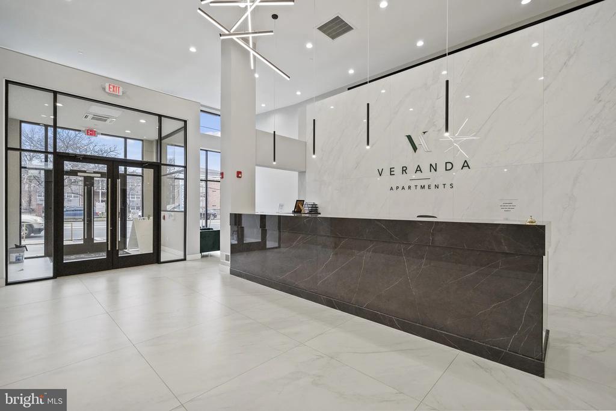
Beyond your front door, Veranda Philly elevates daily living with thoughtfully curated amenities. Start your morning with an energizing workout in the fitness center, catch up with neighbors in the comfortable game room, or conduct business in the professional meeting room. The building's elevator ensures easy access to every floor, while comprehensive security provides peace of mind around the clock.

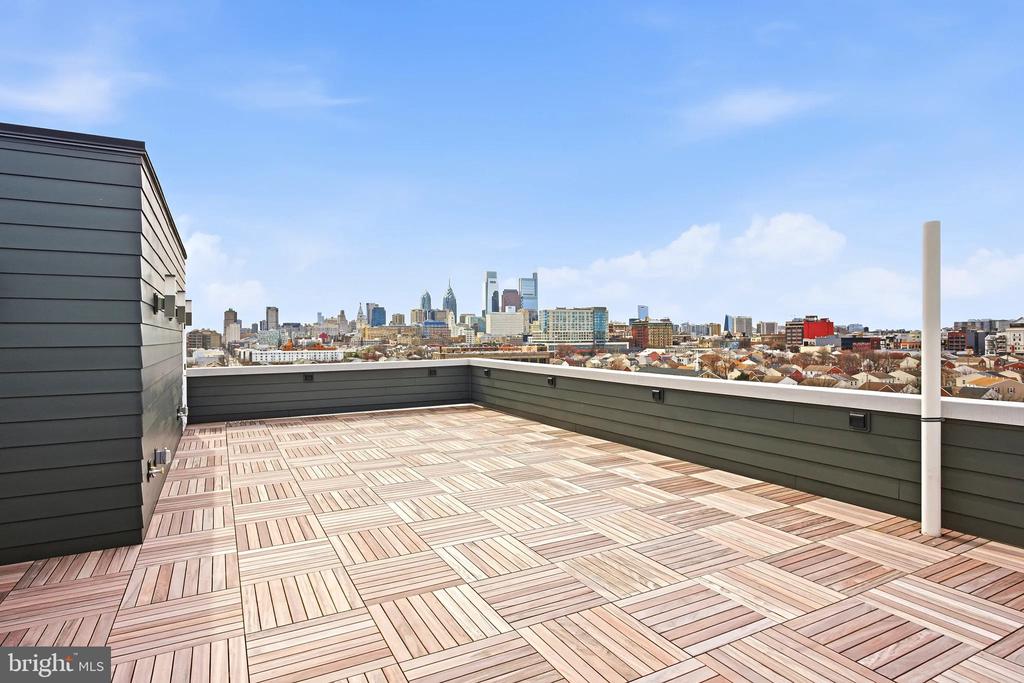
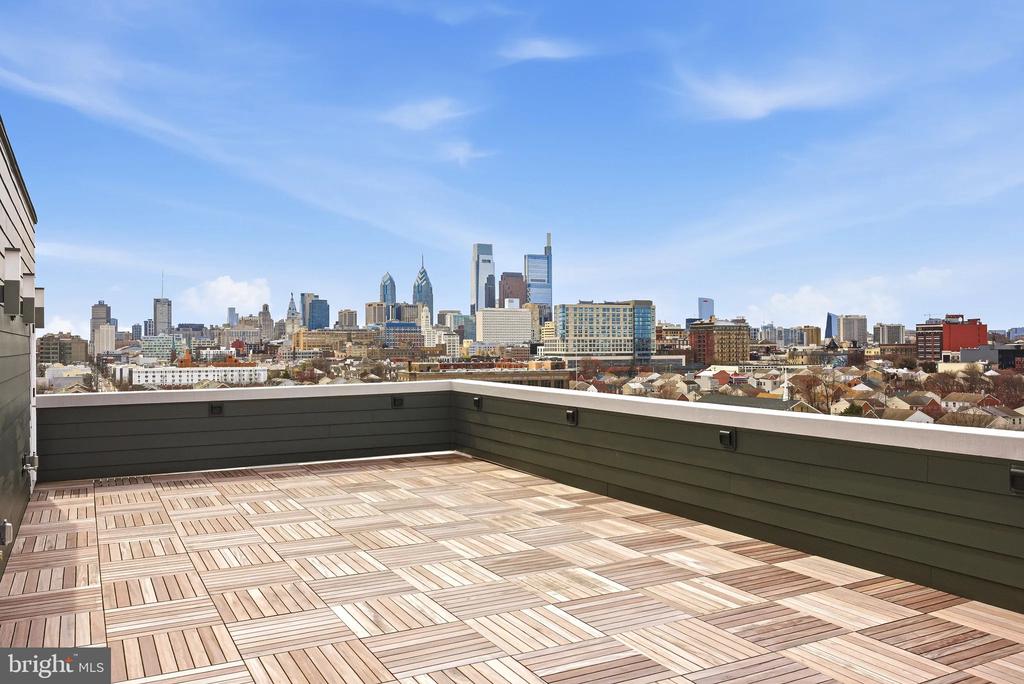
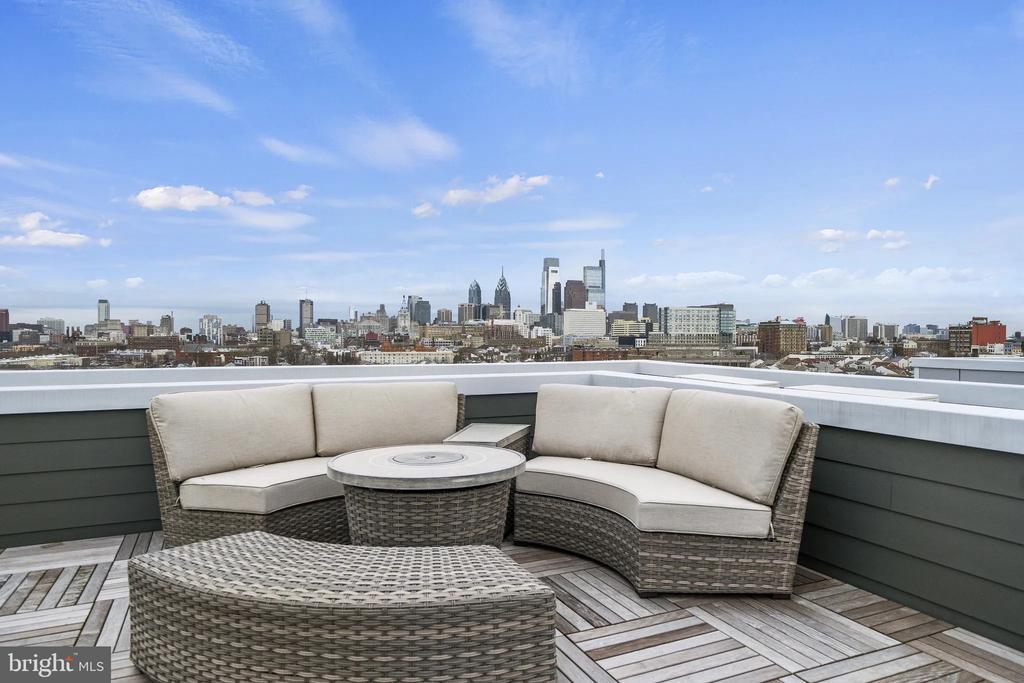
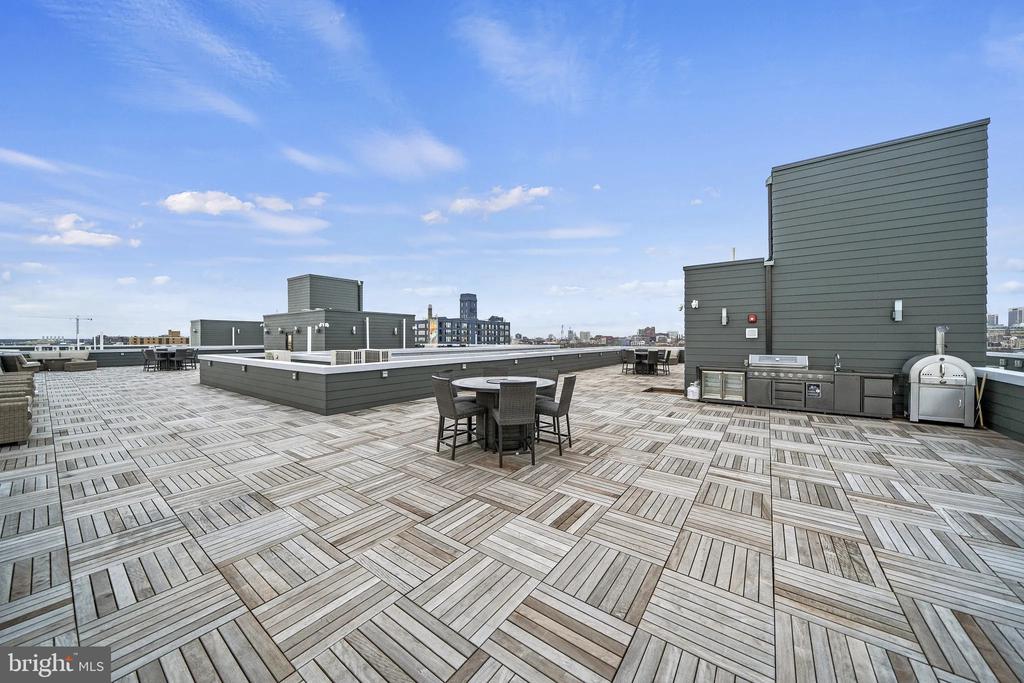
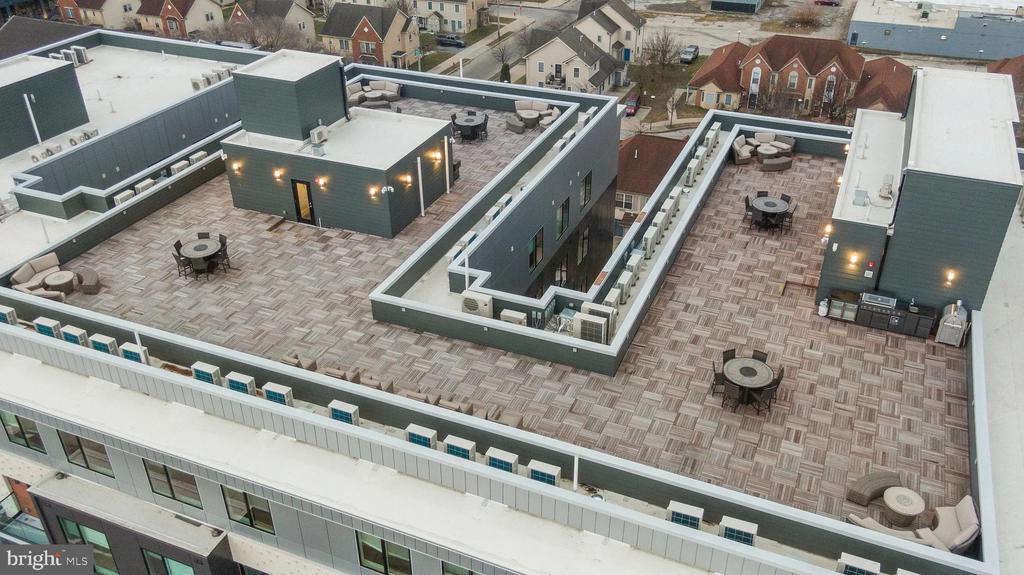
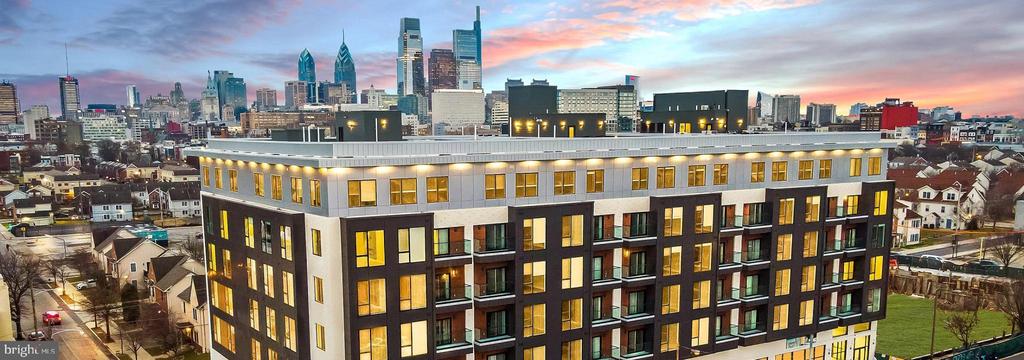
As evening approaches, ascend to the spectacular roof deck where the Philadelphia skyline unfolds before you. Whether you're hosting friends for sunset cocktails or seeking a quiet moment to unwind, this elevated oasis becomes your personal retreat above the bustling streets.

The surrounding neighborhood pulses with an exciting blend of established eateries and emerging hotspots, creating a walkable wonderland of dining and shopping opportunities. Local cafes serve artisanal coffee and fresh pastries, while eclectic restaurants offer everything from casual bites to sophisticated cuisine. The mix of longtime establishments and innovative newcomers reflects the area's dynamic character, ensuring you'll always discover something new along the vibrant corridor.

Street parking provides convenient access to your building, making it easy to come and go as your schedule demands. Pet owners will appreciate the welcoming policy that accommodates both cats and dogs, though specific deposits, size restrictions, and breed limitations apply.

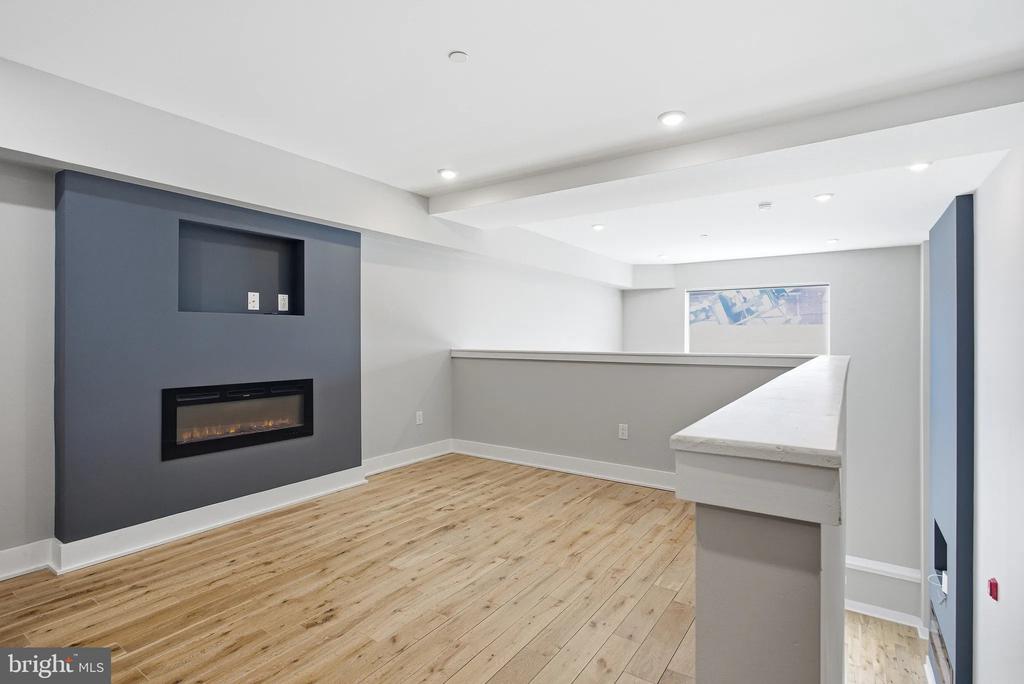
Living at Veranda Philly means embracing a lifestyle where modern luxury meets urban convenience, where every day begins in pristine surroundings designed exclusively for you. Pricing and availability subject to change on a daily basis. Photos are of model units. Parking may be available subject to availability and may be an additional fee.

1
bed

1
bath

658 Sq.Ft. LIVING AREA

The IDX display contains information sourced from the Bright MLS, Inc. as of 12/3/2025. This data is intended solely for personal, non-commercial use and is not to be utilized for any other purposes except to identify potential properties for purchase. Although the MLS data displayed is typically considered reliable, it is not guaranteed to be accurate by the MLS. Buyers are responsible for verifying the accuracy of all information and are advised to conduct their own investigations or seek professional assistance. Other sources besides the Listing Agent may have contributed to the MLS data presented. Unless expressly specified in writing, the Broker/Agent has not confirmed any information obtained from external sources. The Broker/Agent may or may not have acted as the Listing and/or Selling Agent and cannot guarantee the accuracy of property locations displayed on any map. Any compensation offers are solely made to participants of the MLS where the listing is registered.

©2025 Bright MLS, Inc. all rights reserved.

Data last updated on 12/3/2025 at 2:30 AM UTC

Gaurav Gambhir

Gaurav Gambhir

Tyler Hopp

Tyler Hopp

Features & Amenities

Interior

  • total bedrooms1
  • Total bathroom1
  • full bathroom1
  • Laundry room Dryer In Unit, Has Laundry, Main Floor, Washer In Unit
  • Flooring Luxury Vinyl Plank
  • APPLIANCES Built-In Microwave, Dishwasher, Disposal, Dryer, Energy Efficient Appliances, Exhaust Fan, Freezer, Icemaker, Oven - Self Cleaning, Refrigerator, Stainless Steel Appliances, Washer, Microwave, Range Hood
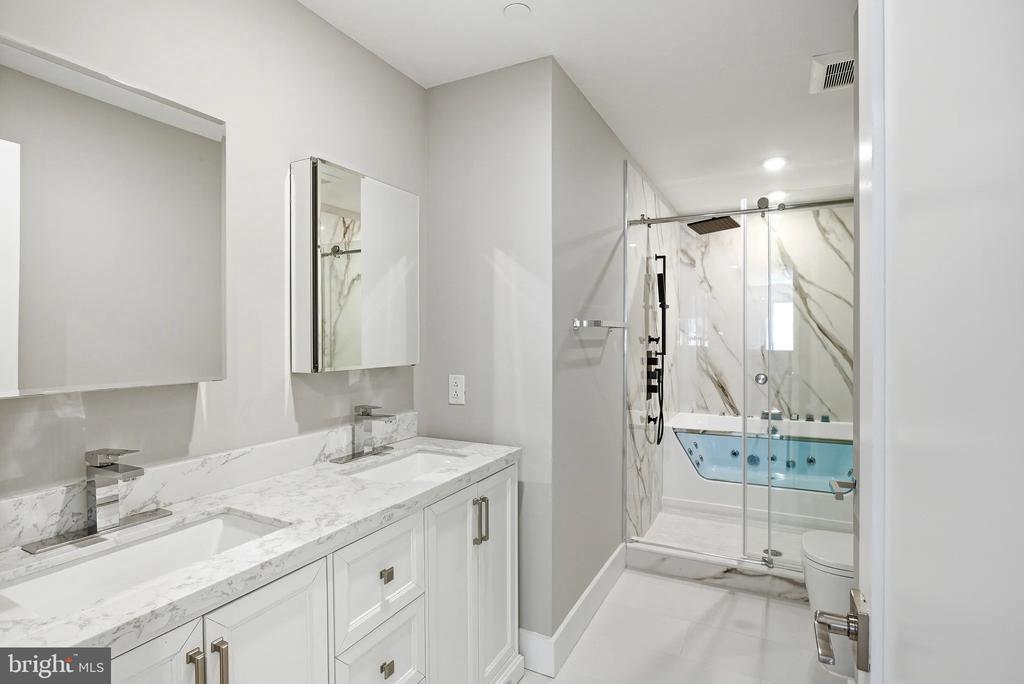
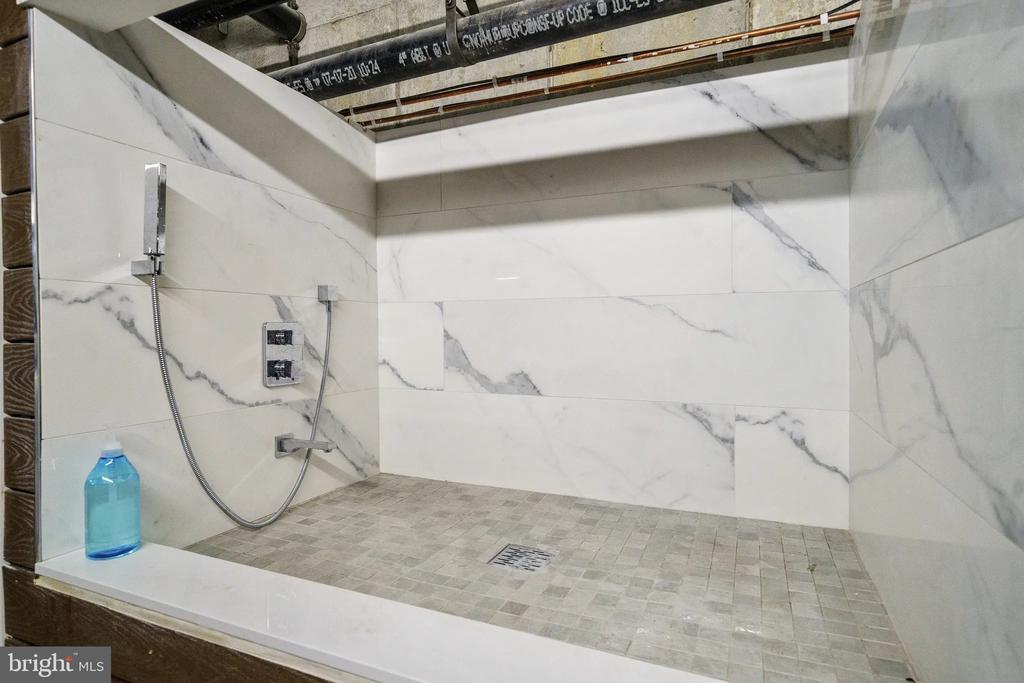
  • other interior Features Bathroom - Tub Shower, Bathroom - Walk-In Shower, Breakfast Area, Built-Ins, Combination Dining/Living, Combination Kitchen/Dining, Combination Kitchen/Living, Dining Area, Entry Level Bedroom, Flat, Floor Plan - Open, Floor Plan - Traditional, Kitchen - Gourmet, Kitchen - Island, Primary Bath(s), Walk-in Closet(s), Other

Area & Lot

  • Status Leased
  • Date Leased June 1, 2026
  • Living Area658 Sq.Ft.
  • Total Area658 Sq.Ft.
  • MLS® IDPAPH2606506
  • TypeCondo
  • YEAR BUILT2026
  • NeighborhoodPhiladelphia
  • Architecture StylesTraditional
  • School DistrictTHE SCHOOL DISTRICT OF PHILADELPHIA

Exterior

  • STORIES1
  • water SourcePublic
  • PoolNo Pool
  • parkingOn Street
  • HEAT TYPECentral
  • AIR CONDITIONINGCentral A/C
  • sewerPublic Sewer
  • Disability FeaturesOther
  • HOA AmenitiesFitness Center, Game Room, Meeting Room, Community Center, Exercise Room, Extra Storage, Party Room, Picnic Area, Recreational Center, Security, Other, Elevator, Spa
  • security Features24 hour security, Carbon Monoxide Detectors, Security Gate, Security System, Smoke Detector
  • other exterior FeaturesRoof Deck, Outbuilding(s)

Financial

  • Lease Price$2,400/mo
  • Zoning N/A

Philadelphia

Explore

KW EMpower

Ask Us Anything, Anytime. Whether you’re a consumer looking for an agent you can trust, or an agent looking for a place to thrive, we’re here for you.

Follow Me on Instagram

