Leave a Message

Thank you for your message. We will be in touch with you shortly.

1001 CITY AVE #EE-1024
SEE ALL PHOTOS
1001 CITY AVE #EE-1024
Courtesy of KW Empower
Leased

1001 CITY AVE #EE-1024

1001 CITY AVENUE EE-1024, WYNNEWOOD, PA 19096

$3,400/month
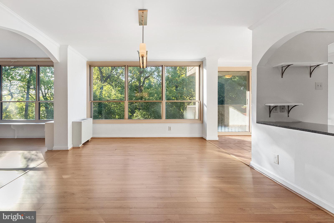
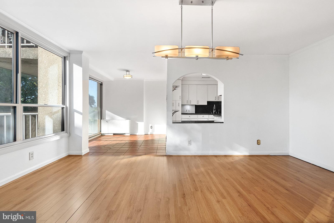
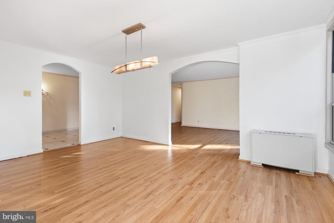
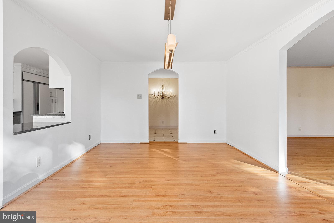
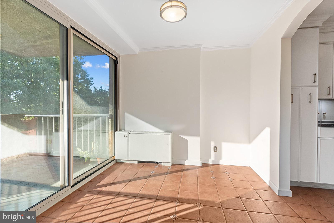
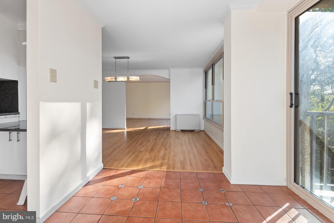
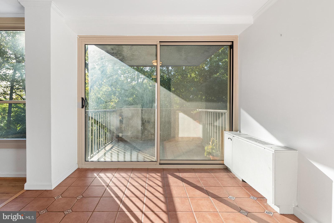
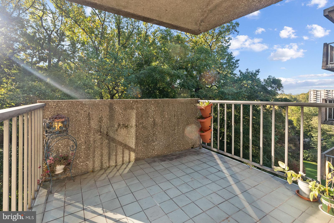
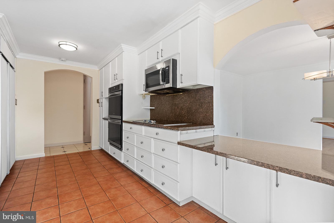
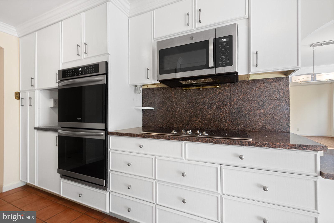
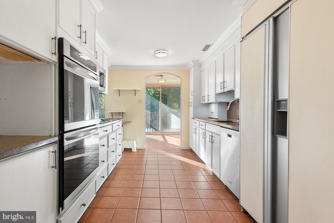
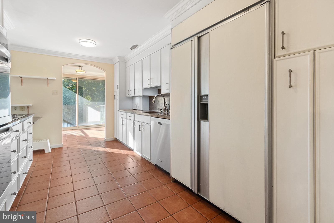
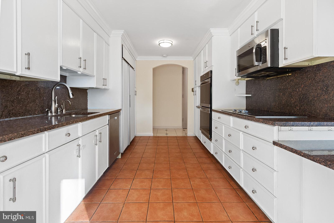
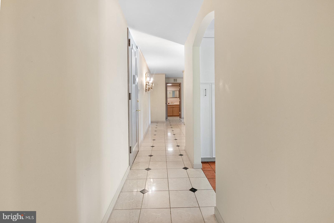
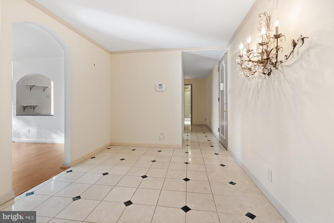
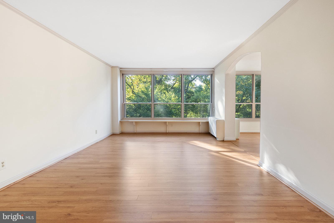
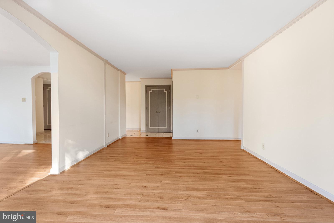
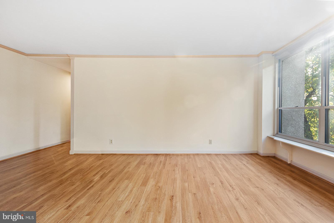
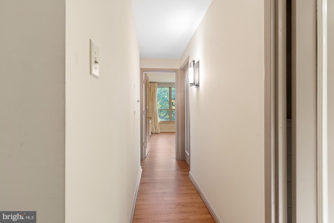
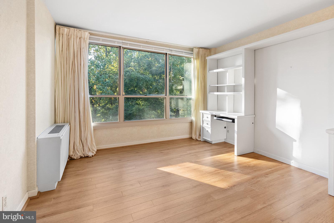
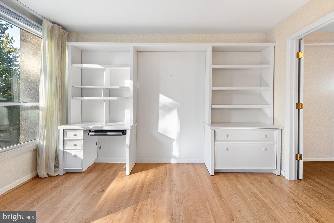
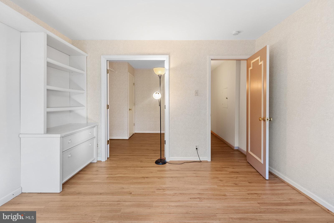
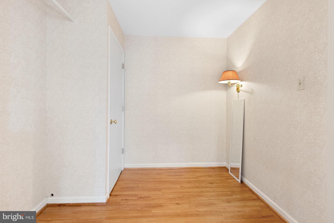
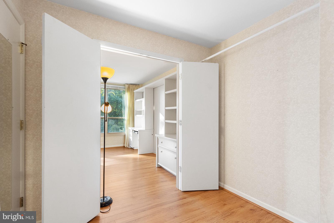
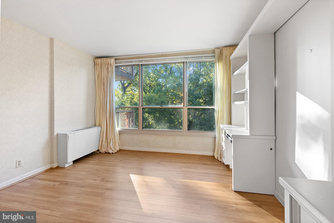
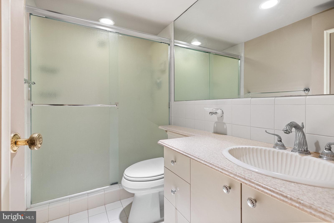
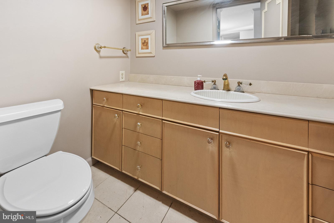
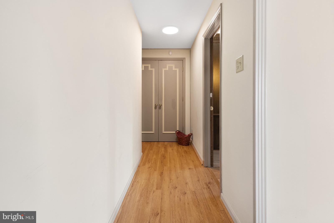
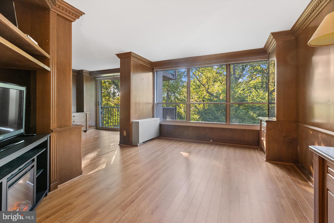
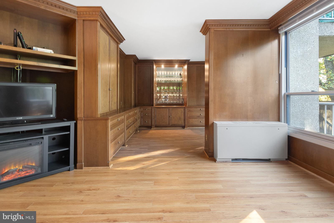
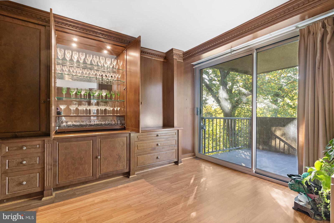
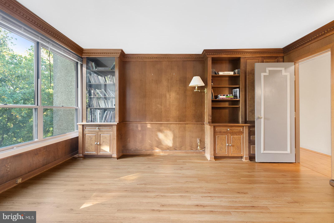
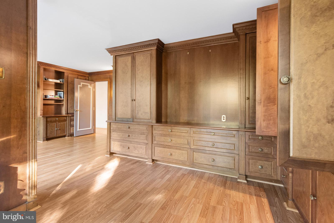

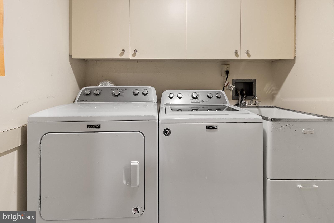
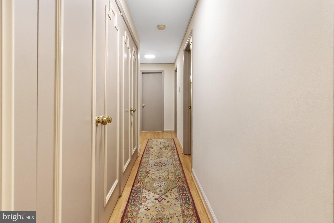
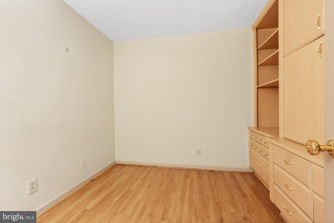
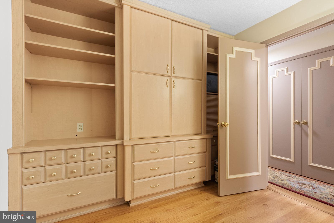
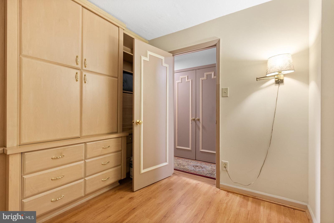
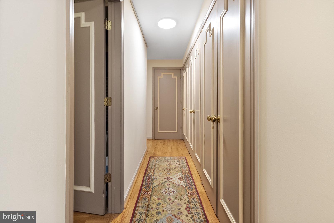
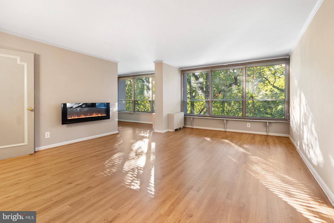
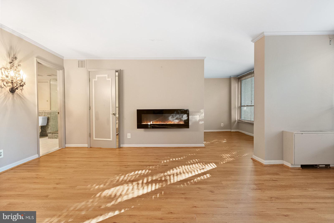
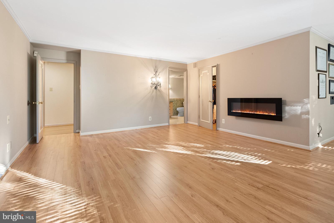
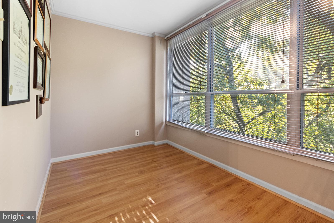
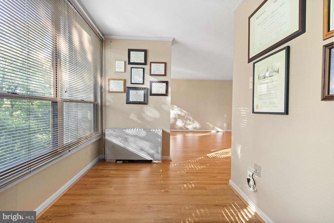
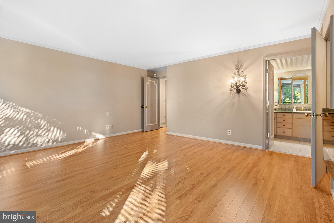
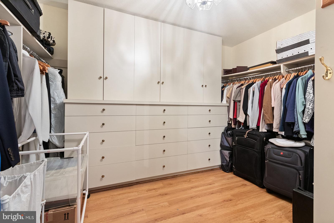
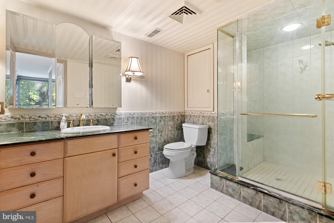
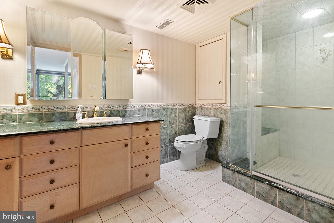
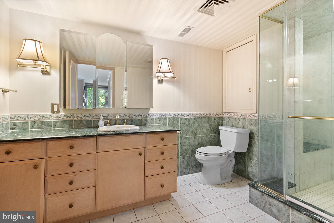
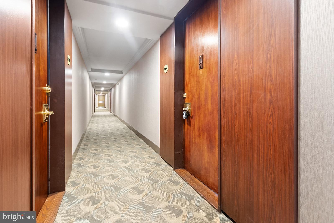
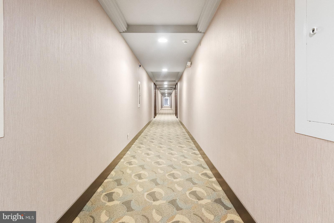
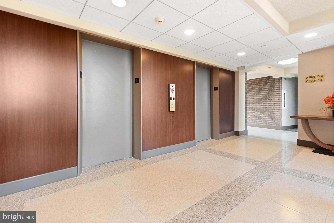
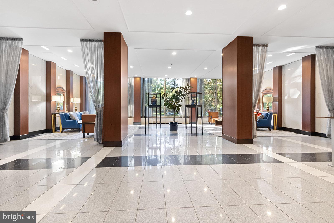
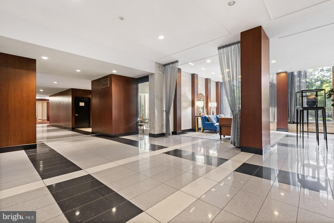
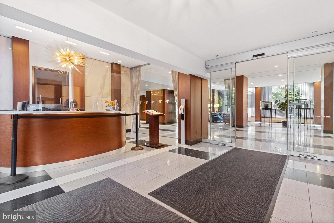
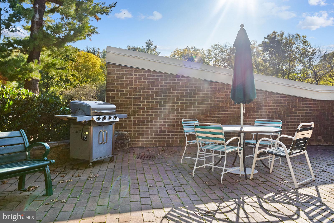
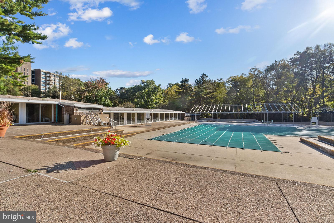
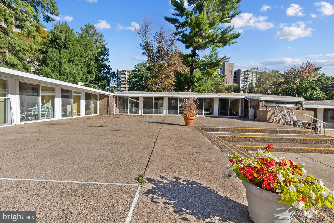
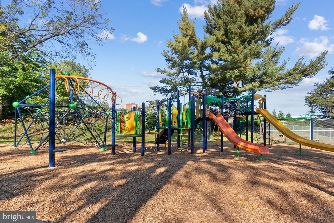
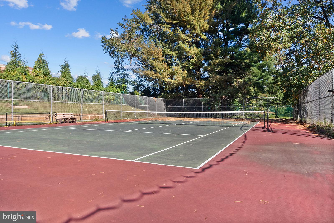
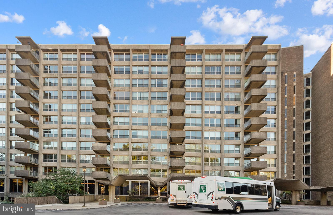
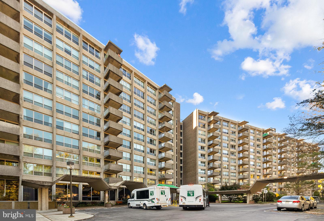
Welcome to the esteemed Greenhill Community in Wynnewood, Pennsylvania, where opulent living converges with the tranquility of nature. Tucked away in this idyllic neighborhood lies an exceptional three-bedroom + Den condominium, exemplifying contemporary elegance and abundant natural illumination. This well-appointed condominium offers a generously proportioned and open floor plan, spanning approximately 2,400 square feet, providing an atmosphere that is both inviting and commodious. Upon entering, you are welcomed by an expansive living area, graced with walls of tree lined windows that infuse the space with natural light, creating a warm and inviting atmosphere. Thoughtfully curated decor enhance the ambiance of serenity and refinement. The seamless flow from the living room to the dining area creates the perfect space for entertaining or intimate family gatherings. The gourmet kitchen, boasting sleek granite countertops, top-of-the-line stainless steel appliances, and ample cabinet space, is a culinary connoisseur's haven. The three generously proportioned bedrooms are havens of tranquility and light. The primary suite is a private sanctuary, complete with an en-suite bathroom and a dedicated office area. The two additional bedrooms are equally well-appointed and share access to a tastefully designed full bathroom. Step out onto your private balcony and be captivated by the beautiful views of the Greenhill Community. Here, every moment becomes an opportunity to relax and unwind in your own sanctuary. Beyond the elegance of the condo, residents enjoy a wealth of amenities, including a friendly concierge, swimming pool, BBQ's, fitness center, tennis courts, sauna, and more. Utilities such as water, electricity, heating, and central AC are all included in your rent, along with free parking for residents and guests.. Schedule your showing today before this gem is gone!

3
beds

3
baths

2,418 Sq.Ft. LIVING AREA

The IDX display contains information sourced from the Bright MLS, Inc. as of 12/3/2025. This data is intended solely for personal, non-commercial use and is not to be utilized for any other purposes except to identify potential properties for purchase. Although the MLS data displayed is typically considered reliable, it is not guaranteed to be accurate by the MLS. Buyers are responsible for verifying the accuracy of all information and are advised to conduct their own investigations or seek professional assistance. Other sources besides the Listing Agent may have contributed to the MLS data presented. Unless expressly specified in writing, the Broker/Agent has not confirmed any information obtained from external sources. The Broker/Agent may or may not have acted as the Listing and/or Selling Agent and cannot guarantee the accuracy of property locations displayed on any map. Any compensation offers are solely made to participants of the MLS where the listing is registered.

©2025 Bright MLS, Inc. all rights reserved.

Data last updated on 12/3/2025 at 2:30 AM UTC

Noah Berson

Noah Berson

Christi Truesdell

Christi Truesdell

Features & Amenities

Interior

  • total bedrooms3
  • Total bathrooms3
  • full bathrooms2
  • half bathroom1
  • Flooring Wood
  • APPLIANCES Gas Water Heater

Area & Lot

  • Status Leased
  • Date Leased April 5, 2024
  • Living Area2,418 Sq.Ft.
  • MLS® IDPAMC2086200
  • TypeCondo
  • YEAR BUILT1962
  • Architecture StylesMid-Century Modern
  • School DistrictLOWER MERION

Exterior

  • STORIES7
  • water SourcePublic
  • PoolCommunity, Lap
  • HEAT TYPENatural Gas, Radiant
  • AIR CONDITIONINGCentral Air, Electric
  • sewerPublic Sewer
  • Disability FeaturesAccessible Elevator Installed
  • HOA AmenitiesConcierge, Fitness Center, Picnic Area, Tennis Court(s), Meeting Room, Gated

Financial

  • Lease Price$3,400/mo
  • Zoning RESIDENTIAL

KW EMpower

Ask Us Anything, Anytime. Whether you’re a consumer looking for an agent you can trust, or an agent looking for a place to thrive, we’re here for you.

Follow Me on Instagram