1006 N YORK ROAD 24
1006 N YORK ROAD 24
1006 N YORK ROAD 24
1006 N YORK ROAD 24
1006 N YORK ROAD 24
1006 N YORK ROAD 24
1006 N YORK ROAD 24
1006 N YORK ROAD 24
1006 N YORK ROAD 24
1006 N YORK ROAD 24
1006 N YORK ROAD 24
1006 N YORK ROAD 24
1006 N YORK ROAD 24
1006 N YORK ROAD 24
1006 N YORK ROAD 24
1006 N YORK ROAD 24
1006 N YORK ROAD 24
1006 N YORK ROAD 24
1006 N YORK ROAD 24
1006 N YORK ROAD 24
1006 N YORK ROAD 24
1006 N YORK ROAD 24
1006 N YORK ROAD 24
1006 N YORK ROAD 24
1006 N YORK ROAD 24
1006 N YORK ROAD 24
1006 N YORK ROAD 24
SEE ALL PHOTOS
1006 N YORK ROAD 24
1006 N YORK ROAD 24
1006 N YORK ROAD 24
1006 N YORK ROAD 24
1006 N YORK ROAD 24
1006 N YORK ROAD 24
1006 N YORK ROAD 24
1006 N YORK ROAD 24
1006 N YORK ROAD 24
1006 N YORK ROAD 24
1006 N YORK ROAD 24
1006 N YORK ROAD 24
1006 N YORK ROAD 24
1006 N YORK ROAD 24
1006 N YORK ROAD 24
1006 N YORK ROAD 24
1006 N YORK ROAD 24
1006 N YORK ROAD 24
1006 N YORK ROAD 24
1006 N YORK ROAD 24
1006 N YORK ROAD 24
1006 N YORK ROAD 24
1006 N YORK ROAD 24
1006 N YORK ROAD 24
1006 N YORK ROAD 24
1006 N YORK ROAD 24
1006 N YORK ROAD 24
Sold

1006 N YORK ROAD 24

1006 N YORK ROAD Unit: 24, WILLOW GROVE, PA 19090

$275,000
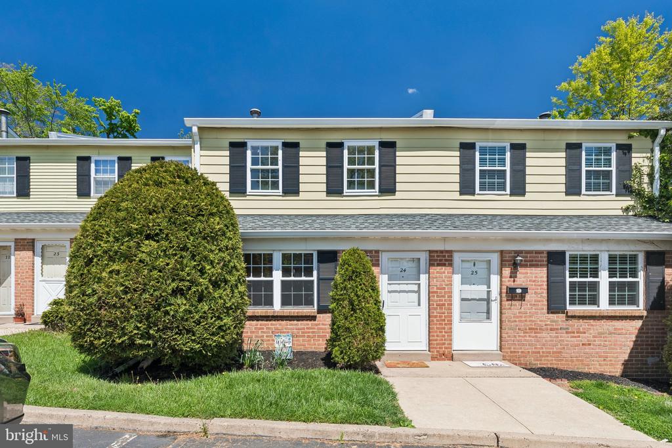
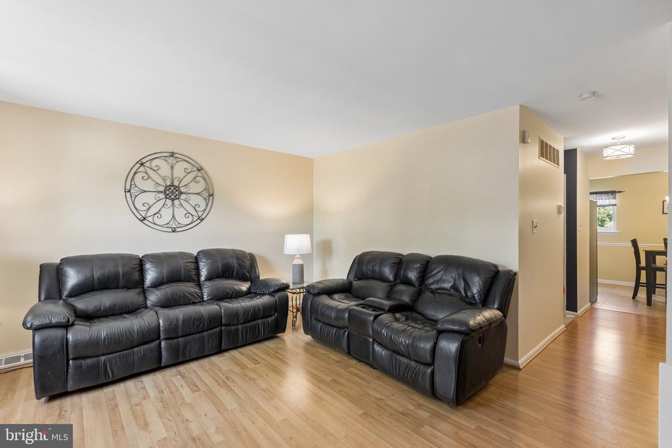
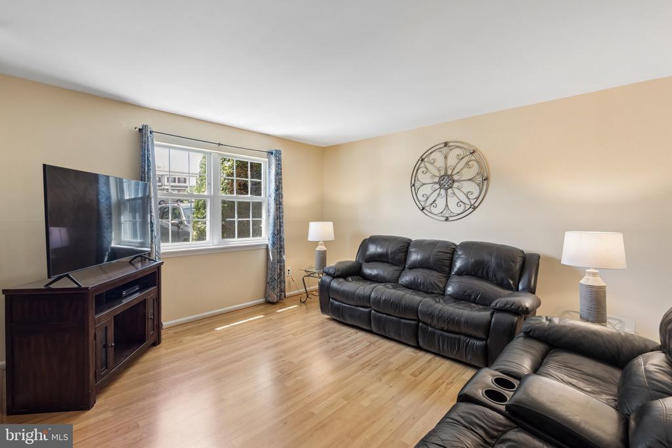
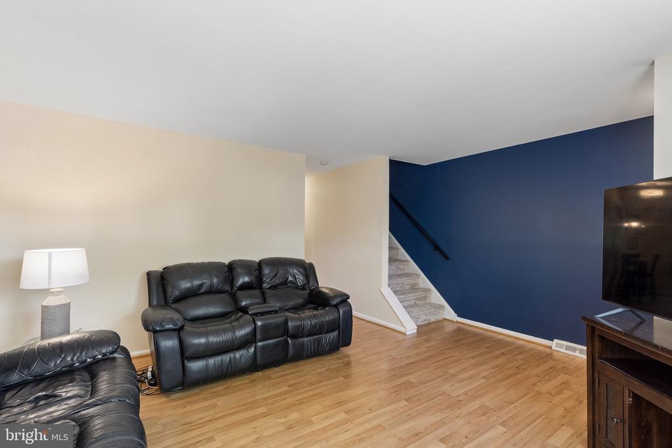
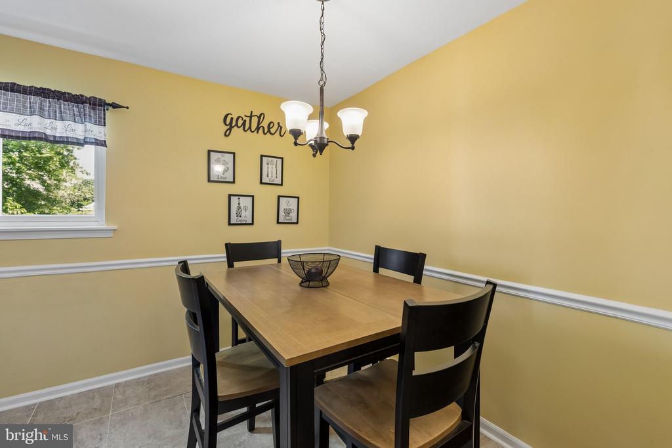
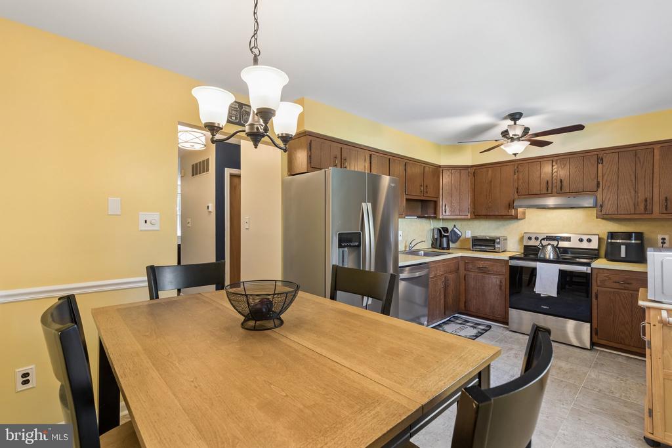
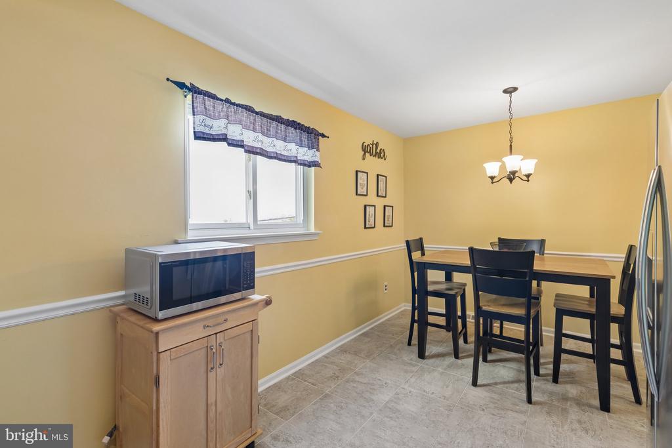
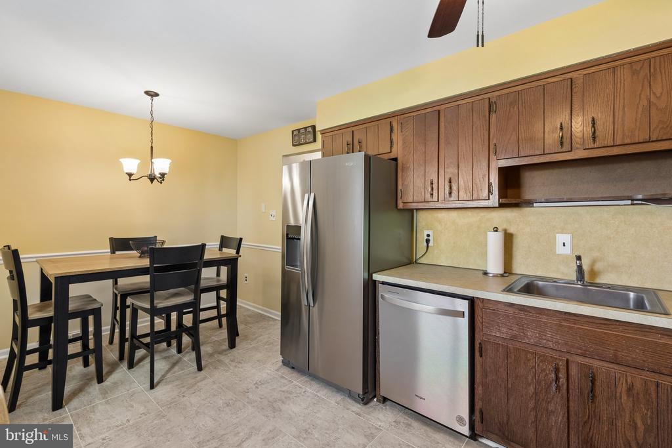
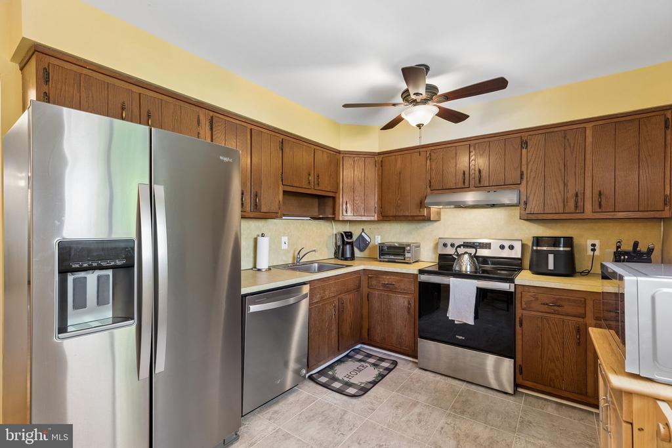
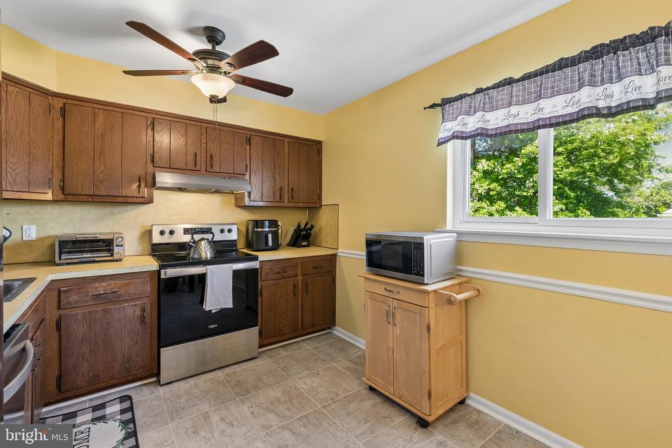
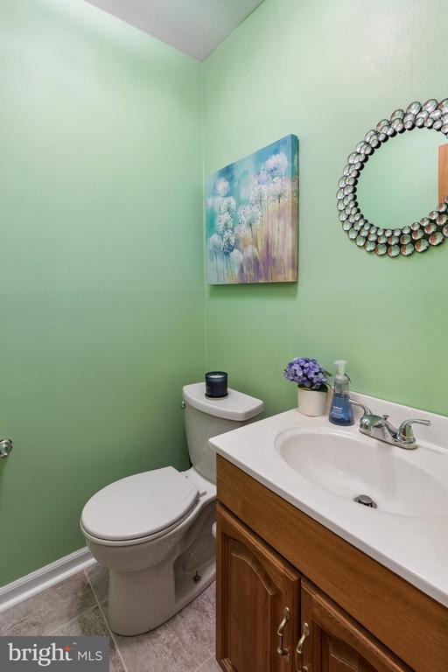
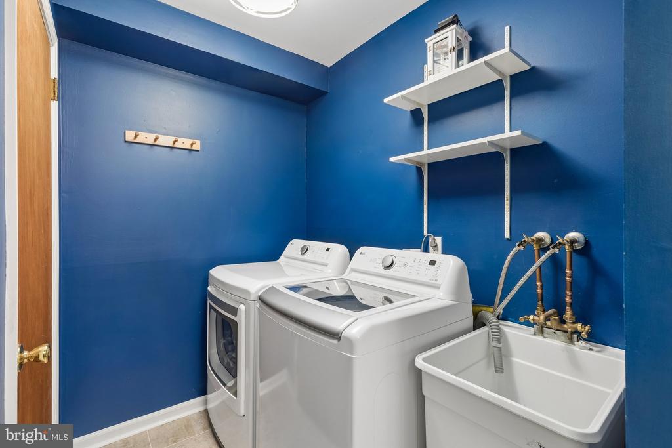
Situated in the heart of Willow Grove, this townhouse offers a practical layout with thoughtful interior updates. The entry opens into a bright living room with LVP flooring, followed by a hallway that leads to the eat-in kitchen. The kitchen features stainless steel appliances and enough space to accommodate a full dining table, making it a natural hub for daily use and entertaining. The main level also includes a powder room, multiple closets, and a dedicated laundry area with a full-size washer and dryer.
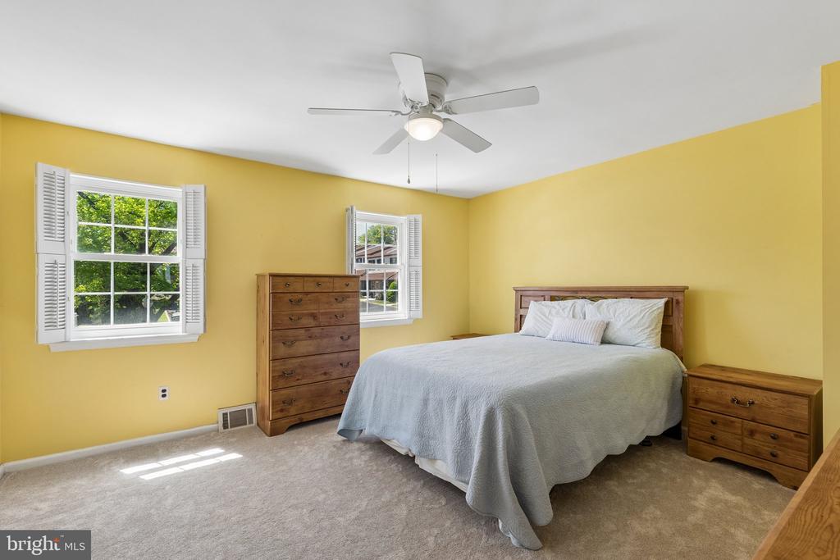
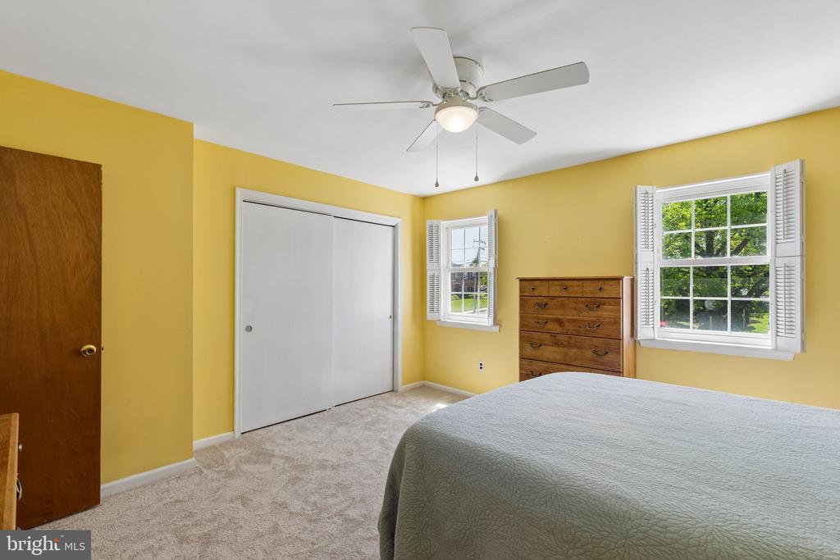
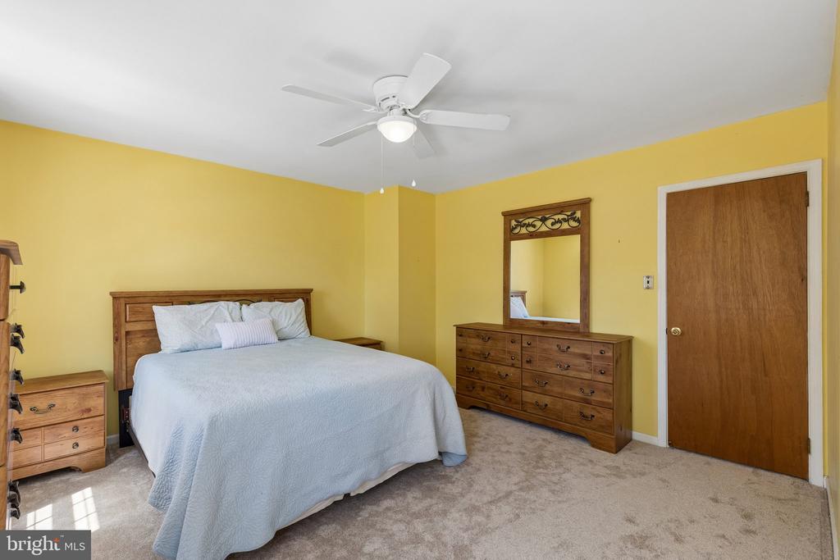
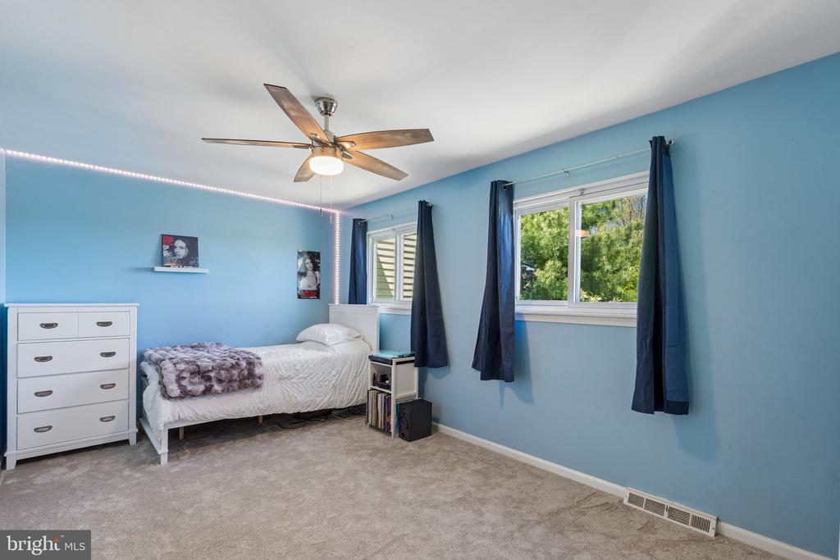
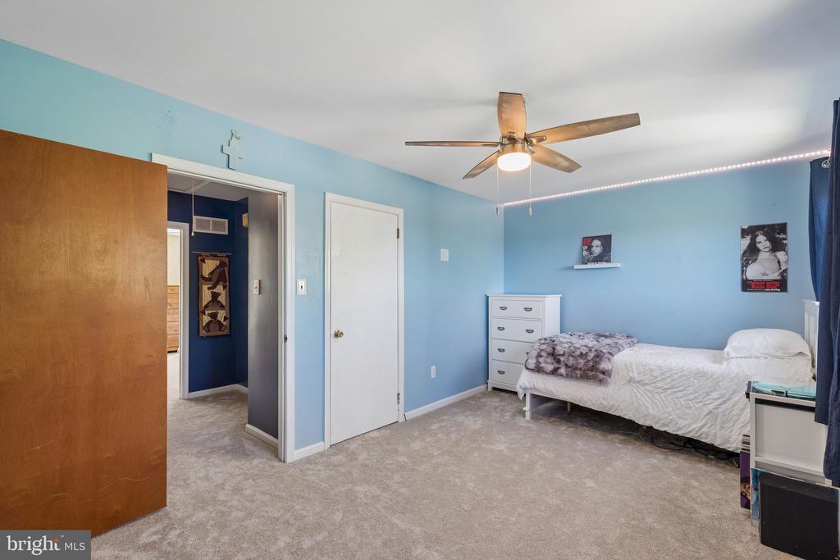
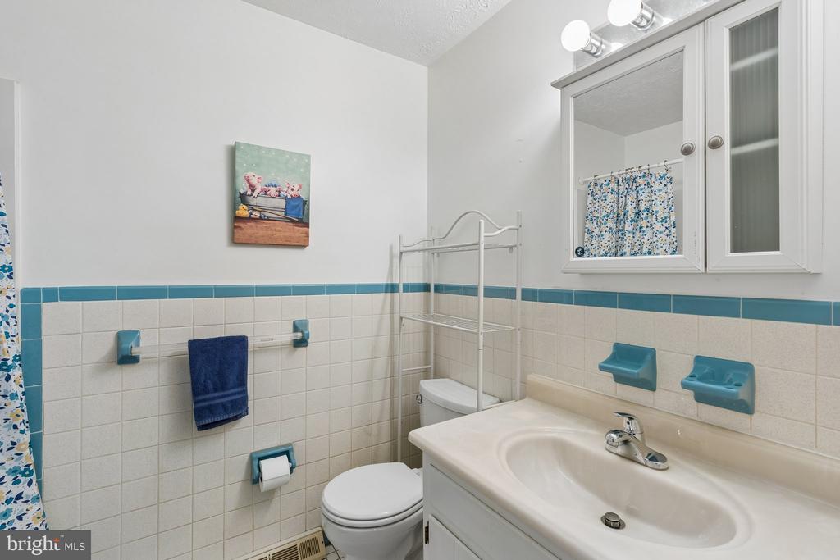
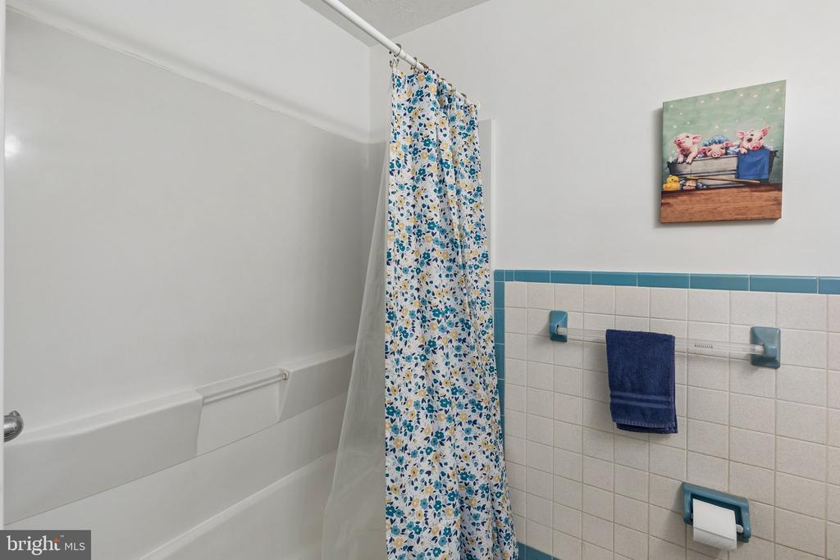
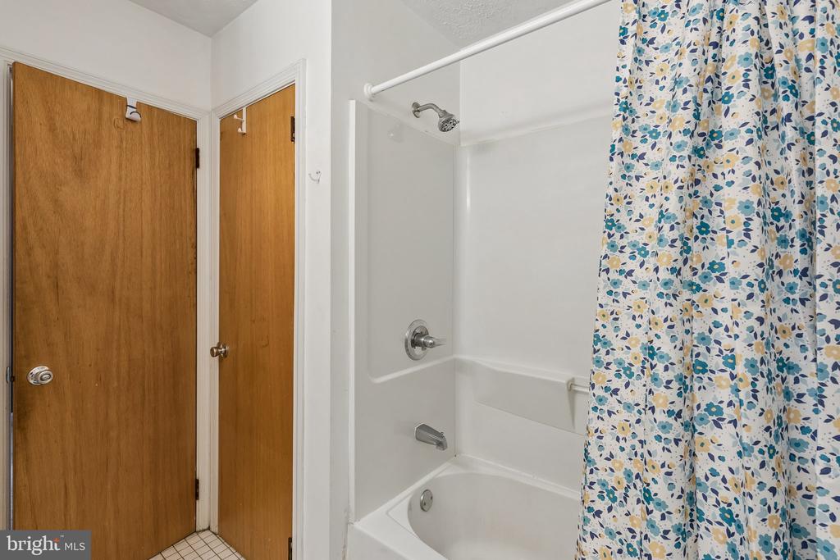
Upstairs, brand-new carpeting extends across the landing and both bedrooms. The primary bedroom is positioned at the front of the home and offers a generous layout with great natural light. A centrally located hall bathroom serves the level and includes a tub-shower combination, a linen closet, and a vanity with storage. The second bedroom is also well-sized and perfect for guests or additional living space.
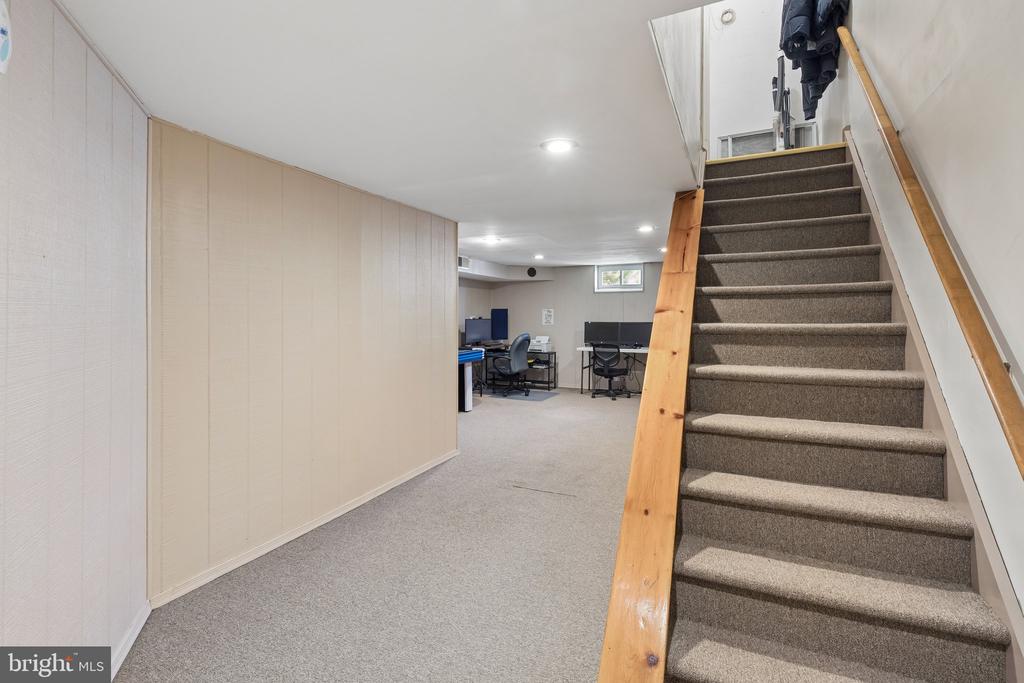
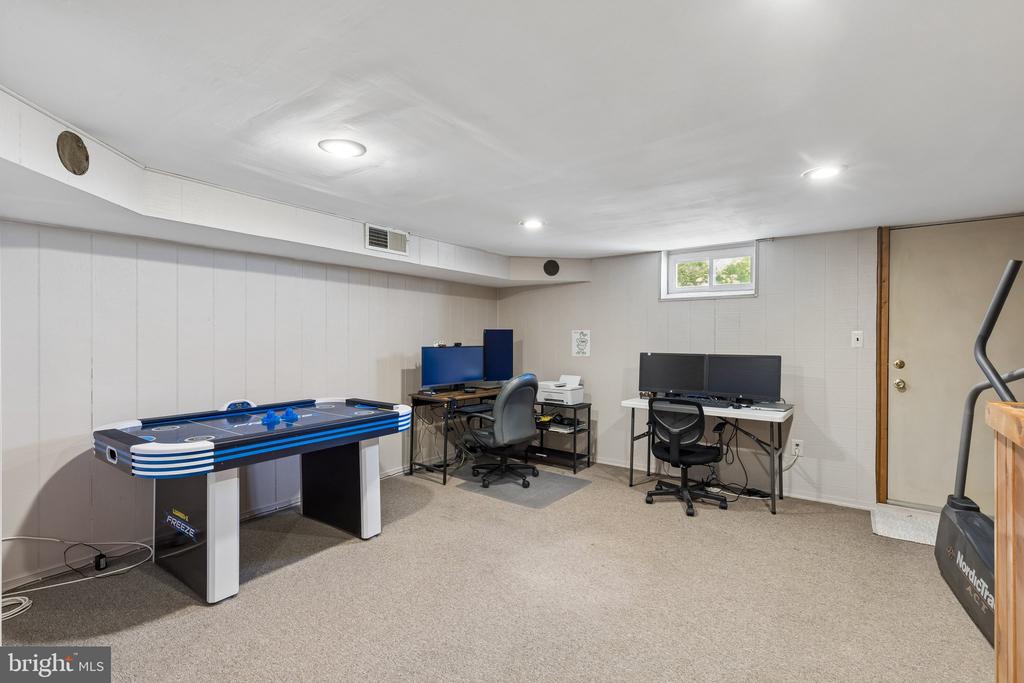
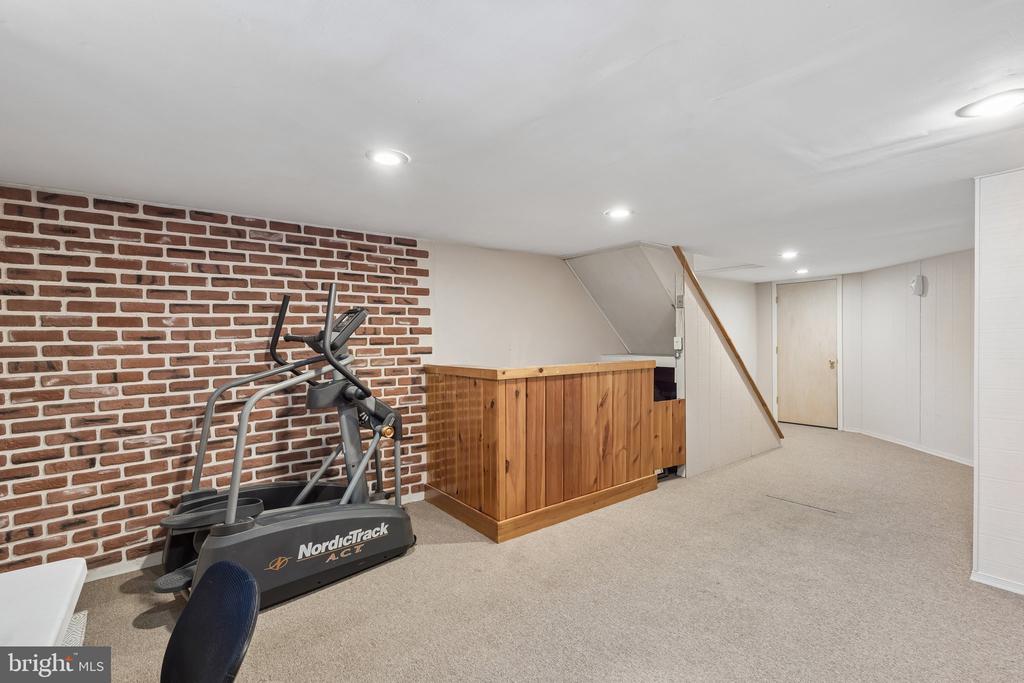
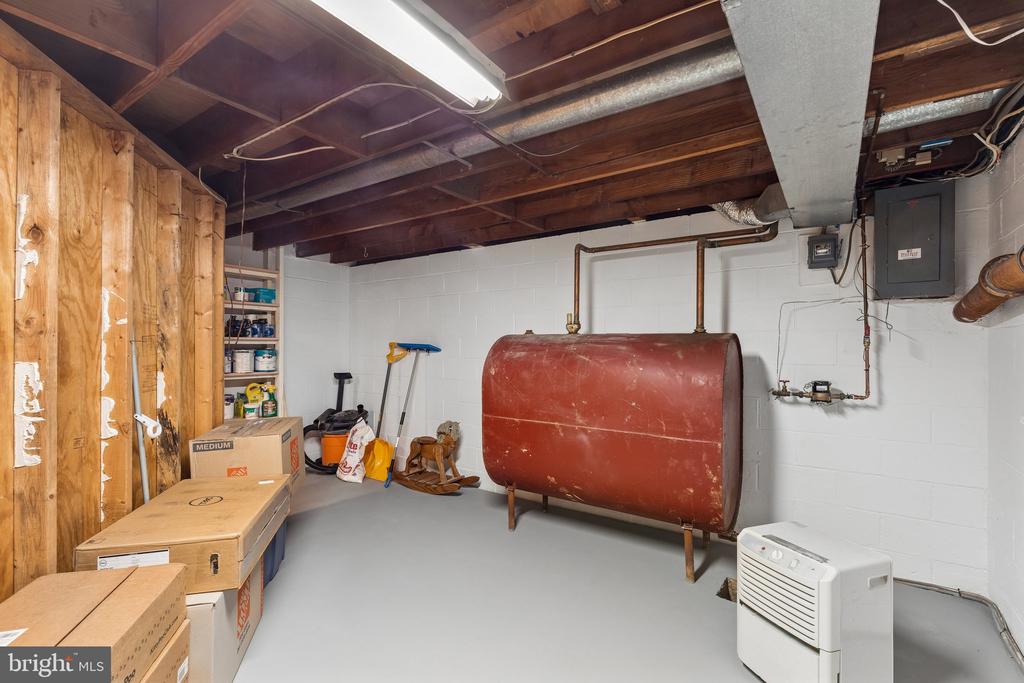
The lower level features a partially finished basement, providing flexible space for a home office, gym, or media area. An adjacent unfinished section offers additional room for storage.
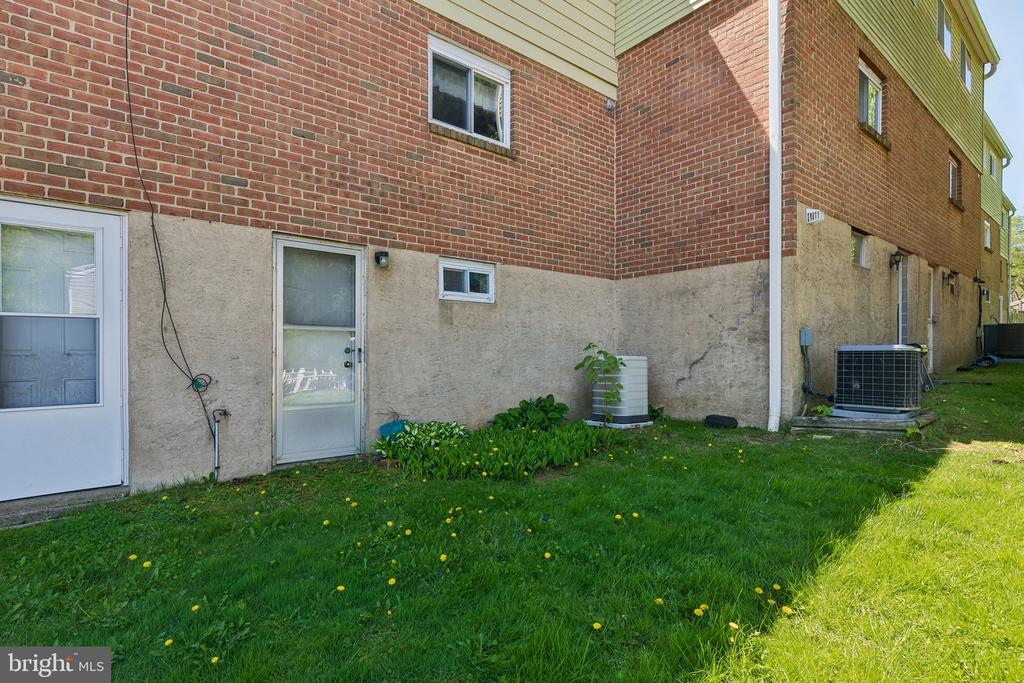
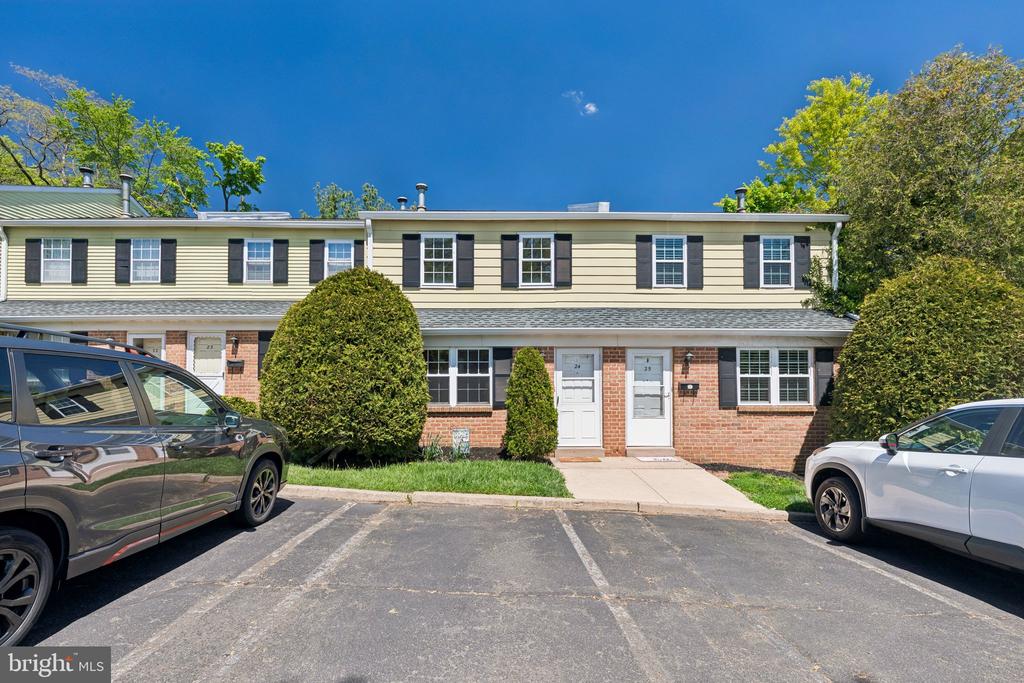
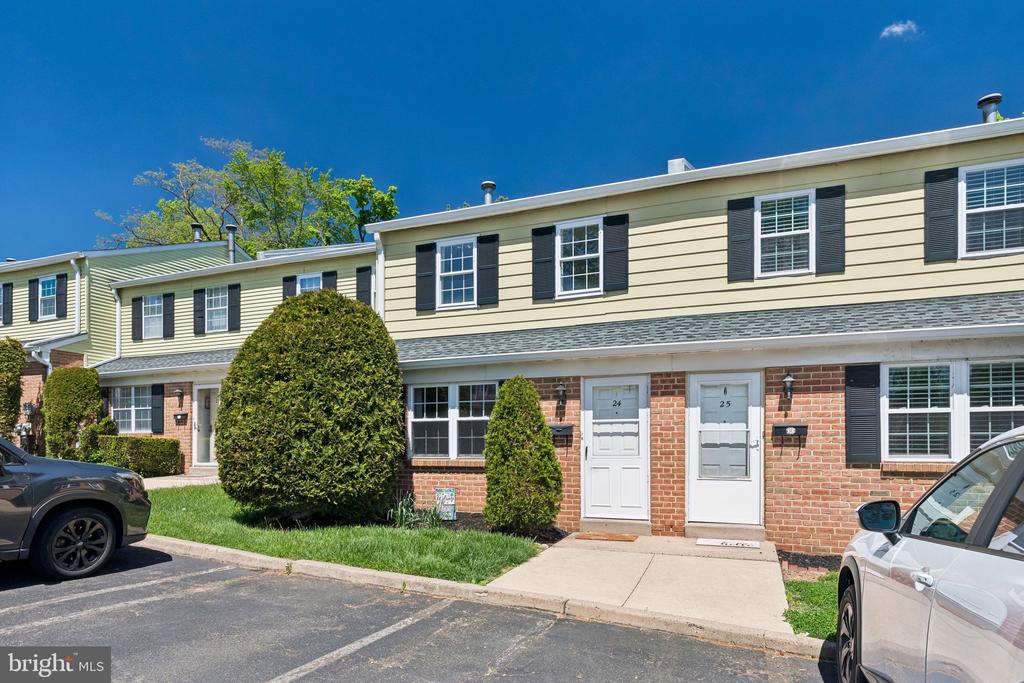
Exterior features include a dedicated parking space directly in front of the home, with guest parking available nearby. Conveniently located near Willow Grove Park Mall and offering easy access to Pennsylvania Route 611, this home combines a residential setting with close proximity to shopping and major commuting routes.
Schedule your tour today! OFFER DEADLINE SUNDAY 5/3 at 5PM

2
beds

2
baths

1,480 Sq.Ft. LIVING AREA

1,040 Sq.Ft. lot

The IDX display contains information sourced from the Bright MLS, Inc. as of 12/3/2025. This data is intended solely for personal, non-commercial use and is not to be utilized for any other purposes except to identify potential properties for purchase. Although the MLS data displayed is typically considered reliable, it is not guaranteed to be accurate by the MLS. Buyers are responsible for verifying the accuracy of all information and are advised to conduct their own investigations or seek professional assistance. Other sources besides the Listing Agent may have contributed to the MLS data presented. Unless expressly specified in writing, the Broker/Agent has not confirmed any information obtained from external sources. The Broker/Agent may or may not have acted as the Listing and/or Selling Agent and cannot guarantee the accuracy of property locations displayed on any map. Any compensation offers are solely made to participants of the MLS where the listing is registered.

©2025 Bright MLS, Inc. all rights reserved.

Data last updated on 12/3/2025 at 2:30 AM UTC

Alison Simon

Alison Simon

Features & Amenities

Interior

  • total bedrooms2
  • Total bathrooms2
  • full bathroom1
  • half bathroom1

Area & Lot

  • Status Sold
  • Date Sold May 28, 2026
  • Living Area1,480 Sq.Ft.
  • Total Area1,560 Sq.Ft.
  • Lot Area1,040 Sq.Ft.
  • MLS® IDPAMC2177328
  • TypeTownhouse
  • YEAR BUILT1977
  • Architecture StylesStraight Thru
  • School DistrictUPPER MORELAND

Exterior

  • STORIES2
  • water SourcePublic
  • PoolNo Pool
  • parkingParking Lot
  • HEAT TYPECentral
  • AIR CONDITIONINGCentral A/C
  • sewerPublic Sewer
  • SubstructureStone
  • Disability FeaturesNone

Financial

  • Sales Price$275,000
  • Real Estate Tax $3,480/yr
  • HOA $230/mo
  • Zoning M

KW EMpower

Ask Us Anything, Anytime. Whether you’re a consumer looking for an agent you can trust, or an agent looking for a place to thrive, we’re here for you.

Follow Me on Instagram
