1008-20 SPRUCE ST #1010C
SEE ALL PHOTOS
1008-20 SPRUCE ST #1010C
Leased

1008-20 SPRUCE ST #1010C

1008-20 SPRUCE STREET 1010C, PHILADELPHIA, PA 19107

$2,800/month
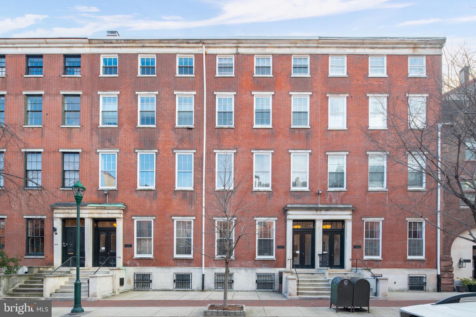
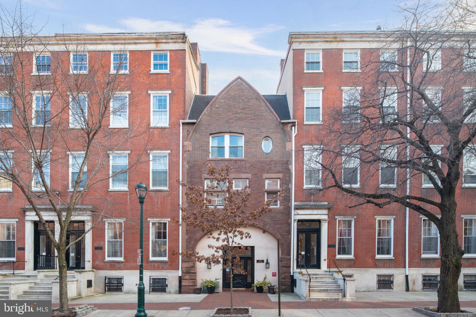
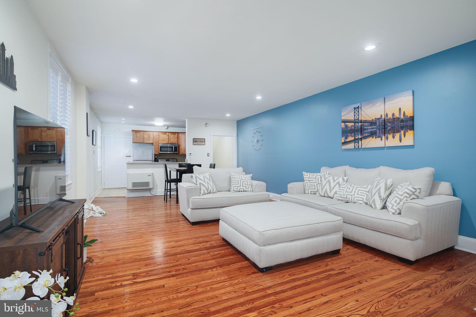
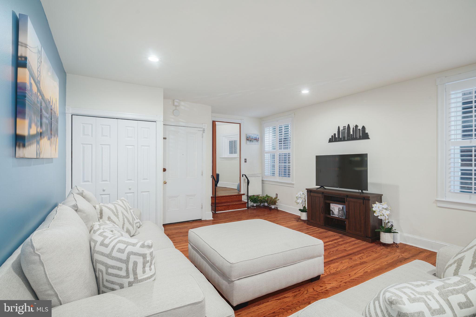
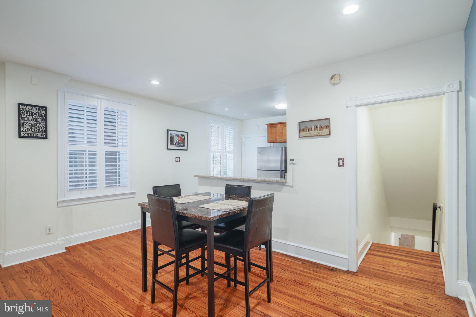
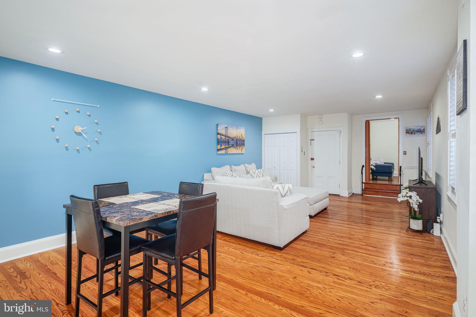
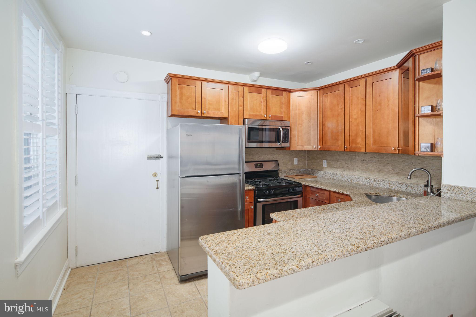
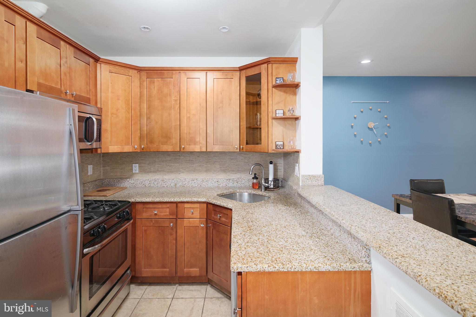
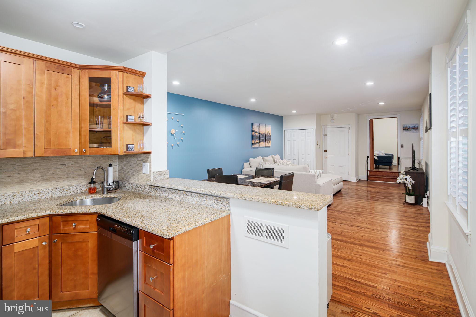
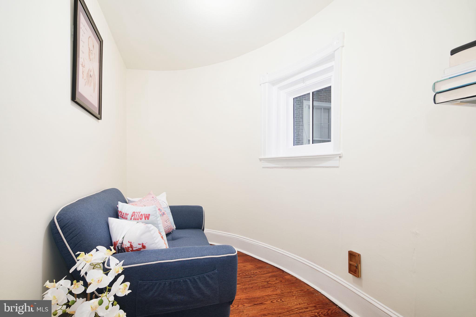
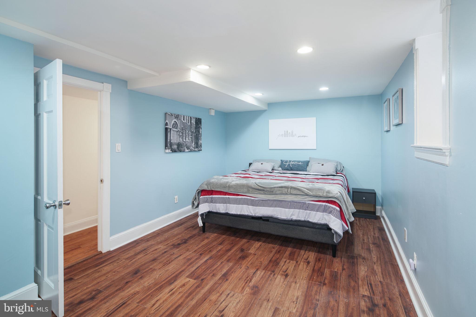
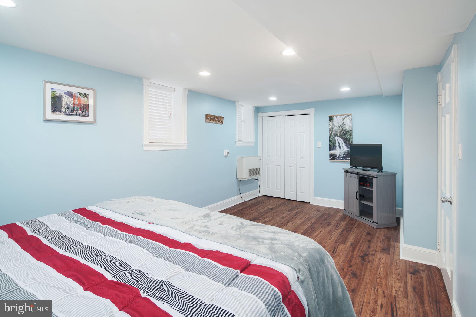
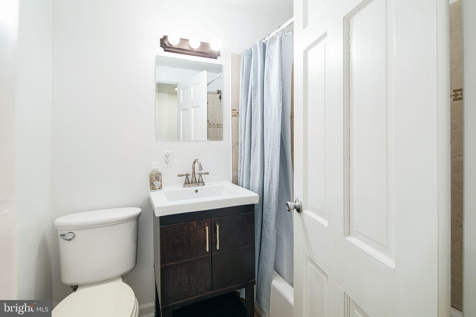
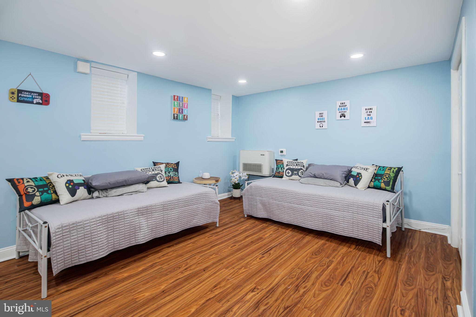
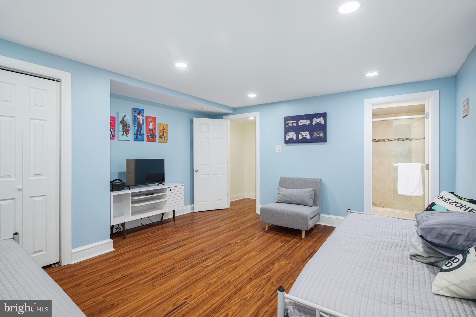
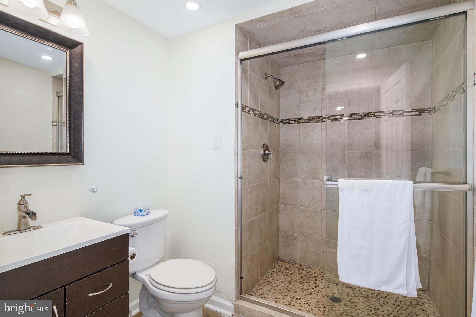
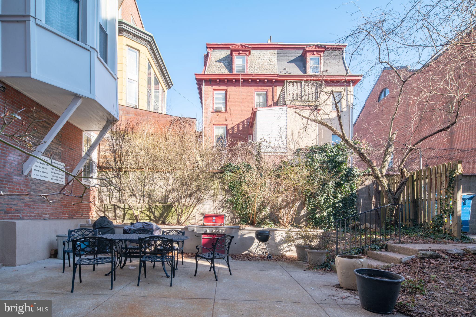
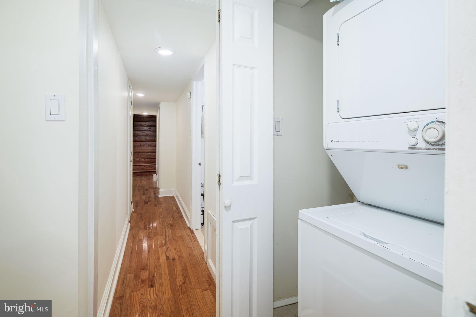
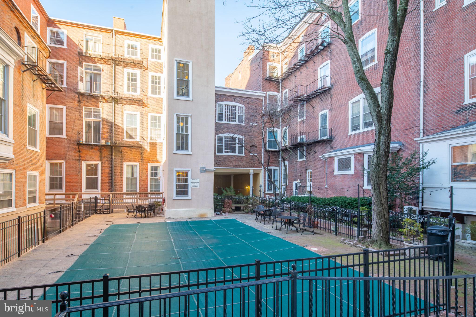
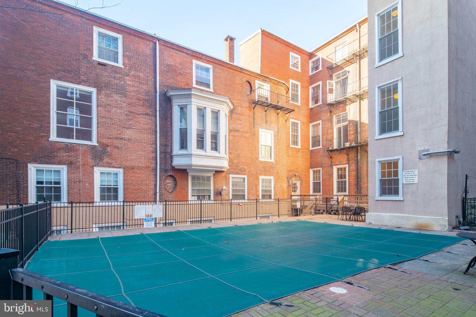
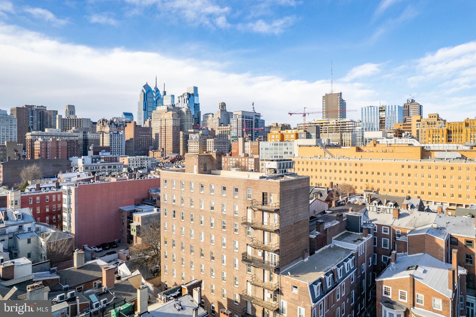
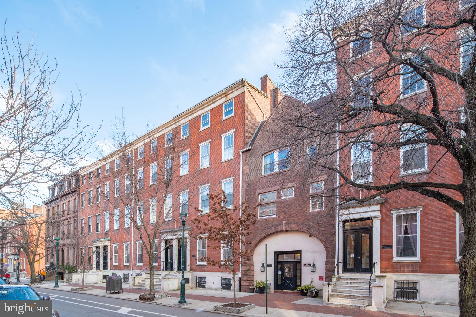
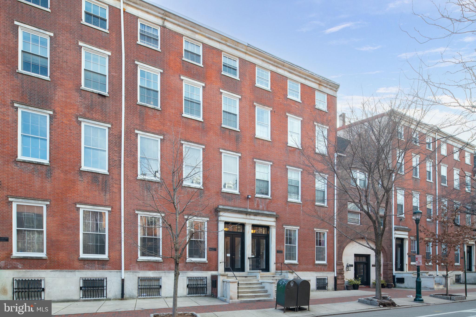
Spacious Bi-Level, two bed, two bath unit in Strickland Row Condos with entrance through 1010 Spruce Street. A generous sized Living/Dining Area greets you with a wall of windows, overlooking the shared courtyard. The open concept space boasts hardwood floors leading through the living, dining area, and kitchen. Convenient den/home office just off the entry. On the lower level you will find a large primary bedroom with en suite bathroom. The second bedroom features new wood laminate flooring, and plenty of closet space and an additional bathroom. Down the hall is the convenient laundry area, and a linen closet. There are several shared landscaped courtyards, and an in-ground heated swimming pool to enjoy between May & September! Permit Parking is available on street. There is a common roof-deck on the 8th floor of the back building, with fantastic views of the city. This unit is available fully furnished. No Pets allowed. Close to Restaurants, BYOB's, Shopping, Whole Foods, Acme, Antique Row, Walnut Street & Forrest Theatre, Public Transportation, & Hospitals. 99% Walk Score! FEE INCLUDES: Heat, Electric for common areas (inside & outside), AC, water/sewer, trash/recycling removal, snow removal, master insurance, elevators, and pool. Electric (plug-in items and fans) is in addition to condominium fee. Potential tenants must show income equal to 3x monthly rent, and credit score of 600+ to be considered.

2
beds

2
baths

1,227 Sq.Ft. LIVING AREA

The IDX display contains information sourced from the Bright MLS, Inc. as of 12/3/2025. This data is intended solely for personal, non-commercial use and is not to be utilized for any other purposes except to identify potential properties for purchase. Although the MLS data displayed is typically considered reliable, it is not guaranteed to be accurate by the MLS. Buyers are responsible for verifying the accuracy of all information and are advised to conduct their own investigations or seek professional assistance. Other sources besides the Listing Agent may have contributed to the MLS data presented. Unless expressly specified in writing, the Broker/Agent has not confirmed any information obtained from external sources. The Broker/Agent may or may not have acted as the Listing and/or Selling Agent and cannot guarantee the accuracy of property locations displayed on any map. Any compensation offers are solely made to participants of the MLS where the listing is registered.

©2025 Bright MLS, Inc. all rights reserved.

Data last updated on 12/3/2025 at 2:30 AM UTC

Christopher Hvostal

Christopher Hvostal

Features & Amenities

Interior

  • total bedrooms2
  • Total bathrooms2
  • full bathrooms2
  • Flooring Carpet, Wood, Ceramic Tile, Hardwood
  • APPLIANCES Gas Range, Gas Oven, Gas Water Heater, Dishwasher, Disposal, Refrigerator, Stainless Steel Appliance(s), Washer/Dryer Stacked, Microwave

Area & Lot

  • Status Leased
  • Date Leased June 26, 2024
  • Living Area1,227 Sq.Ft.
  • MLS® IDPAPH2344634
  • TypeCondo
  • YEAR BUILT1925
  • NeighborhoodPhiladelphia
  • Architecture StylesBi-level, Contemporary
  • School DistrictTHE SCHOOL DISTRICT OF PHILADELPHIA

Exterior

  • STORIES2
  • water SourcePublic
  • utilitiesCable Available, Natural Gas Available, Sewer Available, Water Available, Electricity Available
  • PoolCommunity
  • parkingOn Street
  • HEAT TYPENatural Gas, Forced Air
  • AIR CONDITIONINGCentral Air, Wall Unit(s), Gas
  • sewerPublic Sewer
  • SubstructureBrick/Mortar, Stone
  • HOA AmenitiesElevator(s), Laundry
  • security FeaturesSmoke Detector(s)

Financial

  • Lease Price$2,800/mo
  • HOA $873/mo
  • Zoning RM1

Philadelphia

Explore

KW EMpower

Ask Us Anything, Anytime. Whether you’re a consumer looking for an agent you can trust, or an agent looking for a place to thrive, we’re here for you.

Follow Me on Instagram
