1017 S 17th St
1017 S 17th St
1017 S 17th St
1017 S 17th St
1017 S 17th St
1017 S 17th St
1017 S 17th St
1017 S 17th St
1017 S 17th St
1017 S 17th St
1017 S 17th St
1017 S 17th St
1017 S 17th St
1017 S 17th St
1017 S 17th St
1017 S 17th St
1017 S 17th St
1017 S 17th St
1017 S 17th St
1017 S 17th St
1017 S 17th St
1017 S 17th St
1017 S 17th St
1017 S 17th St
1017 S 17th St
1017 S 17th St
1017 S 17th St
1017 S 17th St
1017 S 17th St
1017 S 17th St
1017 S 17th St
1017 S 17th St
1017 S 17th St
SEE ALL PHOTOS
1017 S 17th St
1017 S 17th St
1017 S 17th St
1017 S 17th St
1017 S 17th St
1017 S 17th St
1017 S 17th St
1017 S 17th St
1017 S 17th St
1017 S 17th St
1017 S 17th St
1017 S 17th St
1017 S 17th St
1017 S 17th St
1017 S 17th St
1017 S 17th St
1017 S 17th St
1017 S 17th St
1017 S 17th St
1017 S 17th St
1017 S 17th St
1017 S 17th St
1017 S 17th St
1017 S 17th St
1017 S 17th St
1017 S 17th St
1017 S 17th St
1017 S 17th St
1017 S 17th St
1017 S 17th St
1017 S 17th St
1017 S 17th St
1017 S 17th St
Sold

1017 S 17th St

1017 S 17th St, Philadelphia, PA 19146

$1,025,000
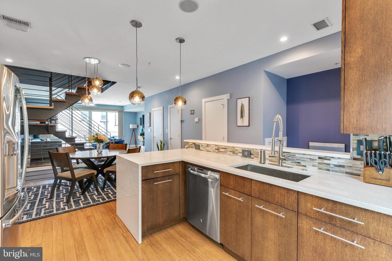
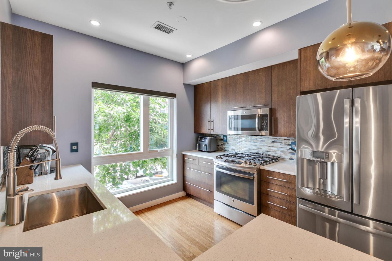
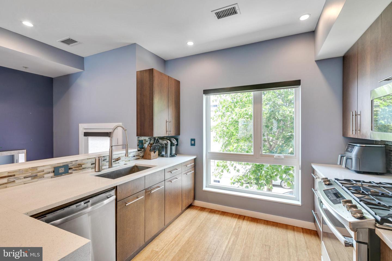
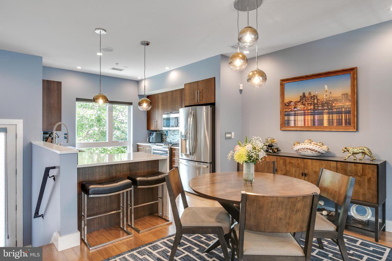
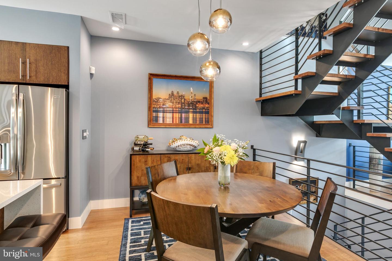
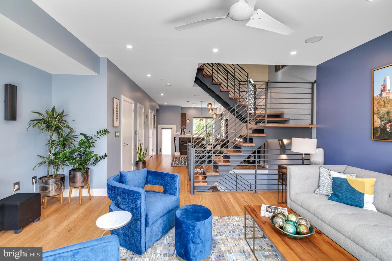
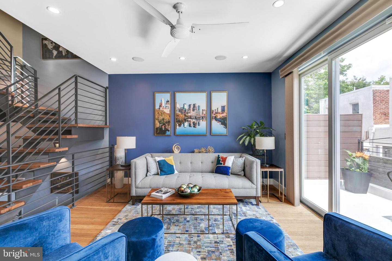
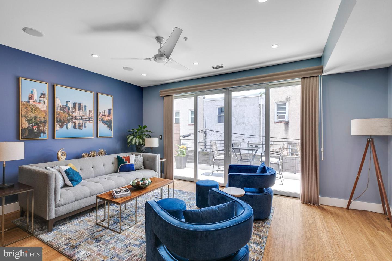
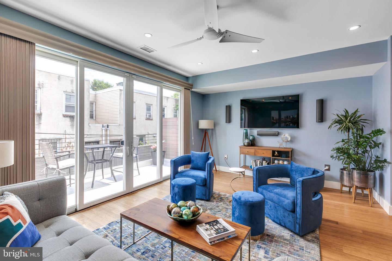
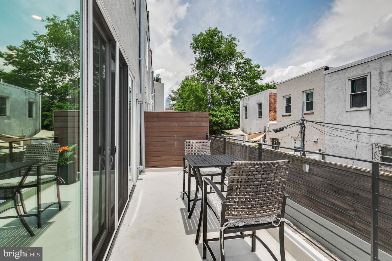
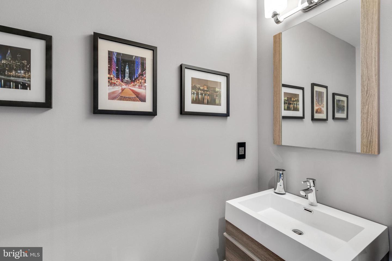
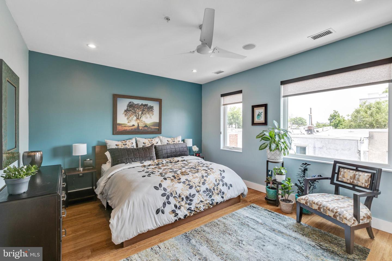
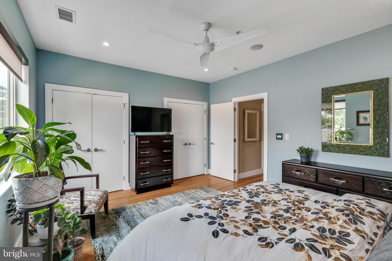
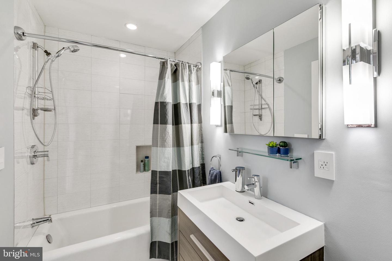
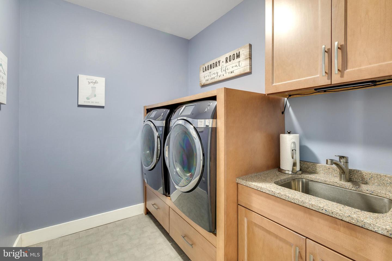
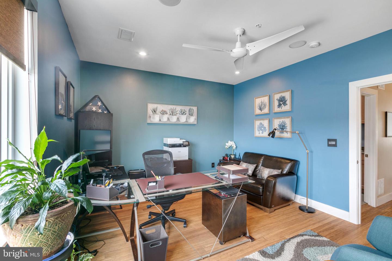
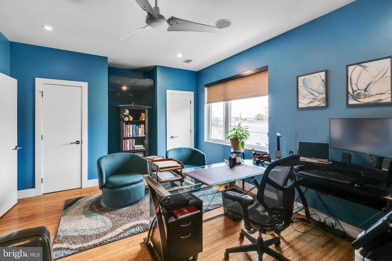
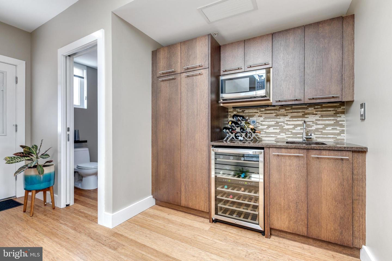
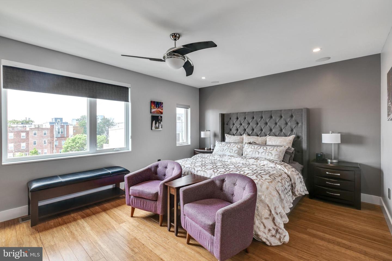
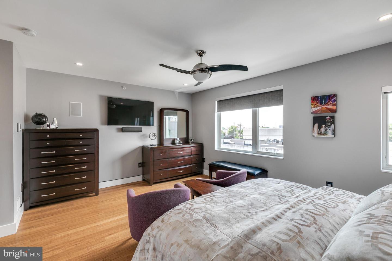
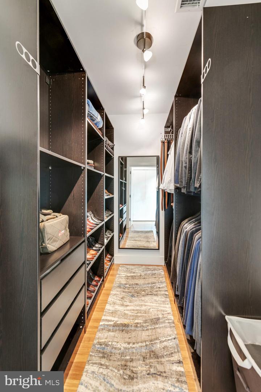
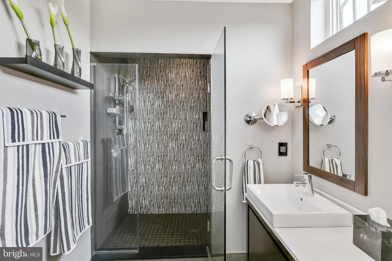
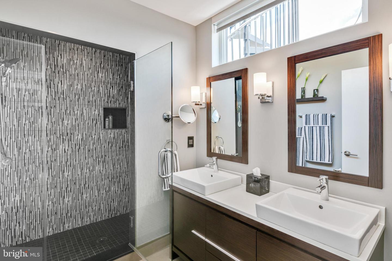
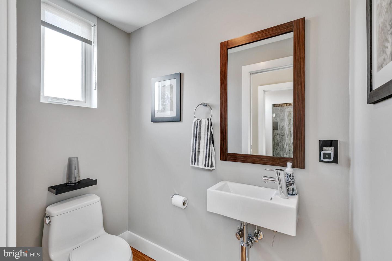
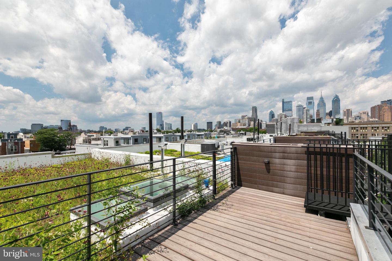
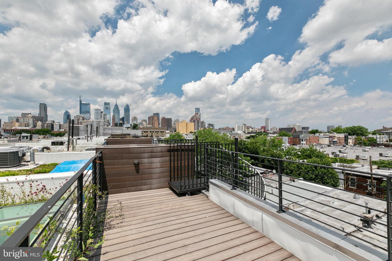
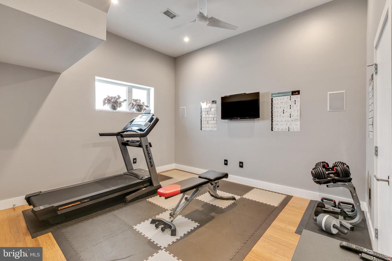
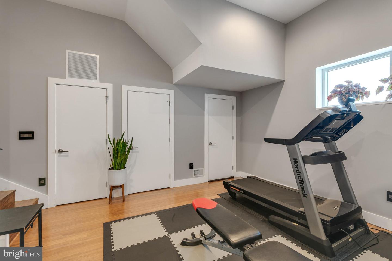
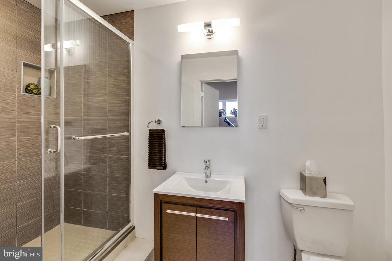
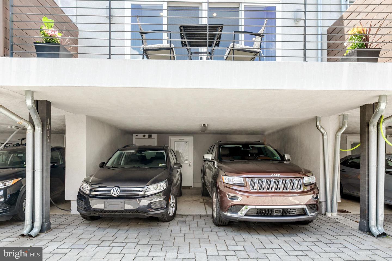
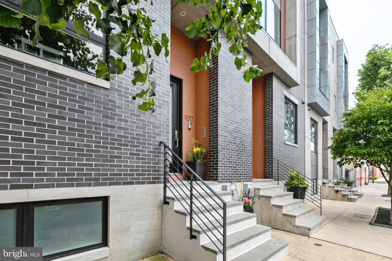
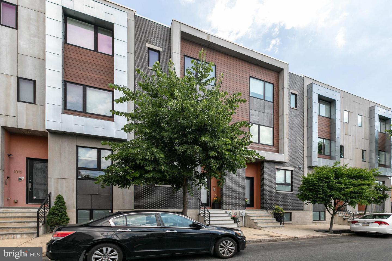
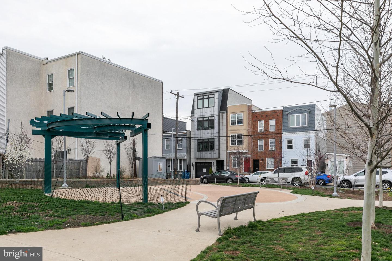
Spectacular, light-filled 19 ft. wide townhome in the vibrant Graduate Hospital neighborhood with TWO CAR GATED PARKING. Awarded for its energy efficiency, this 2,700 square foot Carpenter Square contemporary townhome offers 3 Bedrooms, 3 Full Baths and a Powder room. Enjoy luxurious living with two terraces, a green roof, ROOF DECK and beautiful designer finishes throughout. The main level features a spacious and open layout with a European Kitchen, Dining Room, Powder Room, coat closet, large pantry, a vacuum/stroller closet and a gracious Living room with an expansive wall of glass leading out to an outdoor terrace to relax or dine under the stars. The Kitchen features bar seating, Stainless Steel appliances, custom wood cabinetry, Quartz countertops, and a luminescent glass backsplash. The Dining area provides the ideal space to share meals with friends and family. The open steel and wood staircase leads up to the second level which features two large Bedrooms that share a hall Bath along with a laundry room with custom cabinetry, front loading Washer & Dryer, utility sink, floor drain and quartz countertops. The entire third floor is a stunning Master Suite which boasts a wet bar with a beverage center and microwave, a huge walk in closet which has been fully customized, a second full closet, and a Spa like Bath with a double vanity, a glass enclosed shower, a private toilet room and an intimate terrace with a set of spiral stairs that lead up to a green roof and roof deck with the most amazing skyline views! The homes lower level offers a second coat closet, access to the 2-car carport, rear drive aisle, and a finished lower level, ideal as an office, gym or fourth guest room with its own full Bathroom and ample closet space. Other features in the home include a whole home audio system, 2 Zoned HVAC, whole house water filtration system, remote controlled skylight, a gas line for a fireplace in the Living room and a tankless hot water heater. Walk to local restaurants, L'anima and Chicks plus neighborhood amenities like the YMCA and Lincoln Square at Broad and Washington, complete with a Sprouts Farmers Market, Petsmart, Target, Starbucks and a Wine and Liquor Store. Discover Carpenter Green, a public, dog friendly park at the corner of 17th & Carpenter St. Easy public transportation to get in and around town. This home has been meticulously cared for!

3
beds

4
baths

2,715 Sq.Ft. LIVING AREA

931 Sq.Ft. lot

The IDX display contains information sourced from the Bright MLS, Inc. as of 12/3/2025. This data is intended solely for personal, non-commercial use and is not to be utilized for any other purposes except to identify potential properties for purchase. Although the MLS data displayed is typically considered reliable, it is not guaranteed to be accurate by the MLS. Buyers are responsible for verifying the accuracy of all information and are advised to conduct their own investigations or seek professional assistance. Other sources besides the Listing Agent may have contributed to the MLS data presented. Unless expressly specified in writing, the Broker/Agent has not confirmed any information obtained from external sources. The Broker/Agent may or may not have acted as the Listing and/or Selling Agent and cannot guarantee the accuracy of property locations displayed on any map. Any compensation offers are solely made to participants of the MLS where the listing is registered.

©2025 Bright MLS, Inc. all rights reserved.

Data last updated on 12/3/2025 at 2:30 AM UTC

Michelle Ashley

Michelle Ashley

Vasili Barbounis

Vasili Barbounis

Features & Amenities

Interior

  • total bedrooms3
  • Total bathrooms4
  • full bathrooms3
  • half bathroom1

Area & Lot

  • Status Sold
  • Date Sold May 31, 2023
  • Living Area2,715 Sq.Ft.
  • Lot Area931 Sq.Ft.
  • MLS® IDPAPH2128884
  • TypeTownhouse
  • YEAR BUILT2013
  • NeighborhoodPhiladelphia
  • Architecture StylesContemporary
  • School DistrictTHE SCHOOL DISTRICT OF PHILADELPHIA

Exterior

  • STORIES3
  • water SourcePublic
  • parkingAttached
  • HEAT TYPECentral, Natural Gas
  • AIR CONDITIONINGCentral Air
  • sewerPublic Sewer
  • SubstructureSlab
  • other exterior FeaturesBalcony

Financial

  • Sales Price$1,025,000
  • Real Estate Tax $2,839/yr
  • HOA $250/3 mos

Philadelphia

Explore

KW EMpower

Ask Us Anything, Anytime. Whether you’re a consumer looking for an agent you can trust, or an agent looking for a place to thrive, we’re here for you.

Follow Me on Instagram