1022 Fernon St
1022 Fernon St
1022 Fernon St
1022 Fernon St
1022 Fernon St
1022 Fernon St
1022 Fernon St
1022 Fernon St
1022 Fernon St
1022 Fernon St
1022 Fernon St
1022 Fernon St
1022 Fernon St
1022 Fernon St
1022 Fernon St
1022 Fernon St
1022 Fernon St
1022 Fernon St
1022 Fernon St
1022 Fernon St
1022 Fernon St
1022 Fernon St
1022 Fernon St
1022 Fernon St
1022 Fernon St
1022 Fernon St
1022 Fernon St
1022 Fernon St
1022 Fernon St
SEE ALL PHOTOS
1022 Fernon St
1022 Fernon St
1022 Fernon St
1022 Fernon St
1022 Fernon St
1022 Fernon St
1022 Fernon St
1022 Fernon St
1022 Fernon St
1022 Fernon St
1022 Fernon St
1022 Fernon St
1022 Fernon St
1022 Fernon St
1022 Fernon St
1022 Fernon St
1022 Fernon St
1022 Fernon St
1022 Fernon St
1022 Fernon St
1022 Fernon St
1022 Fernon St
1022 Fernon St
1022 Fernon St
1022 Fernon St
1022 Fernon St
1022 Fernon St
1022 Fernon St
1022 Fernon St
Sold

1022 Fernon St

1022 FERNON STREET, PHILADELPHIA, PA 19148

$699,000
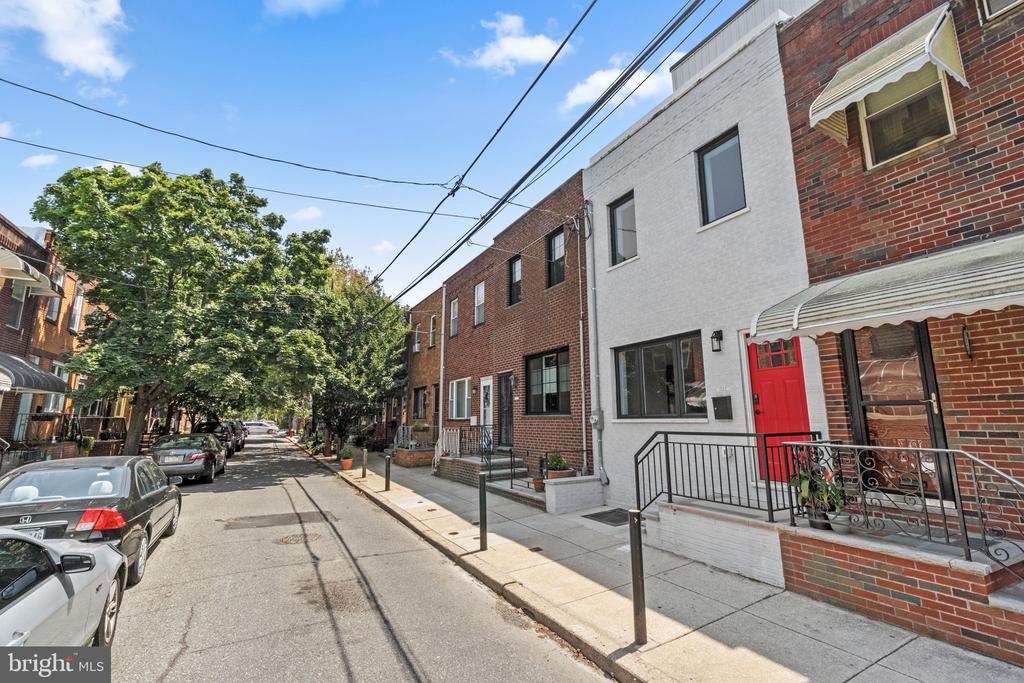
Discover life in East Passyunk, one of Philadelphia's most vibrant neighborhoods, renowned for its exceptional food and drink scene. Nestled on a charming tree-lined street, this newly renovated townhome offers modern luxury in a prime location. Benefit from a 10-YEAR TAX ABATEMENT and 1-YEAR LENDER PAID BUYDOWN while enjoying this beautifully updated residence.

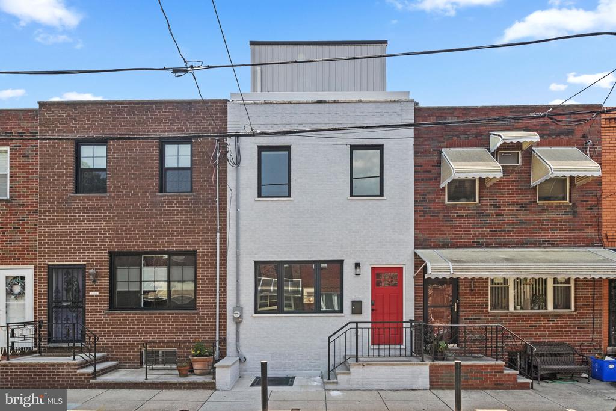
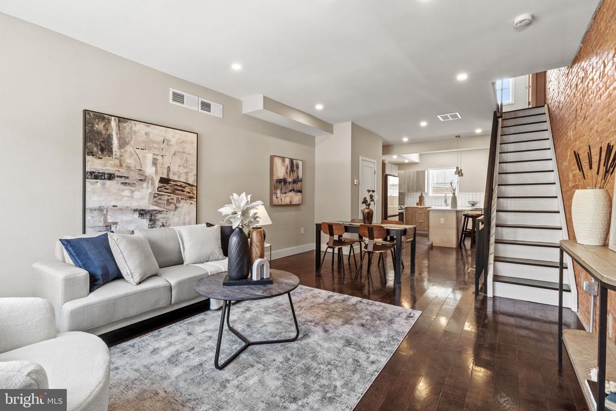
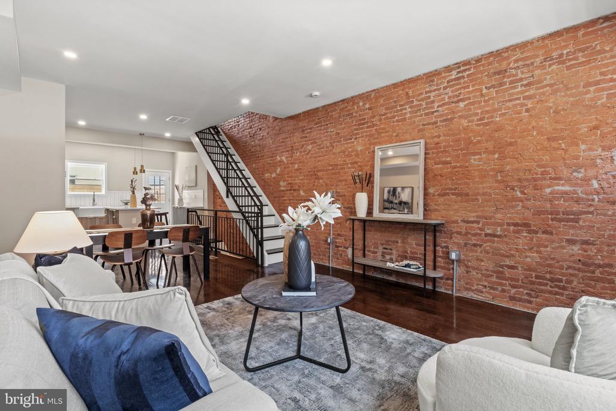
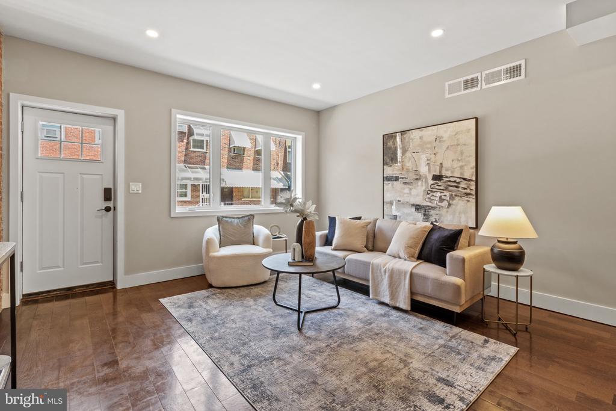
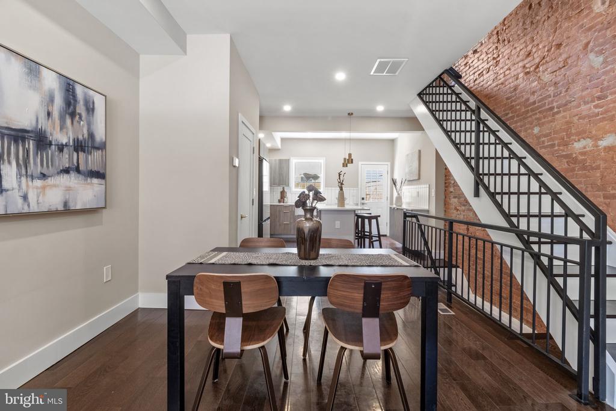
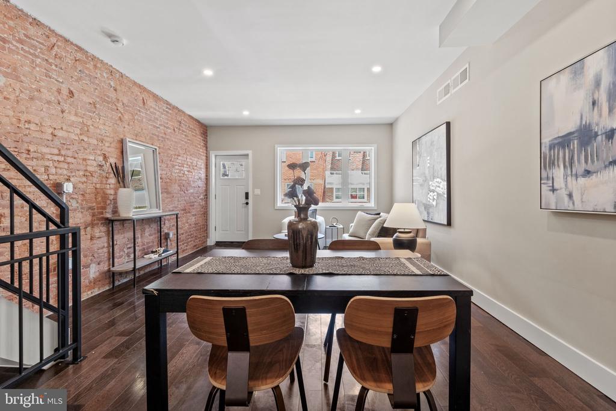
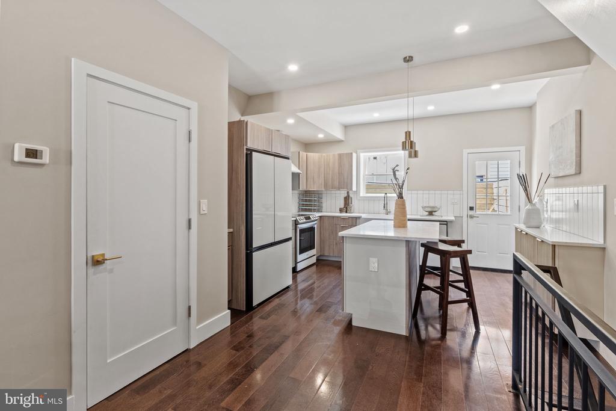
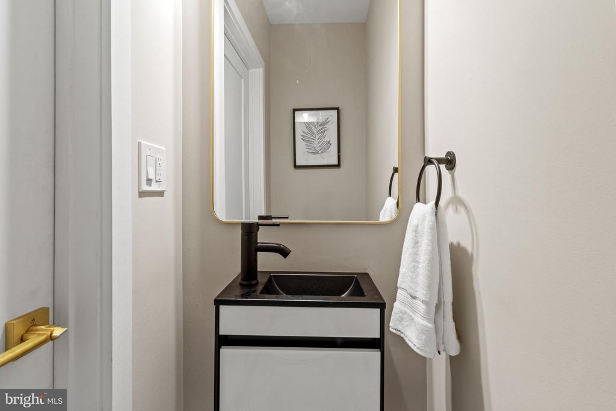
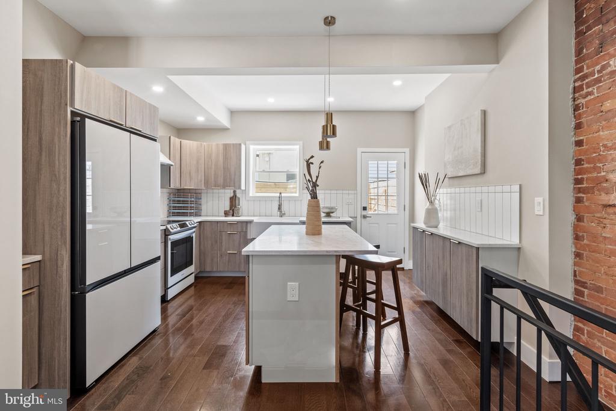
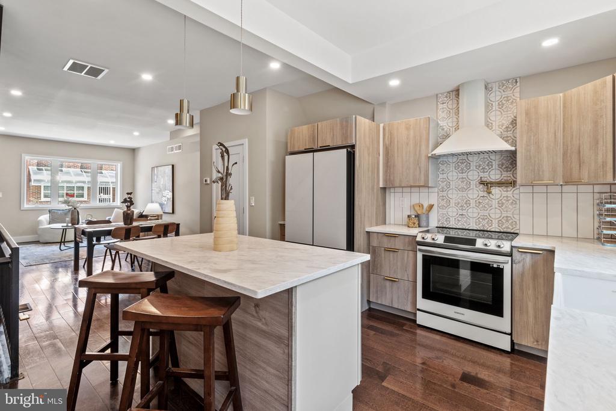
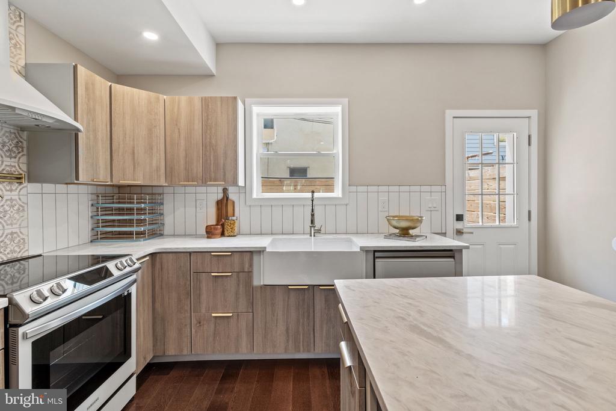
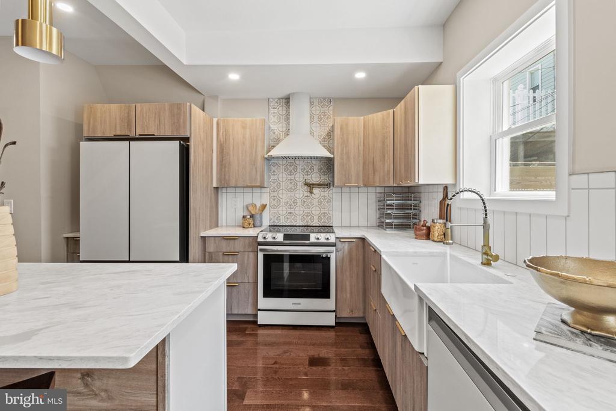
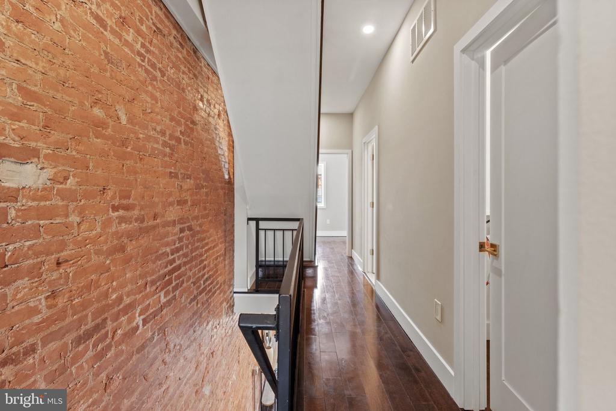
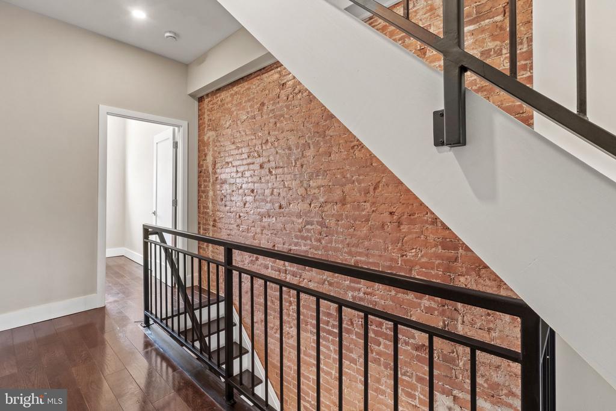
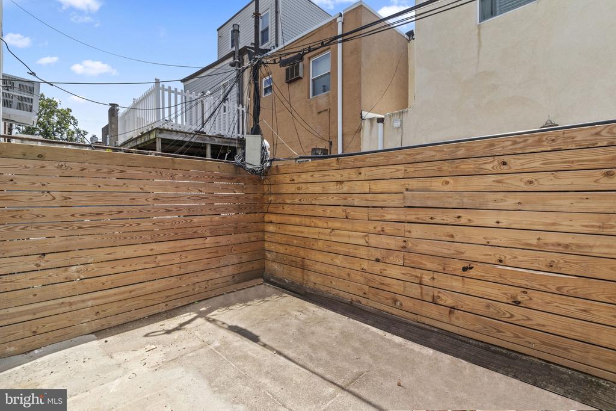
The exterior features a freshly painted white brick facade and a tasteful bright red door. Step inside to find exposed brick and gleaming hardwood floors that flow seamlessly through the open floor plan encompassing the living, dining, and kitchen areas. The kitchen is a chef's dream, boasting a large central island, quartz countertops, a tiled backsplash, sleek wooden cabinets with gold handles, and carefully selected white stainless steel appliances. A convenient powder room is located on the main floor, and the kitchen opens directly to a fenced-in yard, perfect for barbecues and entertaining.

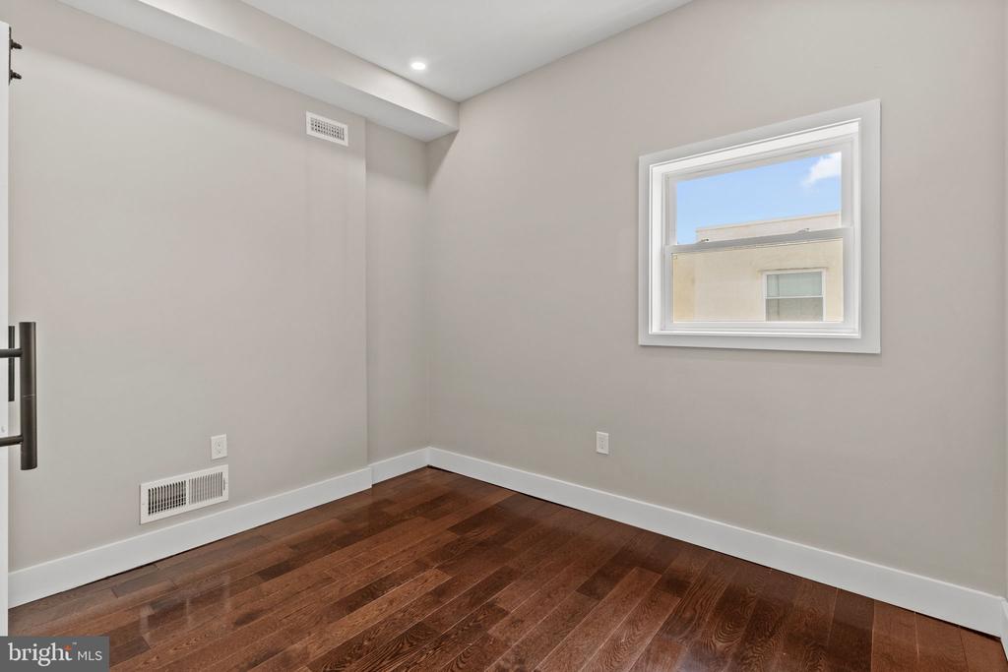
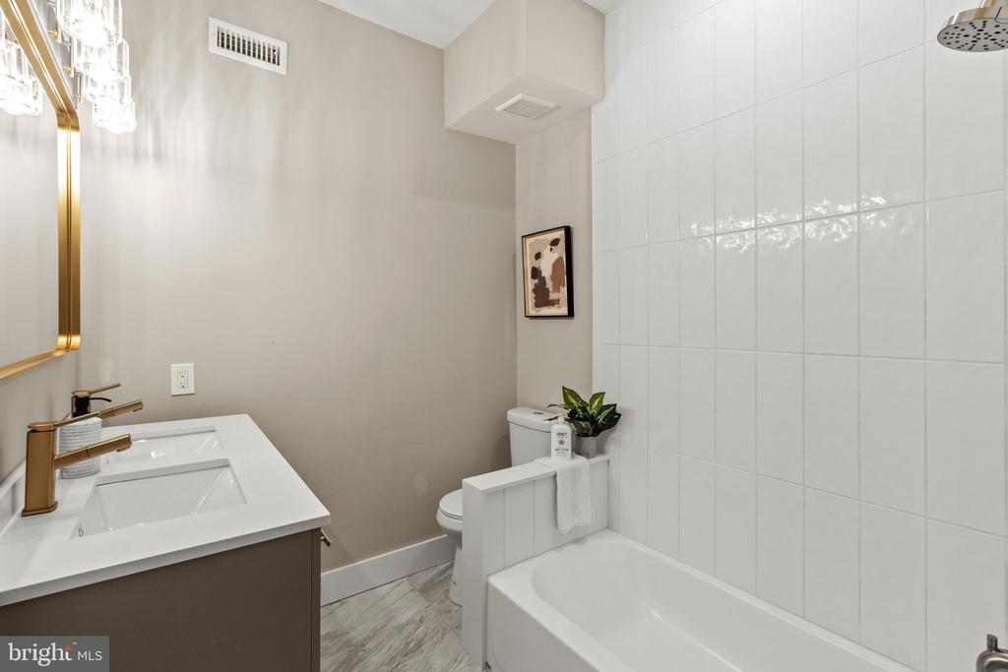
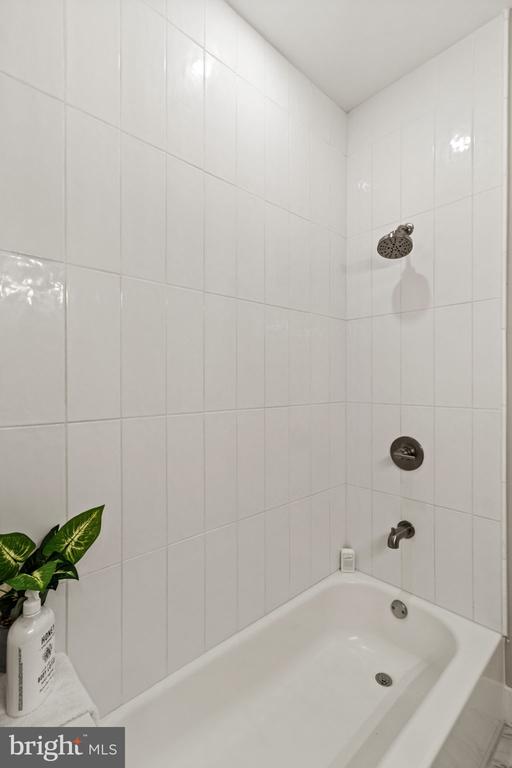
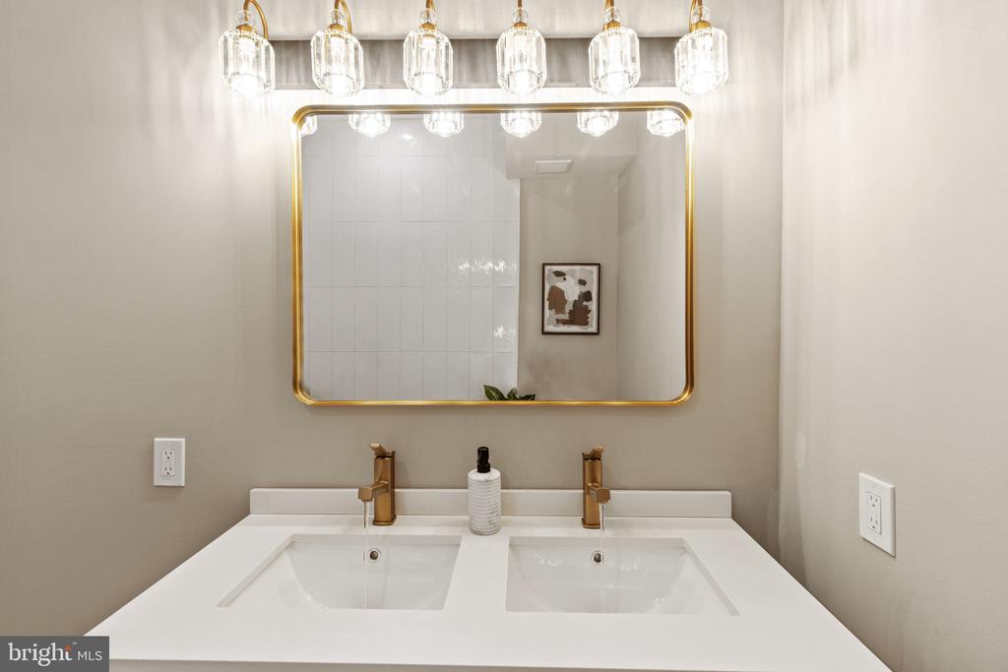
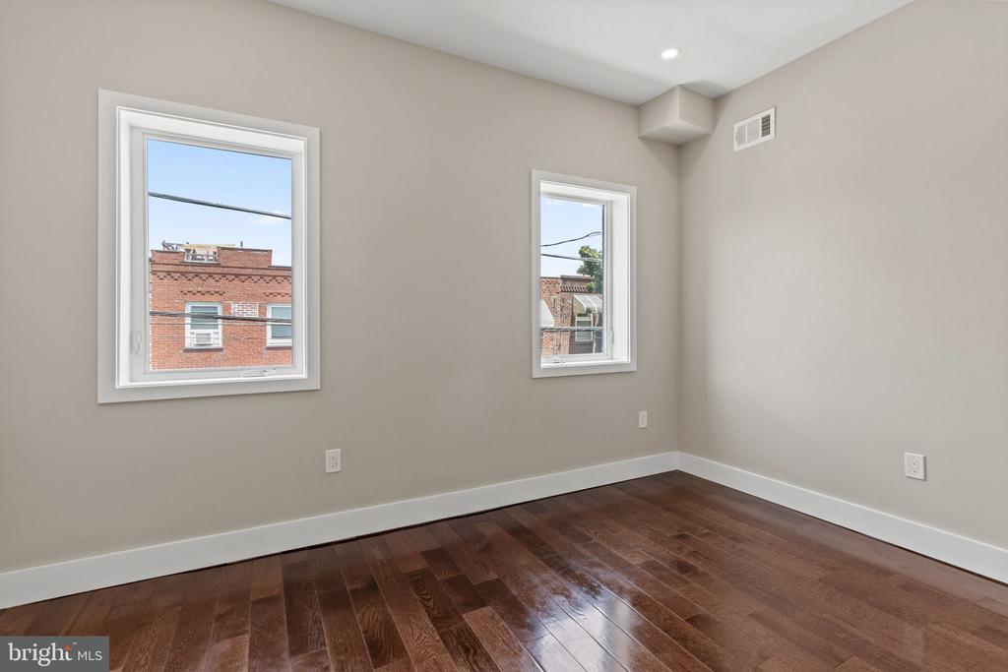
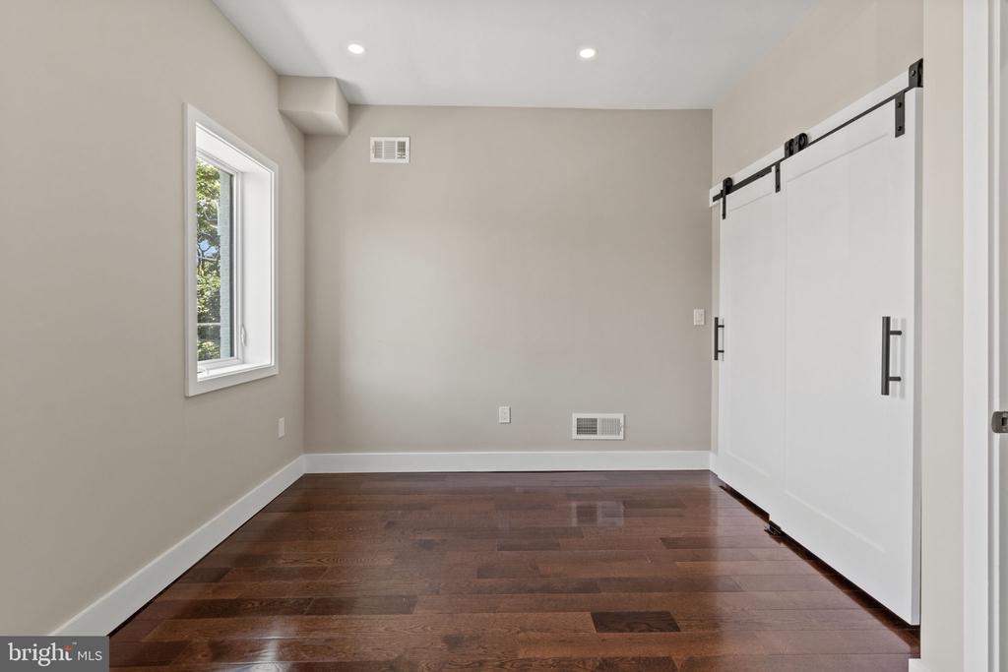
Upstairs on the second floor, you'll find two bedrooms with ample closet space, a full bathroom and a laundry area. The hallway bathroom features a fully tiled bathtub and shower, a double vanity sink, and high-end golden fixtures.

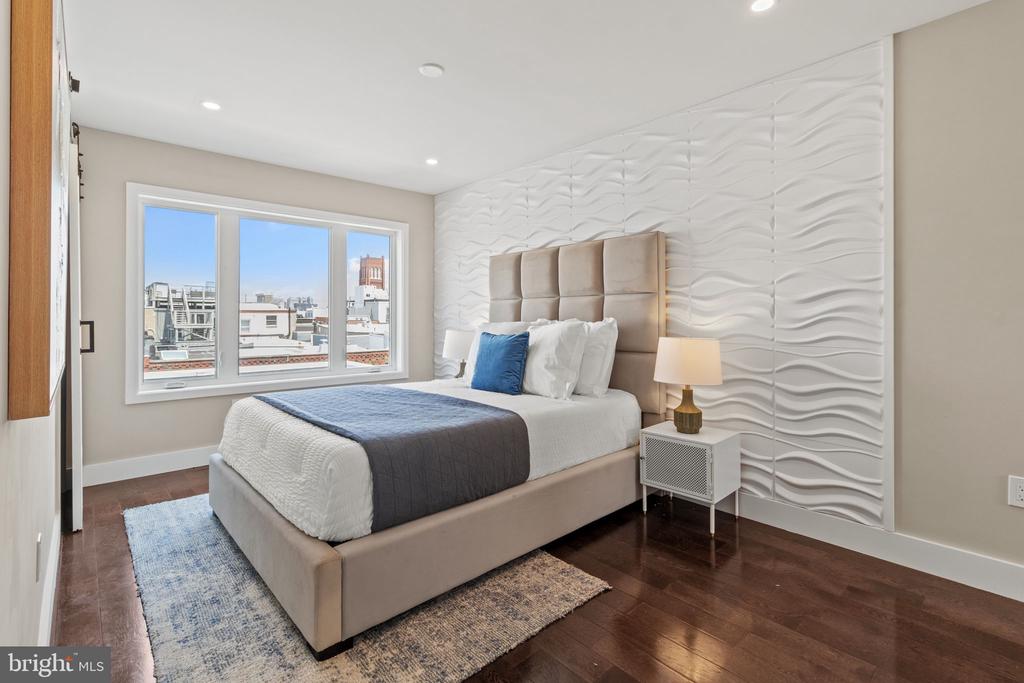
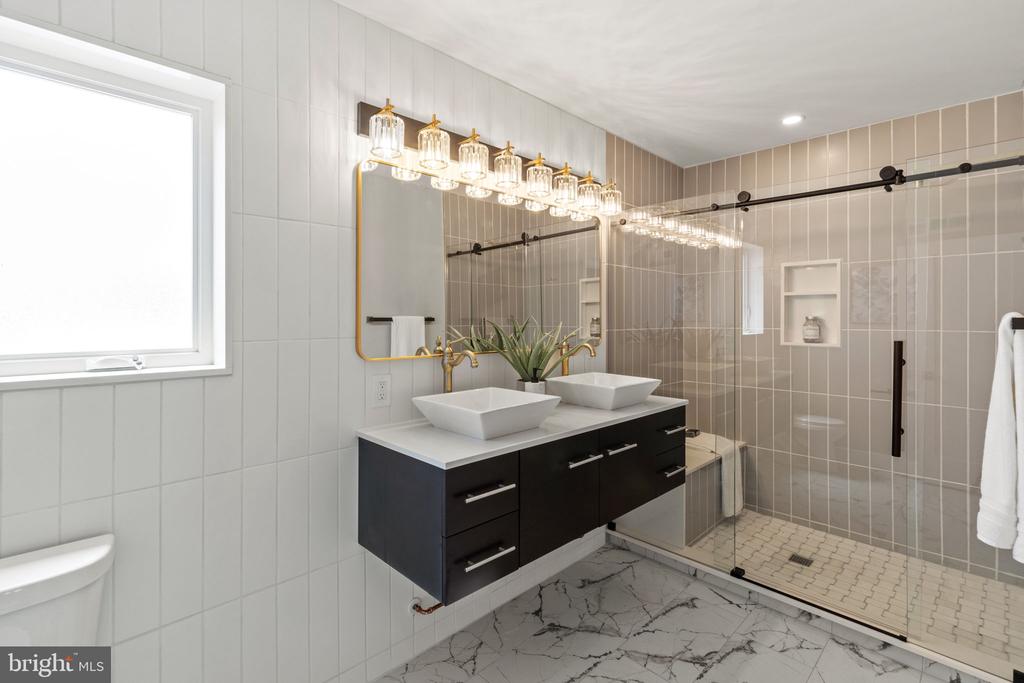
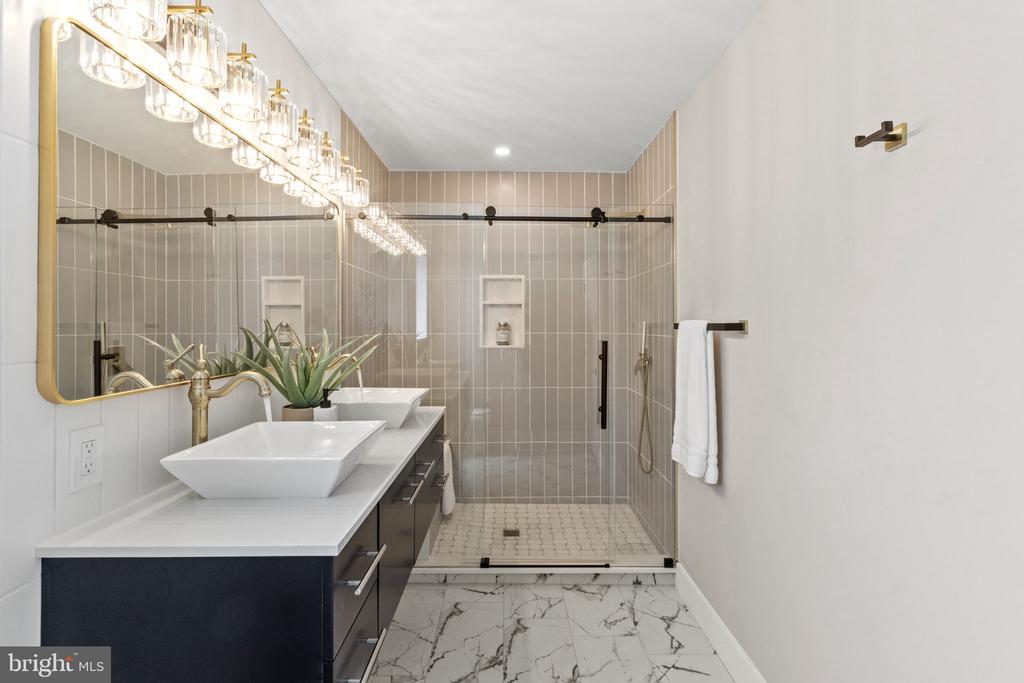
The 3rd floor hosts the bright and airy primary suite equipped with high ceilings, stylish white wall paneling, and a luxurious ensuite bathroom with a double vanity sink with golden fixtures, a spacious shower area, and floor-to-ceiling tiles.

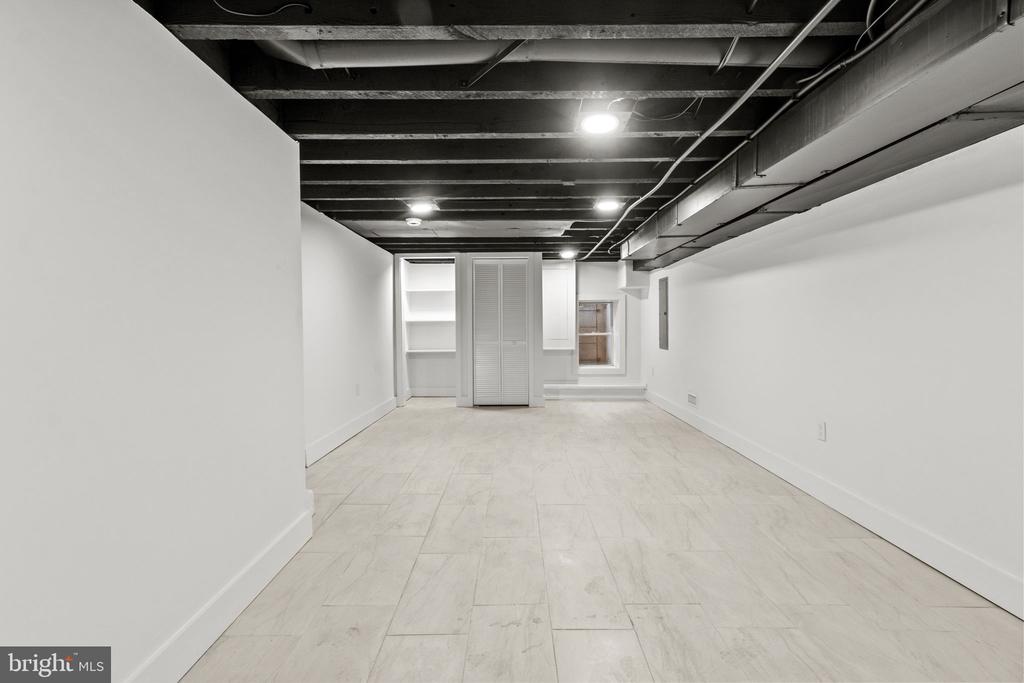
The fully tiled finished basement can serve as an extra bedroom or creative space and also provides extra storage areas.

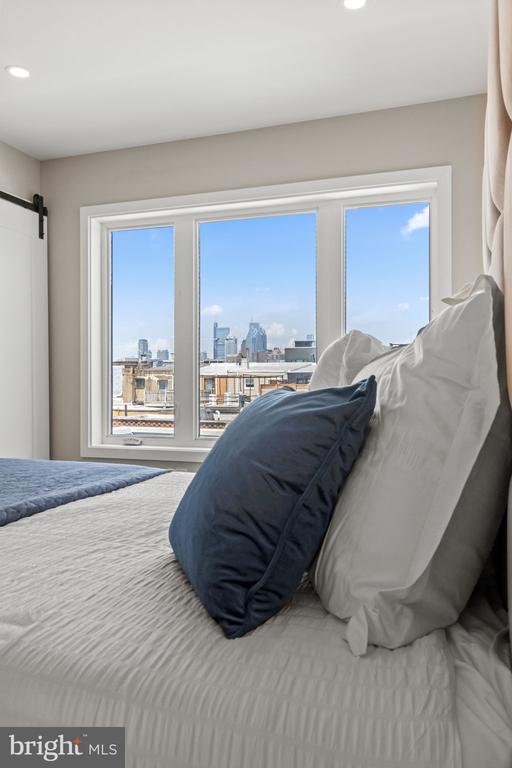
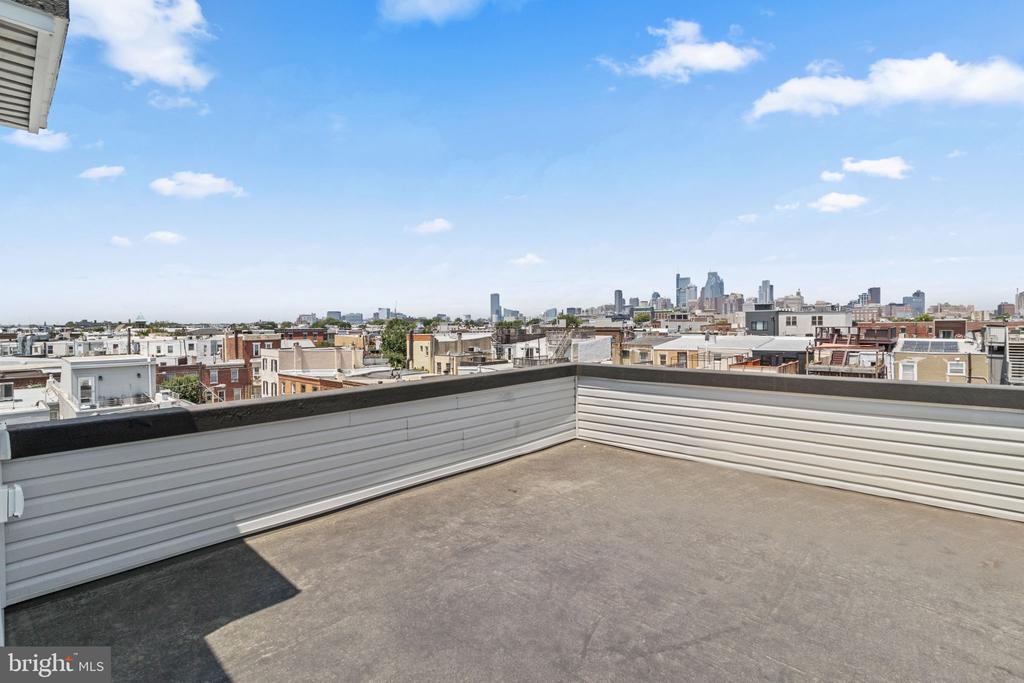
One of the home's standout features is the expansive roof deck, offering uninterrupted views of the Philadelphia skyline. You'll be within walking distance of numerous popular restaurants and pubs, including Flannel, Cantina Los Caballito's, Stogie Joes, Barcelona Wine Bar, Bing Bing Dim Sum, South Philadelphia Tap Room, and so much more! Come and make this exquisite townhome in East Passyunk your new home.

3
beds

3
baths

2,130 Sq.Ft. LIVING AREA

722 Sq.Ft. lot

The IDX display contains information sourced from the Bright MLS, Inc. as of 12/3/2025. This data is intended solely for personal, non-commercial use and is not to be utilized for any other purposes except to identify potential properties for purchase. Although the MLS data displayed is typically considered reliable, it is not guaranteed to be accurate by the MLS. Buyers are responsible for verifying the accuracy of all information and are advised to conduct their own investigations or seek professional assistance. Other sources besides the Listing Agent may have contributed to the MLS data presented. Unless expressly specified in writing, the Broker/Agent has not confirmed any information obtained from external sources. The Broker/Agent may or may not have acted as the Listing and/or Selling Agent and cannot guarantee the accuracy of property locations displayed on any map. Any compensation offers are solely made to participants of the MLS where the listing is registered.

©2025 Bright MLS, Inc. all rights reserved.

Data last updated on 12/3/2025 at 2:30 AM UTC

Sammy Piccolo

Sammy Piccolo

Ryan Stawasz

Ryan Stawasz

Features & Amenities

Interior

  • total bedrooms3
  • Total bathrooms3
  • full bathrooms2
  • half bathroom1
  • Laundry room Upper Floor
  • Flooring Hardwood
  • APPLIANCES Built-In Range, Dryer - Gas, Oven - Double, Refrigerator, Range Hood, Washer

Area & Lot

  • Status Sold
  • Date Sold August 22, 2024
  • Living Area2,130 Sq.Ft.
  • Total Area2,130 Sq.Ft.
  • Lot Area722 Sq.Ft.
  • MLS® IDPAPH2377272
  • TypeResidential
  • YEAR BUILT1920
  • NeighborhoodPhiladelphia
  • Architecture StylesTraditional
  • School DistrictTHE SCHOOL DISTRICT OF PHILADELPHIA

Exterior

  • STORIES3
  • water SourcePublic
  • PoolNo Pool
  • parkingOn Street
  • HEAT TYPEForced Air
  • AIR CONDITIONINGCentral A/C
  • sewerPublic Sewer
  • SubstructureSlab
  • Disability FeaturesNone

Financial

  • Sales Price$699,000
  • Real Estate Tax $3,752/yr
  • Zoning RSA5

Philadelphia

Explore

KW EMpower

Ask Us Anything, Anytime. Whether you’re a consumer looking for an agent you can trust, or an agent looking for a place to thrive, we’re here for you.

Follow Me on Instagram