1025 S 51st St
1025 S 51st St
1025 S 51st St
1025 S 51st St
1025 S 51st St
1025 S 51st St
1025 S 51st St
1025 S 51st St
1025 S 51st St
1025 S 51st St
1025 S 51st St
1025 S 51st St
1025 S 51st St
1025 S 51st St
1025 S 51st St
1025 S 51st St
1025 S 51st St
1025 S 51st St
1025 S 51st St
1025 S 51st St
1025 S 51st St
1025 S 51st St
1025 S 51st St
1025 S 51st St
1025 S 51st St
1025 S 51st St
1025 S 51st St
1025 S 51st St
1025 S 51st St
1025 S 51st St
1025 S 51st St
1025 S 51st St
1025 S 51st St
1025 S 51st St
1025 S 51st St
1025 S 51st St
1025 S 51st St
1025 S 51st St
1025 S 51st St
1025 S 51st St
1025 S 51st St
1025 S 51st St
1025 S 51st St
1025 S 51st St
1025 S 51st St
1025 S 51st St
1025 S 51st St
1025 S 51st St
1025 S 51st St
1025 S 51st St
1025 S 51st St
1025 S 51st St
1025 S 51st St
1025 S 51st St
1025 S 51st St
1025 S 51st St
1025 S 51st St
1025 S 51st St
1025 S 51st St
SEE ALL PHOTOS
1025 S 51st St
1025 S 51st St
1025 S 51st St
1025 S 51st St
1025 S 51st St
1025 S 51st St
1025 S 51st St
1025 S 51st St
1025 S 51st St
1025 S 51st St
1025 S 51st St
1025 S 51st St
1025 S 51st St
1025 S 51st St
1025 S 51st St
1025 S 51st St
1025 S 51st St
1025 S 51st St
1025 S 51st St
1025 S 51st St
1025 S 51st St
1025 S 51st St
1025 S 51st St
1025 S 51st St
1025 S 51st St
1025 S 51st St
1025 S 51st St
1025 S 51st St
1025 S 51st St
1025 S 51st St
1025 S 51st St
1025 S 51st St
1025 S 51st St
1025 S 51st St
1025 S 51st St
1025 S 51st St
1025 S 51st St
1025 S 51st St
1025 S 51st St
1025 S 51st St
1025 S 51st St
1025 S 51st St
1025 S 51st St
1025 S 51st St
1025 S 51st St
1025 S 51st St
1025 S 51st St
1025 S 51st St
1025 S 51st St
1025 S 51st St
1025 S 51st St
1025 S 51st St
1025 S 51st St
1025 S 51st St
1025 S 51st St
1025 S 51st St
1025 S 51st St
1025 S 51st St
1025 S 51st St
Sold

1025 S 51st St

1025 S 51ST STREET, PHILADELPHIA, PA 19143

$480,000
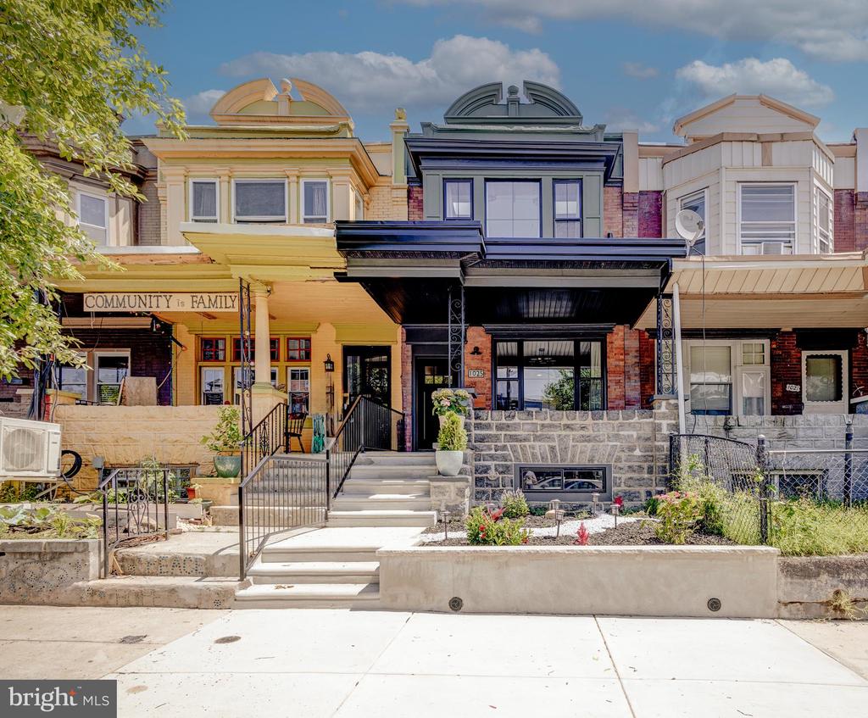
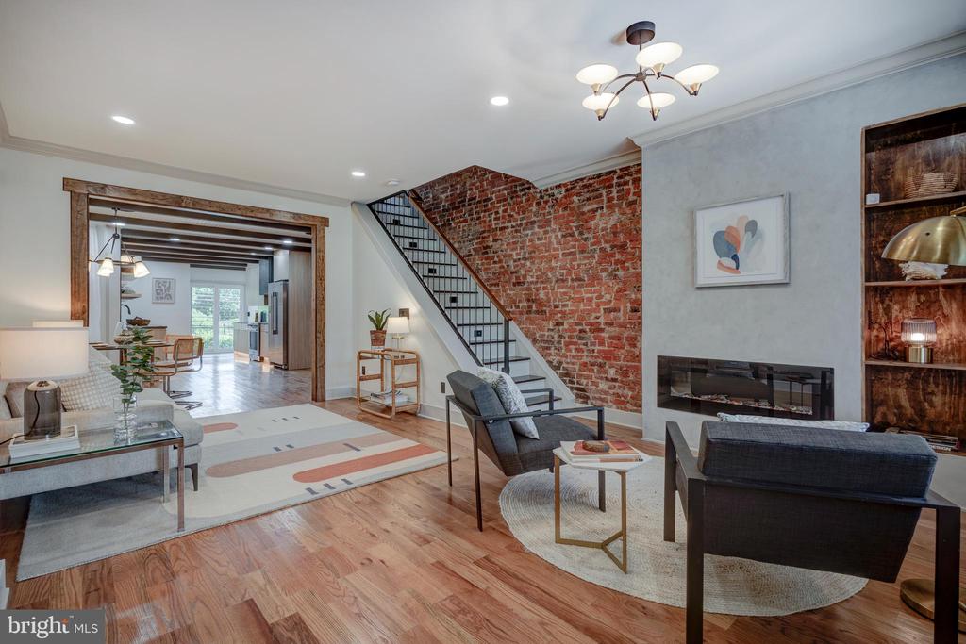
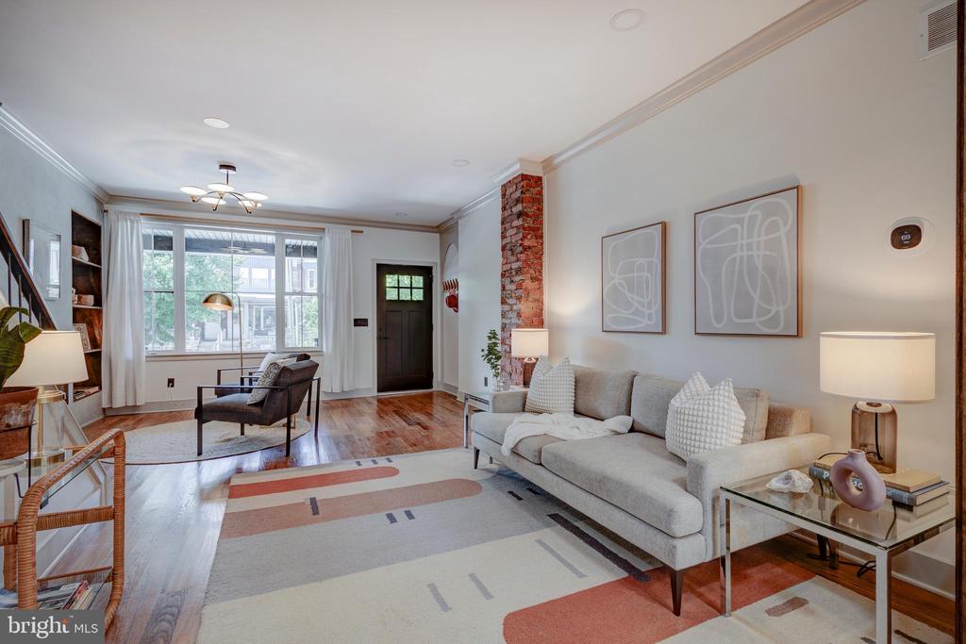
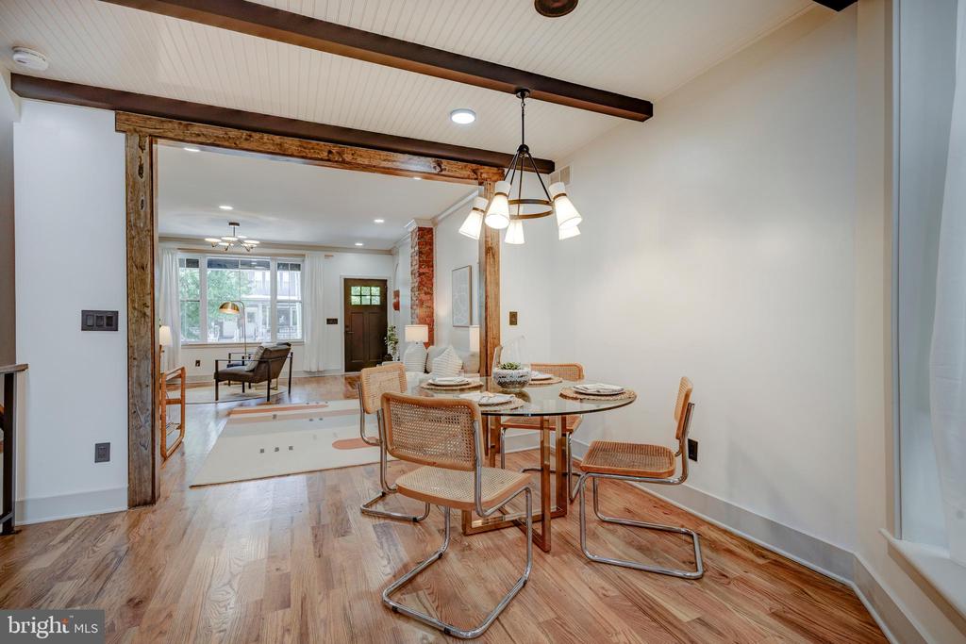
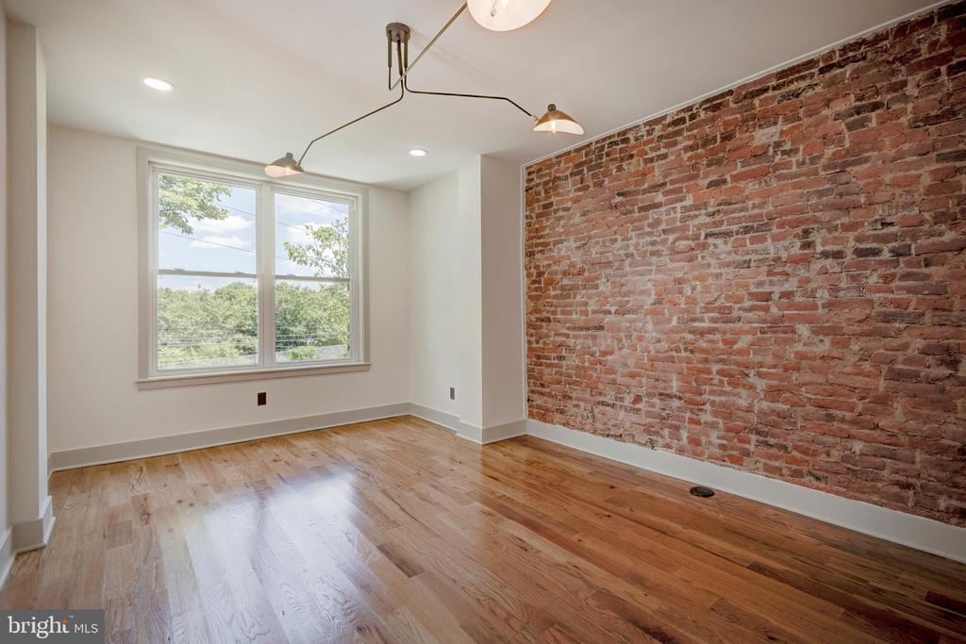
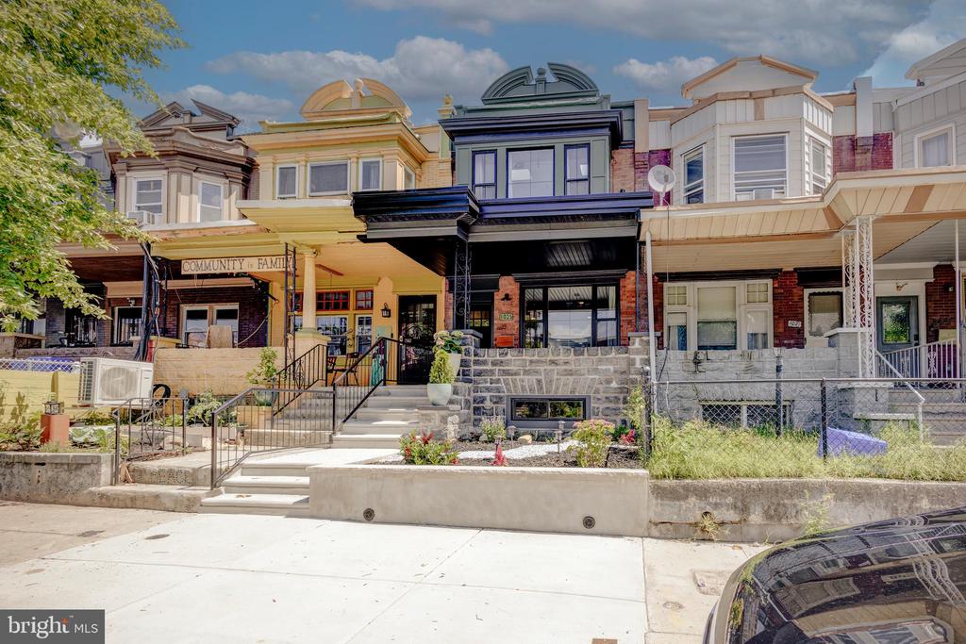
Welcome to this stunning 4-bedroom, 3.5-bathroom masterpiece, thoughtfully designed by a local interior designer, nestled in a prime location just moments from the vibrant shops, restaurants, and cafes along Baltimore Avenue.

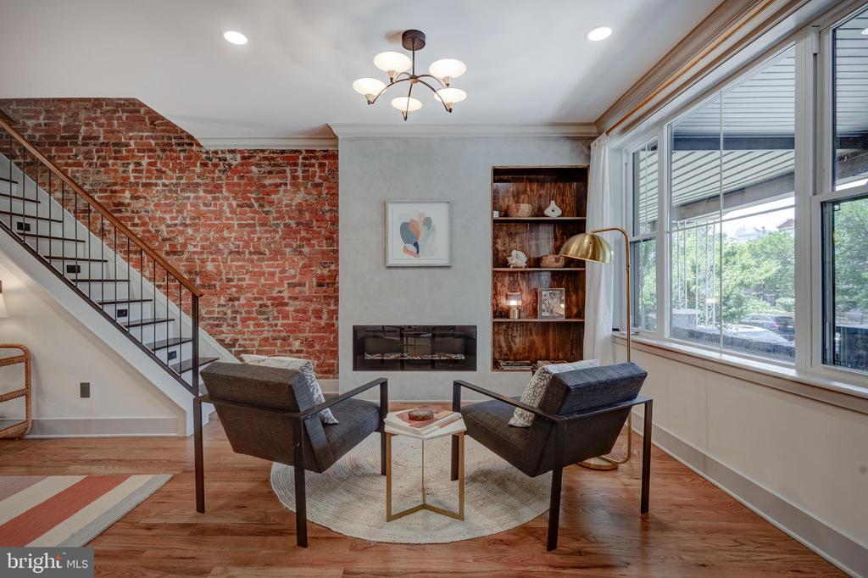
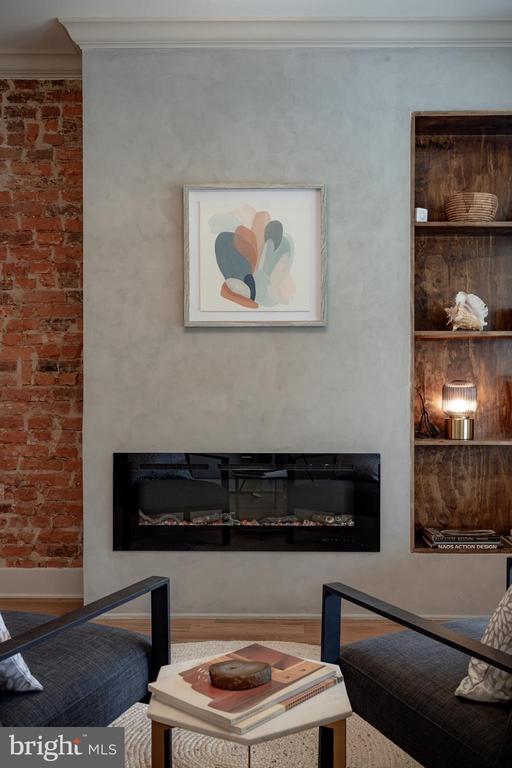
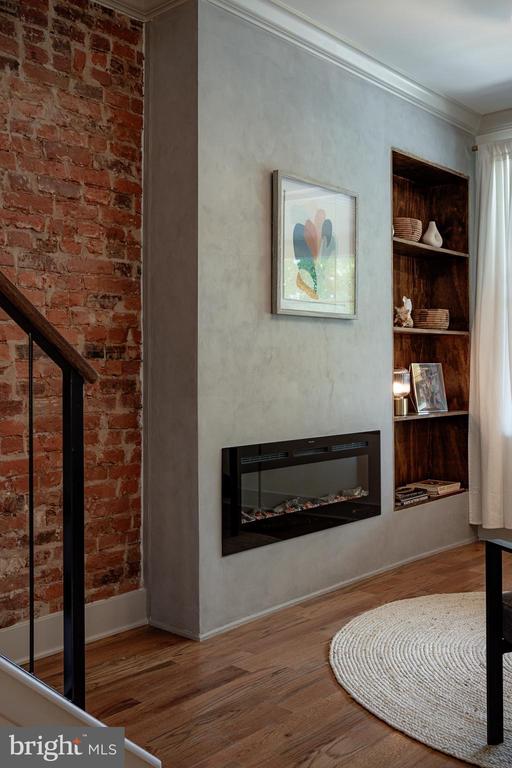
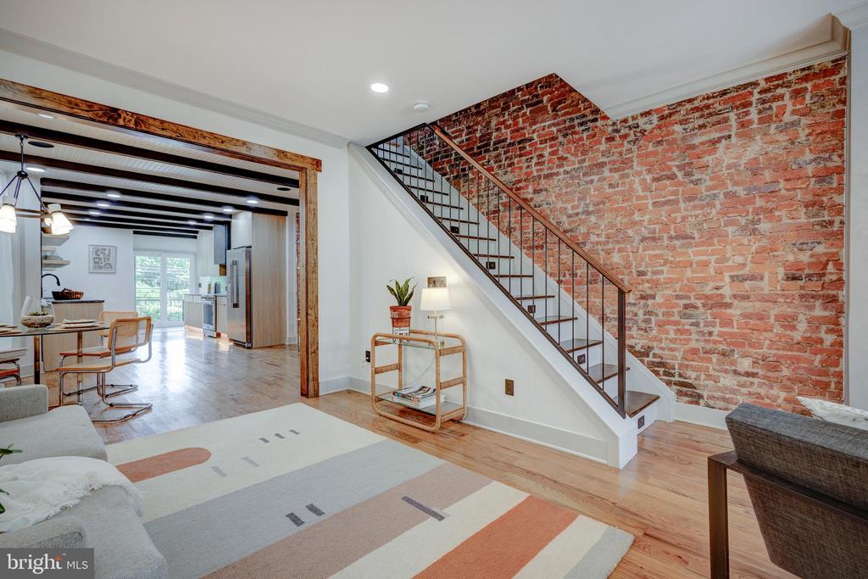
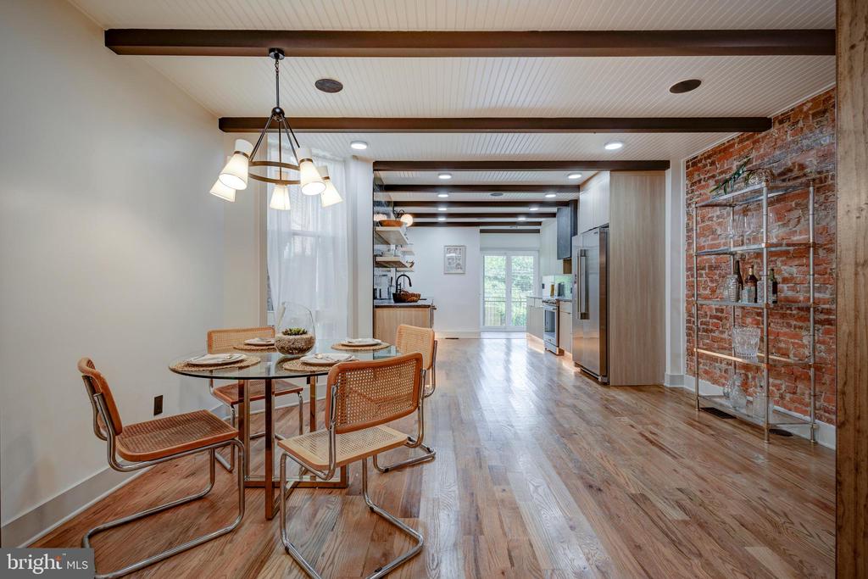
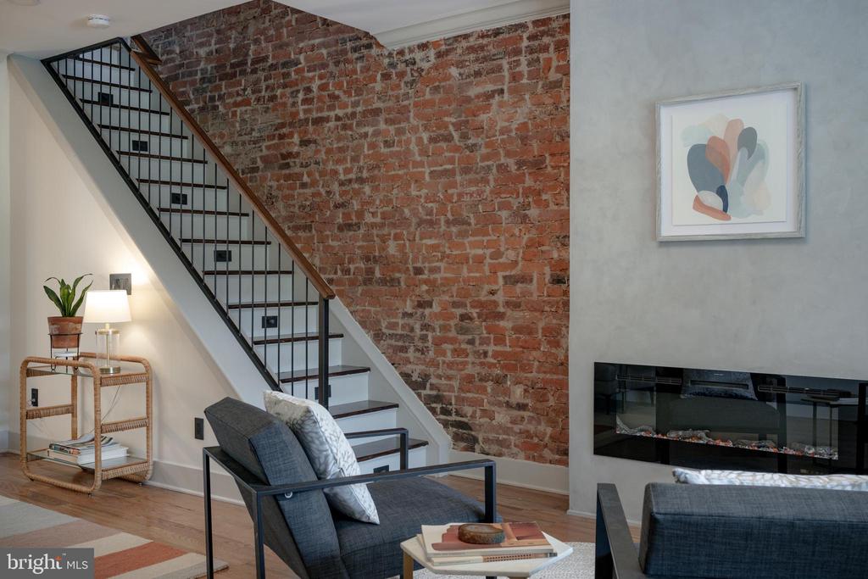
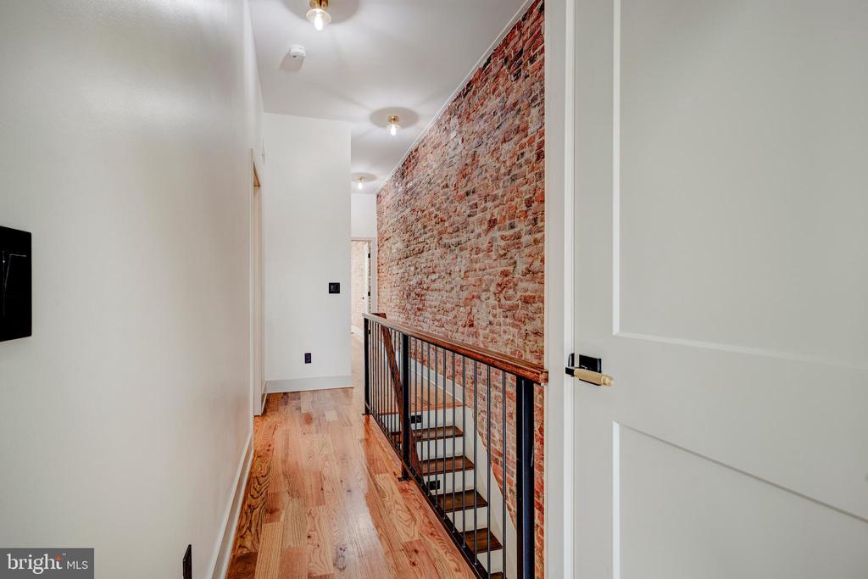
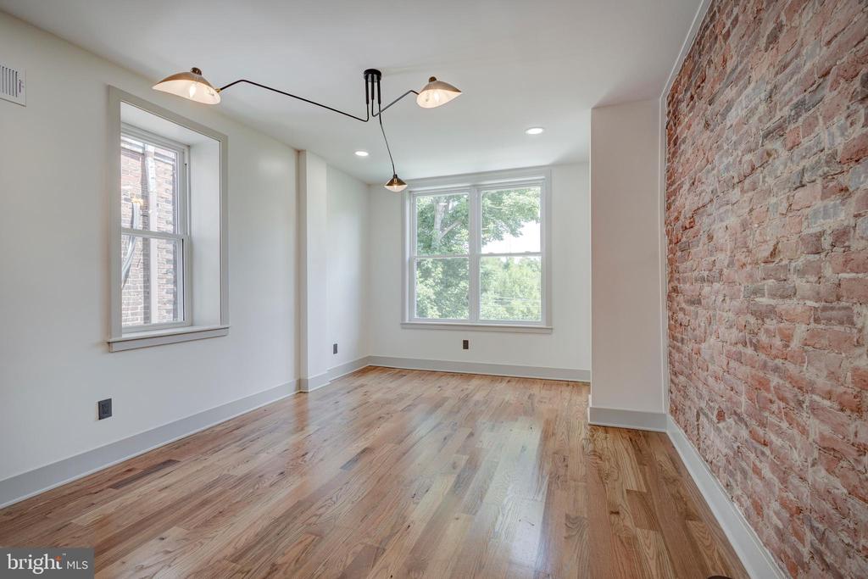
Step inside and be greeted by hardwood floors and the craftsmanship of locally sourced light fixtures that illuminate the spacious living areas adorned with high-end finishes. The heart of the home boasts a hand-plastered fireplace, adding a touch of artisanal charm to the elegant ambiance.

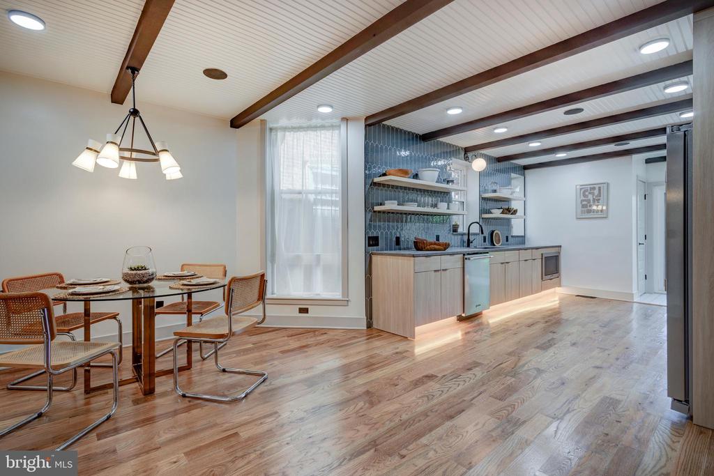
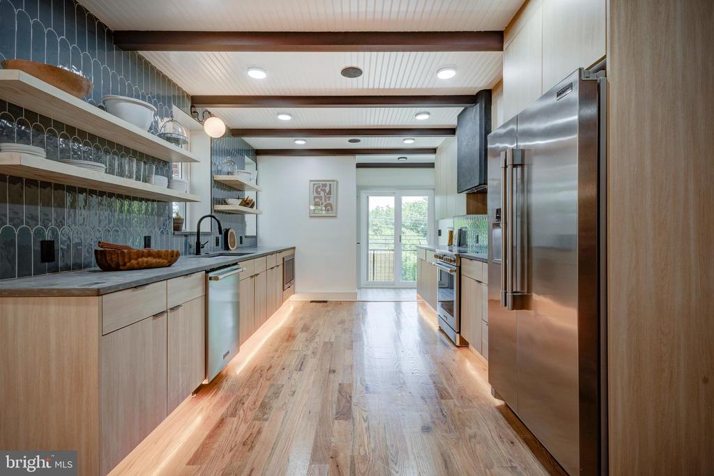
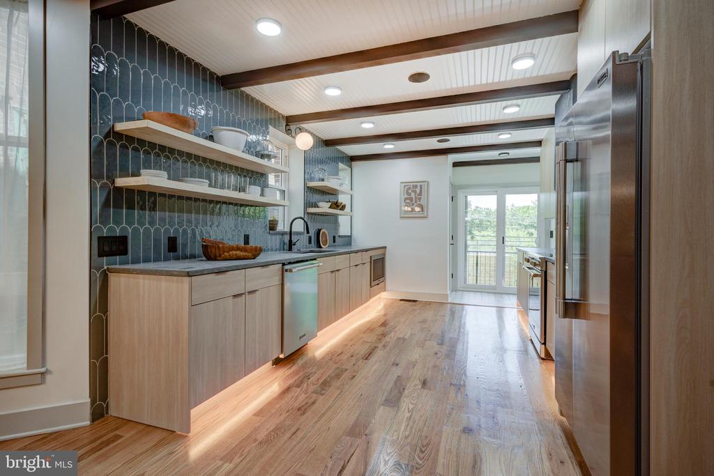
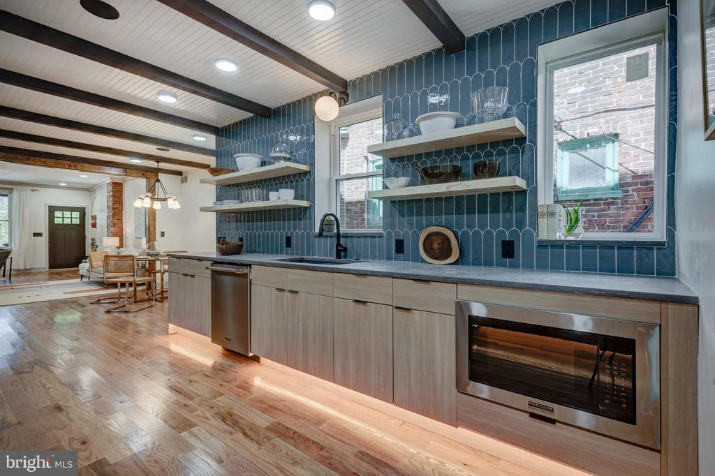
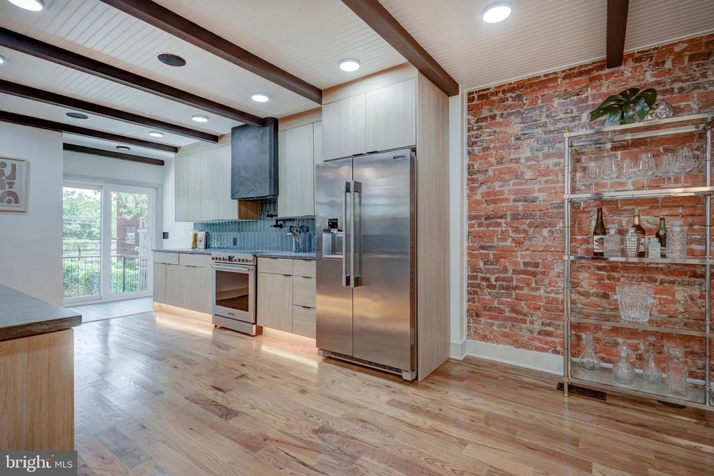
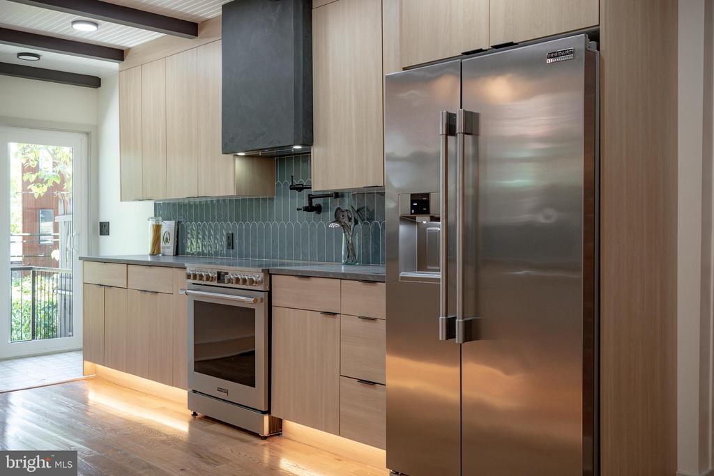
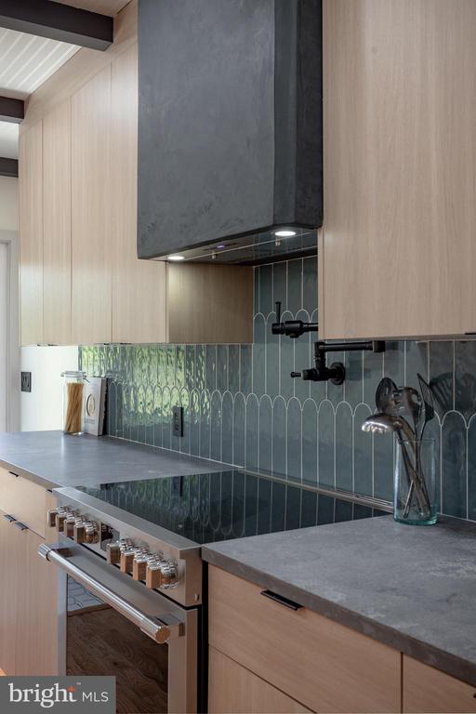
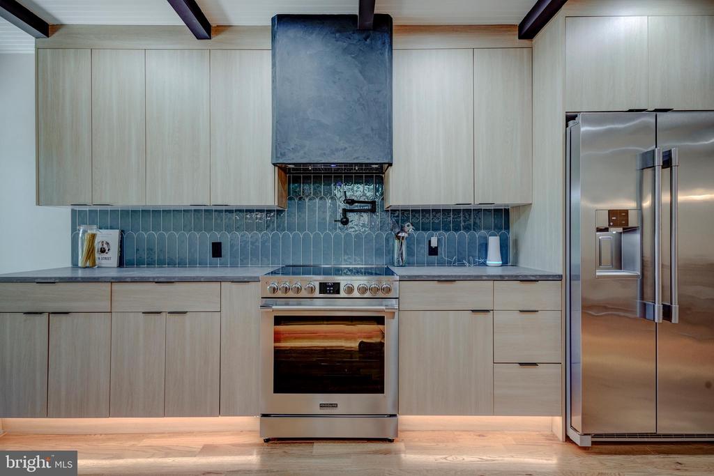
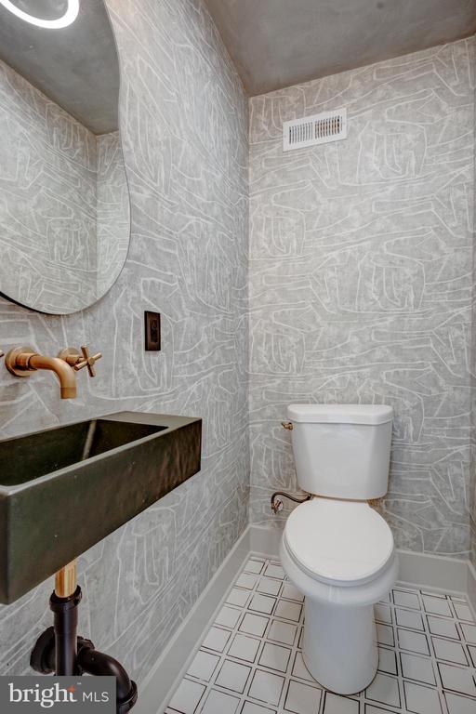
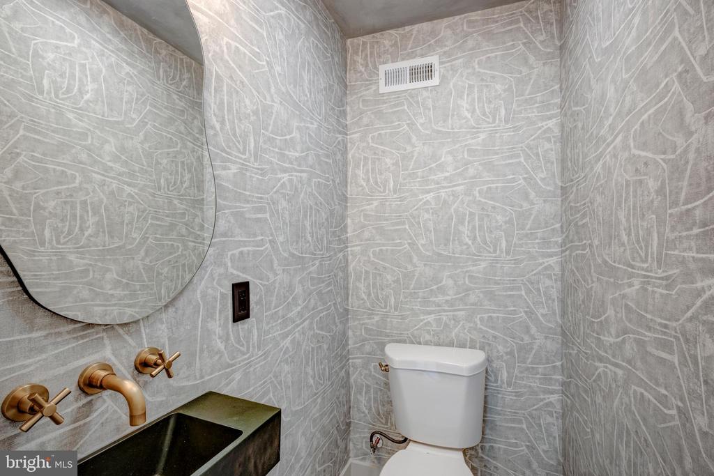
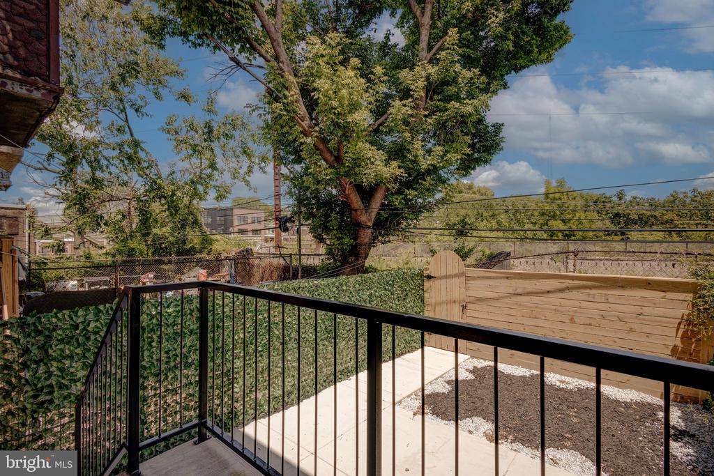
The gourmet kitchen is a chef's dream, featuring energy-efficient appliances, custom cabinetry, built-in Bluetooth speakers, leather finish quartz counter tops, and another hand-plastered feature in the range hood perfect for culinary enthusiasts and entertaining guests. Adjacent, a sunlit dining area invites gatherings, seamlessly blending indoor and outdoor living through expansive windows and the glass door leading to your landscaped backyard oasis. And don't worry the first floor has the added convenience of a half bath easily accessible from the rear yard.

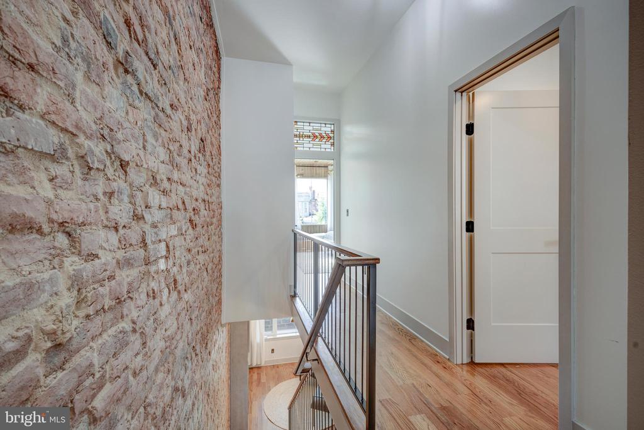
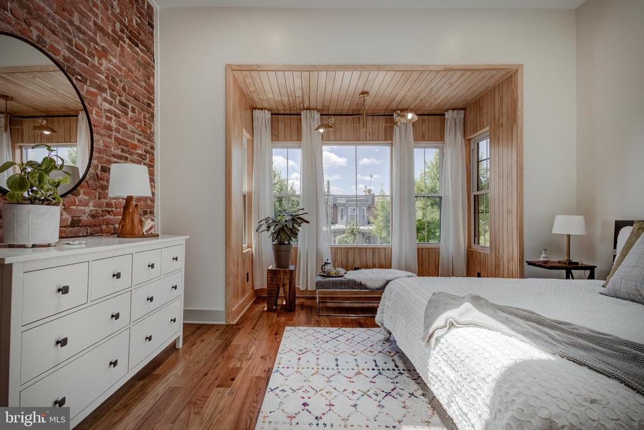
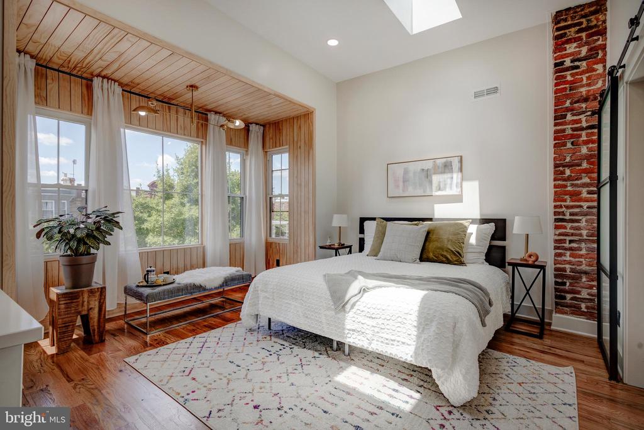
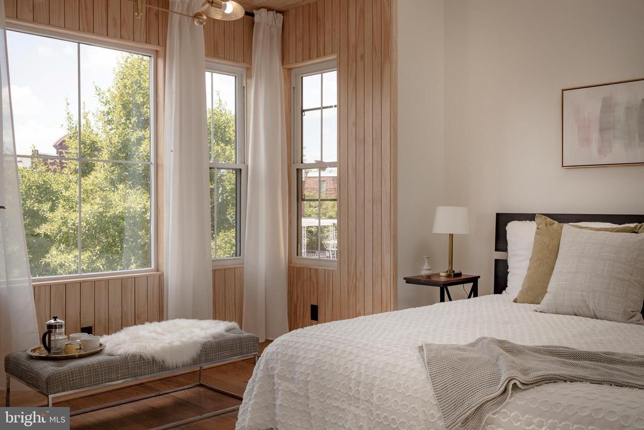
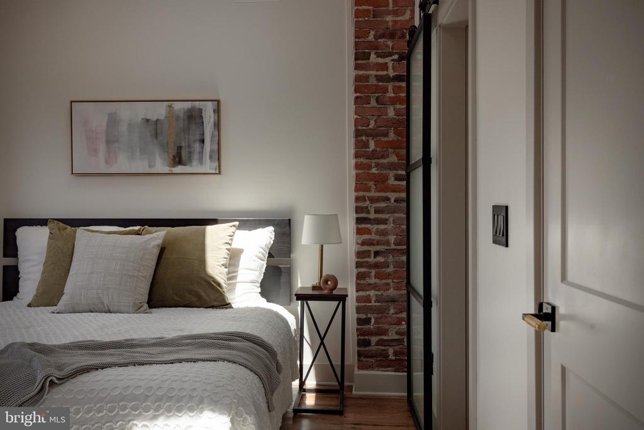
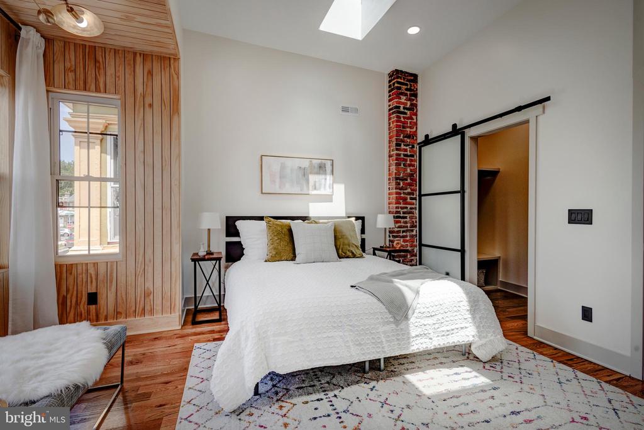
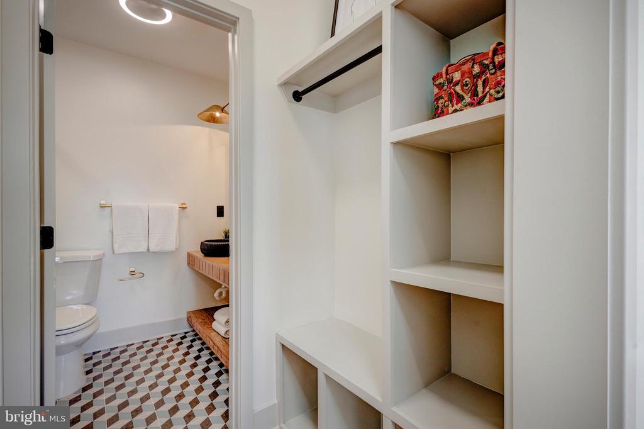
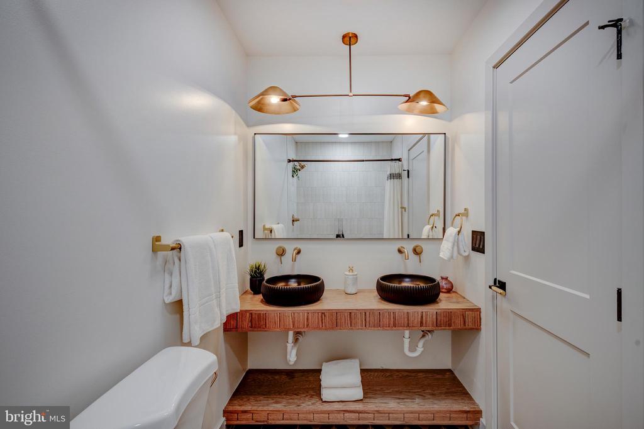
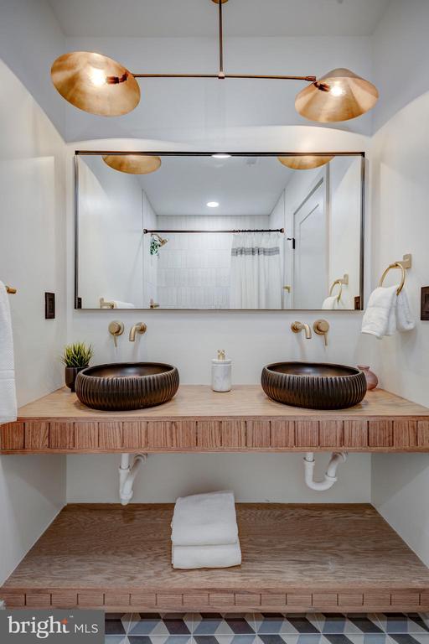
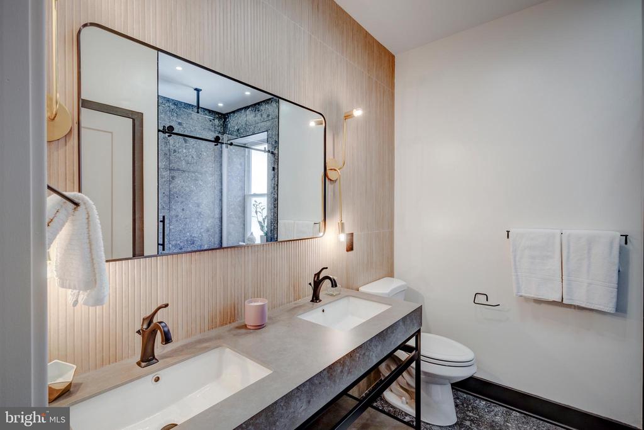
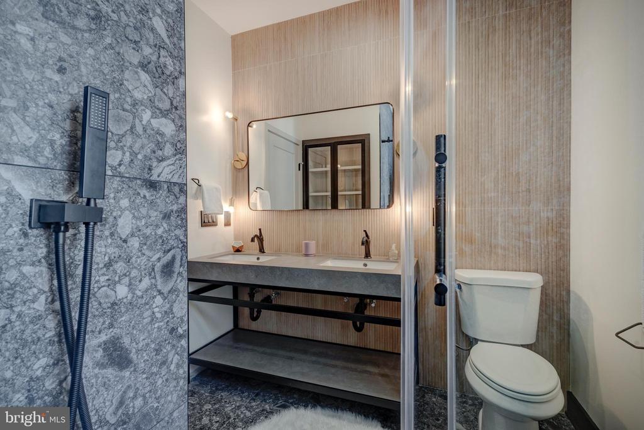
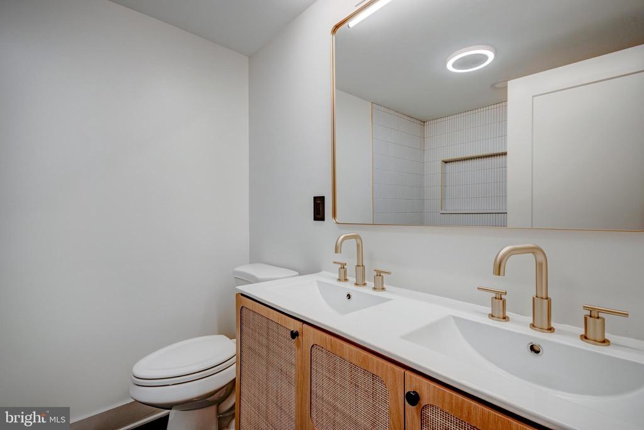
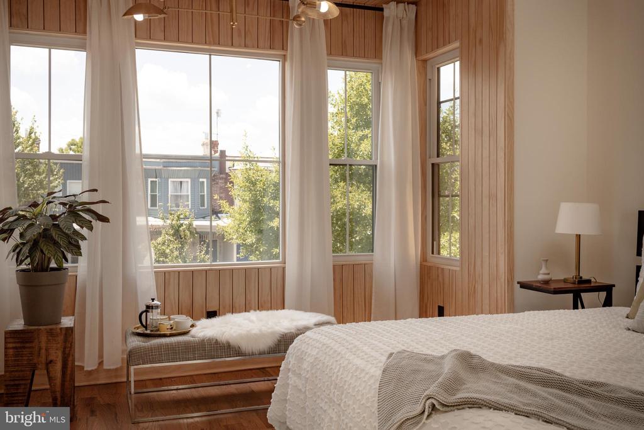
Upstairs, you can't help but notice the one-of-a-kind stained glass transom as you enter the serene primary suite, complete with a luxurious spa-like bathroom retreat with a custom oak vanity and ample closet space. Three additional bedrooms and another full bath with dual sinks offer comfort and versatility, ideal for family living or guest accommodations.

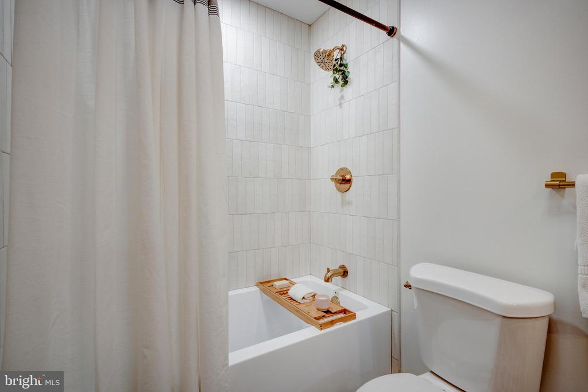
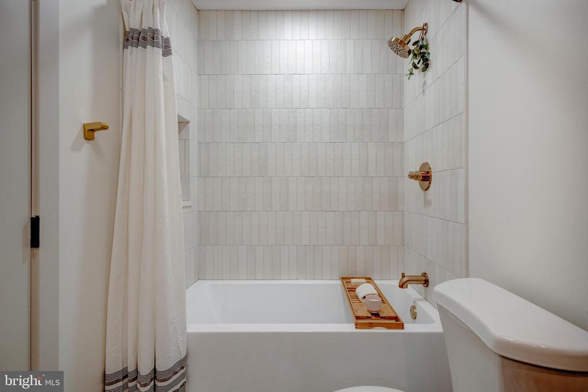
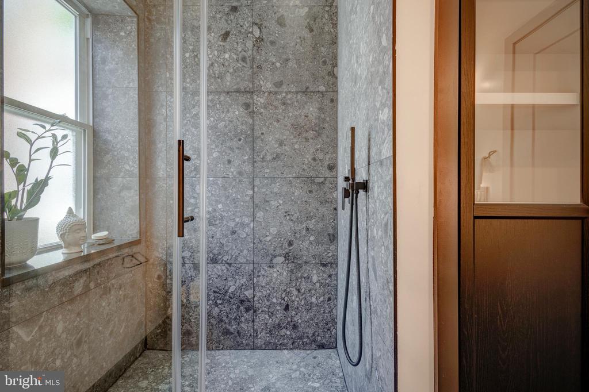
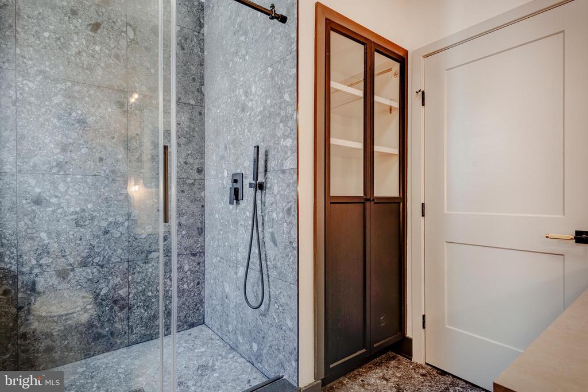
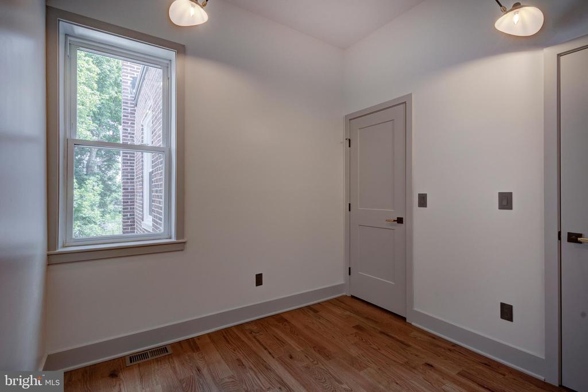
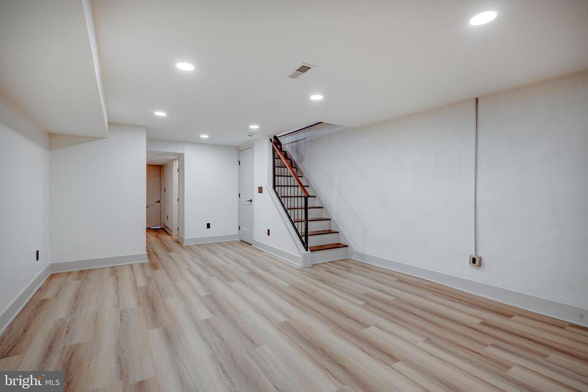
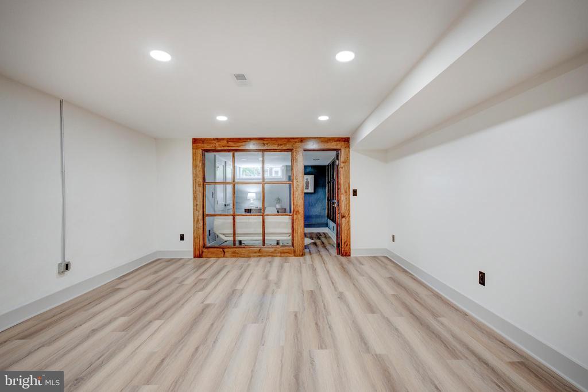
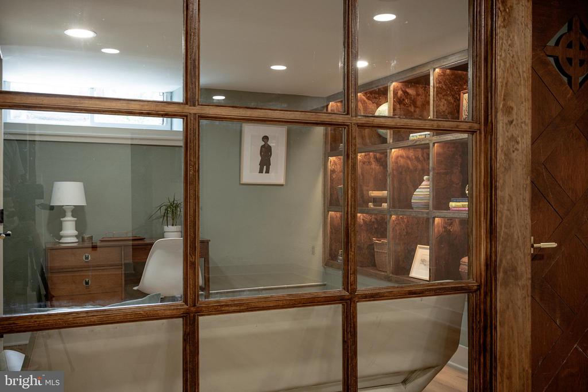
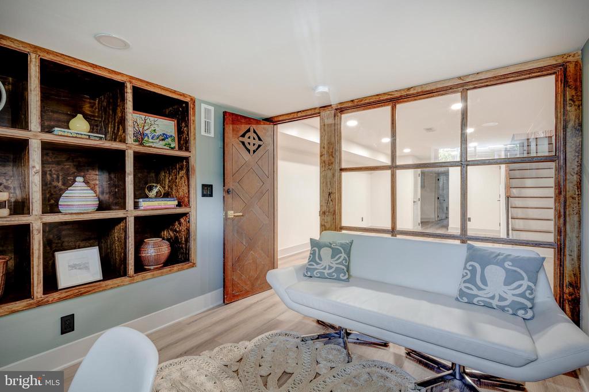
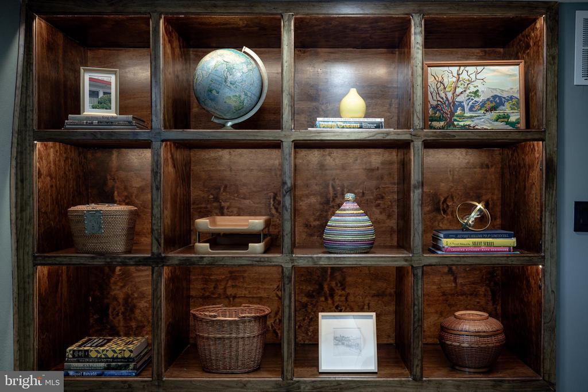
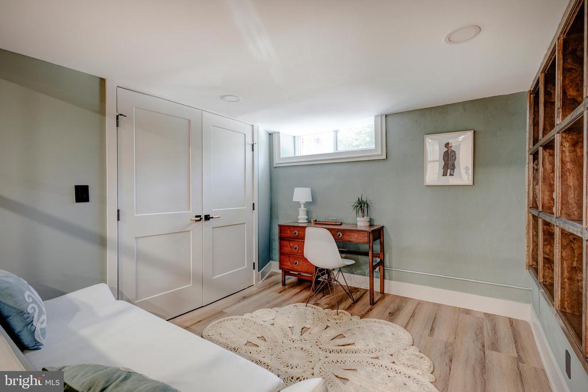
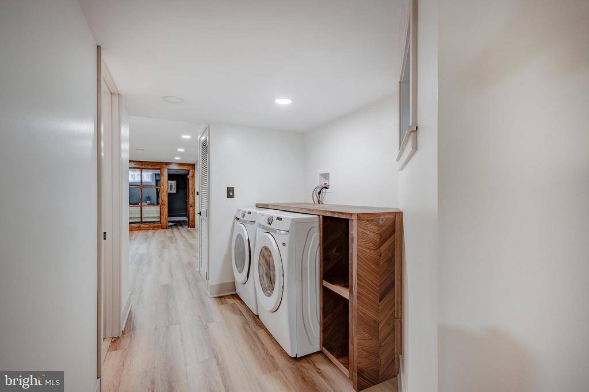
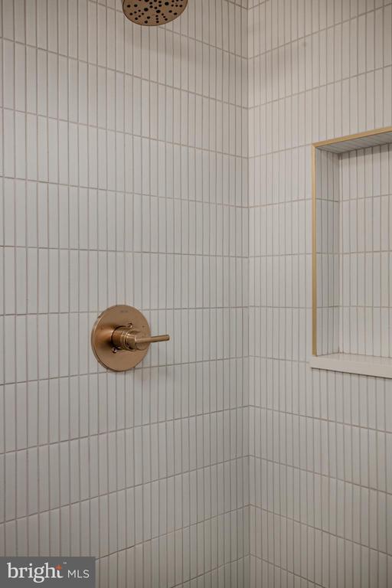
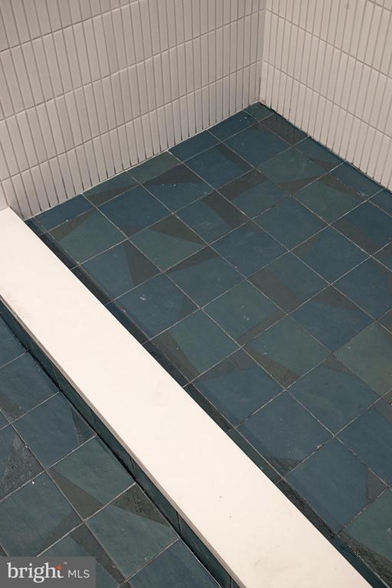
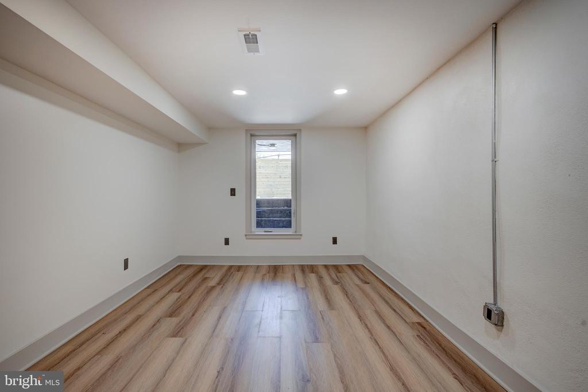
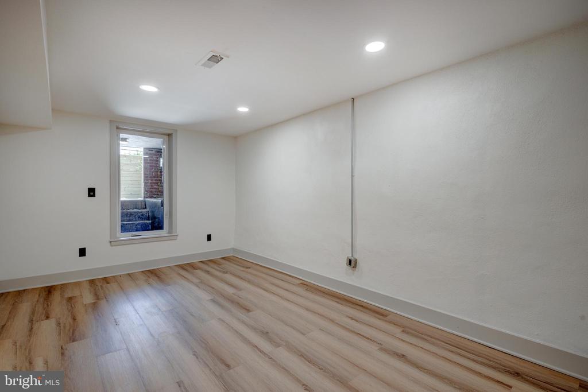
Downstairs, the fully finished lower level offers a versatile space, including the fourth bedroom, full bath with a large walk-in shower, laundry, and an office with custom built-ins, providing a quiet sanctuary for remote work or creative pursuits.

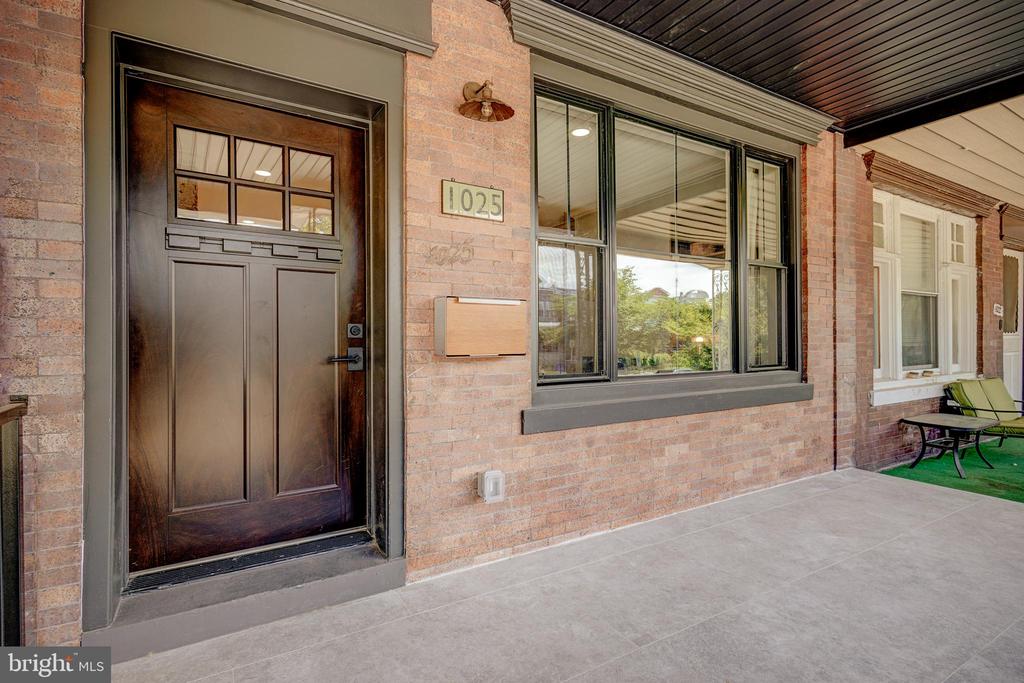
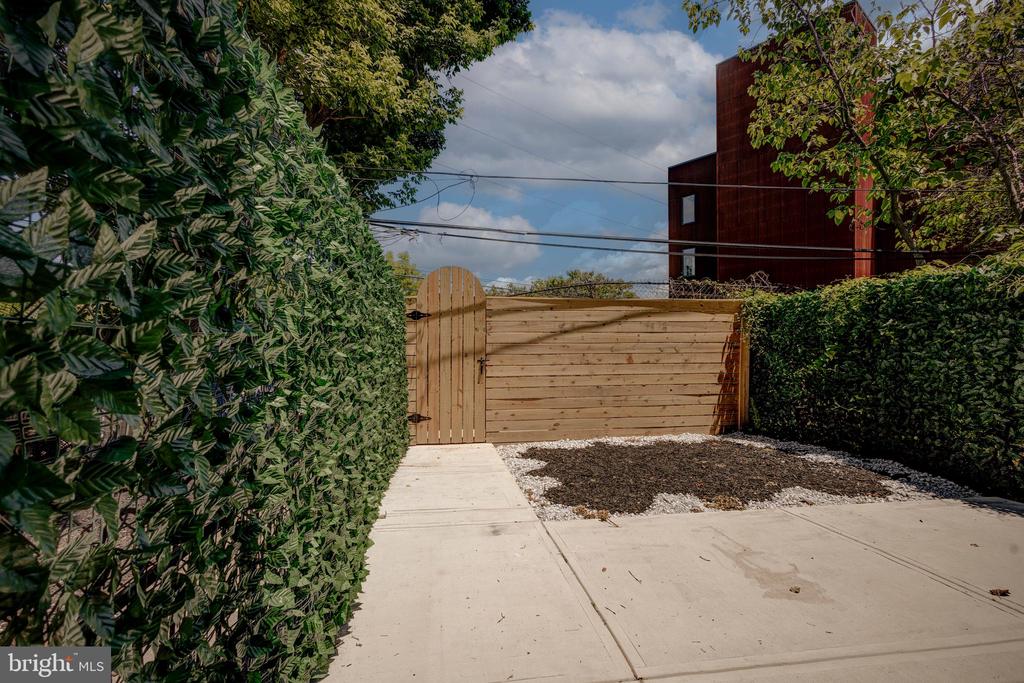
Outside, enjoy a short walk or bike ride to explore the bustling community amenities or unwind in the privacy of your spacious front porch or rear yard.

This meticulously crafted home combines local charm with modern luxury, offering a rare opportunity to own a piece of bespoke living in a convenient neighborhood with a 10-YEAR TAX ABATEMENT and 1-year builder's warranty. Buy this home and you could receive up to a $10,000 grant towards your purchase at closing. Schedule your private tour today and experience the essence of urban sophistication at its finest.

4
beds

4
baths

2,307 Sq.Ft. LIVING AREA

1,488 Sq.Ft. lot

The IDX display contains information sourced from the Bright MLS, Inc. as of 12/3/2025. This data is intended solely for personal, non-commercial use and is not to be utilized for any other purposes except to identify potential properties for purchase. Although the MLS data displayed is typically considered reliable, it is not guaranteed to be accurate by the MLS. Buyers are responsible for verifying the accuracy of all information and are advised to conduct their own investigations or seek professional assistance. Other sources besides the Listing Agent may have contributed to the MLS data presented. Unless expressly specified in writing, the Broker/Agent has not confirmed any information obtained from external sources. The Broker/Agent may or may not have acted as the Listing and/or Selling Agent and cannot guarantee the accuracy of property locations displayed on any map. Any compensation offers are solely made to participants of the MLS where the listing is registered.

©2025 Bright MLS, Inc. all rights reserved.

Data last updated on 12/3/2025 at 2:30 AM UTC

Megan Gibson

Megan Gibson

Features & Amenities

Interior

  • total bedrooms4
  • Total bathrooms4
  • full bathrooms3
  • half bathroom1
  • Laundry room Has Laundry
  • Flooring Hardwood
  • Fireplace Electric
  • APPLIANCES Dryer, Microwave, Range Hood, Refrigerator, Washer
  • other interior Features Built-Ins, Exposed Beams, Floor Plan - Open, Kitchen - Gourmet, Primary Bath(s), Recessed Lighting, Sound System, Upgraded Countertops, Wood Floors

Area & Lot

  • Status Sold
  • Date Sold September 18, 2024
  • Living Area2,307 Sq.Ft.
  • Total Area2,307 Sq.Ft.
  • Lot Area1,488 Sq.Ft.
  • MLS® IDPAPH2370018
  • TypeTownhouse
  • YEAR BUILT1925
  • NeighborhoodPhiladelphia
  • Architecture StylesTraditional
  • School DistrictTHE SCHOOL DISTRICT OF PHILADELPHIA

Exterior

  • STORIES2
  • water SourcePublic
  • PoolNo Pool
  • parkingOn Street
  • HEAT TYPEForced Air
  • AIR CONDITIONINGCentral A/C
  • sewerPublic Sewer
  • SubstructureStone
  • Disability FeaturesNone

Financial

  • Sales Price$480,000
  • Real Estate Tax $1,101/yr
  • Zoning RSA5

Philadelphia

Explore

KW EMpower

Ask Us Anything, Anytime. Whether you’re a consumer looking for an agent you can trust, or an agent looking for a place to thrive, we’re here for you.

Follow Me on Instagram
