103 Runnymede Dr
103 Runnymede Dr
103 Runnymede Dr
103 Runnymede Dr
103 Runnymede Dr
103 Runnymede Dr
103 Runnymede Dr
103 Runnymede Dr
103 Runnymede Dr
103 Runnymede Dr
103 Runnymede Dr
103 Runnymede Dr
103 Runnymede Dr
103 Runnymede Dr
103 Runnymede Dr
103 Runnymede Dr
103 Runnymede Dr
103 Runnymede Dr
103 Runnymede Dr
103 Runnymede Dr
103 Runnymede Dr
103 Runnymede Dr
103 Runnymede Dr
103 Runnymede Dr
103 Runnymede Dr
103 Runnymede Dr
103 Runnymede Dr
103 Runnymede Dr
103 Runnymede Dr
103 Runnymede Dr
103 Runnymede Dr
103 Runnymede Dr
103 Runnymede Dr
103 Runnymede Dr
103 Runnymede Dr
103 Runnymede Dr
103 Runnymede Dr
103 Runnymede Dr
103 Runnymede Dr
103 Runnymede Dr
103 Runnymede Dr
103 Runnymede Dr
103 Runnymede Dr
103 Runnymede Dr
103 Runnymede Dr
103 Runnymede Dr
103 Runnymede Dr
103 Runnymede Dr
103 Runnymede Dr
103 Runnymede Dr
103 Runnymede Dr
103 Runnymede Dr
103 Runnymede Dr
103 Runnymede Dr
103 Runnymede Dr
103 Runnymede Dr
103 Runnymede Dr
103 Runnymede Dr
103 Runnymede Dr
103 Runnymede Dr
103 Runnymede Dr
103 Runnymede Dr
103 Runnymede Dr
103 Runnymede Dr
SEE ALL PHOTOS
103 Runnymede Dr
103 Runnymede Dr
103 Runnymede Dr
103 Runnymede Dr
103 Runnymede Dr
103 Runnymede Dr
103 Runnymede Dr
103 Runnymede Dr
103 Runnymede Dr
103 Runnymede Dr
103 Runnymede Dr
103 Runnymede Dr
103 Runnymede Dr
103 Runnymede Dr
103 Runnymede Dr
103 Runnymede Dr
103 Runnymede Dr
103 Runnymede Dr
103 Runnymede Dr
103 Runnymede Dr
103 Runnymede Dr
103 Runnymede Dr
103 Runnymede Dr
103 Runnymede Dr
103 Runnymede Dr
103 Runnymede Dr
103 Runnymede Dr
103 Runnymede Dr
103 Runnymede Dr
103 Runnymede Dr
103 Runnymede Dr
103 Runnymede Dr
103 Runnymede Dr
103 Runnymede Dr
103 Runnymede Dr
103 Runnymede Dr
103 Runnymede Dr
103 Runnymede Dr
103 Runnymede Dr
103 Runnymede Dr
103 Runnymede Dr
103 Runnymede Dr
103 Runnymede Dr
103 Runnymede Dr
103 Runnymede Dr
103 Runnymede Dr
103 Runnymede Dr
103 Runnymede Dr
103 Runnymede Dr
103 Runnymede Dr
103 Runnymede Dr
103 Runnymede Dr
103 Runnymede Dr
103 Runnymede Dr
103 Runnymede Dr
103 Runnymede Dr
103 Runnymede Dr
103 Runnymede Dr
103 Runnymede Dr
103 Runnymede Dr
103 Runnymede Dr
103 Runnymede Dr
103 Runnymede Dr
103 Runnymede Dr
Sold

103 Runnymede Dr

103 RUNNYMEDE DRIVE, LANSDALE, PA 19446

$710,000
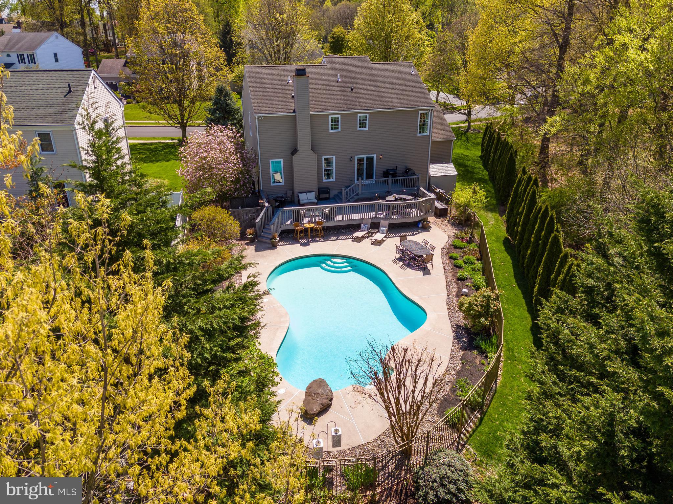
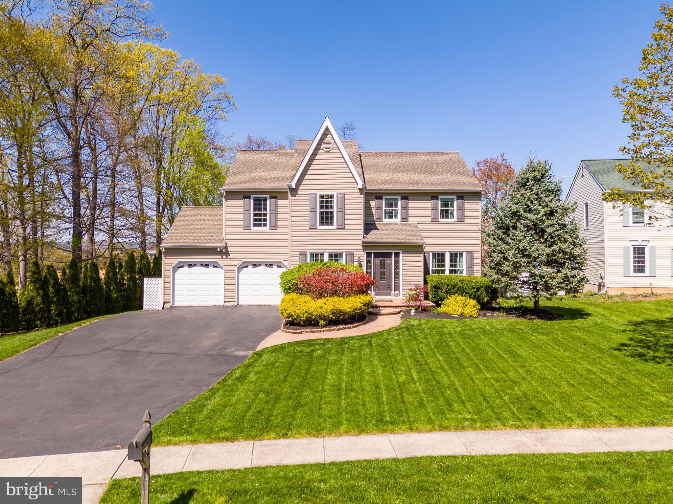
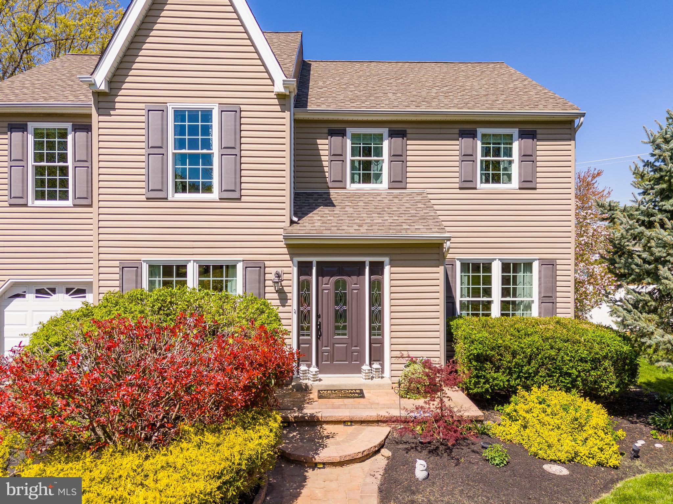
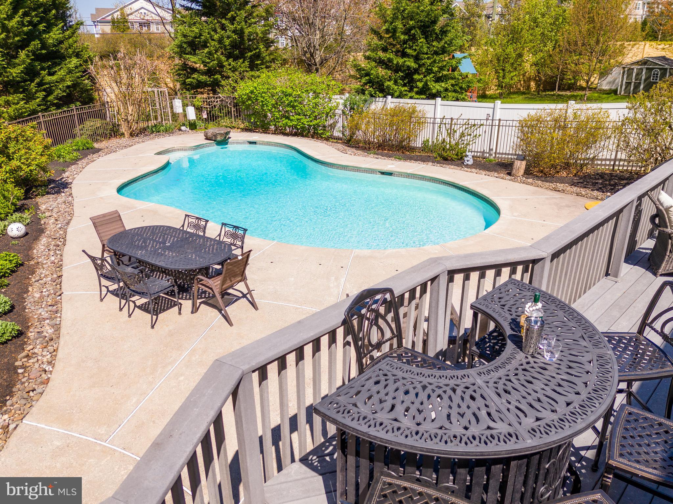
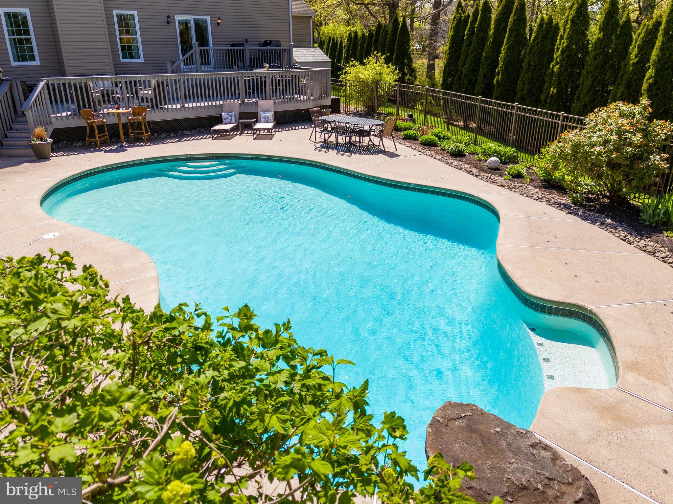
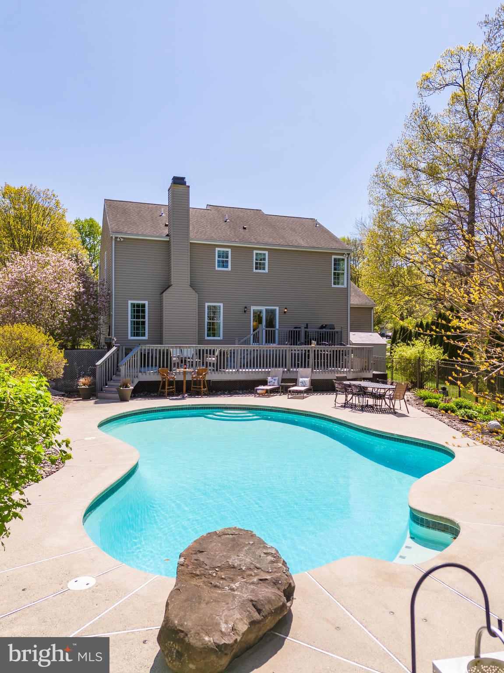
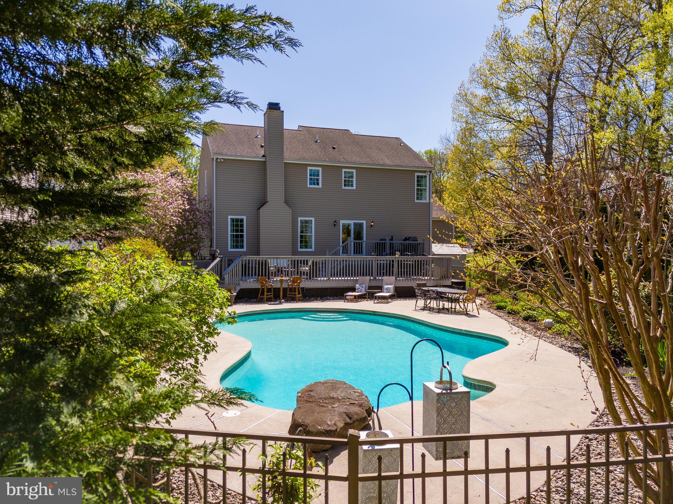
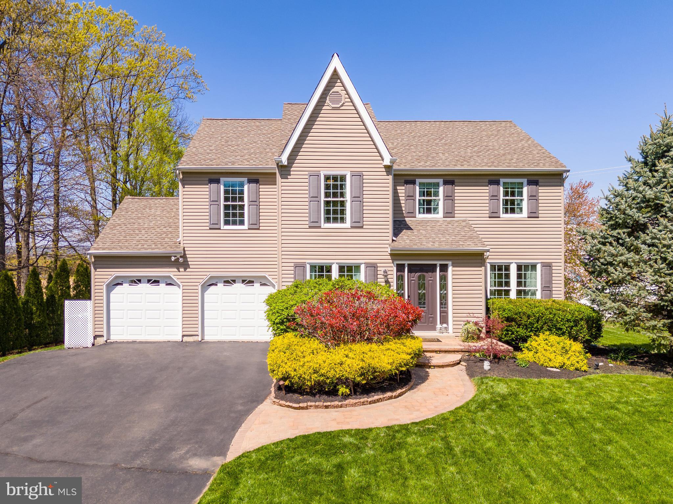
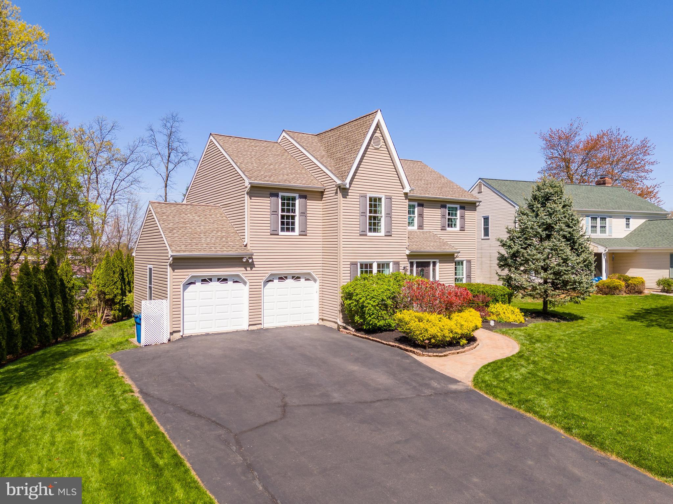
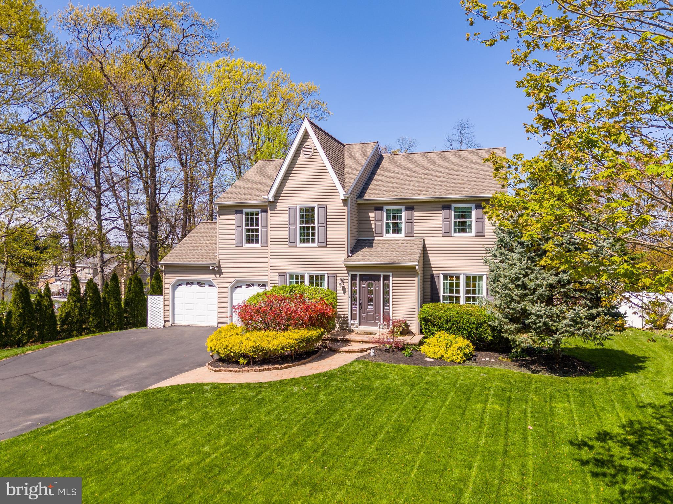
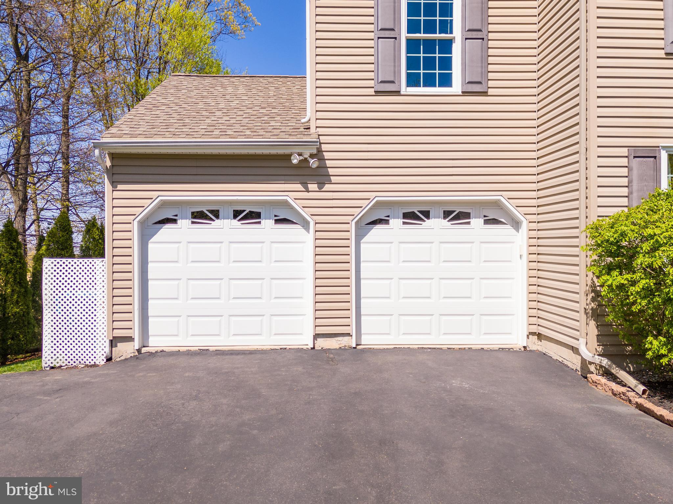
Welcome to 103 Runnymede Drive, your tranquil haven nestled within the coveted GWYNMERE community in Landsdale, PA (NORTH PENN SCHOOL DISTRICT). This expansive 4-bedroom residence offers the ultimate blend of privacy, space, and amenities, including a refreshing in-ground pool, spa-like bathroom, a 2-car garage, and additional office space or bedroom in the basement.

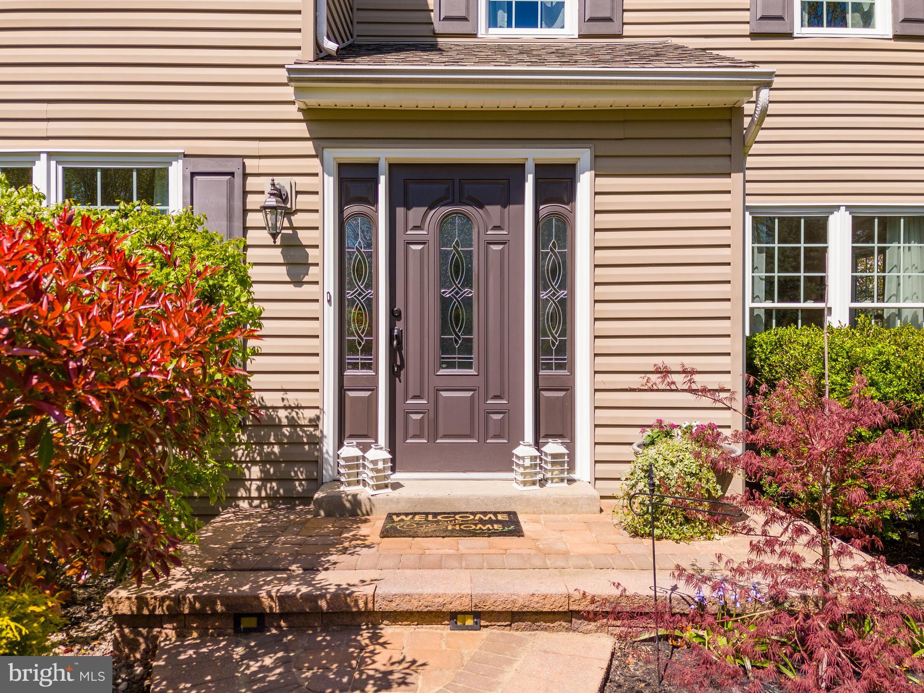
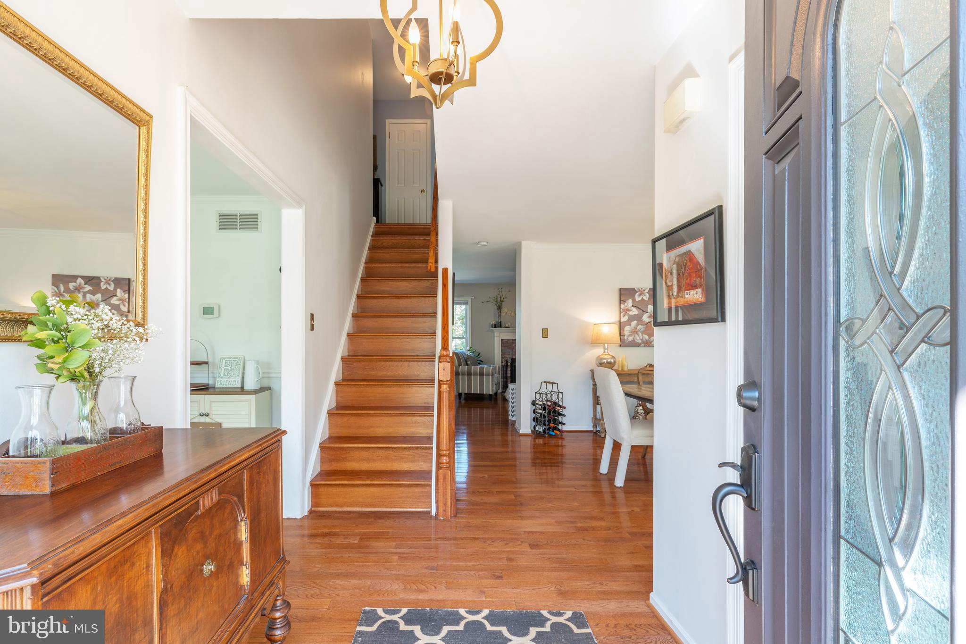
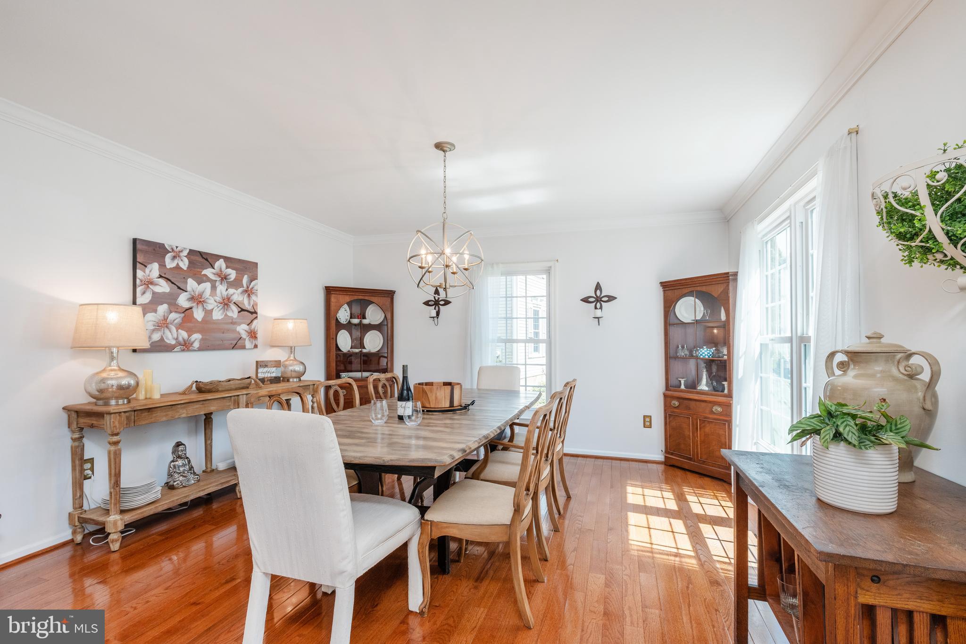
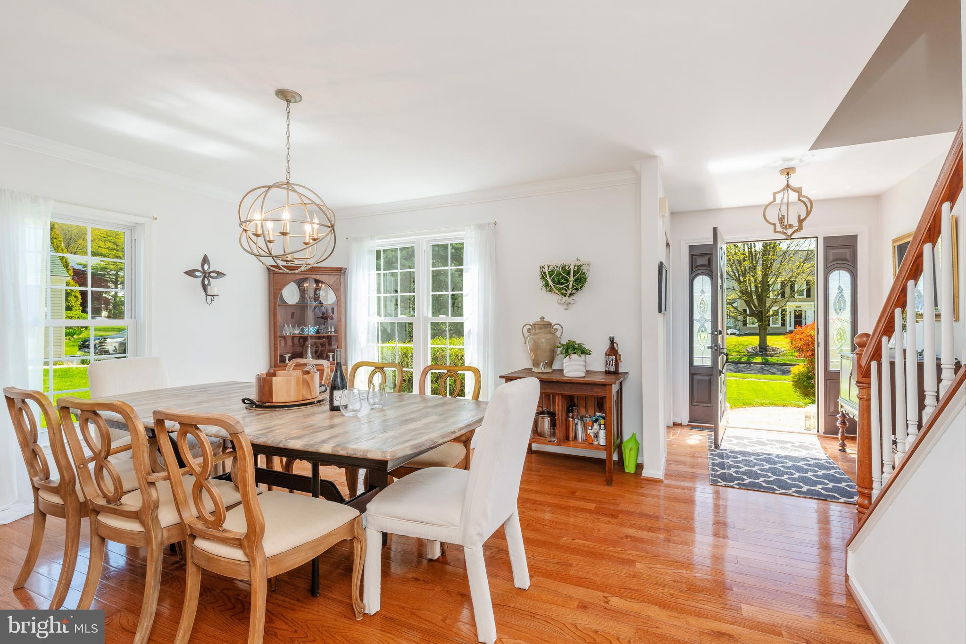
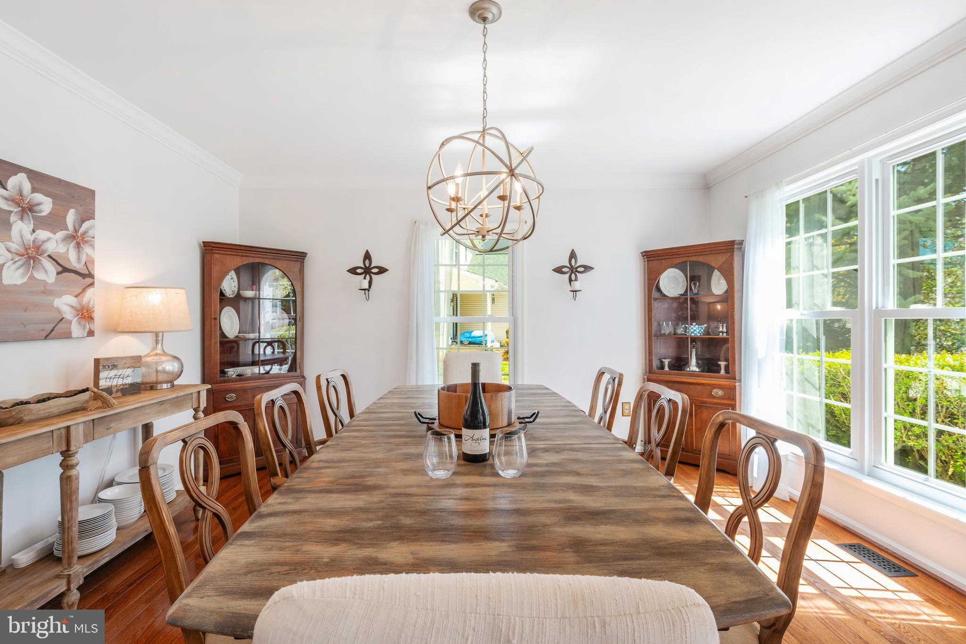
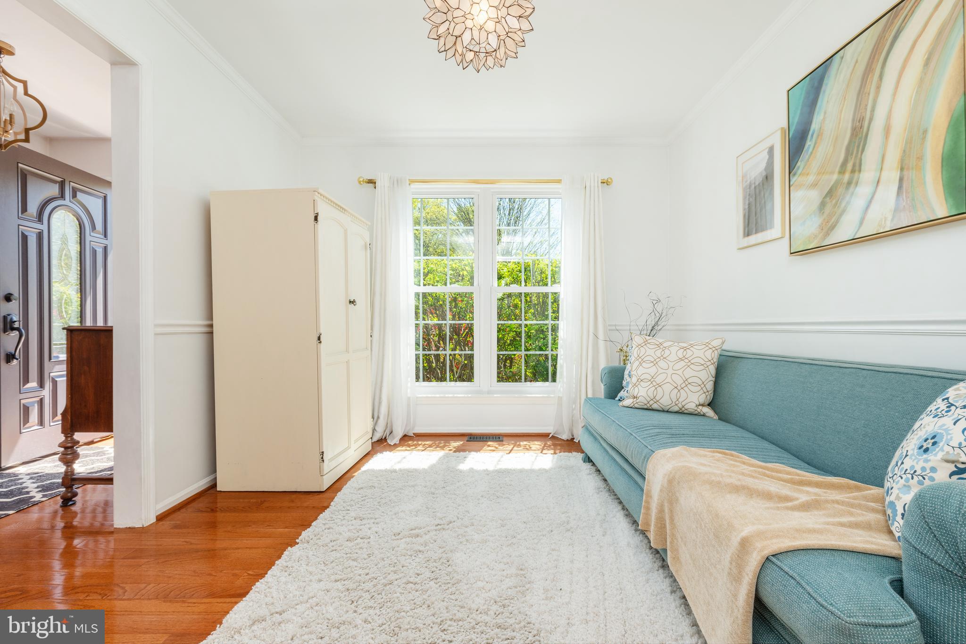
Spanning 2,236 square feet with an additional 1100 in the finished basement, this colonial-style single-family home features 4 bedrooms and 2 full baths and 2 half bathrooms. Step inside to discover an inviting foyer leading to a sunlit dining area on one side and a living room on the other, with hardwood flooring extending to the family room sets a tone of elegance and sophistication.

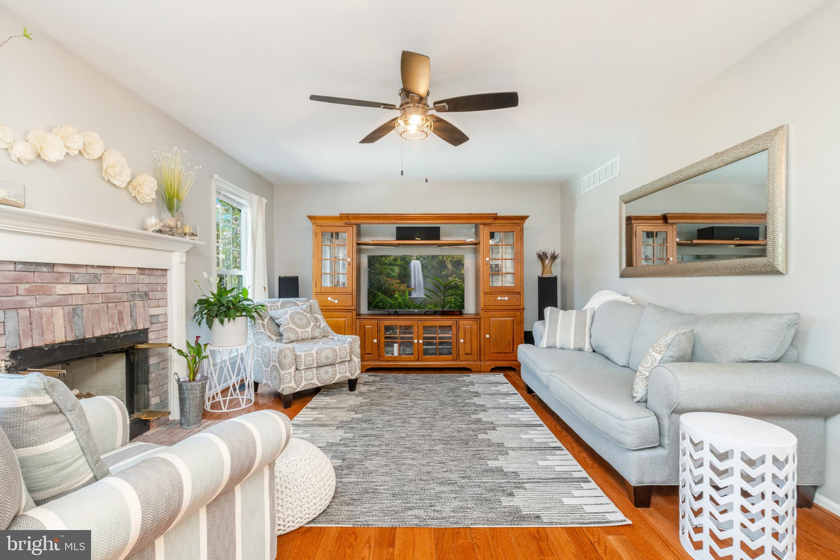
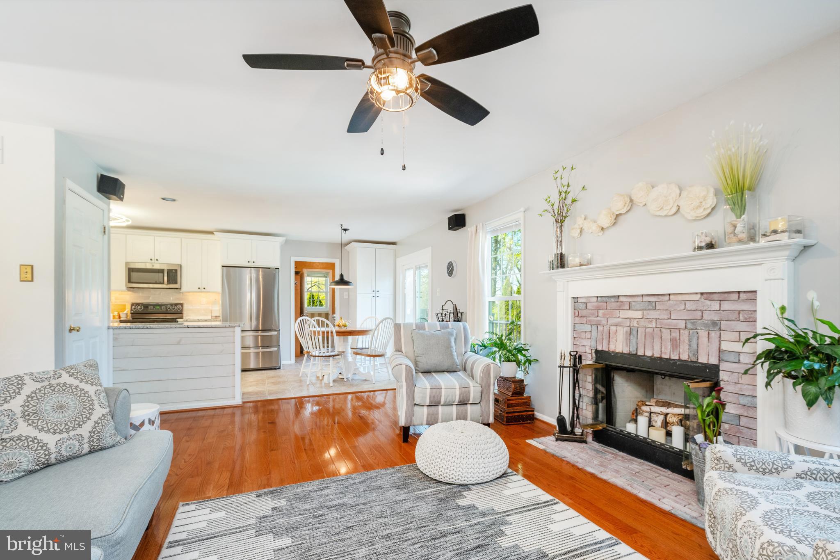
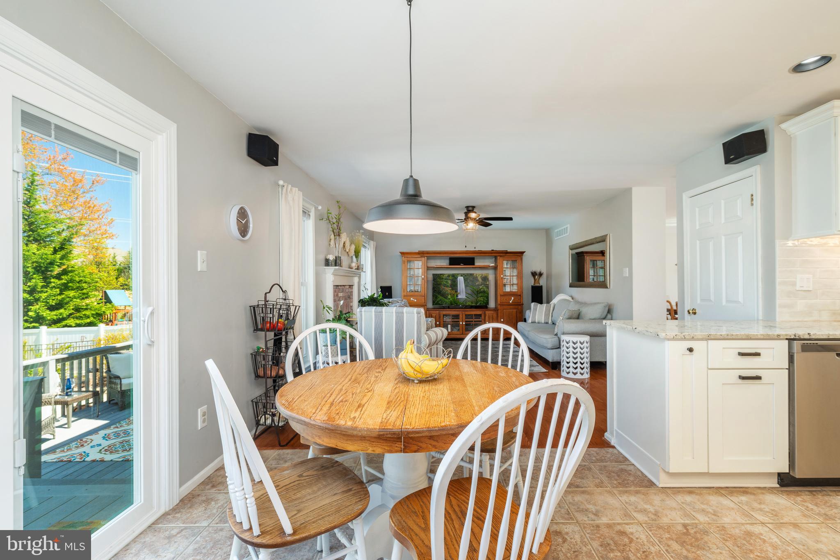
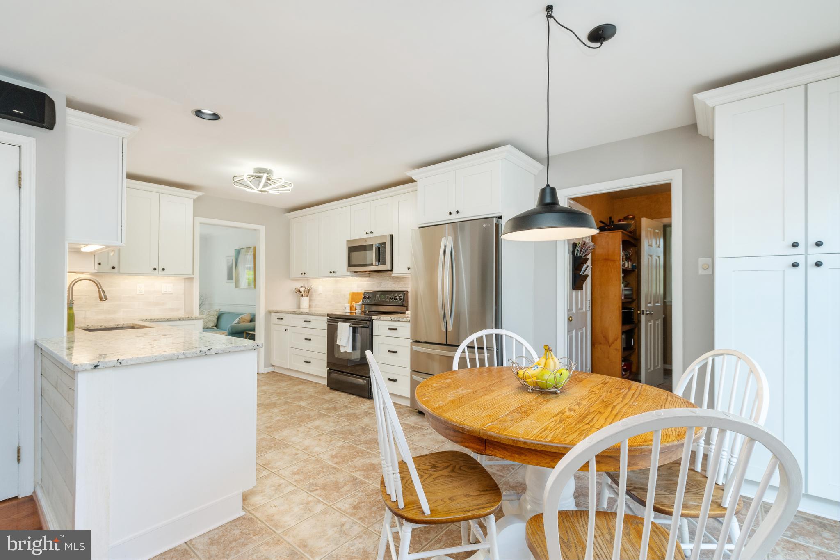
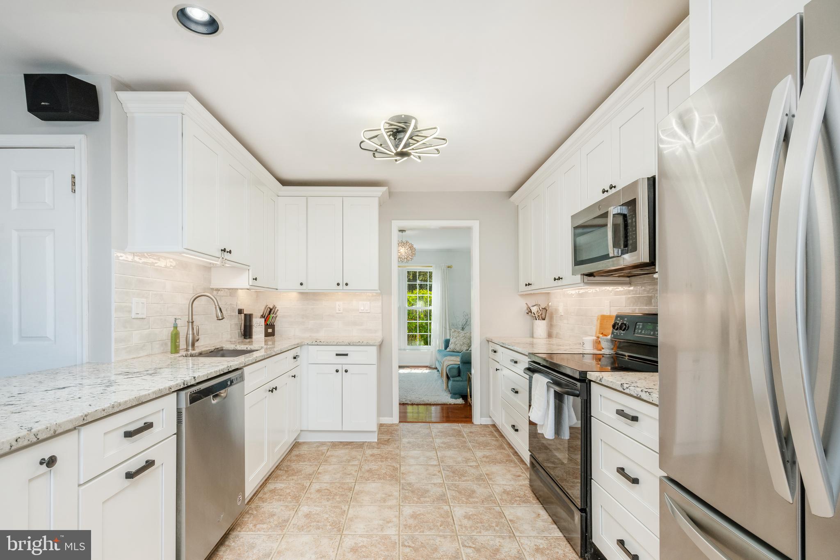
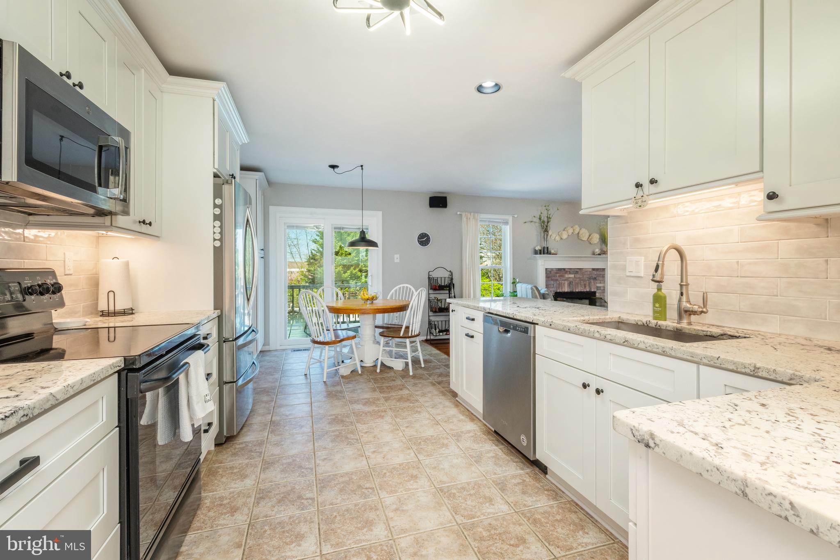
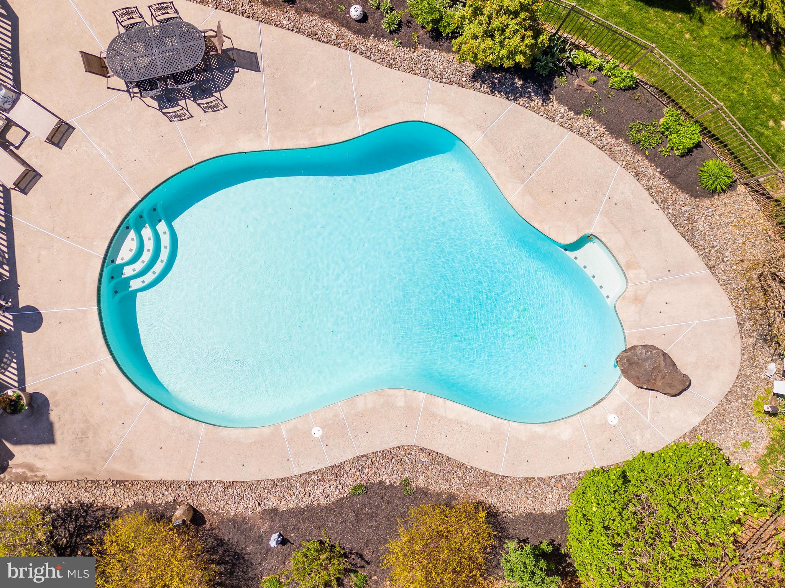
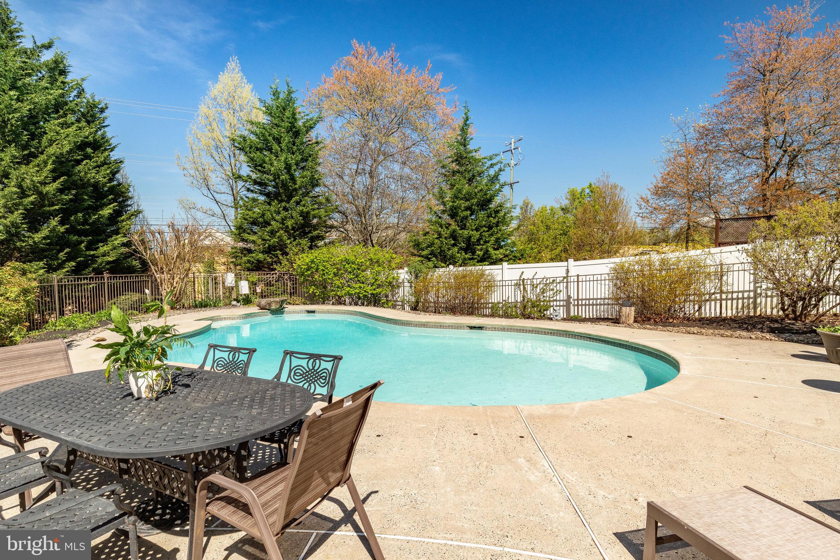
The open-plan layout seamlessly connects the family room and dining area, highlighted by a cozy brick fireplace and a ceiling fan. The kitchen, a haven for culinary enthusiasts, boasts white shaker cabinets, granite countertops, and modern appliances, along with ample storage space for a clutter-free environment. A convenient sliding glass door provides easy access to the outdoor pool area, perfect for memorable gatherings and al fresco dining experiences.

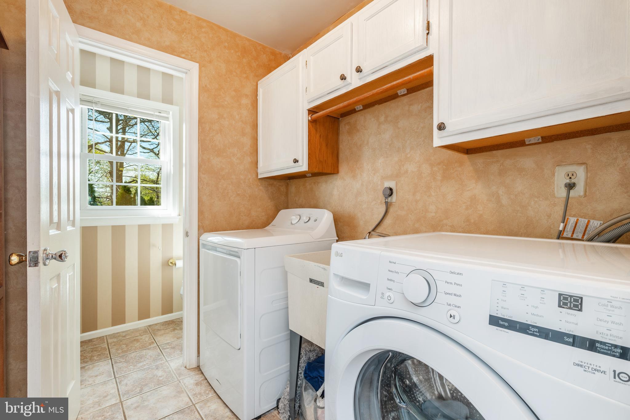
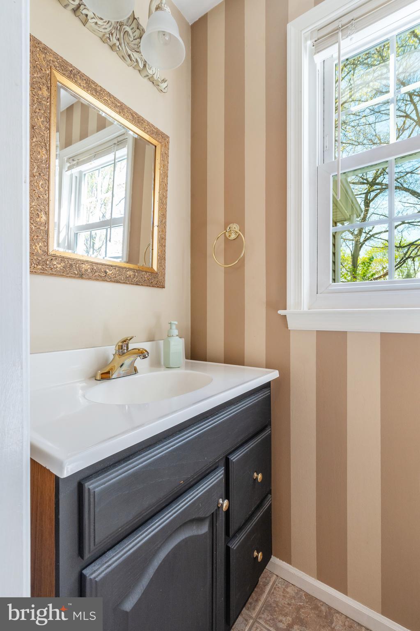
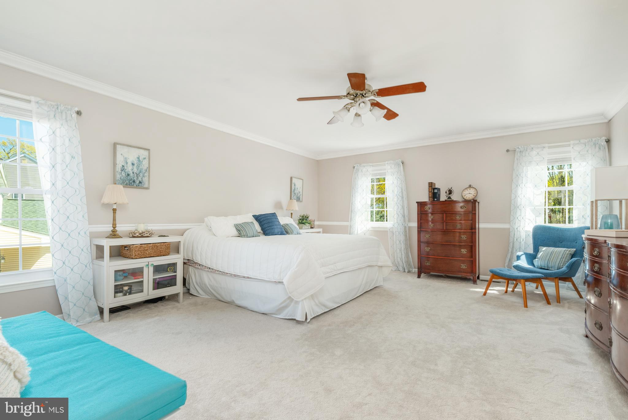
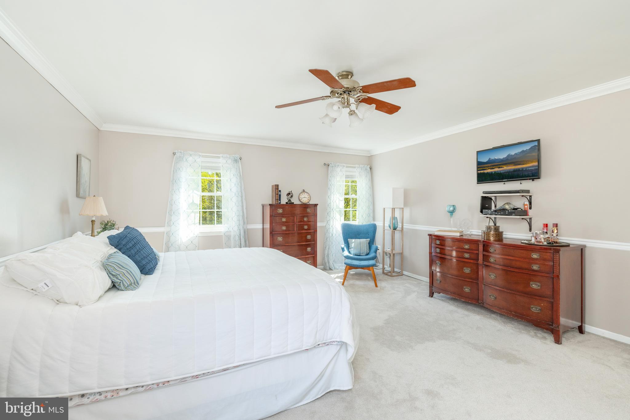
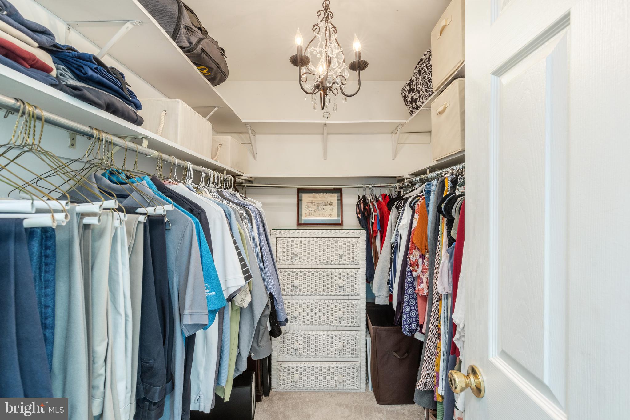
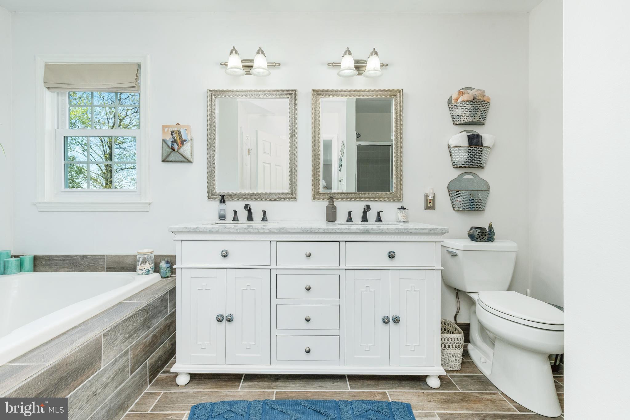
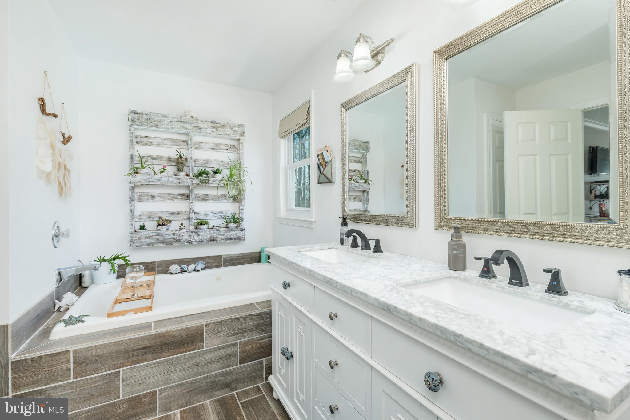
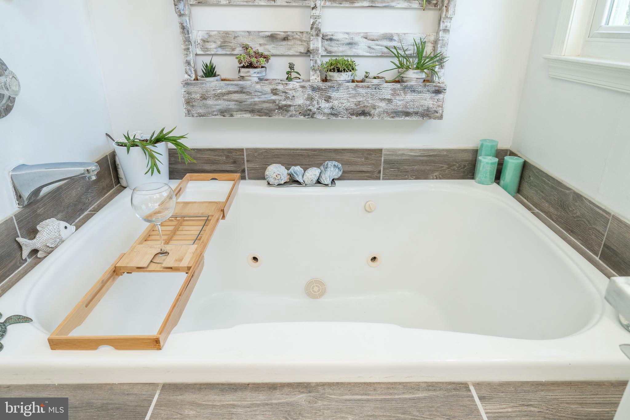
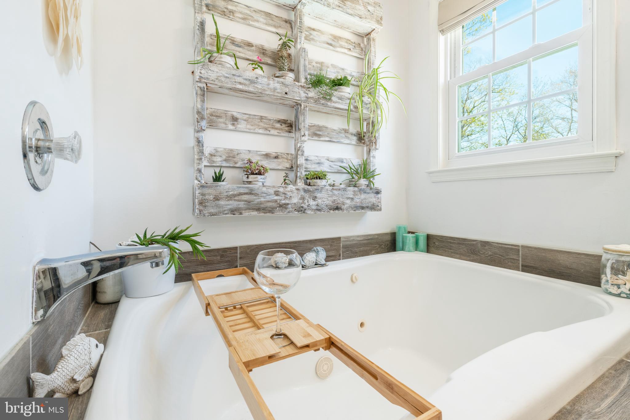
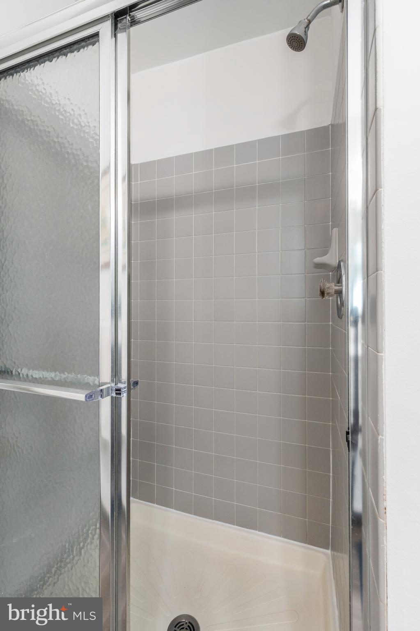
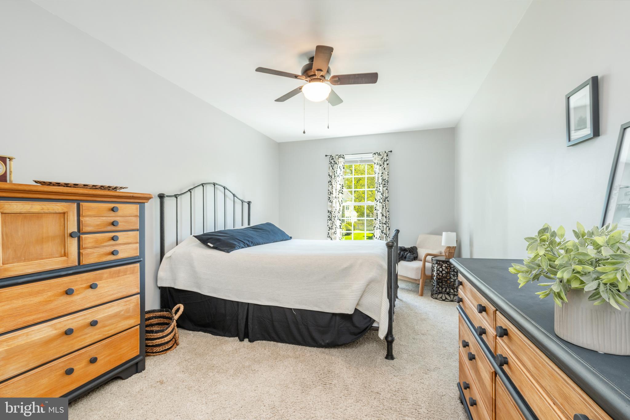
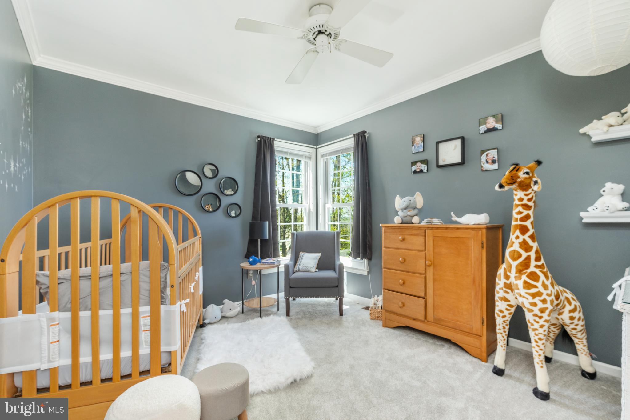
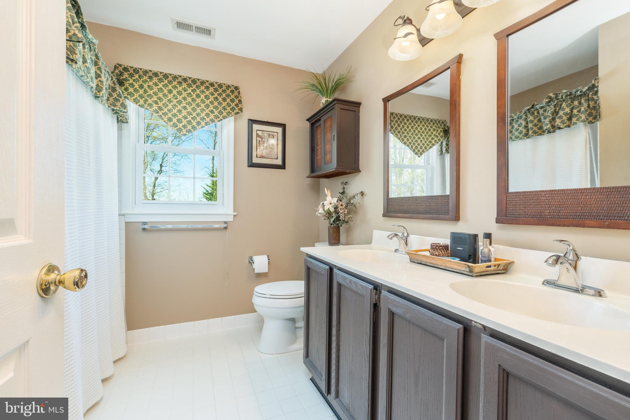
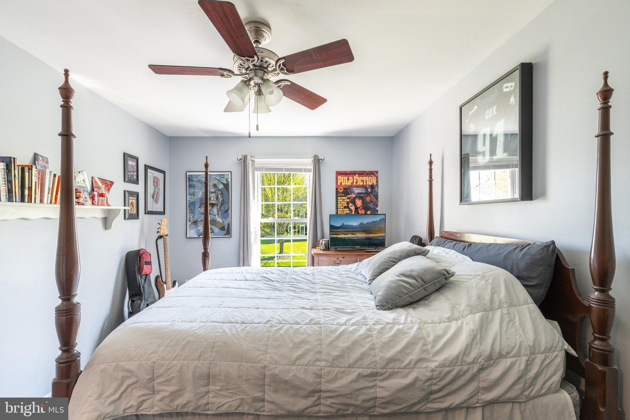
The first floor also hosts a laundry room adjacent to the garage, as well as a powder room for added convenience. Upstairs, the spacious primary bedroom offers a sunlit retreat with a ceiling fan and a walk-in closet, complemented by an ensuite bathroom designed for a spa-like experience. Three generously sized bedrooms, each with its ceiling fan, and full carpeting throughout ensure a move-in ready home. A separate full bathroom completes the second floor.

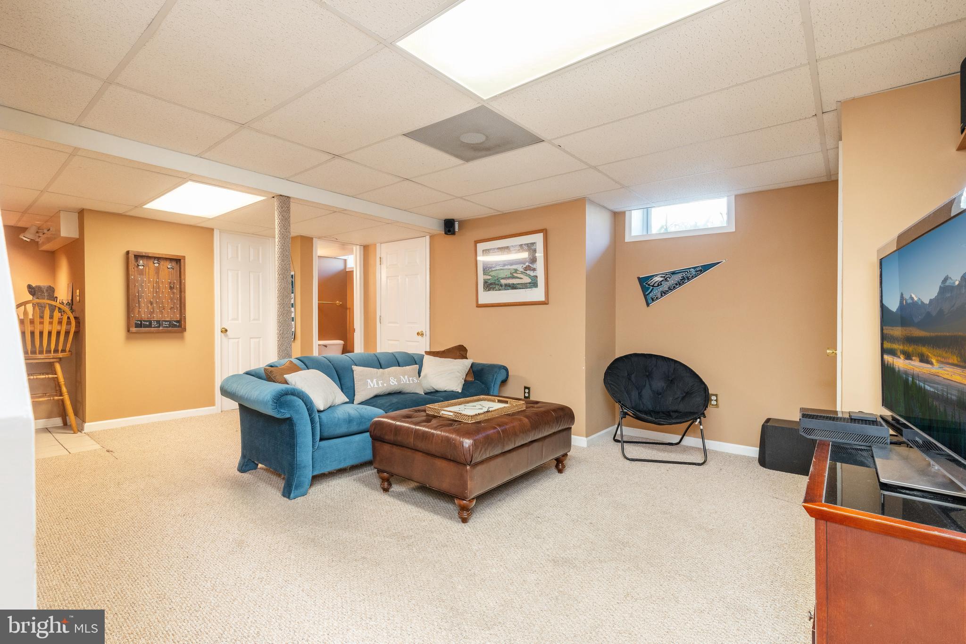
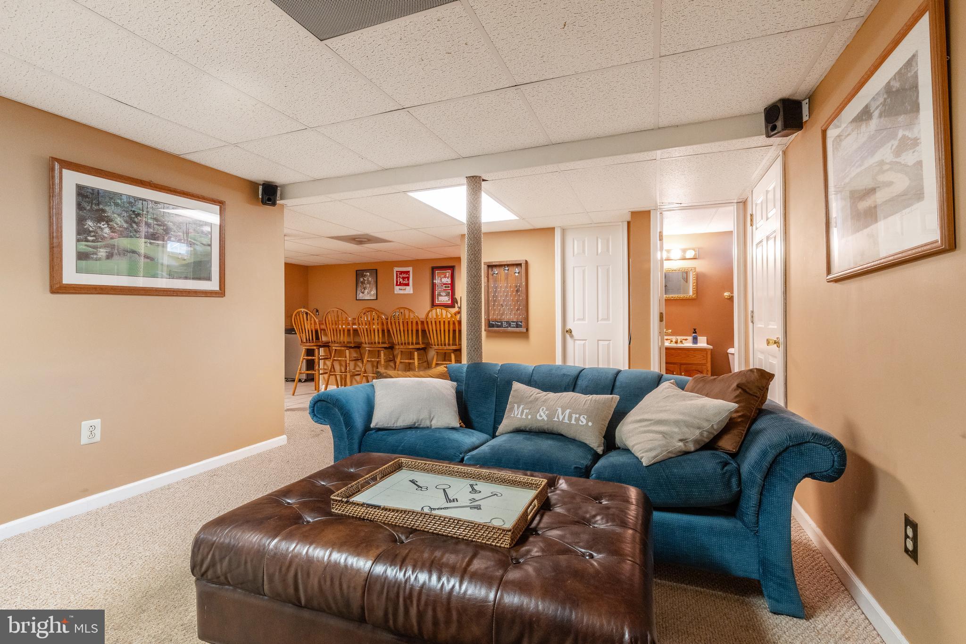
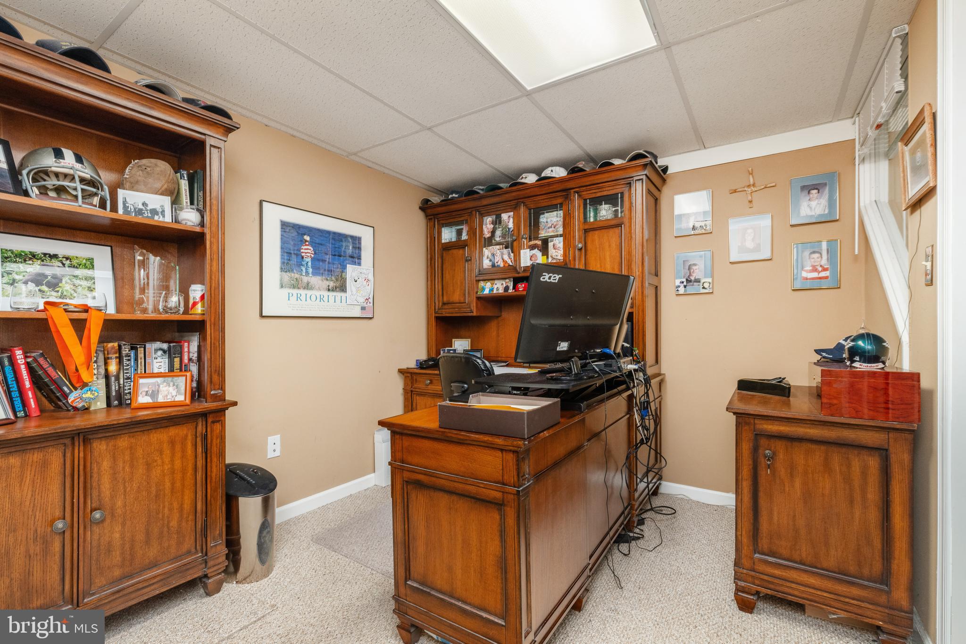
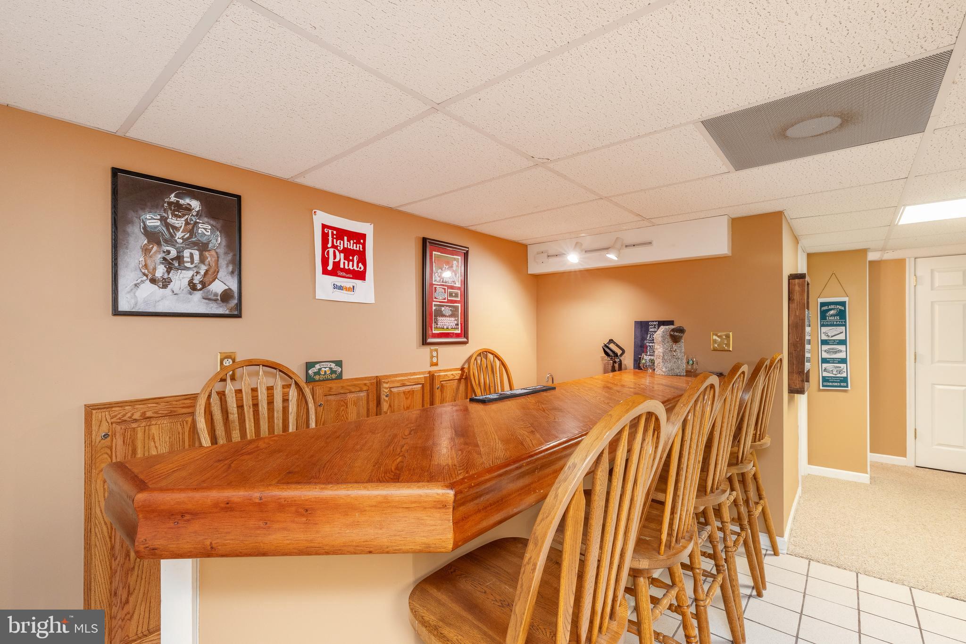
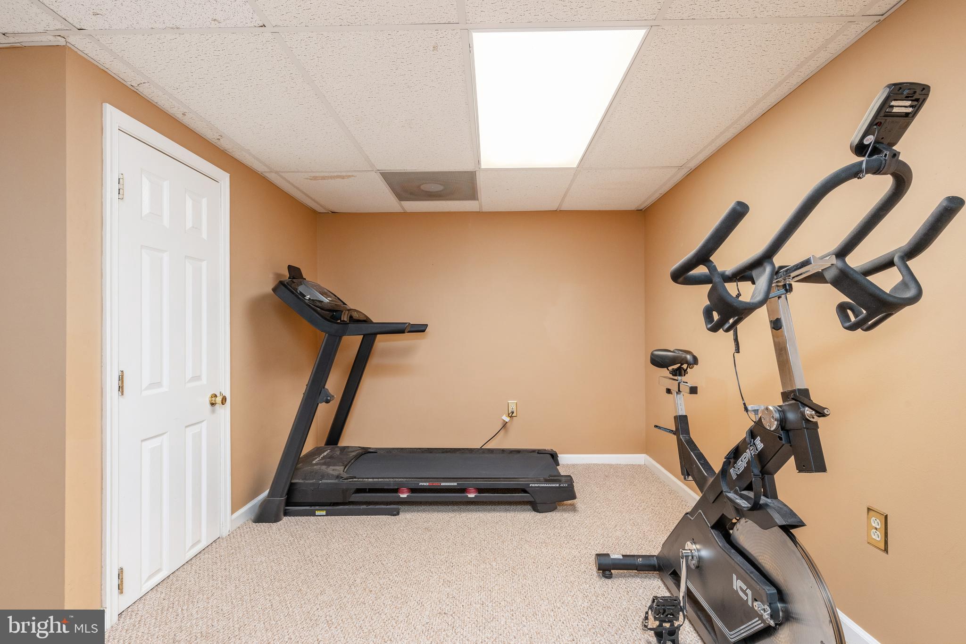
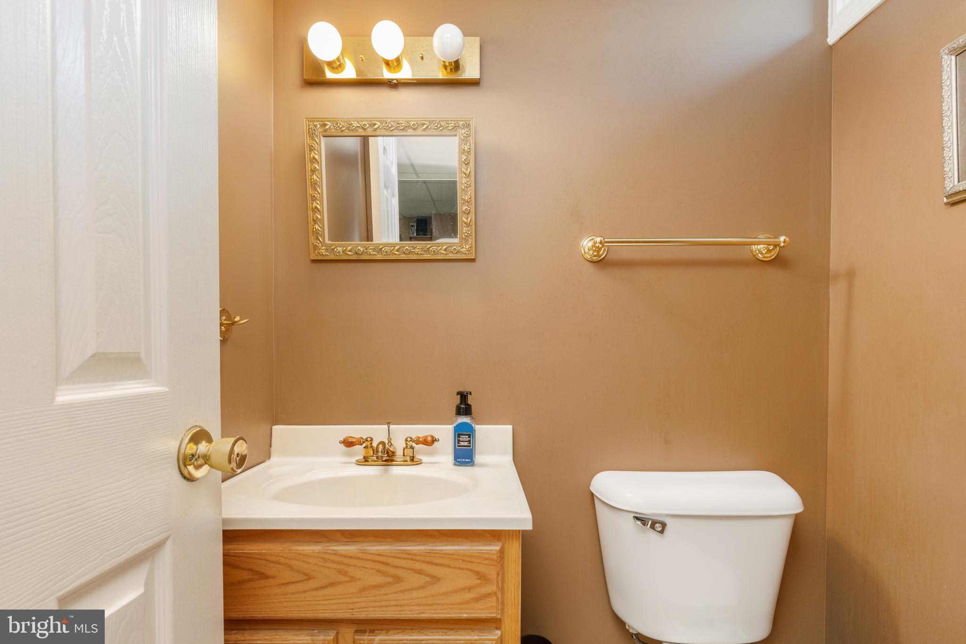
The finished basement adds versatility to the home, featuring a bonus office space or 5th bedrooms, wooden bar for socializing, a half bath, and a gym space.

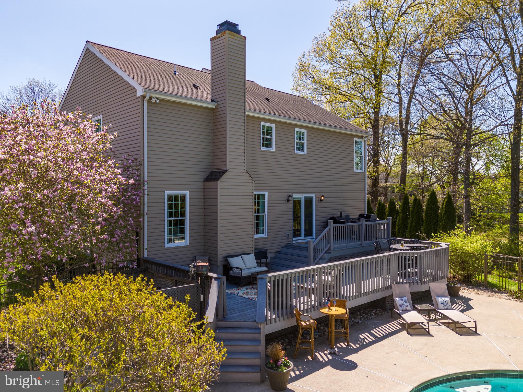
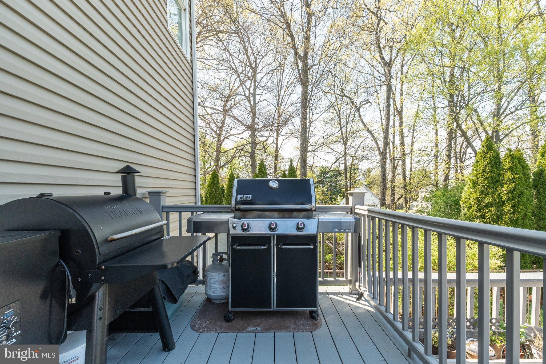
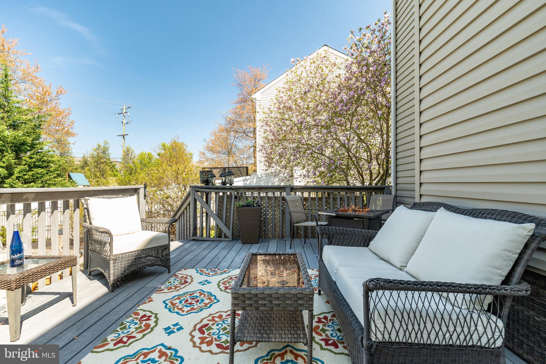
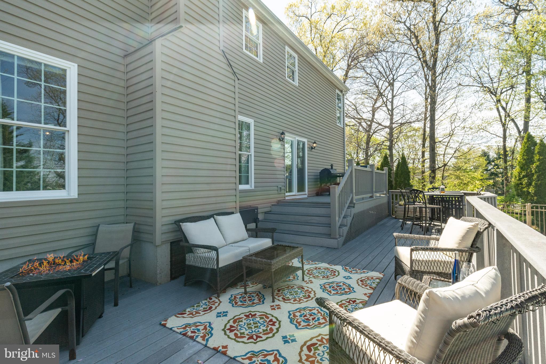
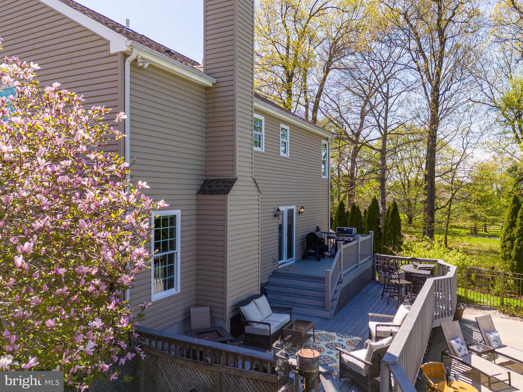
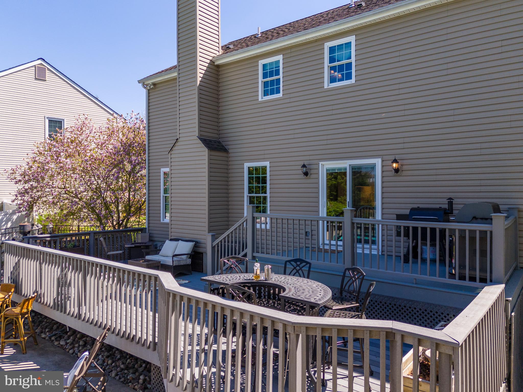
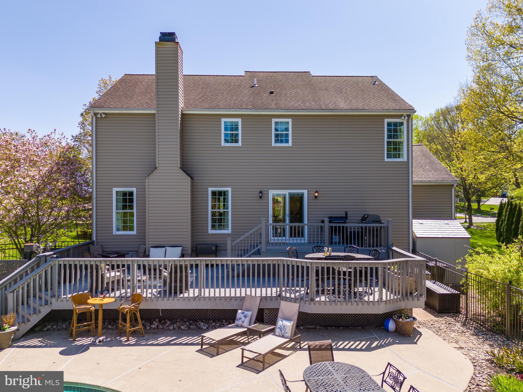
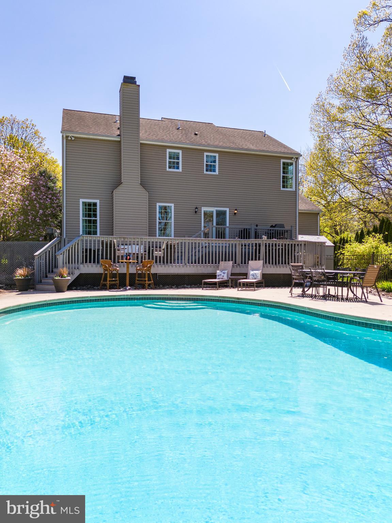
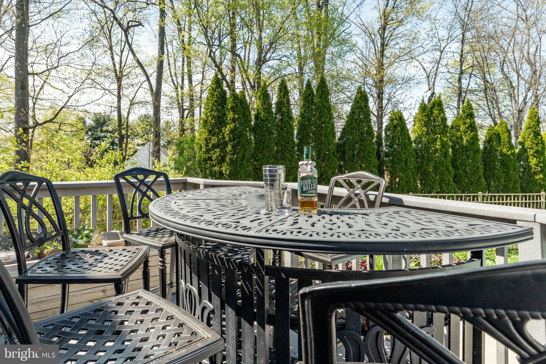
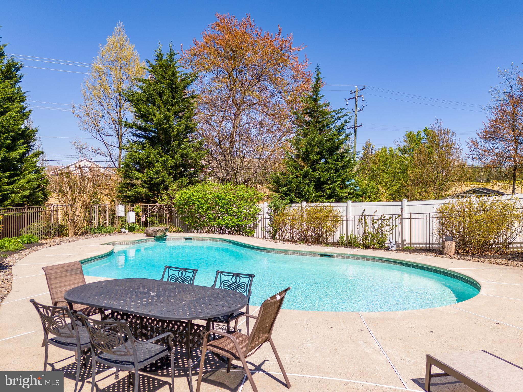
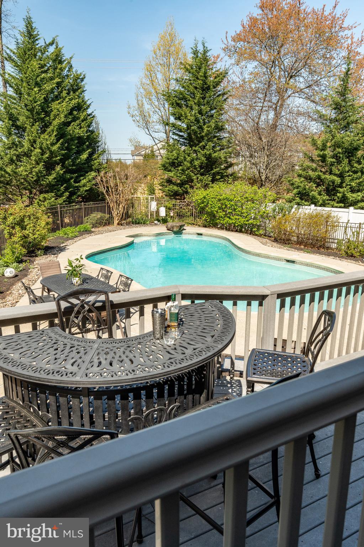
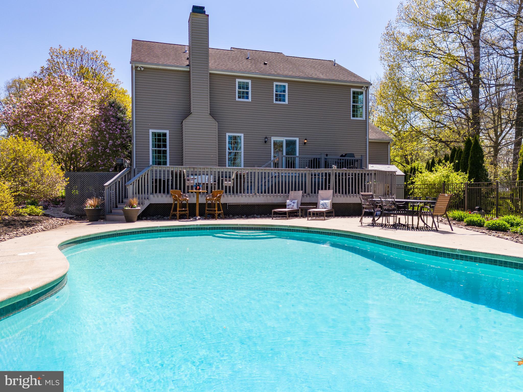
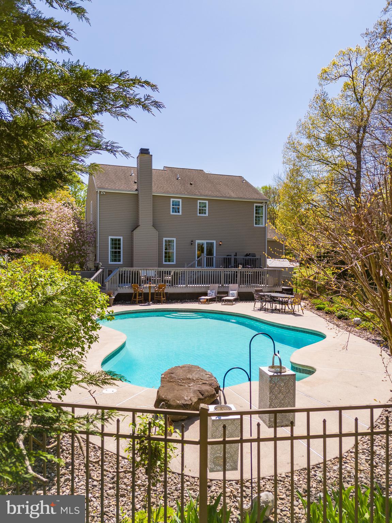
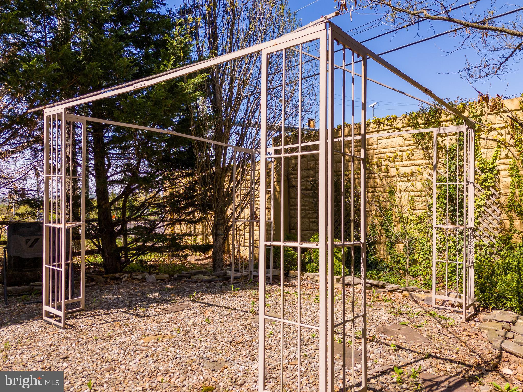
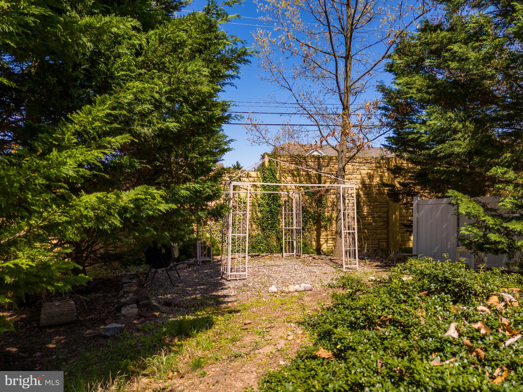
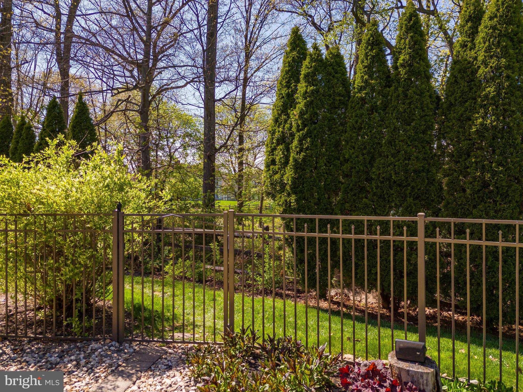
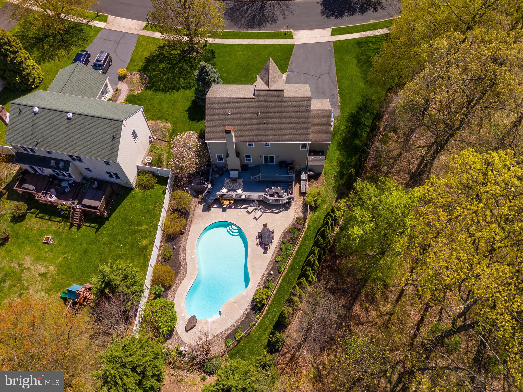
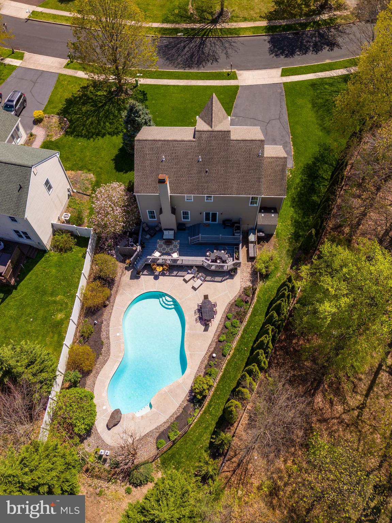
Outside, a spacious deck off the kitchen, shaded by mature trees, invites relaxation and outdoor enjoyment. The pool area, surrounded by enchanting perennials, offers a private retreat from the hustle and bustle of everyday life. An unfinished gazebo at the other end of the pool awaits your personal touch.

Notable upgrades include kitchen remodel in 2021, new water heater 2020, new hardwood floors in 2014, new roof, siding, and windows in 2010, new deck in 2004, and new pool in 2003!!!

Located just minutes away from a variety of shopping options, including Costco, Wegmans, and Trader Joe's, as well as the charming town of Doylestown, the Joseph Ambler Inn, and excellent schools, 103 Runnymede Drive presents an opportunity to embrace the lifestyle you've been longing for. Come and experience the beauty of this remarkable residence!

4
beds

4
baths

3,336 Sq.Ft. LIVING AREA

0.31 Acres lot

The IDX display contains information sourced from the Bright MLS, Inc. as of 12/3/2025. This data is intended solely for personal, non-commercial use and is not to be utilized for any other purposes except to identify potential properties for purchase. Although the MLS data displayed is typically considered reliable, it is not guaranteed to be accurate by the MLS. Buyers are responsible for verifying the accuracy of all information and are advised to conduct their own investigations or seek professional assistance. Other sources besides the Listing Agent may have contributed to the MLS data presented. Unless expressly specified in writing, the Broker/Agent has not confirmed any information obtained from external sources. The Broker/Agent may or may not have acted as the Listing and/or Selling Agent and cannot guarantee the accuracy of property locations displayed on any map. Any compensation offers are solely made to participants of the MLS where the listing is registered.

©2025 Bright MLS, Inc. all rights reserved.

Data last updated on 12/3/2025 at 2:30 AM UTC

Ryan Stawasz

Ryan Stawasz

Features & Amenities

Interior

  • total bedrooms4
  • Total bathrooms4
  • full bathrooms2
  • half bathrooms2
  • Laundry room Laundry Room
  • Flooring Wood, Hardwood, Carpet
  • APPLIANCES Electric Range, Electric Oven, Gas Water Heater, Dishwasher, Disposal, Dryer, Refrigerator, Stainless Steel Appliance(s), Washer
  • other interior Features Eat-in Kitchen, Crown Molding

Area & Lot

  • Status Sold
  • Date Sold June 26, 2024
  • Living Area3,336 Sq.Ft.
  • Lot Area0.31 Acres
  • MLS® IDPAMC2102074
  • TypeResidential
  • YEAR BUILT1992
  • Architecture StylesColonial
  • High SchoolNORTH PENN
  • School DistrictNORTH PENN

Exterior

  • STORIES2
  • Garage Space2.0
  • water SourcePublic
  • PoolPrivate
  • roofShingle
  • parkingGarage, Attached
  • HEAT TYPENatural Gas, Central, Forced Air
  • AIR CONDITIONINGCentral Air, Electric
  • sewerPublic Sewer
  • SubstructureConcrete Perimeter

Financial

  • Sales Price$710,000
  • Real Estate Tax $7,031/yr
  • Zoning RESID

KW EMpower

Ask Us Anything, Anytime. Whether you’re a consumer looking for an agent you can trust, or an agent looking for a place to thrive, we’re here for you.

Follow Me on Instagram
