Leave a Message

Thank you for your message. We will be in touch with you shortly.

1034 S RANDOLPH STREET
SEE ALL PHOTOS
1034 S RANDOLPH STREET
Courtesy of KW Empower
Sold

1034 S RANDOLPH STREET

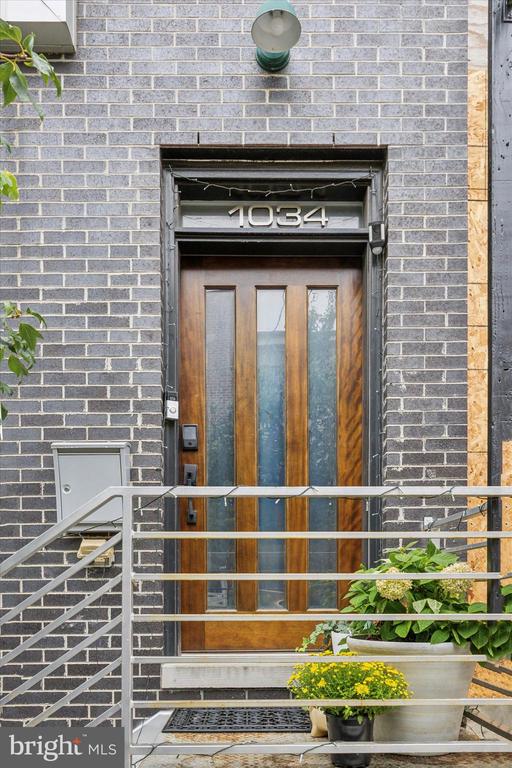
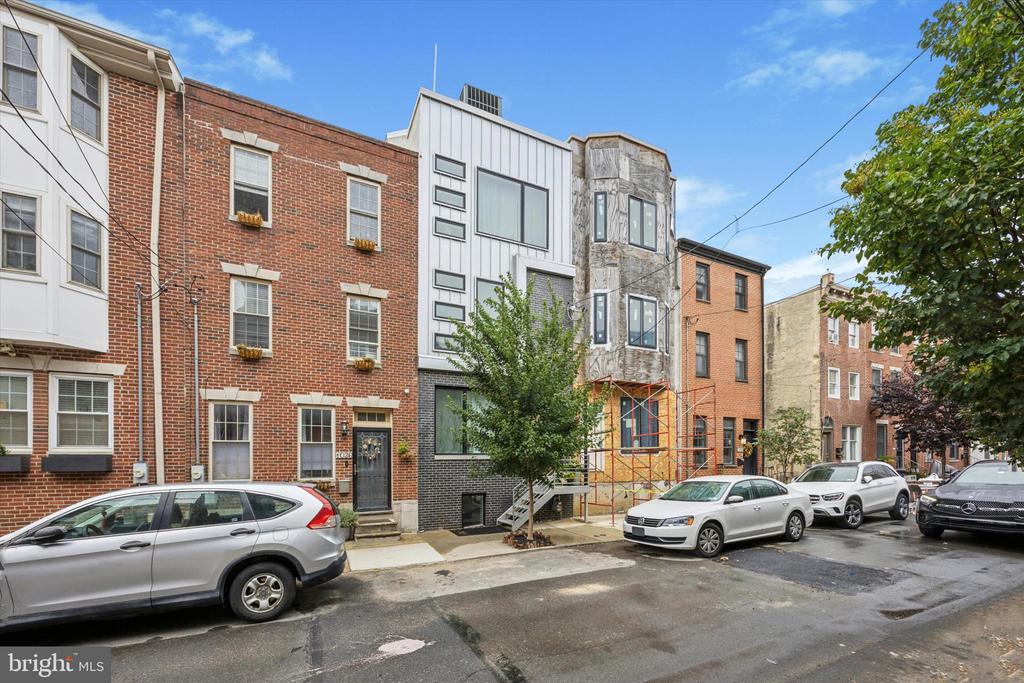
1034 S RANDOLPH STREET, PHILADELPHIA, PA 19147

$640,000
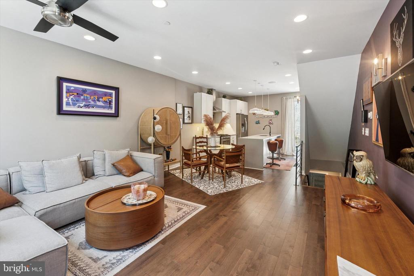
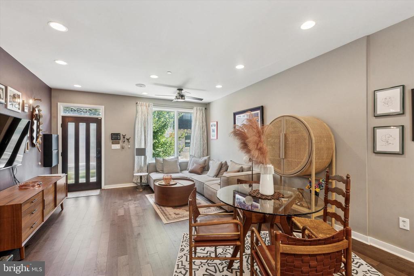
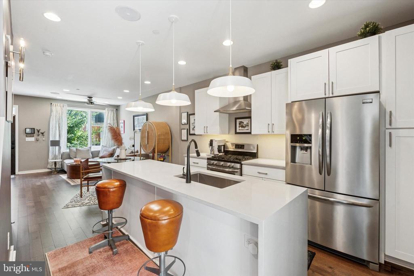
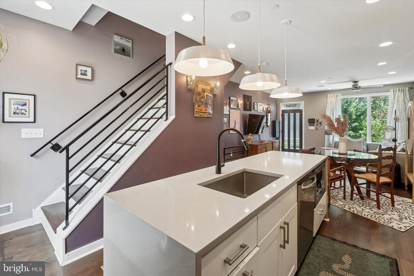
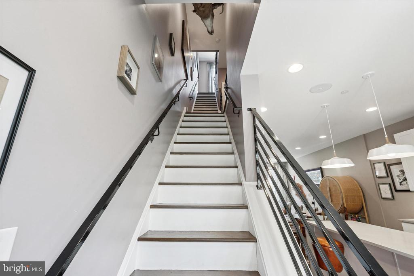
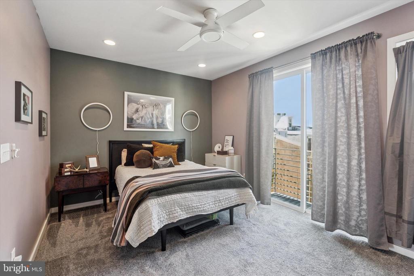
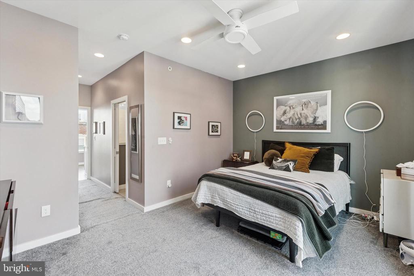
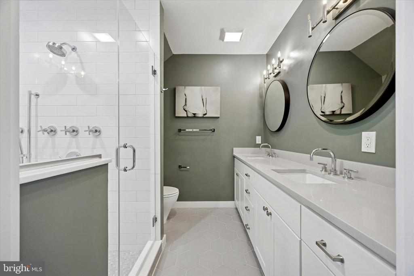
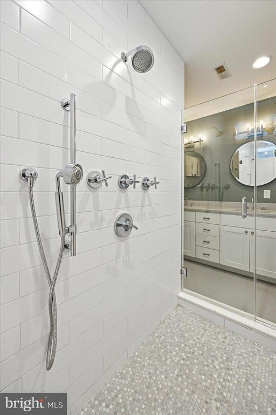
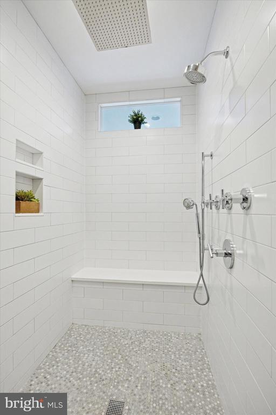

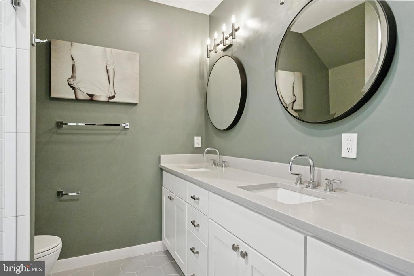
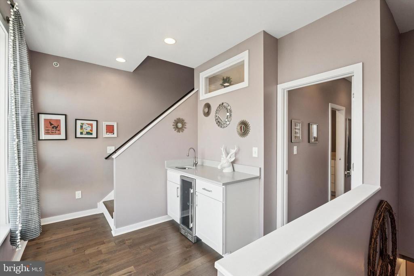
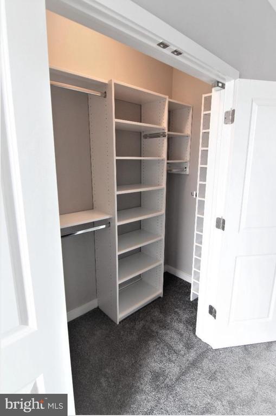
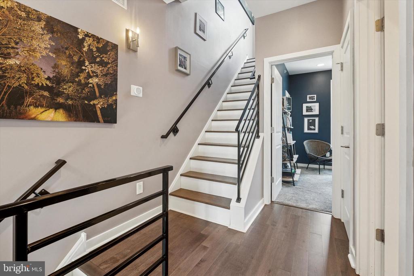
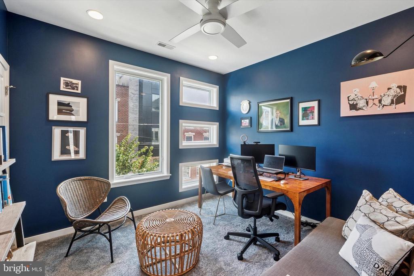
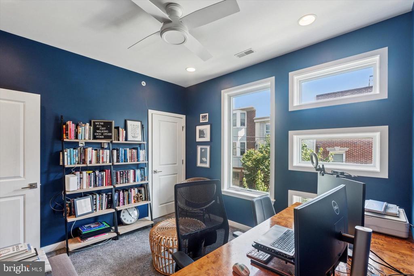
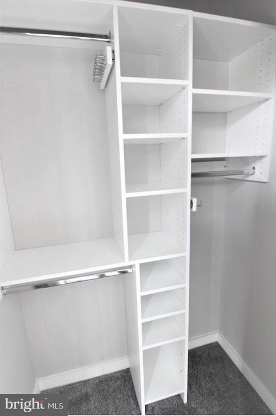
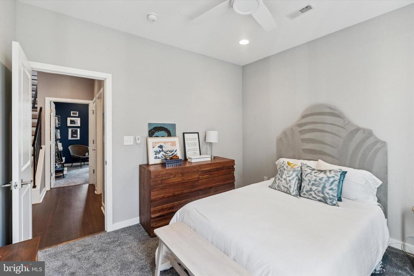
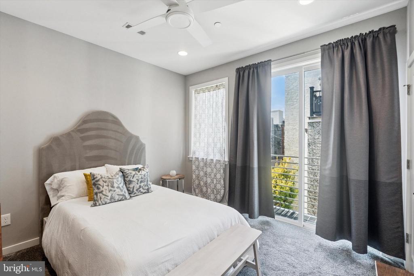
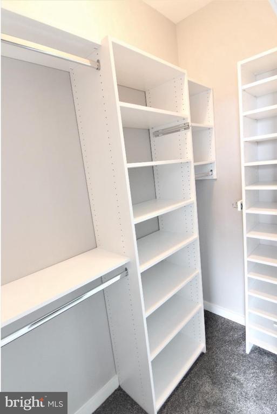
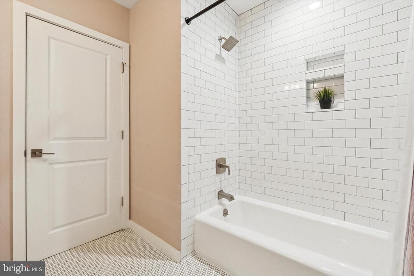
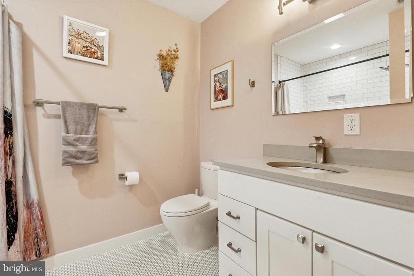
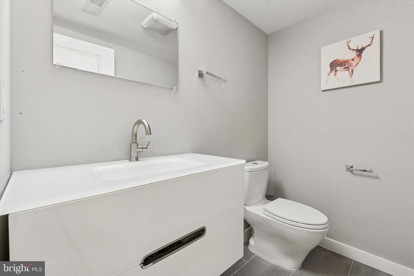
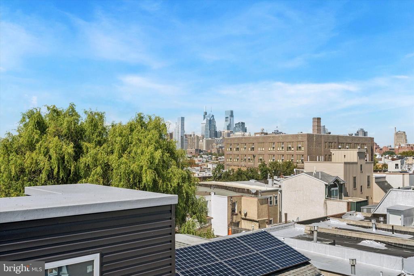
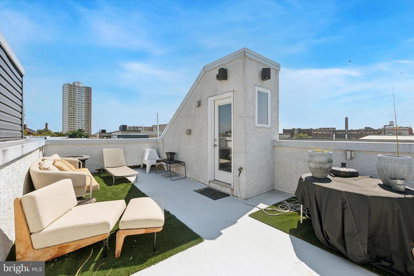
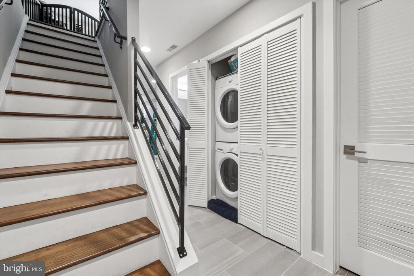
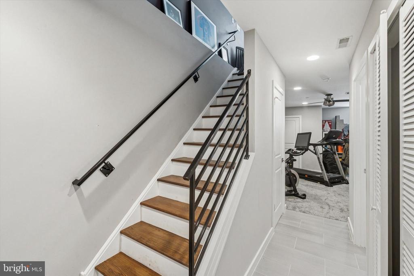
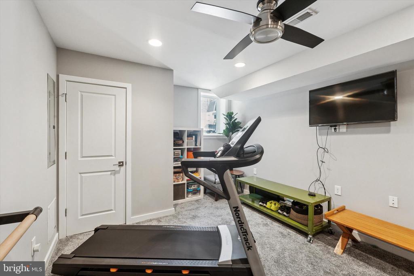
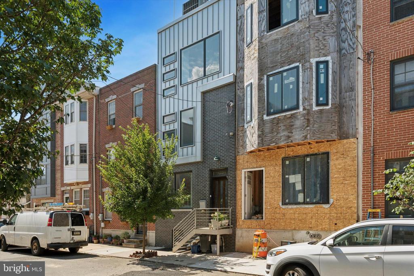
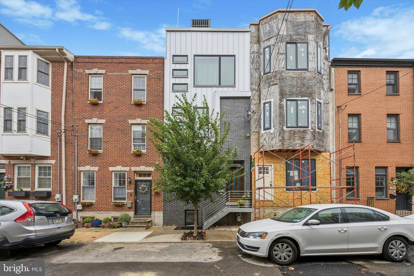
Chic, modern, and brand-new, this 2,100 sq. ft. 3 bed 2.5 bath home puts you right in the heart of Queen Village--one of Philly's most desirable neighborhoods. Flooded with natural light, the open floor plan showcases a designer kitchen with quartz waterfall island, custom cabinetry, gorgeous hardwood floors, and top-tier appliances. Upstairs, enjoy two spacious bedrooms and a full bath, plus a luxurious primary suite with wet bar, spa-like bathroom, and private rooftop deck with jaw-dropping city views. A finished basement, laundry, and built in Bluetooth sound system complete the package. Besides the superior craftsmanship of the home compared to other homes built during this timeframe, this spacious home features an abundance of CLOSETS, each thoughtfully designed with built-in custom shelving to maximize storage and organization.


Steps from Queen Village's best dining, cafes, shops, and parks--and just minutes to Center City and all the major highways--this home delivers the ultimate in modern city living. This home offers approximately 2 years remaining on its tax abatement.

3
beds

3
baths

2,100 Sq.Ft. LIVING AREA

1,080 Sq.Ft. lot

The IDX display contains information sourced from the Bright MLS, Inc. as of 12/3/2025. This data is intended solely for personal, non-commercial use and is not to be utilized for any other purposes except to identify potential properties for purchase. Although the MLS data displayed is typically considered reliable, it is not guaranteed to be accurate by the MLS. Buyers are responsible for verifying the accuracy of all information and are advised to conduct their own investigations or seek professional assistance. Other sources besides the Listing Agent may have contributed to the MLS data presented. Unless expressly specified in writing, the Broker/Agent has not confirmed any information obtained from external sources. The Broker/Agent may or may not have acted as the Listing and/or Selling Agent and cannot guarantee the accuracy of property locations displayed on any map. Any compensation offers are solely made to participants of the MLS where the listing is registered.

©2025 Bright MLS, Inc. all rights reserved.

Data last updated on 12/3/2025 at 2:30 AM UTC
Pearce Vazquez

Pearce Vazquez

Features & Amenities

Interior

  • total bedrooms3
  • Total bathrooms3
  • full bathrooms2
  • half bathroom1
  • Flooring Wood, Fully Carpeted, Tile/Brick
  • APPLIANCES Commercial Range, Dishwasher, Refrigerator, Energy Efficient Appliances
  • other interior Features Primary Bath(s), Kitchen - Island, Ceiling Fan(s), Sprinkler System, Bathroom - Stall Shower, Kitchen - Eat-In

Area & Lot

  • Status Sold
  • Date Sold October 23, 2025
  • Living Area2,100 Sq.Ft.
  • Lot Area1,080 Sq.Ft.
  • MLS® IDPAPH2537672
  • TypeResidential
  • YEAR BUILT2017
  • NeighborhoodQueen Village​
  • Architecture StylesStraight Thru

Exterior

  • STORIES3
  • water SourcePublic
  • utilitiesCable TV
  • roofFlat
  • parkingOn Street
  • HEAT TYPEForced Air
  • AIR CONDITIONINGCentral A/C
  • sewerPublic Sewer
  • SubstructureConcrete Perimeter
  • Disability FeaturesNone
  • other exterior FeaturesSidewalks

Financial

  • Sales Price$640,000
  • Real Estate Tax $1,544/yr
  • Zoning RSA5

Queen Village​

Explore

KW EMpower

Ask Us Anything, Anytime. Whether you’re a consumer looking for an agent you can trust, or an agent looking for a place to thrive, we’re here for you.

Follow Me on Instagram
