104 HAMPSTEAD DRIVE 104
SEE ALL PHOTOS
104 HAMPSTEAD DRIVE 104
Sold

104 HAMPSTEAD DRIVE 104

104 HAMPSTEAD DRIVE, AMBLER, PA 19002

$310,000
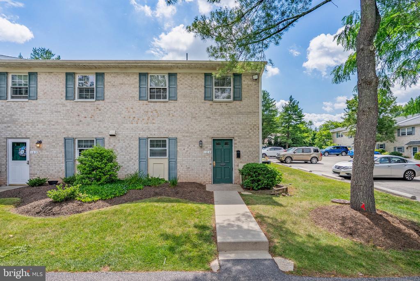
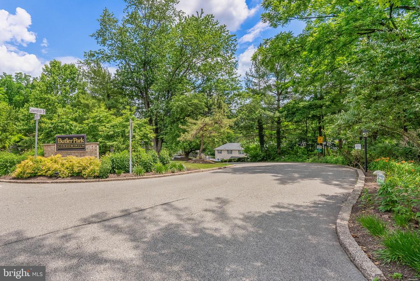
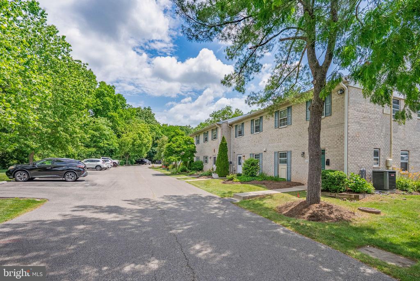
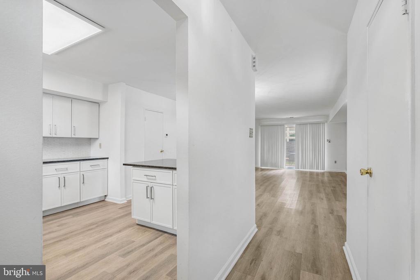
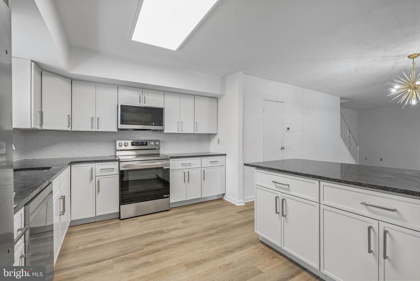
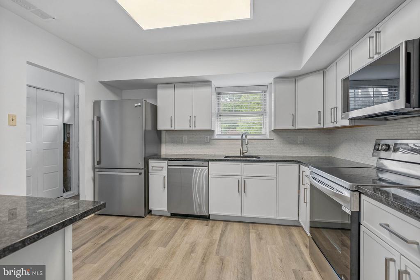
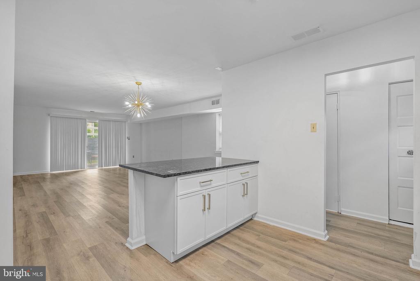
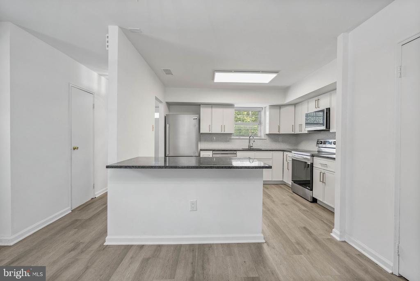
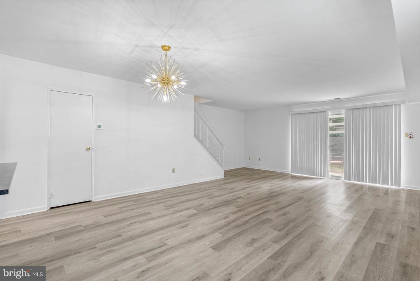
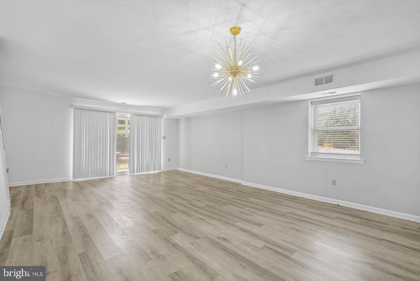
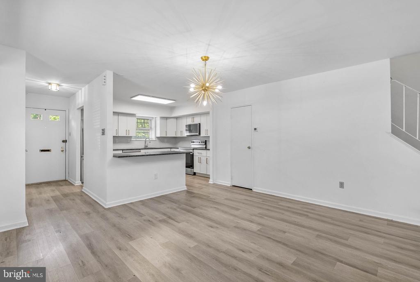
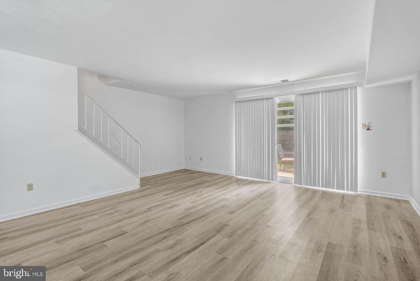
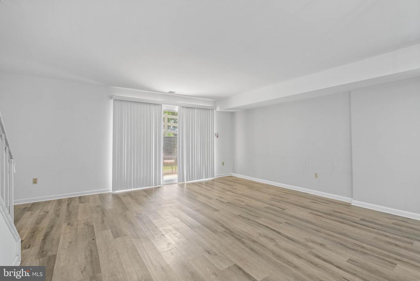
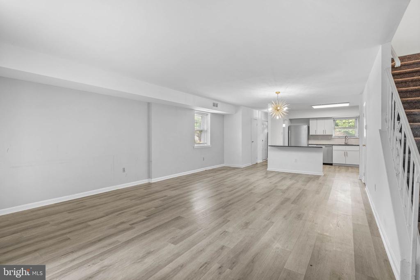
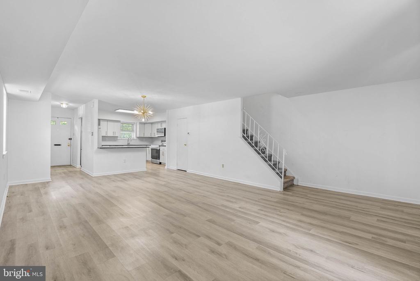
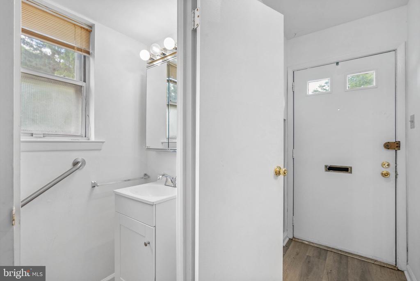
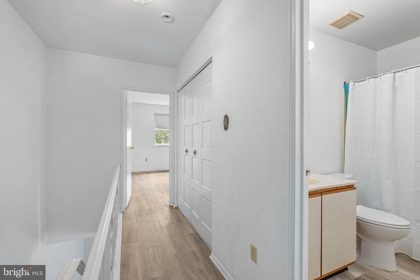
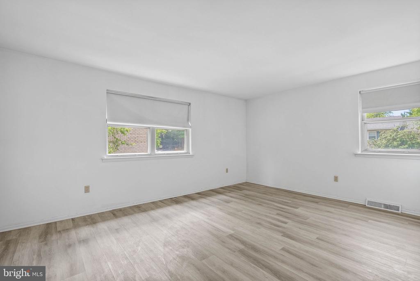
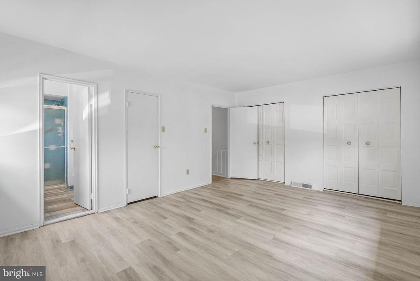
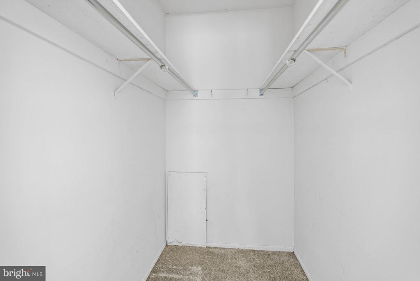
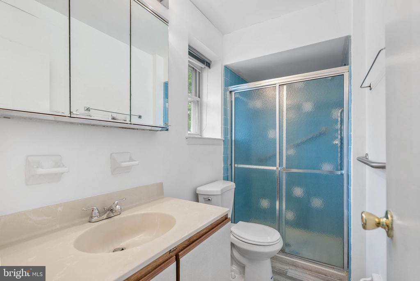
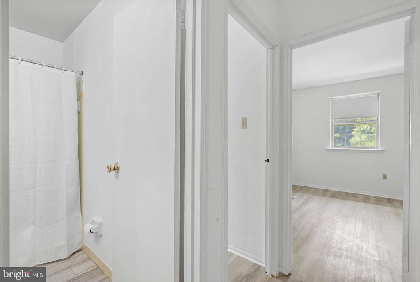
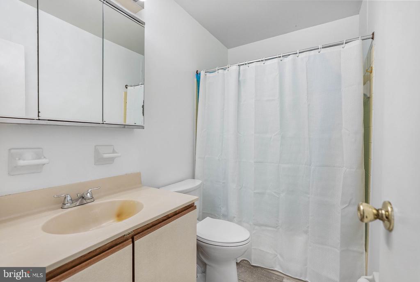
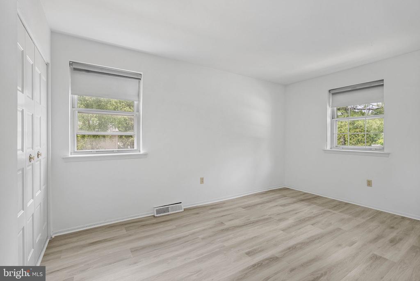
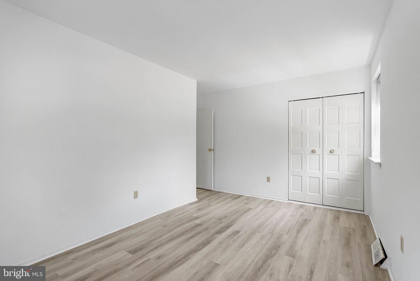
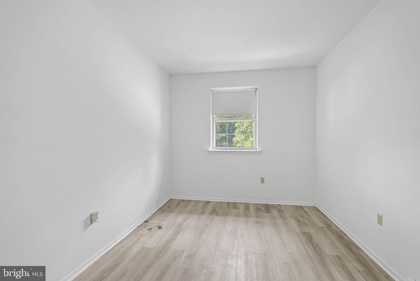
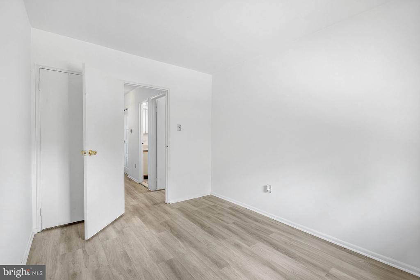
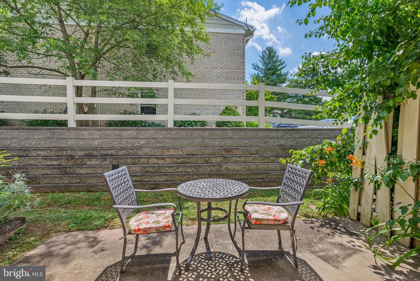
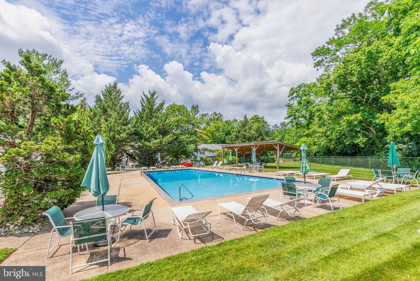
**If Buyer uses preferred lender, we are offering a Free 1% Rate Reduction for the first 12 months.**Set in the idyllic Butler Park private community, 104 Hampstead Dr pairs a move-in ready interior with modern updates, a private patio, a community pool steps away, and a convenient Ambler location. This bright corner home features 3 bedrooms, 2.5 bathrooms, a renovated kitchen, lots of parking, and an open, airy layout designed for everyday comfort. Out front, a classic brick facade, lush landscaping, and a quiet setting create a welcoming first impression. Inside, wide-plank floors stretch across the main level, where the spacious living and dining areas provide plenty of room to relax, entertain, or work from home. Sliding glass doors open to the private patio, creating an easy indoor-outdoor flow for morning coffee, summer grilling, or dining under the stars. The sleek kitchen is fitted with new cabinetry, gleaming countertops, stainless steel appliances, a tile backsplash, a farmhouse sink, and a breakfast bar with seating. A convenient powder room sits off the entry foyer. Upstairs, three bright bedrooms offer comfortable retreats, including a large primary bedroom with a walk-in closet and an attached full bathroom. A second full bathroom with new plumbing and the laundry closet are off the hall. Additional updates include new floors throughout and a new water heater. 104 Hampstead Dr's prime location in the award winning Upper Dublin School District is minutes from the train station and Ambler's Main Street lined with restaurants, shops, arts, entertainment, and local businesses. Popular shopping centers and sprawling parks are nearby, plus there's easy access to Rt-309, the PA Turnpike, and Temple University Ambler Campus. Schedule your tour today!

3
beds

3
baths

1,520 Sq.Ft. LIVING AREA

0.03 Sq.Ft. lot

The IDX display contains information sourced from the Bright MLS, Inc. as of 12/3/2025. This data is intended solely for personal, non-commercial use and is not to be utilized for any other purposes except to identify potential properties for purchase. Although the MLS data displayed is typically considered reliable, it is not guaranteed to be accurate by the MLS. Buyers are responsible for verifying the accuracy of all information and are advised to conduct their own investigations or seek professional assistance. Other sources besides the Listing Agent may have contributed to the MLS data presented. Unless expressly specified in writing, the Broker/Agent has not confirmed any information obtained from external sources. The Broker/Agent may or may not have acted as the Listing and/or Selling Agent and cannot guarantee the accuracy of property locations displayed on any map. Any compensation offers are solely made to participants of the MLS where the listing is registered.

©2025 Bright MLS, Inc. all rights reserved.

Data last updated on 12/3/2025 at 2:30 AM UTC

Features & Amenities

Interior

  • total bedrooms3
  • Total bathrooms3
  • full bathrooms2
  • half bathroom1
  • Laundry room Has Laundry

Area & Lot

  • Status Sold
  • Date Sold September 30, 2026
  • Living Area1,520 Sq.Ft.
  • Total Area1,520 Sq.Ft.
  • Lot Area0.03 Sq.Ft.
  • MLS® IDPAMC2184760
  • TypeTownhouse
  • YEAR BUILT1974
  • Architecture StylesColonial
  • High SchoolUPPER DUBLIN
  • School DistrictUPPER DUBLIN

Exterior

  • STORIES2
  • water SourcePublic
  • PoolYes - Community
  • parkingParking Lot
  • HEAT TYPECentral
  • AIR CONDITIONINGCentral A/C
  • sewerPublic Sewer
  • SubstructureConcrete Perimeter
  • Disability FeaturesNone
  • HOA AmenitiesClub House, Pool - Outdoor

Financial

  • Sales Price$310,000
  • Real Estate Tax $5,056/yr
  • Zoning MD
View Virtual Tour

KW EMpower

Ask Us Anything, Anytime. Whether you’re a consumer looking for an agent you can trust, or an agent looking for a place to thrive, we’re here for you.

Follow Me on Instagram