105-UNIT CHRISTINA LANDING DR #1503
SEE ALL PHOTOS
105-UNIT CHRISTINA LANDING DR #1503
Leased

105-UNIT CHRISTINA LANDING DR #1503

105 CHRISTINA LANDING DRIVE Unit: 1503, WILMINGTON, DE 19801

$2,200/month
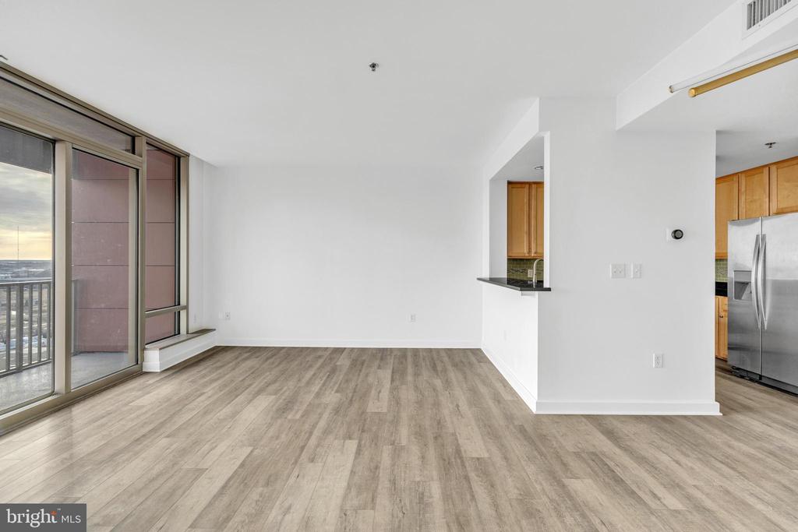
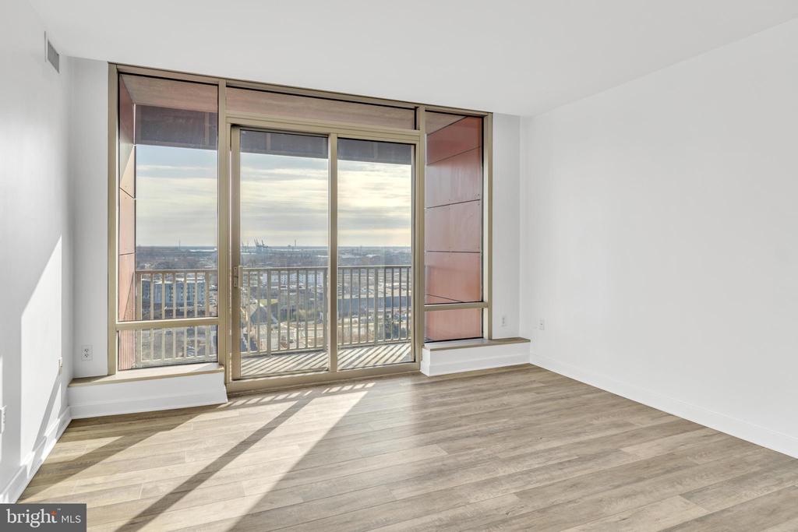
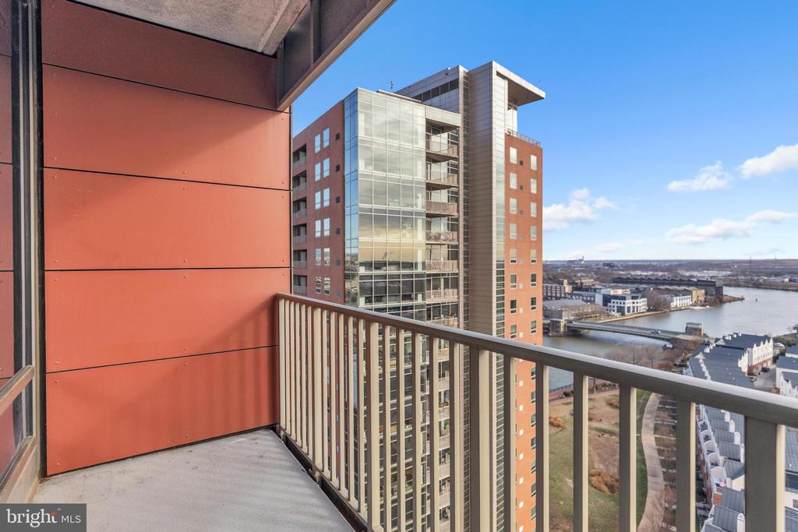
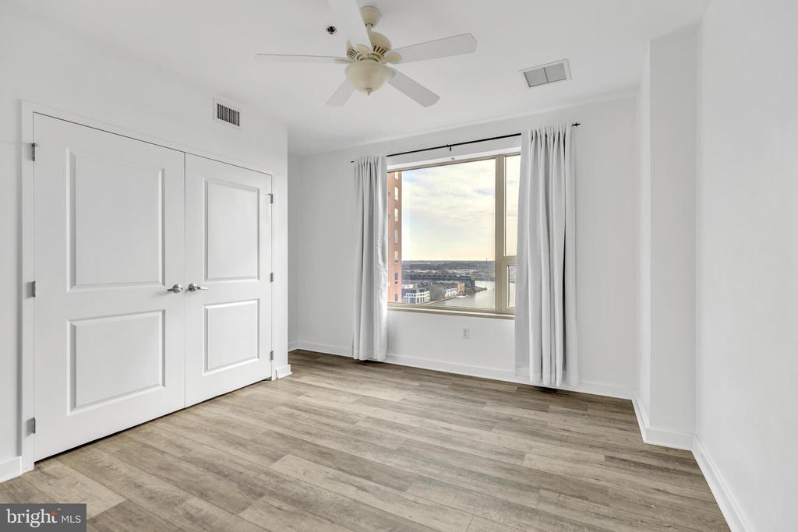
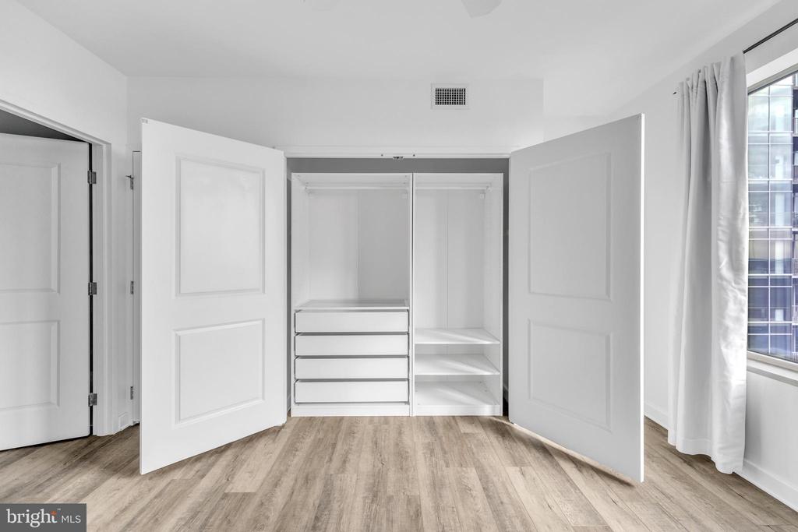
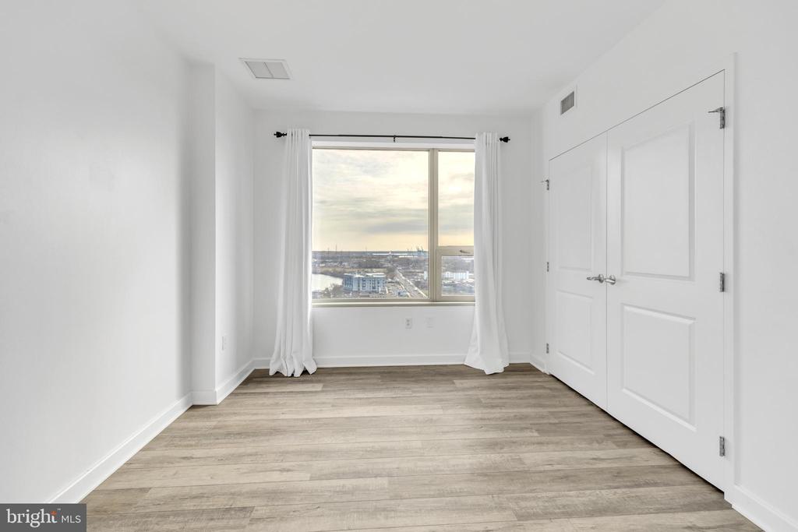
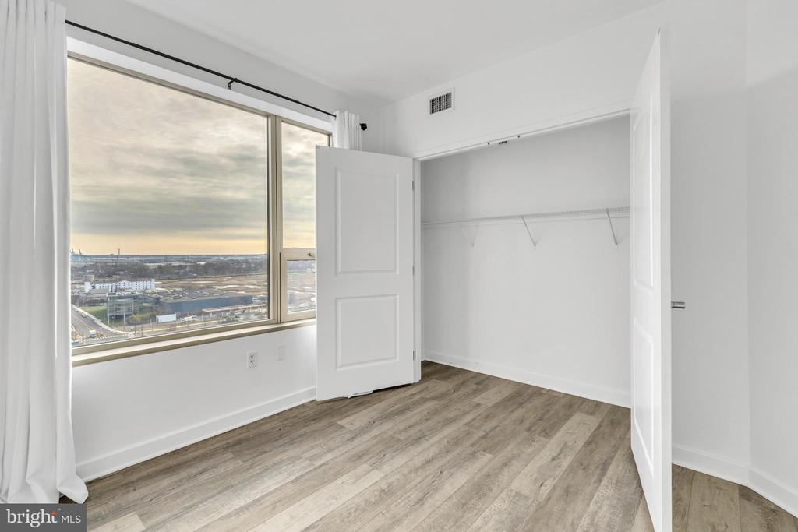
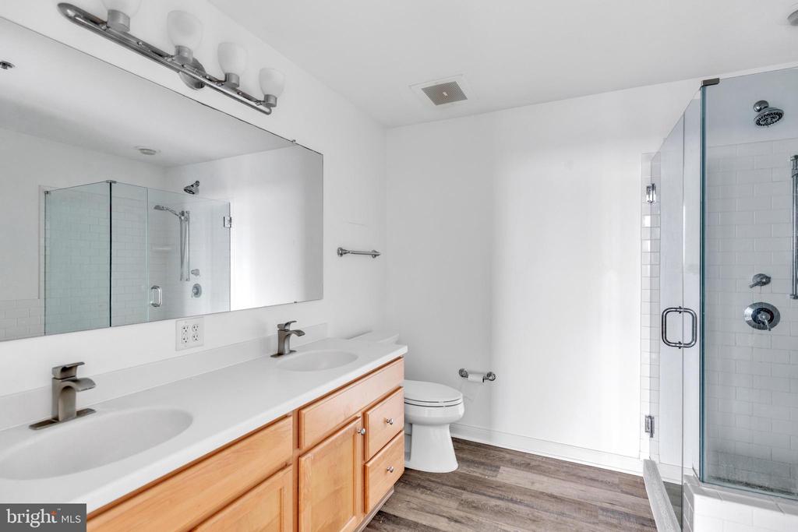
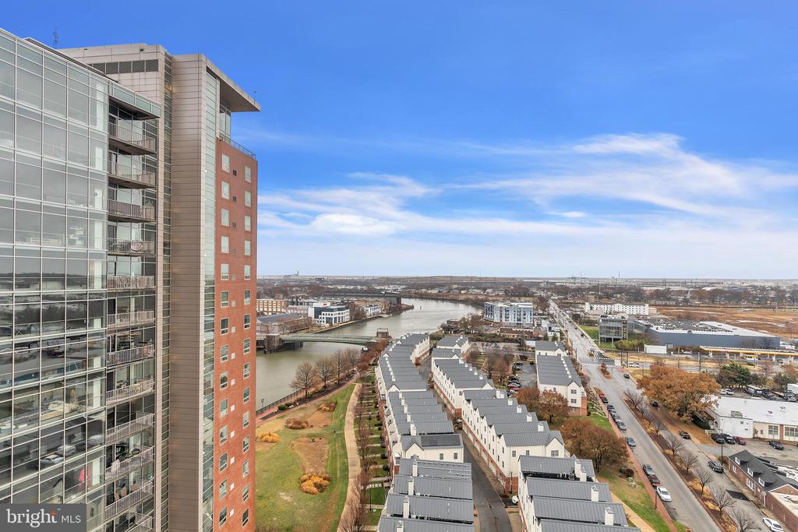
Discover modern elegance in this exceptional 2-bedroom, 2-bathroom condo located in the highly sought-after River Tower, perfectly positioned along the vibrant Wilmington Riverfront. This unique unit offers breathtaking views of the river from nearly every angle, including the balcony, living room, kitchen, and bedrooms. New features include, custom built out master closet, just installed luxury vinyl plank floors throughout and 1 car covered parking

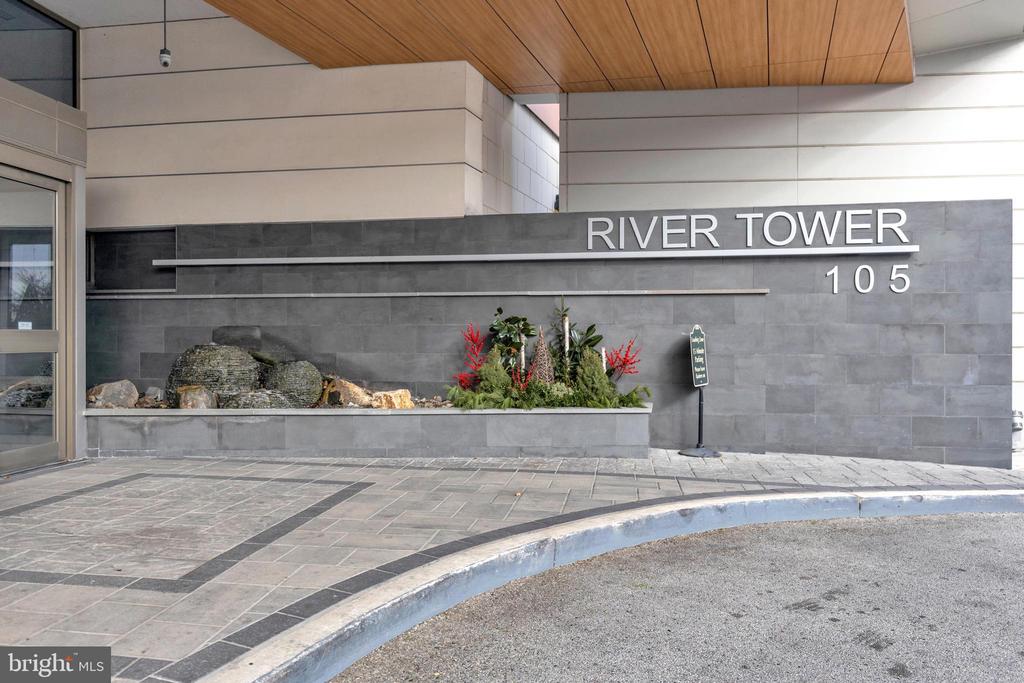
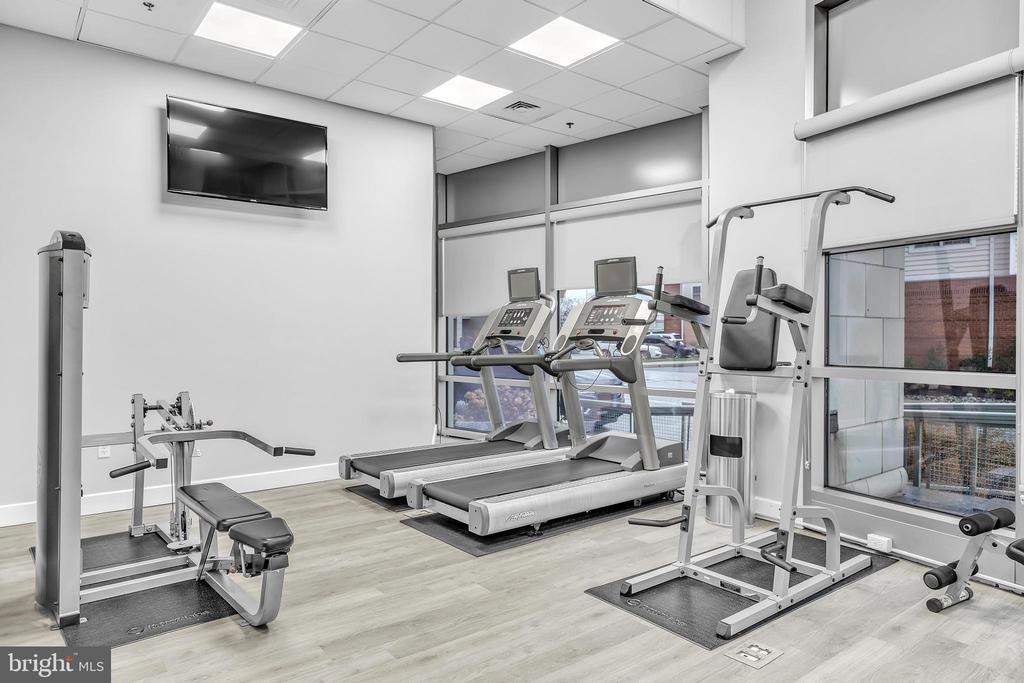
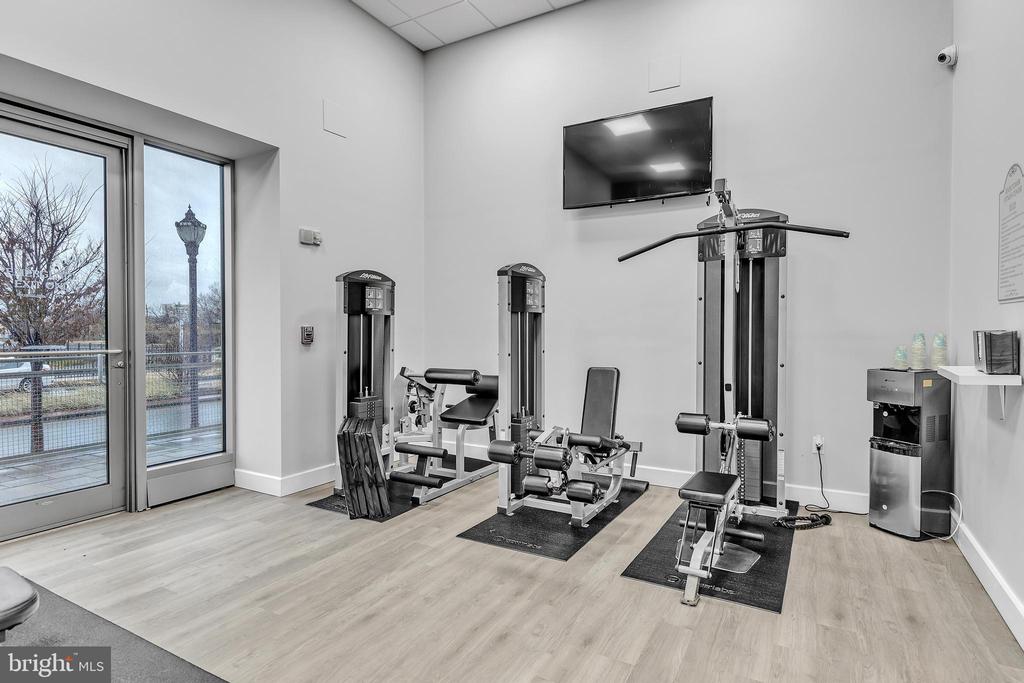
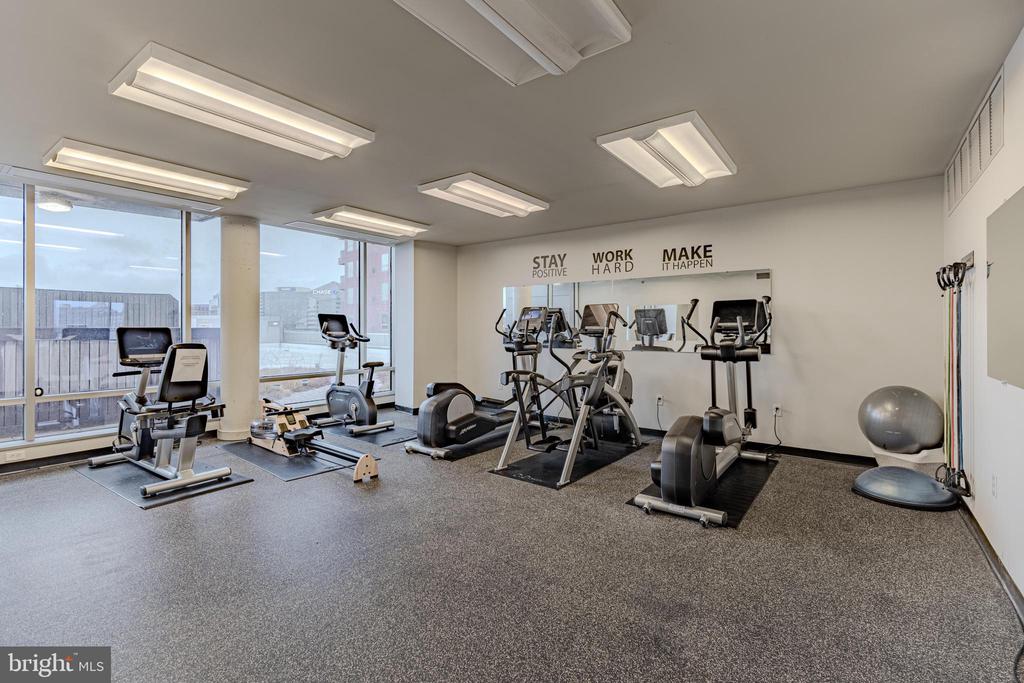
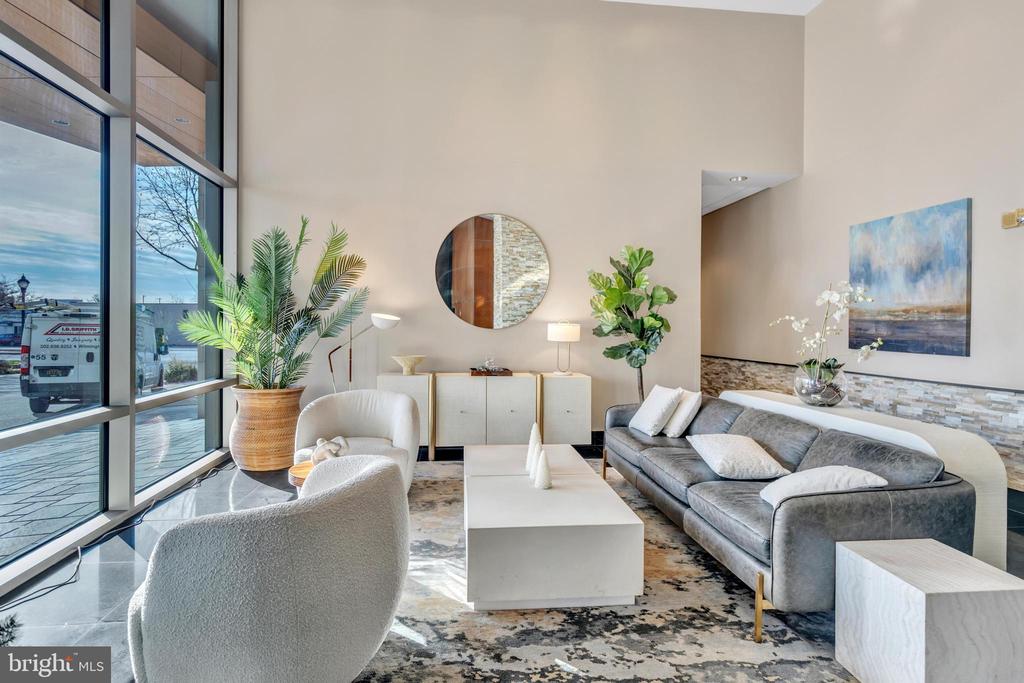
The building welcomes you with a contemporary and upscale lobby featuring 24-hour security for peace of mind. One covered parking space is included, with the option to secure a second for just $99 per month. Residents can take advantage of premium amenities, including a rooftop pool, hot tub, two fitness centers, and a multi-purpose conference and event room.

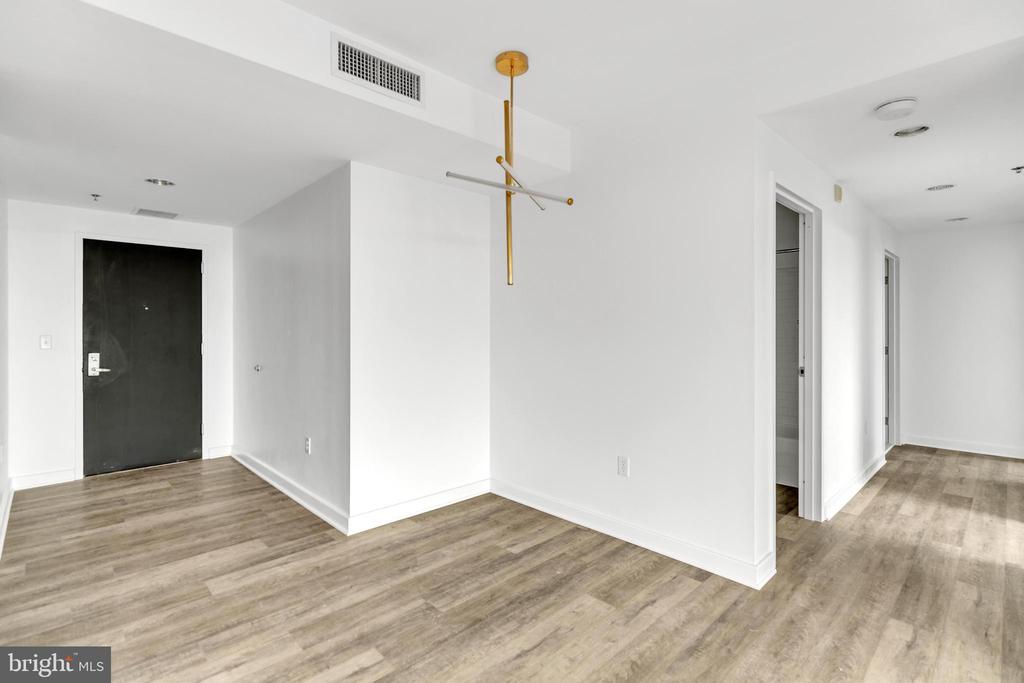
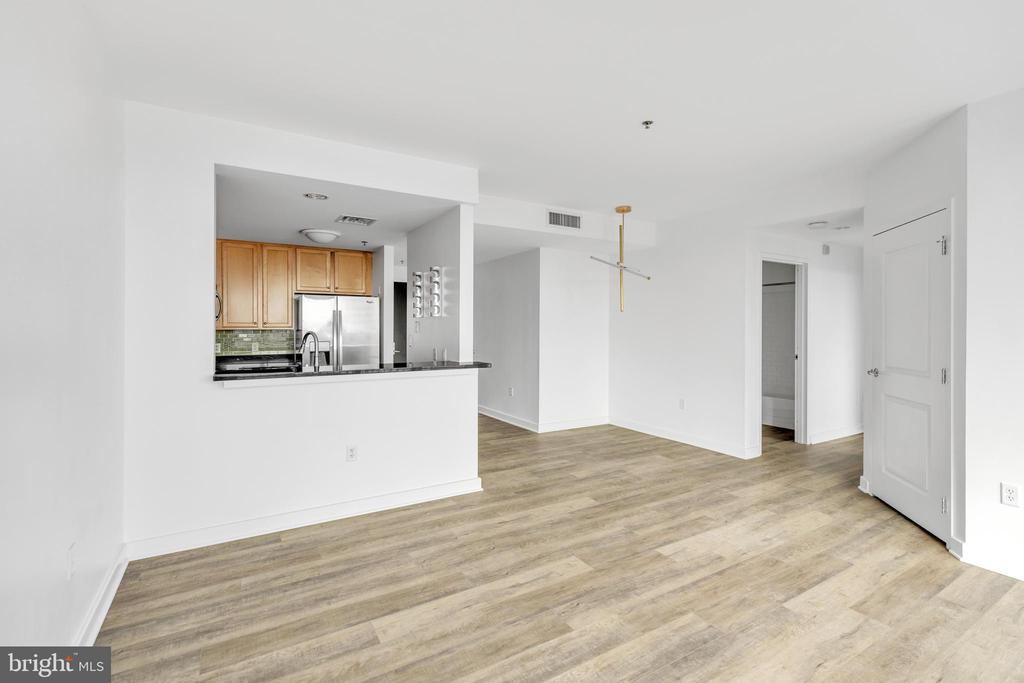
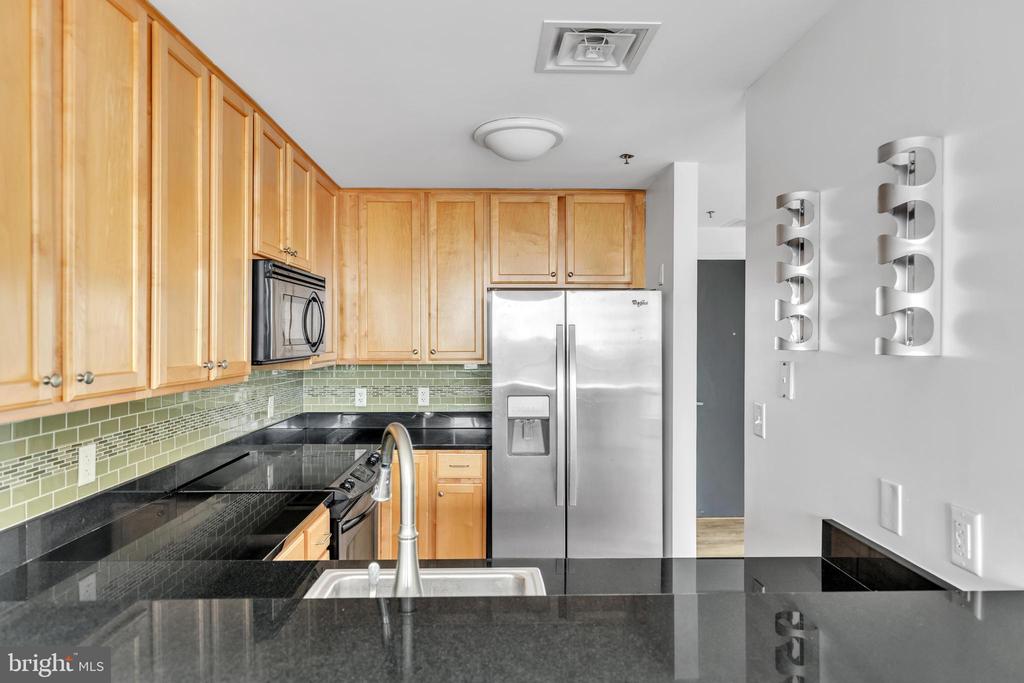
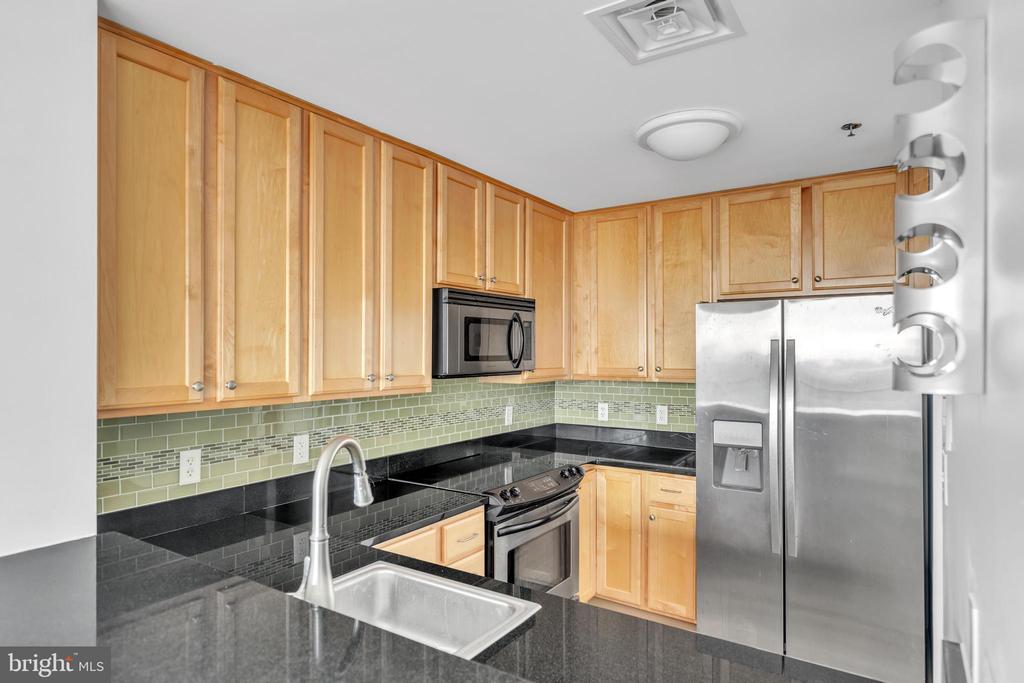
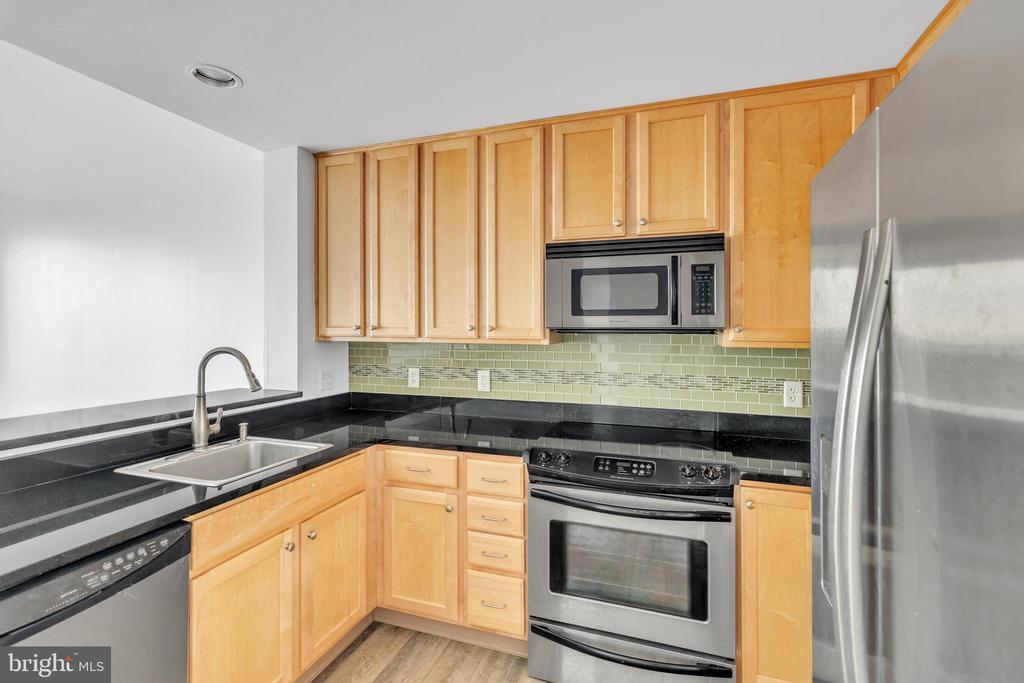
Step into the condo and be captivated by the floor-to-ceiling windows, modern flooring, and open-concept design. The kitchen is a chef's dream, boasting granite countertops, solid wood cabinetry, stainless steel appliances, and ample workspace. The spacious living room is perfect for relaxing or entertaining, with direct access to a private balcony offering stunning river and city views.

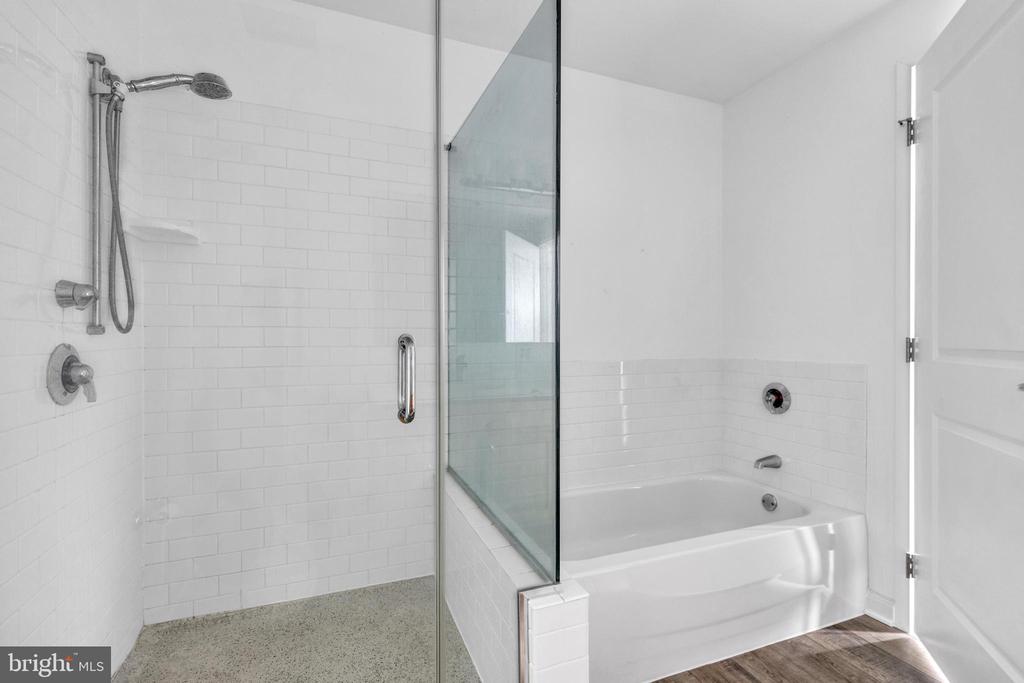
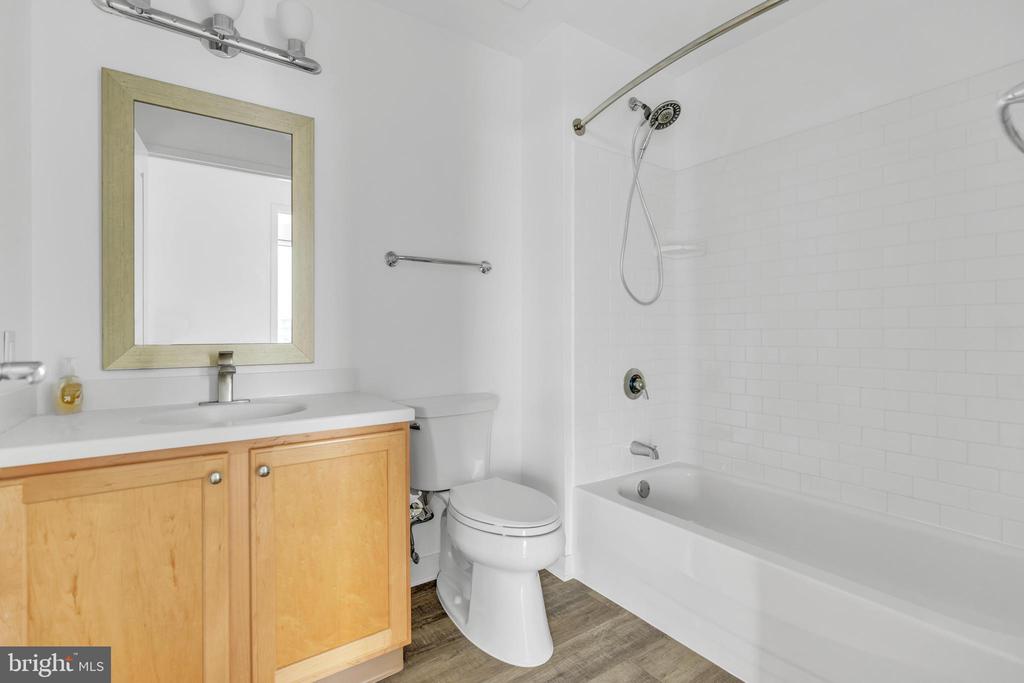
The primary suite is a serene retreat, complete with generous closet space and abundant natural light. A second bedroom with an full hall bathroom adds flexibility, while the unit also features a convenient laundry and storage room.

Monthly condo fees cover an array of amenities, making this home both luxurious and low-maintenance. Situated within the dynamic Riverfront East development, you'll enjoy easy access to a growing selection of shops, restaurants, and recreational paths. Walk to Amtrak and SEPTA stations, Market Street, and enjoy convenient access to I-95 and everything downtown Wilmington has to offer.

2
beds

2
baths

1,025 Sq.Ft. LIVING AREA

The IDX display contains information sourced from the Bright MLS, Inc. as of 12/3/2025. This data is intended solely for personal, non-commercial use and is not to be utilized for any other purposes except to identify potential properties for purchase. Although the MLS data displayed is typically considered reliable, it is not guaranteed to be accurate by the MLS. Buyers are responsible for verifying the accuracy of all information and are advised to conduct their own investigations or seek professional assistance. Other sources besides the Listing Agent may have contributed to the MLS data presented. Unless expressly specified in writing, the Broker/Agent has not confirmed any information obtained from external sources. The Broker/Agent may or may not have acted as the Listing and/or Selling Agent and cannot guarantee the accuracy of property locations displayed on any map. Any compensation offers are solely made to participants of the MLS where the listing is registered.

©2025 Bright MLS, Inc. all rights reserved.

Data last updated on 12/3/2025 at 2:30 AM UTC

Dan Deckelbaum

Dan Deckelbaum

Features & Amenities

Interior

  • total bedrooms2
  • Total bathrooms2
  • full bathrooms2

Area & Lot

  • Status Leased
  • Date Leased January 31, 2025
  • Living Area1,025 Sq.Ft.
  • Total Area1,025 Sq.Ft.
  • MLS® IDDENC2073356
  • TypeCondo
  • YEAR BUILT2007
  • Architecture StylesContemporary
  • School DistrictCHRISTINA

Exterior

  • STORIES1
  • water SourcePublic
  • PoolYes - Community
  • parkingOn Street, Parking Lot, Other
  • HEAT TYPEForced Air
  • AIR CONDITIONINGCentral A/C
  • sewerPublic Sewer
  • Disability FeaturesElevator
  • HOA AmenitiesFitness Center, Pool - Outdoor

Financial

  • Lease Price$2,200/mo
  • Zoning 26W4

KW EMpower

Ask Us Anything, Anytime. Whether you’re a consumer looking for an agent you can trust, or an agent looking for a place to thrive, we’re here for you.

Follow Me on Instagram
