Leave a Message

Thank you for your message. We will be in touch with you shortly.

10511 STRATHMORE HALL STREET 225
SEE ALL PHOTOS
10511 STRATHMORE HALL STREET 225
Leased

10511 STRATHMORE HALL STREET 225

10511 STRATHMORE HALL STREET Unit: 225, NORTH BETHESDA, MD 20852

$2,982/month
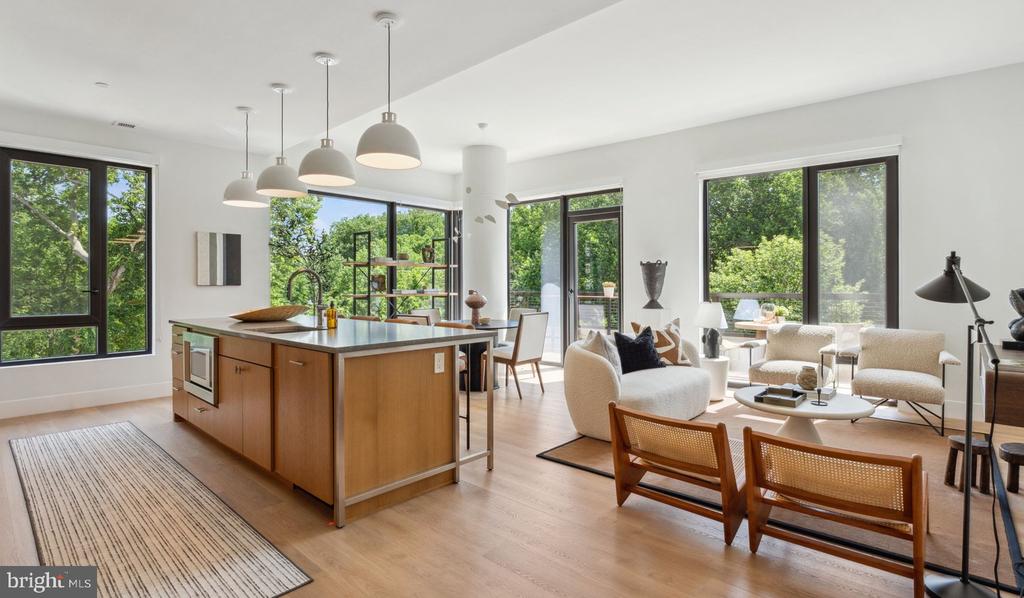
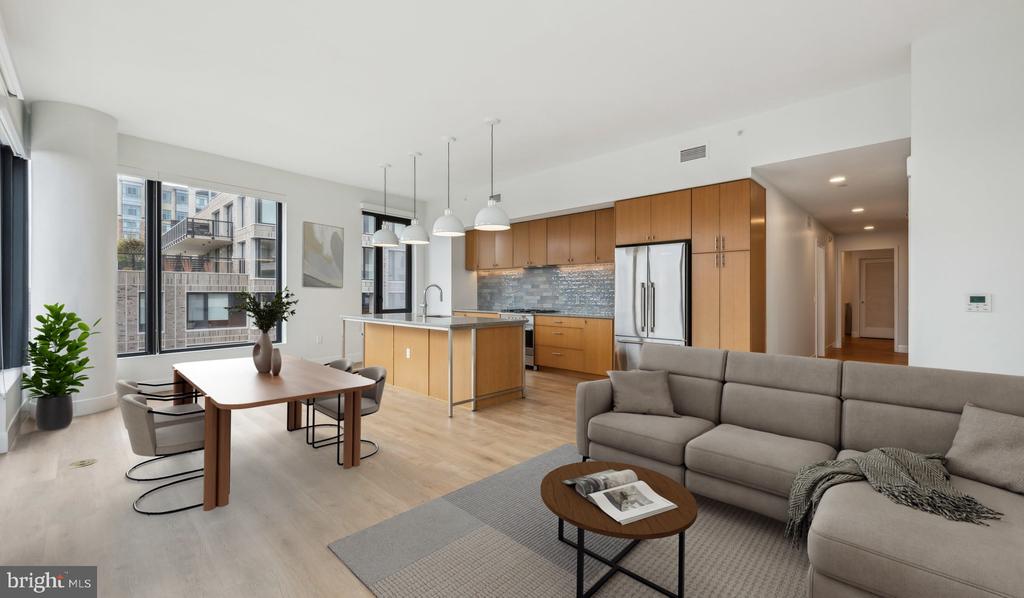
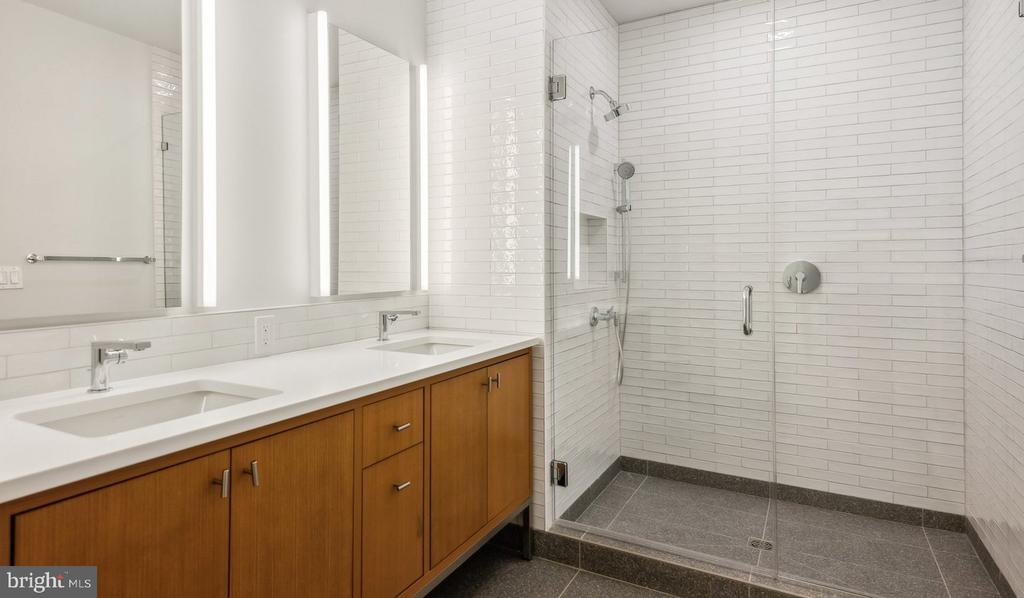
Welcome home to Ravel and Royale, where brand-new construction meets sophisticated North Bethesda living in this pristine one-bedroom, one-bathroom residence spanning 812 square feet of thoughtfully designed space. Step into your never-before-lived-in apartment and feel the quality that comes from being built from the ground up in 2024, where every detail reflects modern craftsmanship and contemporary style.

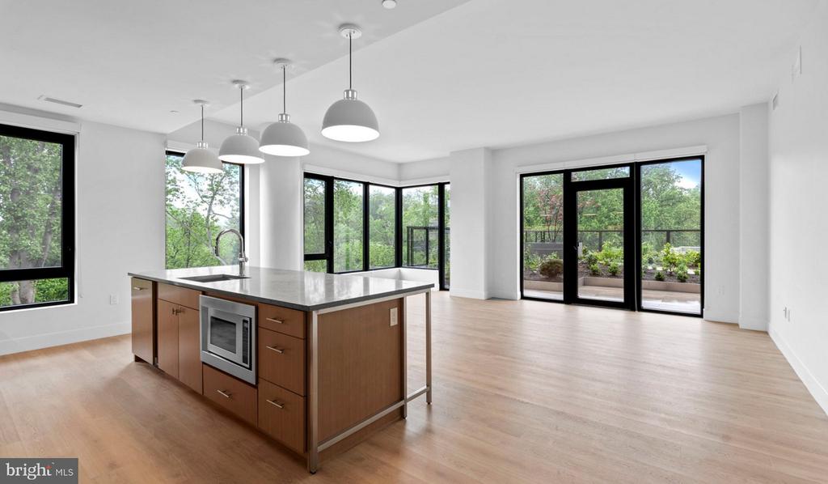
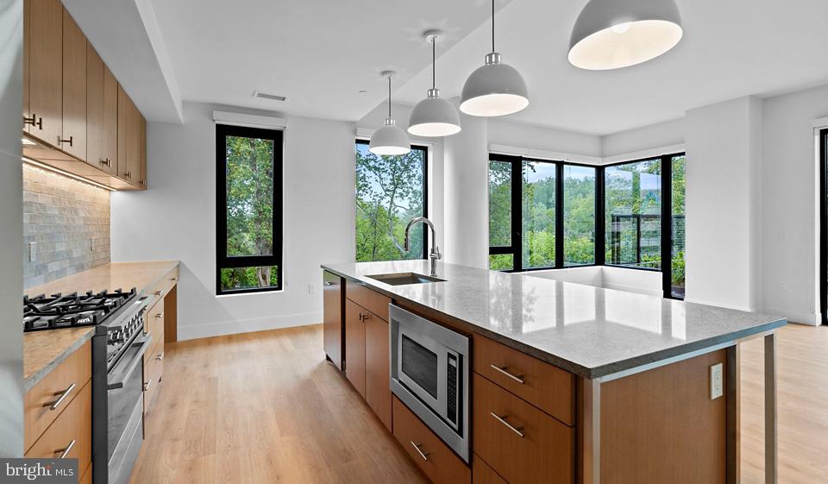
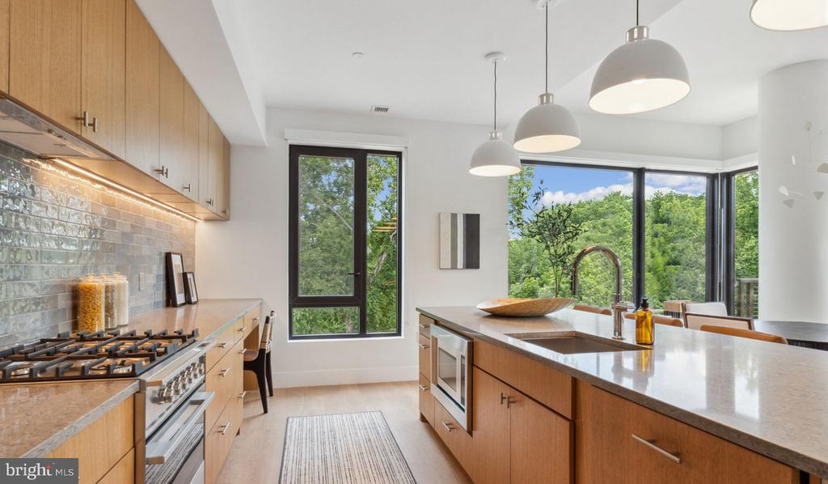
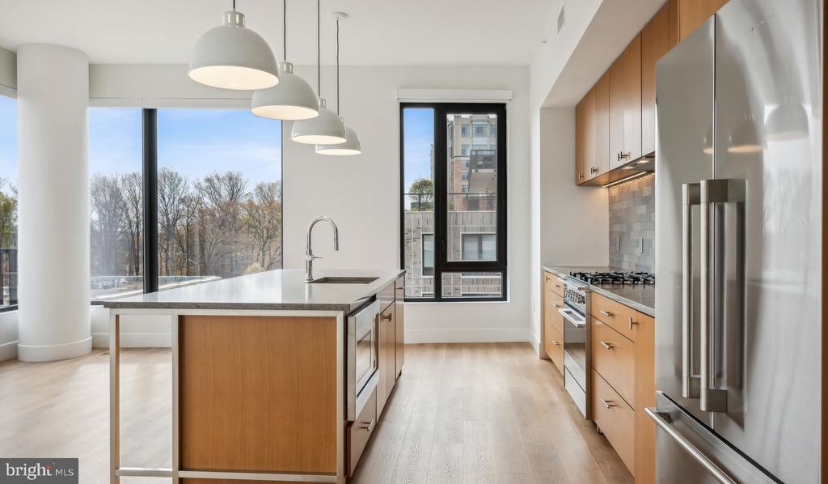
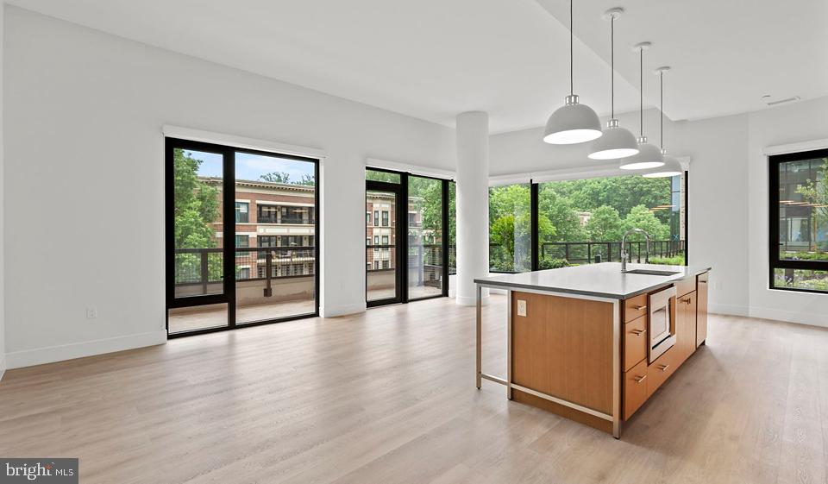
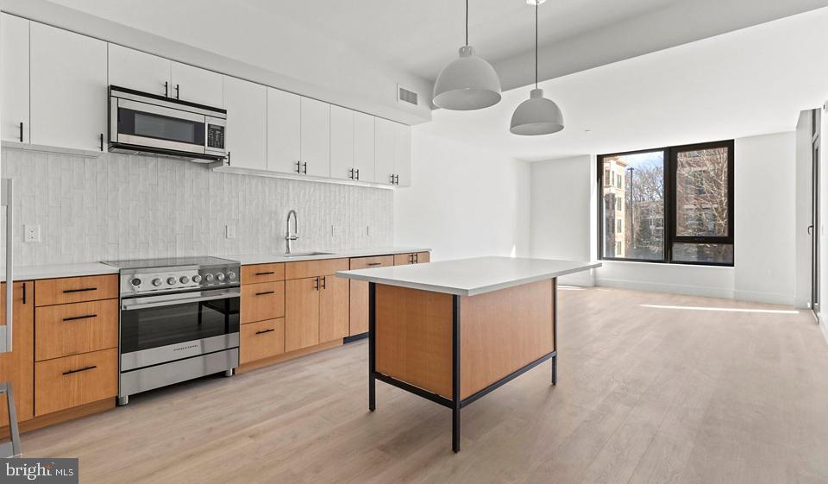
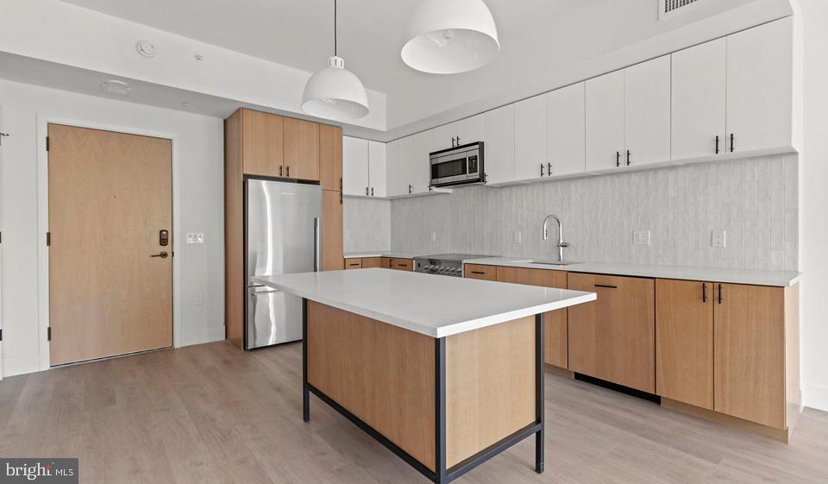
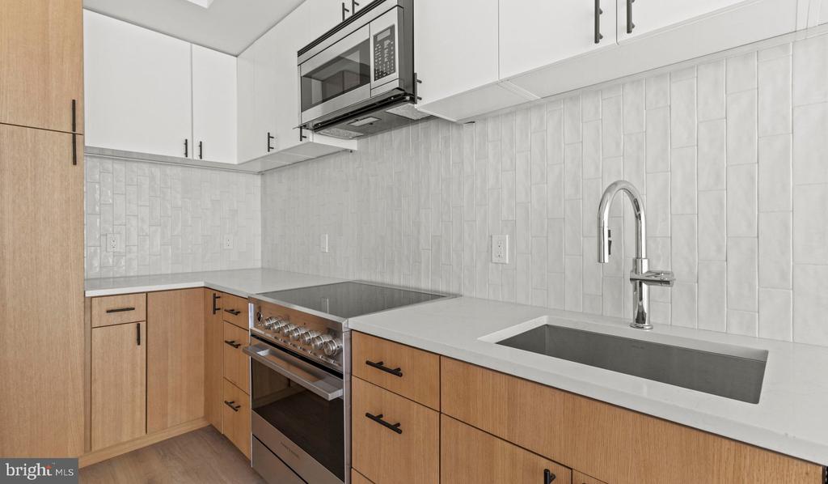
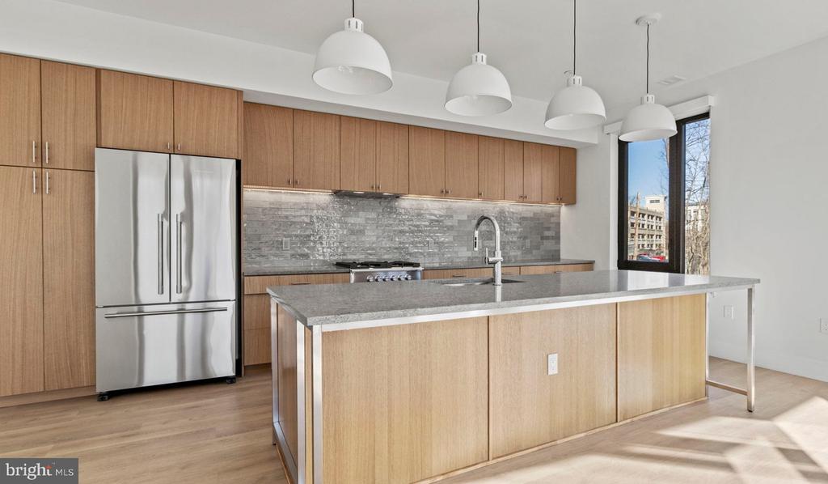
The heart of your new home is an exceptional kitchen that invites you to start each morning with coffee brewing while you admire the upgraded countertops that catch the early light. Run your hands along the smooth surfaces as you prepare breakfast, appreciating the seamless integration of stainless steel appliances including a full-size refrigerator with ice maker, dishwasher, microwave, and self-cleaning oven with range hood. The disposal makes cleanup effortless, while the open floor plan allows natural conversation to flow from kitchen to living area, creating the perfect backdrop for entertaining friends or enjoying quiet evenings at home.

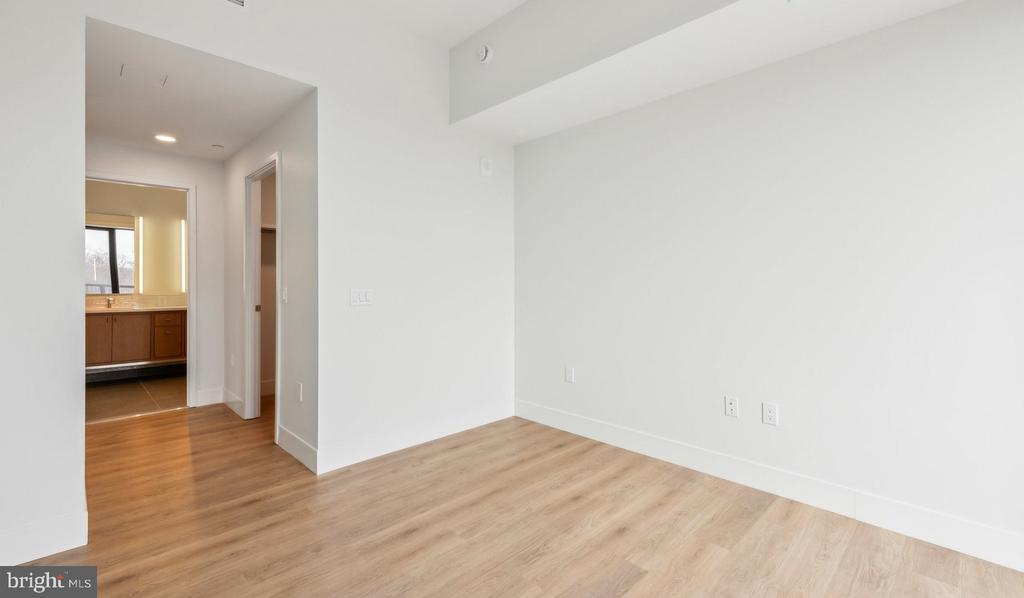
Beautiful wood floors flow throughout the residence, creating warmth and continuity under your feet as you move from room to room. Your bedroom serves as a peaceful retreat with an entry-level location for convenience, while the generous walk-in closet provides ample storage for your wardrobe and personal belongings. The in-unit washer and dryer tucked discretely away means laundry day becomes a simple part of your routine, never requiring trips to a communal space or laundromat.

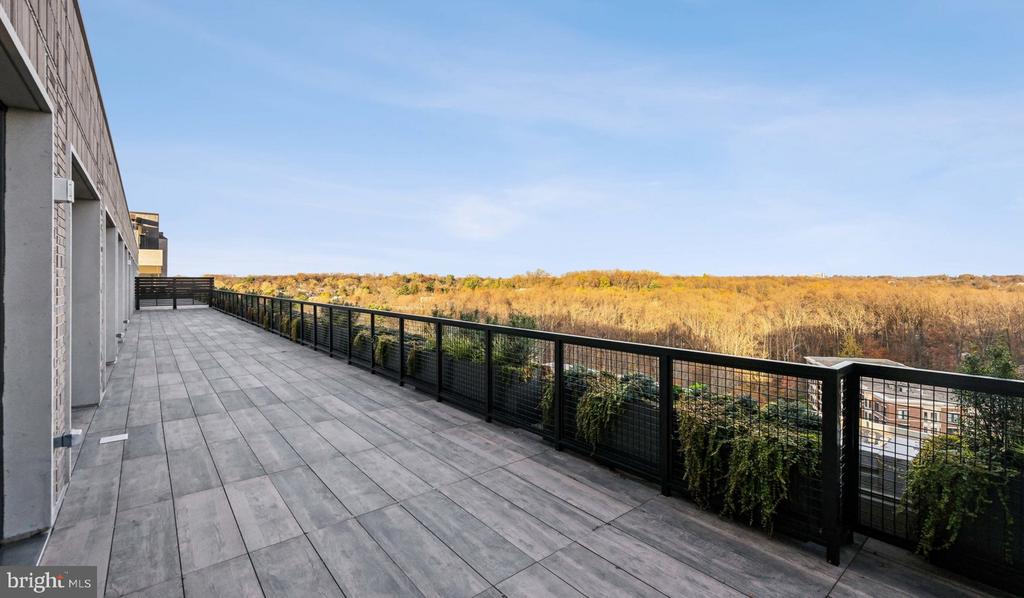
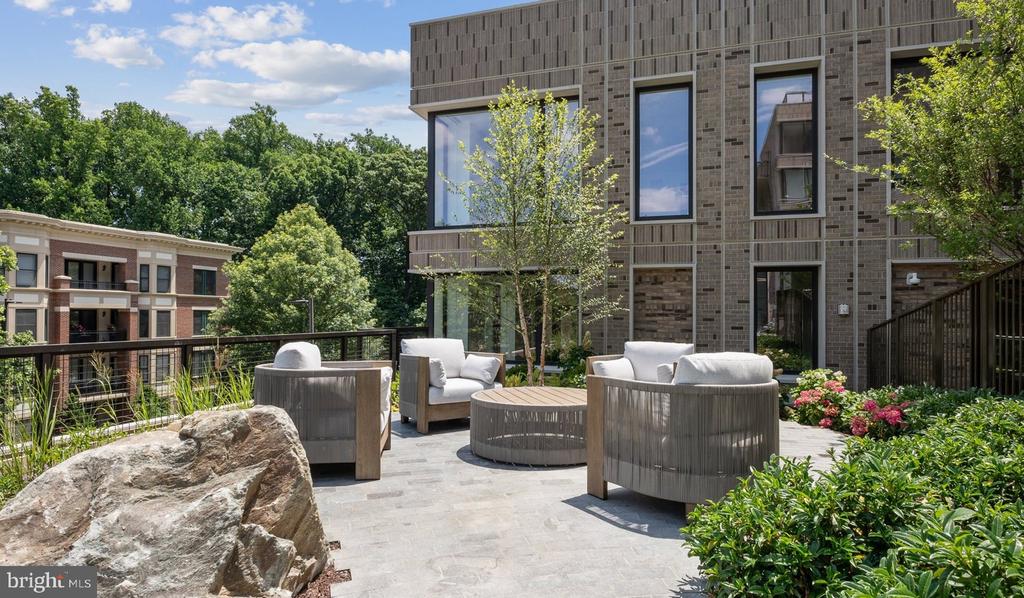
Step outside your front door and discover a community designed for modern living, where the concierge greets you each day and the gated environment provides peace of mind. Start your morning with a workout in the fully-equipped fitness center, then perhaps take your coffee to the stunning roof deck where you can watch the city wake up below. Your four-legged family members will love the dedicated dog park, while you appreciate that both cats and dogs are welcome with the required deposit.

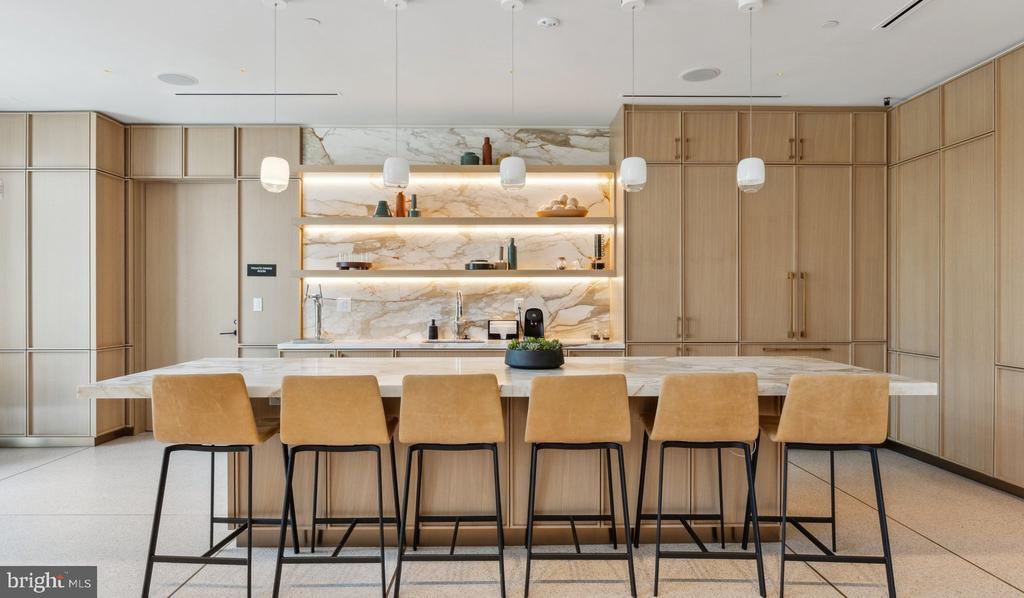
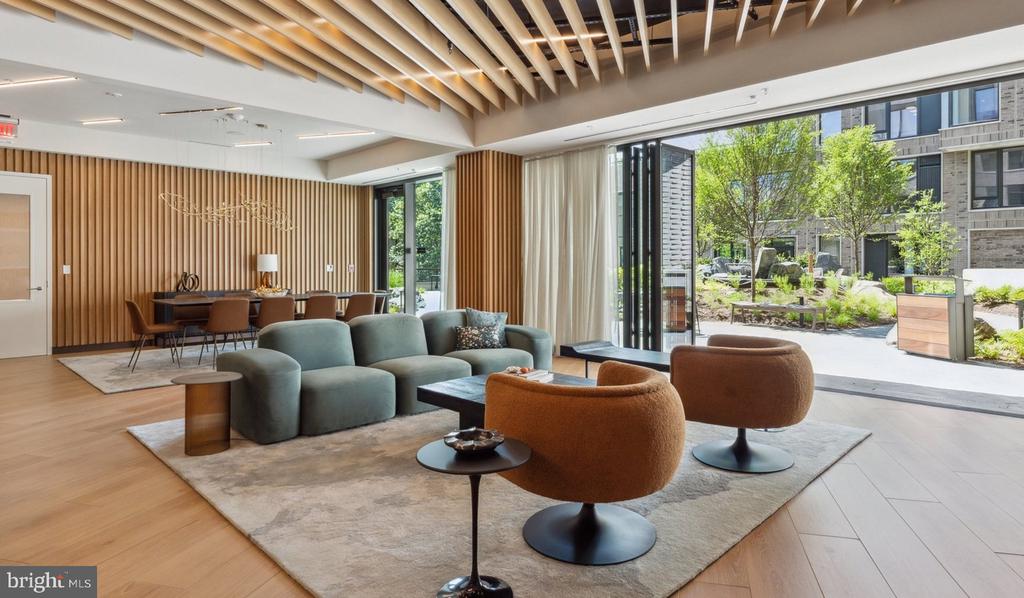
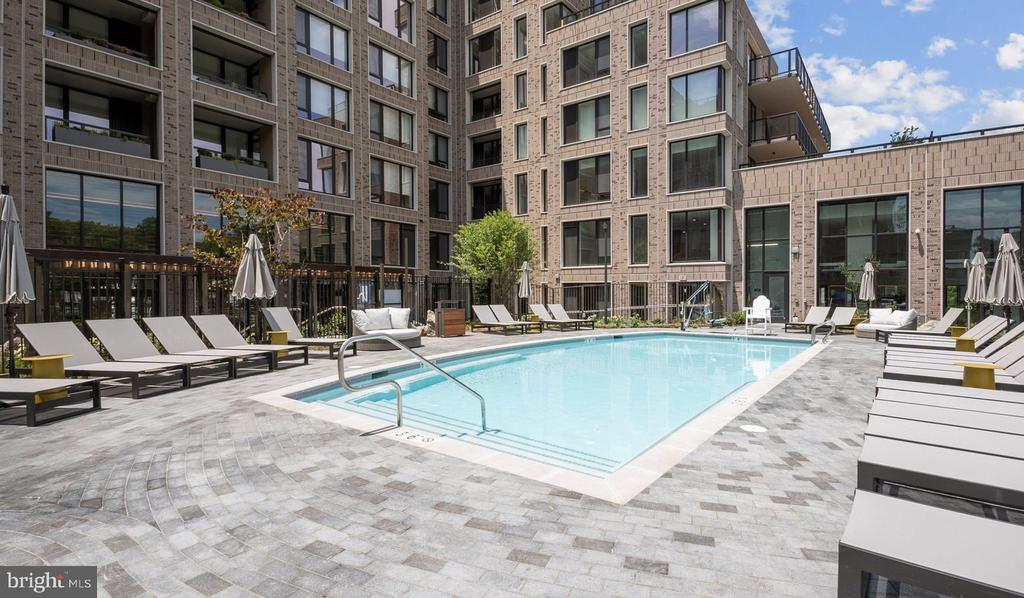
Evening entertainment takes many forms here, whether you prefer a competitive game night in the dedicated game room, a refreshing swim in the pool, or a peaceful jog along the community jogging path. The picnic area becomes your outdoor dining room during pleasant weather, while the meeting room provides space for work-from-home video calls or community gatherings. When you need a moment of quiet reflection, the manicured grounds offer peaceful spots to unwind.

Your garage parking space means never circling the block or scraping ice from your windshield on winter mornings, while the elevator ensures easy access to your floor regardless of weather or how much you're carrying. The comprehensive security features and gated access create a sense of sanctuary, while ceiling fans in your unit provide comfortable air circulation year-round.

North Bethesda's vibrant dining scene beckons just beyond your doorstep, where an eclectic mix of established favorites and exciting new eateries creates endless options for your culinary adventures. The walkable corridor offers everything from quick coffee runs to leisurely weekend brunches, with local cafes becoming extensions of your daily routine. The blend of longtime neighborhood establishments and fresh concepts reflects the dynamic character of this evolving area.

This is more than an apartment; it's your gateway to a lifestyle where brand-new construction quality meets community connection, where your morning coffee tastes better in a kitchen designed for real living, and where coming home each evening feels like stepping into your own personal retreat above the energy of North Bethesda. Pricing and availability subject to change on a daily basis. Photos are of model units. Parking may be available subject to availability and may be an additional fee.

1
bed

1
bath

812 Sq.Ft. LIVING AREA

The IDX display contains information sourced from the Bright MLS, Inc. as of 12/3/2025. This data is intended solely for personal, non-commercial use and is not to be utilized for any other purposes except to identify potential properties for purchase. Although the MLS data displayed is typically considered reliable, it is not guaranteed to be accurate by the MLS. Buyers are responsible for verifying the accuracy of all information and are advised to conduct their own investigations or seek professional assistance. Other sources besides the Listing Agent may have contributed to the MLS data presented. Unless expressly specified in writing, the Broker/Agent has not confirmed any information obtained from external sources. The Broker/Agent may or may not have acted as the Listing and/or Selling Agent and cannot guarantee the accuracy of property locations displayed on any map. Any compensation offers are solely made to participants of the MLS where the listing is registered.

©2025 Bright MLS, Inc. all rights reserved.

Data last updated on 12/3/2025 at 2:30 AM UTC

Boots Levinson

Boots Levinson

Features & Amenities

Interior

  • total bedrooms1
  • Total bathroom1
  • full bathroom1
  • Laundry room Dryer In Unit, Has Laundry, Main Floor, Washer In Unit
  • APPLIANCES Built-In Microwave, Dishwasher, Disposal, Energy Efficient Appliances, Exhaust Fan, Freezer, Icemaker, Microwave, Oven/Range - Gas, Refrigerator, Stainless Steel Appliances, Washer, Dryer, Range Hood
  • other interior Features Breakfast Area, Built-Ins, Combination Dining/Living, Combination Kitchen/Dining, Combination Kitchen/Living, Dining Area, Entry Level Bedroom, Flat, Floor Plan - Open, Floor Plan - Traditional, Kitchen - Gourmet, Kitchen - Island, Other, Pantry, Sprinkler System, Upgraded Countertops, Walk-in Closet(s), Window Treatments, Wood Floors, Ceiling Fan(s)

Area & Lot

  • Status Leased
  • Date Leased July 19, 2026
  • Living Area812 Sq.Ft.
  • Total Area812 Sq.Ft.
  • MLS® IDMDMC2233078
  • TypeResidential
  • YEAR BUILT2024
  • Architecture StylesUnit/Flat, Traditional
  • School DistrictMONTGOMERY COUNTY PUBLIC SCHOOLS

Exterior

  • STORIES1
  • Garage Space1.0
  • water SourcePublic
  • PoolYes - Community
  • parkingOff Street, Attached Garage
  • HEAT TYPECentral
  • AIR CONDITIONINGCentral A/C
  • sewerPublic Sewer
  • Disability FeaturesOther
  • HOA AmenitiesBar/Lounge, Club House, College Courses, Common Grounds, Community Center, Concierge, Elevator, Exercise Room, Fitness Center, Gated Community, Meeting Room, Other, Party Room, Picnic Area, Pool - Outdoor, Recreational Center, Reserved/Assigned Parking, Security, Spa, Swimming Pool, Dog Park, Extra Storage
  • other exterior FeaturesBBQ Grill, Extensive Hardscape, Exterior Lighting, Lawn Sprinkler, Other, Play Area, Sidewalks, Street Lights, Roof Deck

Financial

  • Lease Price$2,982/mo
  • Zoning N/A

KW EMpower

Ask Us Anything, Anytime. Whether you’re a consumer looking for an agent you can trust, or an agent looking for a place to thrive, we’re here for you.

Follow Me on Instagram
