10511 STRATHMORE HALL STREET 422
SEE ALL PHOTOS
10511 STRATHMORE HALL STREET 422
Leased

10511 STRATHMORE HALL STREET 422

10511 STRATHMORE HALL STREET Unit: 422, NORTH BETHESDA, MD 20852

$4,581/month
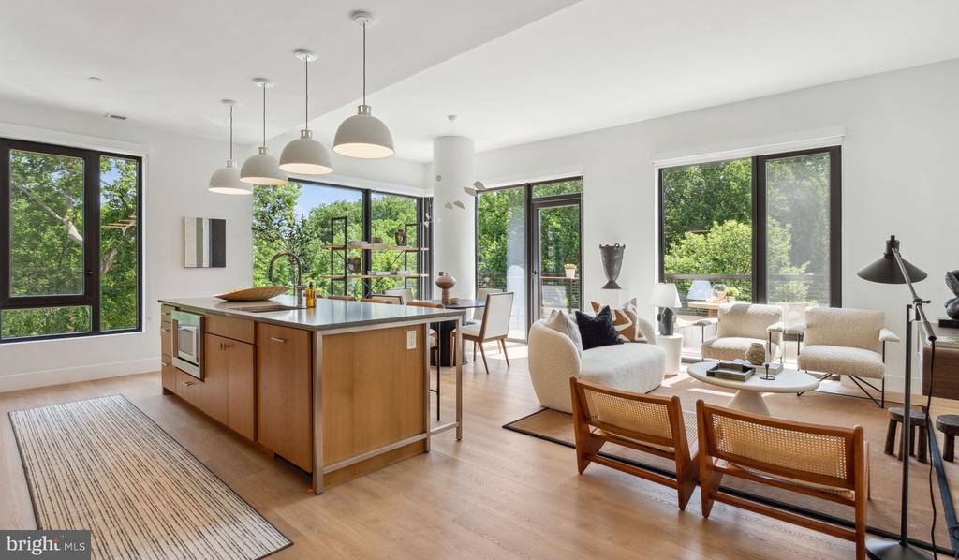
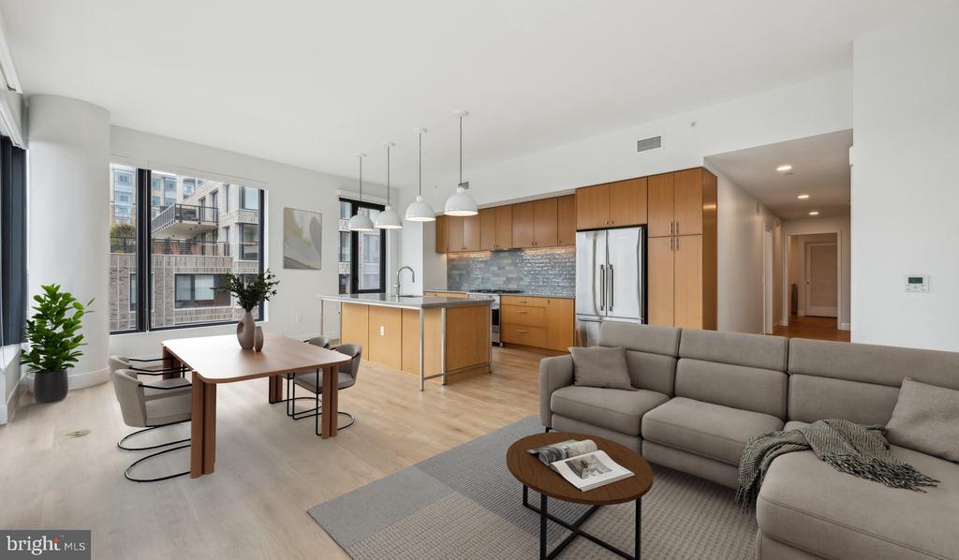
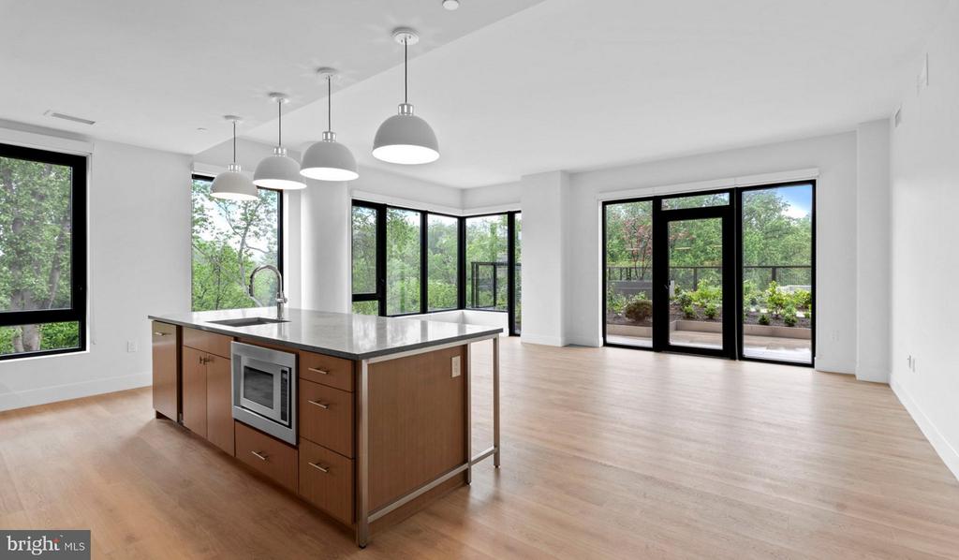
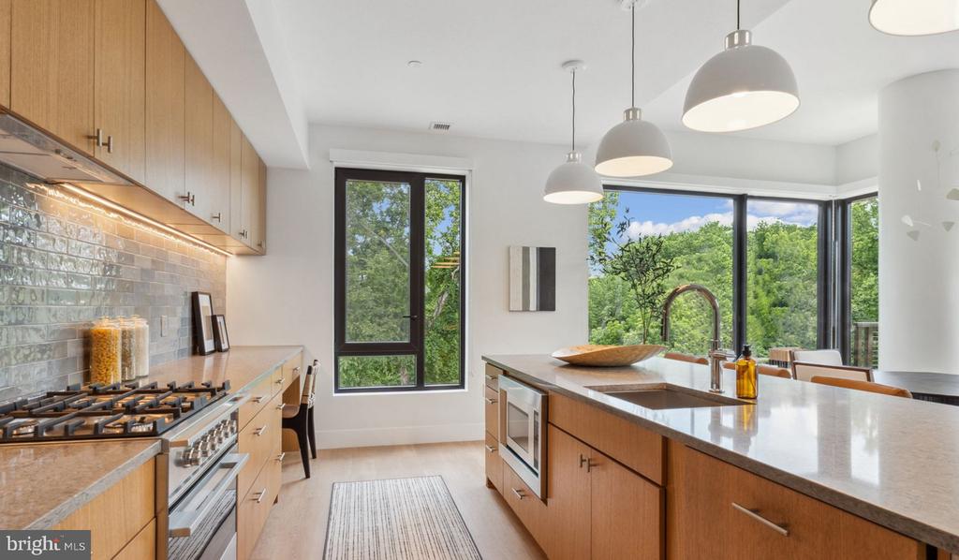
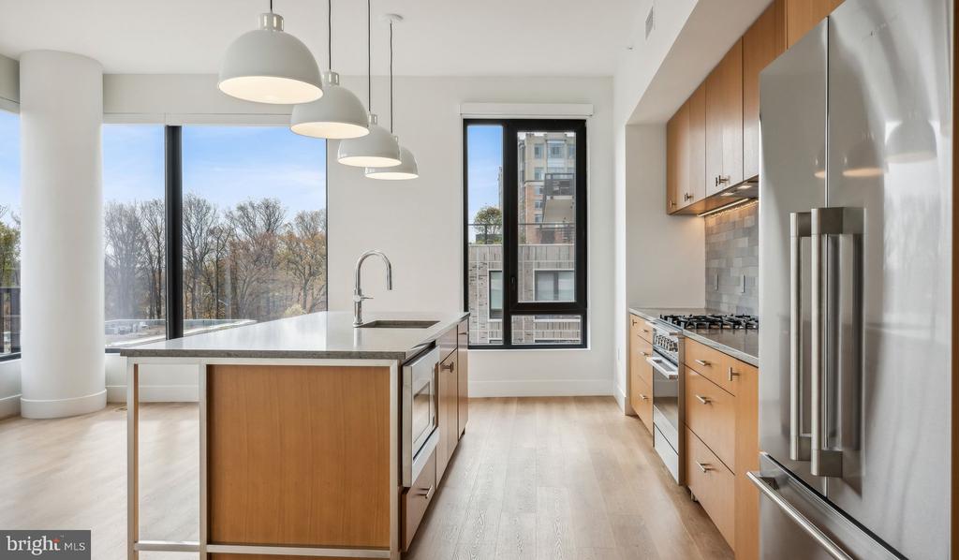
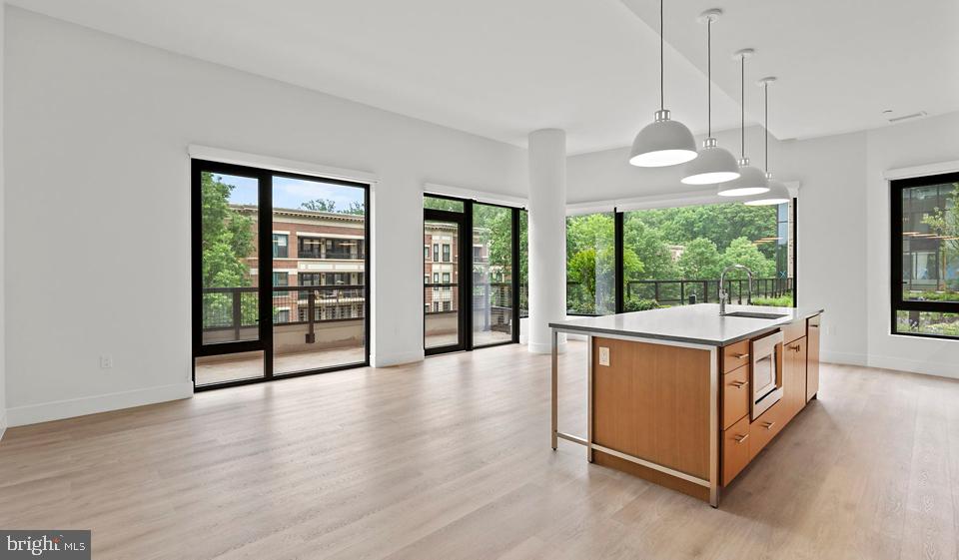
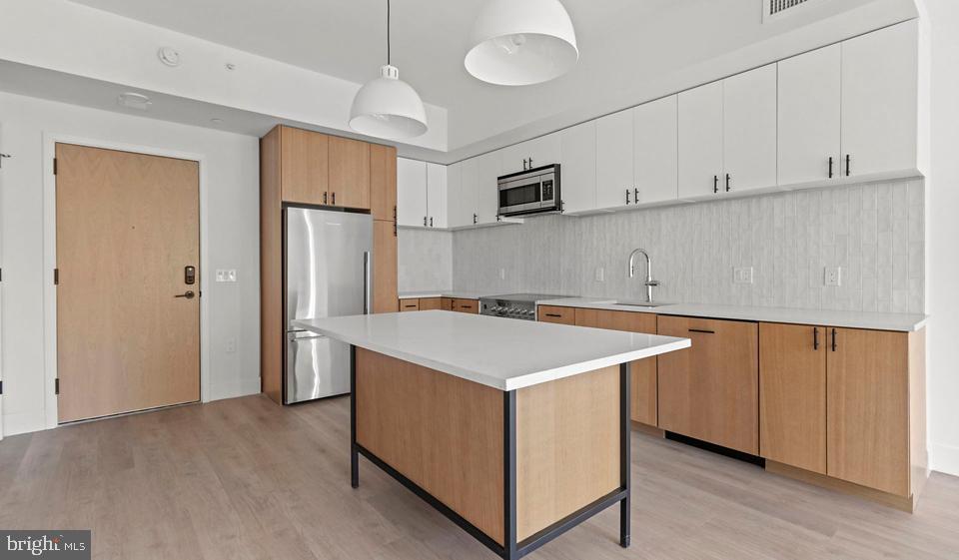
Tucked into a quiet corner of North Bethesda, this two-bedroom home spans 1,482 square feet of thoughtfully designed living space where hardwood floors flow seamlessly from room to room. Step through the front door and discover an open floor plan that connects the kitchen directly to the living area, creating an ideal backdrop for both daily routines and weekend entertaining.

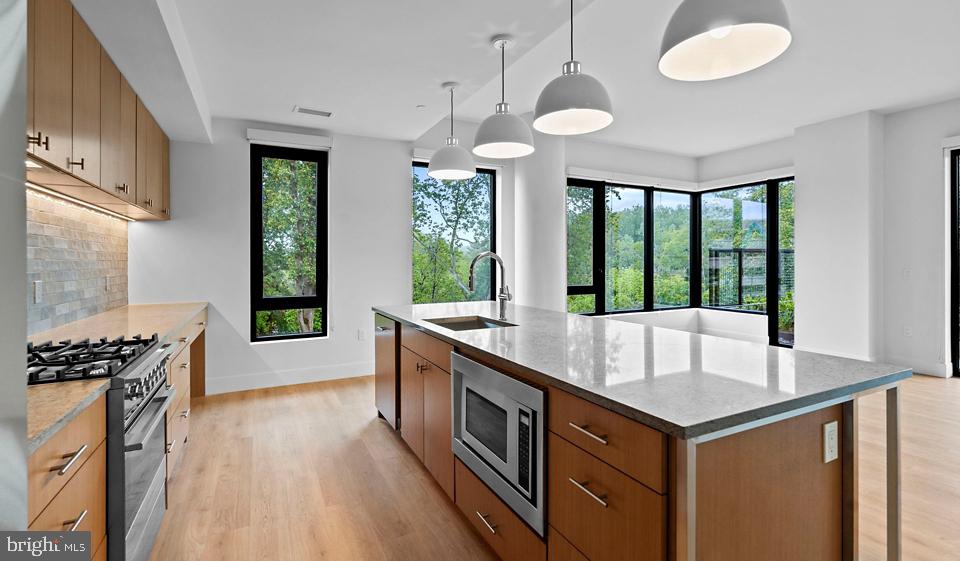
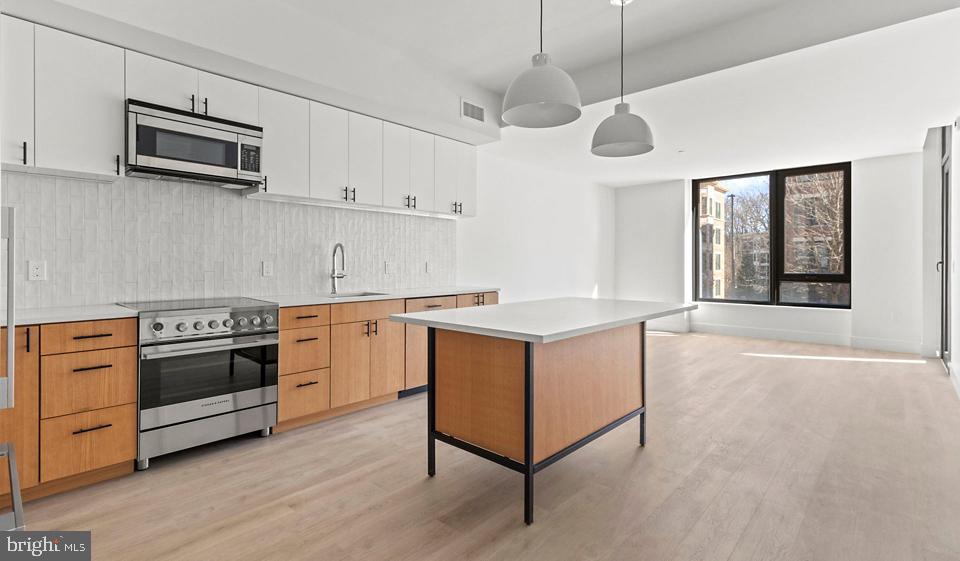
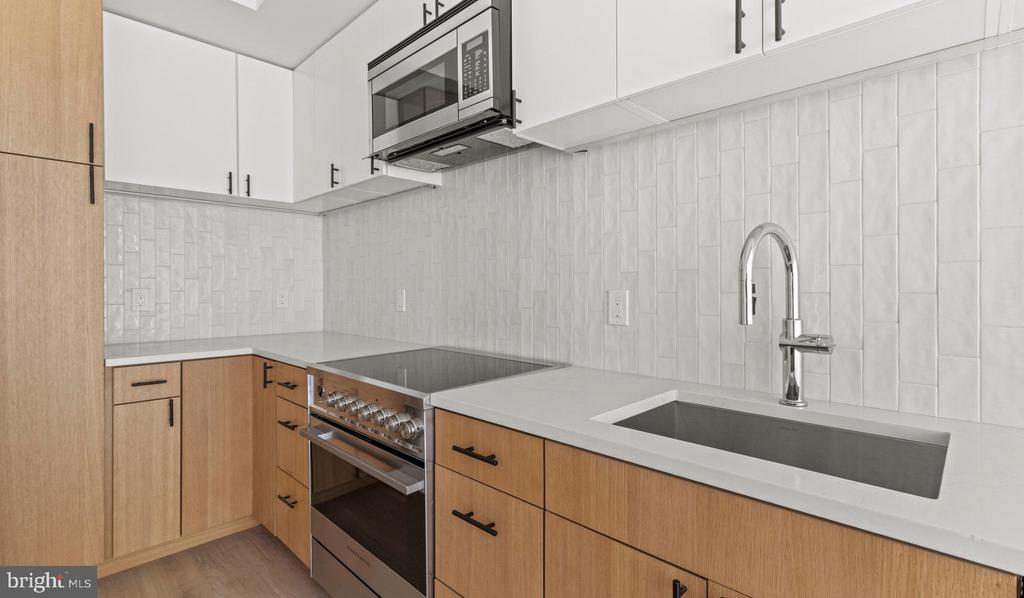
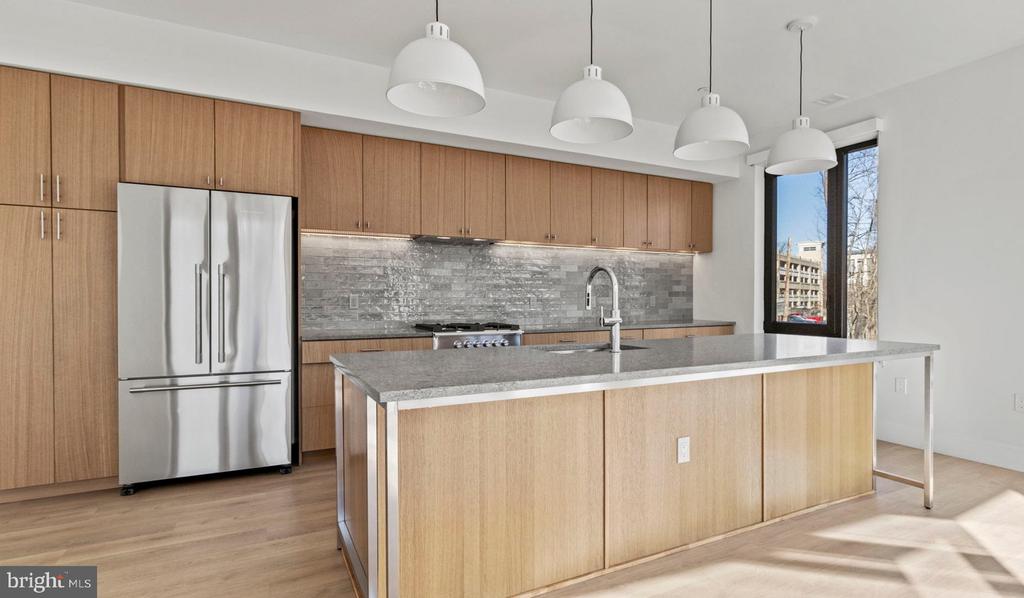
The kitchen anchors the home with stainless steel appliances including a self-cleaning oven, disposal, dishwasher, and refrigerator with ice maker, all complemented by upgraded countertops that provide ample workspace for meal preparation. A range hood efficiently manages cooking aromas while the microwave adds convenient reheating options for busy weekday mornings.

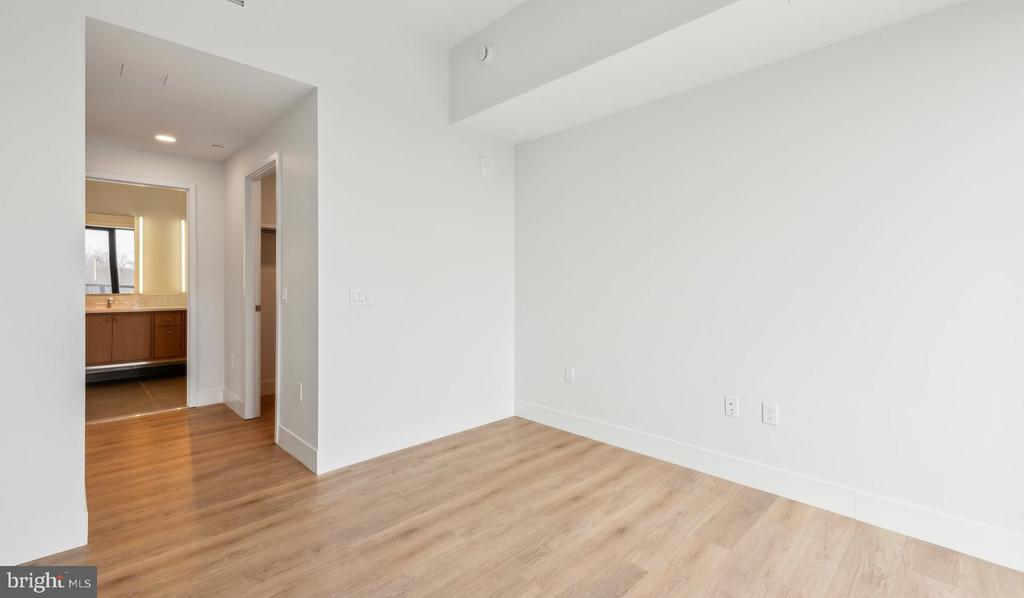
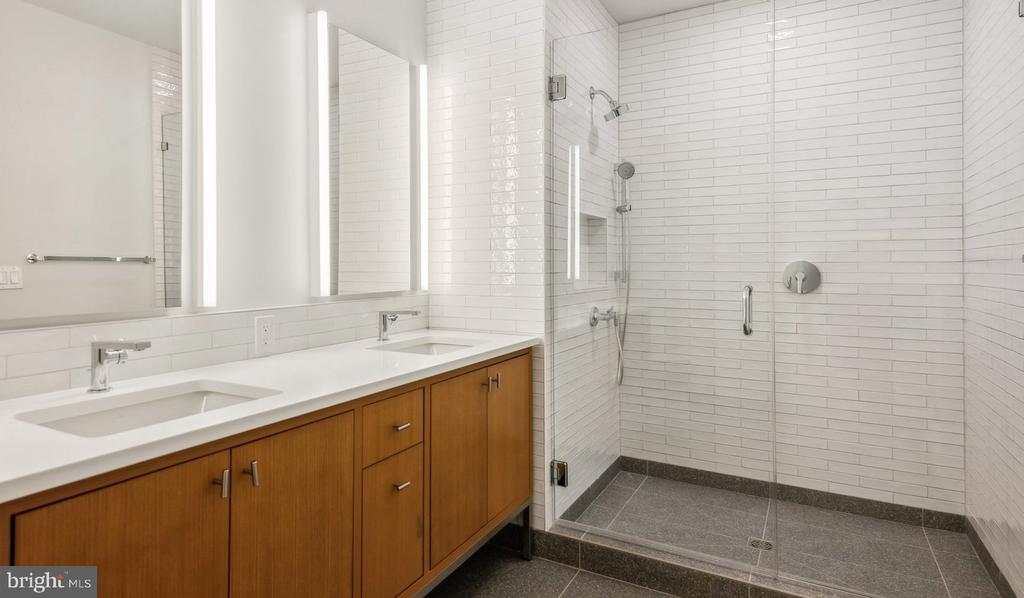
Both bedrooms offer comfortable retreats with walk-in closets that provide generous storage solutions, while ceiling fans in each room ensure year-round comfort. The entry-level bedroom location eliminates stairs for easy access. Two full bathrooms serve the home efficiently, supporting both residents and guests.

Daily conveniences define the living experience here. In-unit washer and dryer eliminate trips to shared laundry facilities, while the open floor plan maximizes natural light and creates flexible spaces for work, relaxation, and social gatherings. Wood floors throughout add warmth and continuity to every room.

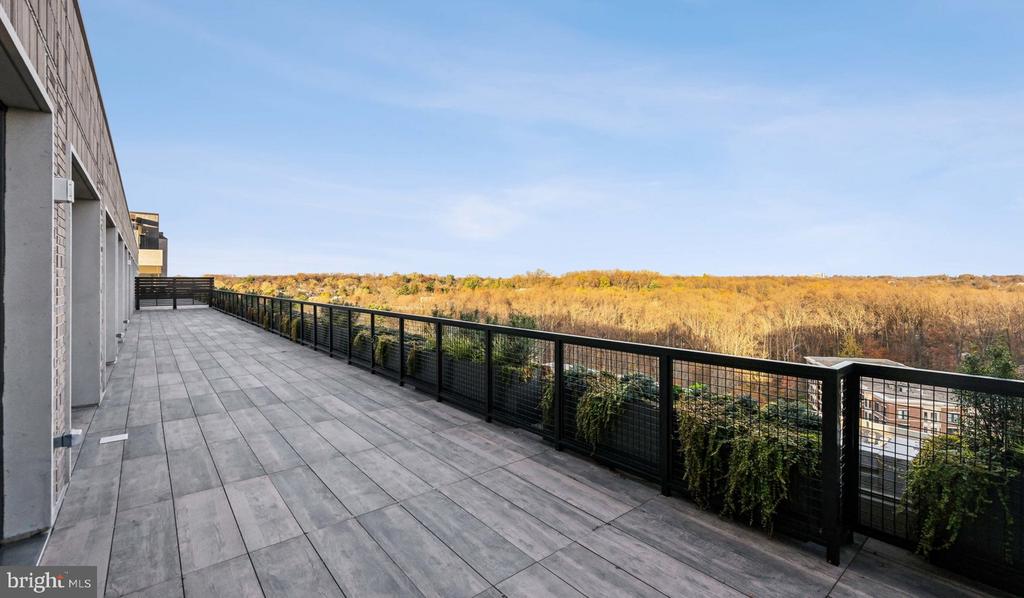
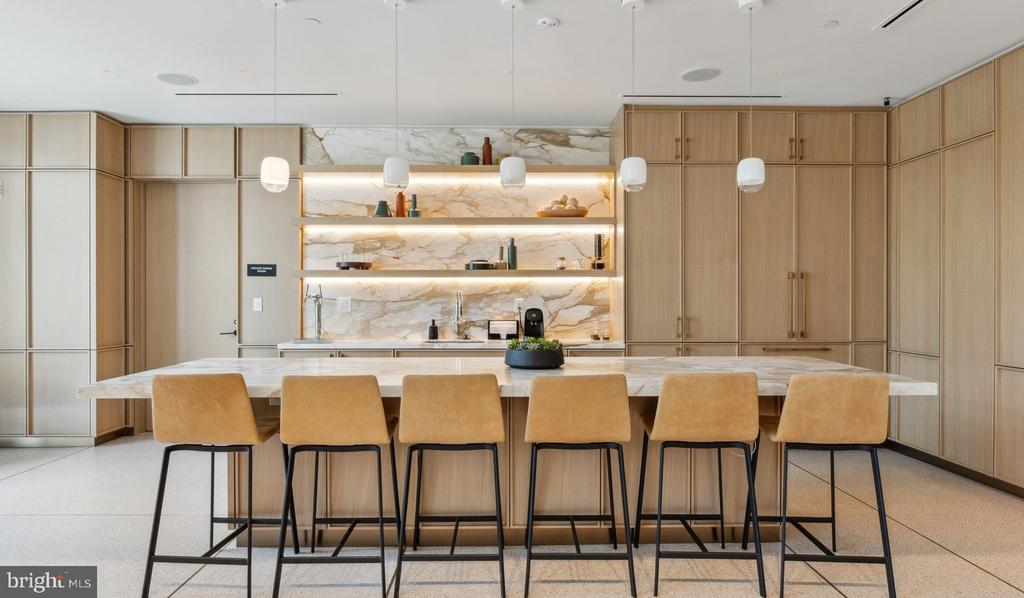
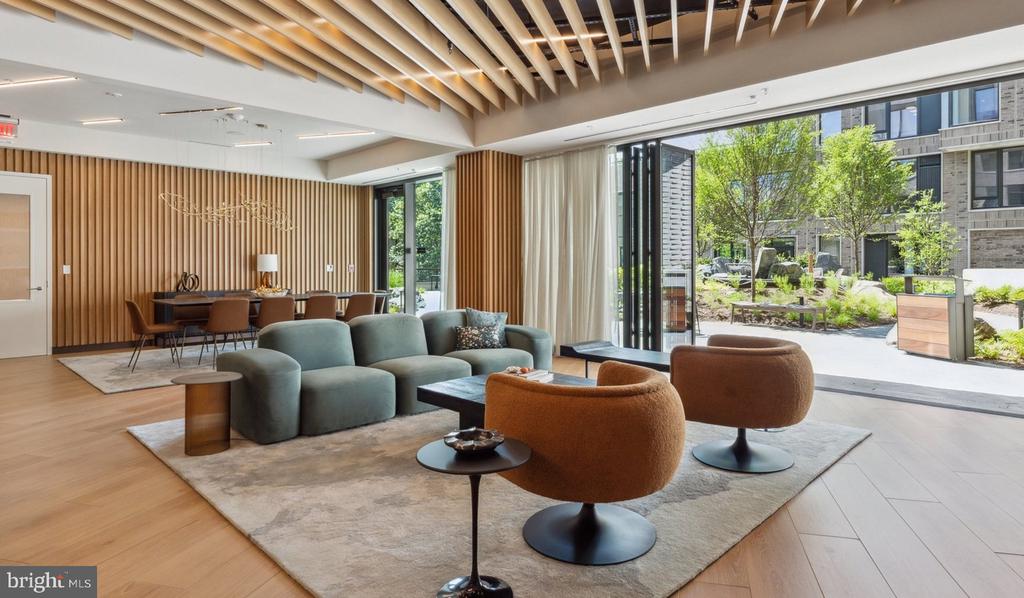
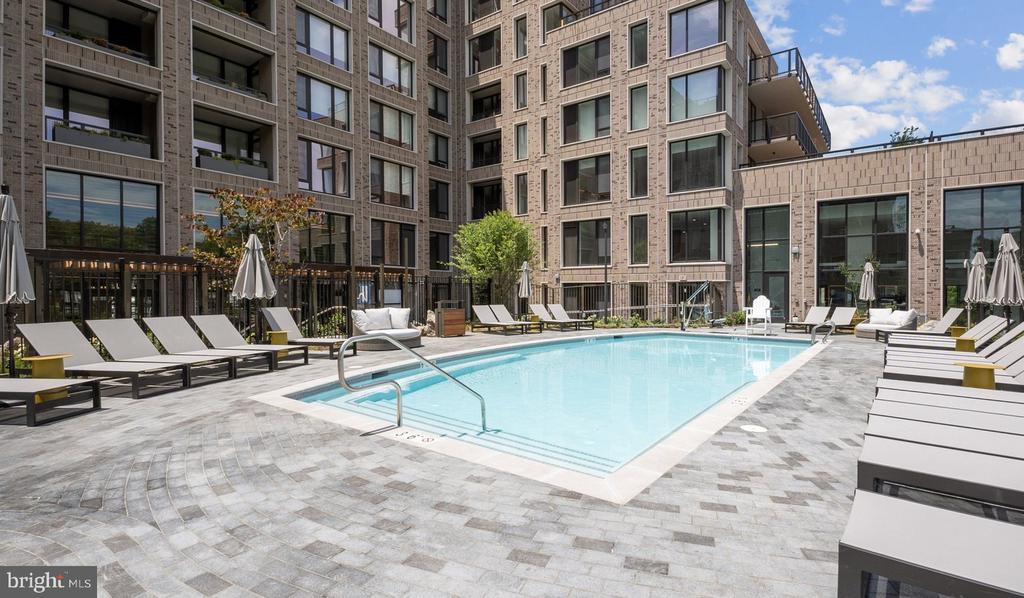
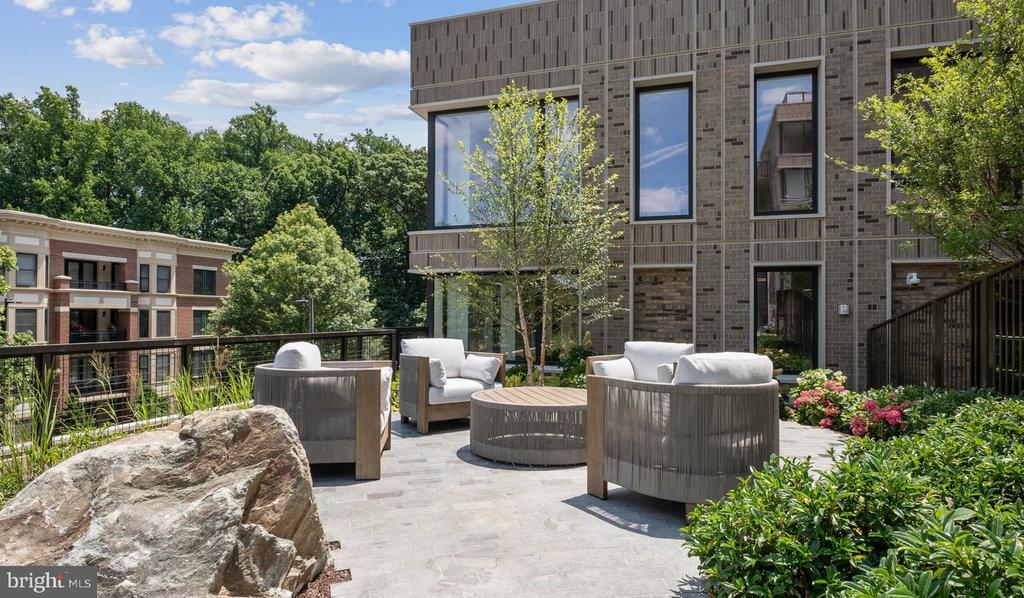
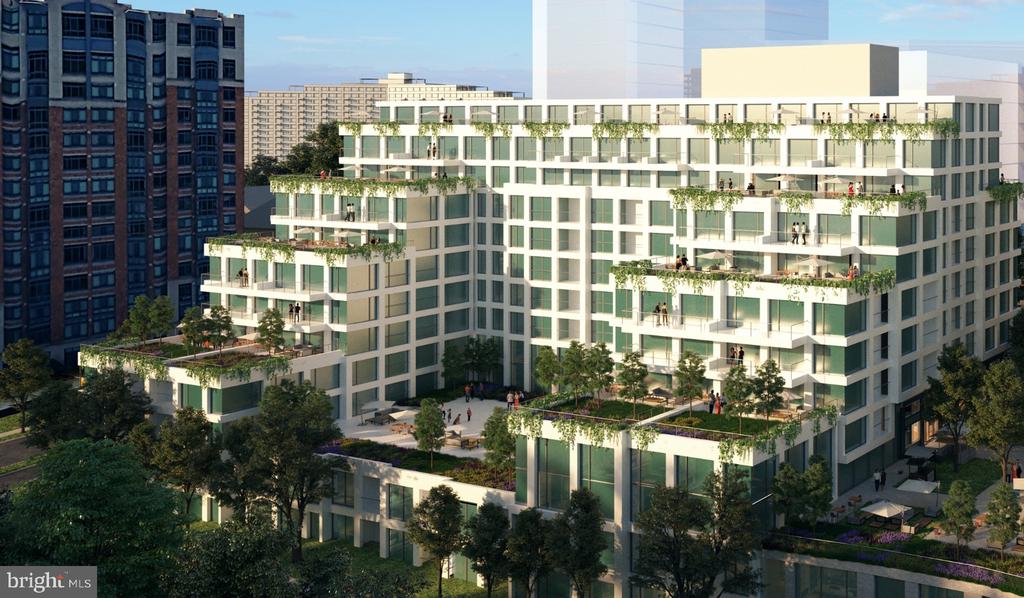
The Ravel and Royale building, completed in 2024, provides residents with an impressive array of amenities that extend living space far beyond the unit walls. Start mornings in the fitness center, then head to the roof deck for coffee with panoramic views. The game room and meeting room offer spaces for entertainment and productivity, while the concierge service adds a touch of luxury to daily arrivals and departures.

Pet owners appreciate the dedicated dog park where four-legged family members can exercise and socialize within the gated community. For outdoor enthusiasts, the jogging path provides convenient exercise options, while the pool and picnic area create perfect settings for relaxation and gatherings during warmer months.

Garage parking eliminates weather concerns and street parking searches, while elevator access ensures easy movement throughout the building. Security features provide peace of mind, and the gated entry adds an extra layer of controlled access to the community.

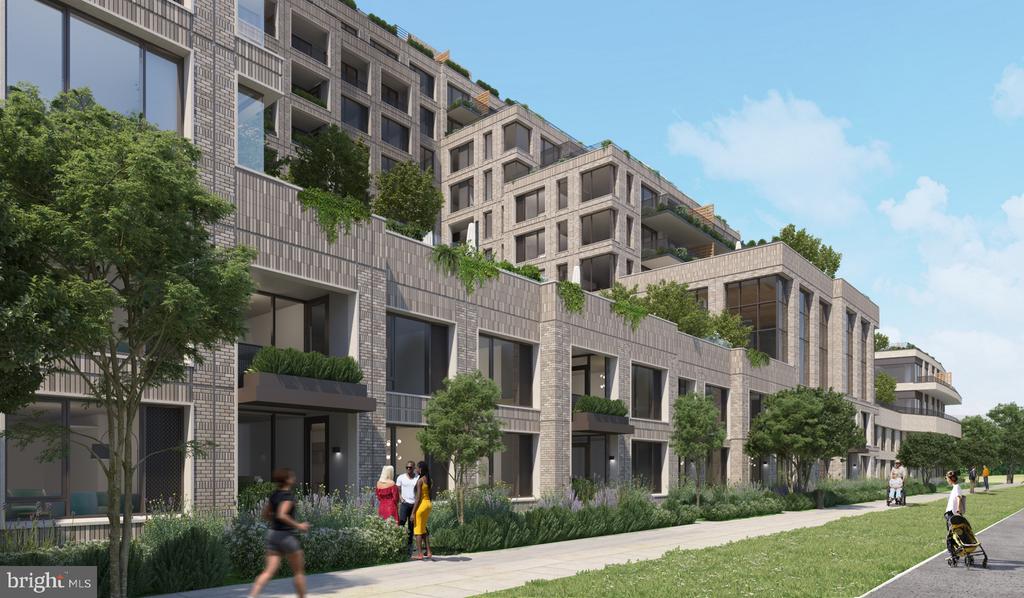
The North Bethesda location places residents within reach of the area's dining, shopping, and entertainment options while maintaining the calm atmosphere of a residential neighborhood. Whether commuting to nearby employment centers or exploring local attractions, this location offers the connectivity and convenience that define modern suburban living. Pricing and availability subject to change on a daily basis. Photos are of model units. Parking may be available subject to availability and may be an additional fee.

2
beds

2
baths

1,482 Sq.Ft. LIVING AREA

The IDX display contains information sourced from the Bright MLS, Inc. as of 12/3/2025. This data is intended solely for personal, non-commercial use and is not to be utilized for any other purposes except to identify potential properties for purchase. Although the MLS data displayed is typically considered reliable, it is not guaranteed to be accurate by the MLS. Buyers are responsible for verifying the accuracy of all information and are advised to conduct their own investigations or seek professional assistance. Other sources besides the Listing Agent may have contributed to the MLS data presented. Unless expressly specified in writing, the Broker/Agent has not confirmed any information obtained from external sources. The Broker/Agent may or may not have acted as the Listing and/or Selling Agent and cannot guarantee the accuracy of property locations displayed on any map. Any compensation offers are solely made to participants of the MLS where the listing is registered.

©2025 Bright MLS, Inc. all rights reserved.

Data last updated on 12/3/2025 at 2:30 AM UTC

Boots Levinson

Boots Levinson

Features & Amenities

Interior

  • total bedrooms2
  • Total bathrooms2
  • full bathrooms2
  • Laundry room Dryer In Unit, Has Laundry, Main Floor, Washer In Unit
  • APPLIANCES Built-In Microwave, Dishwasher, Disposal, Energy Efficient Appliances, Exhaust Fan, Freezer, Icemaker, Microwave, Oven/Range - Gas, Refrigerator, Stainless Steel Appliances, Washer, Dryer, Range Hood
  • other interior Features Breakfast Area, Built-Ins, Combination Dining/Living, Combination Kitchen/Dining, Combination Kitchen/Living, Dining Area, Entry Level Bedroom, Flat, Floor Plan - Open, Floor Plan - Traditional, Kitchen - Gourmet, Kitchen - Island, Other, Pantry, Sprinkler System, Upgraded Countertops, Walk-in Closet(s), Window Treatments, Wood Floors, Ceiling Fan(s)

Area & Lot

  • Status Leased
  • Date Leased July 19, 2026
  • Living Area1,482 Sq.Ft.
  • Total Area1,482 Sq.Ft.
  • MLS® IDMDMC2240204
  • TypeCondo
  • YEAR BUILT2024
  • Architecture StylesUnit/Flat, Traditional
  • School DistrictMONTGOMERY COUNTY PUBLIC SCHOOLS

Exterior

  • STORIES1
  • Garage Space1.0
  • water SourcePublic
  • PoolYes - Community
  • parkingOff Street, Attached Garage
  • HEAT TYPECentral
  • AIR CONDITIONINGCentral A/C
  • sewerPublic Sewer
  • Disability FeaturesOther
  • HOA AmenitiesBar/Lounge, Club House, College Courses, Common Grounds, Community Center, Concierge, Elevator, Exercise Room, Fitness Center, Gated Community, Meeting Room, Other, Party Room, Picnic Area, Pool - Outdoor, Recreational Center, Reserved/Assigned Parking, Security, Spa, Swimming Pool, Dog Park, Extra Storage
  • other exterior FeaturesBBQ Grill, Extensive Hardscape, Exterior Lighting, Lawn Sprinkler, Other, Play Area, Sidewalks, Street Lights, Roof Deck

Financial

  • Lease Price$4,581/mo
  • Zoning N/A

KW EMpower

Ask Us Anything, Anytime. Whether you’re a consumer looking for an agent you can trust, or an agent looking for a place to thrive, we’re here for you.

Follow Me on Instagram
