10511 STRATHMORE HALL STREET Unit: 521
SEE ALL PHOTOS
10511 STRATHMORE HALL STREET Unit: 521
Leased

10511 STRATHMORE HALL STREET Unit: 521

10511 STRATHMORE HALL STREET Unit: 521, NORTH BETHESDA, MD 20852

$2,745/month
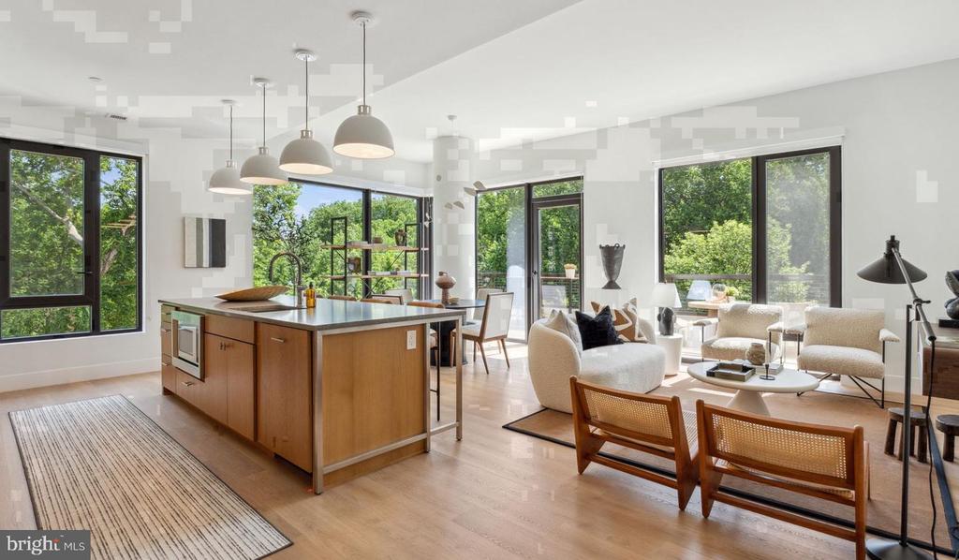
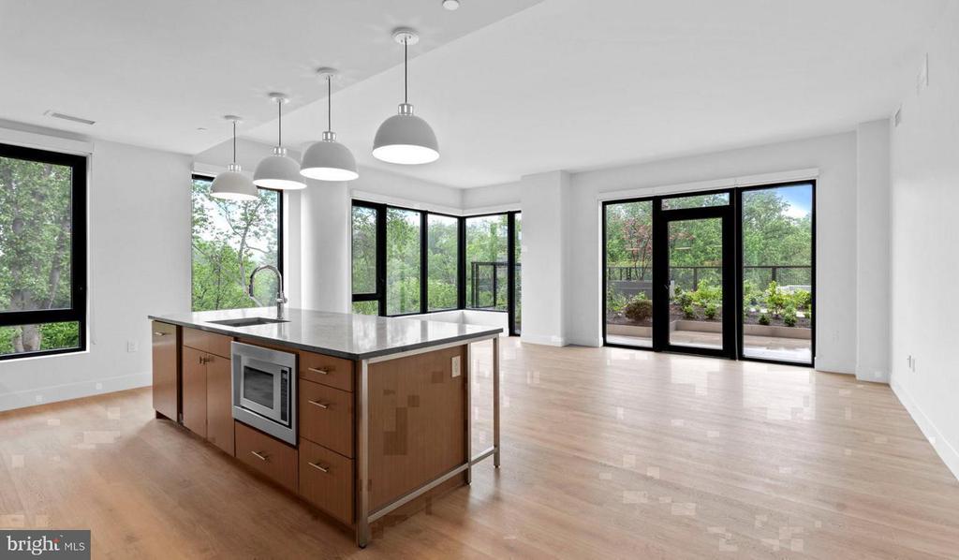
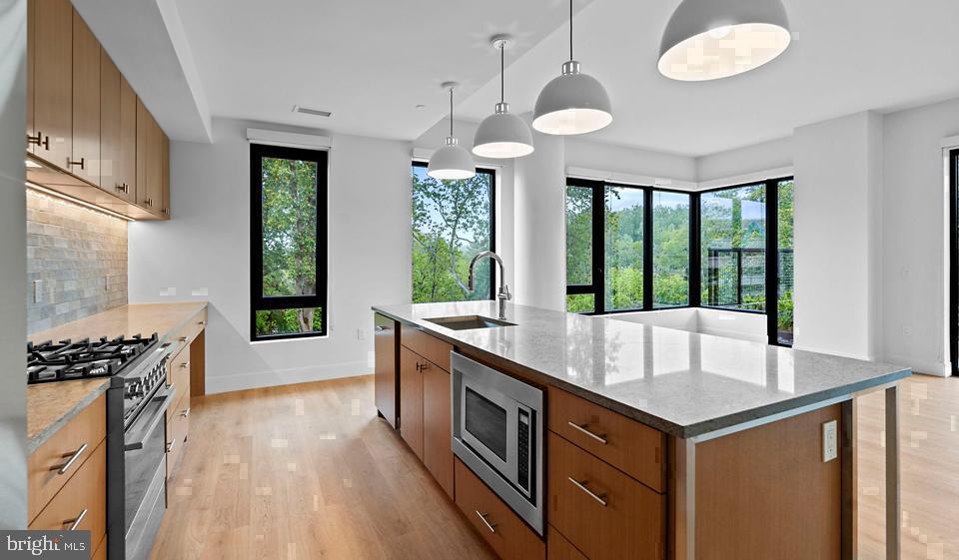
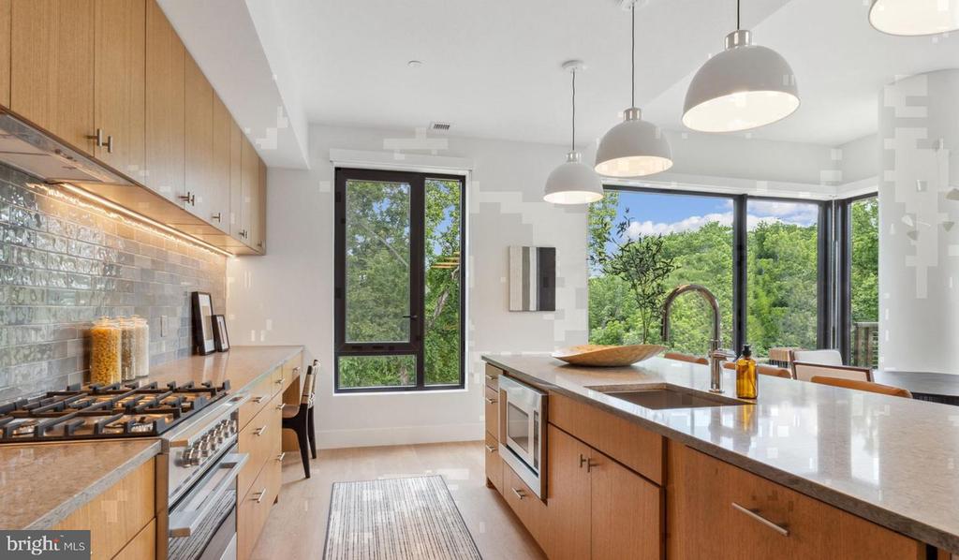
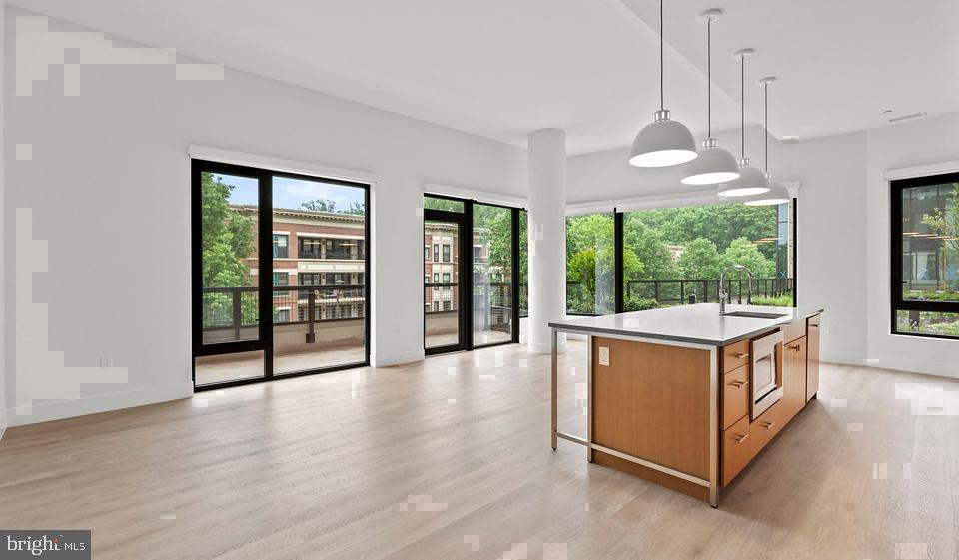
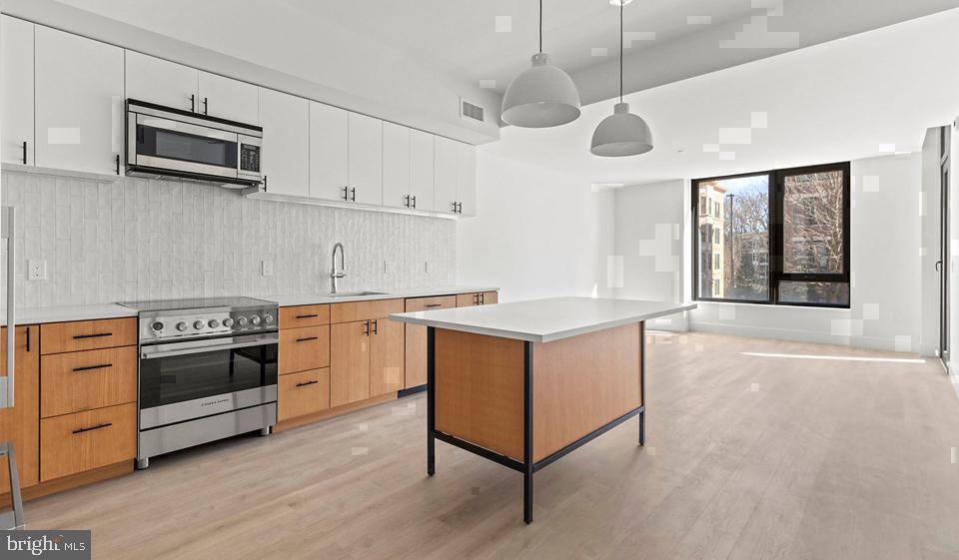
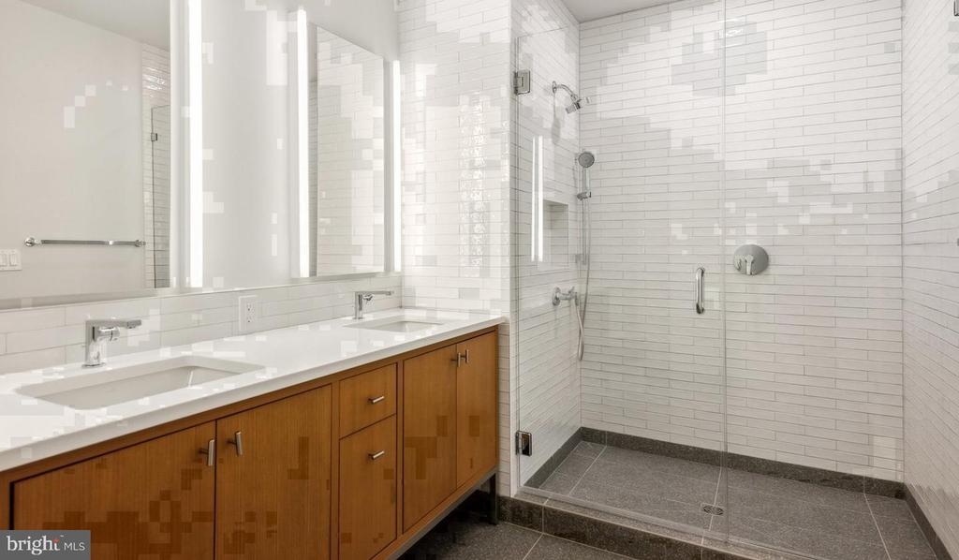
Wood floors stretch the full length of the apartment, catching the light that filters through generous windows and warming the open layout in a way that makes 772 square feet feel expansive rather than compact. This is a one-bedroom, one-bathroom residence at Ravel and Royale, a 2024 community in the Grosvenor-Strathmore corridor of North Bethesda, and from the moment you cross the threshold, the craftsmanship of a newly built home is unmistakable in every finish and fixture.

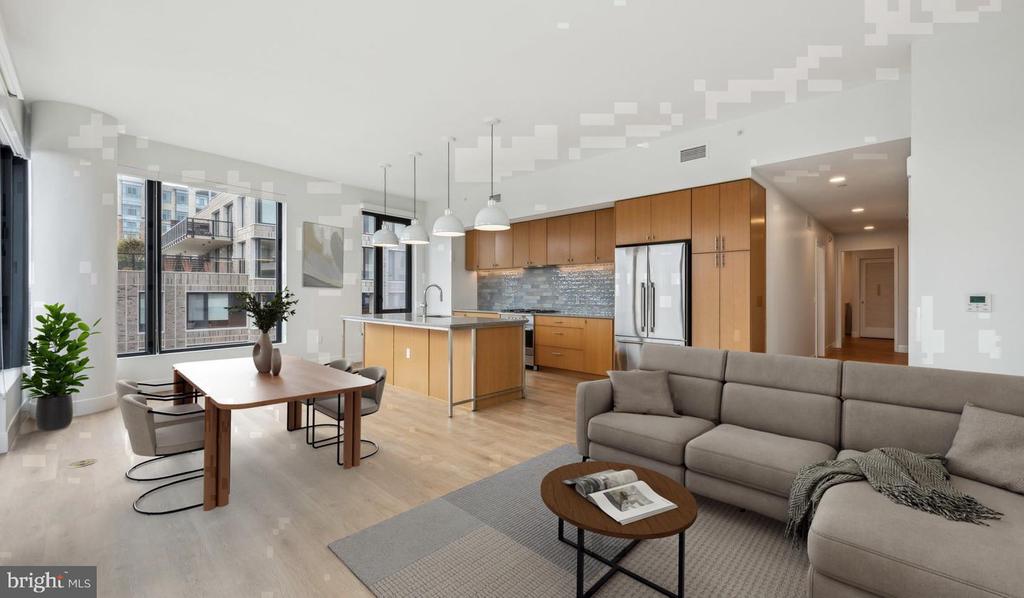
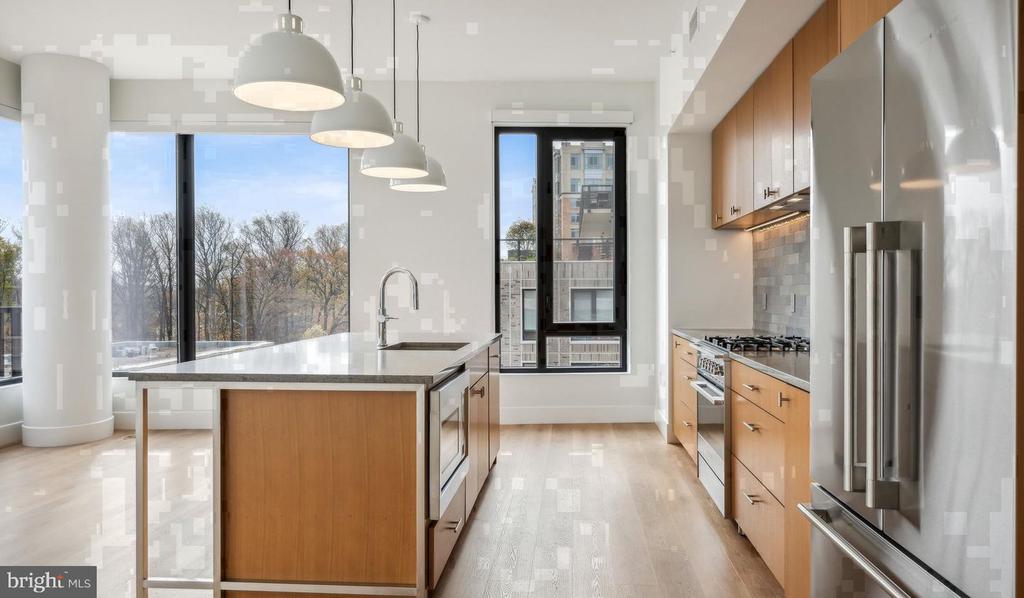
The living area is the heart of it. An open floor plan allows the kitchen and living room to breathe together, so whether you are cooking or relaxing, the space never feels closed off or compartmentalized. Light moves across the wood floors throughout the day, shifting from the soft brightness of morning to the warmer, amber quality of late afternoon. A ceiling fan keeps the air circulating, and the open layout invites you to arrange the space on your own terms -- a reading corner by the window, a dining nook that doubles as a workspace, whatever rhythm fits your life.

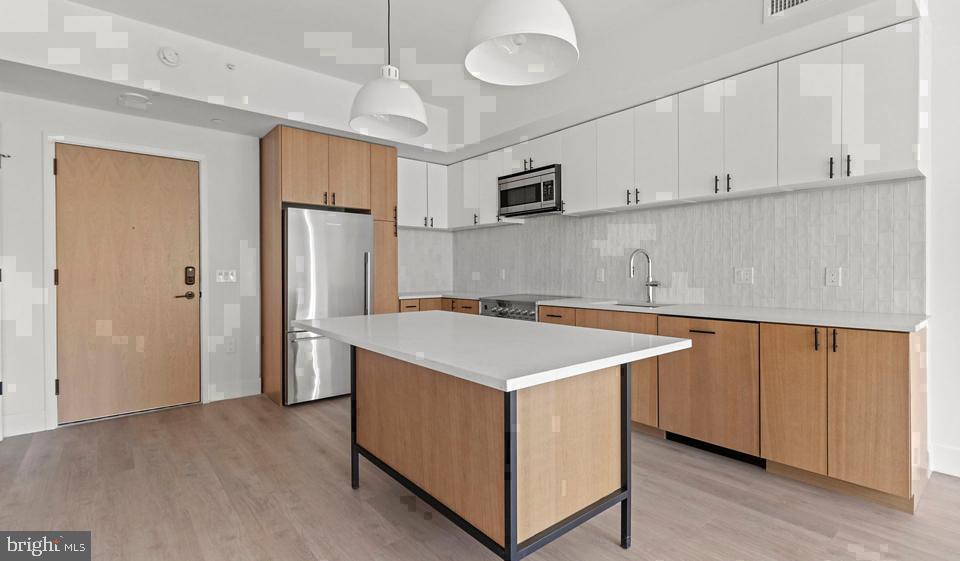
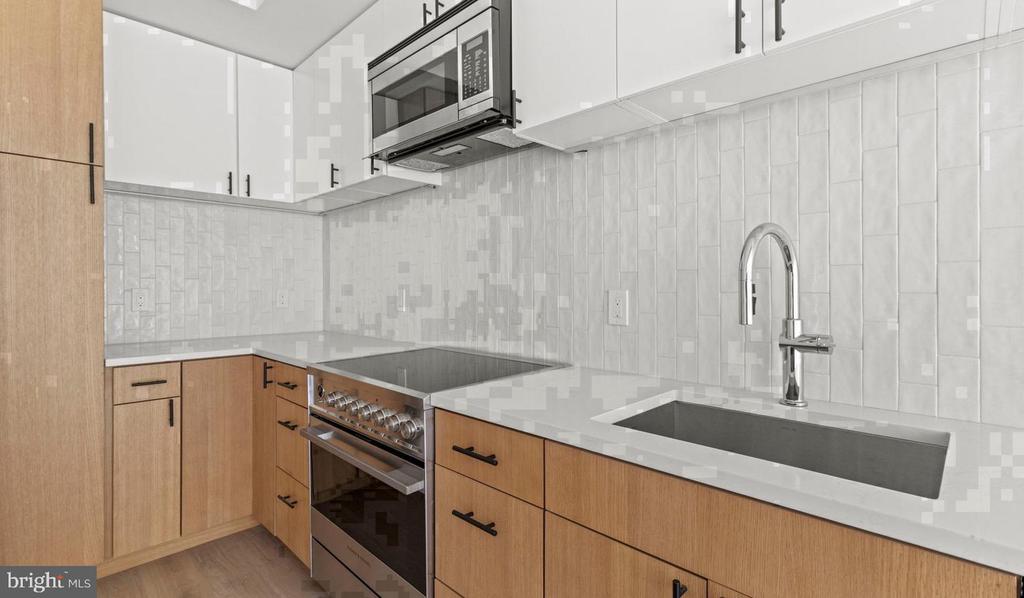
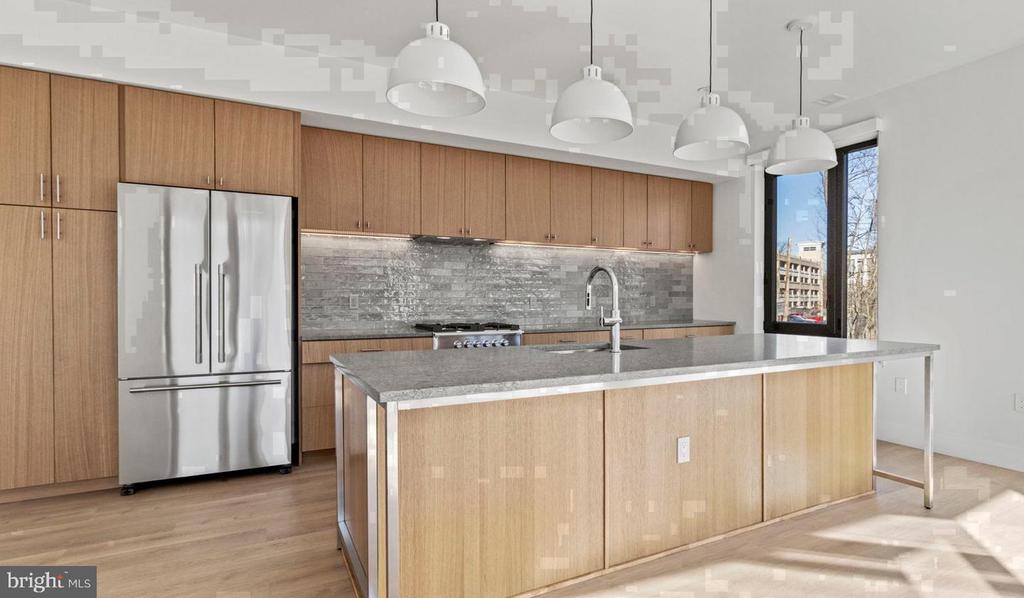
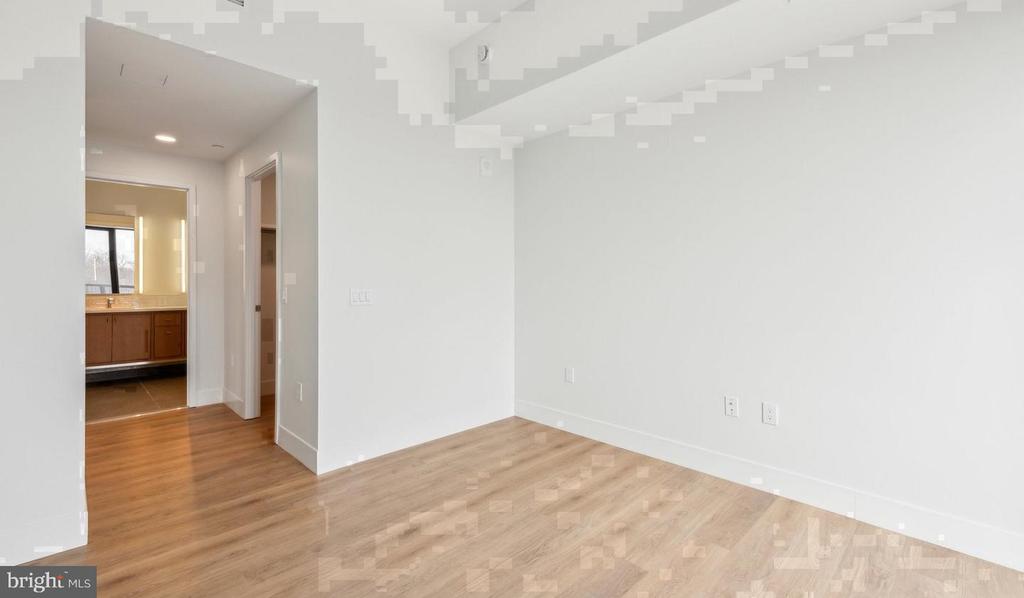
The kitchen is outfitted with stainless steel appliances, upgraded countertops, and a full suite of modern conveniences: dishwasher, disposal, ice maker, microwave, self-cleaning oven, range hood, refrigerator, and stove. In-unit washer and dryer mean laundry happens on your schedule, not the building's. The walk-in closet anchors the bedroom, offering the kind of storage that makes daily routines feel effortless rather than improvised.

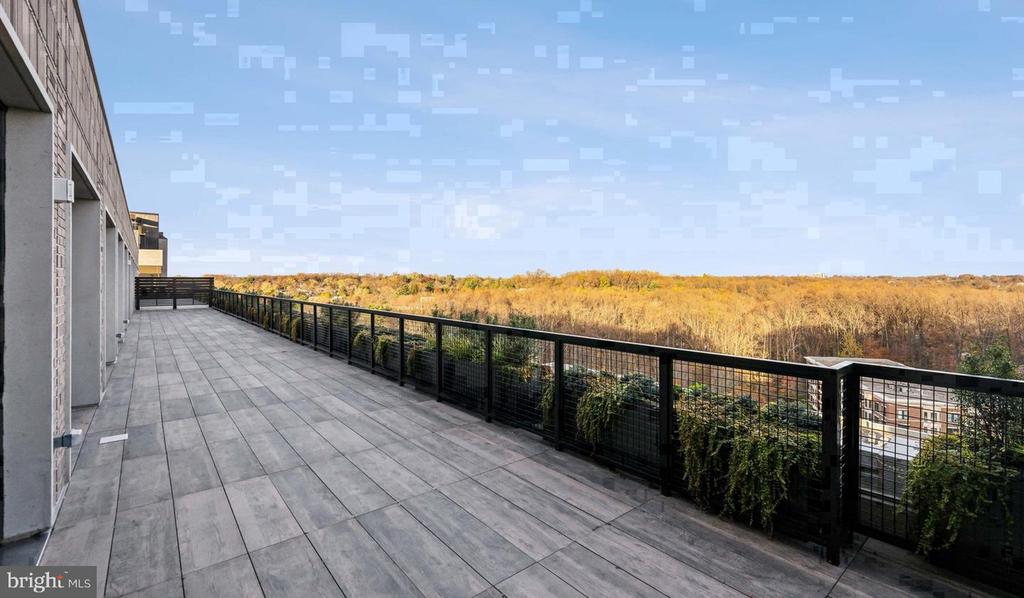
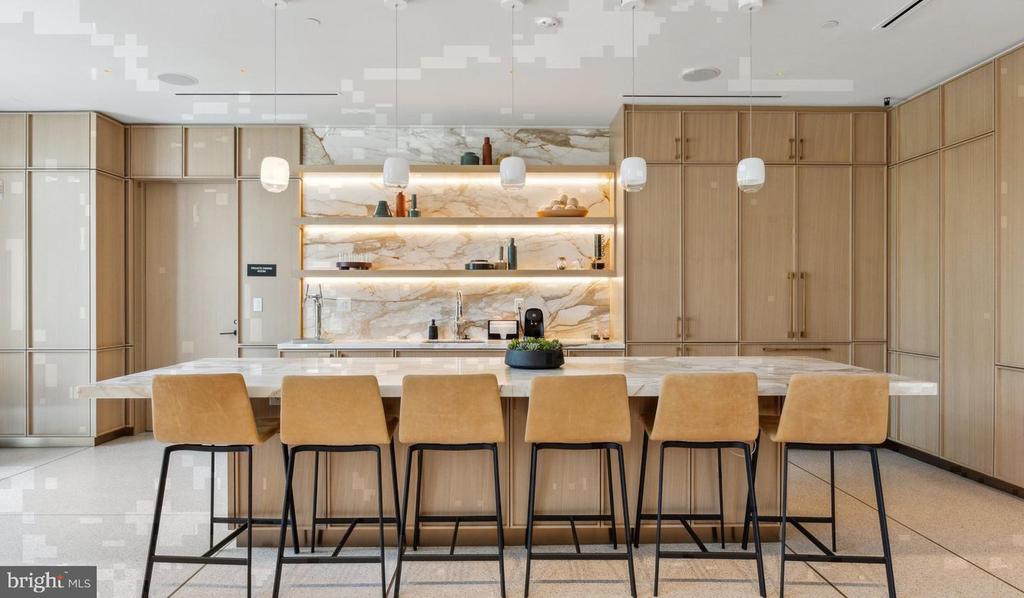
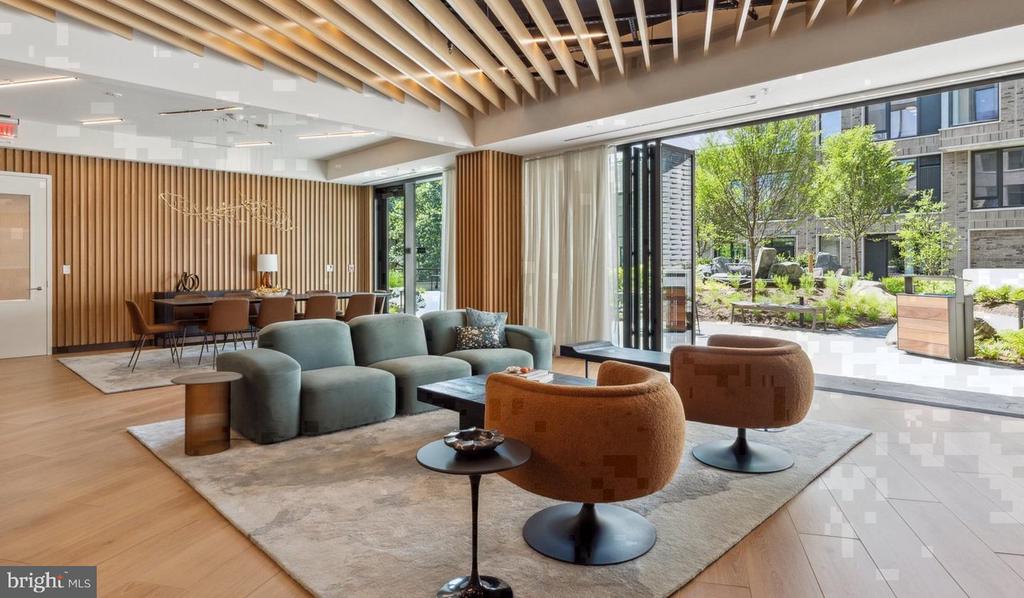
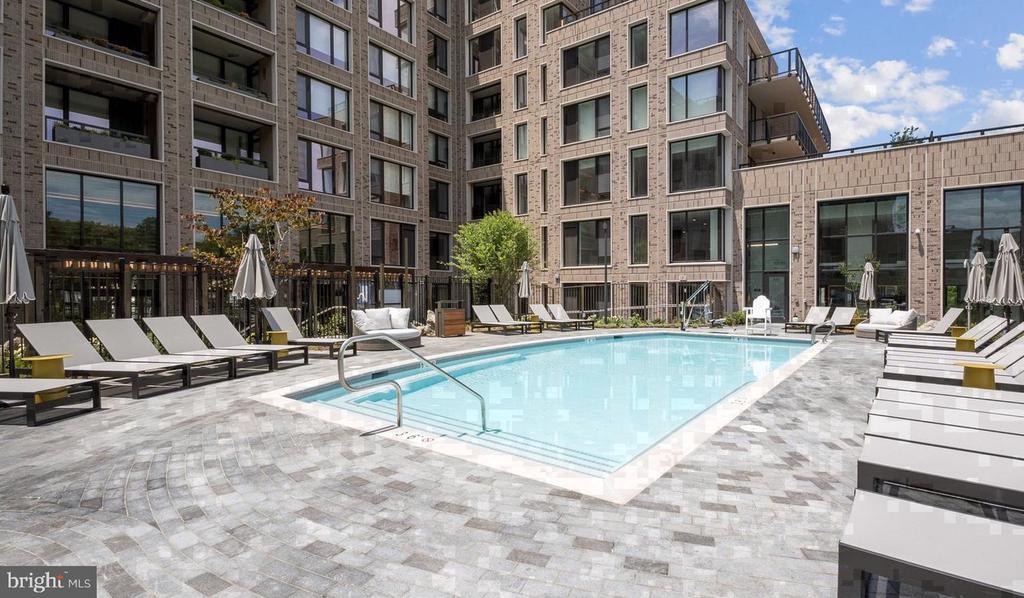
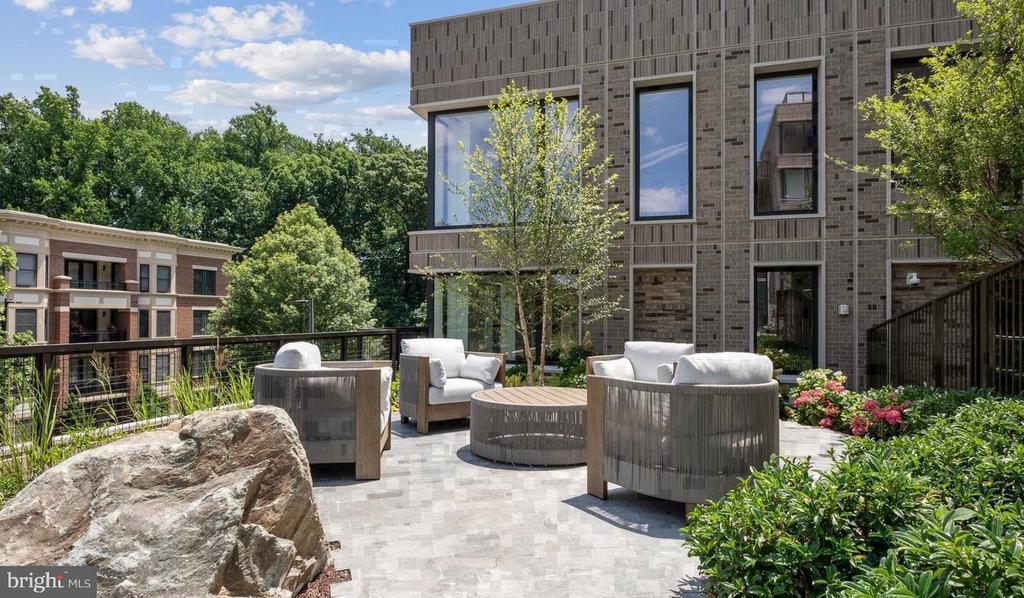
Beyond the apartment itself, Ravel and Royale delivers a full roster of community amenities designed around how people actually live. The fitness center is on-site for early mornings or post-commute sessions. The rooftop deck provides an elevated vantage point over North Bethesda, a place to decompress at the end of the day or simply watch the sky transition from blue to gold. A pool, jogging path, picnic area, and dog park mean that recreation never requires a drive. When you need a change of scenery that is still indoors, the game room and meeting room offer dedicated space for both leisure and focus. Concierge service, gated access, security, and elevator access round out the infrastructure of a building designed with daily ease in mind. Garage parking is included. Cats and dogs are welcome with a deposit required.

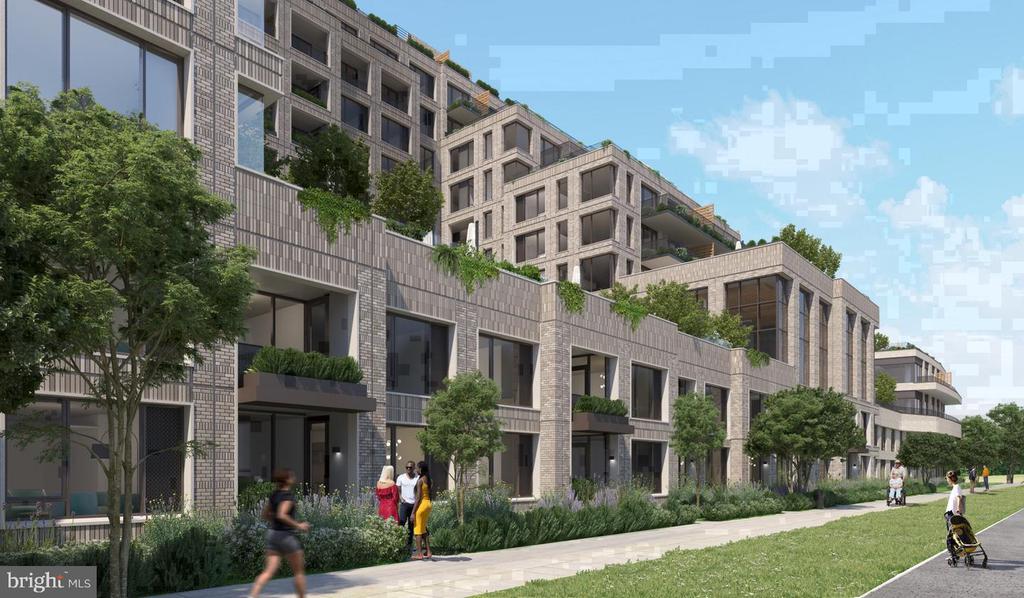
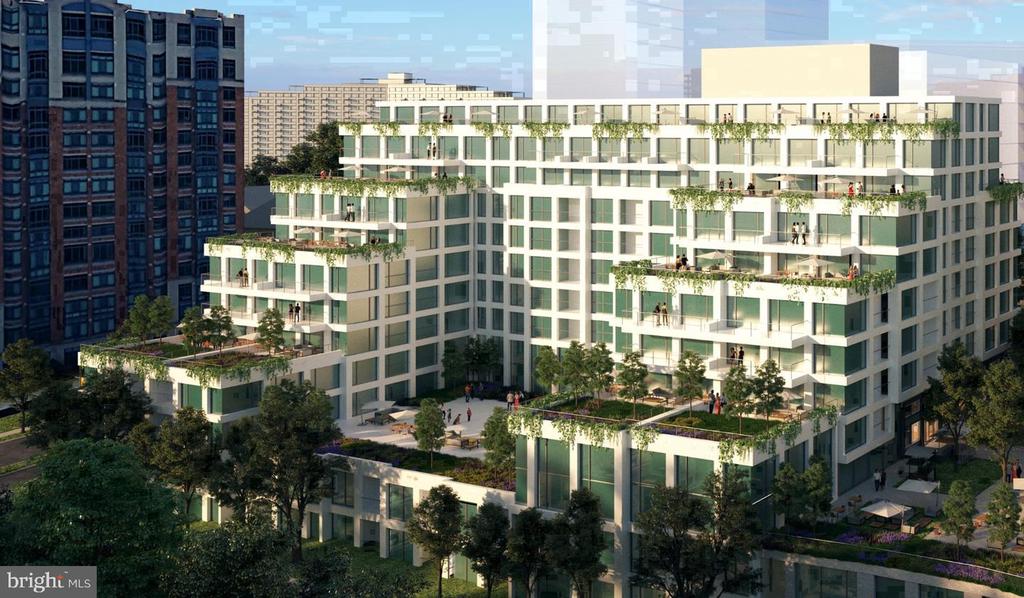
The Grosvenor-Strathmore neighborhood is in the middle of an interesting chapter. The bones here have always been strong -- tree-lined streets, proximity to the Strathmore arts campus, and the quiet residential character that makes North Bethesda feel distinct from the louder energy of the Beltway corridor just a few miles away. What is newer is the momentum: fresh development, a growing dining and retail presence, and a community of residents who are choosing this pocket of Montgomery County deliberately, drawn by the balance of accessibility and neighborhood identity. Ravel and Royale sits squarely in the center of that story, a newly built address in a neighborhood that is both established and still writing its next chapter. For those who want to be part of that evolution -- and come home to hardwood floors and a rooftop view at the end of the day -- this is that place. Pricing and availability subject to change on a daily basis. Photos are of model units. Parking may be available subject to availability and may be an additional fee.

1
bed

1
bath

772 Sq.Ft. LIVING AREA

The IDX display contains information sourced from the Bright MLS, Inc. as of 12/3/2025. This data is intended solely for personal, non-commercial use and is not to be utilized for any other purposes except to identify potential properties for purchase. Although the MLS data displayed is typically considered reliable, it is not guaranteed to be accurate by the MLS. Buyers are responsible for verifying the accuracy of all information and are advised to conduct their own investigations or seek professional assistance. Other sources besides the Listing Agent may have contributed to the MLS data presented. Unless expressly specified in writing, the Broker/Agent has not confirmed any information obtained from external sources. The Broker/Agent may or may not have acted as the Listing and/or Selling Agent and cannot guarantee the accuracy of property locations displayed on any map. Any compensation offers are solely made to participants of the MLS where the listing is registered.

©2025 Bright MLS, Inc. all rights reserved.

Data last updated on 12/3/2025 at 2:30 AM UTC

Boots Levinson

Boots Levinson

Features & Amenities

Interior

  • total bedrooms1
  • Total bathroom1
  • full bathroom1
  • Laundry room Dryer In Unit, Has Laundry, Main Floor, Washer In Unit
  • APPLIANCES Built-In Microwave, Dishwasher, Disposal, Energy Efficient Appliances, Exhaust Fan, Freezer, Icemaker, Microwave, Oven/Range - Gas, Refrigerator, Stainless Steel Appliances, Washer, Dryer, Range Hood
  • other interior Features Breakfast Area, Built-Ins, Combination Dining/Living, Combination Kitchen/Dining, Combination Kitchen/Living, Dining Area, Entry Level Bedroom, Flat, Floor Plan - Open, Floor Plan - Traditional, Kitchen - Gourmet, Kitchen - Island, Other, Pantry, Sprinkler System, Upgraded Countertops, Walk-in Closet(s), Window Treatments, Wood Floors, Ceiling Fan(s)

Area & Lot

  • Status Leased
  • Date Leased October 14, 2026
  • Living Area772 Sq.Ft.
  • Total Area772 Sq.Ft.
  • MLS® IDMDMC2259696
  • TypeCondo
  • YEAR BUILT2024
  • Architecture StylesUnit/Flat, Traditional
  • School DistrictMONTGOMERY COUNTY PUBLIC SCHOOLS

Exterior

  • STORIES1
  • Garage Space1.0
  • water SourcePublic
  • PoolYes - Community
  • parkingOff Street, Attached Garage
  • HEAT TYPECentral
  • AIR CONDITIONINGCentral A/C
  • sewerPublic Sewer
  • Disability FeaturesOther
  • HOA AmenitiesBar/Lounge, Club House, College Courses, Common Grounds, Community Center, Concierge, Elevator, Exercise Room, Fitness Center, Gated Community, Meeting Room, Other, Party Room, Picnic Area, Pool - Outdoor, Recreational Center, Reserved/Assigned Parking, Security, Spa, Swimming Pool, Dog Park, Game Room, Extra Storage
  • other exterior FeaturesBBQ Grill, Extensive Hardscape, Exterior Lighting, Lawn Sprinkler, Other, Play Area, Sidewalks, Street Lights, Roof Deck

Financial

  • Lease Price$2,745/mo
  • Zoning N/A

KW EMpower

Ask Us Anything, Anytime. Whether you’re a consumer looking for an agent you can trust, or an agent looking for a place to thrive, we’re here for you.

Follow Me on Instagram
