10511 STRATHMORE HALL STREET Unit: T7
SEE ALL PHOTOS
10511 STRATHMORE HALL STREET Unit: T7
Leased

10511 STRATHMORE HALL STREET Unit: T7

10511 STRATHMORE HALL STREET Unit: T7, NORTH BETHESDA, MD 20852

$2,684/month
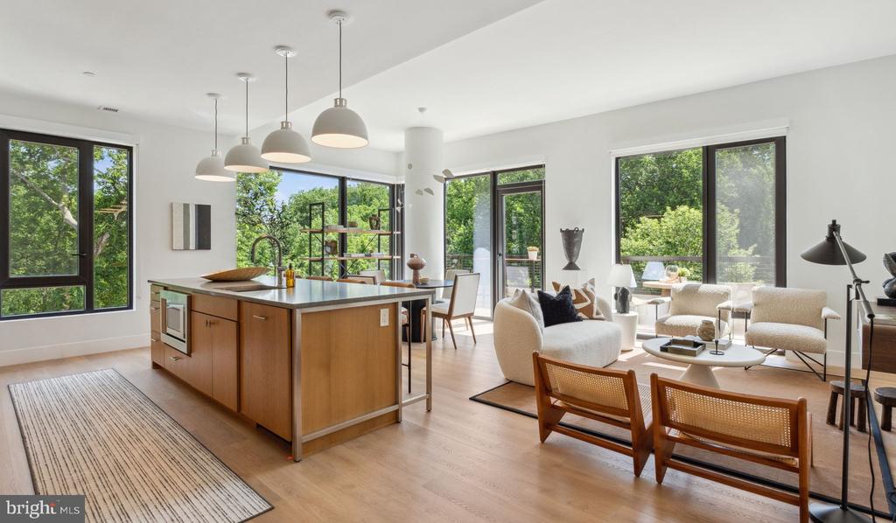
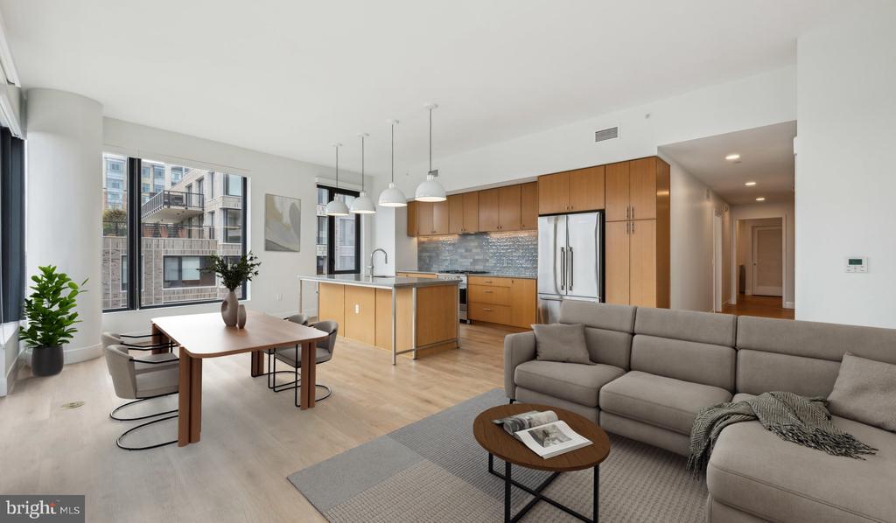
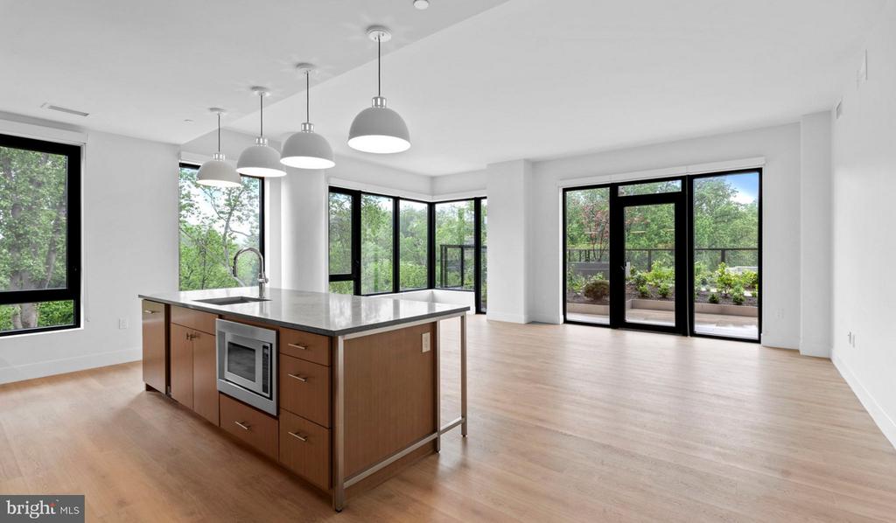
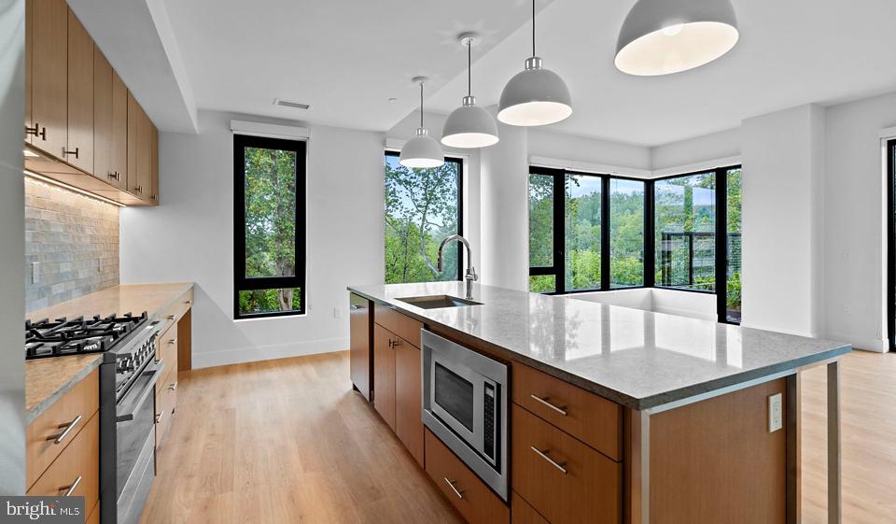
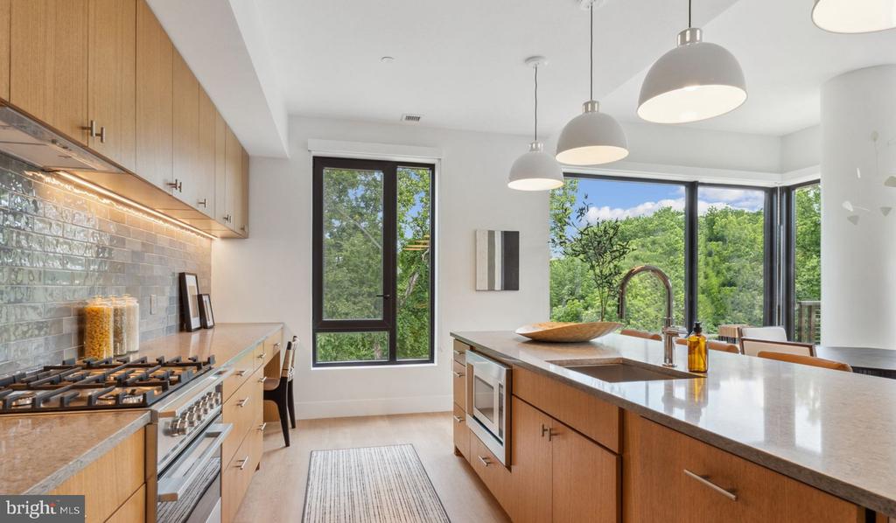
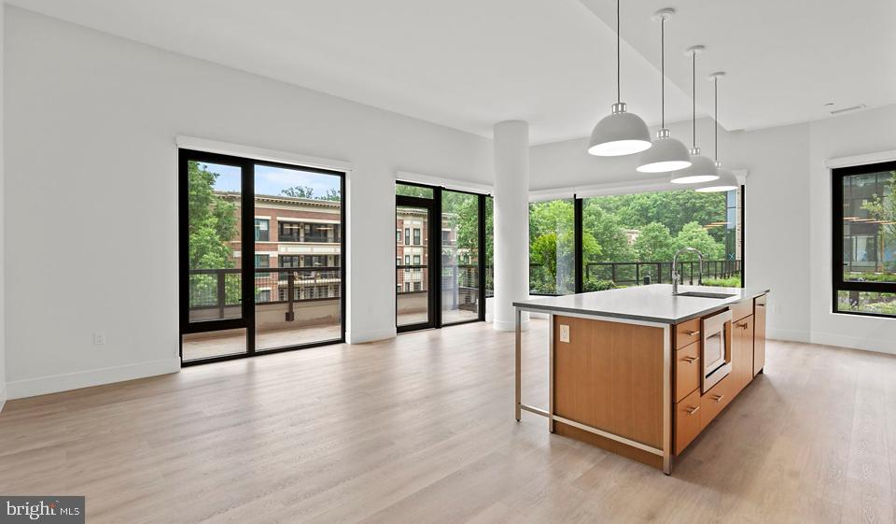
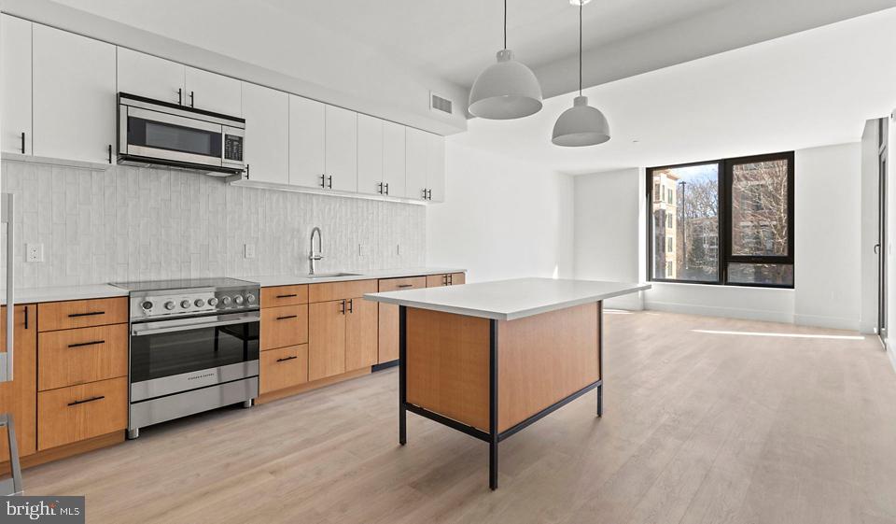
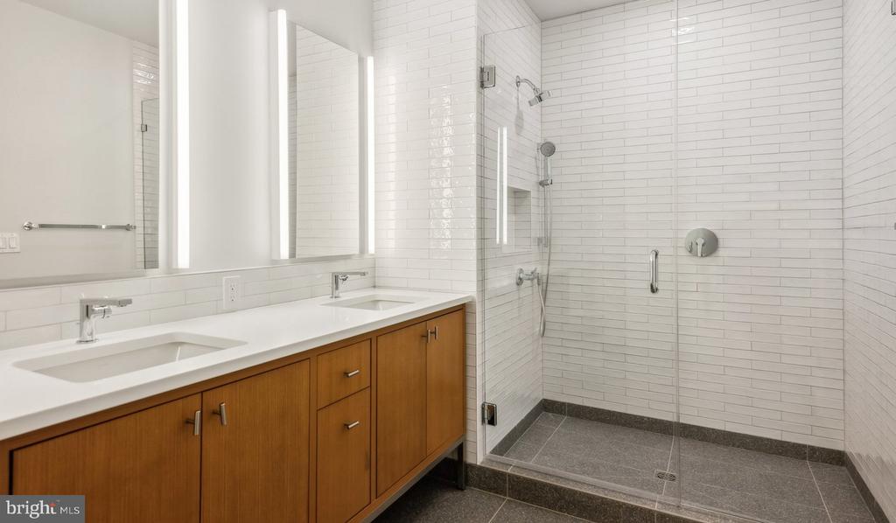
Tucked into a freshly built address in North Bethesda, this one-bedroom residence at Ravel and Royale rewards the curious renter who takes a closer look. What you find inside Unit T7 is a thoughtfully proportioned 783 square feet where an open floor plan creates an immediate sense of spaciousness -- not the illusion of it, but the actual, livable kind that makes a home feel larger than its footprint suggests.

The living area is where this apartment earns its keep. Wood floors run the full length of the space, warm underfoot and effortlessly elegant in any light. As the day progresses, natural light shifts across the open layout, catching the grain of the flooring in the morning and softening into a quieter glow by evening. A ceiling fan hums overhead, keeping the air moving whether the windows are open to a mild Maryland afternoon or the building's climate system is doing the work. There is nothing cluttered or cramped about the arrangement here -- the open plan allows furniture to breathe, conversation to flow, and the small domestic rituals of daily life to unfold without interruption.

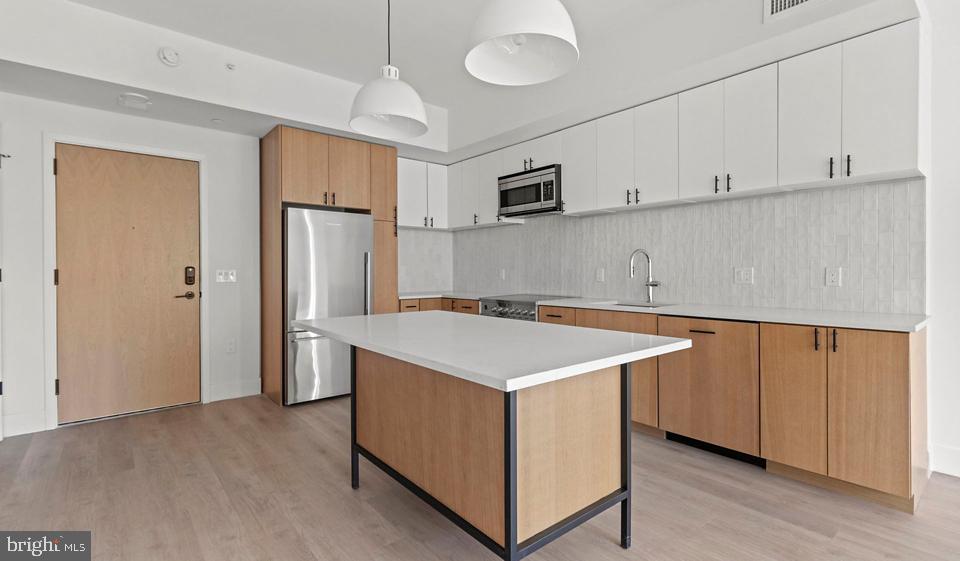
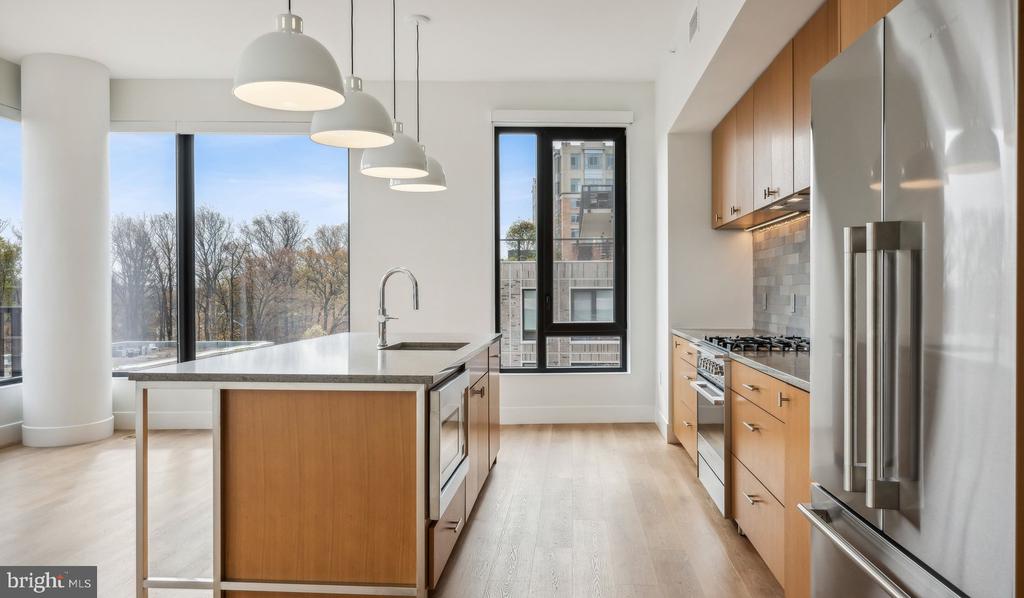
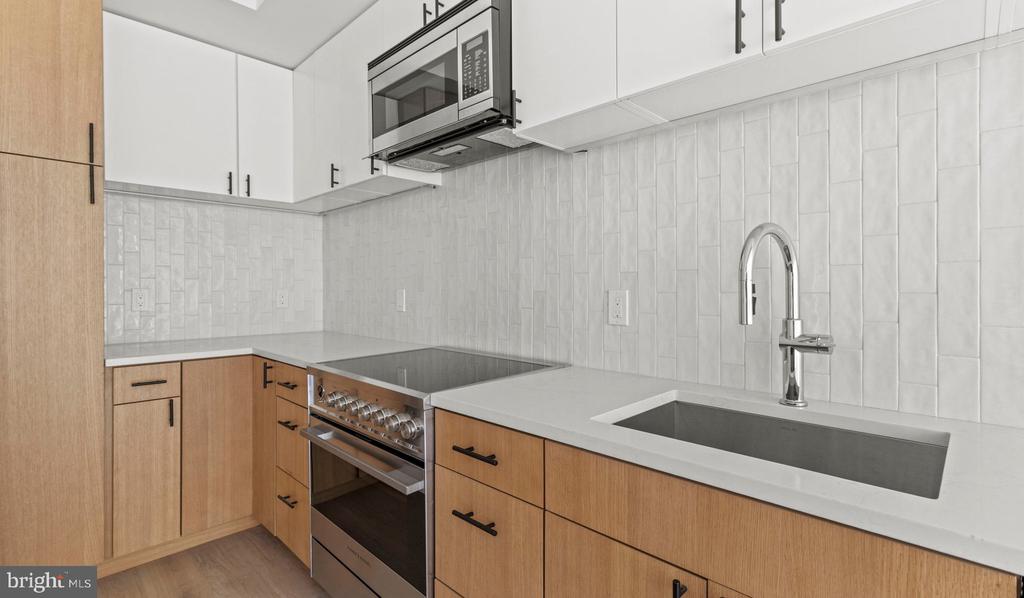
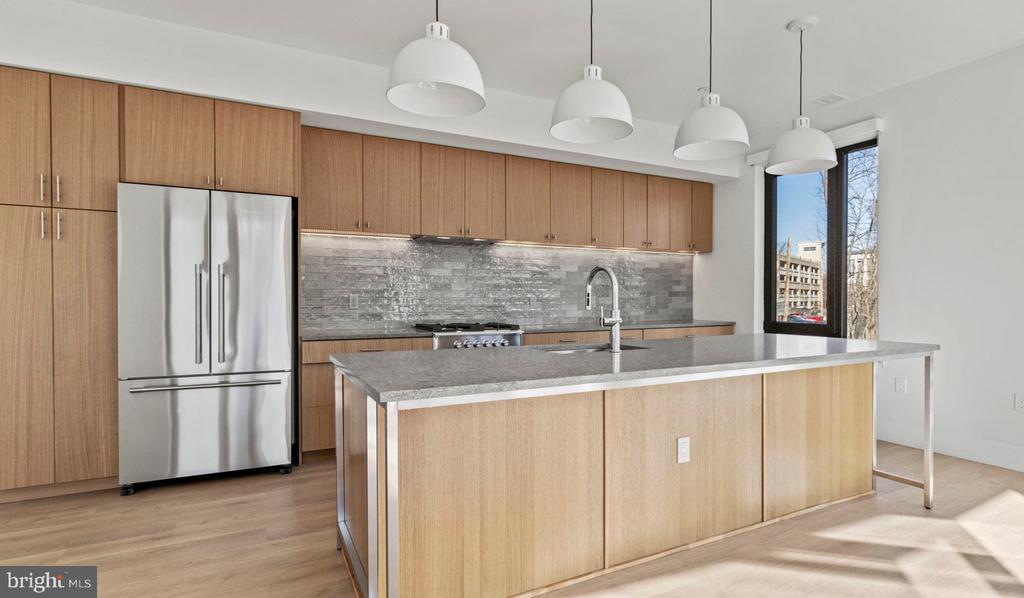
The kitchen reads as a natural extension of the living space rather than a room apart. Upgraded countertops provide a clean, durable surface for everything from a quick weeknight dinner to a slow Sunday breakfast. Stainless steel appliances line the workspace, including a refrigerator with ice maker, a self-cleaning oven, a range with hood, a microwave, and a dishwasher. In-unit laundry -- a full washer and dryer -- means the weekend errand list gets a little shorter, and the walk-in closet off the bedroom gives every item in your wardrobe an actual home.

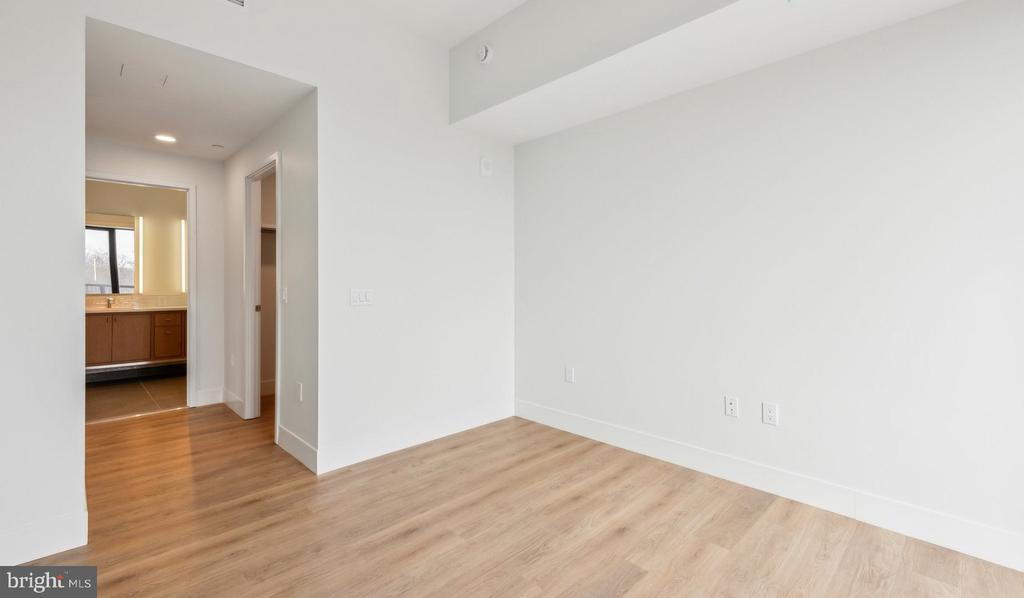
The bedroom itself is entry-level accessible, generous enough to feel like a genuine retreat rather than an afterthought, and anchored by that same walk-in closet that quietly elevates the everyday experience of getting dressed and heading out the door.

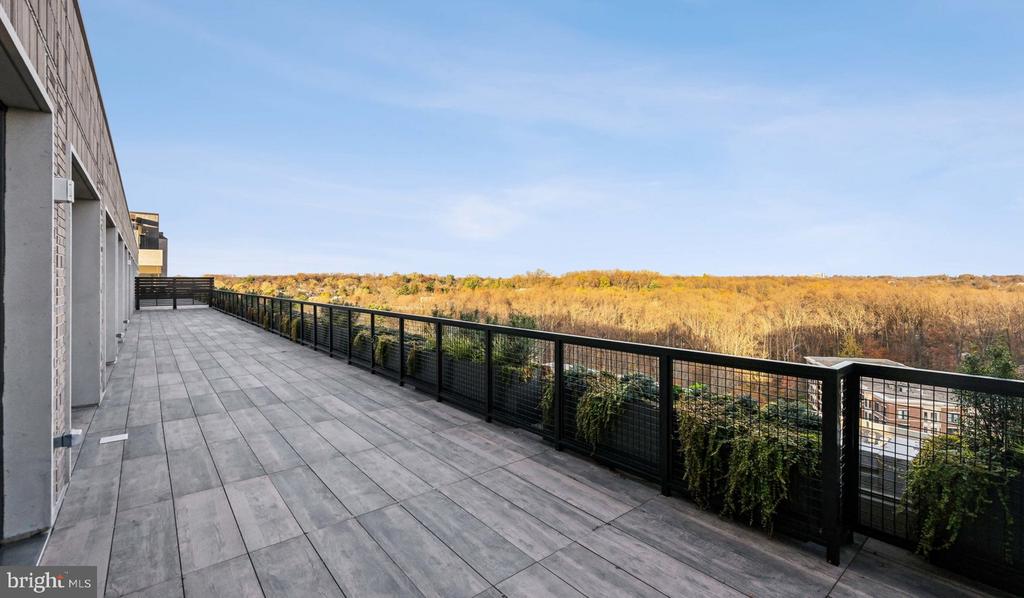
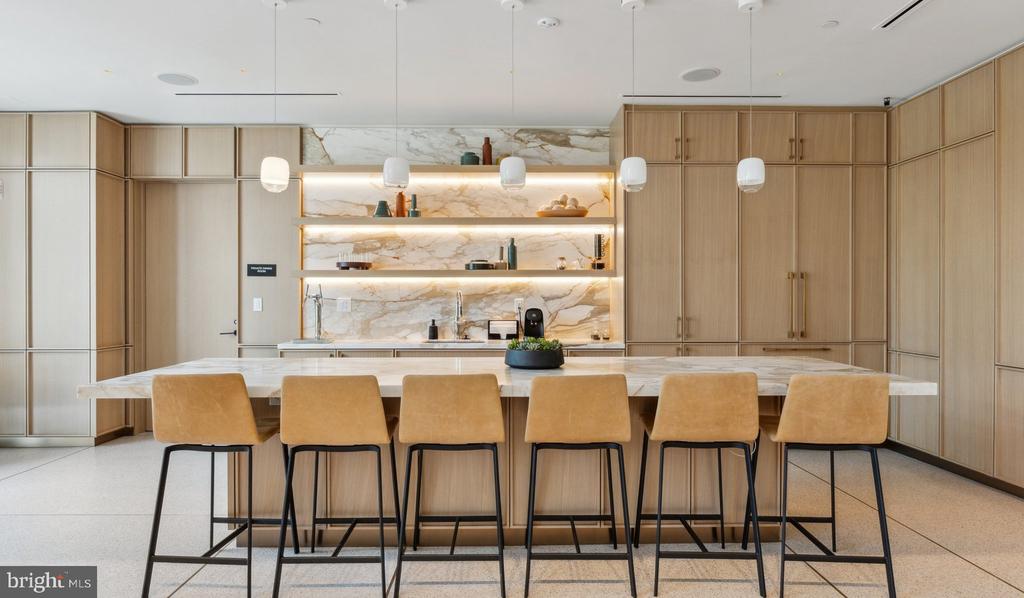
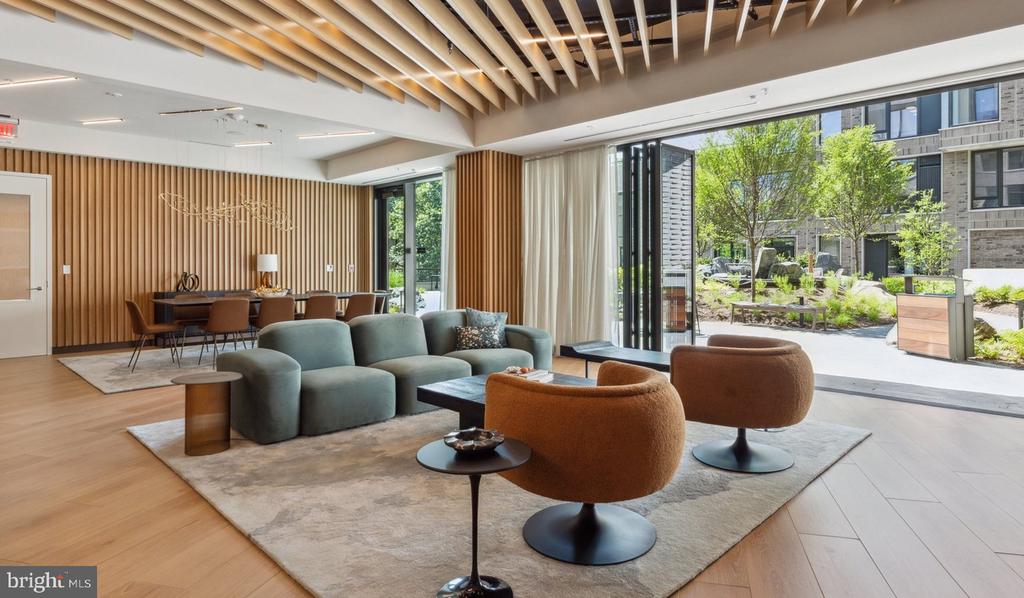
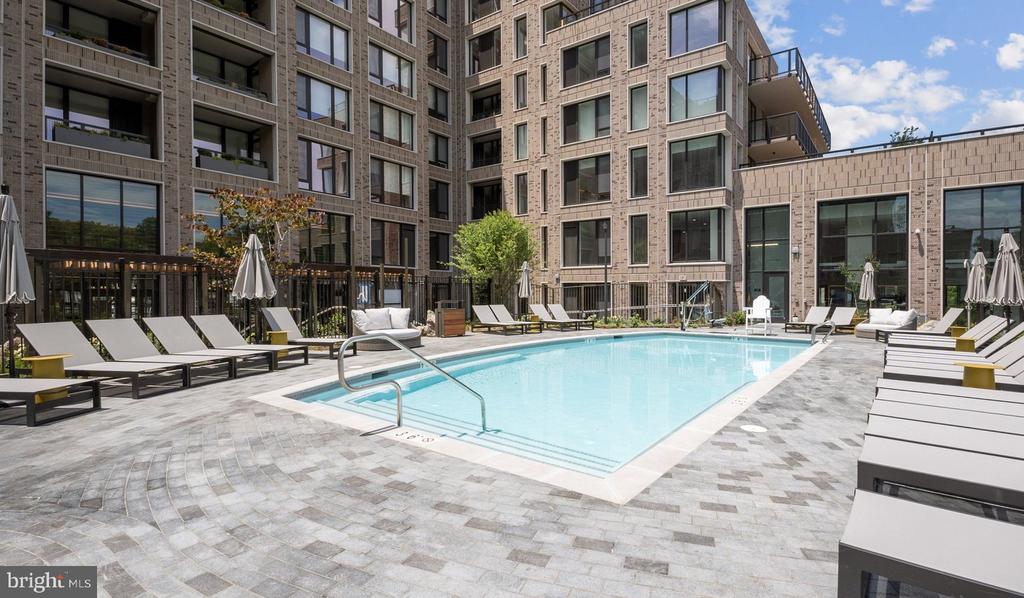
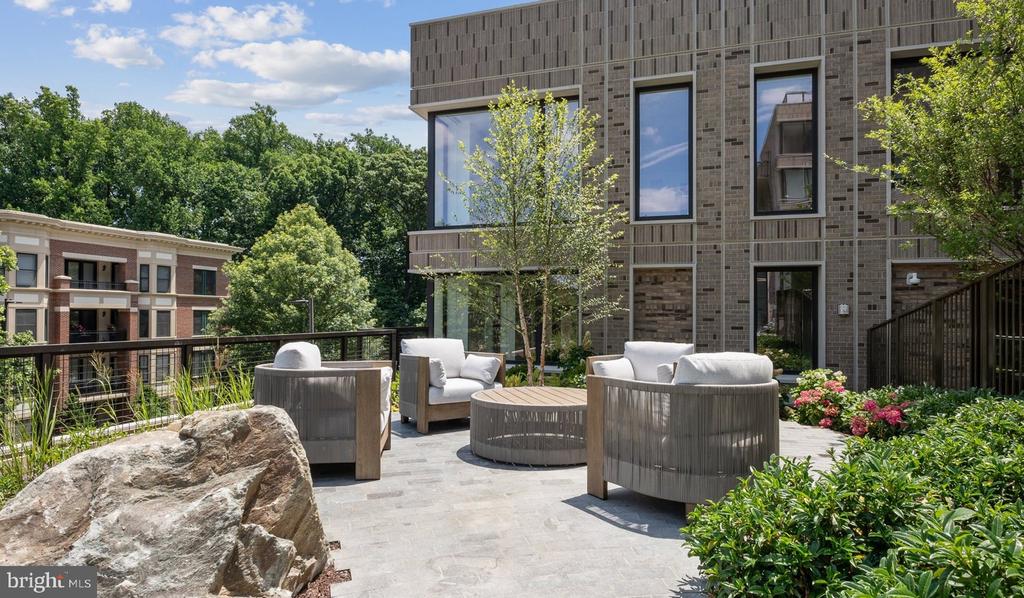
That door, when you open it, leads into a building that was completed in 2024 and built with the full complement of amenities a modern renter has come to expect and then some. Concierge service grounds the lobby experience with a reassuring layer of attention. Gated access and on-site security mean you return home each evening to a community that takes its responsibility to residents seriously. A fitness center handles the days when you want to keep the workout close. The roof deck handles the evenings when you want the sky above you and the city spread out below. When you want something in between, the pool, the picnic area, the game room, and the jogging path are all part of the fabric of life here. A meeting room accommodates the occasional need to work or convene without leaving the building, and an elevator means the garage parking you secured is never more than a quick ride away.

Pets are part of the household here, too -- cats and dogs are welcome, which means the dog park built into the community is not decorative but genuinely used, morning and evening, by neighbors who understand that a good home includes everyone who lives in it.

North Bethesda positions you well. The area sits along a corridor that connects residential ease with genuine accessibility, and with garage parking included, the car is there when you need it and irrelevant when you do not.

A morning here moves at its own pace -- coffee in the kitchen, natural light across the wood floors, a bag over your shoulder, and a building that handles the rest. Pricing and availability subject to change on a daily basis. Photos are of model units. Parking may be available subject to availability and may be an additional fee.

1
bed

1
bath

783 Sq.Ft. LIVING AREA

The IDX display contains information sourced from the Bright MLS, Inc. as of 12/3/2025. This data is intended solely for personal, non-commercial use and is not to be utilized for any other purposes except to identify potential properties for purchase. Although the MLS data displayed is typically considered reliable, it is not guaranteed to be accurate by the MLS. Buyers are responsible for verifying the accuracy of all information and are advised to conduct their own investigations or seek professional assistance. Other sources besides the Listing Agent may have contributed to the MLS data presented. Unless expressly specified in writing, the Broker/Agent has not confirmed any information obtained from external sources. The Broker/Agent may or may not have acted as the Listing and/or Selling Agent and cannot guarantee the accuracy of property locations displayed on any map. Any compensation offers are solely made to participants of the MLS where the listing is registered.

©2025 Bright MLS, Inc. all rights reserved.

Data last updated on 12/3/2025 at 2:30 AM UTC

Boots Levinson

Boots Levinson

Features & Amenities

Interior

  • total bedrooms1
  • Total bathroom1
  • full bathroom1
  • Laundry room Dryer In Unit, Has Laundry, Main Floor, Washer In Unit
  • APPLIANCES Built-In Microwave, Dishwasher, Disposal, Energy Efficient Appliances, Exhaust Fan, Freezer, Icemaker, Microwave, Oven/Range - Gas, Refrigerator, Stainless Steel Appliances, Washer, Dryer, Range Hood
  • other interior Features Breakfast Area, Built-Ins, Combination Dining/Living, Combination Kitchen/Dining, Combination Kitchen/Living, Dining Area, Entry Level Bedroom, Flat, Floor Plan - Open, Floor Plan - Traditional, Kitchen - Gourmet, Kitchen - Island, Other, Pantry, Sprinkler System, Upgraded Countertops, Walk-in Closet(s), Window Treatments, Wood Floors, Ceiling Fan(s)

Area & Lot

  • Status Leased
  • Date Leased September 19, 2026
  • Living Area783 Sq.Ft.
  • Total Area783 Sq.Ft.
  • MLS® IDMDMC2248990
  • TypeCondo
  • YEAR BUILT2024
  • Architecture StylesUnit/Flat, Traditional
  • School DistrictMONTGOMERY COUNTY PUBLIC SCHOOLS

Exterior

  • STORIES1
  • Garage Space1.0
  • water SourcePublic
  • PoolYes - Community
  • parkingOff Street, Attached Garage
  • HEAT TYPECentral
  • AIR CONDITIONINGCentral A/C
  • sewerPublic Sewer
  • Disability FeaturesOther
  • HOA AmenitiesBar/Lounge, Club House, College Courses, Common Grounds, Community Center, Concierge, Elevator, Exercise Room, Fitness Center, Gated Community, Meeting Room, Other, Party Room, Picnic Area, Pool - Outdoor, Recreational Center, Reserved/Assigned Parking, Security, Spa, Swimming Pool, Dog Park, Game Room, Extra Storage
  • other exterior FeaturesBBQ Grill, Extensive Hardscape, Exterior Lighting, Lawn Sprinkler, Other, Play Area, Sidewalks, Street Lights, Roof Deck

Financial

  • Lease Price$2,684/mo
  • Zoning N/A

KW EMpower

Ask Us Anything, Anytime. Whether you’re a consumer looking for an agent you can trust, or an agent looking for a place to thrive, we’re here for you.

Follow Me on Instagram
