Leave a Message

Thank you for your message. We will be in touch with you shortly.

106 S 11TH ST #203
106 S 11TH ST #203
106 S 11TH ST #203
106 S 11TH ST #203
106 S 11TH ST #203
106 S 11TH ST #203
106 S 11TH ST #203
106 S 11TH ST #203
106 S 11TH ST #203
106 S 11TH ST #203
106 S 11TH ST #203
106 S 11TH ST #203
106 S 11TH ST #203
106 S 11TH ST #203
106 S 11TH ST #203
106 S 11TH ST #203
106 S 11TH ST #203
106 S 11TH ST #203
106 S 11TH ST #203
106 S 11TH ST #203
106 S 11TH ST #203
106 S 11TH ST #203
106 S 11TH ST #203
106 S 11TH ST #203
106 S 11TH ST #203
106 S 11TH ST #203
106 S 11TH ST #203
106 S 11TH ST #203
106 S 11TH ST #203
106 S 11TH ST #203
SEE ALL PHOTOS
106 S 11TH ST #203
106 S 11TH ST #203
106 S 11TH ST #203
106 S 11TH ST #203
106 S 11TH ST #203
106 S 11TH ST #203
106 S 11TH ST #203
106 S 11TH ST #203
106 S 11TH ST #203
106 S 11TH ST #203
106 S 11TH ST #203
106 S 11TH ST #203
106 S 11TH ST #203
106 S 11TH ST #203
106 S 11TH ST #203
106 S 11TH ST #203
106 S 11TH ST #203
106 S 11TH ST #203
106 S 11TH ST #203
106 S 11TH ST #203
106 S 11TH ST #203
106 S 11TH ST #203
106 S 11TH ST #203
106 S 11TH ST #203
106 S 11TH ST #203
106 S 11TH ST #203
106 S 11TH ST #203
106 S 11TH ST #203
106 S 11TH ST #203
106 S 11TH ST #203
Leased

106 S 11TH ST #203

106 S 11TH STREET 203, PHILADELPHIA, PA 19107

$2,169/month
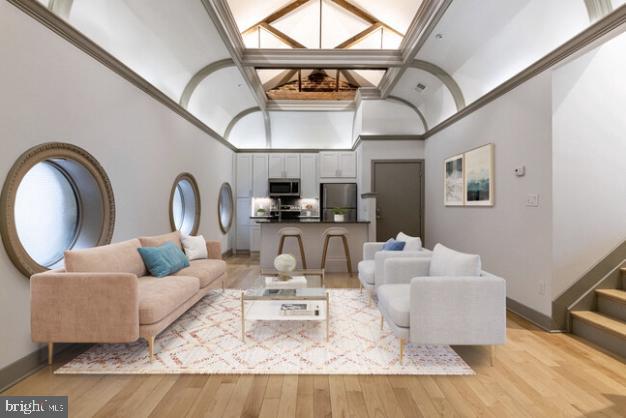
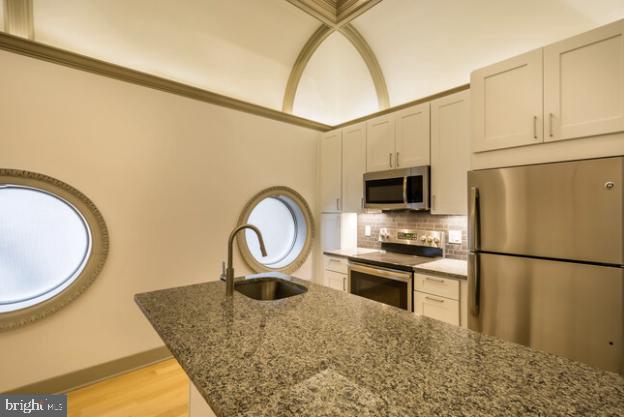
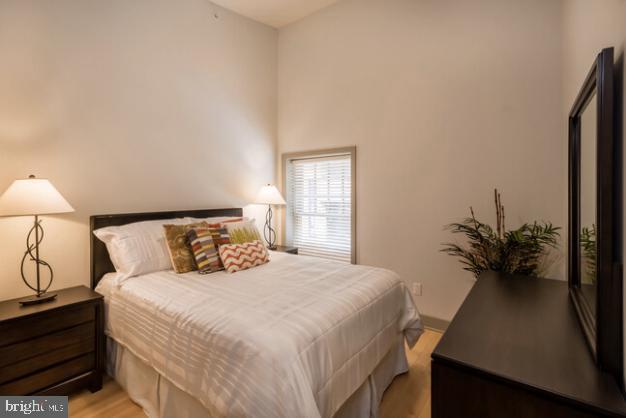
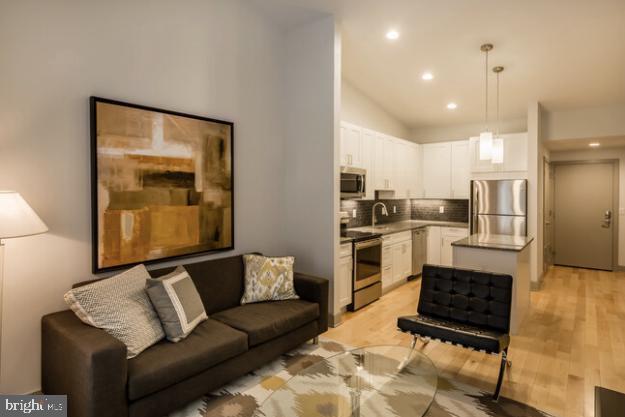
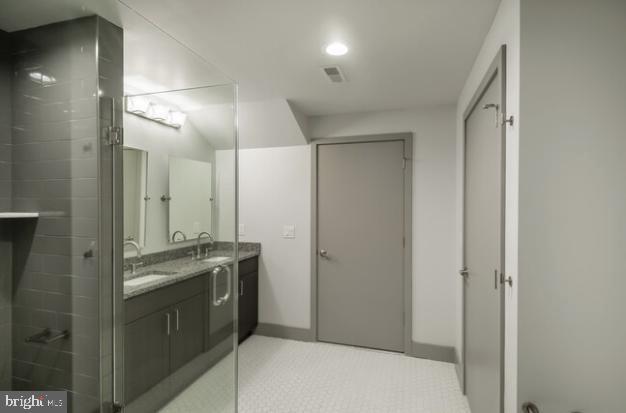
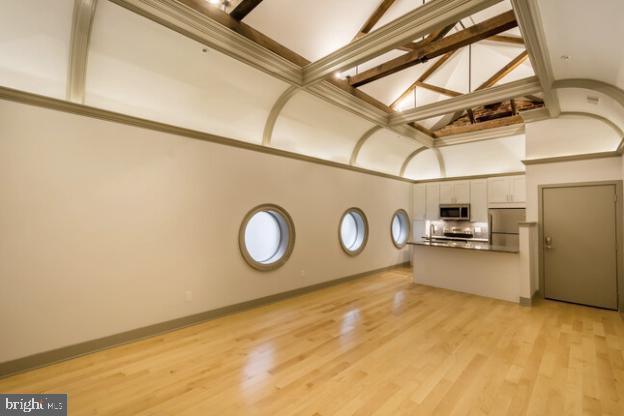
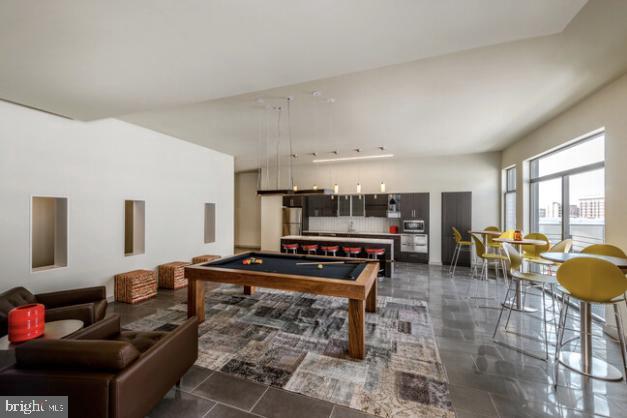
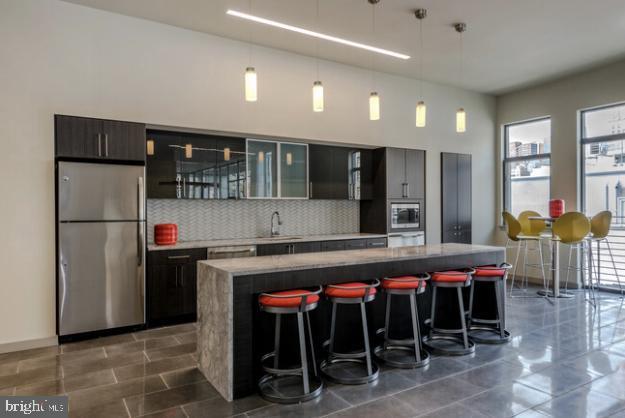
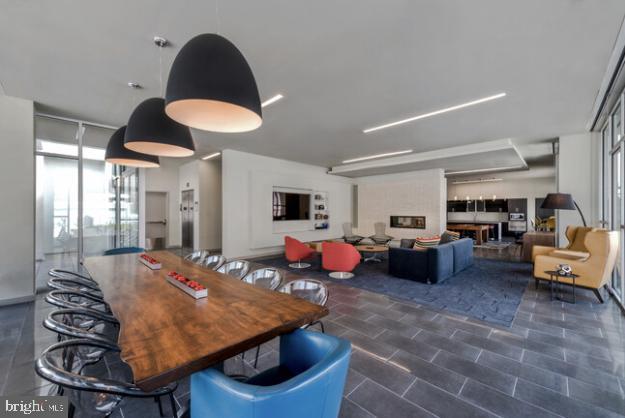
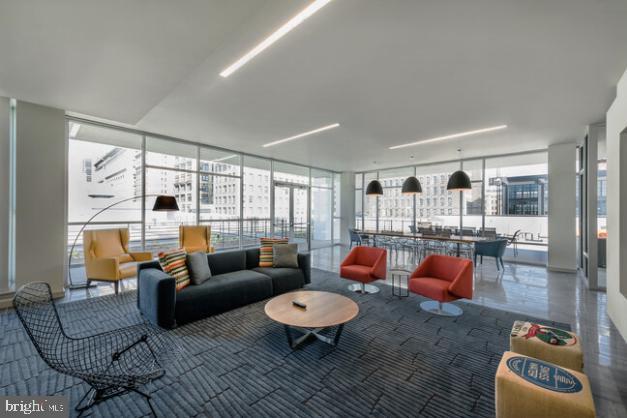
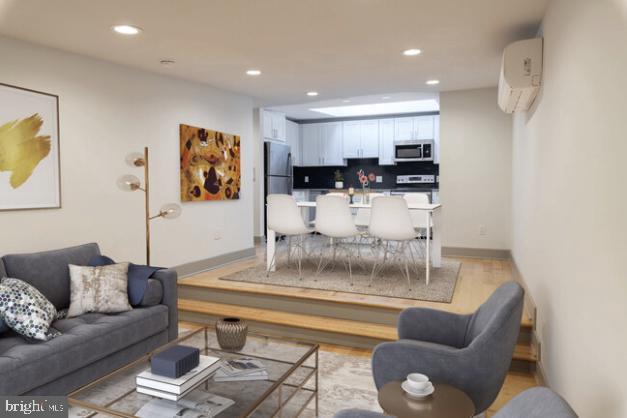
Immerse yourself in the vibrant pulse of Midtown Village at Baum's by Collins, where life unfolds amidst a tapestry of cultural festivities, spontaneous cocktail gatherings, and captivating art unveilings. This iconic residence places you at the epicenter of the neighborhood's premier shopping and dining arena, boasting immediate access to a curated selection of urban essentials: from the convenience of Target Express and the inviting ambiance of Starbucks to the energizing workouts at Planet Fitness and the dynamic community of the Gayborhood. Everything you need is just a stroll away, promising a lifestyle of unparalleled ease and excitement.

Experience the pinnacle of luxury living at Baum's by Collins, where the city's rhythm meets the comfort of home. Nestled steps away from the pulsating heart of downtown, the residence offers seamless connectivity to the broader cityscape with immediate access to the Blue and Orange subway lines, inviting you to explore the best of urban life.

Baum's by Collins doesn't just offer a place to live; it invites you to live "all in." With twelve distinct one-bedroom layouts, each space is crafted to cater to diverse tastes and preferences, ensuring your home is truly your sanctuary. Positioned mere moments from esteemed educational institutions such as the University of the Arts (UARTS), Thomas Jefferson University (Center City Campus), Drexel University, Temple University, and the University of Pennsylvania (UPENN), Baum's by Collins stands as an ideal haven for academic minds and cultural enthusiasts alike.

Engage in a lifestyle where convenience, culture, and community converge. Welcome to Baum's by Collins - where every detail is designed with you in mind, encouraging you to not just inhabit space, but to live vibrantly within it.

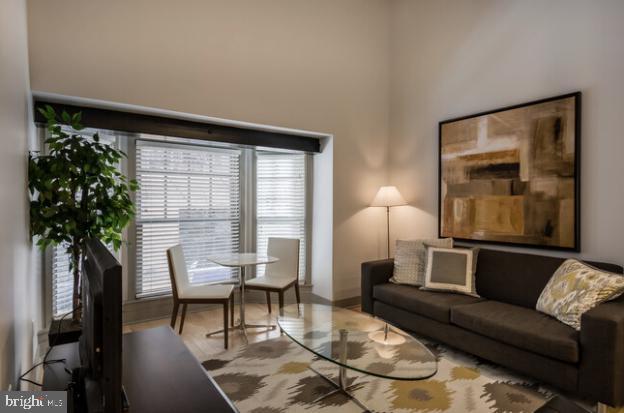
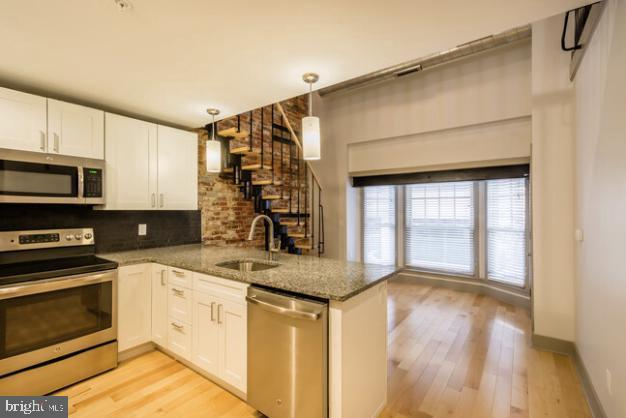
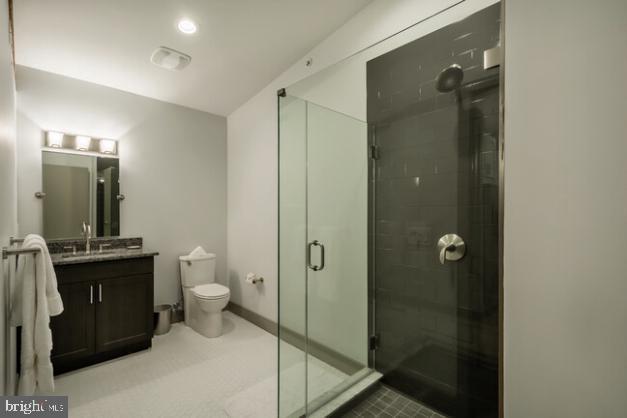
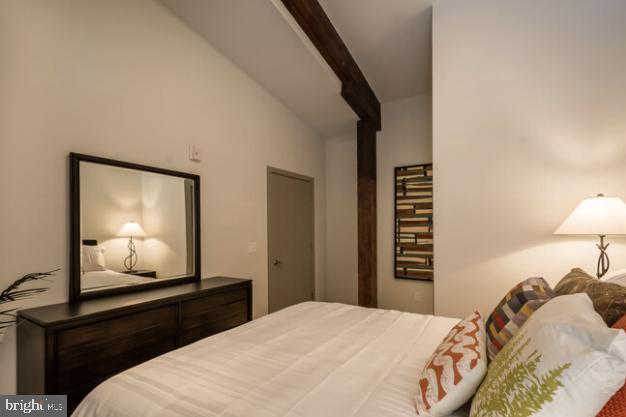
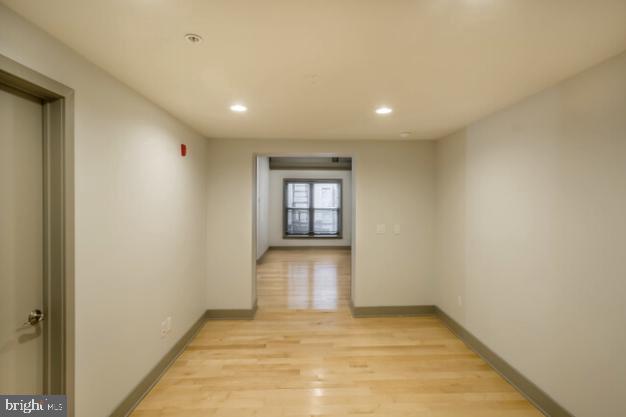
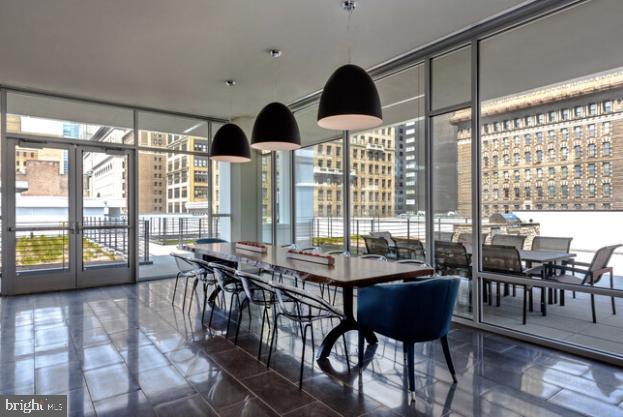
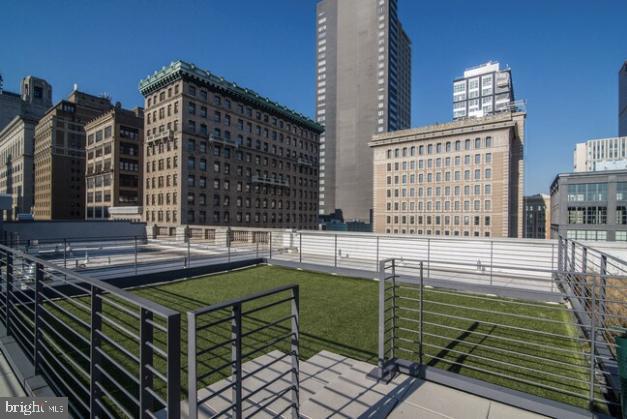
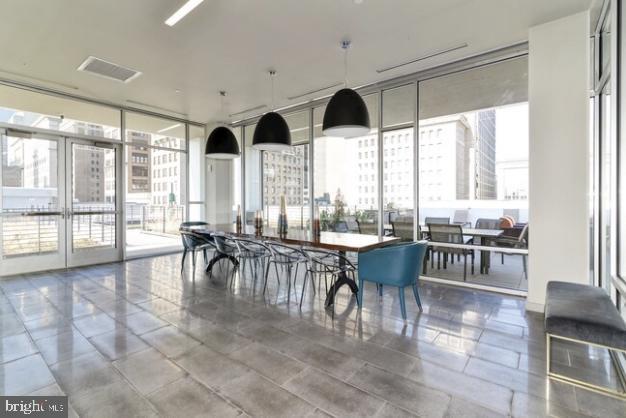
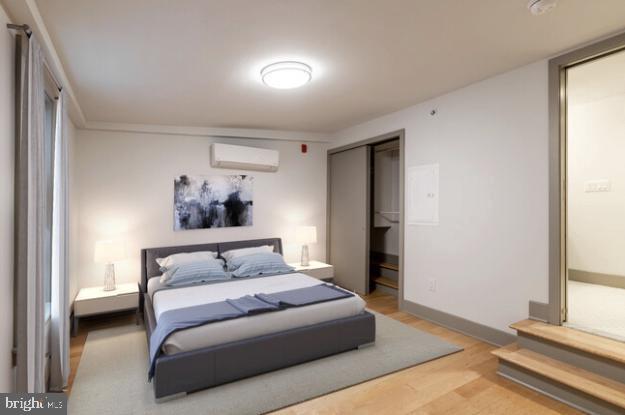
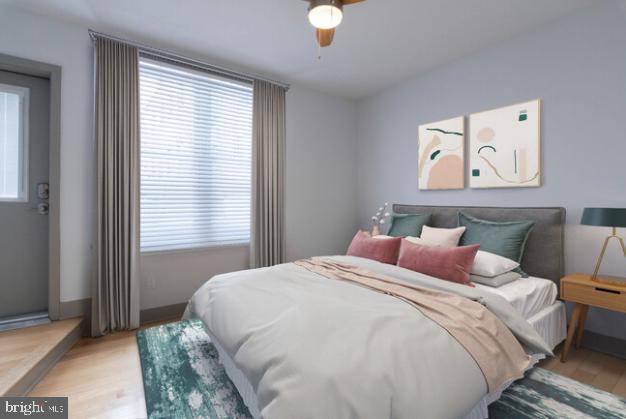
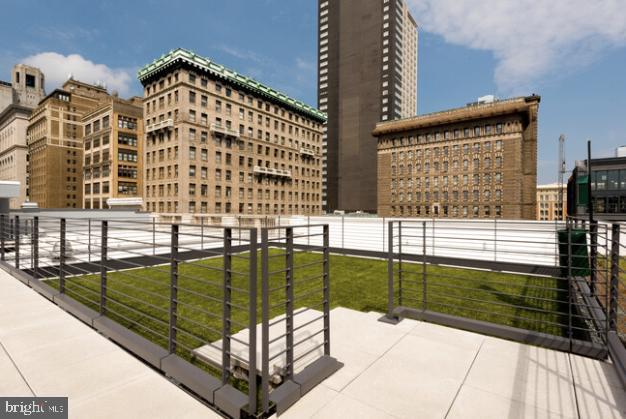
** Pricing and availability subject to change on a daily basis ** Photos are of model units **

1
bed

1
bath

780 Sq.Ft. LIVING AREA

The IDX display contains information sourced from the Bright MLS, Inc. as of 12/3/2025. This data is intended solely for personal, non-commercial use and is not to be utilized for any other purposes except to identify potential properties for purchase. Although the MLS data displayed is typically considered reliable, it is not guaranteed to be accurate by the MLS. Buyers are responsible for verifying the accuracy of all information and are advised to conduct their own investigations or seek professional assistance. Other sources besides the Listing Agent may have contributed to the MLS data presented. Unless expressly specified in writing, the Broker/Agent has not confirmed any information obtained from external sources. The Broker/Agent may or may not have acted as the Listing and/or Selling Agent and cannot guarantee the accuracy of property locations displayed on any map. Any compensation offers are solely made to participants of the MLS where the listing is registered.

©2025 Bright MLS, Inc. all rights reserved.

Data last updated on 12/3/2025 at 2:30 AM UTC

Gaurav Gambhir

Gaurav Gambhir

Features & Amenities

Interior

  • total bedrooms1
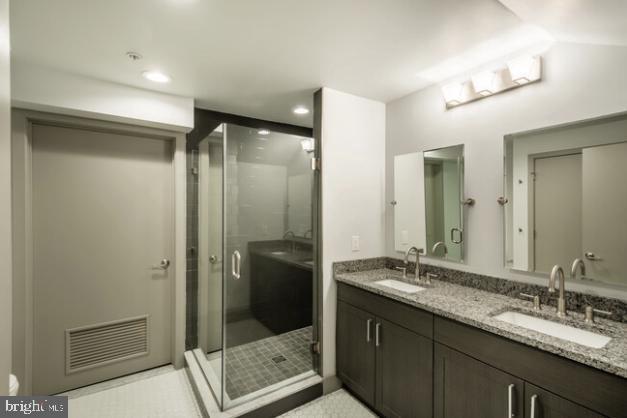
  • Total bathroom1
  • full bathroom1
  • Flooring Wood, Other
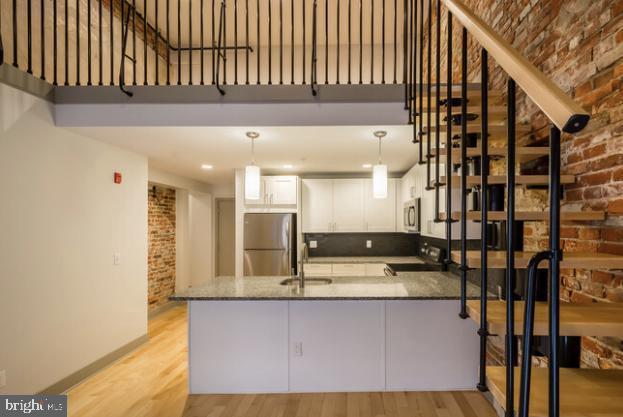
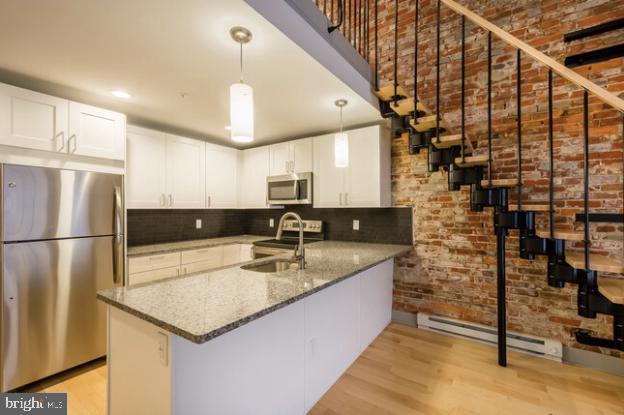
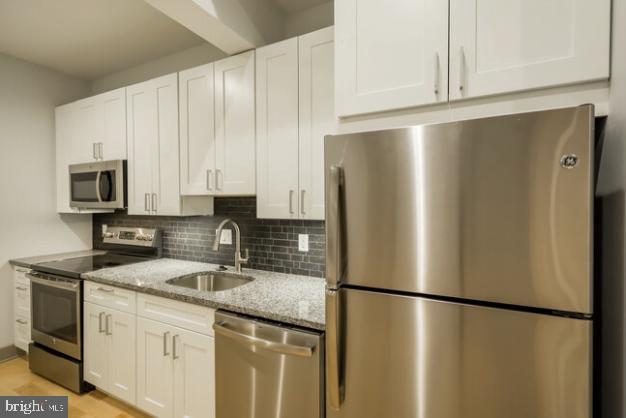
  • APPLIANCES Electric Range, Electric Oven, Washer, Dishwasher, Disposal, Dryer, Freezer, Refrigerator, Microwave
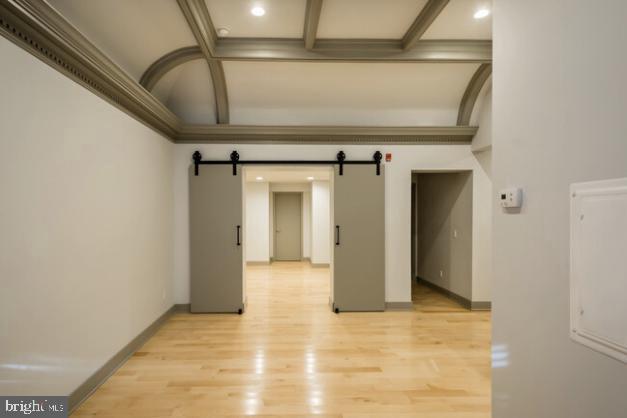
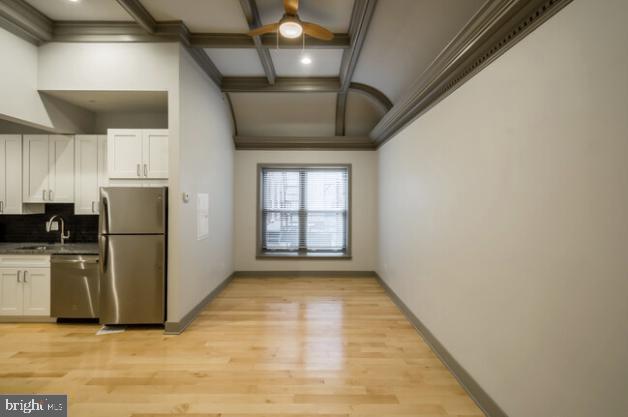
  • other interior Features Elevator, Kitchen Island, Pantry, Other, Built-in Features, Beamed Ceilings

Area & Lot

  • Status Leased
  • Living Area780 Sq.Ft.
  • MLS® IDPAPH2344810
  • TypeCondo
  • YEAR BUILT2018
  • NeighborhoodWashington Square West
  • Architecture StylesTraditional, Unit/Flat
  • School DistrictTHE SCHOOL DISTRICT OF PHILADELPHIA

Exterior

  • STORIES1
  • water SourcePublic
  • PoolNone
  • parkingOn Street
  • HEAT TYPEOther
  • AIR CONDITIONINGOther
  • sewerPublic Sewer
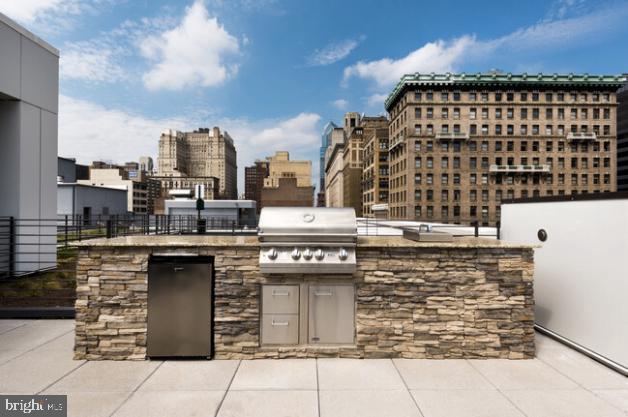
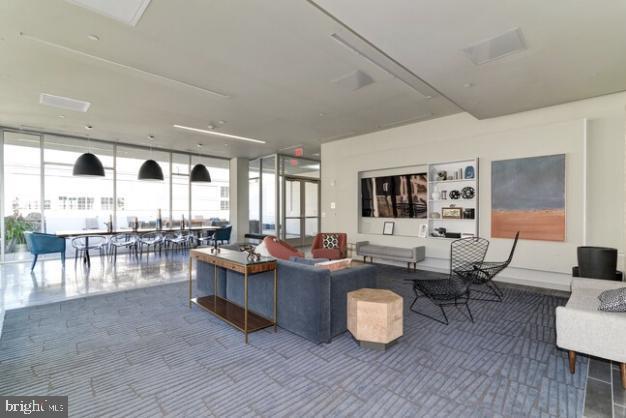
  • HOA AmenitiesFitness Center, Meeting Room, Party Room, Picnic Area, Security, Other, Elevator(s), Recreation Facilities
  • security Features24 Hour Security

Financial

  • Lease Price$2,169/mo
  • Zoning NA

Washington Square West

Explore

KW EMpower

Ask Us Anything, Anytime. Whether you’re a consumer looking for an agent you can trust, or an agent looking for a place to thrive, we’re here for you.

Follow Me on Instagram
