106 WORTHAM LANE
106 WORTHAM LANE
106 WORTHAM LANE
106 WORTHAM LANE
106 WORTHAM LANE
106 WORTHAM LANE
106 WORTHAM LANE
106 WORTHAM LANE
106 WORTHAM LANE
106 WORTHAM LANE
106 WORTHAM LANE
106 WORTHAM LANE
106 WORTHAM LANE
106 WORTHAM LANE
106 WORTHAM LANE
106 WORTHAM LANE
106 WORTHAM LANE
106 WORTHAM LANE
106 WORTHAM LANE
106 WORTHAM LANE
106 WORTHAM LANE
106 WORTHAM LANE
106 WORTHAM LANE
106 WORTHAM LANE
106 WORTHAM LANE
106 WORTHAM LANE
106 WORTHAM LANE
106 WORTHAM LANE
106 WORTHAM LANE
106 WORTHAM LANE
SEE ALL PHOTOS
106 WORTHAM LANE
106 WORTHAM LANE
106 WORTHAM LANE
106 WORTHAM LANE
106 WORTHAM LANE
106 WORTHAM LANE
106 WORTHAM LANE
106 WORTHAM LANE
106 WORTHAM LANE
106 WORTHAM LANE
106 WORTHAM LANE
106 WORTHAM LANE
106 WORTHAM LANE
106 WORTHAM LANE
106 WORTHAM LANE
106 WORTHAM LANE
106 WORTHAM LANE
106 WORTHAM LANE
106 WORTHAM LANE
106 WORTHAM LANE
106 WORTHAM LANE
106 WORTHAM LANE
106 WORTHAM LANE
106 WORTHAM LANE
106 WORTHAM LANE
106 WORTHAM LANE
106 WORTHAM LANE
106 WORTHAM LANE
106 WORTHAM LANE
106 WORTHAM LANE
For Sale

106 WORTHAM LANE

106 WORTHAM LANE, BEAR, DE 19701

$510,000
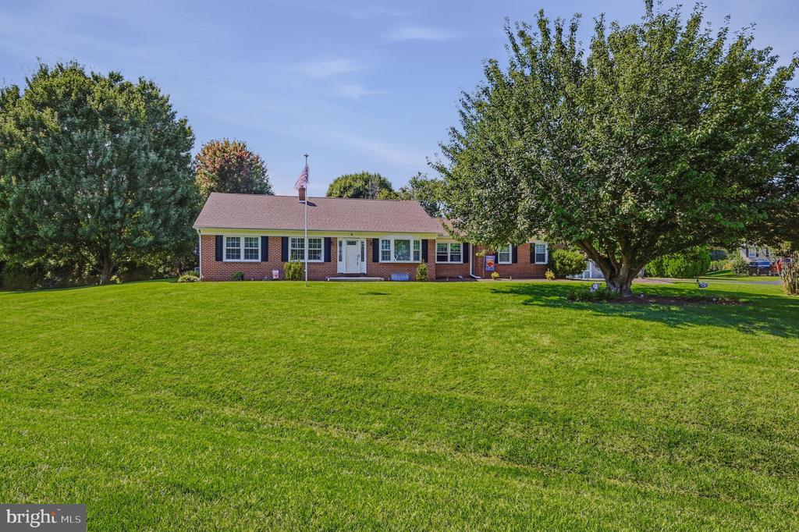
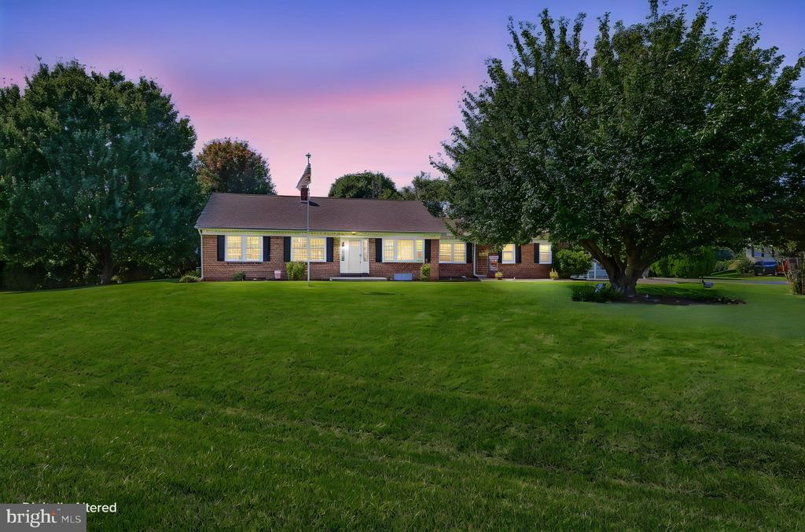
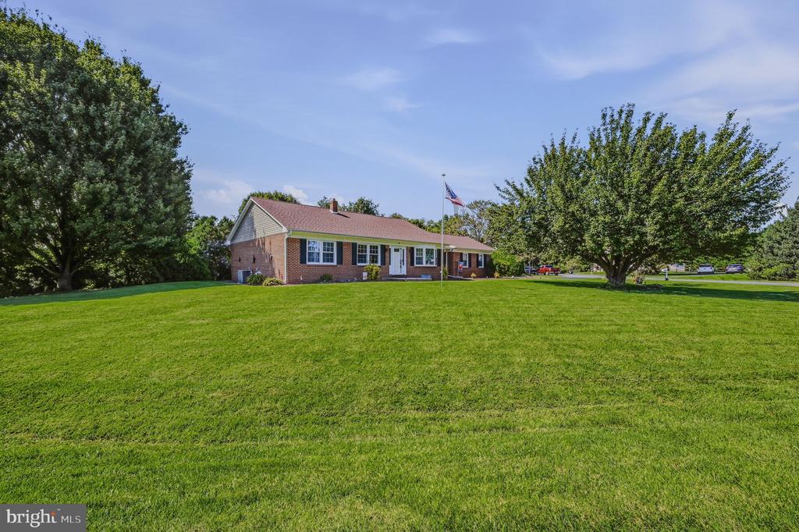
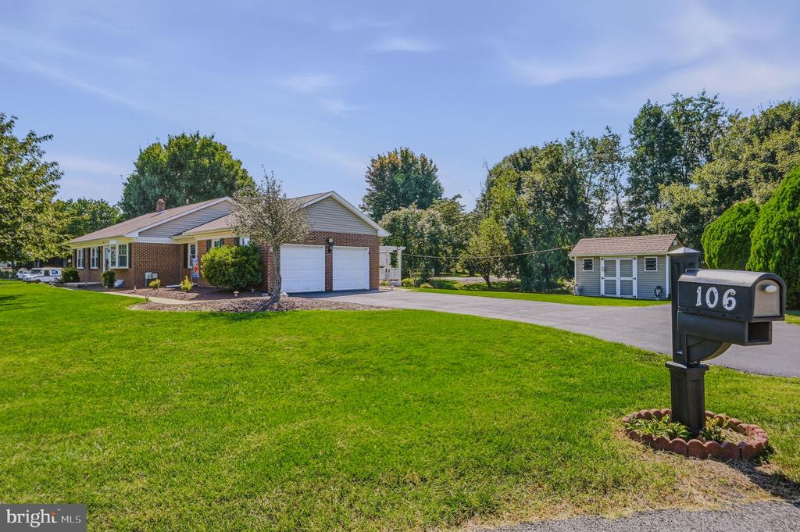
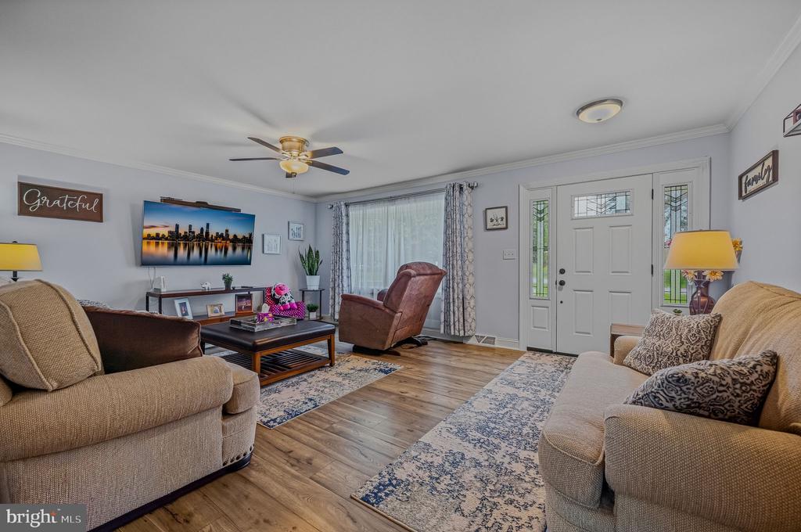
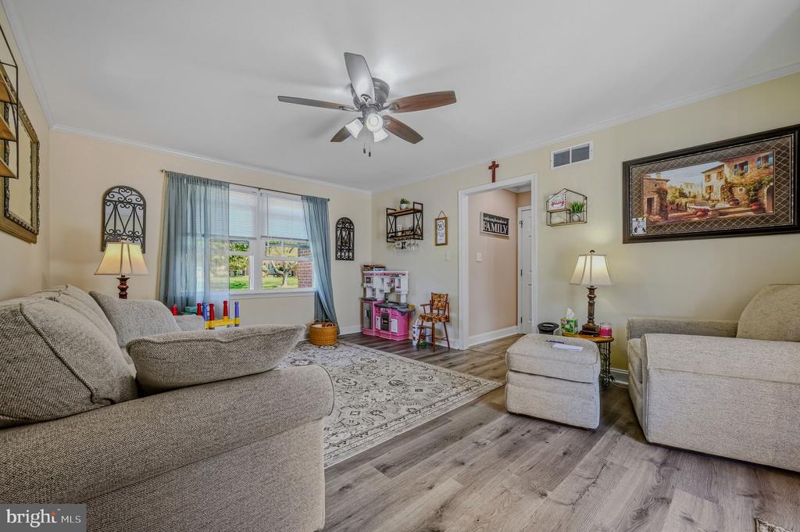
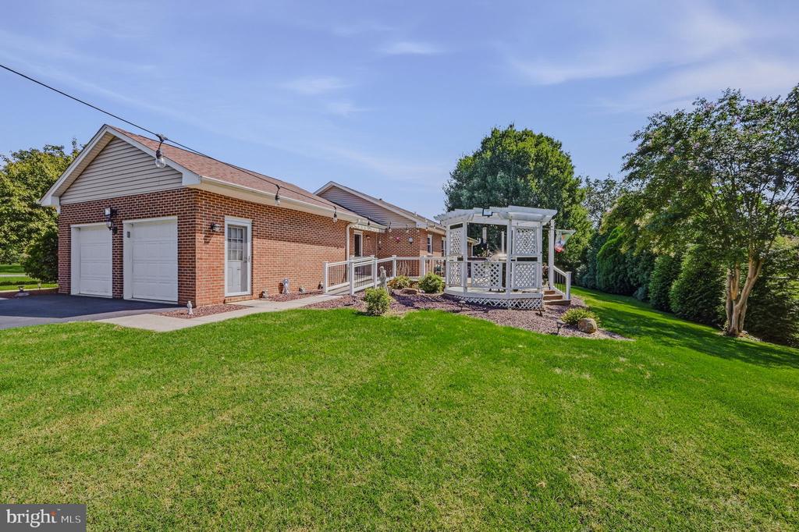
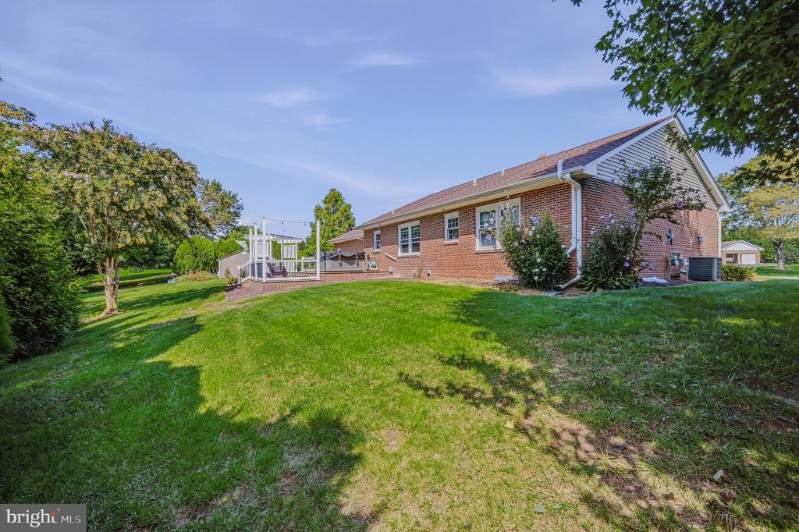
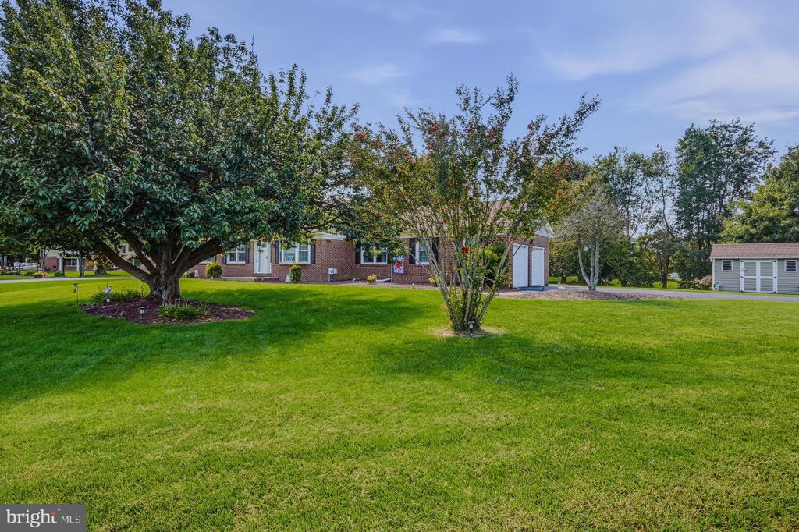
Back on market through no fault of the sellers. Welcome to 106 Wortham Lane! This beautifully maintained RC Peoples-built brick rancher offers comfortable single-floor living, inviting updates, and plenty of space both inside and out. Ideally situated on a 3/4 acre corner lot within a cul-de-sac in Bear, this home makes a wonderful first impression with its attractive curb appeal, driveway, and convenient two-car side-entry garage.
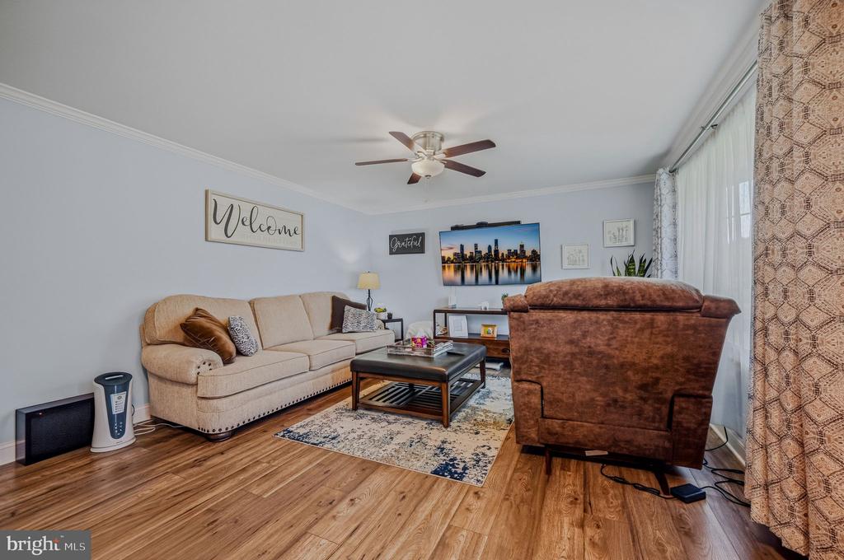
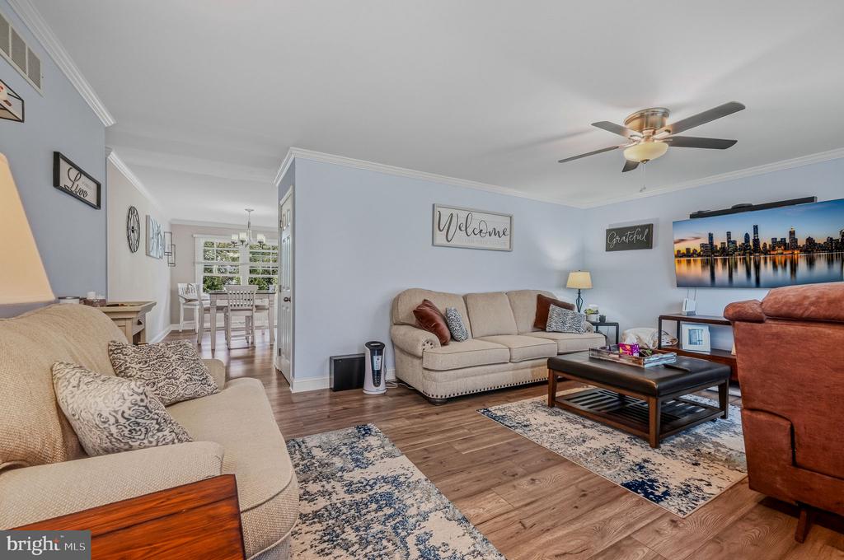
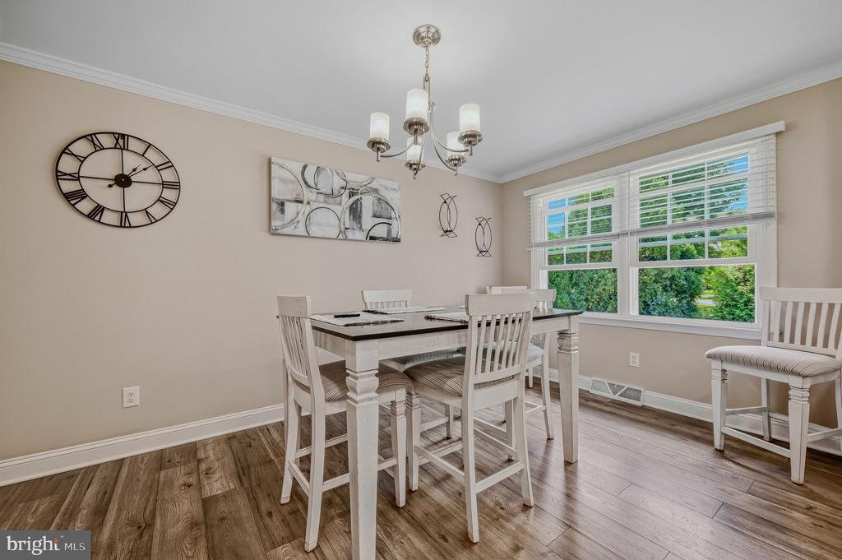
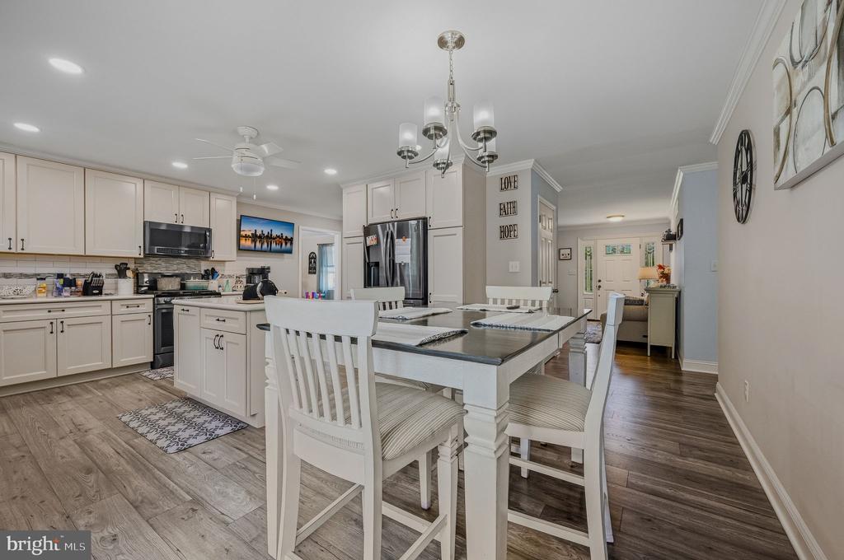
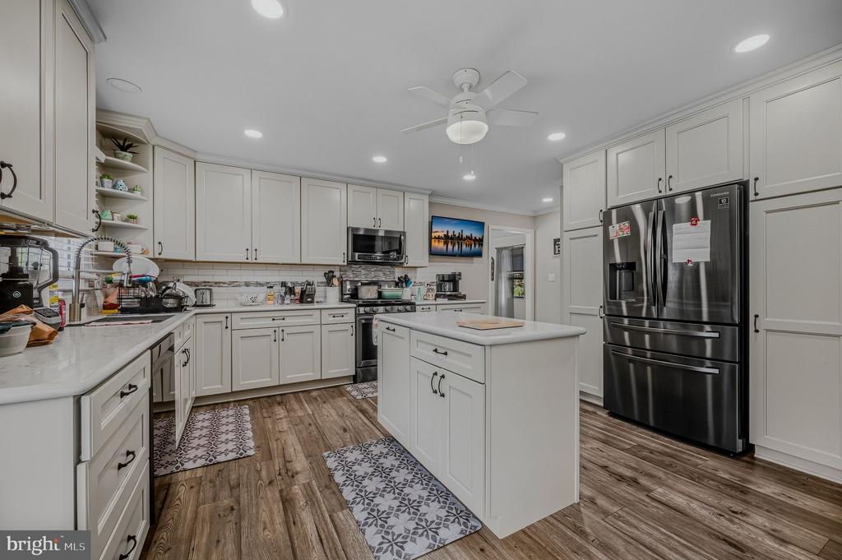
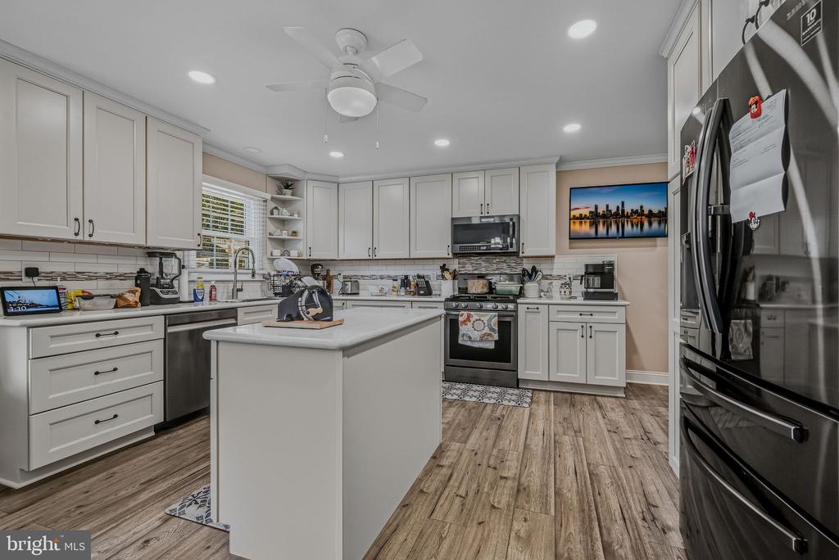
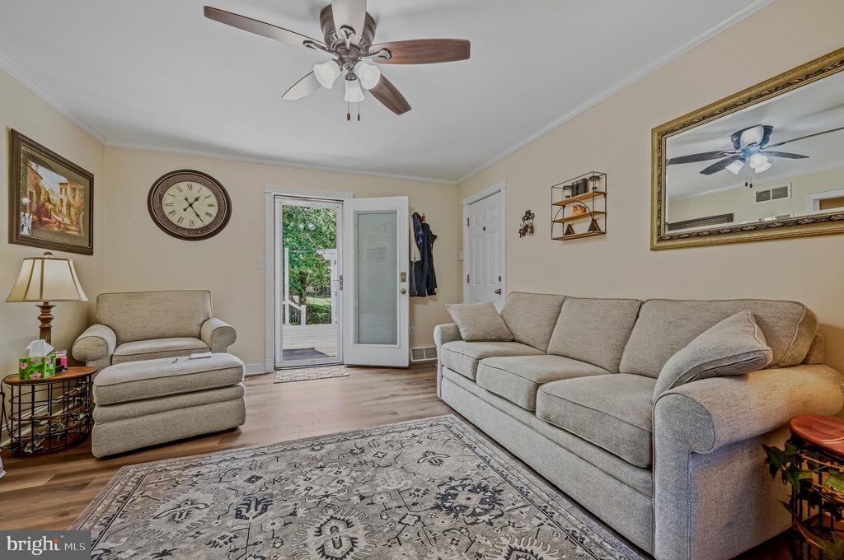
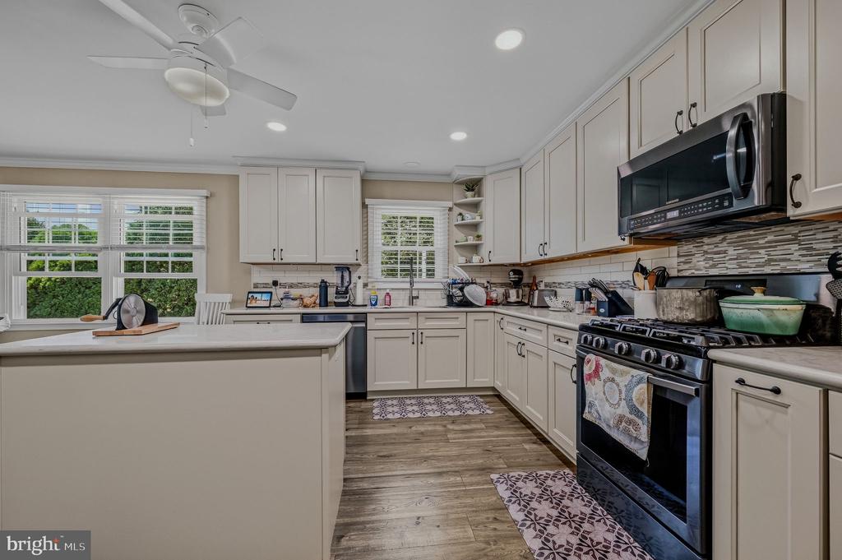
Step inside through the new front door, complete with elegant side panels and a transom window, and discover a serene, refreshing interior. LVP flooring extends throughout most of the main living areas, creating a cohesive and easy-to-maintain space. The living room flows seamlessly into the spacious, newly updated eat-in kitchen, featuring updated countertops, off white cabinetry, tile backsplash, dark stainless-steel appliances, a gas range, and a center island--perfect for everyday meals and entertaining.
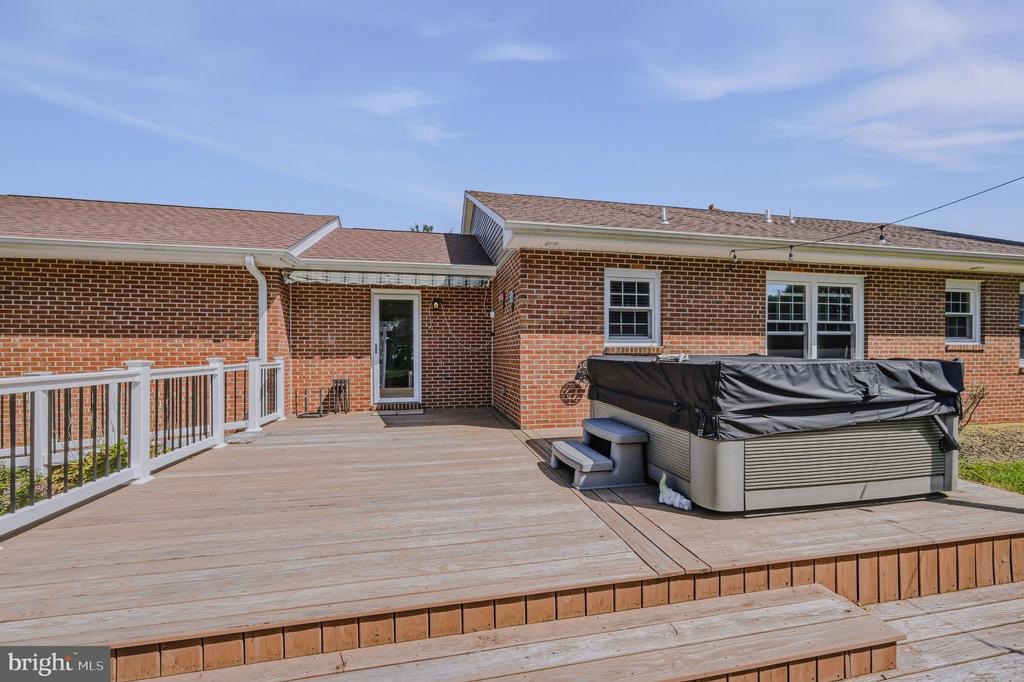
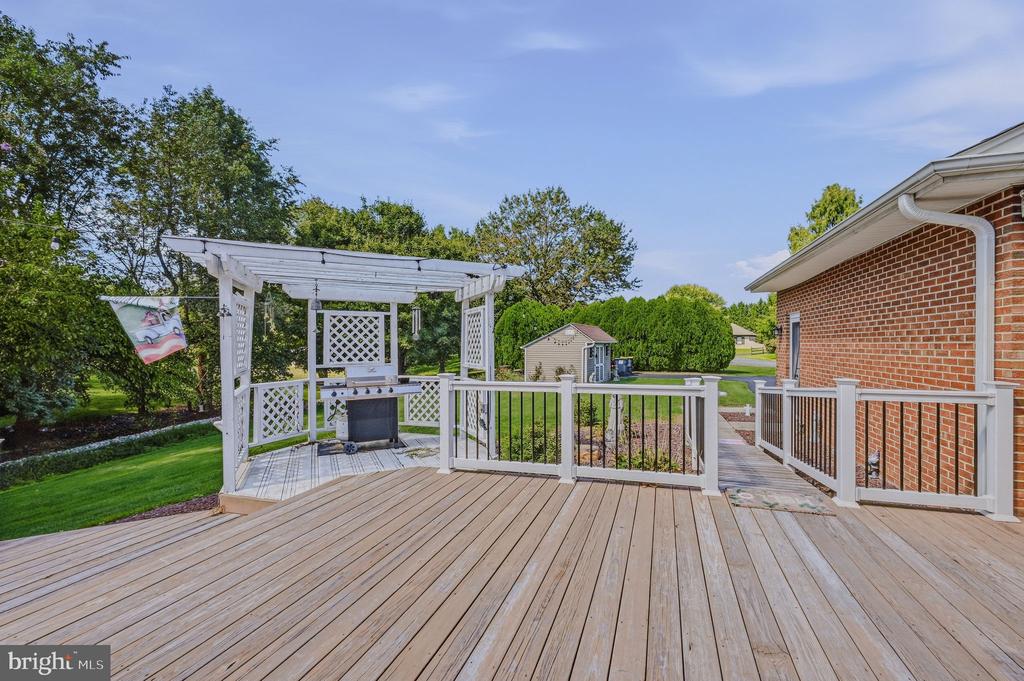
A door in the den leads to your private outdoor retreat, where the deck, gazebo, and hot tub create the perfect setting for relaxing or hosting guests. A storage shed provides additional space for tools and outdoor equipment.
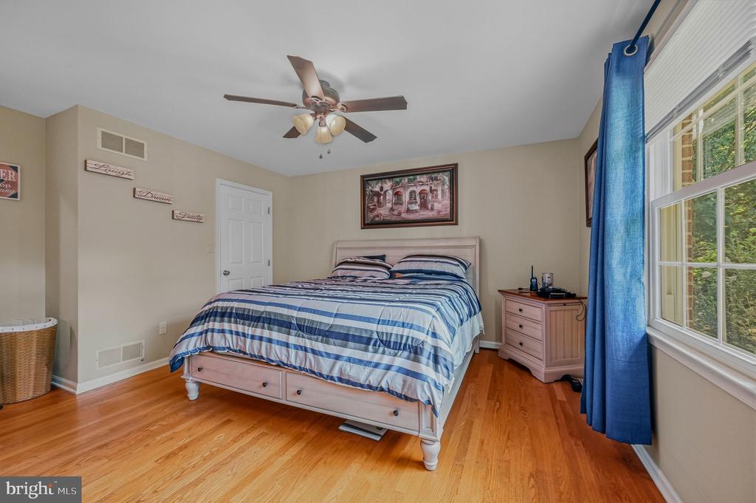
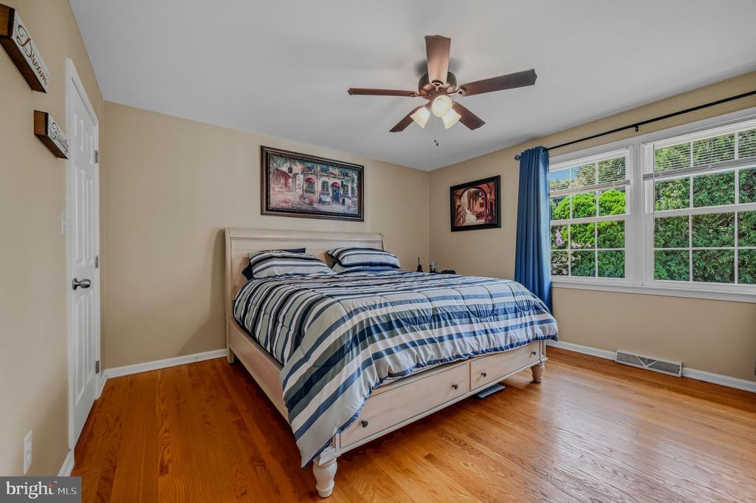
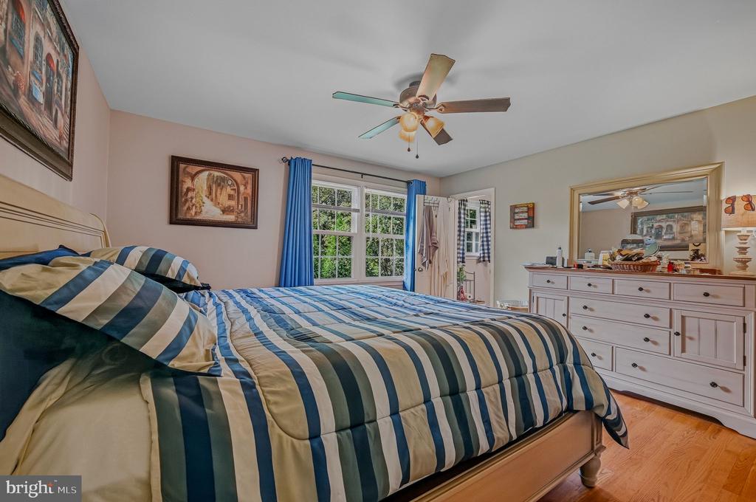
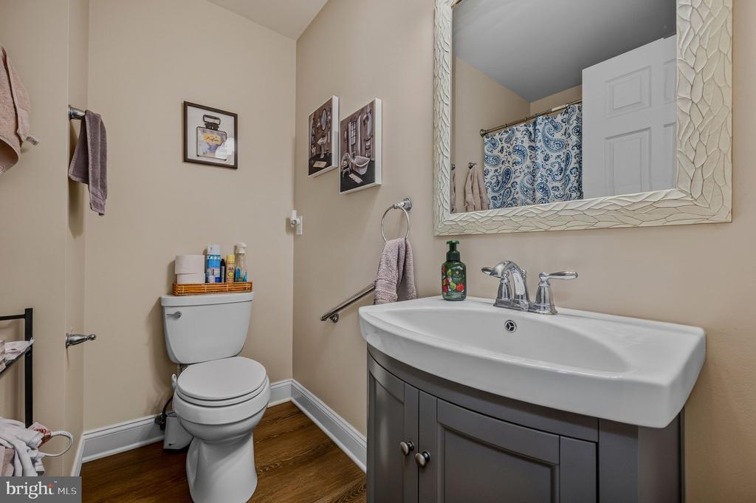
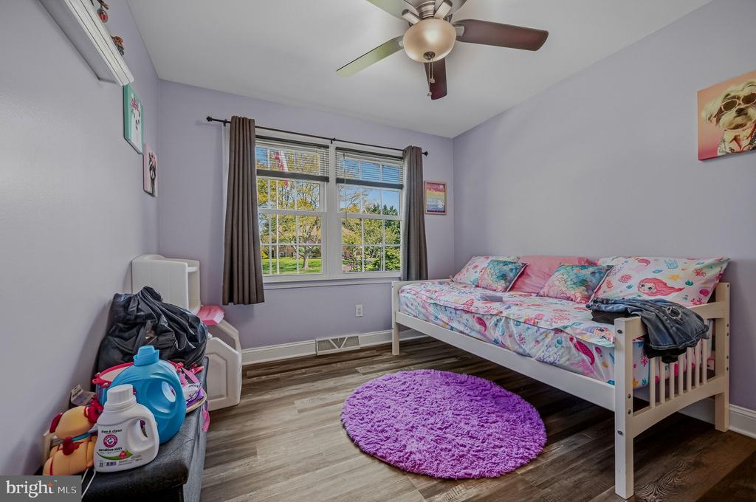
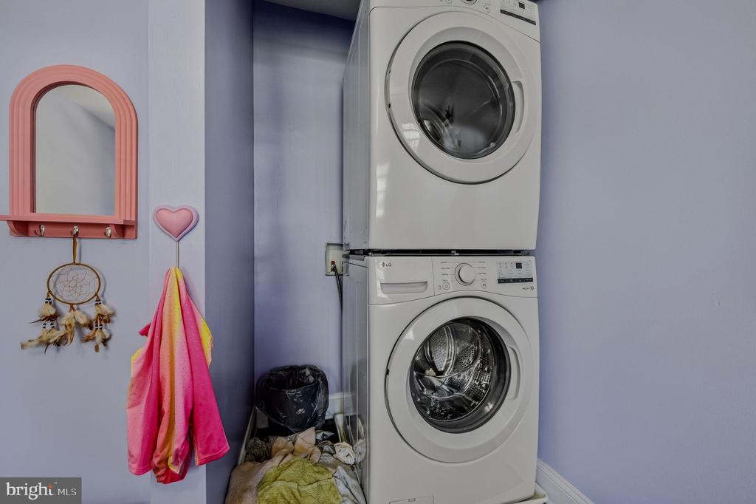
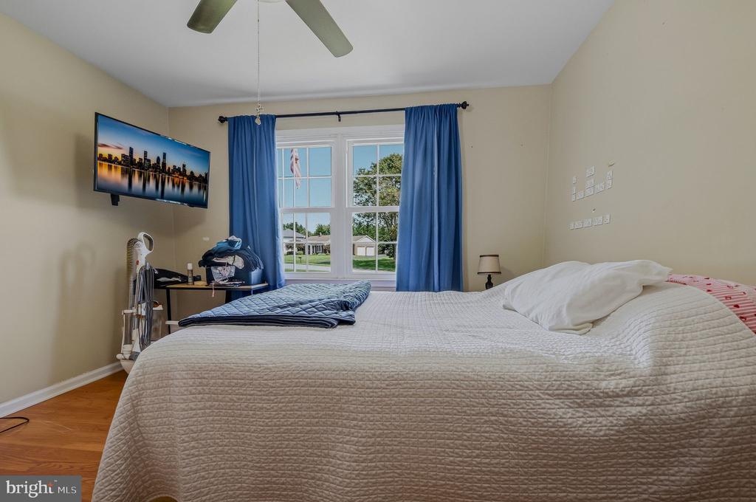
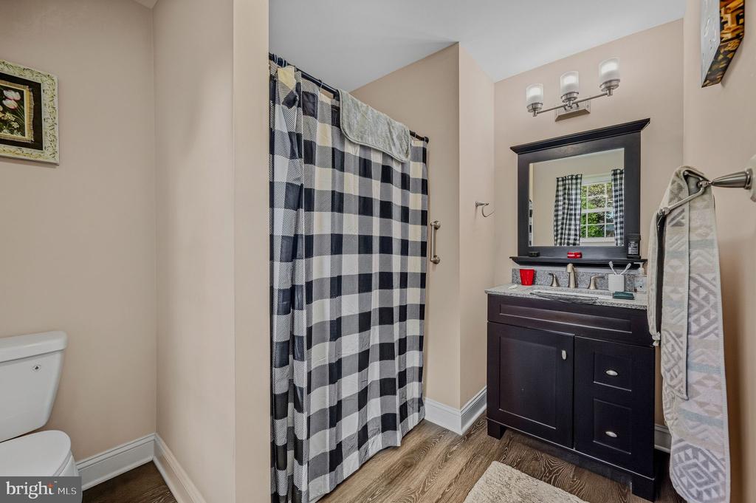
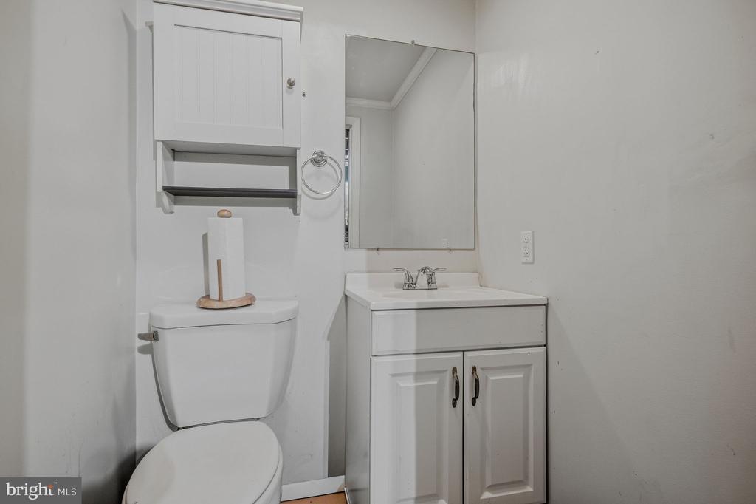
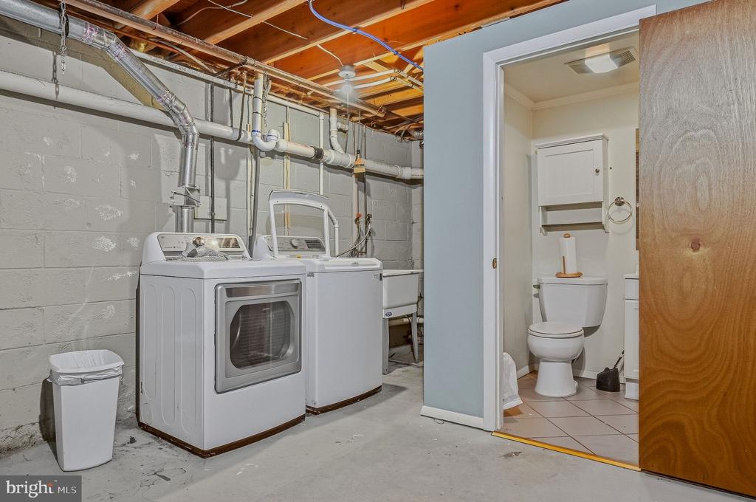
Back inside, three generously sized bedrooms provide comfortable accommodations. The primary suite features a private en-suite bathroom and walk-in closet, while the two additional bedrooms share a renovated hall bath. Each bedroom boasts beautiful hardwood flooring. There are also 2 laundry areas - one in the 3rd bedroom and one in the basement, both with washer and dryer.
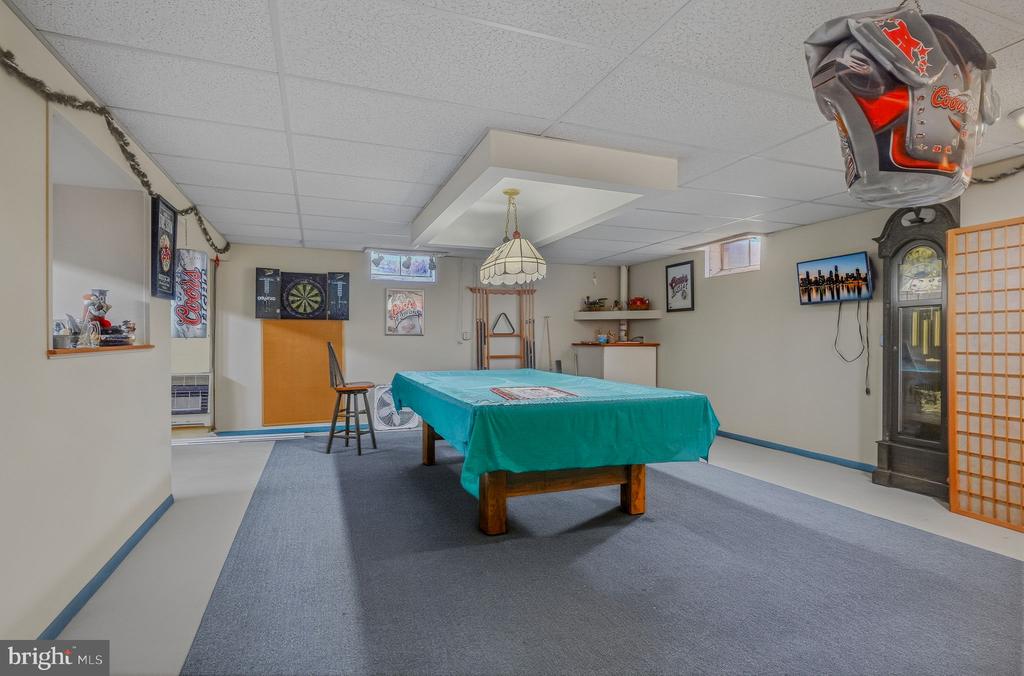
The partially finished basement adds even more versatility, with plenty of room for recreation, entertaining, hobbies, and storage. A pool table conveys with the home, making this an ideal space for game nights and gatherings.
Location is another standout feature, with convenient access to Route 896 and I-95, placing you approximately halfway between Newark and Middletown and making commuting and everyday travel a breeze.
With its brick exterior, thoughtful updates, spacious rooms, finished basement, and fantastic outdoor amenities, 106 Wortham Lane offers the comfort and convenience of single-floor living with space to enjoy throughout the home. Come see all this lovely Bear rancher has to offer!

3
beds

3
baths

1,800 Sq.Ft. LIVING AREA

0.79 Acres lot

The IDX display contains information sourced from the Bright MLS, Inc. as of 12/3/2025. This data is intended solely for personal, non-commercial use and is not to be utilized for any other purposes except to identify potential properties for purchase. Although the MLS data displayed is typically considered reliable, it is not guaranteed to be accurate by the MLS. Buyers are responsible for verifying the accuracy of all information and are advised to conduct their own investigations or seek professional assistance. Other sources besides the Listing Agent may have contributed to the MLS data presented. Unless expressly specified in writing, the Broker/Agent has not confirmed any information obtained from external sources. The Broker/Agent may or may not have acted as the Listing and/or Selling Agent and cannot guarantee the accuracy of property locations displayed on any map. Any compensation offers are solely made to participants of the MLS where the listing is registered.

©2025 Bright MLS, Inc. all rights reserved.

Data last updated on 12/3/2025 at 2:30 AM UTC

Maria Ruckle

Maria Ruckle

Todd Ruckle

Todd Ruckle

Features & Amenities

Interior

  • total bedrooms3
  • Total bathrooms3
  • full bathrooms2
  • half bathroom1
  • Laundry room Dryer In Unit, Washer In Unit, Main Floor, Basement
  • Flooring Hardwood, Luxury Vinyl Plank
  • APPLIANCES Built-In Microwave, Dishwasher, Dryer, Extra Refrigerator/Freezer, Oven/Range - Gas, Refrigerator, Stainless Steel Appliances, Washer, Water Heater
  • other interior Features Attic, Bathroom - Stall Shower, Ceiling Fan(s), Combination Kitchen/Dining, Crown Moldings, Dining Area, Entry Level Bedroom, Floor Plan - Traditional, Kitchen - Eat-In, Kitchen - Island, Kitchen - Table Space, Primary Bath(s), Recessed Lighting, Upgraded Countertops, Walk-in Closet(s), Whirl Pool/Hot Tub, Window Treatments, Wood Floors

Area & Lot

  • Status For Sale
  • Living Area1,800 Sq.Ft.
  • Total Area1,800 Sq.Ft.
  • Lot Area0.79 Acres
  • MLS® IDDENC2111322
  • TypeResidential
  • YEAR BUILT1992
  • NeighborhoodDelaware
  • Architecture StylesRanch/Rambler
  • View DescriptionGarden/Lawn
  • School DistrictAPPOQUINIMINK

Exterior

  • STORIES1
  • Garage Space2.0
  • water SourcePublic
  • utilitiesUnder Ground
  • PoolNo Pool
  • roofArchitectural Shingle, Pitched, Shingle
  • lot featuresCorner, Cul-de-sac
  • parkingAttached Garage, Driveway
  • HEAT TYPEForced Air, Programmable Thermostat, Wall Unit
  • AIR CONDITIONINGCentral A/C, Ceiling Fan(s)
  • sewerPublic Sewer
  • SubstructureBlock
  • Disability FeaturesGrab Bars Mod
  • security FeaturesCarbon Monoxide Detectors, Smoke Detector
  • other exterior FeaturesHot Tub

Financial

  • Sales Price$510,000
  • Real Estate Tax $3,975/yr
  • HOA $80/yr
  • Zoning NC21
image

Schedule a Showing

We would love to show you our beautiful property. Please select your preferred date and time below. An agent will be in touch shortly to confirm your appointment.

Schedule a Showing

We would love to show you our beautiful property. Please select your preferred date and time below. An agent will be in touch shortly to confirm your appointment.

Thank you for your interest in 106 WORTHAM LANE, BEAR, DE 19701. We are reviewing your request and will be in touch shortly!

Mortgage Calculator

Estimate your monthly mortgage payment, including the principal and interest, property taxes, and HOA. Adjust the values to generate a more accurate rate.

All estimates are provided for informational purposes only. Actual amounts may vary.
$0,000 Your Payment 20 15 65
$0,000 Your Payment

Delaware

Explore

KW EMpower

Ask Us Anything, Anytime. Whether you’re a consumer looking for an agent you can trust, or an agent looking for a place to thrive, we’re here for you.

Follow Me on Instagram