108 Mincing Ln
108 Mincing Ln
108 Mincing Ln
108 Mincing Ln
108 Mincing Ln
108 Mincing Ln
108 Mincing Ln
108 Mincing Ln
108 Mincing Ln
108 Mincing Ln
108 Mincing Ln
108 Mincing Ln
108 Mincing Ln
108 Mincing Ln
108 Mincing Ln
108 Mincing Ln
108 Mincing Ln
108 Mincing Ln
108 Mincing Ln
108 Mincing Ln
108 Mincing Ln
SEE ALL PHOTOS
108 Mincing Ln
108 Mincing Ln
108 Mincing Ln
108 Mincing Ln
108 Mincing Ln
108 Mincing Ln
108 Mincing Ln
108 Mincing Ln
108 Mincing Ln
108 Mincing Ln
108 Mincing Ln
108 Mincing Ln
108 Mincing Ln
108 Mincing Ln
108 Mincing Ln
108 Mincing Ln
108 Mincing Ln
108 Mincing Ln
108 Mincing Ln
108 Mincing Ln
108 Mincing Ln
Sold

108 Mincing Ln

108 MINCING LANE, ELKTON, MD 21921

$320,000
THROUGH -- NO-- FAULT OF THE SELLER THIS PROPERTY IS BACK ON THE MARKET FOR SALE!!
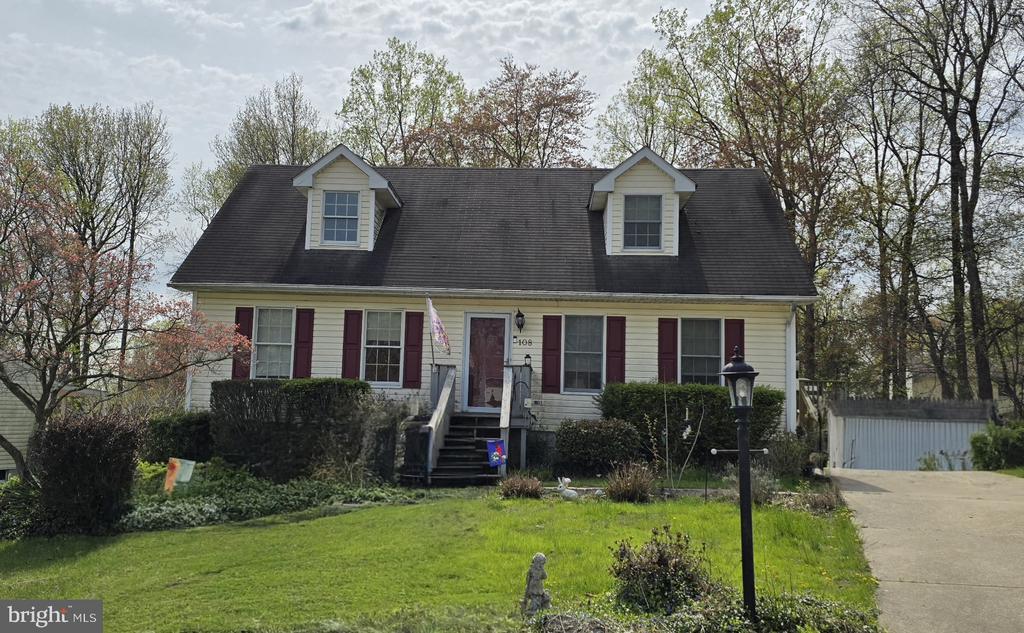
**Welcome to 108 Mincing Lane, Elkton, MD**
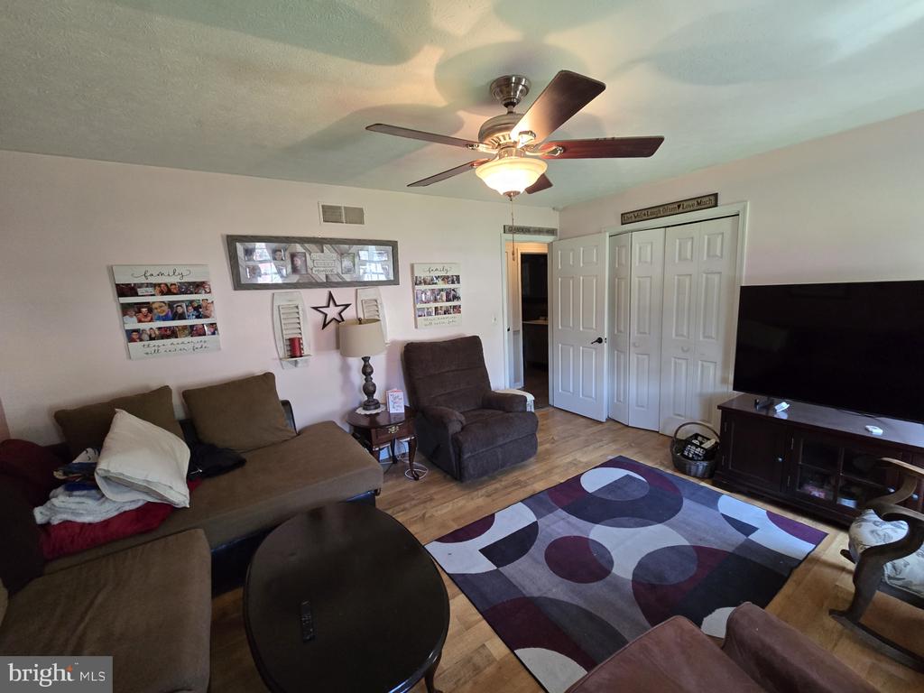
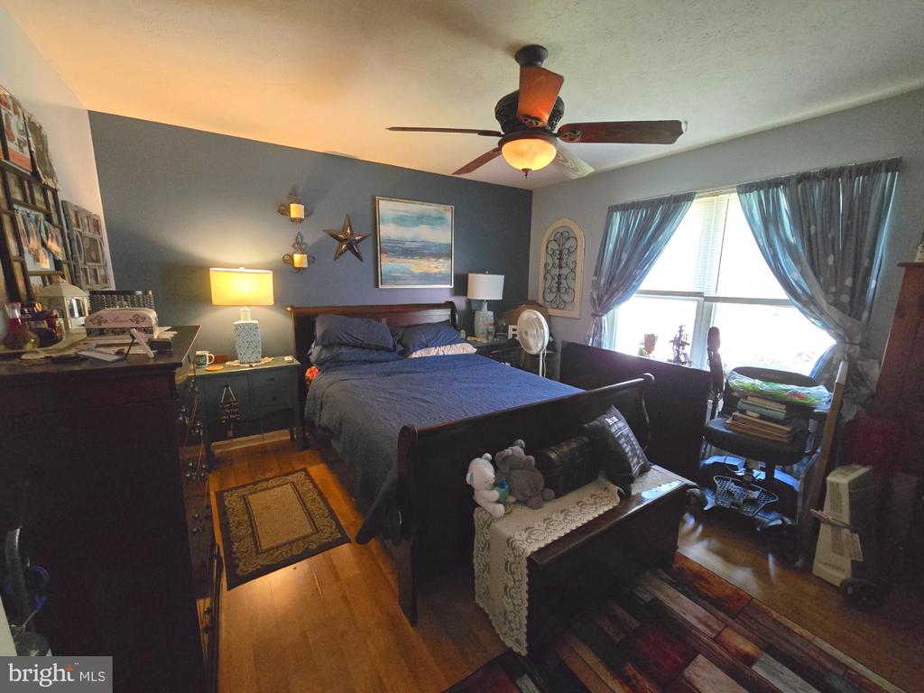
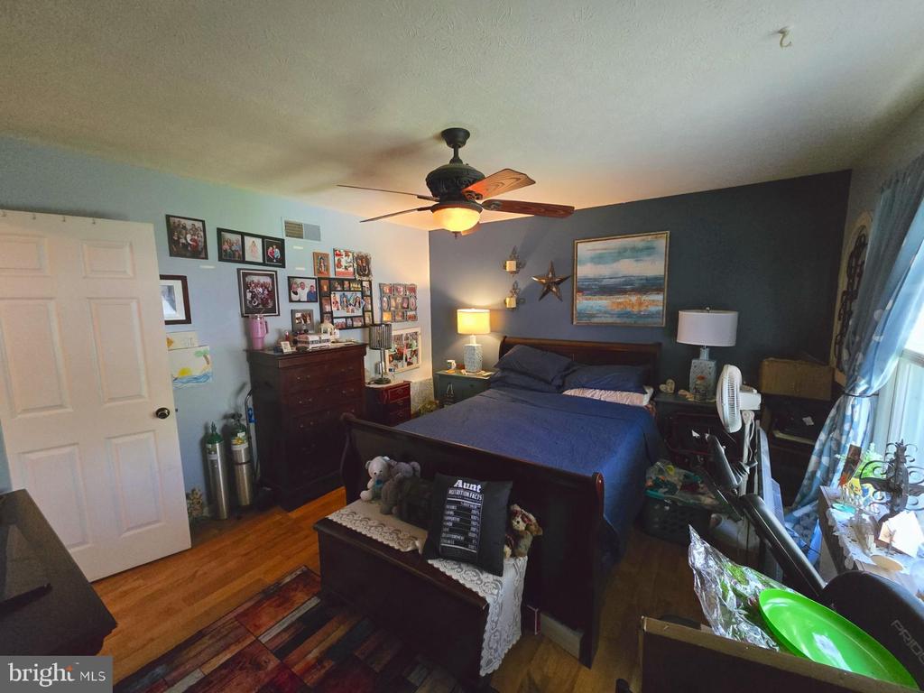
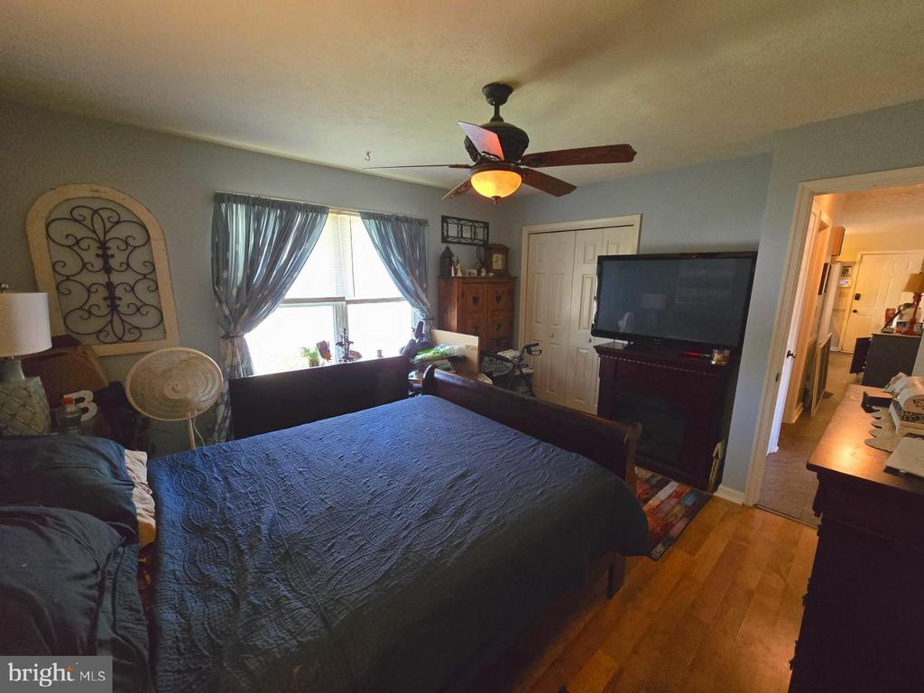
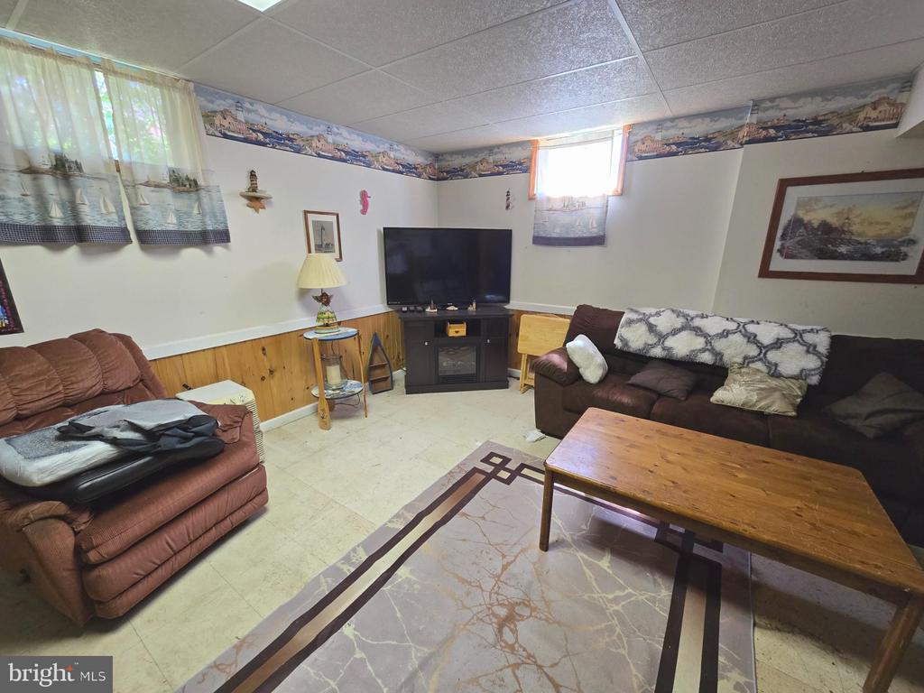
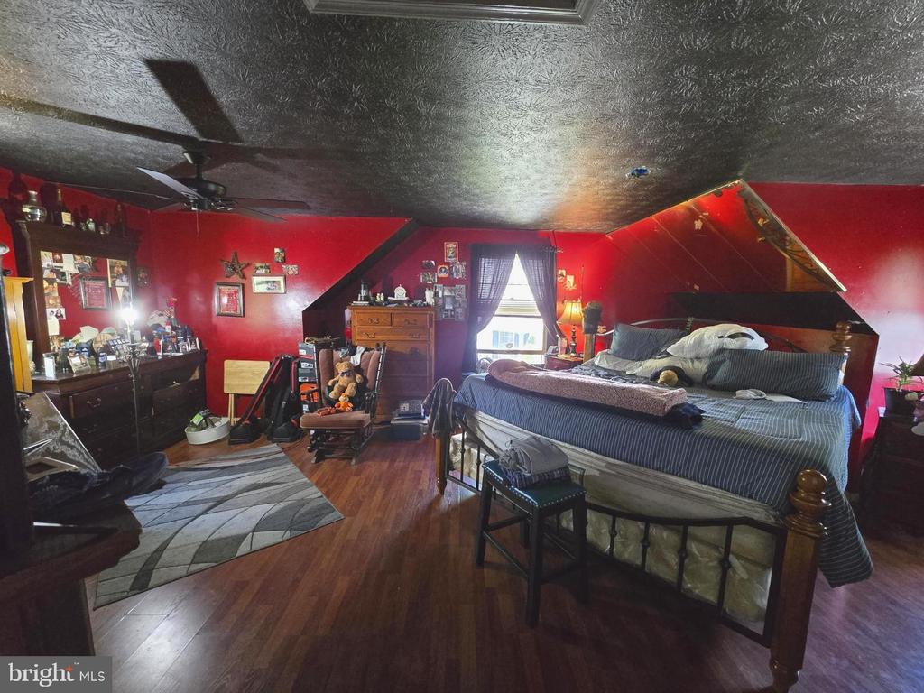
Tucked away in cul-de-sac, this beautifully maintained 4-bedroom, 2-bathroom home offers privacy, space, and charm. Situated on a generous 10,105 sq ft lot, this approximate 2,600 sq ft home(includes partially finished basement) boasts a thoughtful layout with four spacious bedrooms. One bedroom on the upper level has it's own private sink and access to a full bath--perfect for flexible living arrangements.

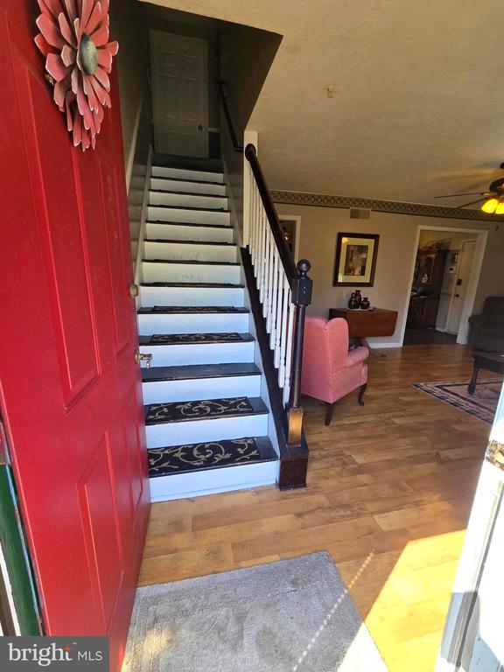
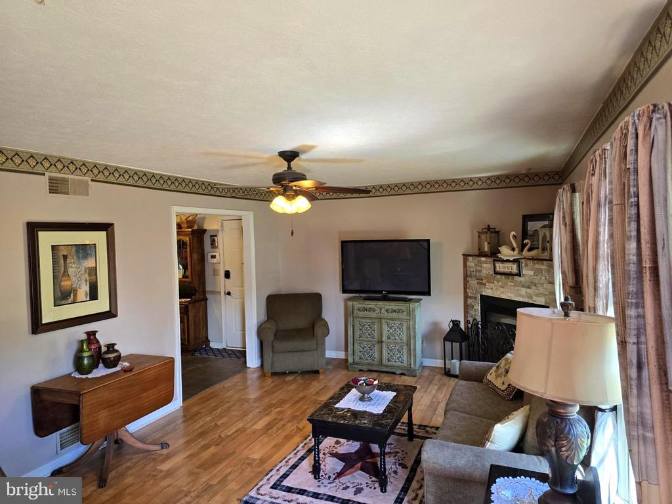
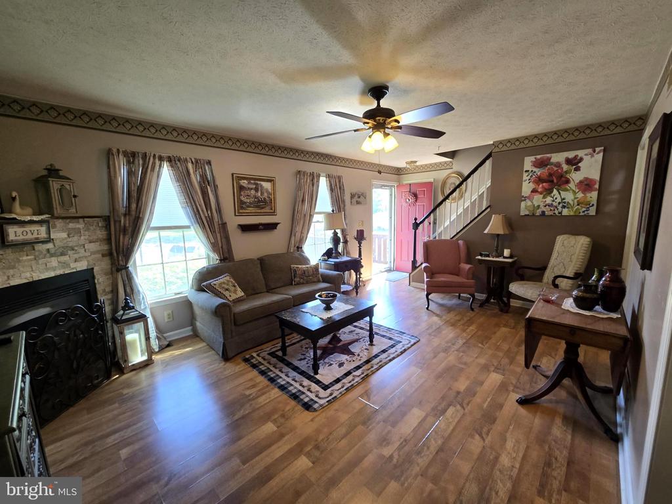
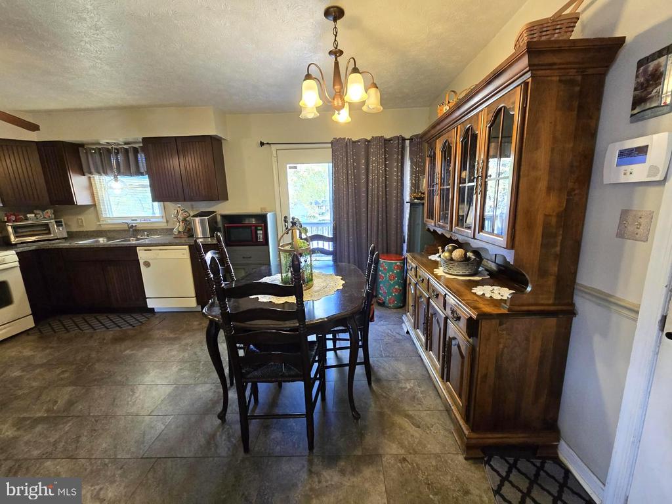
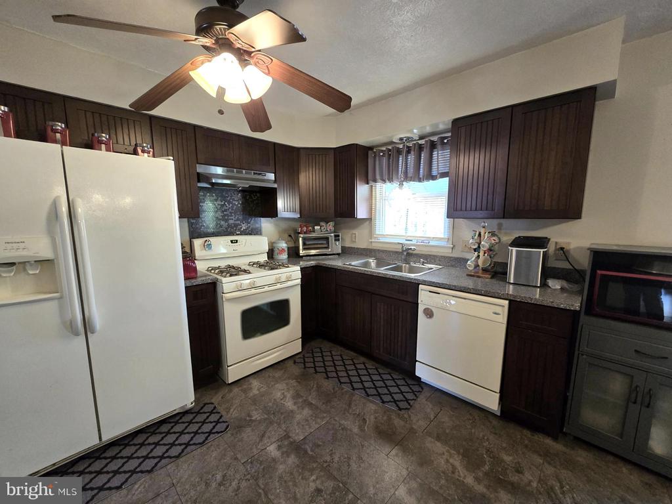
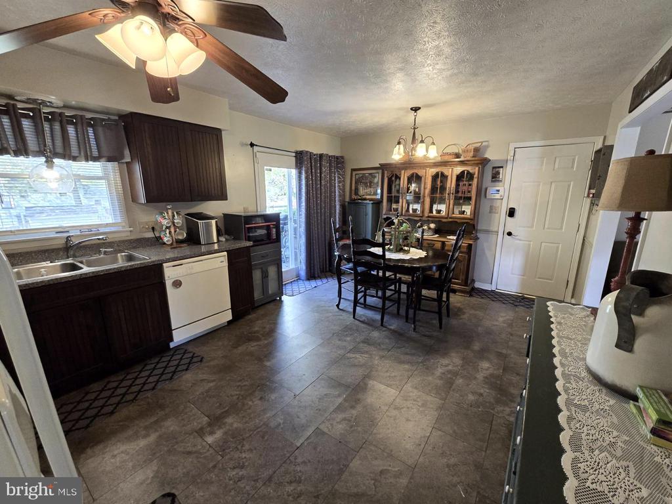
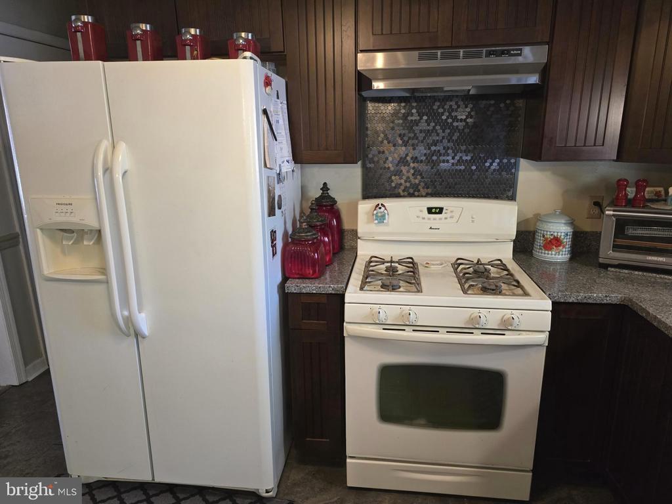
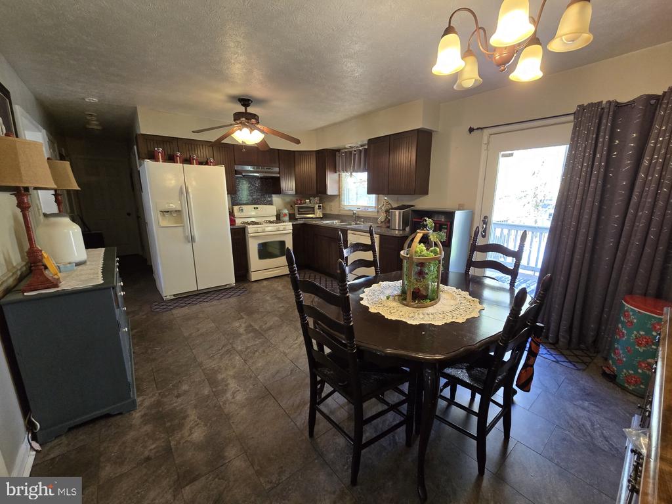
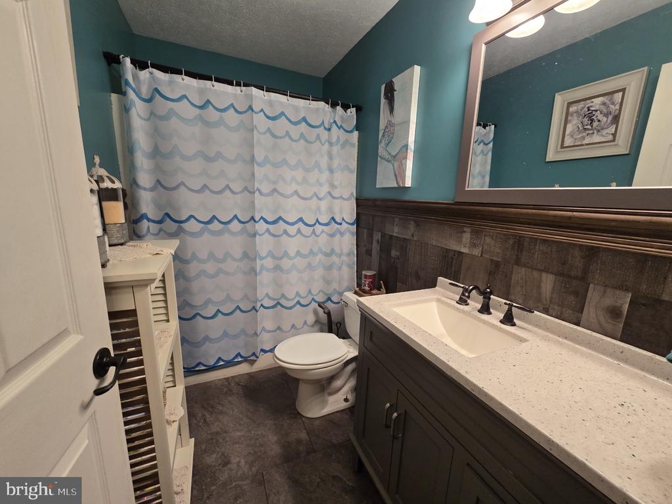
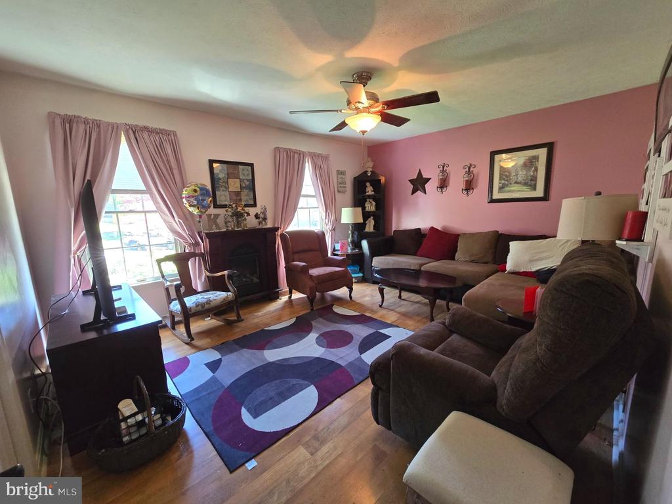
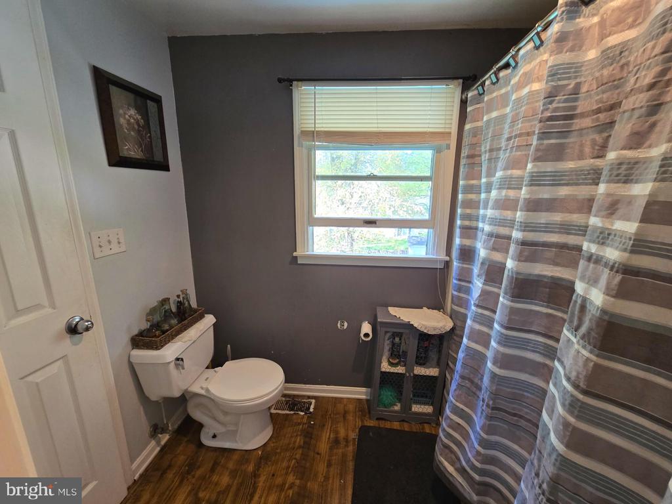
The main floor features a cozy gas fireplace, ideal for relaxing evenings, and a remodeled full bathroom. The kitchen is equipped with a gas stove and complemented by a refrigerator featuring ice & water dispenser. Ceiling fans throughout the home for year-round comfort. An added attraction are the six panel doors throughout.

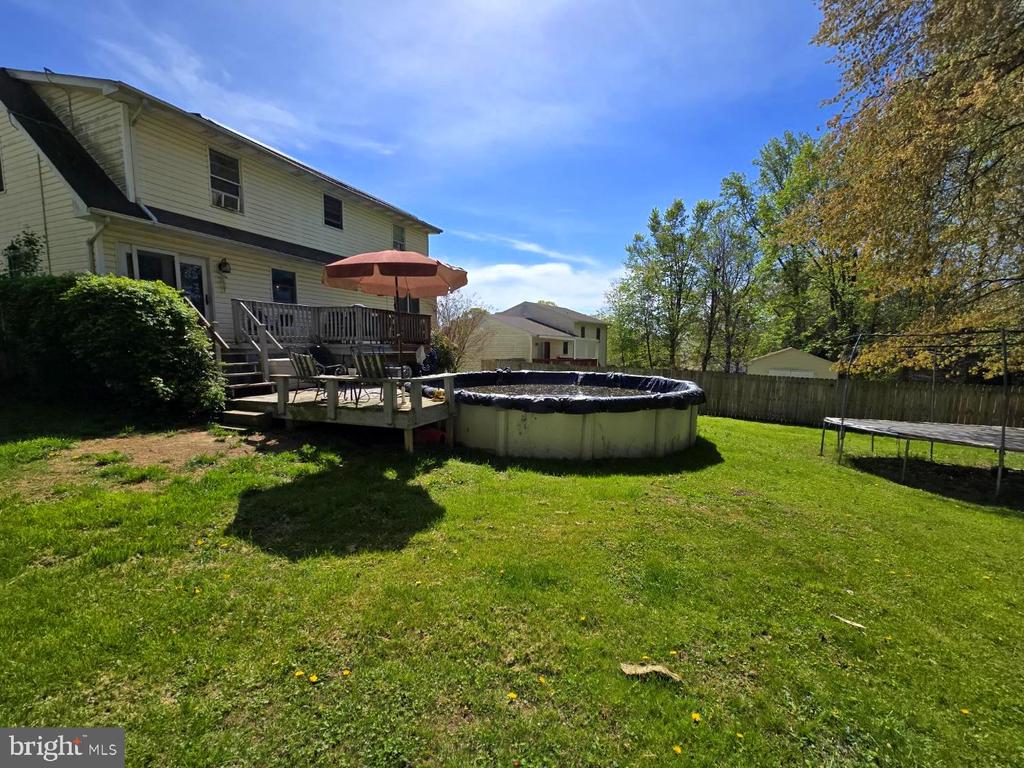
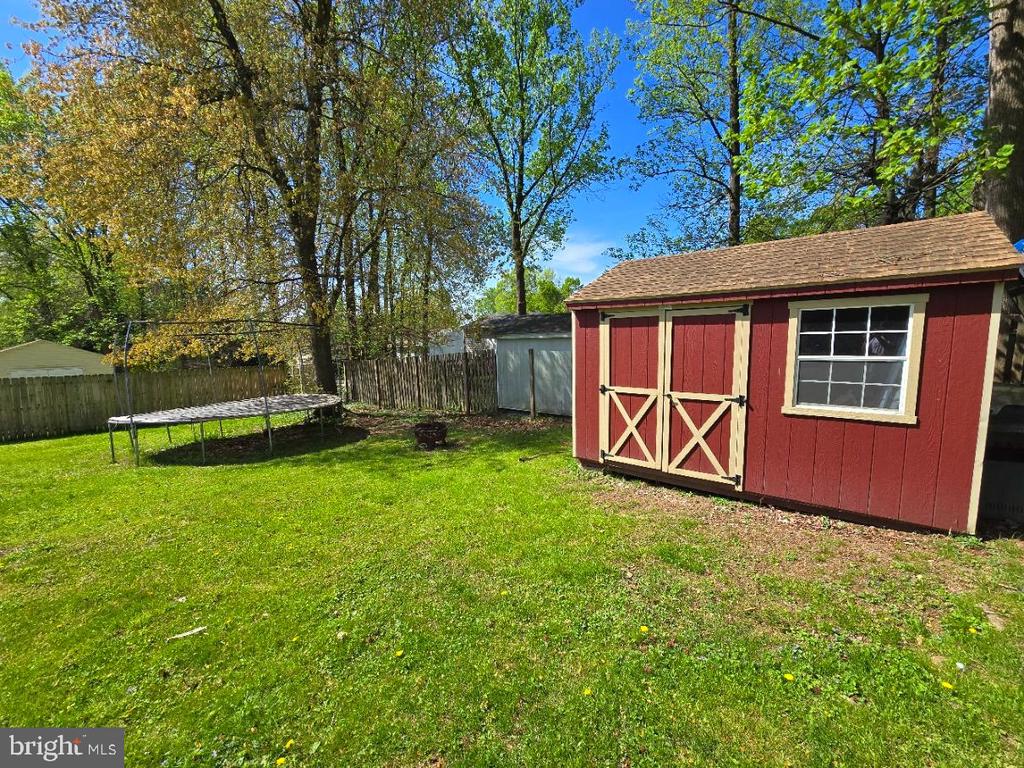
Step outside to enjoy the large rear deck overlooking an above-ground pool, making it the perfect space for summer gatherings. A partially finished basement with walkout Bilco doors and basement foundation are a quality built Superior wall(Superior walls are manufactured in a controlled environment, ensuring consistent quality and strength). This adds bonus space and functionality, while the newer water heater ensures modern efficiency.

This home also includes a full basement ideal for storage or further living space and the architectural charm of a traditional style with updated touches throughout. Don't miss out on this great affordable opportunity! Audio & Video are installed on the property.

4
beds

2
baths

1,560 Sq.Ft. LIVING AREA

10,105 Sq.Ft. lot

The IDX display contains information sourced from the Bright MLS, Inc. as of 12/3/2025. This data is intended solely for personal, non-commercial use and is not to be utilized for any other purposes except to identify potential properties for purchase. Although the MLS data displayed is typically considered reliable, it is not guaranteed to be accurate by the MLS. Buyers are responsible for verifying the accuracy of all information and are advised to conduct their own investigations or seek professional assistance. Other sources besides the Listing Agent may have contributed to the MLS data presented. Unless expressly specified in writing, the Broker/Agent has not confirmed any information obtained from external sources. The Broker/Agent may or may not have acted as the Listing and/or Selling Agent and cannot guarantee the accuracy of property locations displayed on any map. Any compensation offers are solely made to participants of the MLS where the listing is registered.

©2025 Bright MLS, Inc. all rights reserved.

Data last updated on 12/3/2025 at 2:30 AM UTC

Dottie Walker

Dottie Walker

Christopher Walker

Christopher Walker

Features & Amenities

Interior

  • total bedrooms4
  • Total bathrooms2
  • full bathrooms2
  • Flooring Laminated, Luxury Vinyl Tile, Other
  • Fireplace Other
  • APPLIANCES Dishwasher, Exhaust Fan, Oven/Range - Gas, Range Hood, Refrigerator, Water Dispenser
  • other interior Features Bathroom - Tub Shower, Ceiling Fan(s), Floor Plan - Traditional, Kitchen - Country, Other

Area & Lot

  • Status Sold
  • Date Sold June 18, 2025
  • Living Area1,560 Sq.Ft.
  • Total Area2,600 Sq.Ft.
  • Lot Area10,105 Sq.Ft.
  • MLS® IDMDCC2016600
  • TypeResidential
  • YEAR BUILT1993
  • Architecture StylesCape Cod
  • School DistrictCECIL COUNTY PUBLIC SCHOOLS

Exterior

  • STORIES3
  • water SourcePublic
  • PoolYes - Personal
  • roofFiberglass
  • lot featuresCul-de-sac, Front Yard, Landscaping, Rear Yard
  • parkingDriveway, On Street
  • HEAT TYPEForced Air, Solar - Active
  • AIR CONDITIONINGCeiling Fan(s), Central A/C
  • sewerPublic Sewer
  • SubstructurePermanent, Concrete Perimeter
  • Disability FeaturesOther
  • other exterior FeaturesOutbuilding(s), Other

Financial

  • Sales Price$320,000
  • Real Estate Tax $3,477/yr
  • Zoning R2

KW EMpower

Ask Us Anything, Anytime. Whether you’re a consumer looking for an agent you can trust, or an agent looking for a place to thrive, we’re here for you.

Follow Me on Instagram