108 S Binnacle Dr
108 S Binnacle Dr
108 S Binnacle Dr
108 S Binnacle Dr
108 S Binnacle Dr
108 S Binnacle Dr
108 S Binnacle Dr
108 S Binnacle Dr
108 S Binnacle Dr
108 S Binnacle Dr
108 S Binnacle Dr
108 S Binnacle Dr
108 S Binnacle Dr
108 S Binnacle Dr
108 S Binnacle Dr
108 S Binnacle Dr
108 S Binnacle Dr
108 S Binnacle Dr
108 S Binnacle Dr
108 S Binnacle Dr
108 S Binnacle Dr
108 S Binnacle Dr
108 S Binnacle Dr
108 S Binnacle Dr
108 S Binnacle Dr
108 S Binnacle Dr
108 S Binnacle Dr
108 S Binnacle Dr
108 S Binnacle Dr
108 S Binnacle Dr
108 S Binnacle Dr
108 S Binnacle Dr
108 S Binnacle Dr
108 S Binnacle Dr
108 S Binnacle Dr
108 S Binnacle Dr
108 S Binnacle Dr
108 S Binnacle Dr
108 S Binnacle Dr
108 S Binnacle Dr
108 S Binnacle Dr
108 S Binnacle Dr
108 S Binnacle Dr
108 S Binnacle Dr
108 S Binnacle Dr
108 S Binnacle Dr
108 S Binnacle Dr
108 S Binnacle Dr
108 S Binnacle Dr
108 S Binnacle Dr
108 S Binnacle Dr
108 S Binnacle Dr
108 S Binnacle Dr
108 S Binnacle Dr
108 S Binnacle Dr
108 S Binnacle Dr
108 S Binnacle Dr
108 S Binnacle Dr
108 S Binnacle Dr
108 S Binnacle Dr
108 S Binnacle Dr
108 S Binnacle Dr
108 S Binnacle Dr
108 S Binnacle Dr
108 S Binnacle Dr
108 S Binnacle Dr
108 S Binnacle Dr
108 S Binnacle Dr
108 S Binnacle Dr
108 S Binnacle Dr
108 S Binnacle Dr
108 S Binnacle Dr
SEE ALL PHOTOS
108 S Binnacle Dr
108 S Binnacle Dr
108 S Binnacle Dr
108 S Binnacle Dr
108 S Binnacle Dr
108 S Binnacle Dr
108 S Binnacle Dr
108 S Binnacle Dr
108 S Binnacle Dr
108 S Binnacle Dr
108 S Binnacle Dr
108 S Binnacle Dr
108 S Binnacle Dr
108 S Binnacle Dr
108 S Binnacle Dr
108 S Binnacle Dr
108 S Binnacle Dr
108 S Binnacle Dr
108 S Binnacle Dr
108 S Binnacle Dr
108 S Binnacle Dr
108 S Binnacle Dr
108 S Binnacle Dr
108 S Binnacle Dr
108 S Binnacle Dr
108 S Binnacle Dr
108 S Binnacle Dr
108 S Binnacle Dr
108 S Binnacle Dr
108 S Binnacle Dr
108 S Binnacle Dr
108 S Binnacle Dr
108 S Binnacle Dr
108 S Binnacle Dr
108 S Binnacle Dr
108 S Binnacle Dr
108 S Binnacle Dr
108 S Binnacle Dr
108 S Binnacle Dr
108 S Binnacle Dr
108 S Binnacle Dr
108 S Binnacle Dr
108 S Binnacle Dr
108 S Binnacle Dr
108 S Binnacle Dr
108 S Binnacle Dr
108 S Binnacle Dr
108 S Binnacle Dr
108 S Binnacle Dr
108 S Binnacle Dr
108 S Binnacle Dr
108 S Binnacle Dr
108 S Binnacle Dr
108 S Binnacle Dr
108 S Binnacle Dr
108 S Binnacle Dr
108 S Binnacle Dr
108 S Binnacle Dr
108 S Binnacle Dr
108 S Binnacle Dr
108 S Binnacle Dr
108 S Binnacle Dr
108 S Binnacle Dr
108 S Binnacle Dr
108 S Binnacle Dr
108 S Binnacle Dr
108 S Binnacle Dr
108 S Binnacle Dr
108 S Binnacle Dr
108 S Binnacle Dr
108 S Binnacle Dr
108 S Binnacle Dr
Sold

108 S Binnacle Dr

108 S BINNACLE DRIVE, LITTLE EGG HARBOR TWP, NJ 08087

$625,000
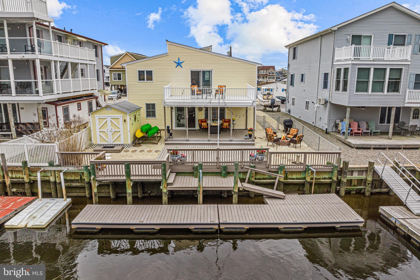
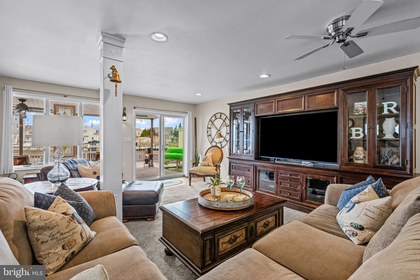
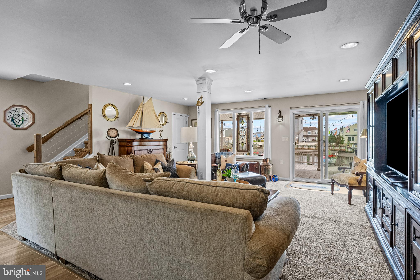
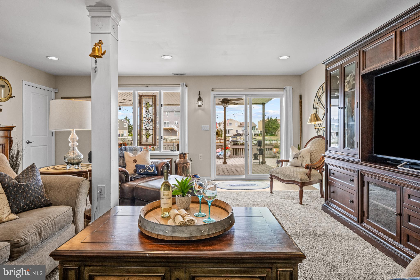
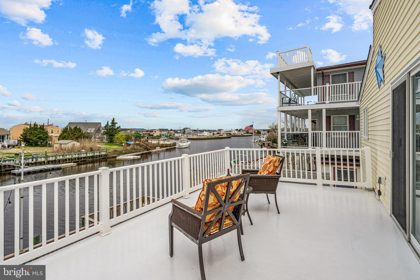
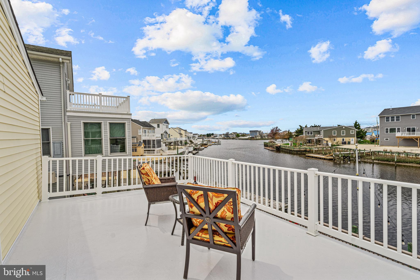
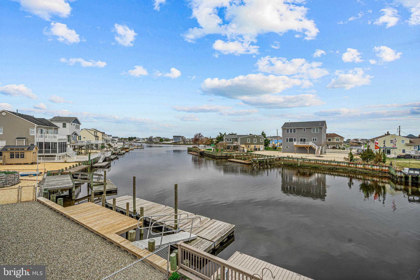
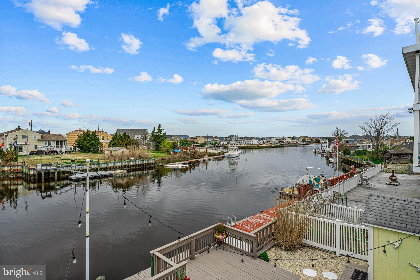
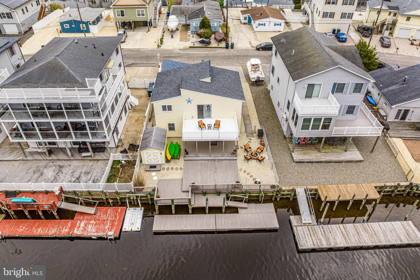
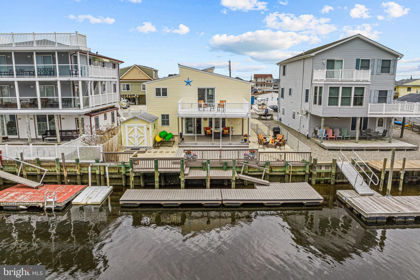
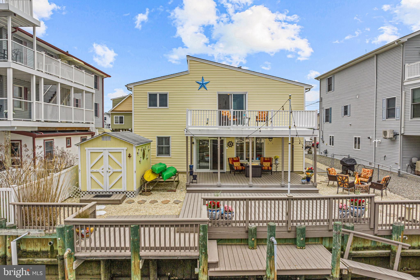
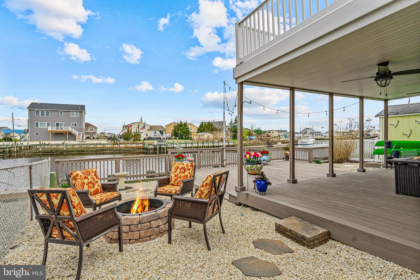
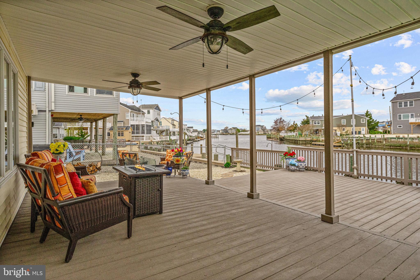
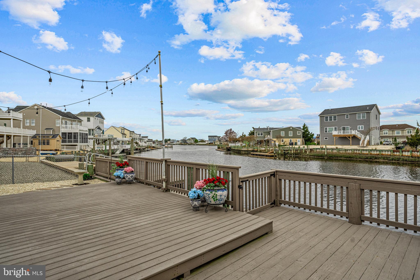
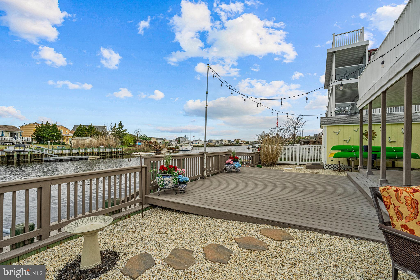
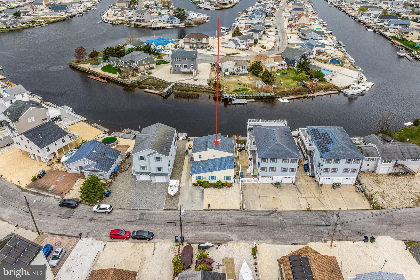
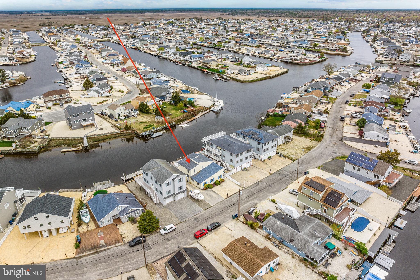
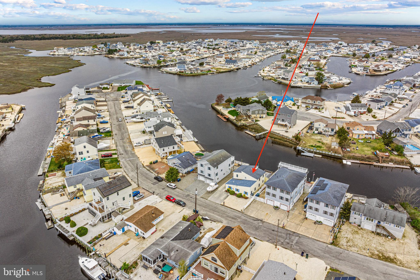
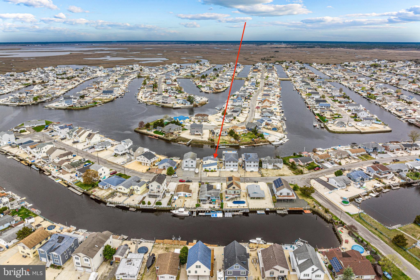
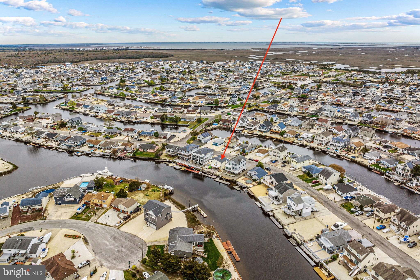
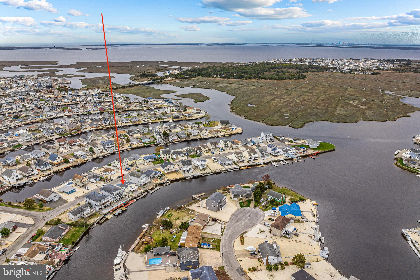
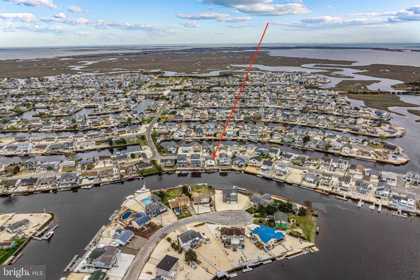
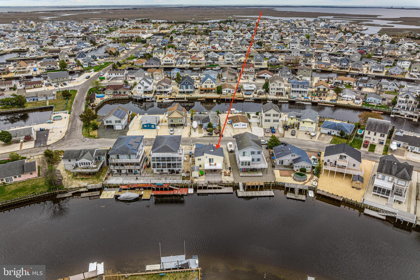
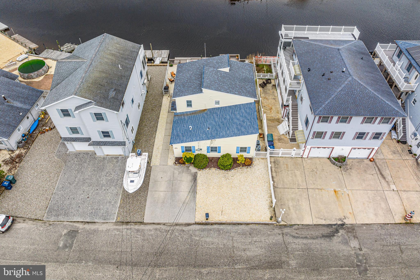
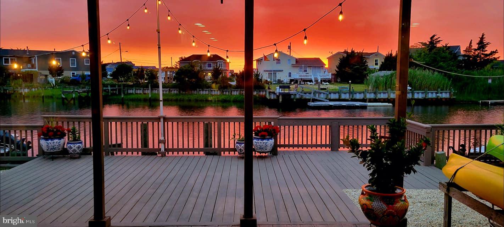
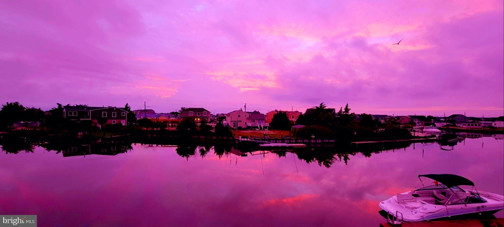
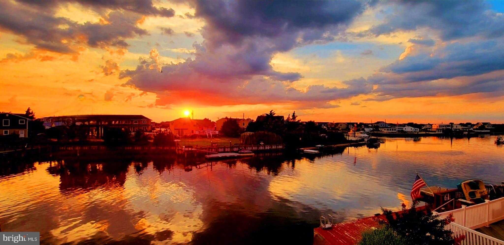
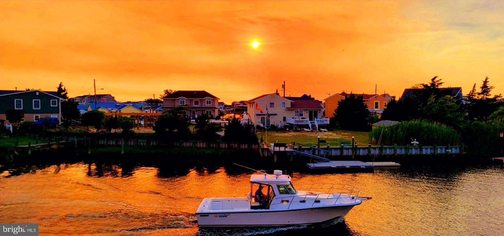
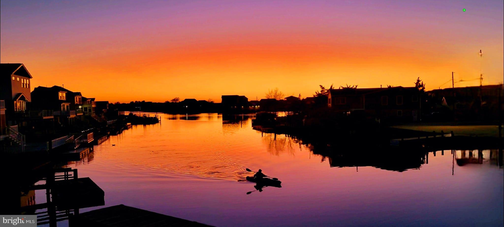
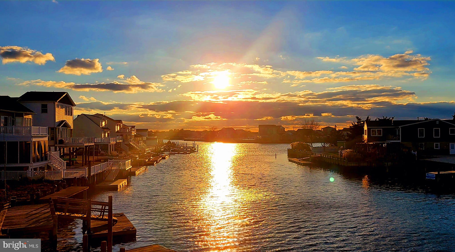
Welcome home to 108 S Binnacle Drive, a luxurious, fully turnkey waterfront beauty situated at the center of one of the widest deepwater lagoons in Mystic Island. Soak up the stunning, westward facing views from your two fabulous decks; the first of which is located just off the living room on the lower level, great for curling up with a good book and a hot cup of coffee on those bright sunshiny or magically misty island mornings.

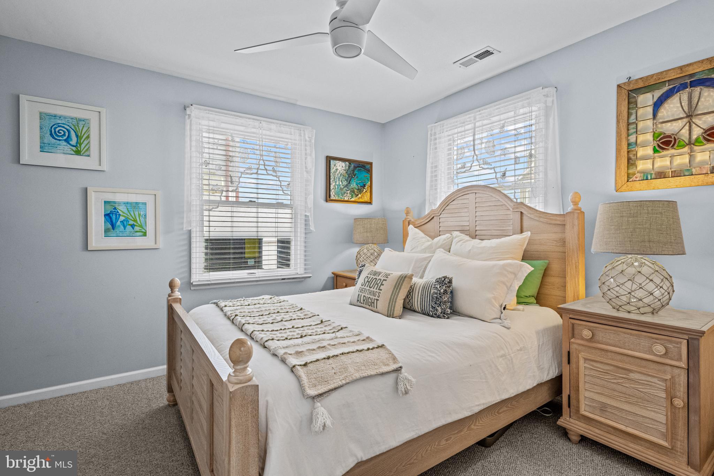
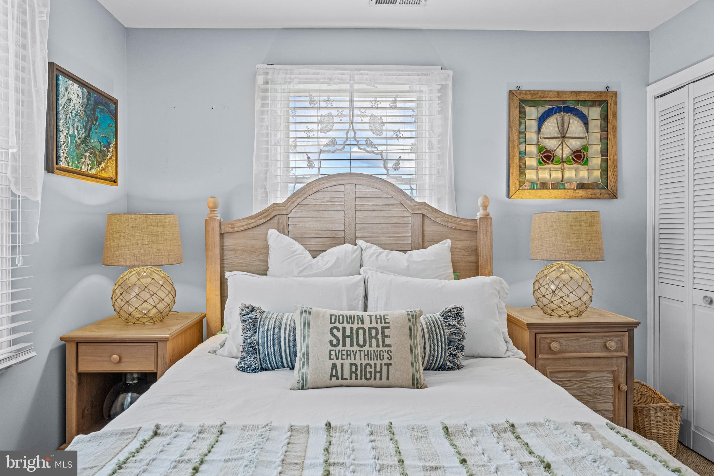
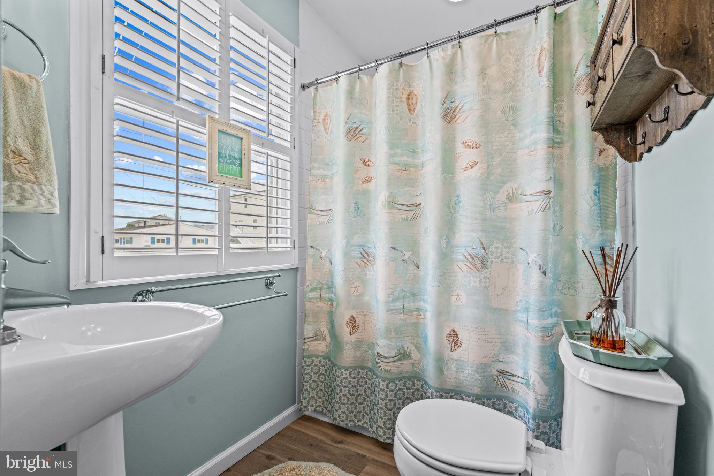
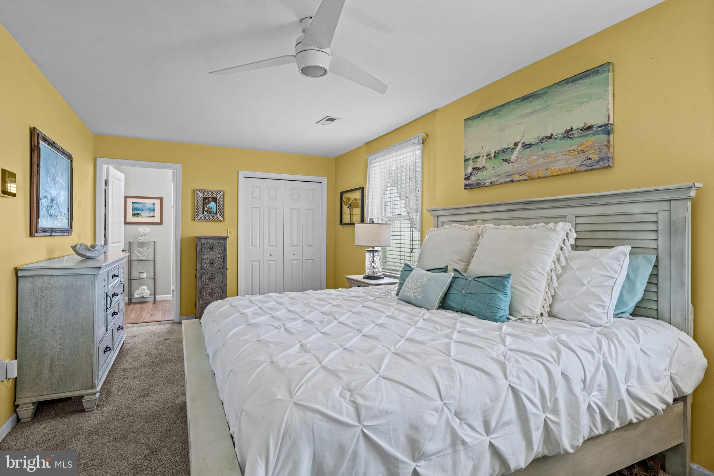
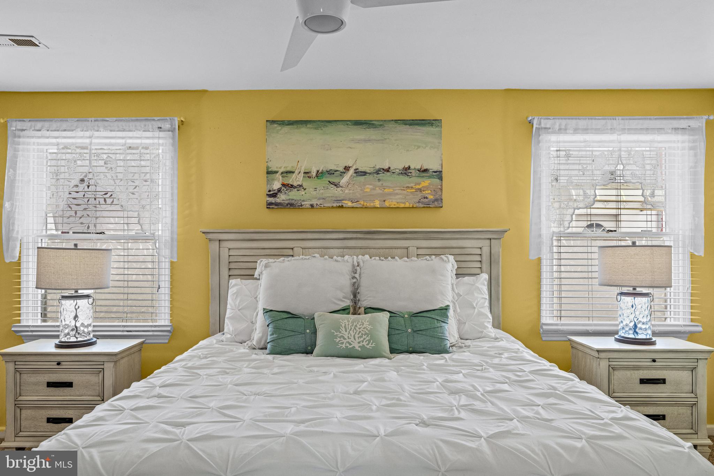
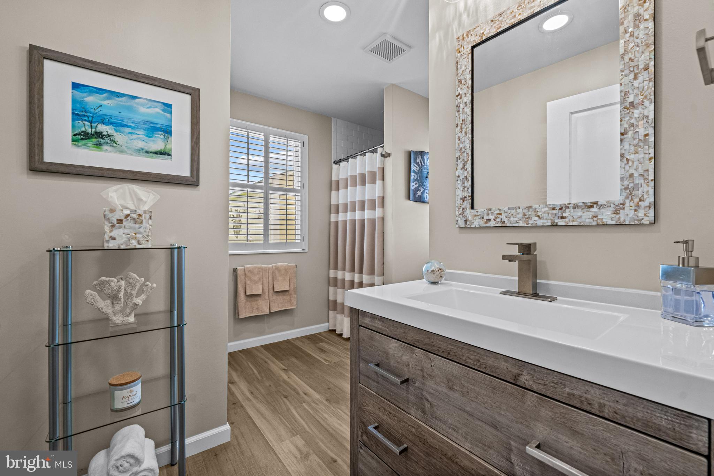
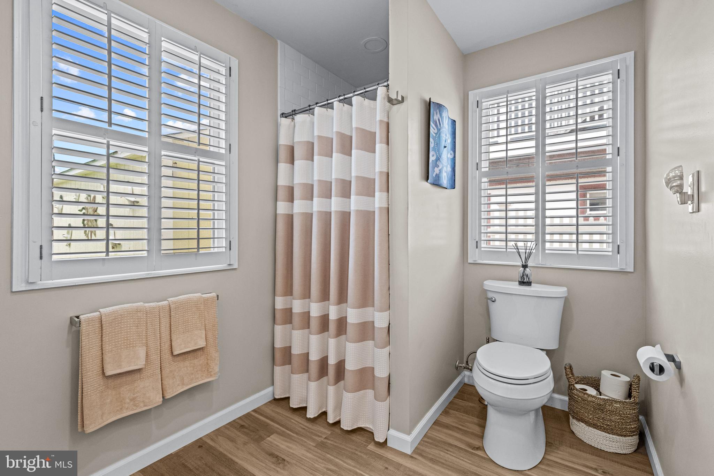
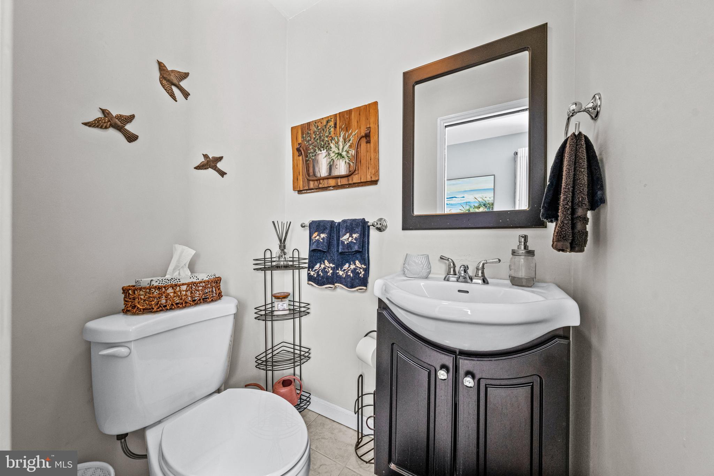
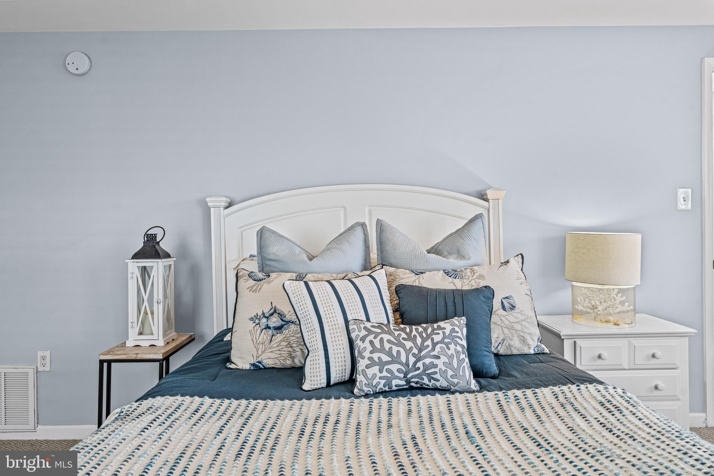
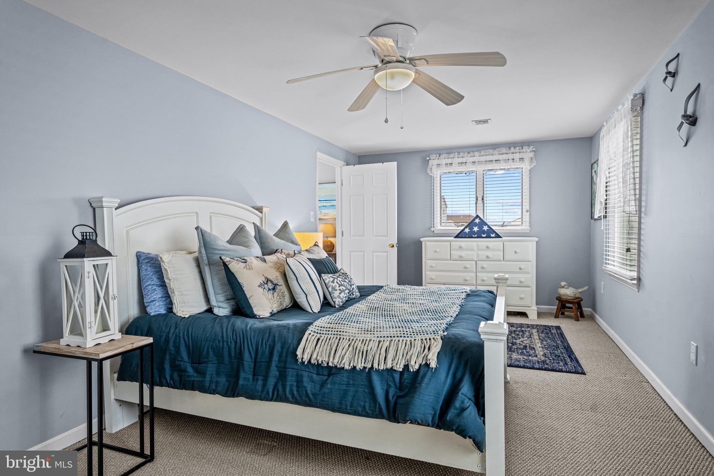
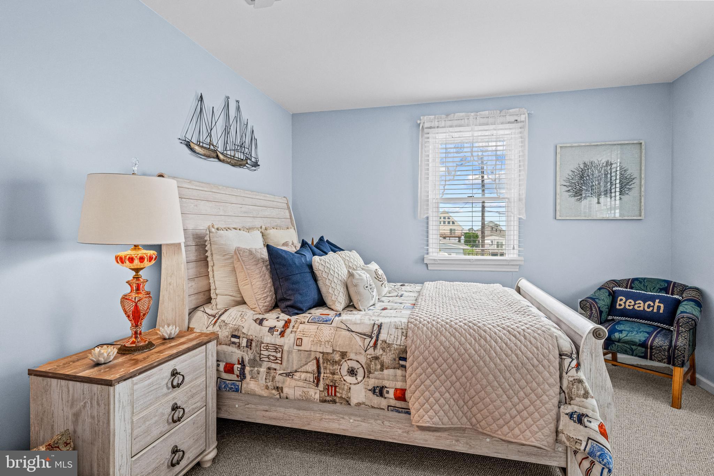
This four bedroom, two and a half bath home offers a newly updated primary suite as well as a comfortable guest bedroom and hall bath, all on the main floor. New carpet and hardwood flooring flows throughout the entire first floor to marry contemporary comfort with low-maintenance practicality.

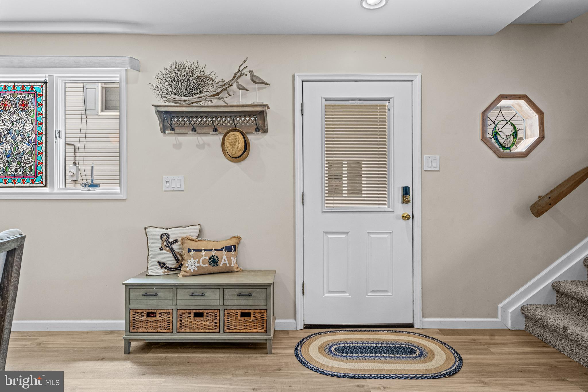
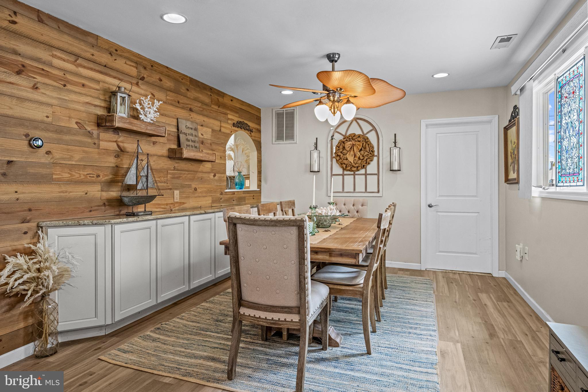
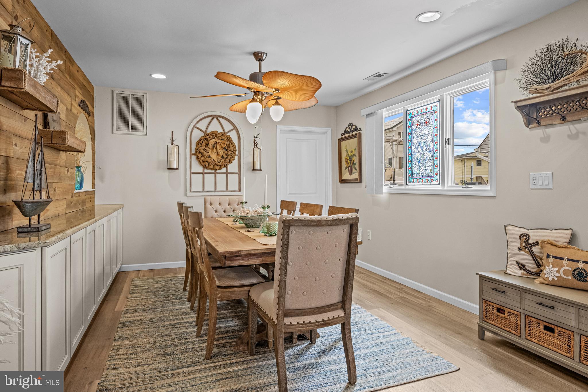
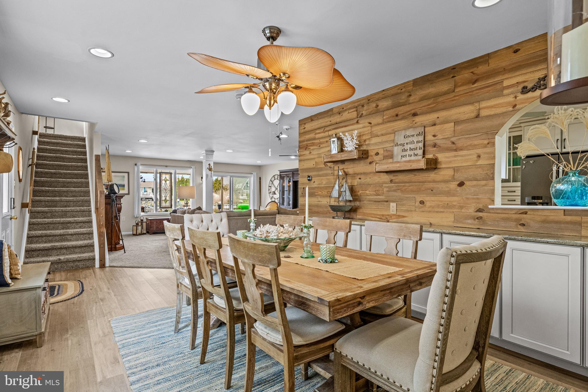
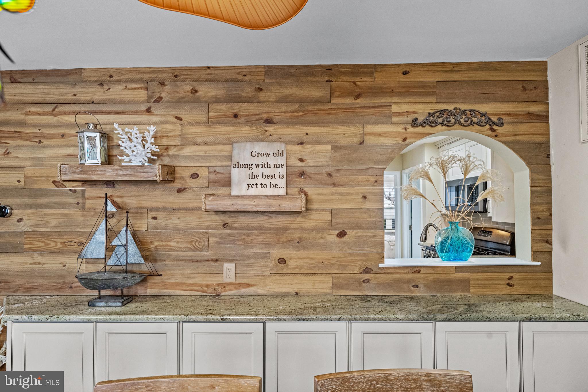
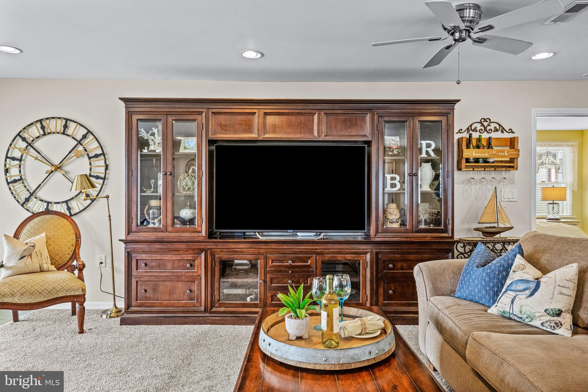
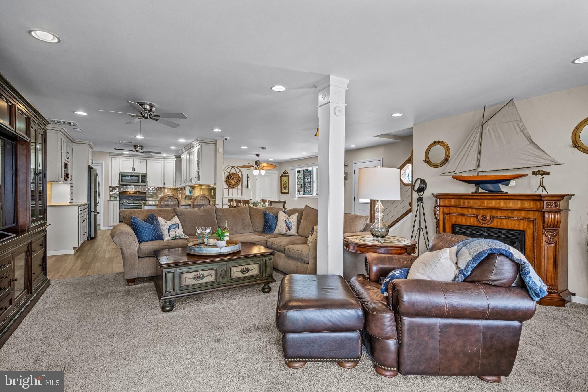
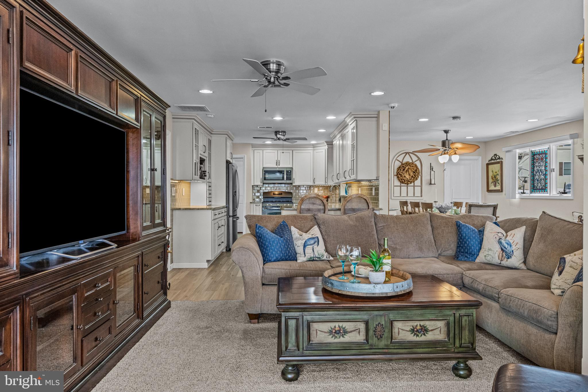
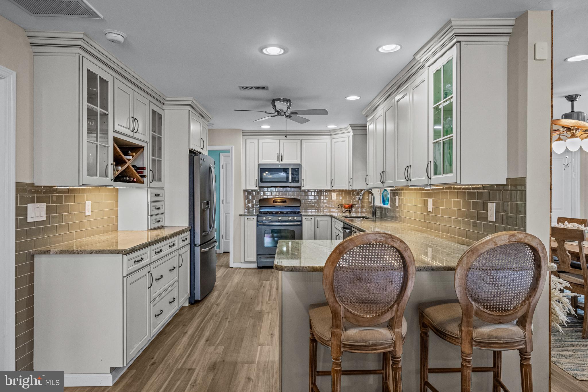
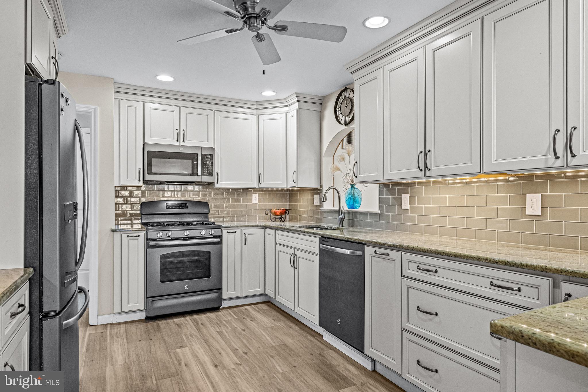
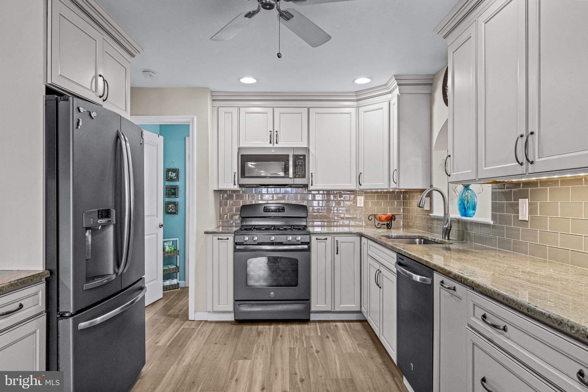
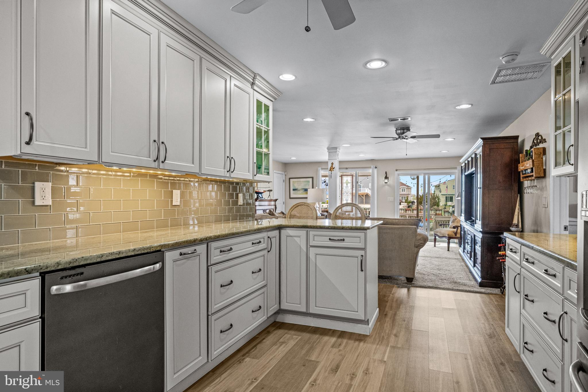
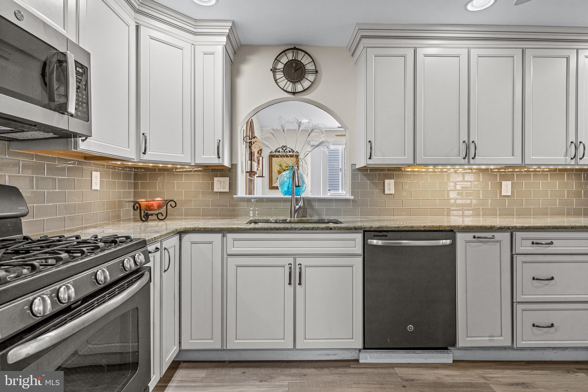
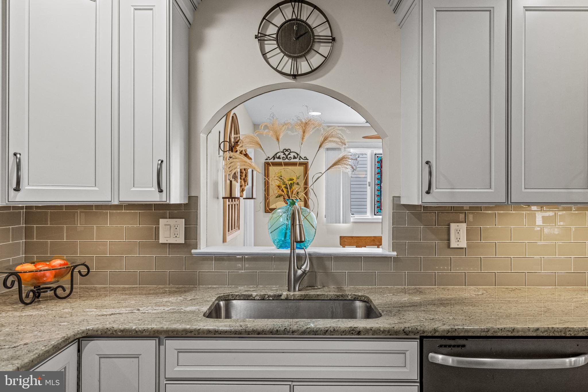
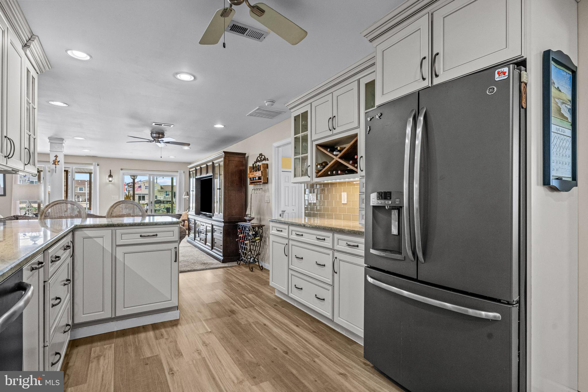
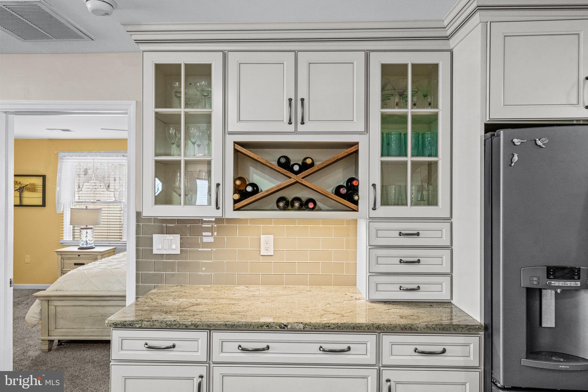
The recently upgraded and pristine kitchen is impeccably appointed with beautiful custom granite countertops, extra tall cabinets that extend to the ceiling, built-in wine rack, and newer GE stainless steel appliance package. The spacious open-concept living/dining area features custom built-in wall cabinetry, perfect for storage and entertaining. A custom shiplap covered accent wall adds a warm, inviting design flair while a large window and sliders offer grand views of the wide waterway.

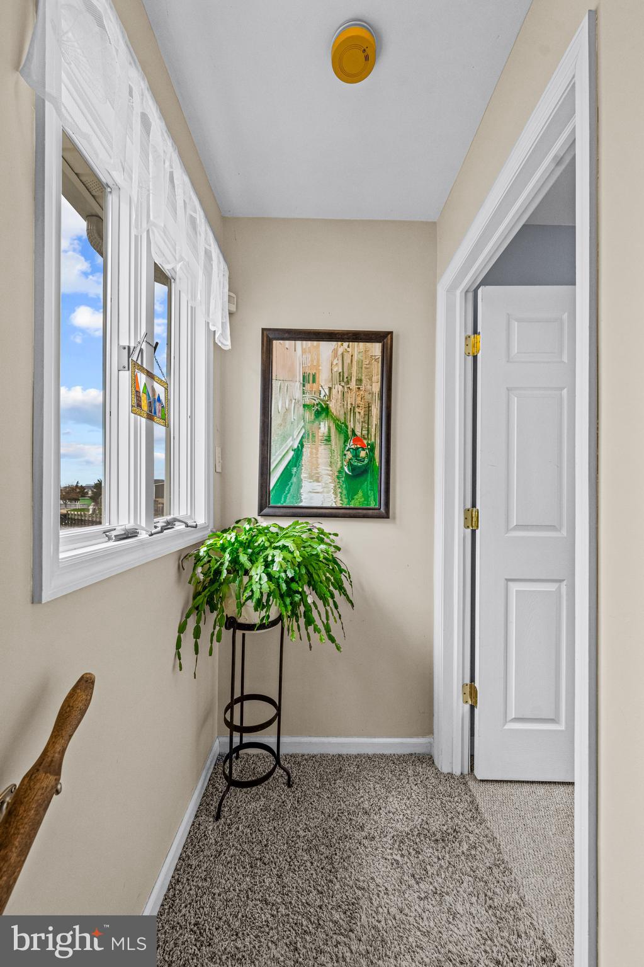
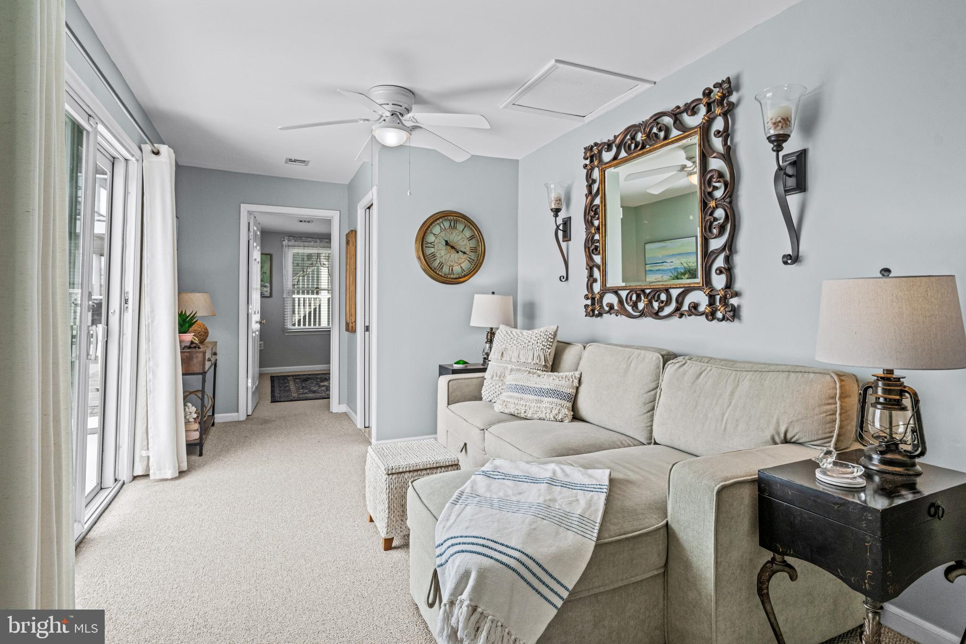
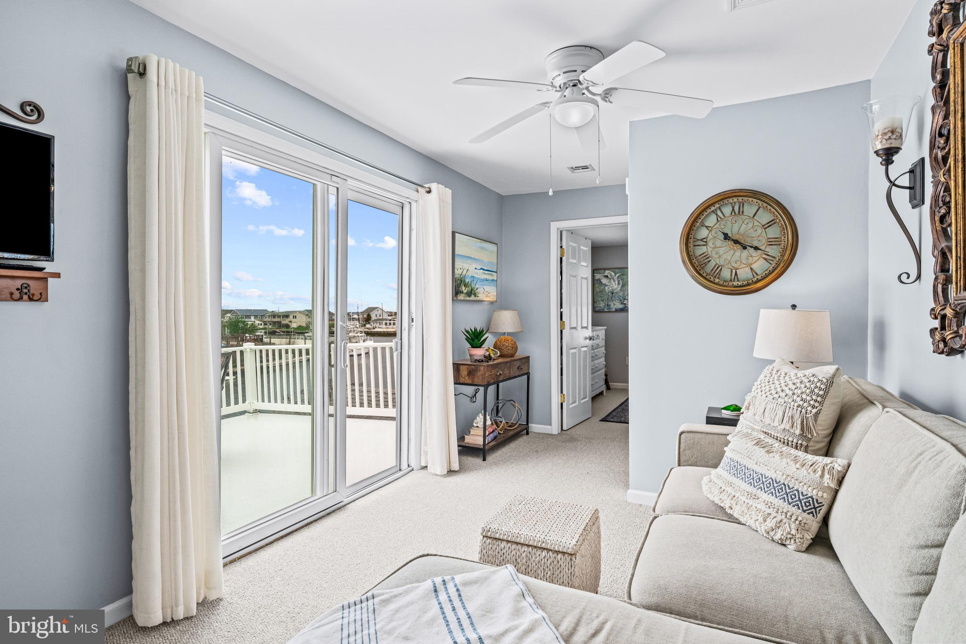
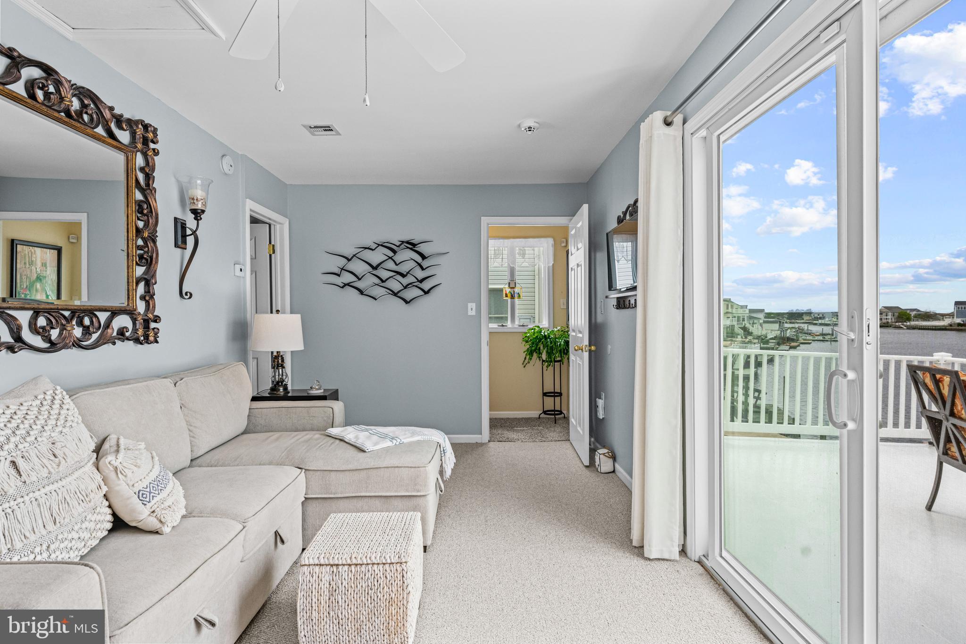
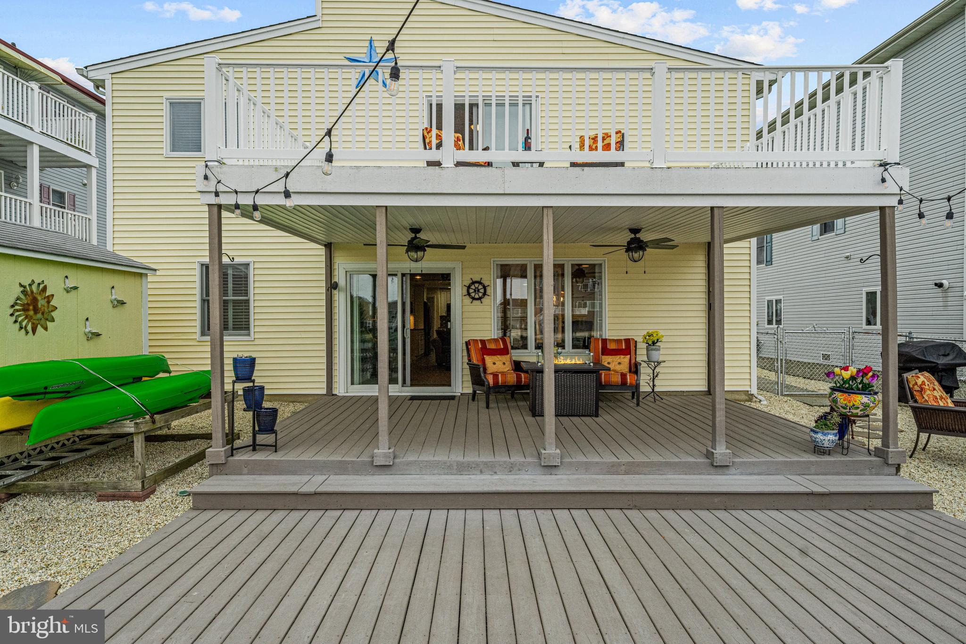
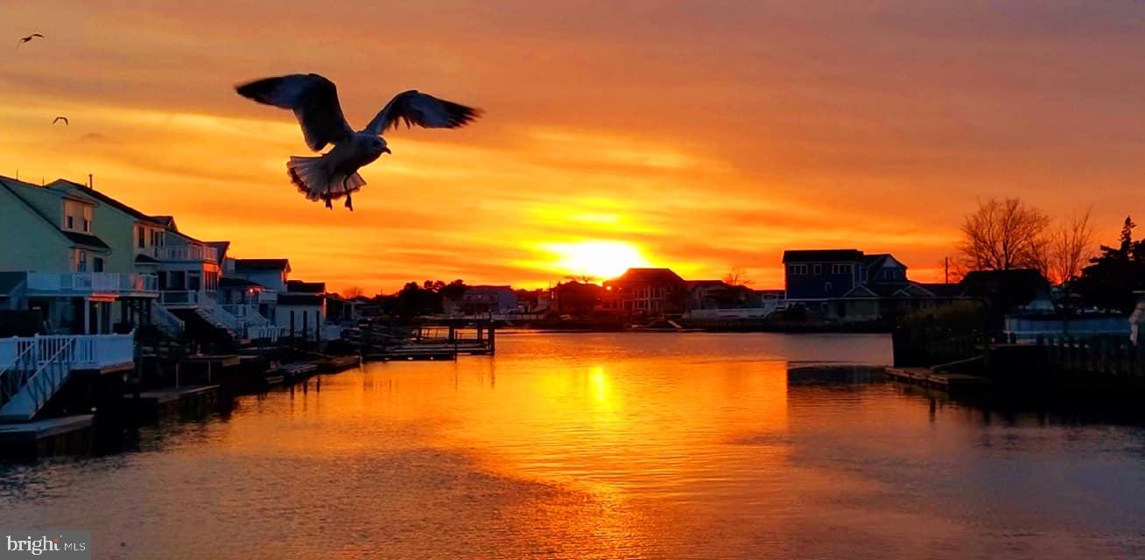
The second floor offers two large bedrooms and a half bath along with a walk-up attic and spacious eaves for additional storage. Open the sliders off of the lounge area on this upper level to gather with friends outdoors, while taking in the absolutely spectacular sunsets.

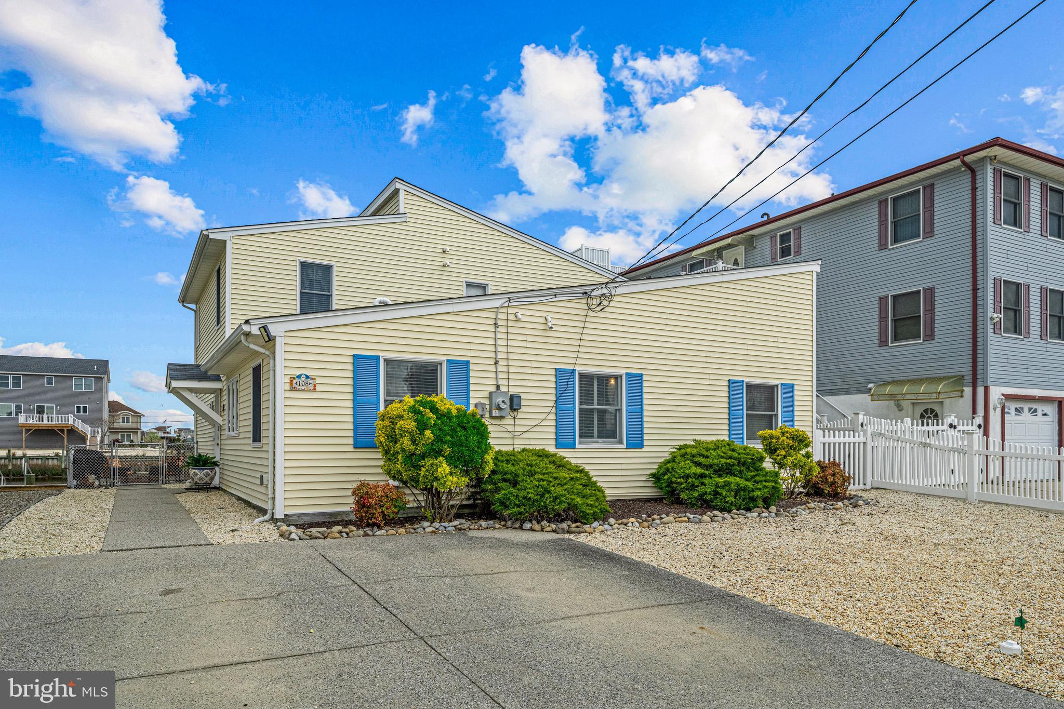
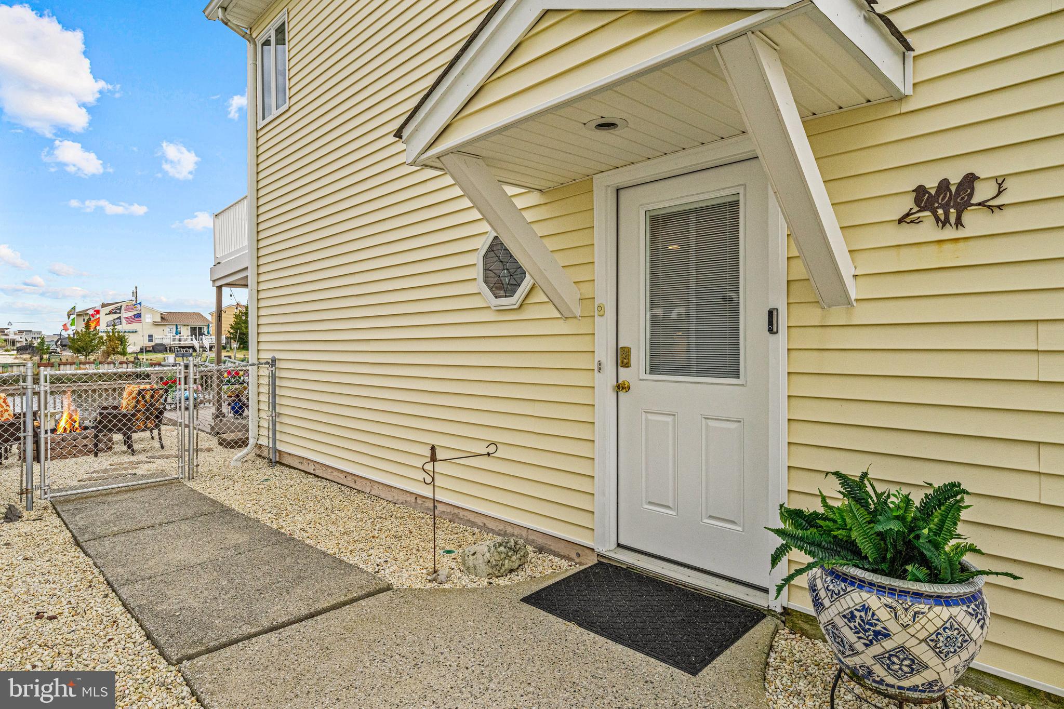
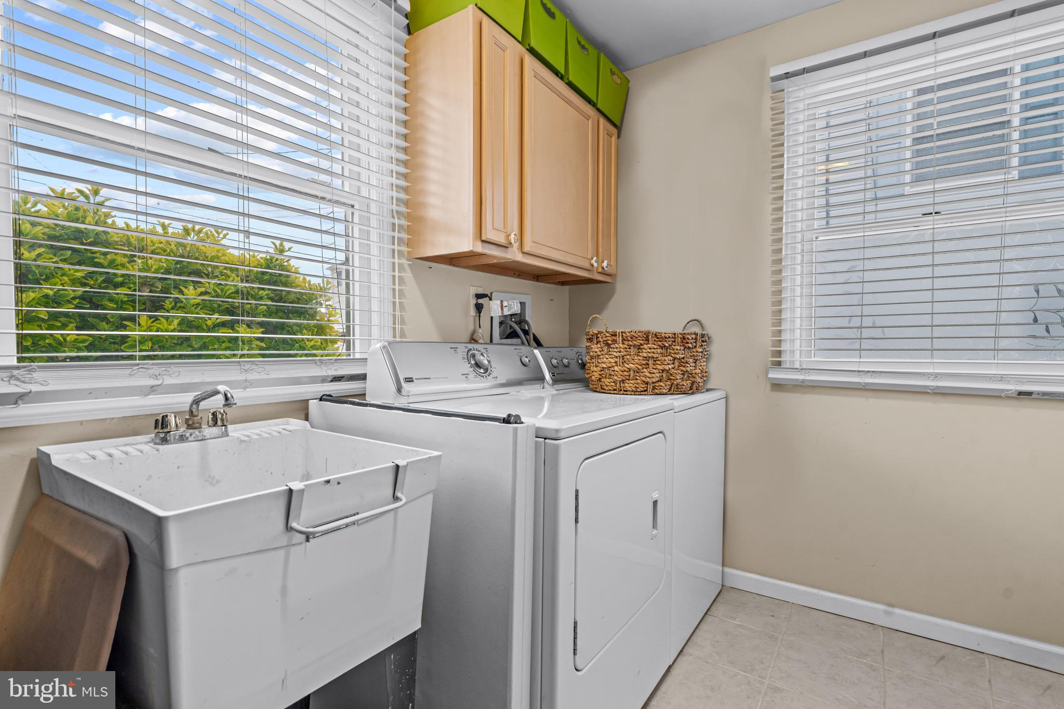
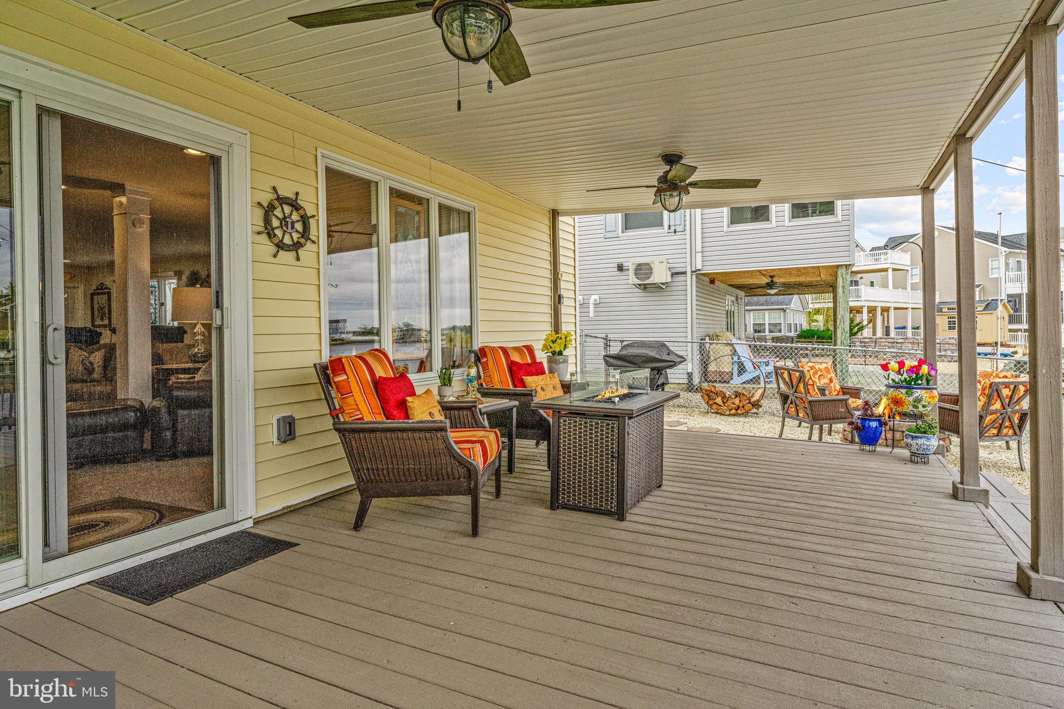
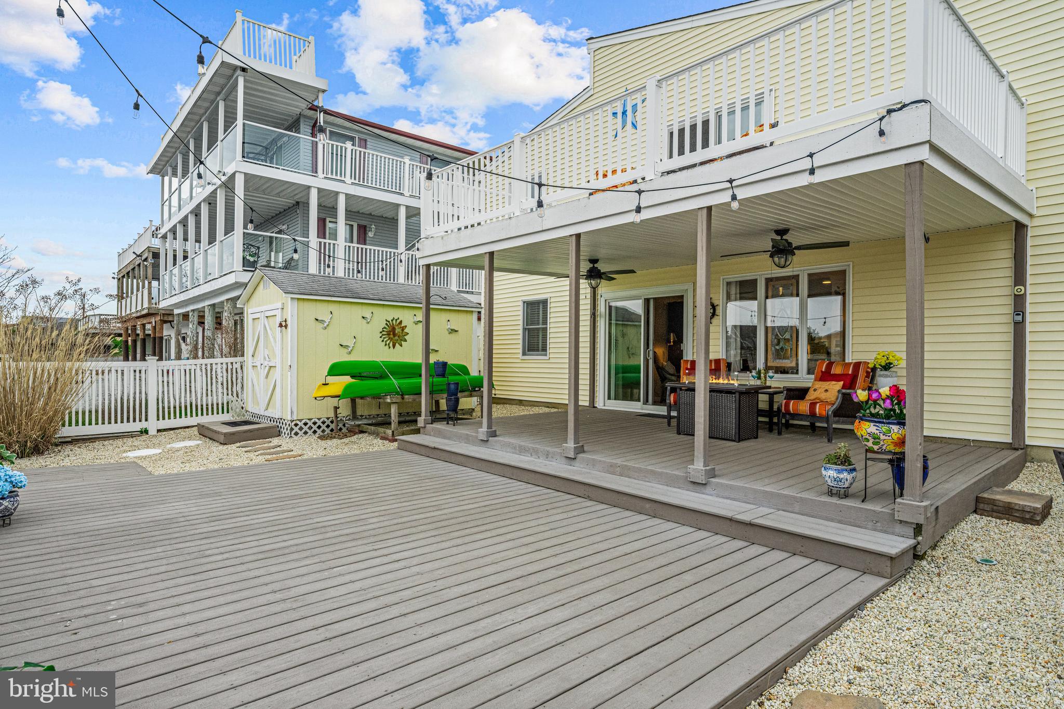
The home offers dual zone gas heat and central air, a tankless hot water heater, and a spacious main floor laundry/utility room. Ceiling fans circulate the peaceful breeze throughout each and every room, including two fans on the covered deck. Meticulously landscaped with high end stonework in both the front and back yards, complete with a newly installed fire pit. Additional features include a Vivint smart security system, Nest thermostat, and Ring camera doorbell.

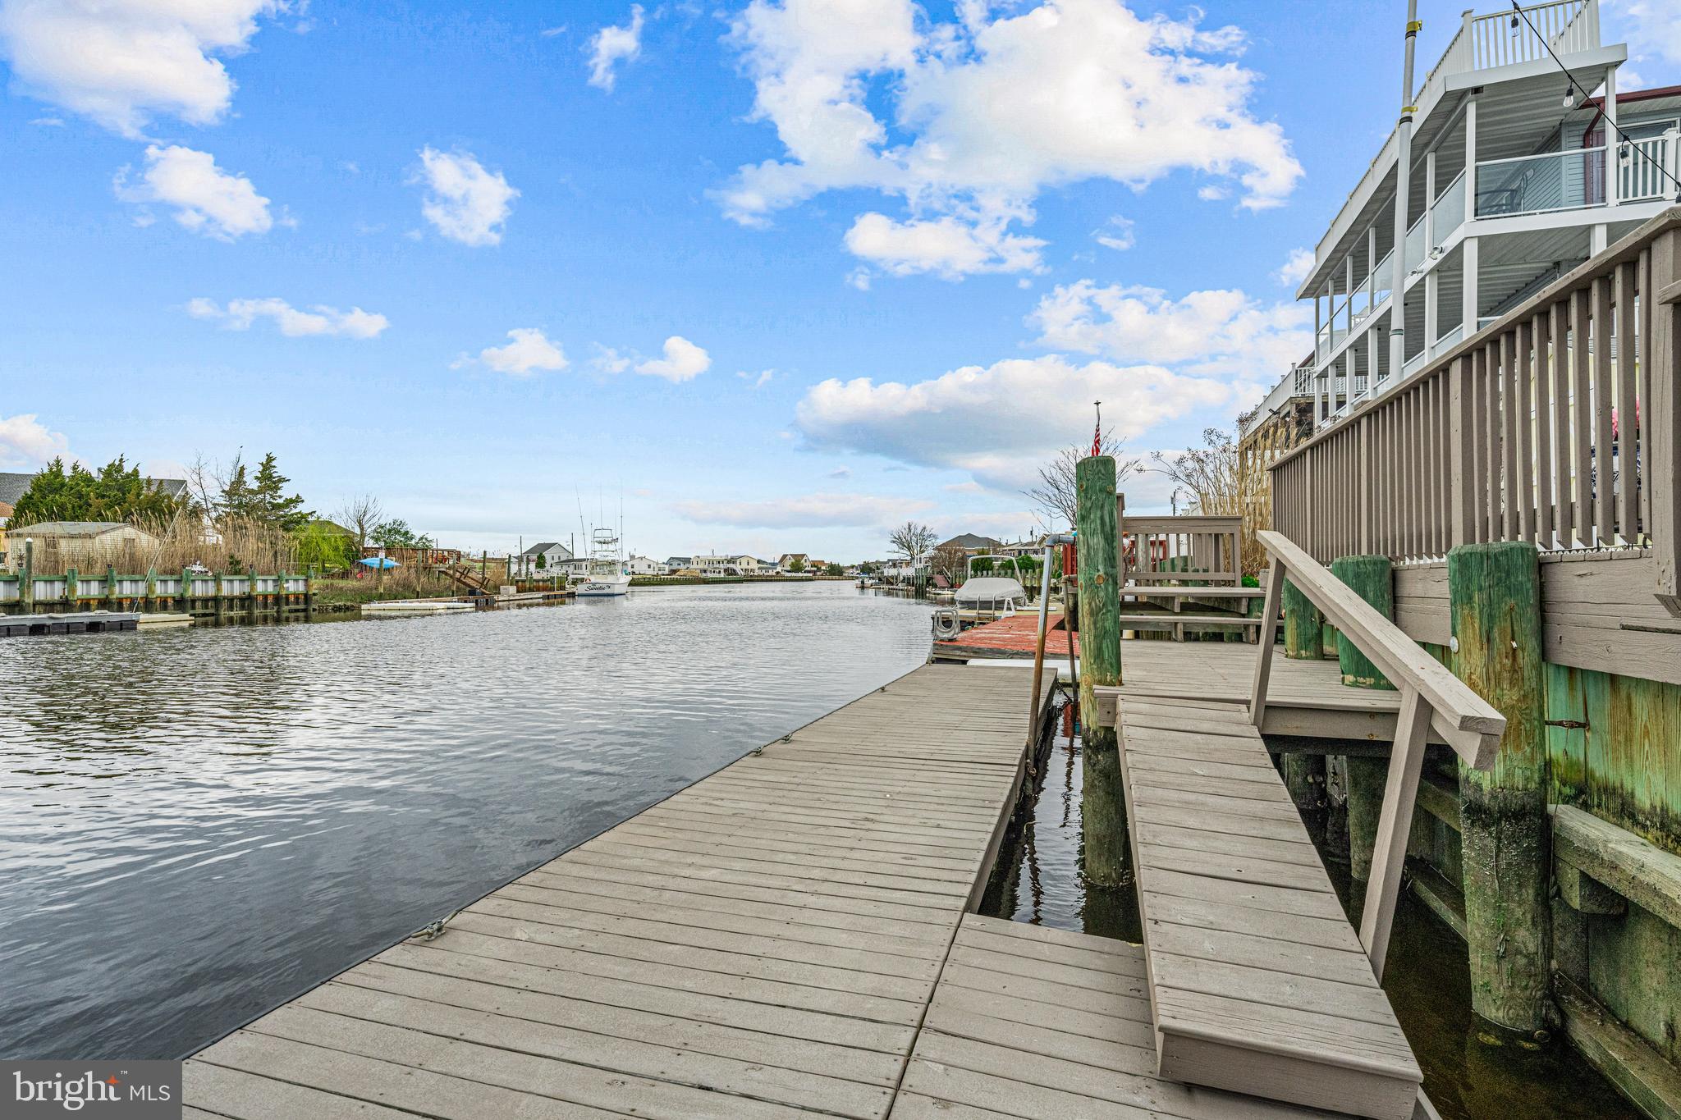
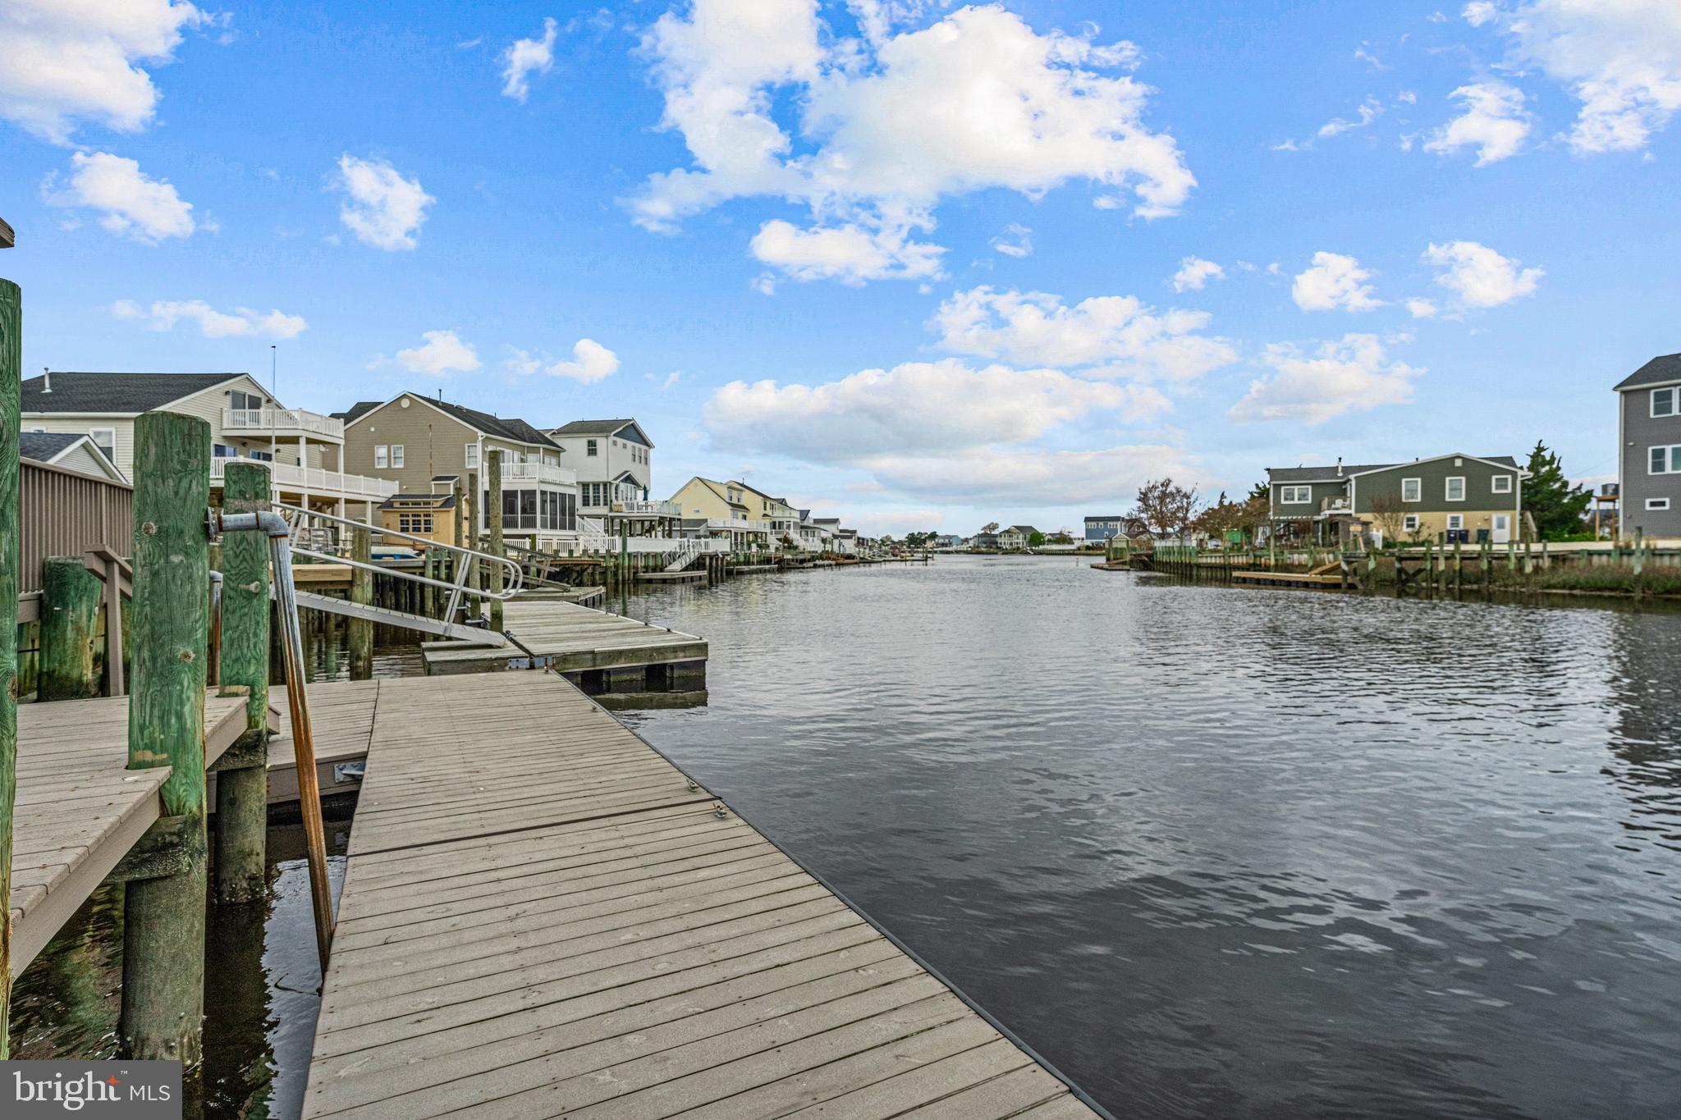
Make this lovely waterfront home your Jersey Shore dream come true. This highly desirable location makes for the absolute perfect sun-kissed getaway for fishing, crabbing and boating enthusiasts, complete with a forty foot floating dock with easy access to the open bay. There's no better time than the present to start making those precious summer vacation memories with family and friends. Better yet, nestle into your new year-round residence in this sweet slice of coastal heaven.

4
beds

3
baths

2,071 Sq.Ft. LIVING AREA

5,001 Sq.Ft. lot

The IDX display contains information sourced from the Bright MLS, Inc. as of 12/3/2025. This data is intended solely for personal, non-commercial use and is not to be utilized for any other purposes except to identify potential properties for purchase. Although the MLS data displayed is typically considered reliable, it is not guaranteed to be accurate by the MLS. Buyers are responsible for verifying the accuracy of all information and are advised to conduct their own investigations or seek professional assistance. Other sources besides the Listing Agent may have contributed to the MLS data presented. Unless expressly specified in writing, the Broker/Agent has not confirmed any information obtained from external sources. The Broker/Agent may or may not have acted as the Listing and/or Selling Agent and cannot guarantee the accuracy of property locations displayed on any map. Any compensation offers are solely made to participants of the MLS where the listing is registered.

©2025 Bright MLS, Inc. all rights reserved.

Data last updated on 12/3/2025 at 2:30 AM UTC

Denise Petti

Denise Petti

Features & Amenities

Interior

  • total bedrooms4
  • Total bathrooms3
  • full bathrooms2
  • half bathroom1
  • Flooring Laminate, Carpet, Ceramic Tile
  • APPLIANCES Gas Range, Gas Oven, Gas Water Heater, Washer, Dryer, Refrigerator, Microwave, Dishwasher
  • other interior Features Ceiling Fan(s), Kitchen Island

Area & Lot

  • Status Sold
  • Date Sold August 6, 2024
  • Living Area2,071 Sq.Ft.
  • Lot Area5,001 Sq.Ft.
  • MLS® IDNJOC2025226
  • TypeResidential
  • YEAR BUILT1965
  • Architecture StylesContemporary
  • View DescriptionWater, Canal
  • Middle SchoolPINELANDS REGIONAL JR
  • High SchoolPINELANDS REGIONAL H.S.
  • School DistrictPINELANDS REGIONAL SCHOOLS

Exterior

  • STORIES2
  • water SourcePublic
  • utilitiesCable Available
  • PoolNone
  • roofShingle
  • lot featuresWaterfront
  • parkingConcrete
  • HEAT TYPENatural Gas, Forced Air
  • AIR CONDITIONINGCentral Air, Ceiling Fan(s), Electric
  • sewerPublic Sewer
  • SubstructureSlab

Financial

  • Sales Price$625,000
  • Real Estate Tax $6,491/yr
  • Zoning R-50

KW EMpower

Ask Us Anything, Anytime. Whether you’re a consumer looking for an agent you can trust, or an agent looking for a place to thrive, we’re here for you.

Follow Me on Instagram
