Leave a Message

Thank you for your message. We will be in touch with you shortly.

109 Harvard Ln
109 Harvard Ln
109 Harvard Ln
109 Harvard Ln
109 Harvard Ln
109 Harvard Ln
109 Harvard Ln
109 Harvard Ln
109 Harvard Ln
109 Harvard Ln
109 Harvard Ln
109 Harvard Ln
109 Harvard Ln
109 Harvard Ln
109 Harvard Ln
109 Harvard Ln
109 Harvard Ln
109 Harvard Ln
109 Harvard Ln
109 Harvard Ln
109 Harvard Ln
109 Harvard Ln
109 Harvard Ln
109 Harvard Ln
109 Harvard Ln
109 Harvard Ln
109 Harvard Ln
109 Harvard Ln
109 Harvard Ln
109 Harvard Ln
109 Harvard Ln
109 Harvard Ln
109 Harvard Ln
109 Harvard Ln
109 Harvard Ln
109 Harvard Ln
109 Harvard Ln
109 Harvard Ln
109 Harvard Ln
109 Harvard Ln
109 Harvard Ln
109 Harvard Ln
109 Harvard Ln
109 Harvard Ln
109 Harvard Ln
109 Harvard Ln
109 Harvard Ln
SEE ALL PHOTOS
109 Harvard Ln
109 Harvard Ln
109 Harvard Ln
109 Harvard Ln
109 Harvard Ln
109 Harvard Ln
109 Harvard Ln
109 Harvard Ln
109 Harvard Ln
109 Harvard Ln
109 Harvard Ln
109 Harvard Ln
109 Harvard Ln
109 Harvard Ln
109 Harvard Ln
109 Harvard Ln
109 Harvard Ln
109 Harvard Ln
109 Harvard Ln
109 Harvard Ln
109 Harvard Ln
109 Harvard Ln
109 Harvard Ln
109 Harvard Ln
109 Harvard Ln
109 Harvard Ln
109 Harvard Ln
109 Harvard Ln
109 Harvard Ln
109 Harvard Ln
109 Harvard Ln
109 Harvard Ln
109 Harvard Ln
109 Harvard Ln
109 Harvard Ln
109 Harvard Ln
109 Harvard Ln
109 Harvard Ln
109 Harvard Ln
109 Harvard Ln
109 Harvard Ln
109 Harvard Ln
109 Harvard Ln
109 Harvard Ln
109 Harvard Ln
109 Harvard Ln
109 Harvard Ln
Sold

109 Harvard Ln

109 HARVARD LANE, BRYN MAWR, PA 19010

$2,450,000
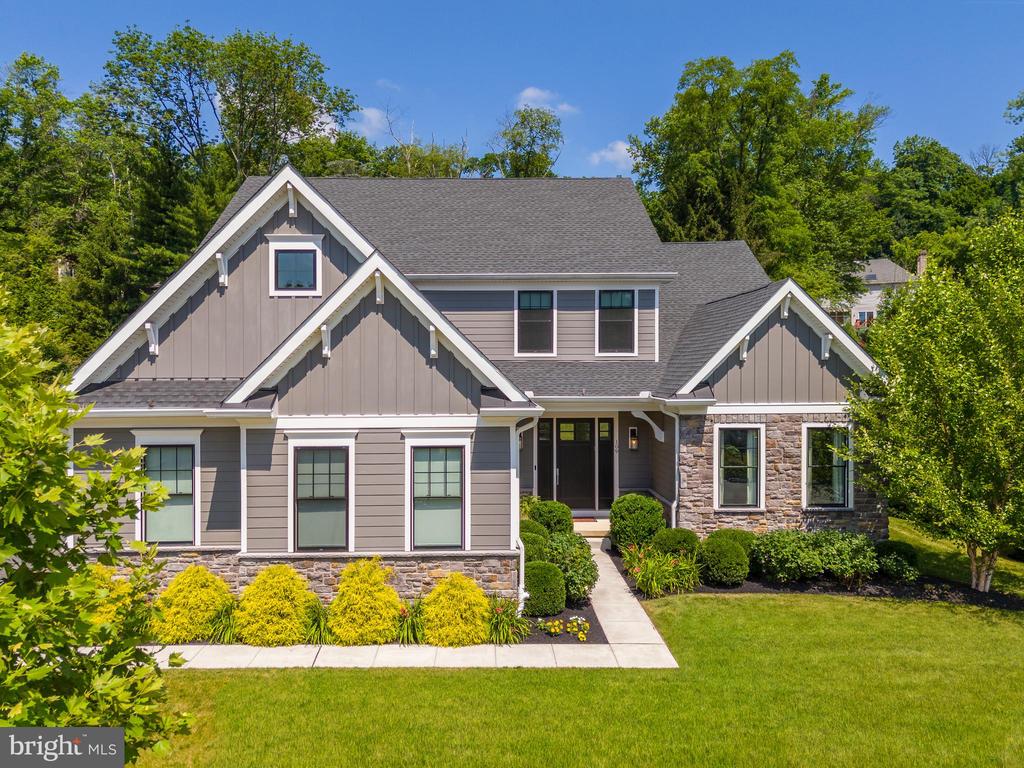
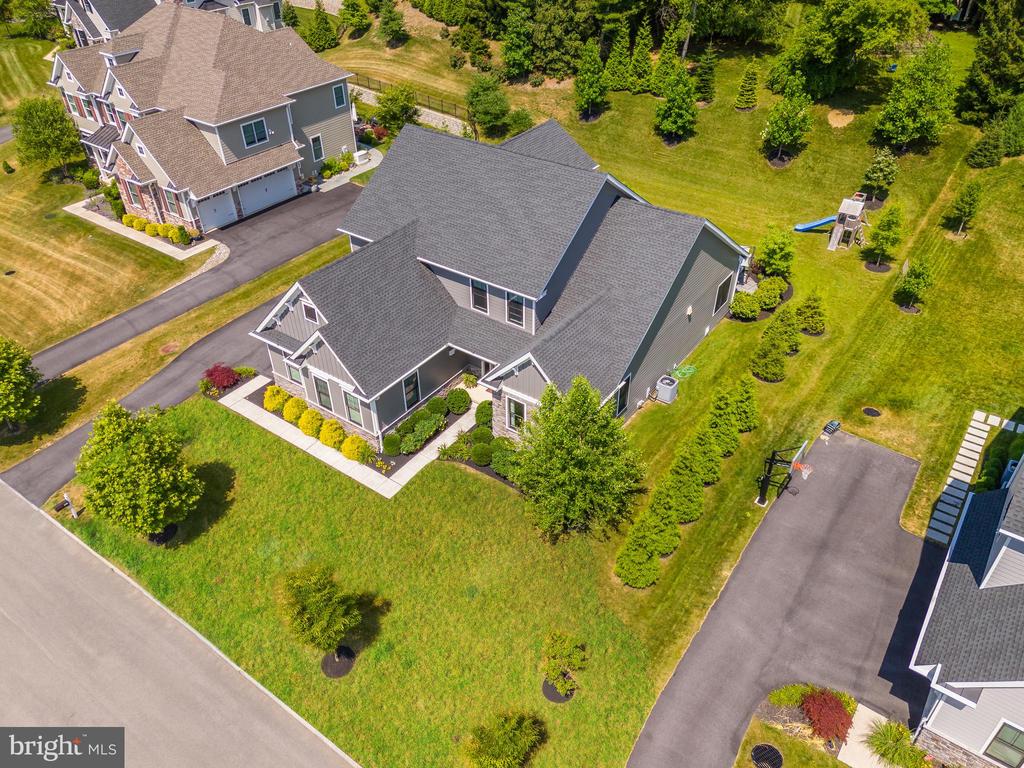
Welcome to 109 Harvard Lane, a stunning residence in Radnor Township, constructed just a few years ago and exquisitely designed by a renowned local interior designer known for tasteful, high-end design. All this lucky buyer will need to do is unpack! Nestled on a serene cul-de-sac, this exceptional home harmoniously blends modern luxury with functional elegance, appealing to discerning buyers seeking superior craftsmanship and thoughtful design.
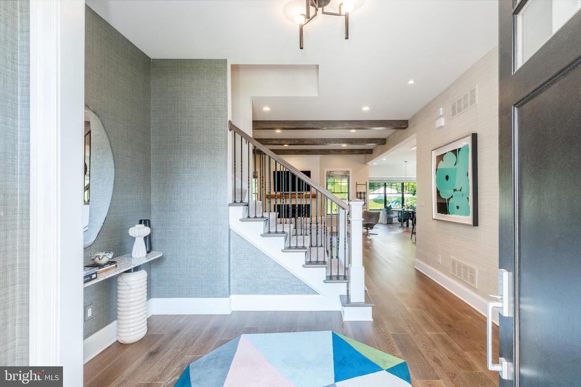
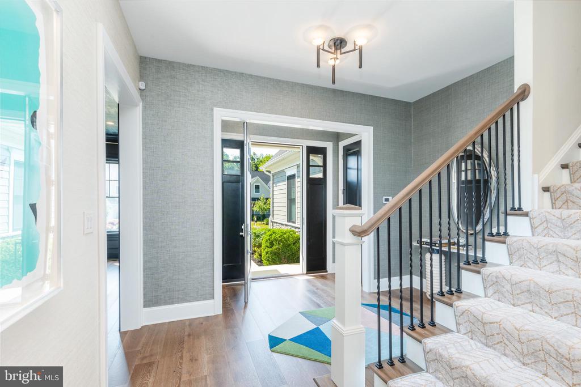
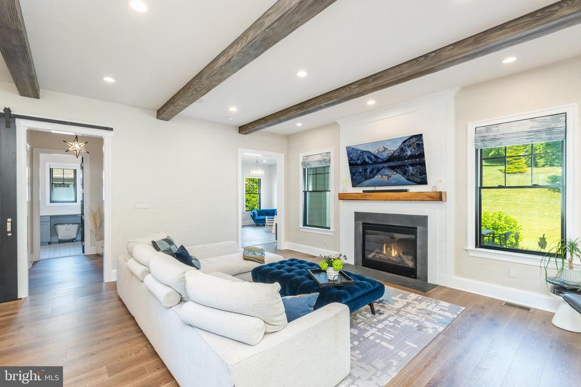
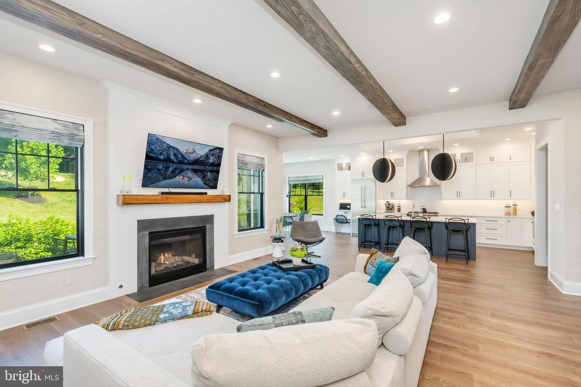
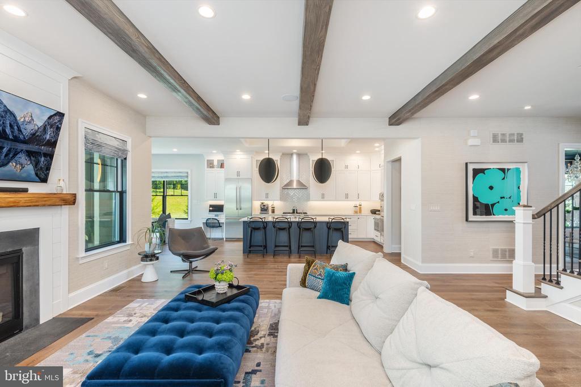
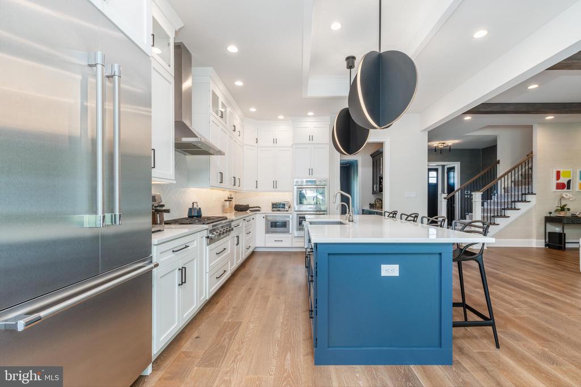
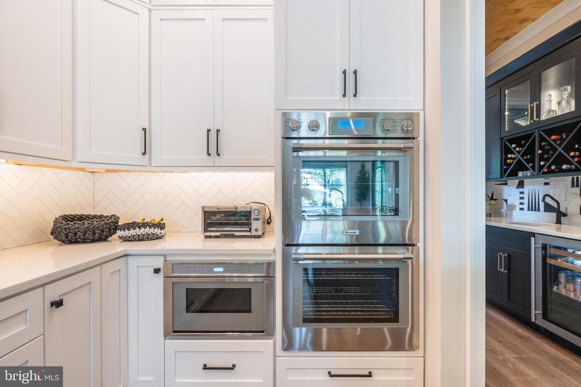
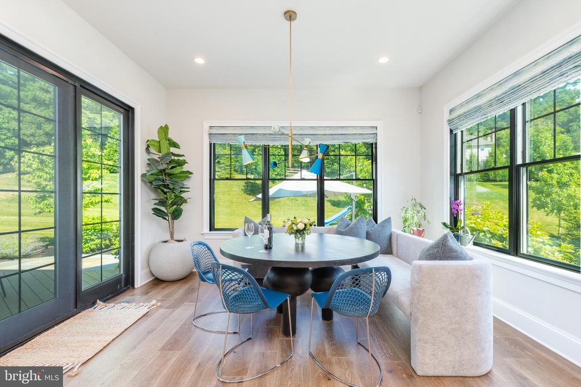
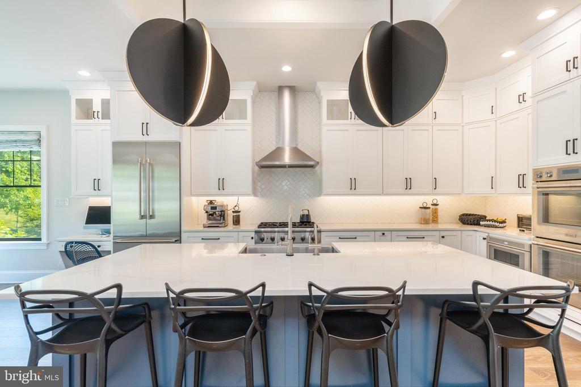
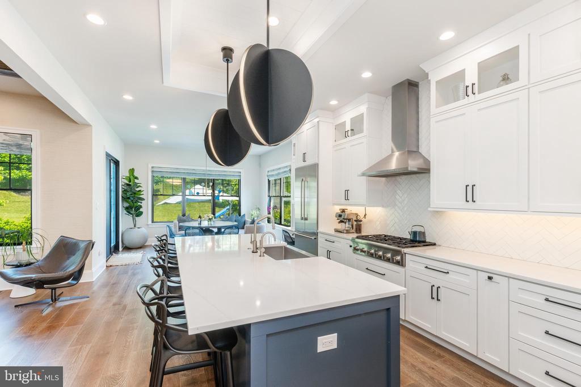
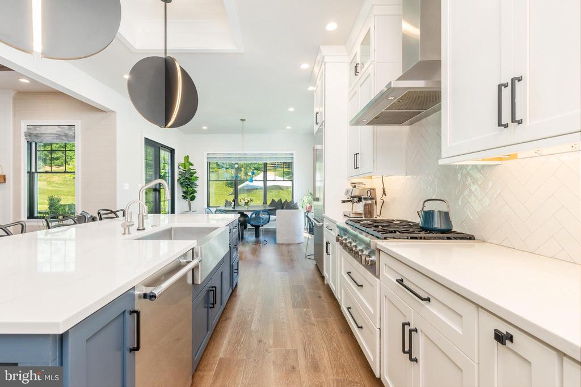
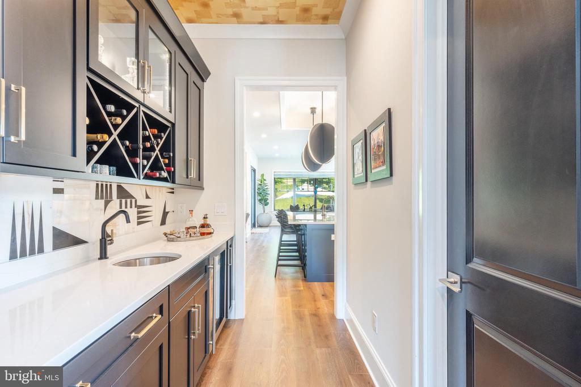
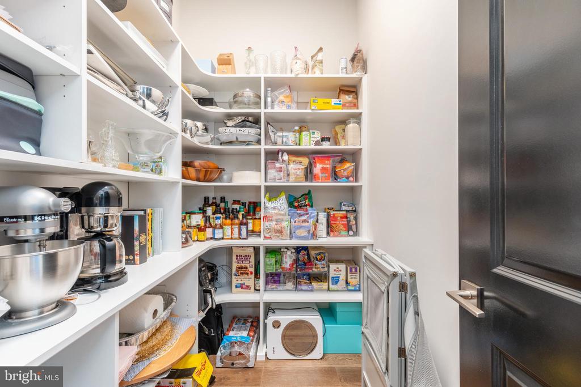
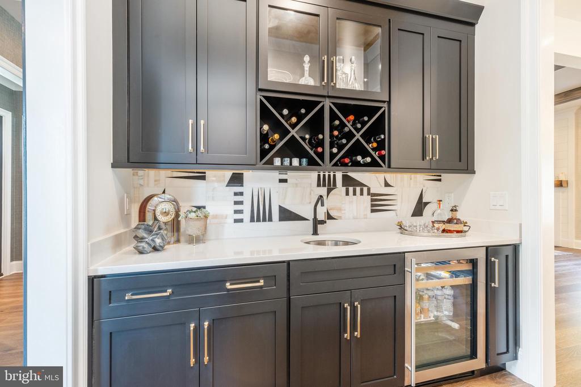
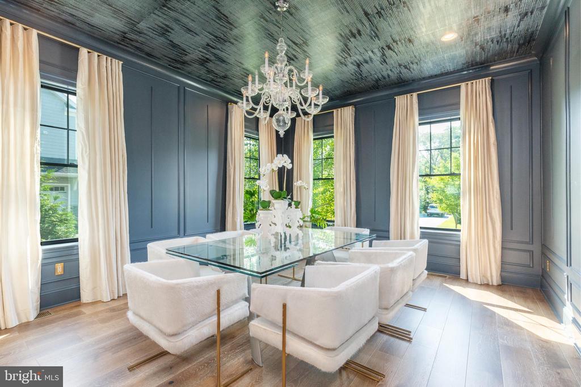
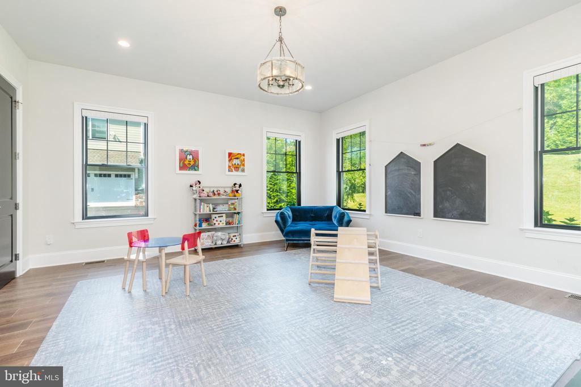
Upon entry, the main floor welcomes you with an open floor plan designed for versatility and comfort. The heart of the home is the gourmet kitchen, featuring a substantial walk-in pantry adjacent to the butler's/bar area, perfect for seamless entertaining and storage. The kitchen flows into the inviting living room, complete with a gas fireplace, creating a cozy yet sophisticated atmosphere. Adjacent to the butler's pantry/bar area, the formal dining room showcases exquisite trim work and custom window treatments, setting the stage for elegant gatherings. Additionally, an adaptable room on this level currently serves as a playroom but offers flexibility as a first-floor office, guest bedroom, or additional living space to suit your needs.
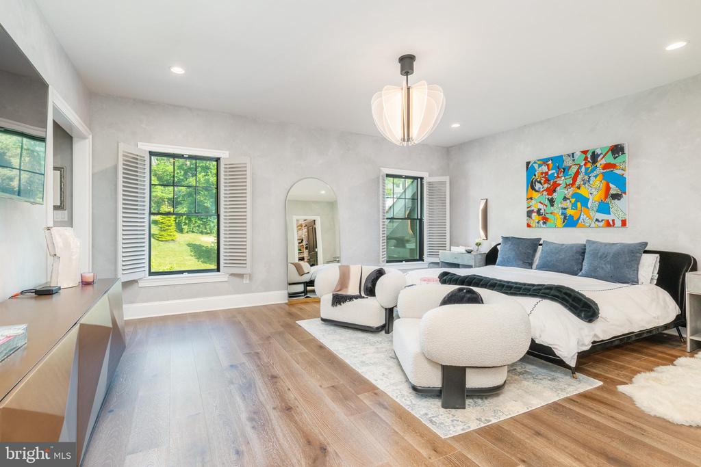
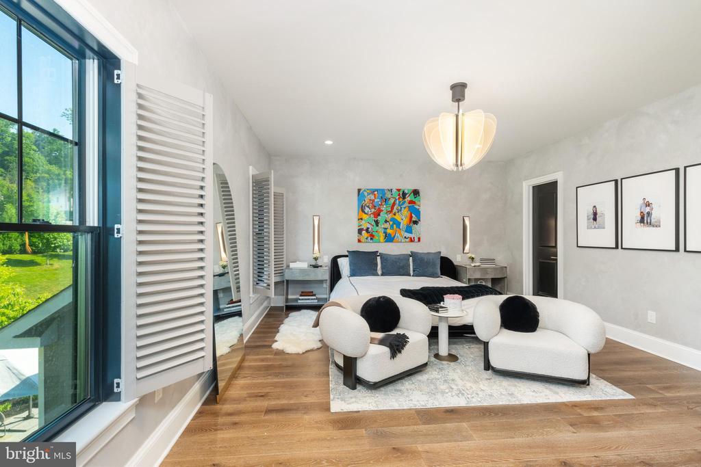
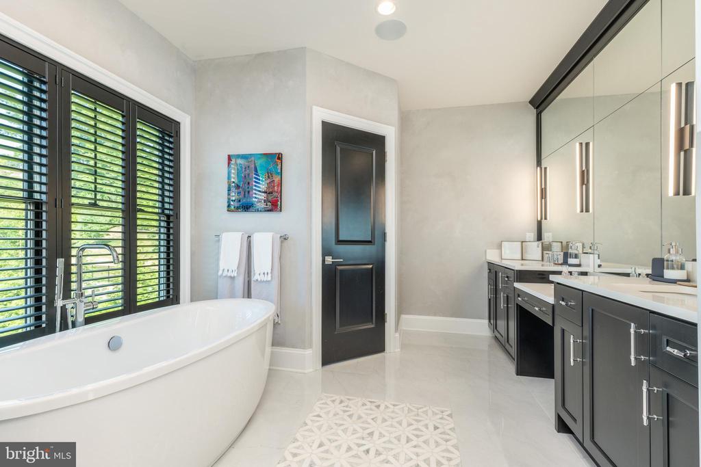
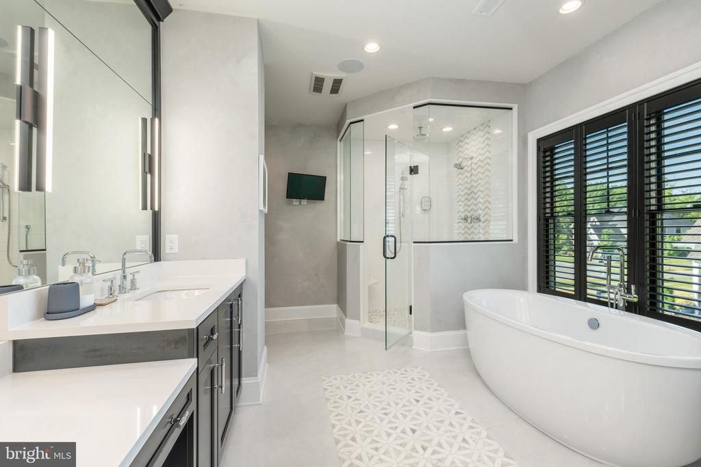
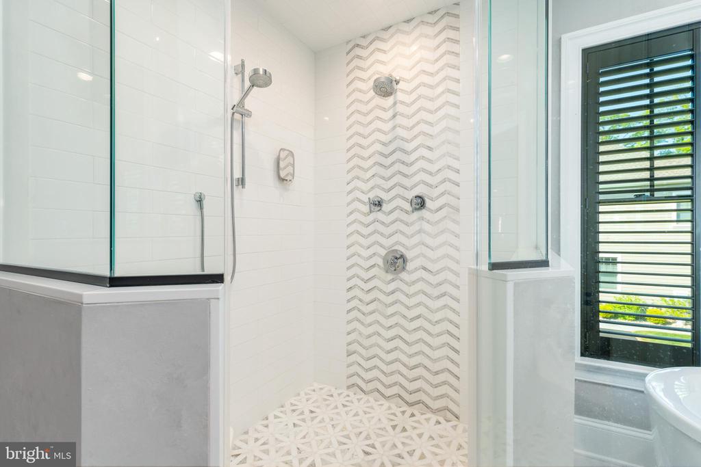
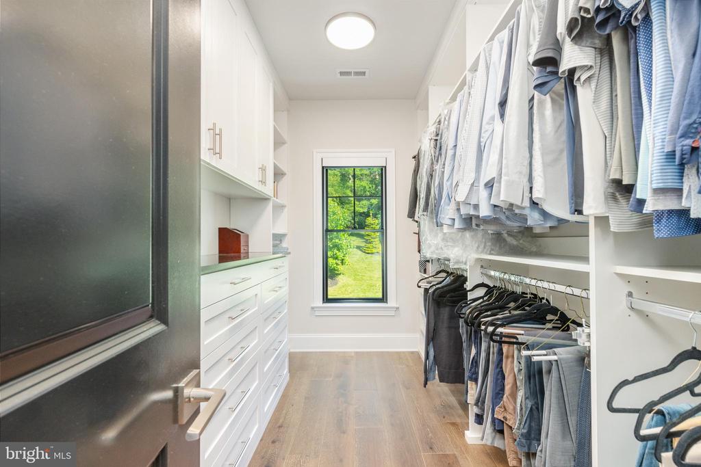
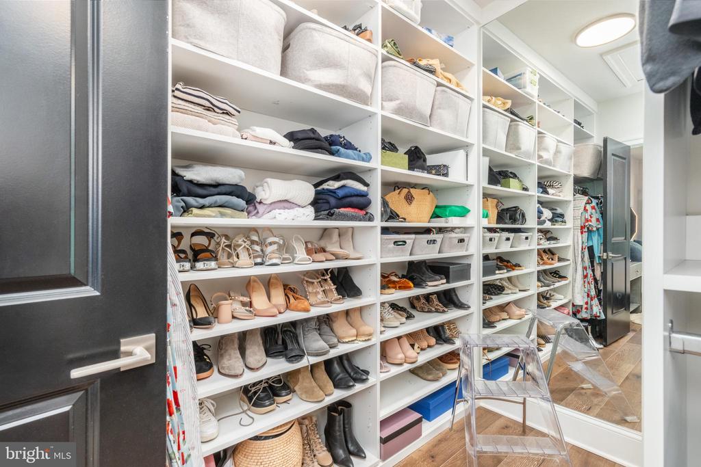
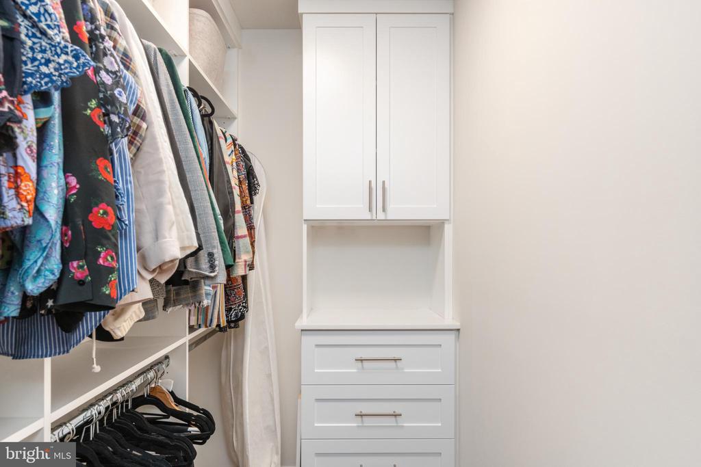
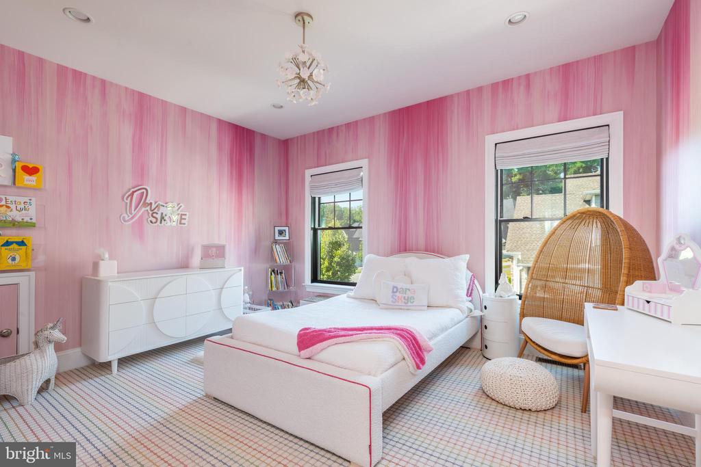
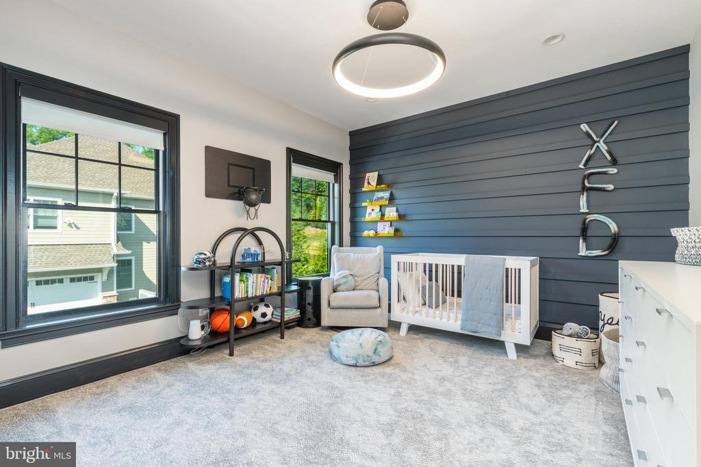
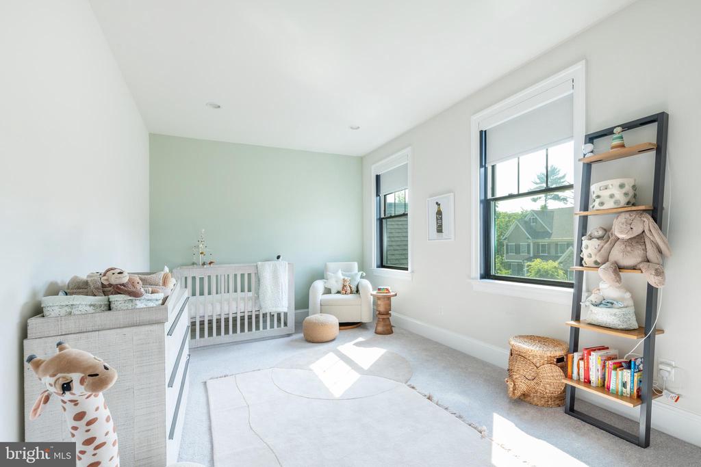
Upstairs, the primary suite offers a serene sanctuary with large his and her walk-in closets, ensuring ample storage for even the most discerning wardrobe. Three additional bedrooms on the second floor provide generous accommodations for family or guests, each thoughtfully designed with comfort and style in mind.
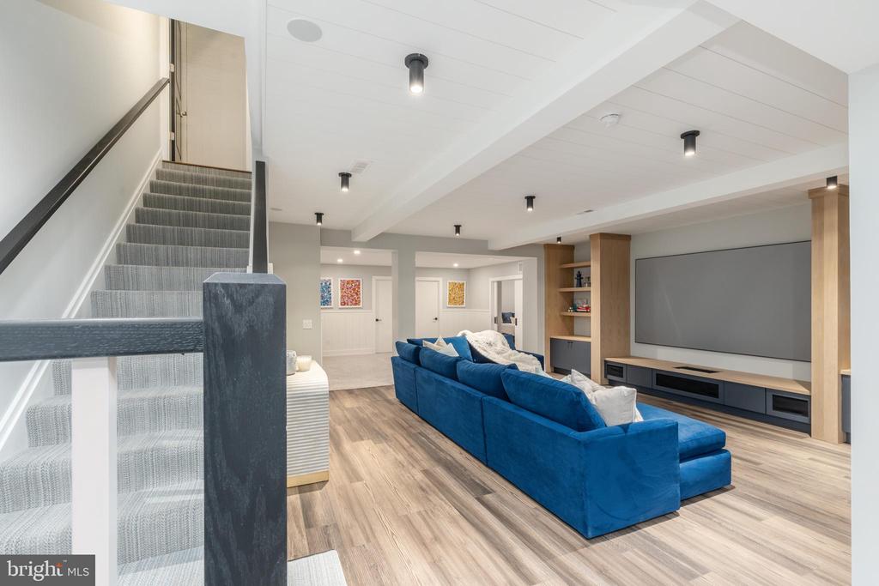
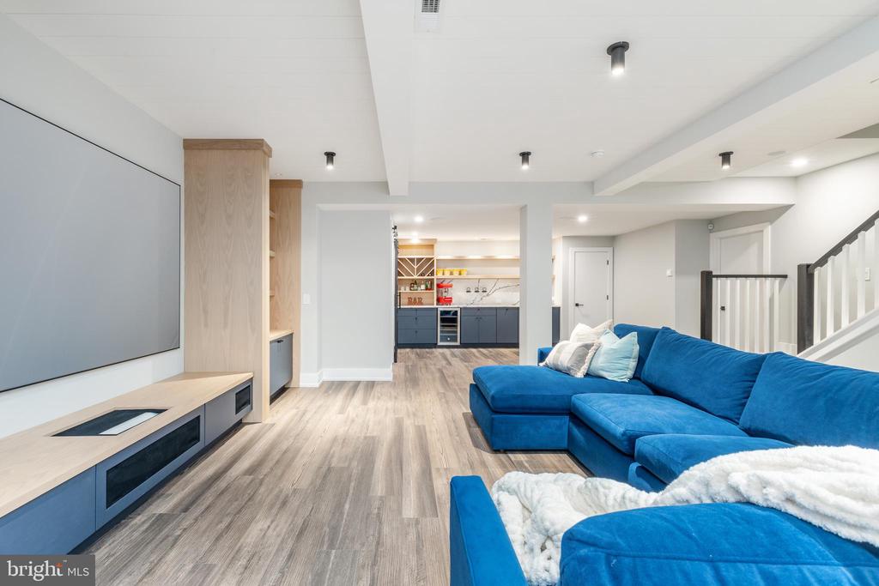
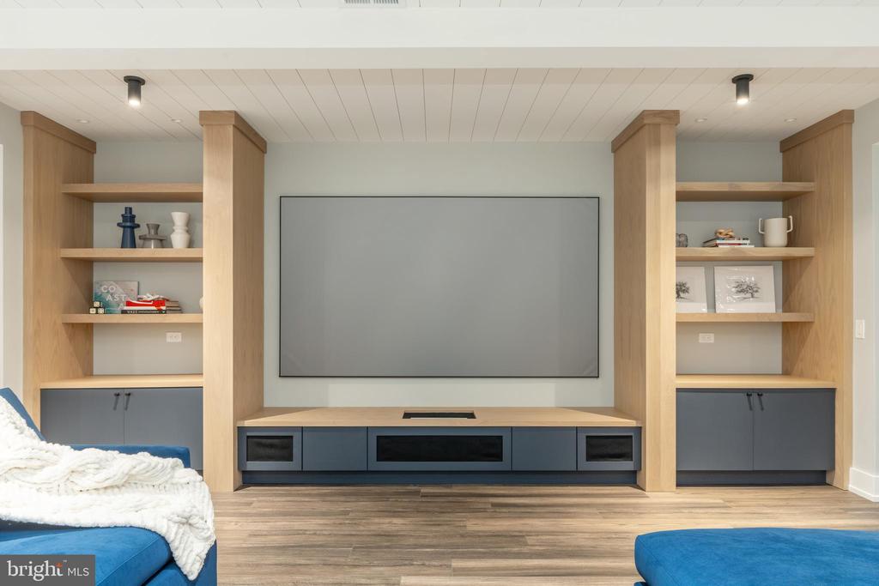
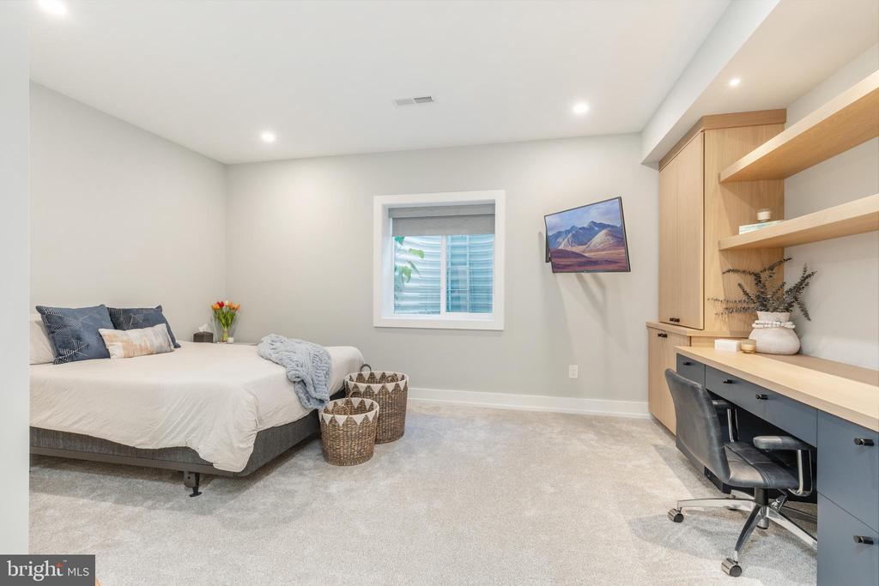
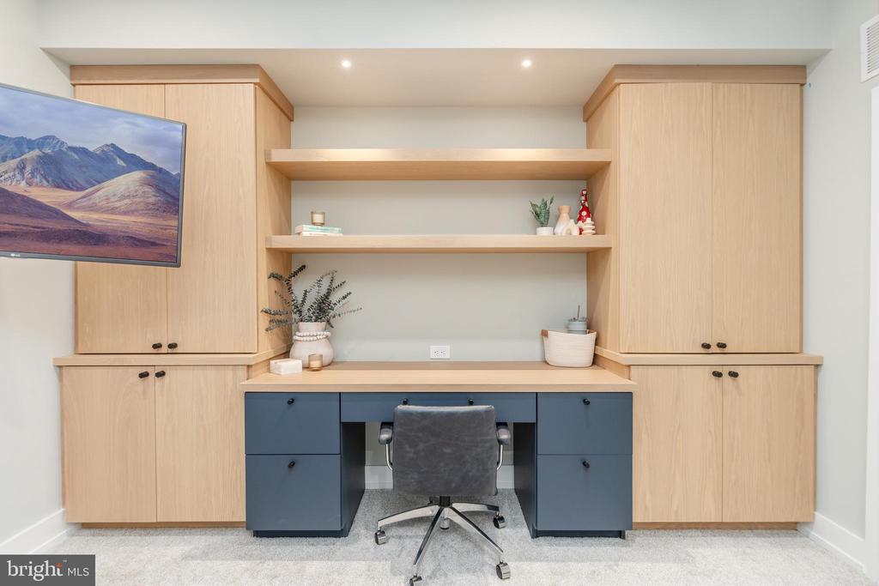
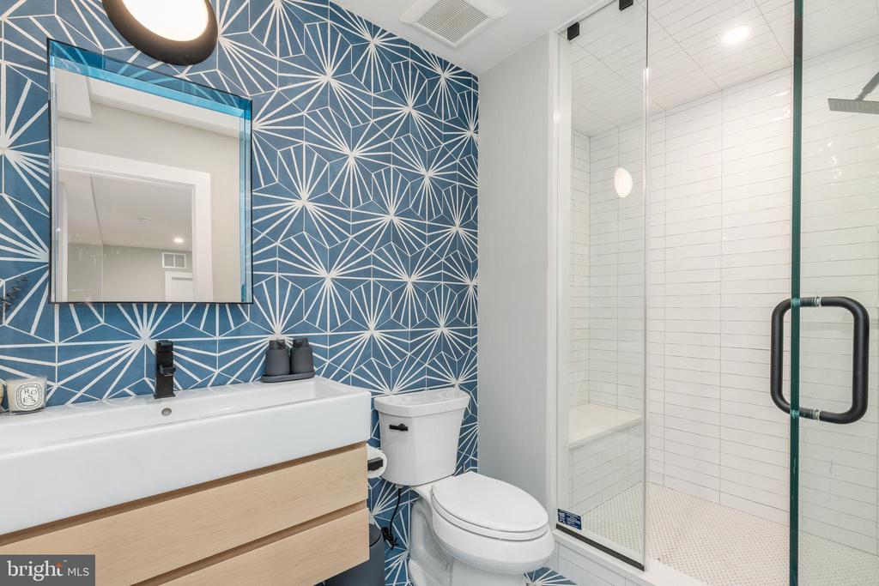
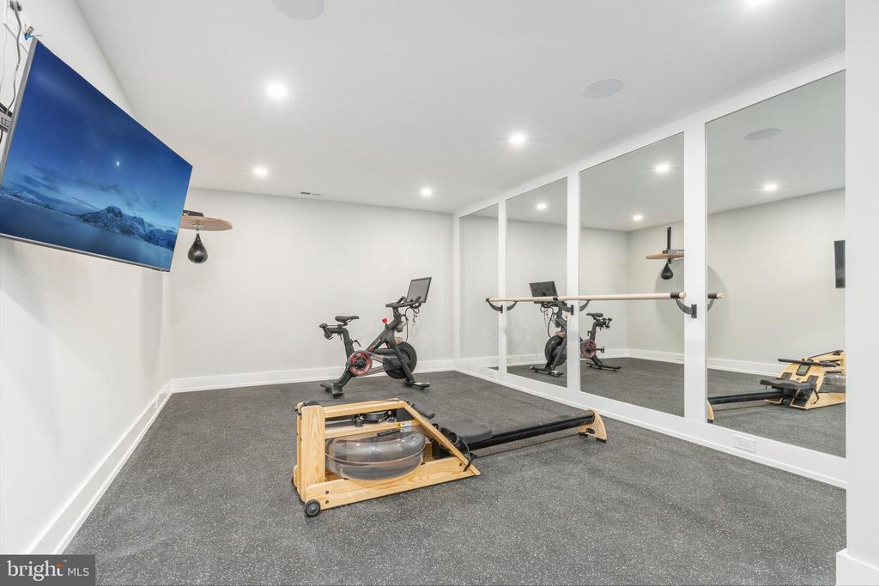
The finished basement is a retreat unto itself, featuring a full bath, a bedroom with built-in storage, and a custom gym with high-quality rubber flooring for optimal workouts. Enjoy movie nights with the built-in projector and take advantage of the additional kitchenette, making this space ideal for both entertainment and relaxation.
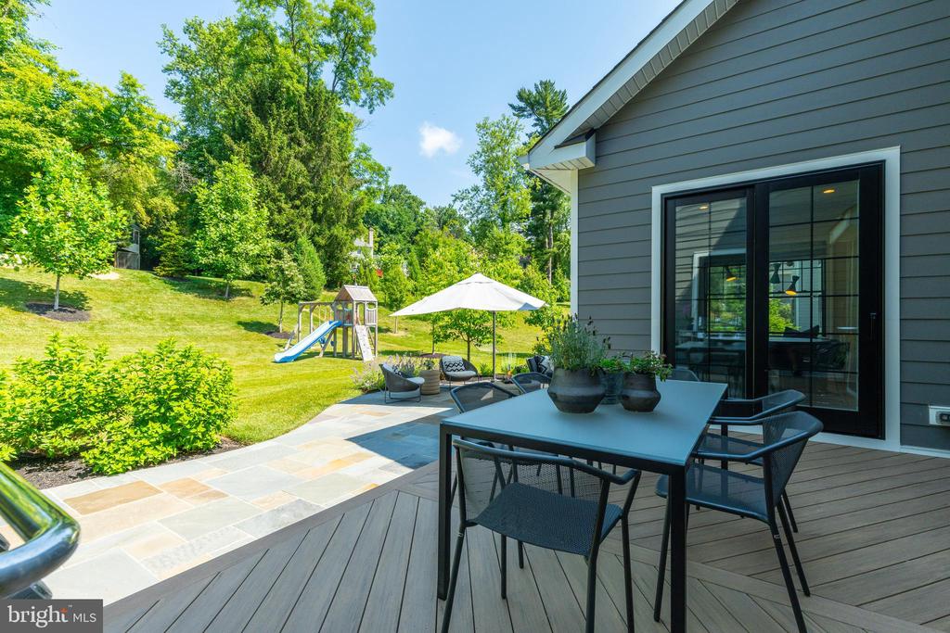
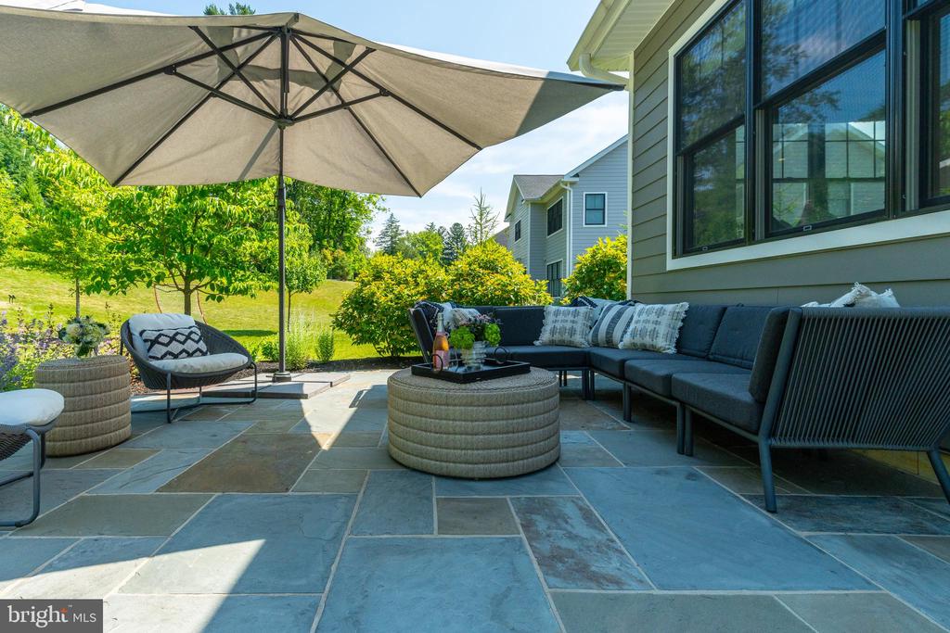
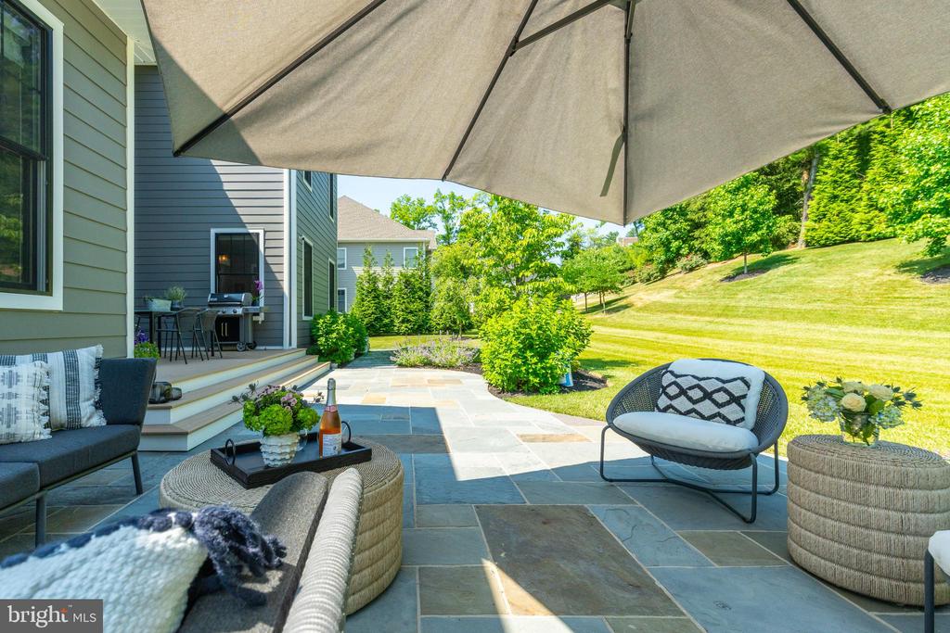
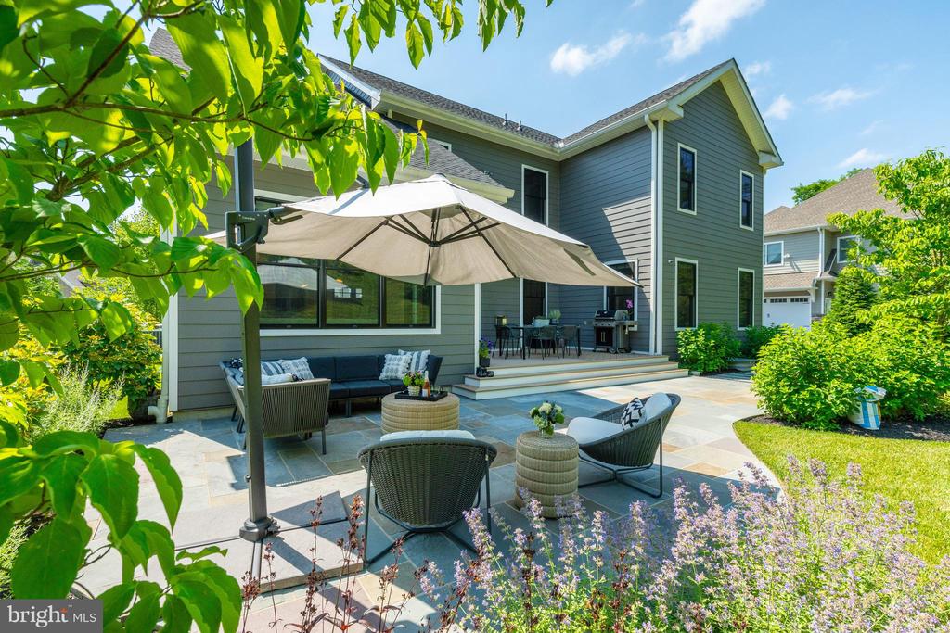
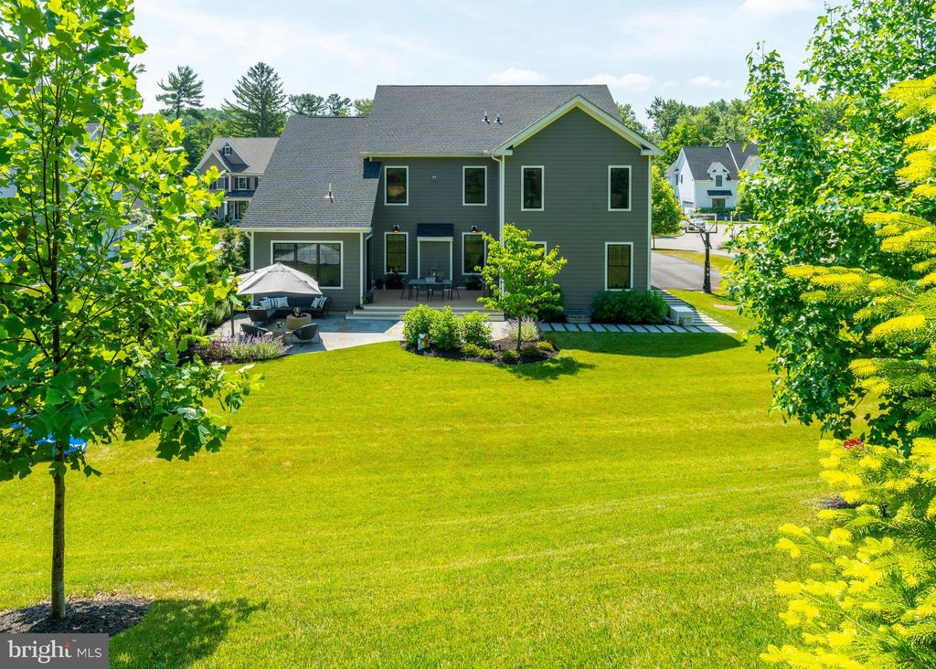
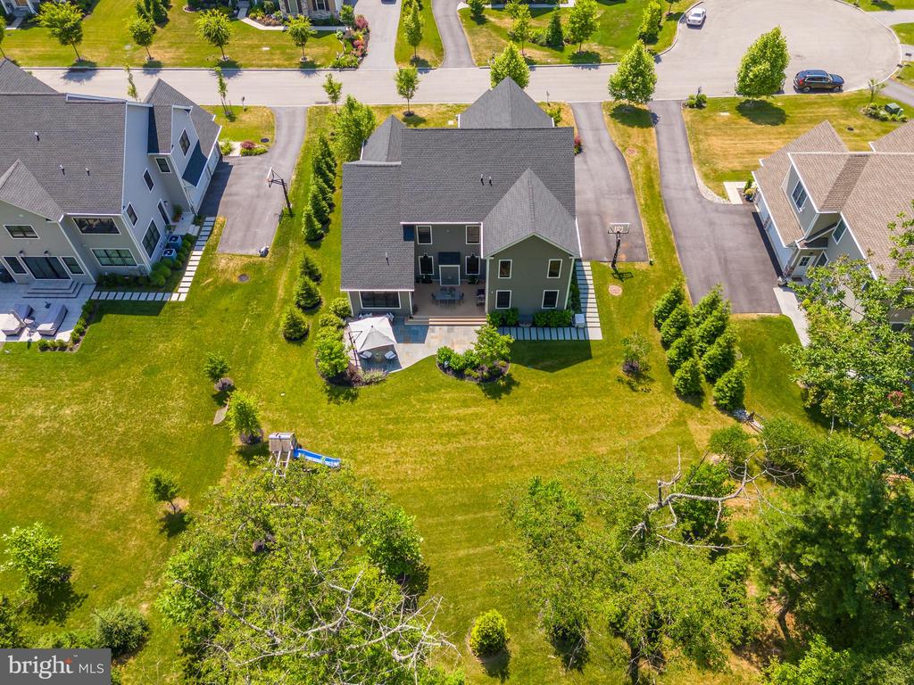
Outside, the property boasts the best backyard in the neighborhood, featuring a flat, usable yard perfect for outdoor activities and relaxation. This backyard is completed with a high quality Trex deck, that leads to a beautiful Bluestone patio, a tranquil and low maintenance area for entertaining.
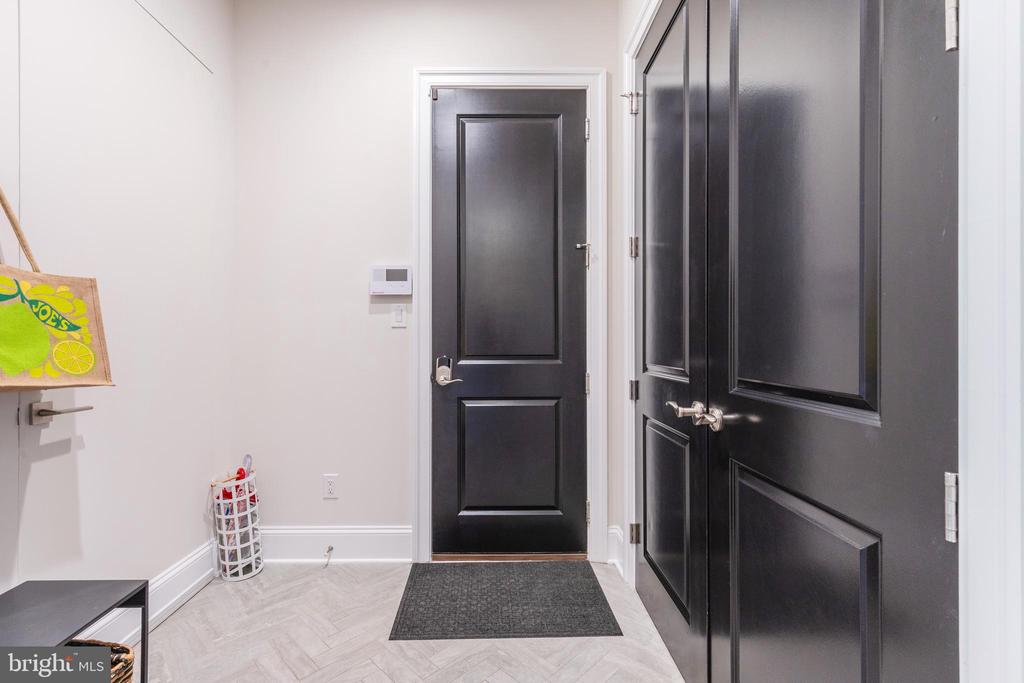
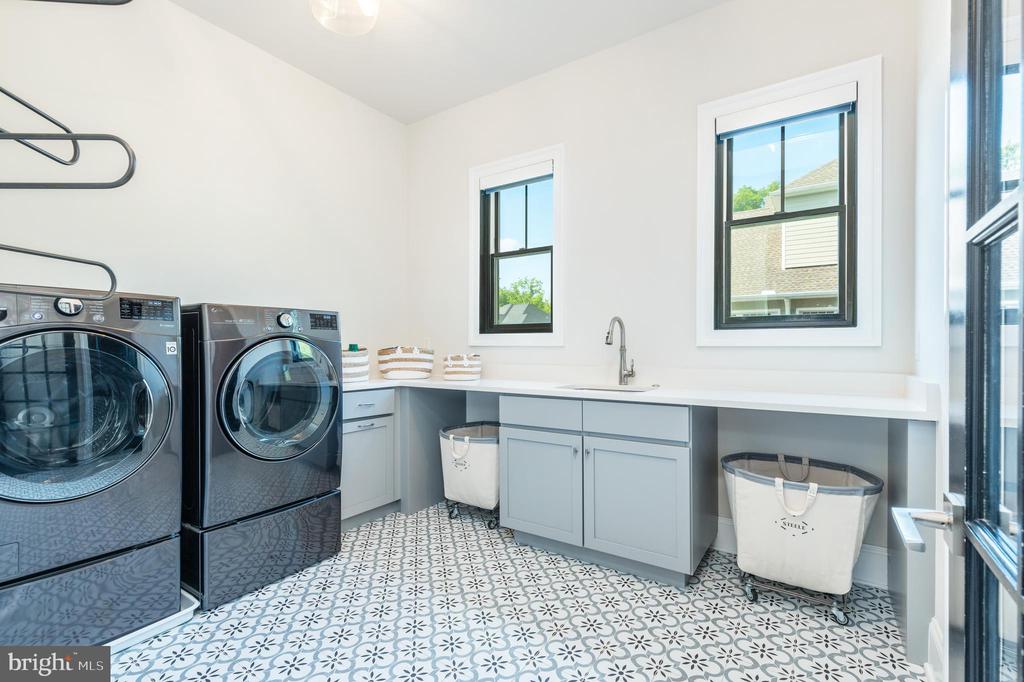
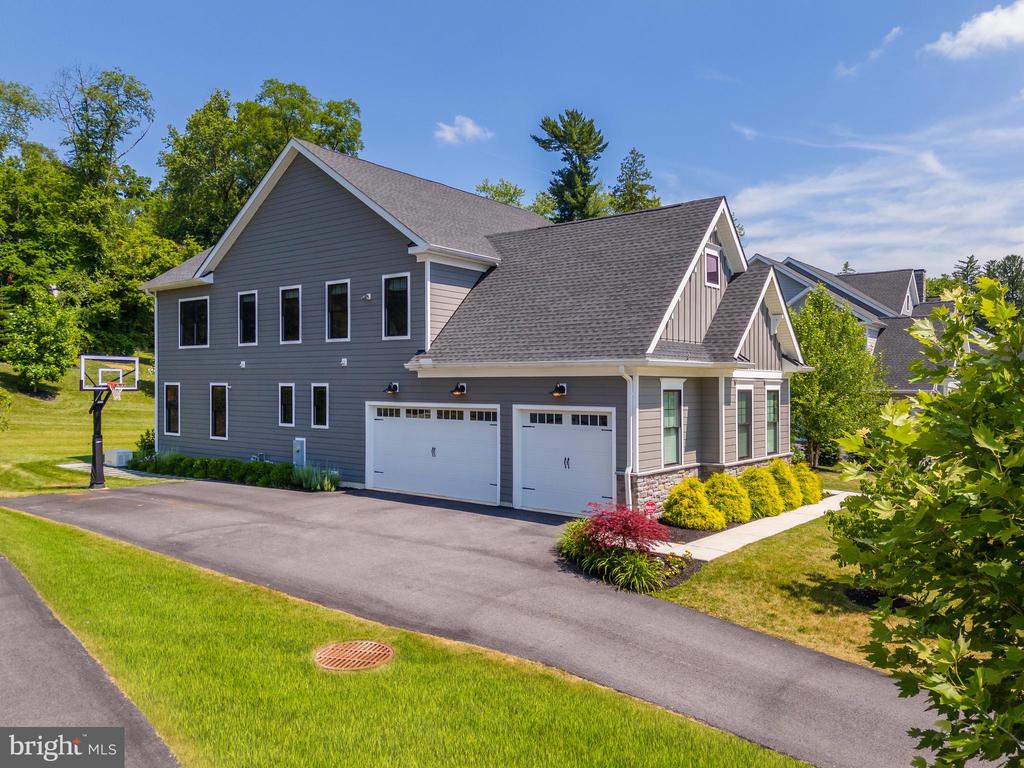
Additional highlights include a three-car garage, a spacious laundry room with walk-in storage, and a mudroom off the garage, enhancing the home's organization and functionality for daily living.
Don't miss the opportunity to own this exceptional property at 109 Harvard Lane, where luxury, functionality, and style converge to create the perfect home in sought-after Radnor Township.

5
beds

4
baths

5,815 Sq.Ft. LIVING AREA

0.5 Acres lot

The IDX display contains information sourced from the Bright MLS, Inc. as of 12/3/2025. This data is intended solely for personal, non-commercial use and is not to be utilized for any other purposes except to identify potential properties for purchase. Although the MLS data displayed is typically considered reliable, it is not guaranteed to be accurate by the MLS. Buyers are responsible for verifying the accuracy of all information and are advised to conduct their own investigations or seek professional assistance. Other sources besides the Listing Agent may have contributed to the MLS data presented. Unless expressly specified in writing, the Broker/Agent has not confirmed any information obtained from external sources. The Broker/Agent may or may not have acted as the Listing and/or Selling Agent and cannot guarantee the accuracy of property locations displayed on any map. Any compensation offers are solely made to participants of the MLS where the listing is registered.

©2025 Bright MLS, Inc. all rights reserved.

Data last updated on 12/3/2025 at 2:30 AM UTC

David Snyder

David Snyder

Features & Amenities

Interior

  • total bedrooms5
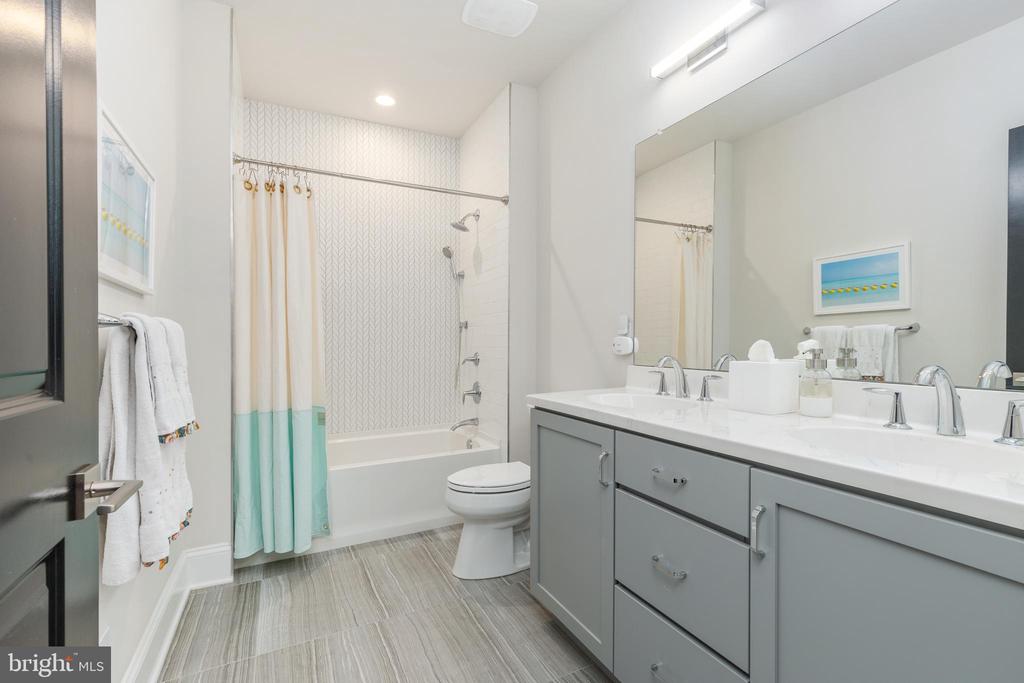
  • Total bathrooms4
  • full bathrooms3
  • half bathroom1
  • Laundry room Main Floor
  • Fireplace Marble
  • APPLIANCES Cooktop, Oven - Double, Dishwasher, Disposal, Microwave
  • other interior Features Primary Bath(s), Kitchen - Island, Butlers Pantry, Dining Area

Area & Lot

  • Status Sold
  • Date Sold October 31, 2024
  • Living Area5,815 Sq.Ft.
  • Total Area5,815 Sq.Ft.
  • Lot Area0.5 Acres
  • MLS® IDPADE2074496
  • TypeResidential
  • YEAR BUILT2019
  • NeighborhoodDelaware
  • Architecture StylesColonial
  • Elementary SchoolITHAN
  • Middle SchoolRADNOR
  • High SchoolRADNOR
  • School DistrictRADNOR TOWNSHIP

Exterior

  • STORIES2
  • Garage Space3.0
  • water SourcePublic
  • utilitiesCable TV
  • PoolNo Pool
  • roofPitched, Shingle
  • lot featuresFront Yard, Rear Yard, Side Yard(s)
  • parkingAttached Garage, Driveway
  • HEAT TYPEForced Air
  • AIR CONDITIONINGCentral A/C
  • sewerPublic Sewer
  • SubstructureConcrete Perimeter
  • Disability FeaturesNone

Financial

  • Sales Price$2,450,000
  • Real Estate Tax $25,980/yr
  • Zoning R-10

Delaware

Explore

KW EMpower

Ask Us Anything, Anytime. Whether you’re a consumer looking for an agent you can trust, or an agent looking for a place to thrive, we’re here for you.

Follow Me on Instagram
