11 Gloucester Ave
11 Gloucester Ave
11 Gloucester Ave
11 Gloucester Ave
11 Gloucester Ave
11 Gloucester Ave
11 Gloucester Ave
11 Gloucester Ave
11 Gloucester Ave
11 Gloucester Ave
11 Gloucester Ave
11 Gloucester Ave
11 Gloucester Ave
11 Gloucester Ave
11 Gloucester Ave
11 Gloucester Ave
11 Gloucester Ave
11 Gloucester Ave
11 Gloucester Ave
SEE ALL PHOTOS
11 Gloucester Ave
11 Gloucester Ave
11 Gloucester Ave
11 Gloucester Ave
11 Gloucester Ave
11 Gloucester Ave
11 Gloucester Ave
11 Gloucester Ave
11 Gloucester Ave
11 Gloucester Ave
11 Gloucester Ave
11 Gloucester Ave
11 Gloucester Ave
11 Gloucester Ave
11 Gloucester Ave
11 Gloucester Ave
11 Gloucester Ave
11 Gloucester Ave
11 Gloucester Ave
Sold

11 Gloucester Ave

11 GLOUCESTER AVE,CAMDEN, SOMERDALE, NJ 08083

$210,000
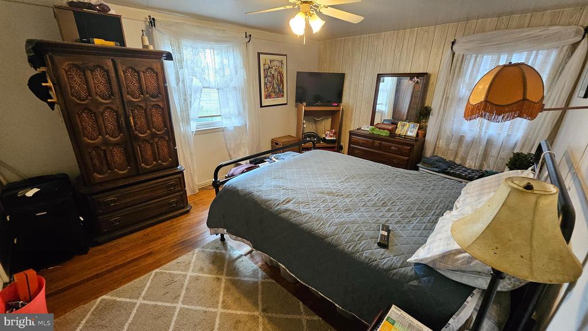
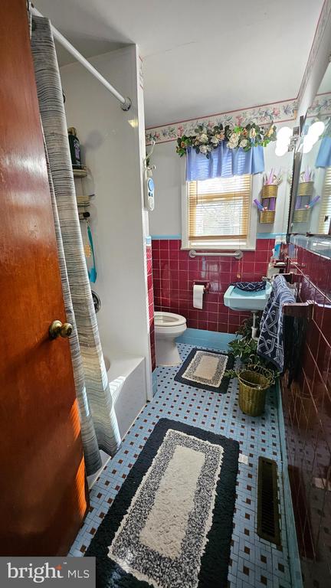
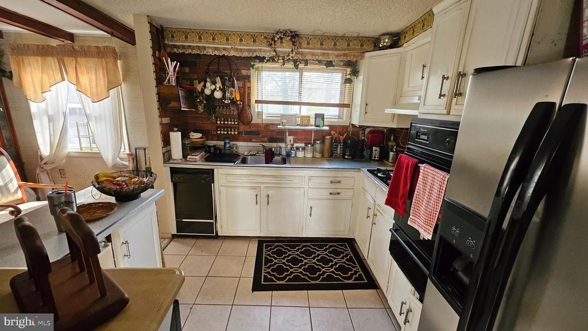
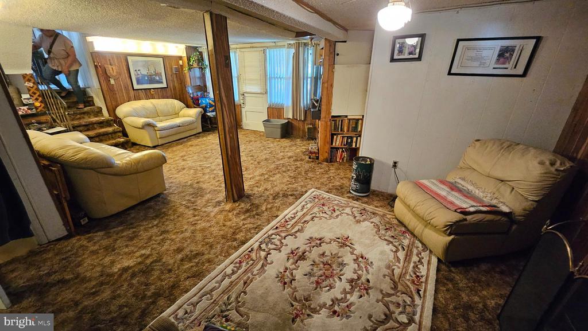
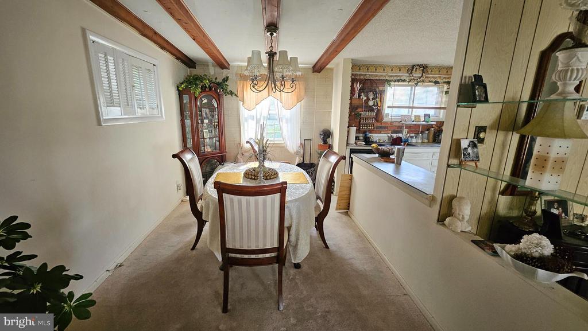
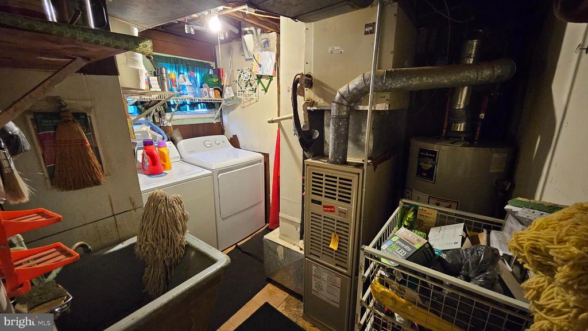
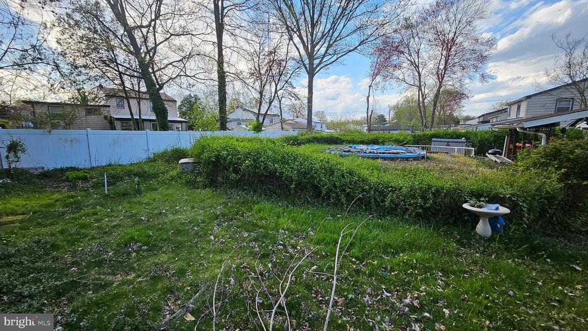
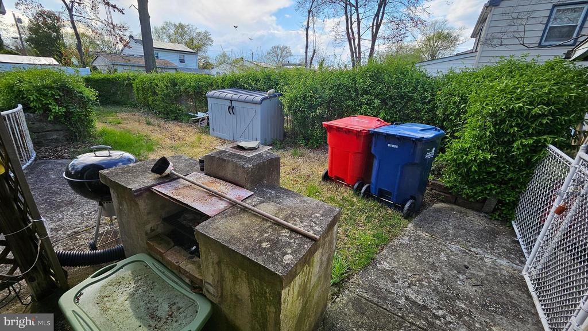
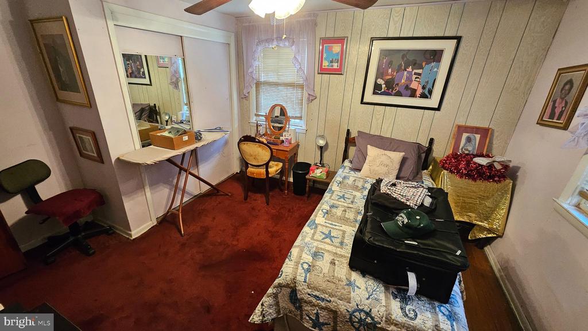
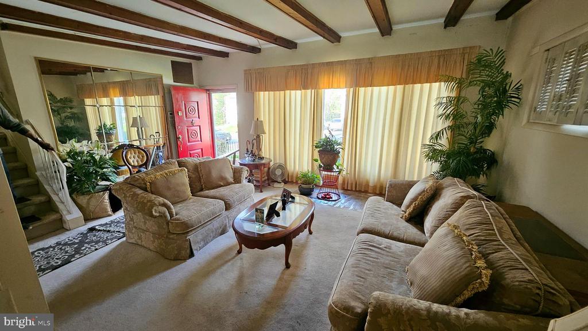
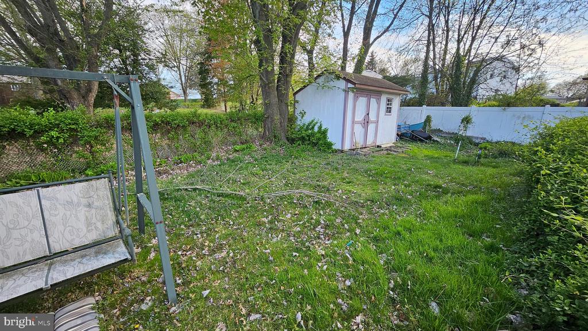
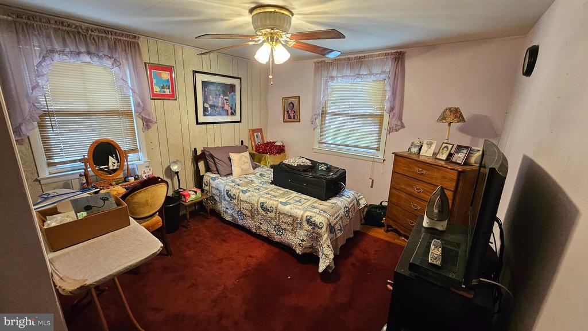
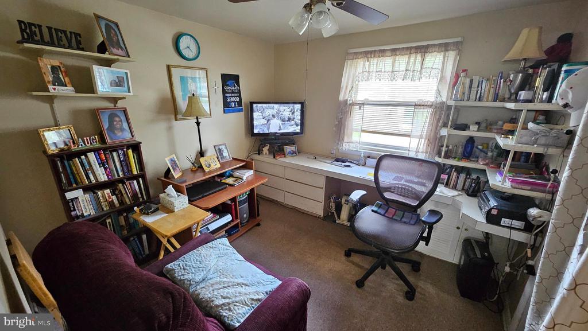
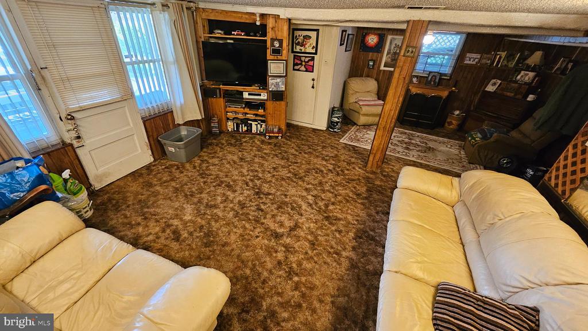
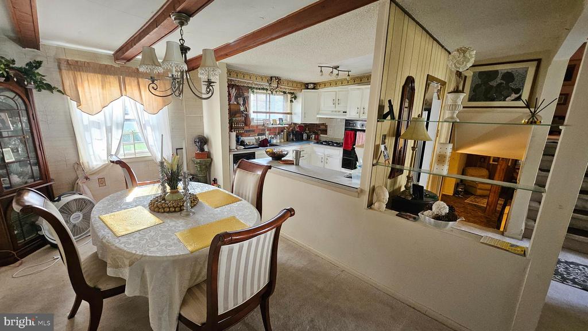
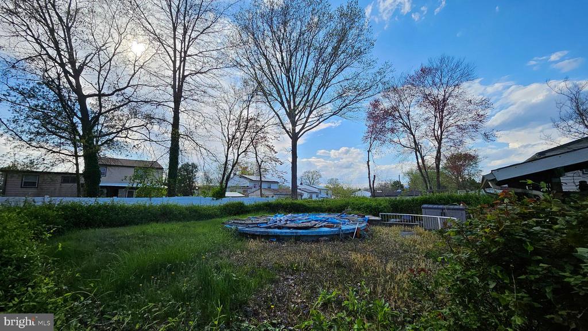
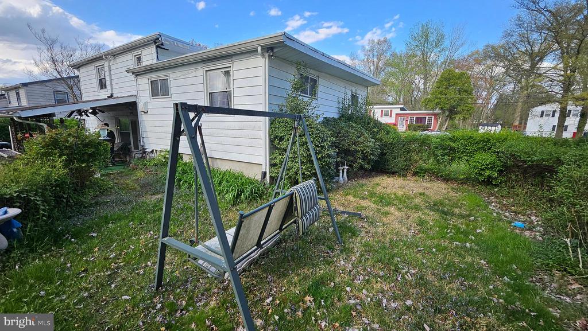
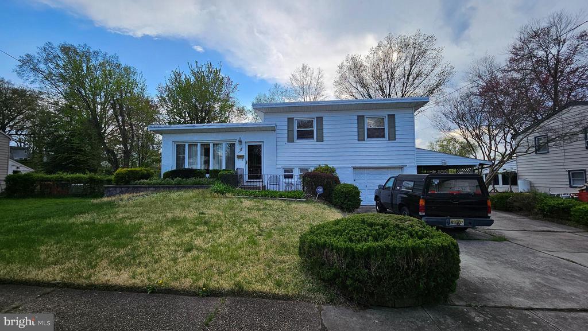
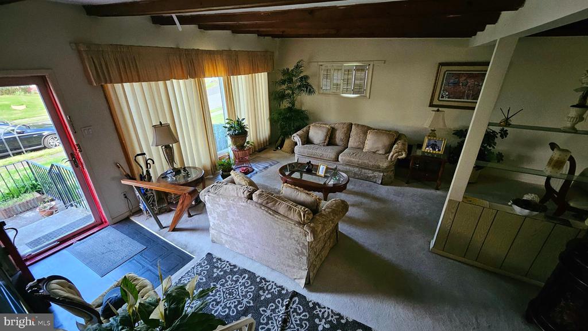
Welcome to your next project! Re-imagine living at 11 Gloucester Avenue. The possibilities to customize this home are endless. This two-story fixer-upper sits on a spacious lot with a generous front yard and backyard, complete with a driveway for easy parking and an inviting in-ground pool perfect for summer gatherings. This 3 bedroom, 2 bath, split level home is situated on a cul-de-sac. The main level of the home welcomes you into a spacious living room leading to the dining area and kitchen. The sizable kitchen has the potential to create an open concept space with room to add an island. The lower level provides a fully finished basement boasting a full bathroom, cedar closet, convenient laundry area and a door leading to the spacious backyard. The upper level offers 3 bedrooms accompanied by a conveniently located full bathroom. There are two spare bedrooms with plenty of closet space. At the end of the hall, you will find the large primary bedroom. With endless possibilities for renovation and personalization, this home is just waiting for your creative touch to transform it into the ultimate dream space. Are you ready to roll up your sleeves and make it your own? This property is conveniently located in close proximity to highway access, 5 minutes from the Ashland and/or Lindenwold Patco stations, and many different shopping areas and restaurants. Be sure to schedule a time to see this adorable home as it won't last long!

3
beds

2
baths

1,440 Sq.Ft. LIVING AREA

8,438 Sq.Ft. lot

The IDX display contains information sourced from the Bright MLS, Inc. as of 12/3/2025. This data is intended solely for personal, non-commercial use and is not to be utilized for any other purposes except to identify potential properties for purchase. Although the MLS data displayed is typically considered reliable, it is not guaranteed to be accurate by the MLS. Buyers are responsible for verifying the accuracy of all information and are advised to conduct their own investigations or seek professional assistance. Other sources besides the Listing Agent may have contributed to the MLS data presented. Unless expressly specified in writing, the Broker/Agent has not confirmed any information obtained from external sources. The Broker/Agent may or may not have acted as the Listing and/or Selling Agent and cannot guarantee the accuracy of property locations displayed on any map. Any compensation offers are solely made to participants of the MLS where the listing is registered.

©2025 Bright MLS, Inc. all rights reserved.

Data last updated on 12/3/2025 at 2:30 AM UTC

Julie Golding

Julie Golding

Features & Amenities

Interior

  • total bedrooms3
  • Total bathrooms2
  • full bathrooms2
  • APPLIANCES Cooktop, Oven - Single, Oven - Wall, Range Hood, Refrigerator, Stove, Washer, Dryer
  • other interior Features Built-Ins, Carpet, Cedar Closet(s), Dining Area, Exposed Beams, Bathroom - Stall Shower

Area & Lot

  • Status Sold
  • Date Sold June 28, 2024
  • Living Area1,440 Sq.Ft.
  • Lot Area8,438 Sq.Ft.
  • MLS® IDNJCD2067564
  • TypeResidential
  • YEAR BUILT1955
  • Architecture StylesSplit Level

Exterior

  • STORIES2
  • Garage Space1.0
  • water SourcePublic
  • PoolIn Ground
  • HEAT TYPECentral, 90 Forced Air
  • AIR CONDITIONINGCentral A/C
  • sewerPublic Sewer
  • SubstructureConcrete Perimeter
  • Disability FeaturesNone
  • other exterior FeaturesAwning(s), BBQ Grill

Financial

  • Sales Price$210,000
  • Real Estate Tax $6,629/yr
  • Zoning RESIDENTIAL
View Virtual Tour

KW EMpower

Ask Us Anything, Anytime. Whether you’re a consumer looking for an agent you can trust, or an agent looking for a place to thrive, we’re here for you.

Follow Me on Instagram
