11 KENSINGTON LANE
11 KENSINGTON LANE
11 KENSINGTON LANE
11 KENSINGTON LANE
11 KENSINGTON LANE
11 KENSINGTON LANE
11 KENSINGTON LANE
11 KENSINGTON LANE
11 KENSINGTON LANE
11 KENSINGTON LANE
11 KENSINGTON LANE
11 KENSINGTON LANE
11 KENSINGTON LANE
11 KENSINGTON LANE
11 KENSINGTON LANE
11 KENSINGTON LANE
11 KENSINGTON LANE
11 KENSINGTON LANE
11 KENSINGTON LANE
11 KENSINGTON LANE
11 KENSINGTON LANE
11 KENSINGTON LANE
11 KENSINGTON LANE
11 KENSINGTON LANE
11 KENSINGTON LANE
11 KENSINGTON LANE
11 KENSINGTON LANE
11 KENSINGTON LANE
11 KENSINGTON LANE
11 KENSINGTON LANE
11 KENSINGTON LANE
11 KENSINGTON LANE
11 KENSINGTON LANE
11 KENSINGTON LANE
11 KENSINGTON LANE
11 KENSINGTON LANE
11 KENSINGTON LANE
11 KENSINGTON LANE
11 KENSINGTON LANE
11 KENSINGTON LANE
11 KENSINGTON LANE
SEE ALL PHOTOS
11 KENSINGTON LANE
11 KENSINGTON LANE
11 KENSINGTON LANE
11 KENSINGTON LANE
11 KENSINGTON LANE
11 KENSINGTON LANE
11 KENSINGTON LANE
11 KENSINGTON LANE
11 KENSINGTON LANE
11 KENSINGTON LANE
11 KENSINGTON LANE
11 KENSINGTON LANE
11 KENSINGTON LANE
11 KENSINGTON LANE
11 KENSINGTON LANE
11 KENSINGTON LANE
11 KENSINGTON LANE
11 KENSINGTON LANE
11 KENSINGTON LANE
11 KENSINGTON LANE
11 KENSINGTON LANE
11 KENSINGTON LANE
11 KENSINGTON LANE
11 KENSINGTON LANE
11 KENSINGTON LANE
11 KENSINGTON LANE
11 KENSINGTON LANE
11 KENSINGTON LANE
11 KENSINGTON LANE
11 KENSINGTON LANE
11 KENSINGTON LANE
11 KENSINGTON LANE
11 KENSINGTON LANE
11 KENSINGTON LANE
11 KENSINGTON LANE
11 KENSINGTON LANE
11 KENSINGTON LANE
11 KENSINGTON LANE
11 KENSINGTON LANE
11 KENSINGTON LANE
11 KENSINGTON LANE
Sold

11 KENSINGTON LANE

11 KENSINGTON LANE, NEWARK, DE 19713

$385,000
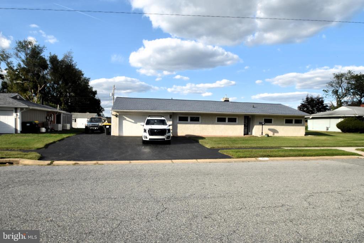
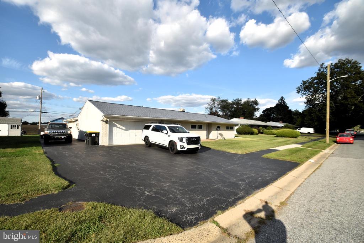
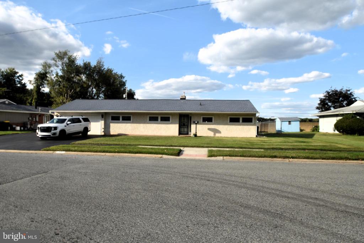
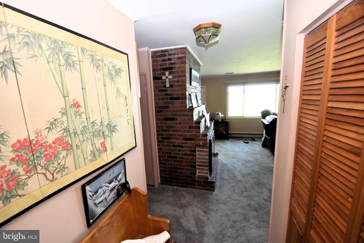
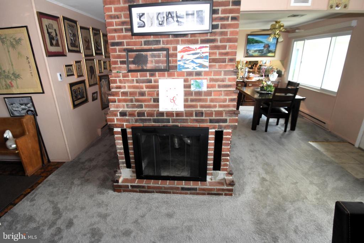
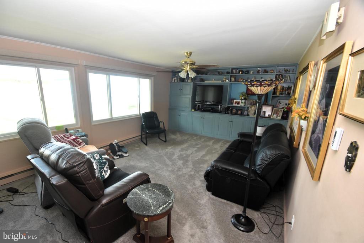
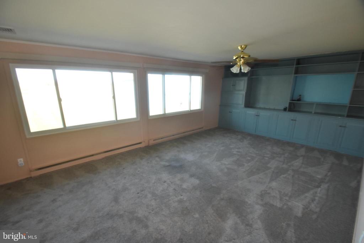
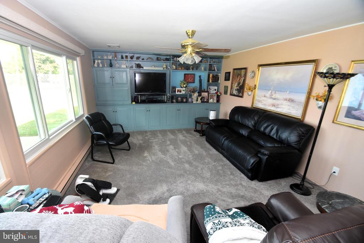
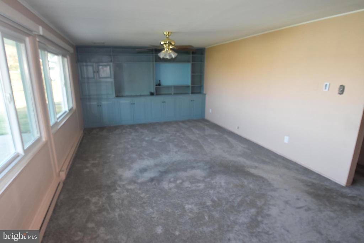
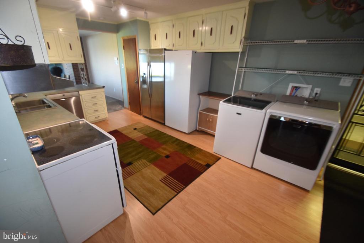
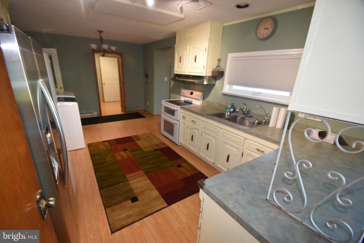
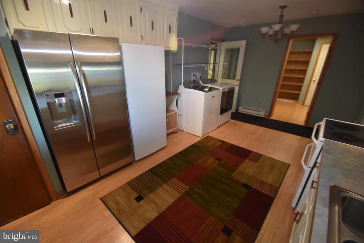
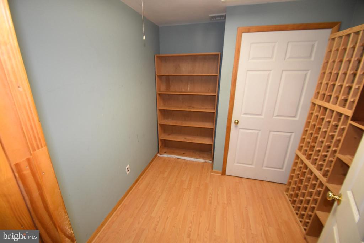
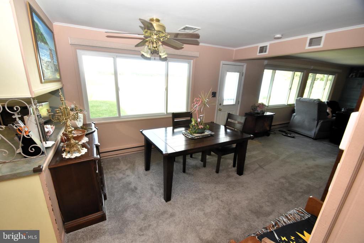
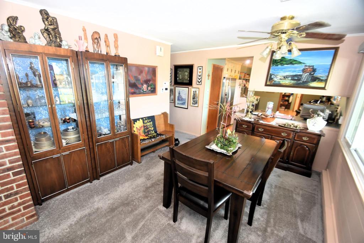
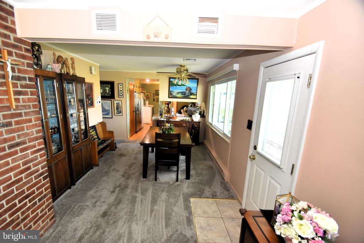
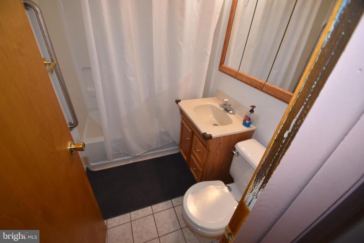
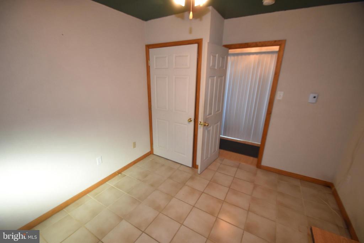
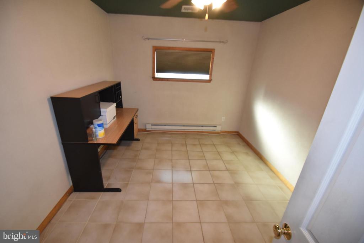
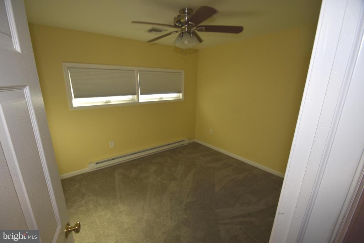
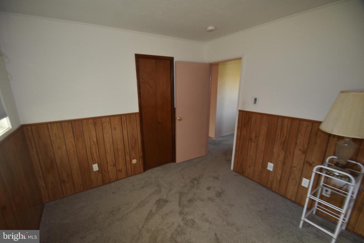
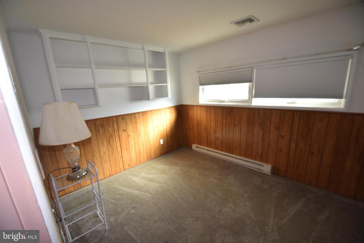
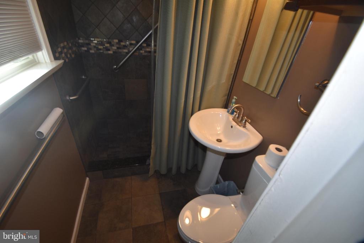
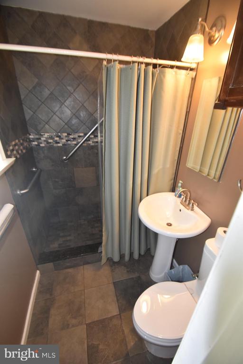
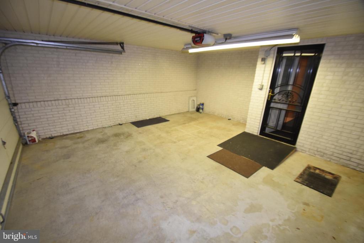
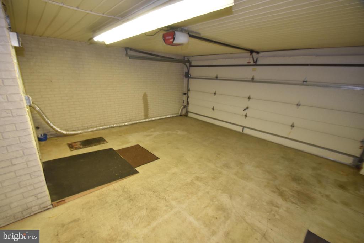
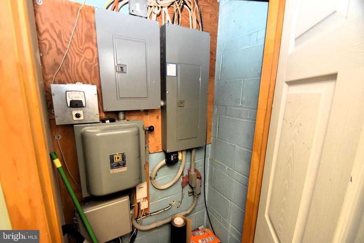
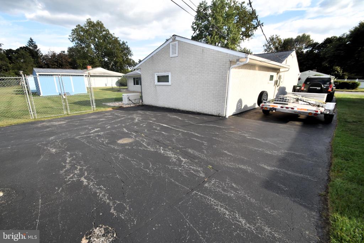
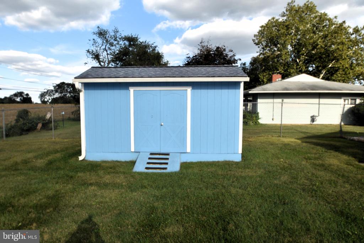
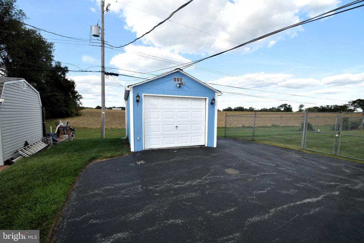
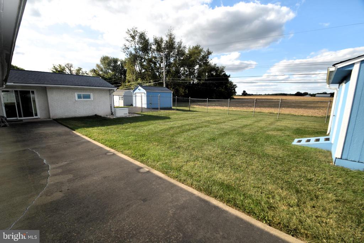
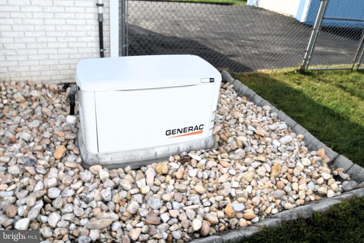
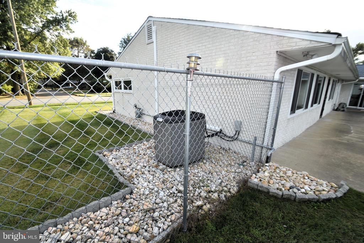
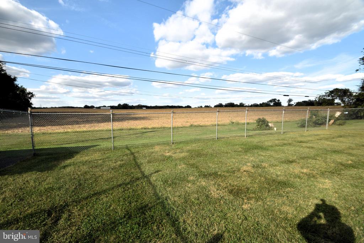
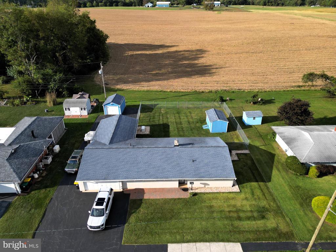
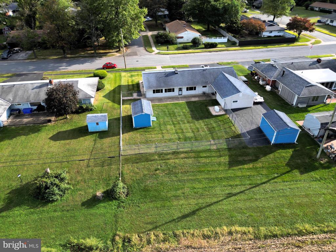
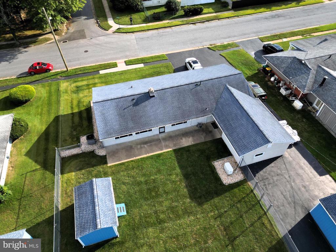
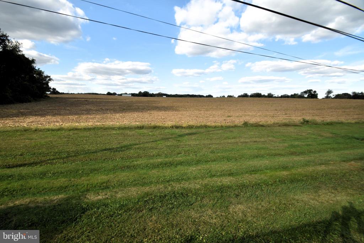
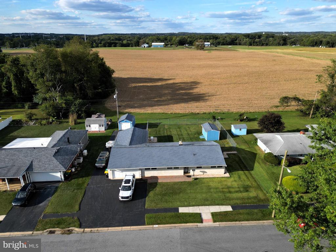
Popular Executive Model located in the desirable Big K section of Brookside, offering a spacious and flexible layout with 3 bedrooms plus a study (optional 4th bedroom) and a family room currently used as a 5th bedroom. This well-maintained home features a wood stove insert in the fireplace, six ceiling fans, a two-car garage, and a separate storage room. Situated on a 0.31-acre lot backing to open farmland, the property enjoys wide, tree-lined streets and a peaceful setting. Major upgrades include a GAF roof installed in 2017 with new plywood, roof vent system, and gutters (70-year lifespan), Andersen windows replaced in 2021, a whole-house generator with dedicated gas supply, a new hot water tank (2024) with a 10-year warranty, electric baseboard heat, and a poured concrete patio. All offers will be considered.

4
beds

2
baths

1,975 Sq.Ft. LIVING AREA

0.31 Acres lot

The IDX display contains information sourced from the Bright MLS, Inc. as of 12/3/2025. This data is intended solely for personal, non-commercial use and is not to be utilized for any other purposes except to identify potential properties for purchase. Although the MLS data displayed is typically considered reliable, it is not guaranteed to be accurate by the MLS. Buyers are responsible for verifying the accuracy of all information and are advised to conduct their own investigations or seek professional assistance. Other sources besides the Listing Agent may have contributed to the MLS data presented. Unless expressly specified in writing, the Broker/Agent has not confirmed any information obtained from external sources. The Broker/Agent may or may not have acted as the Listing and/or Selling Agent and cannot guarantee the accuracy of property locations displayed on any map. Any compensation offers are solely made to participants of the MLS where the listing is registered.

©2025 Bright MLS, Inc. all rights reserved.

Data last updated on 12/3/2025 at 2:30 AM UTC

Michael McGavisk

Michael McGavisk

Features & Amenities

Interior

  • total bedrooms4
  • Total bathrooms2
  • full bathrooms2
  • Laundry room Main Floor
  • Flooring Fully Carpeted, Vinyl
  • APPLIANCES Dishwasher, Oven/Range - Gas
  • other interior Features Primary Bath(s), Stove - Wood

Area & Lot

  • Status Sold
  • Date Sold June 1, 2026
  • Living Area1,975 Sq.Ft.
  • Total Area1,975 Sq.Ft.
  • Lot Area0.31 Acres
  • MLS® IDDENC2090412
  • TypeResidential
  • YEAR BUILT1952
  • Architecture StylesRanch/Rambler
  • High SchoolNEWARK
  • School DistrictCHRISTINA

Exterior

  • STORIES1
  • water SourcePublic
  • utilitiesNatural Gas Available
  • PoolNo Pool
  • roofPitched, Shingle
  • parkingOther
  • HEAT TYPEHot Water
  • AIR CONDITIONINGCentral A/C
  • sewerPublic Sewer
  • SubstructureSlab
  • Disability FeaturesNone

Financial

  • Sales Price$385,000
  • Real Estate Tax $3,770/yr
  • HOA $35/yr
  • Zoning NC6.5

KW EMpower

Ask Us Anything, Anytime. Whether you’re a consumer looking for an agent you can trust, or an agent looking for a place to thrive, we’re here for you.

Follow Me on Instagram
