Leave a Message

Thank you for your message. We will be in touch with you shortly.

11 Sloan Rd
11 Sloan Rd
11 Sloan Rd
11 Sloan Rd
11 Sloan Rd
11 Sloan Rd
11 Sloan Rd
11 Sloan Rd
11 Sloan Rd
11 Sloan Rd
11 Sloan Rd
11 Sloan Rd
11 Sloan Rd
11 Sloan Rd
11 Sloan Rd
11 Sloan Rd
11 Sloan Rd
11 Sloan Rd
11 Sloan Rd
11 Sloan Rd
11 Sloan Rd
11 Sloan Rd
11 Sloan Rd
11 Sloan Rd
11 Sloan Rd
11 Sloan Rd
11 Sloan Rd
11 Sloan Rd
11 Sloan Rd
11 Sloan Rd
11 Sloan Rd
11 Sloan Rd
11 Sloan Rd
11 Sloan Rd
11 Sloan Rd
11 Sloan Rd
11 Sloan Rd
11 Sloan Rd
11 Sloan Rd
11 Sloan Rd
11 Sloan Rd
11 Sloan Rd
11 Sloan Rd
11 Sloan Rd
11 Sloan Rd
11 Sloan Rd
11 Sloan Rd
11 Sloan Rd
11 Sloan Rd
11 Sloan Rd
11 Sloan Rd
11 Sloan Rd
SEE ALL PHOTOS
11 Sloan Rd
11 Sloan Rd
11 Sloan Rd
11 Sloan Rd
11 Sloan Rd
11 Sloan Rd
11 Sloan Rd
11 Sloan Rd
11 Sloan Rd
11 Sloan Rd
11 Sloan Rd
11 Sloan Rd
11 Sloan Rd
11 Sloan Rd
11 Sloan Rd
11 Sloan Rd
11 Sloan Rd
11 Sloan Rd
11 Sloan Rd
11 Sloan Rd
11 Sloan Rd
11 Sloan Rd
11 Sloan Rd
11 Sloan Rd
11 Sloan Rd
11 Sloan Rd
11 Sloan Rd
11 Sloan Rd
11 Sloan Rd
11 Sloan Rd
11 Sloan Rd
11 Sloan Rd
11 Sloan Rd
11 Sloan Rd
11 Sloan Rd
11 Sloan Rd
11 Sloan Rd
11 Sloan Rd
11 Sloan Rd
11 Sloan Rd
11 Sloan Rd
11 Sloan Rd
11 Sloan Rd
11 Sloan Rd
11 Sloan Rd
11 Sloan Rd
11 Sloan Rd
11 Sloan Rd
11 Sloan Rd
11 Sloan Rd
11 Sloan Rd
11 Sloan Rd
Courtesy of KW Empower
Sold

11 Sloan Rd

11 SLOAN ROAD, WEST CHESTER, PA 19382

$610,000
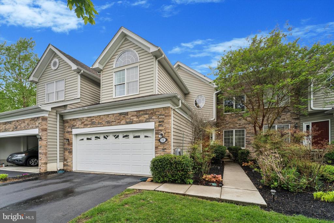
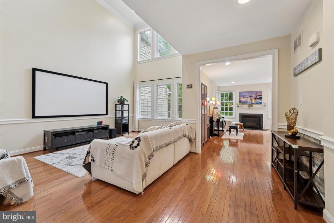
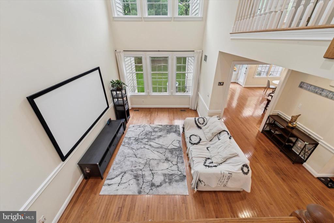
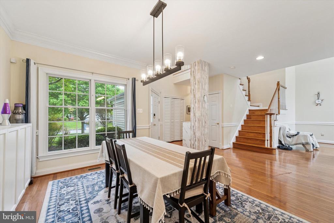
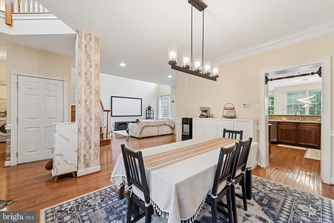
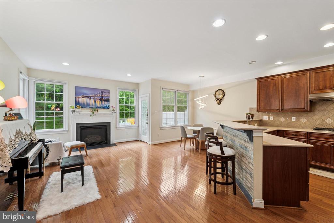
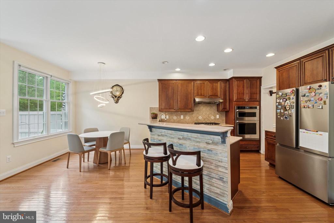
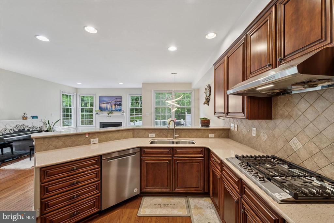
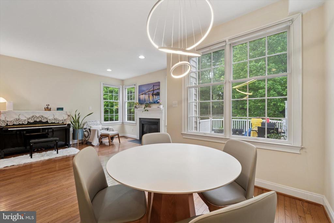
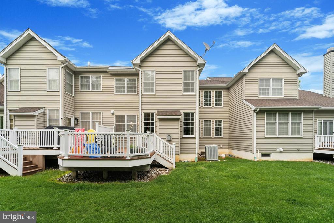
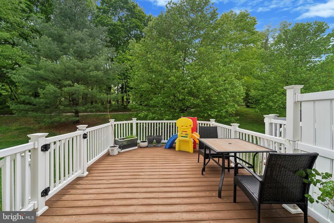
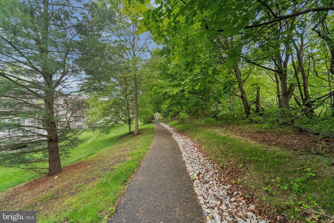
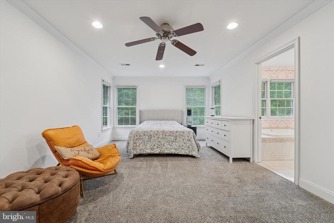
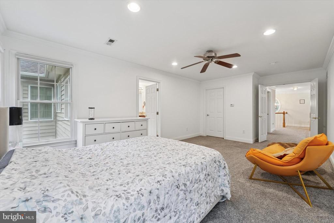
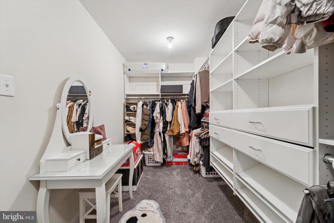
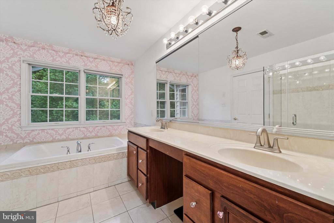
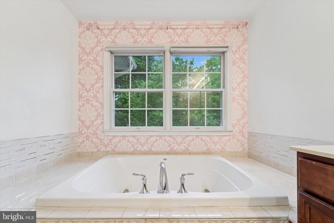
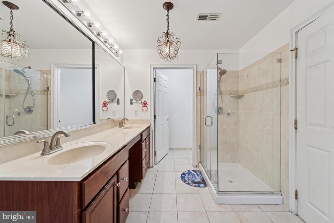
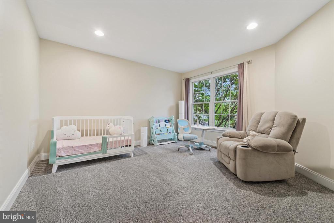
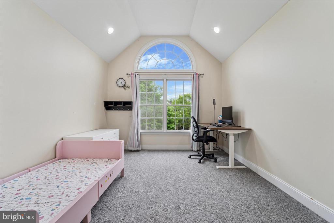
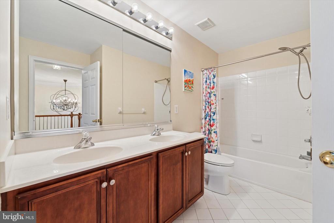
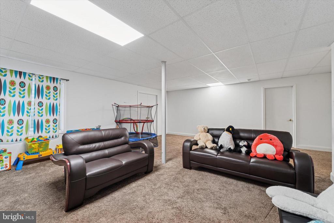
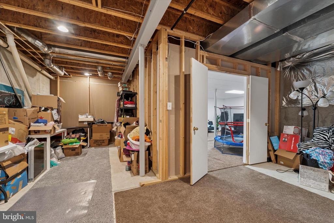
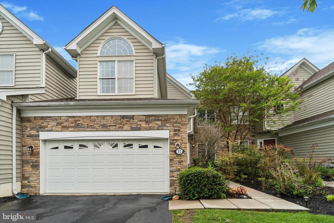
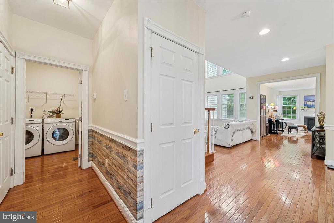
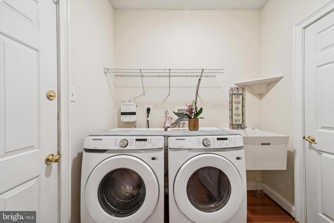
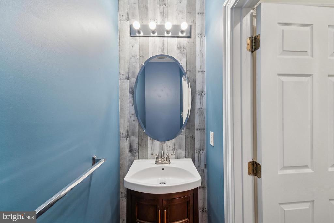
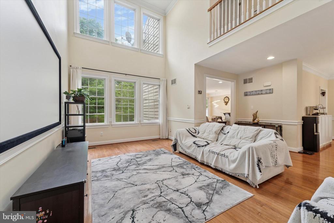
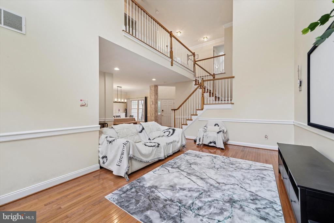
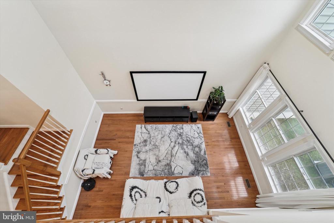
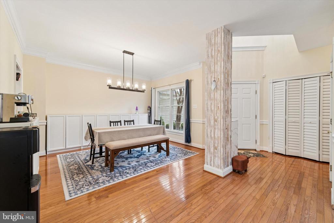
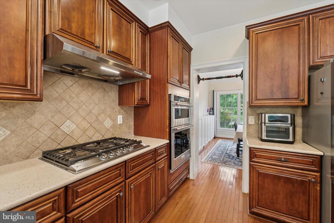
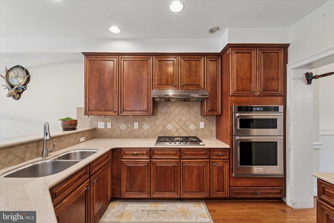
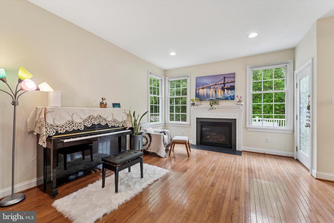
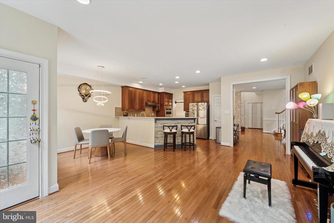
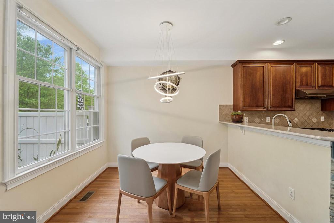
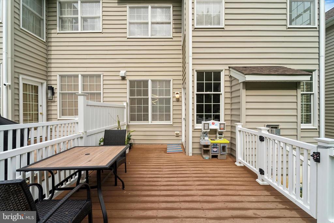
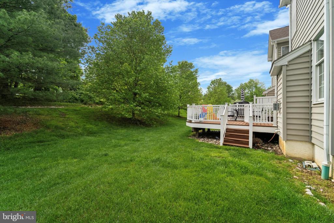
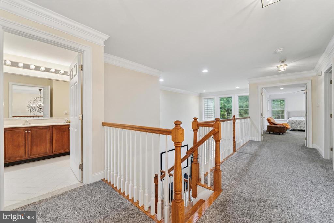
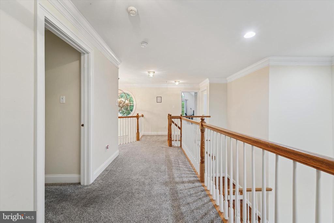
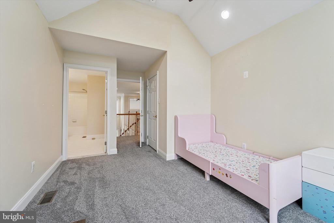
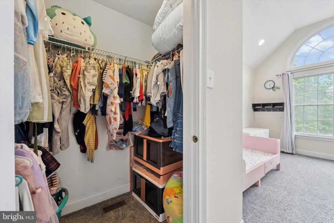
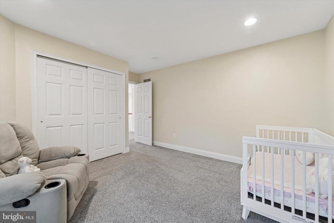
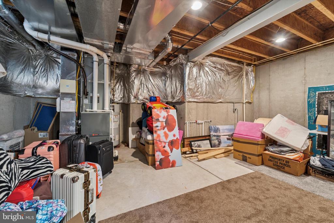
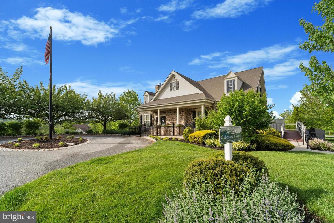
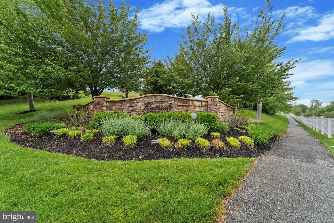
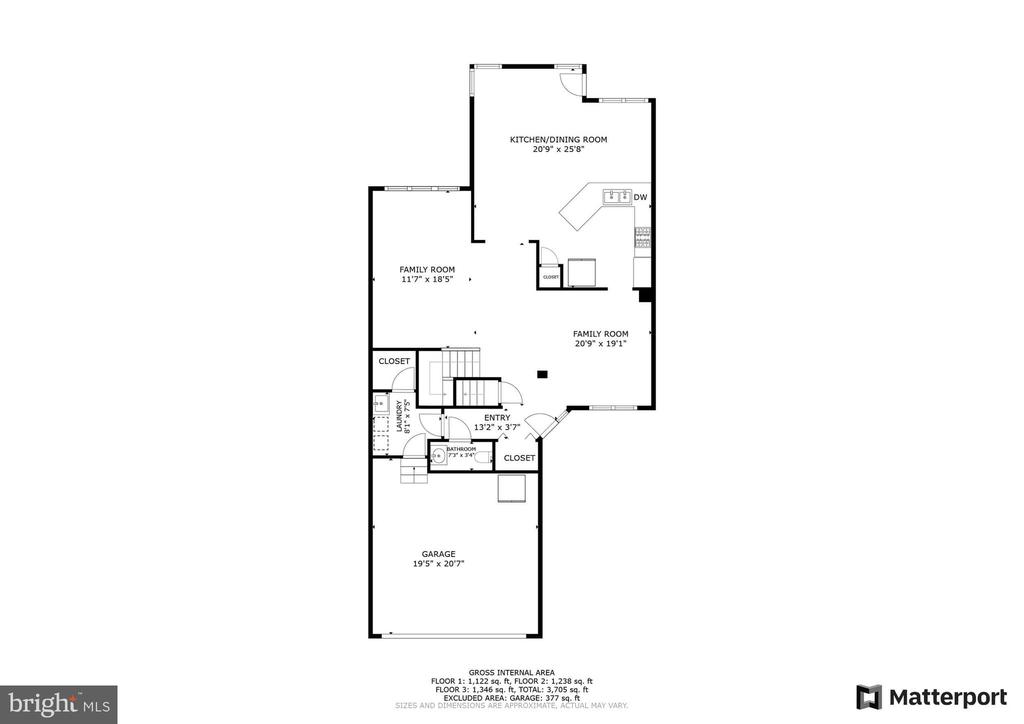
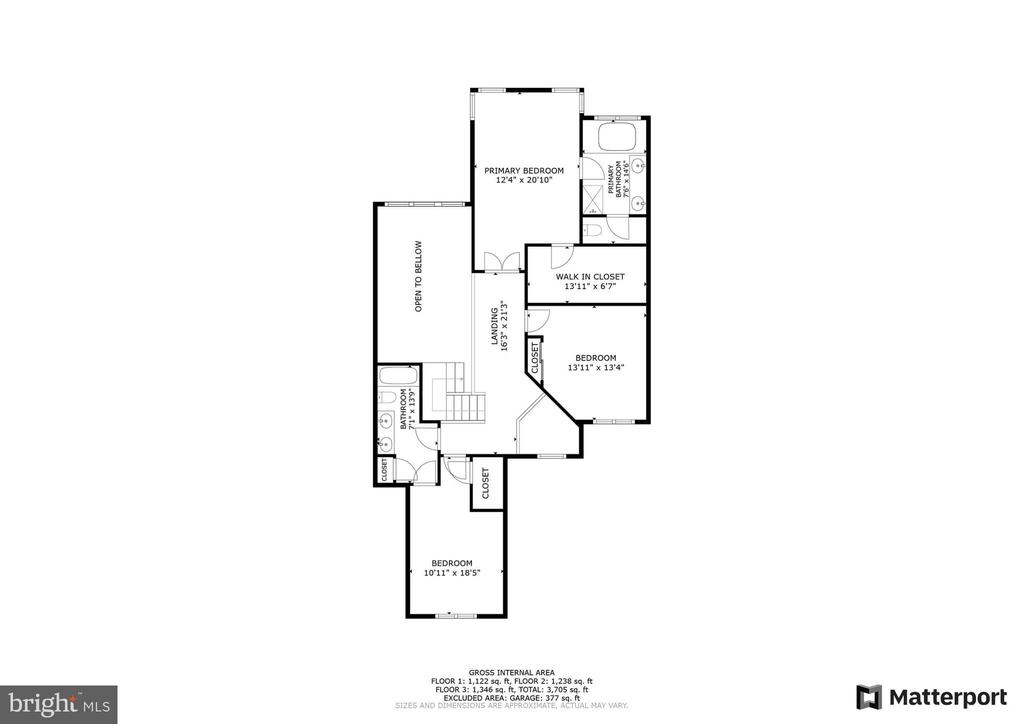
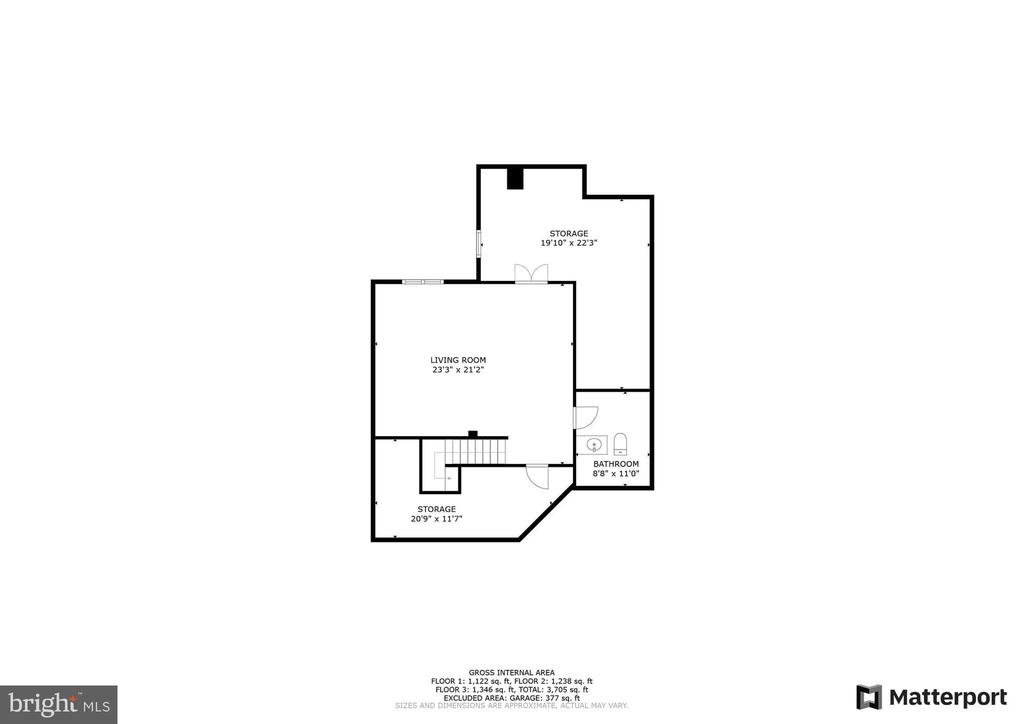
Maintenance-Free Living in the Heart of Riverside at Chadds Ford Community. Welcome to 11 Sloan Rd in West Chester, where easy, worry-free living awaits in one of Pennsylvania's most desirable communities! Located in the top-rated Unionville-Chadds Ford School District, this impeccably maintained townhome offers the perfect blend of comfort, convenience, and stylish updates--all with the ease of HOA-covered exterior maintenance (roof, windows, siding), lawn care, driveway maintenance, and more. Built in 2007 and thoughtfully updated since, this spacious home features a bright, open layout designed for modern living. The gracious two-story foyer welcomes you inside, leading to an oversized living room with soaring ceilings, a cozy gas fireplace, and a balcony overlooking from above. Gleaming hardwood floors, abundant natural light, and a formal dining room make this space both functional and inviting. The upgraded eat-in kitchen boasts ample cabinetry, granite countertops, a center island, and high-end appliances--including a brand-new washer, range hood, and stove (2022), as well as a built-in microwave and oven (2024). Step outside to a large Trex deck with serene, tree-lined views--ideal for morning coffee or evening relaxation. Back inside, you'll appreciate the convenience of your main floor laundry room, complete with an ample closet and half bath, all of which lead to the 2-car garage. Having company? There are two additional parking spots in the driveway for a total of 4 off-street parking spots. Upstairs, enjoy plush new carpeting (installed in 2022) and dual-zone thermostats for optimal comfort. The spacious primary suite features a luxurious bathroom with a soaking tub, a separate shower, and a private toilet room for added privacy. Plus, you'll love the oversized, designer walk-in closet. Two additional bedrooms, including one with its own walk-in closet, and a well-appointed hall bath complete the second floor. The expansive basement offers endless potential! Already home to a large recreation room, it also includes spaces perfect for storage, a future fourth bedroom and bathroom, or a custom media room--the choice is yours, and the hard work is already started. Enjoy quiet strolls along community sidewalks or the nearby walking trail, and take advantage of easy access to shops, dining, parks, and major commuting routes, such as Route 1 and Route 202. All of this, with a peaceful setting and maintenance-free living, gives you more time to enjoy life precisely the way you want. This is more than just a home--it's a lifestyle. Schedule your private tour today and discover just how easy and enjoyable living at Riverside at Chadds Ford can be!

3
beds

3
baths

3,336 Sq.Ft. LIVING AREA

4,626 Sq.Ft. lot

The IDX display contains information sourced from the Bright MLS, Inc. as of 12/3/2025. This data is intended solely for personal, non-commercial use and is not to be utilized for any other purposes except to identify potential properties for purchase. Although the MLS data displayed is typically considered reliable, it is not guaranteed to be accurate by the MLS. Buyers are responsible for verifying the accuracy of all information and are advised to conduct their own investigations or seek professional assistance. Other sources besides the Listing Agent may have contributed to the MLS data presented. Unless expressly specified in writing, the Broker/Agent has not confirmed any information obtained from external sources. The Broker/Agent may or may not have acted as the Listing and/or Selling Agent and cannot guarantee the accuracy of property locations displayed on any map. Any compensation offers are solely made to participants of the MLS where the listing is registered.

©2025 Bright MLS, Inc. all rights reserved.

Data last updated on 12/3/2025 at 2:30 AM UTC

Stacy Sanseverino

Stacy Sanseverino

Features & Amenities

Interior

  • total bedrooms3
  • Total bathrooms3
  • full bathrooms2
  • half bathroom1
  • Flooring Solid Hardwood, Carpet, Ceramic Tile
  • APPLIANCES Dishwasher, Built-In Microwave, Washer, Dryer, Stove

Area & Lot

  • Status Sold
  • Date Sold June 18, 2025
  • Living Area3,336 Sq.Ft.
  • Lot Area4,626 Sq.Ft.
  • MLS® IDPACT2096786
  • TypeResidential
  • YEAR BUILT2007
  • Architecture StylesContemporary
  • Elementary SchoolPOCOPSON
  • Middle SchoolCHARLES F. PATTON
  • High SchoolUNIONVILLE

Exterior

  • STORIES2
  • Garage Space2.0
  • water SourcePublic
  • parkingAttached Garage, Driveway
  • HEAT TYPEForced Air
  • AIR CONDITIONINGCentral A/C
  • sewerPublic Sewer
  • SubstructureBlock
  • Disability Features32 wide Doors
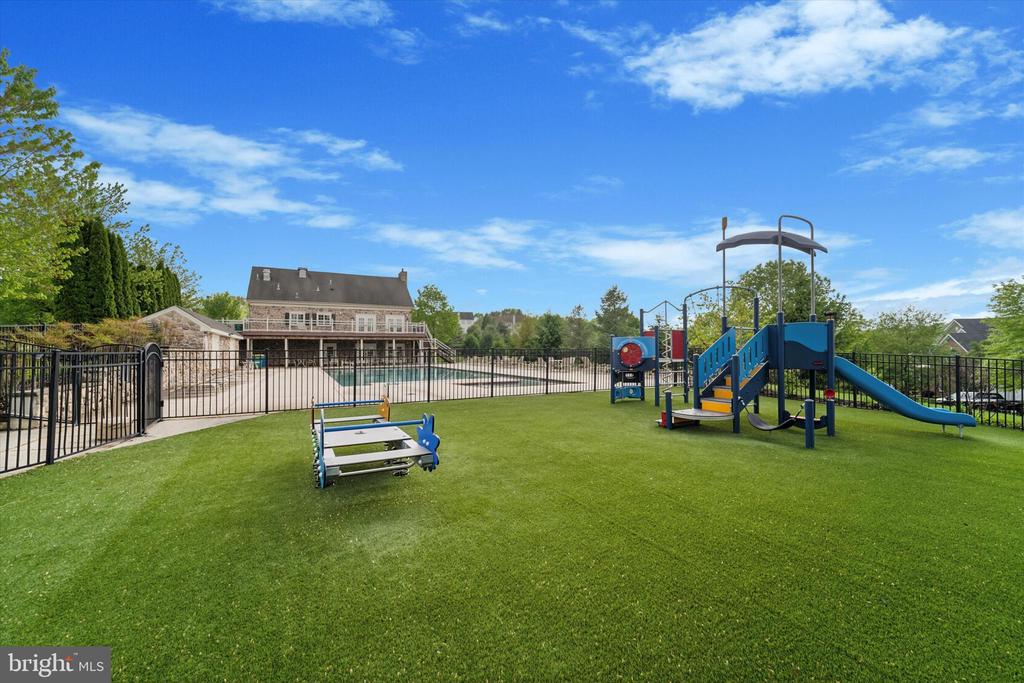
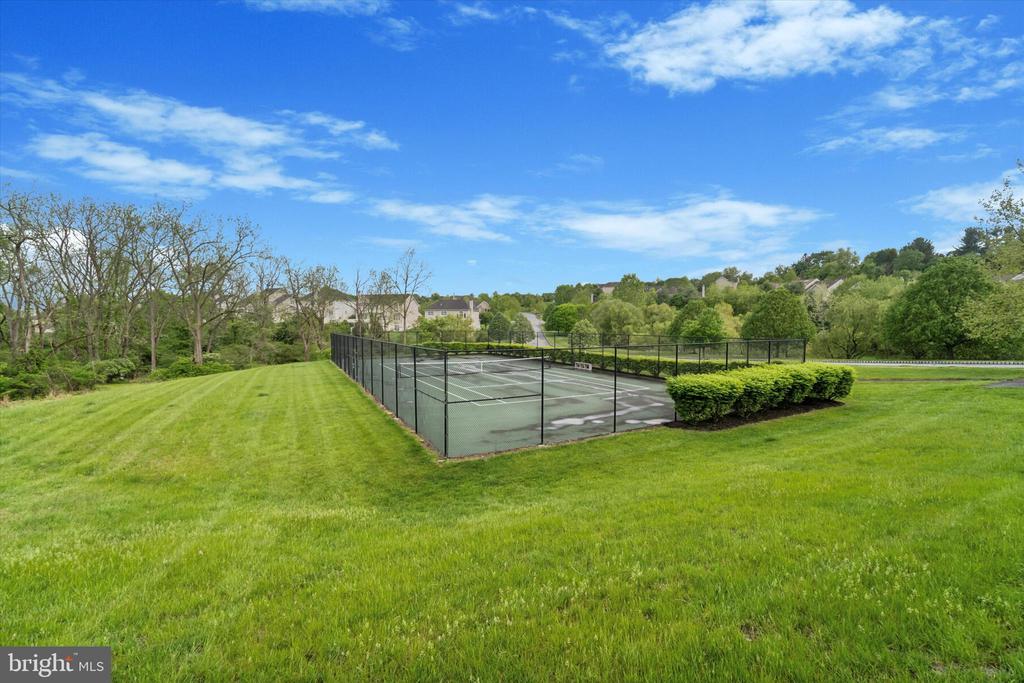
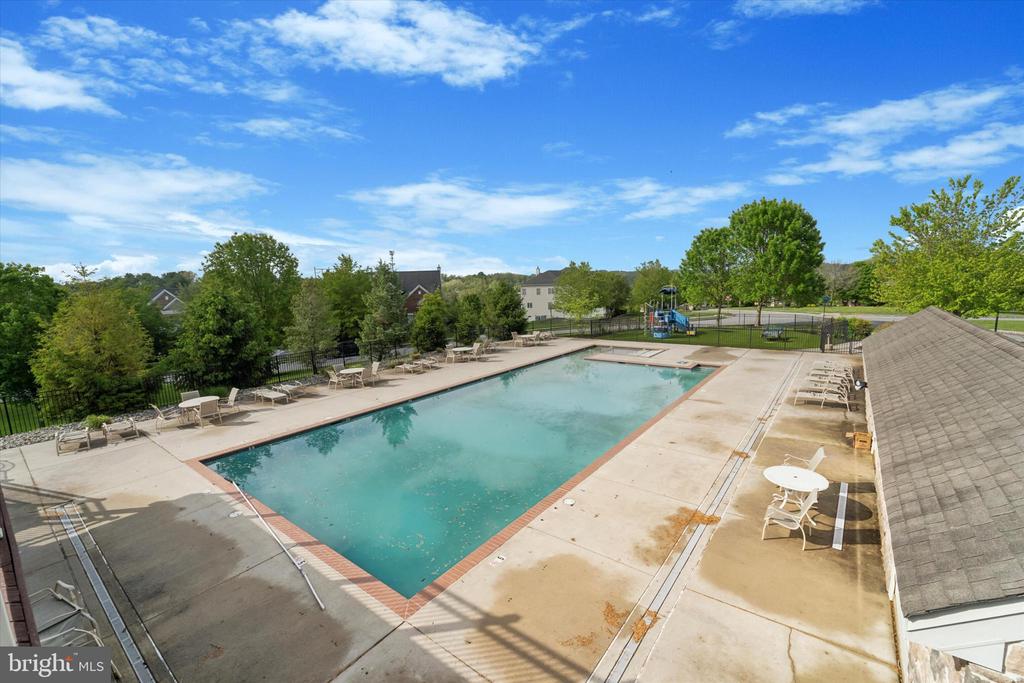
  • HOA AmenitiesSwimming Pool, Tennis Courts, Community Center, Fitness Center, Tot Lots/Playground, Pool - Outdoor

Financial

  • Sales Price$610,000
  • Real Estate Tax $7,914/yr
  • HOA $425/mo
  • Zoning RES
View Virtual Tour

KW EMpower

Ask Us Anything, Anytime. Whether you’re a consumer looking for an agent you can trust, or an agent looking for a place to thrive, we’re here for you.

Follow Me on Instagram
