Leave a Message

Thank you for your message. We will be in touch with you shortly.

110 S BONSALL STREET
SEE ALL PHOTOS
110 S BONSALL STREET
For Lease

110 S BONSALL STREET

110 S BONSALL STREET, PHILADELPHIA, PA 19103

$23,500/month
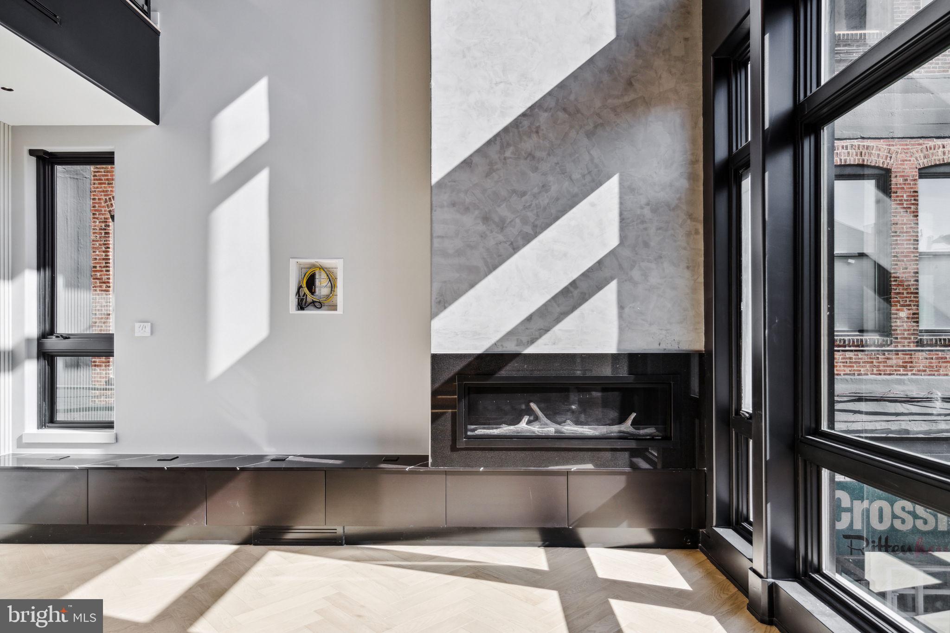
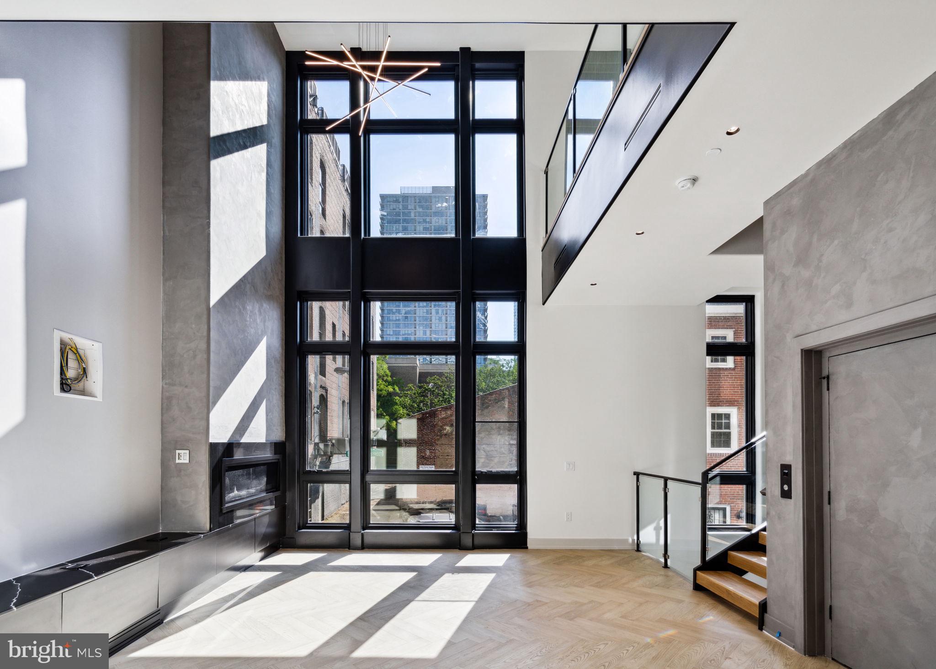
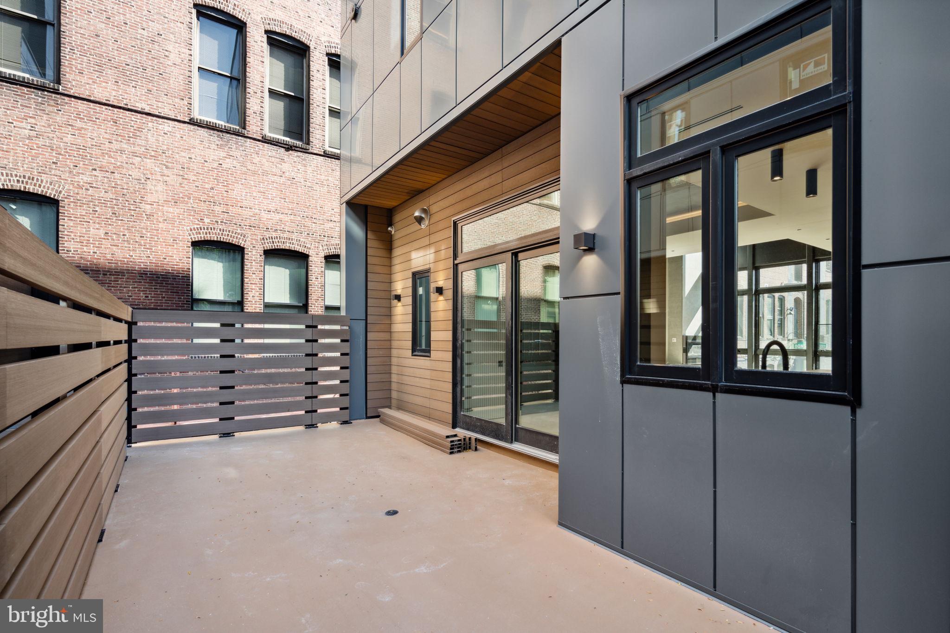
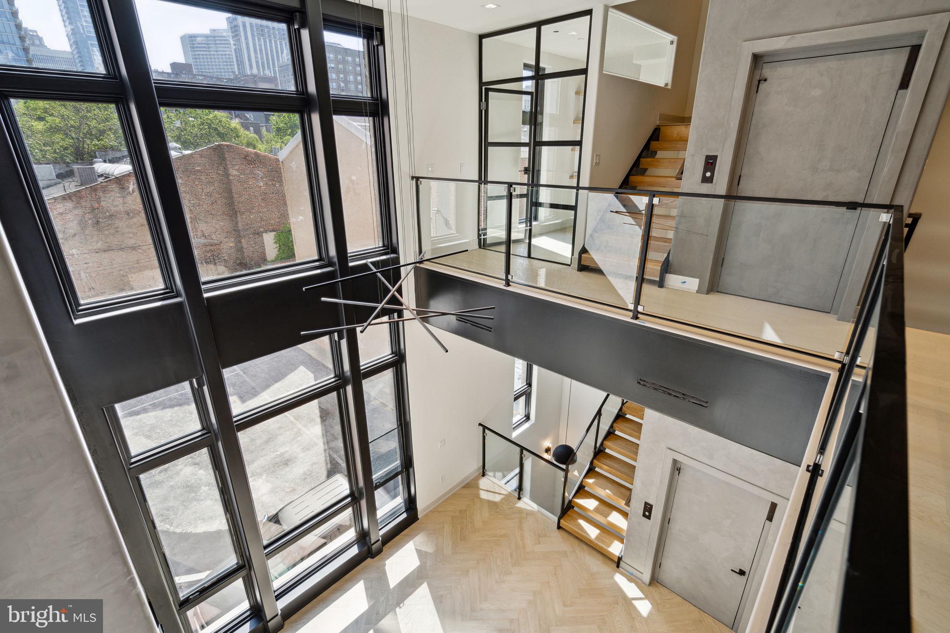
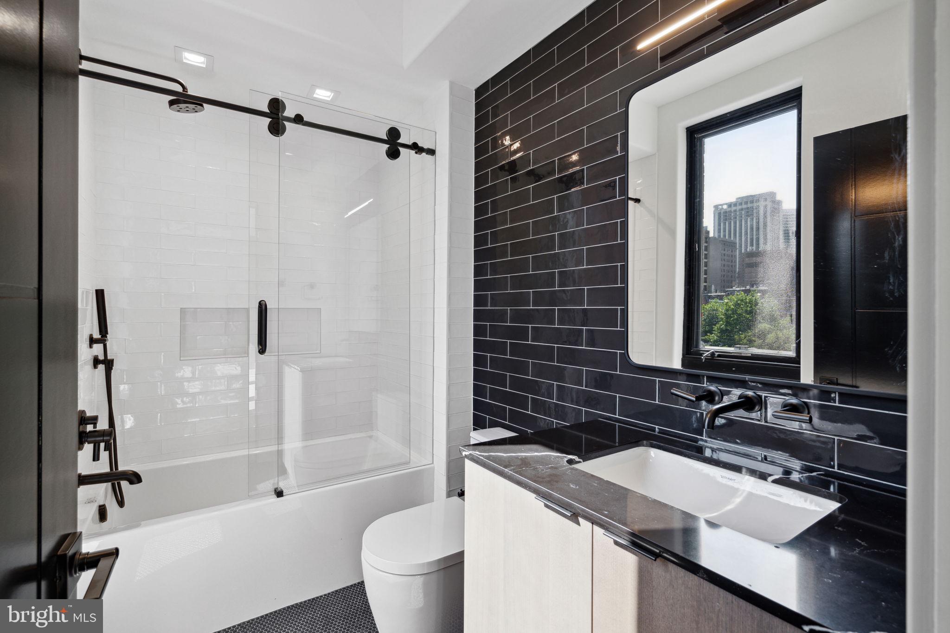
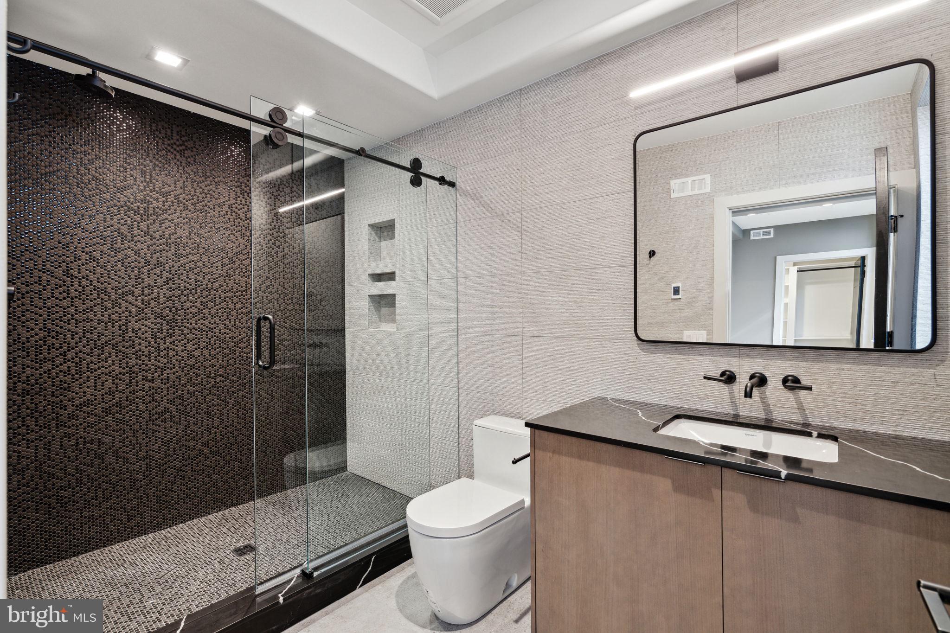
Welcome to The Residences at Extrava--an exclusive gated enclave that sets a new standard for refined urban living in Philadelphia's coveted Fitler Square. This remarkable 5,300+ square foot residence is offered fully furnished, delivering a seamless, turnkey experience defined by elevated design and effortless sophistication. Situated on a quiet, tree-lined block, this exceptional 28-foot-wide home offers a sense of scale and volume rarely found in the city. Thoughtfully designed for both comfort and grandeur, it features four spacious bedrooms, four full baths, two powder rooms, and a private three-car garage.
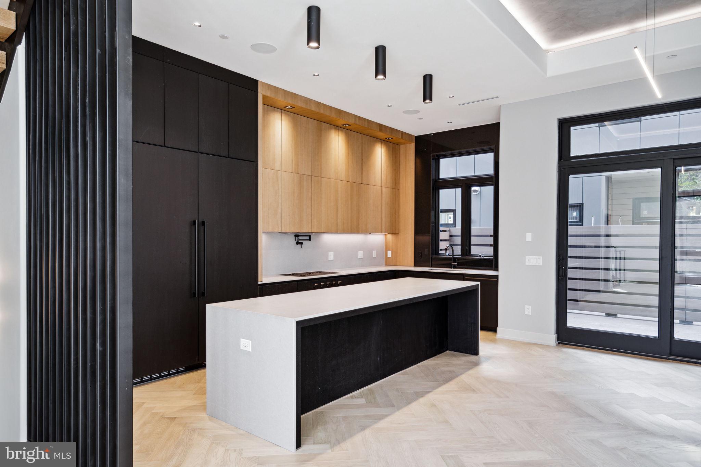
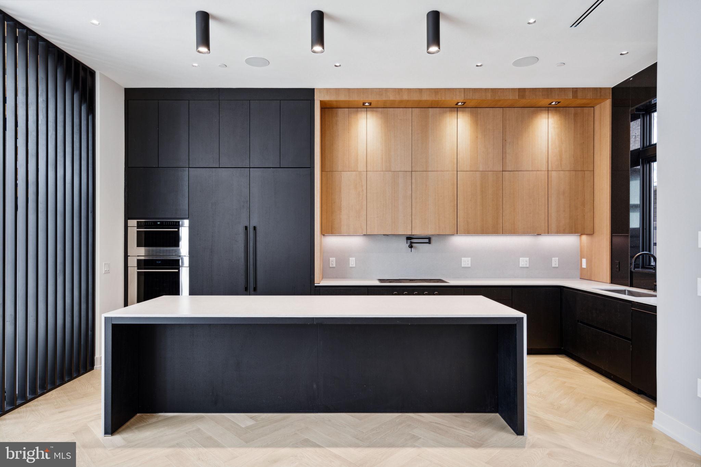
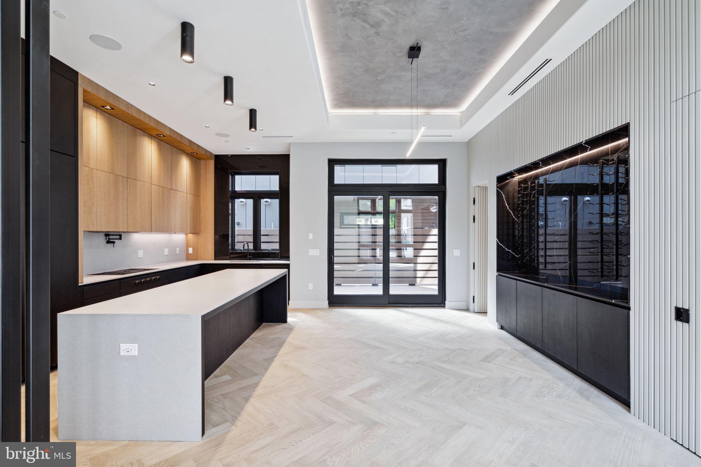
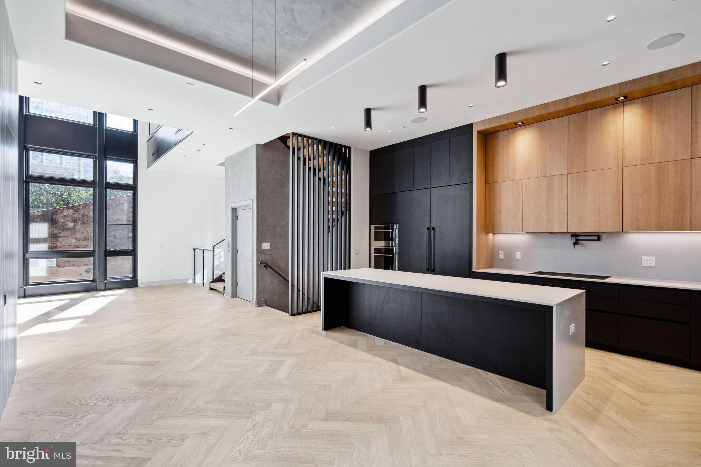
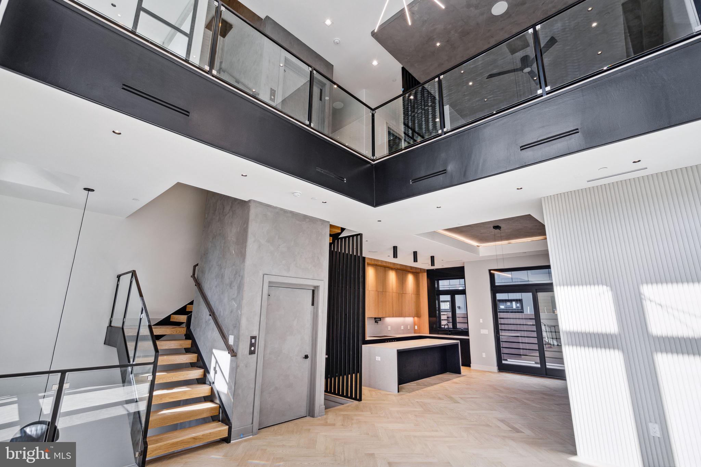
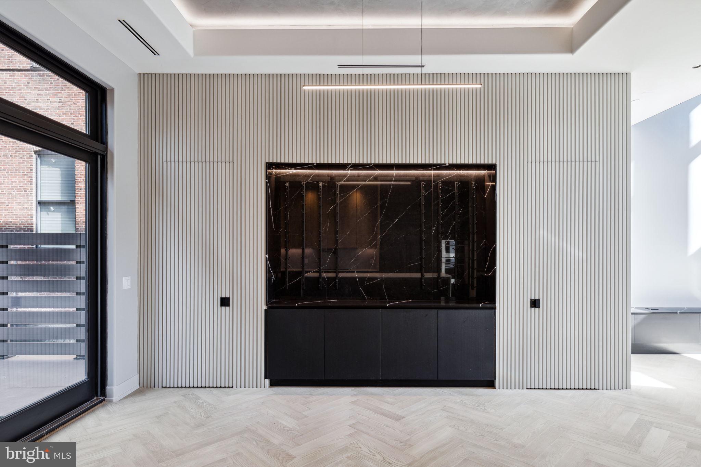
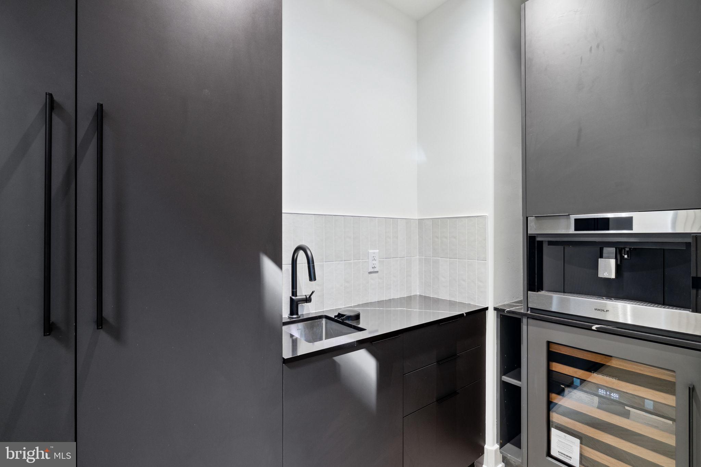
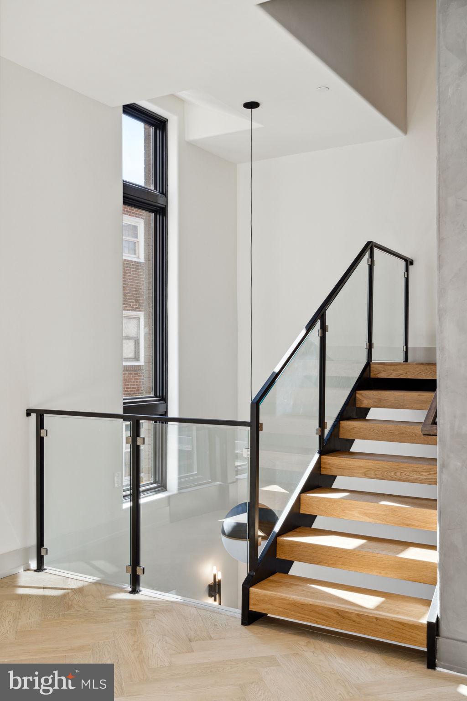
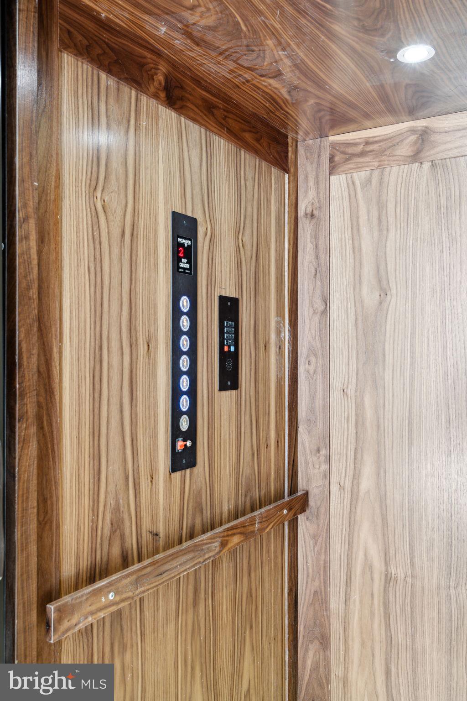
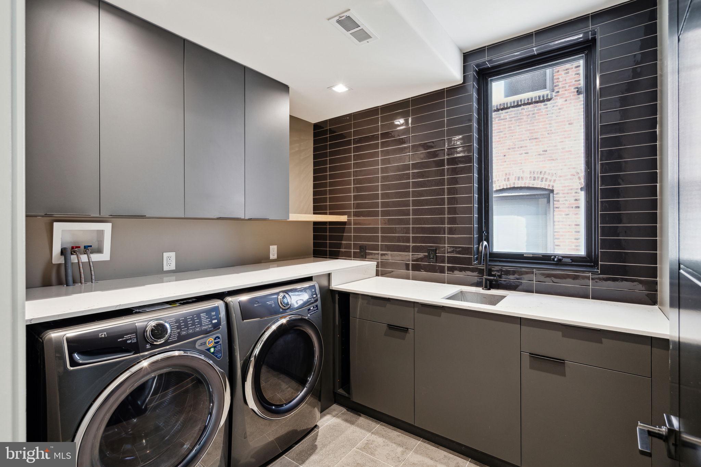
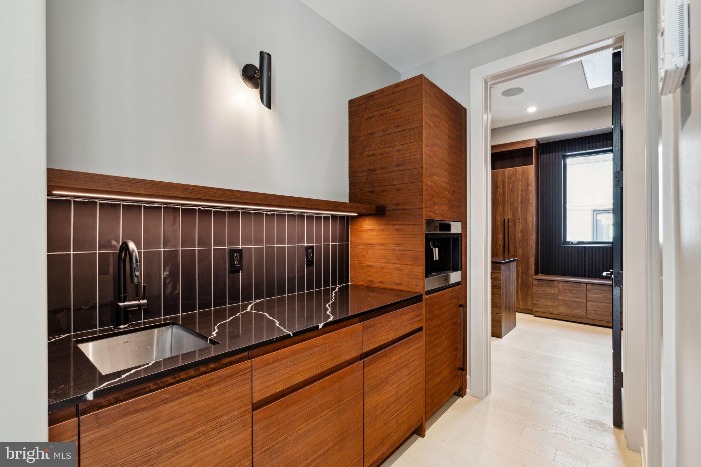
A private six-stop elevator connects each level, from the striking double-height entry foyer to the expansive rooftop retreat with panoramic skyline views. The main living level is defined by rich herringbone hardwood flooring, custom white oak floating staircases, and dramatic walls of glass that flood the space with natural light. At the heart of the home, the chef's kitchen showcases Sub-Zero and Wolf appliances, imported Mobalco cabinetry from Spain, a sculptural quartz waterfall island, a concealed butler's pantry, and an elegant tray-ceiling dining area. A lofted den level offers exceptional versatility--ideal for entertaining or working from home--complete with a wet bar, metal slat feature wall, and sleek glass railings. Upstairs, two well-appointed guest suites include private en-suite baths and walk-in closets, complemented by a fully outfitted laundry room with custom built-ins and designer tilework.
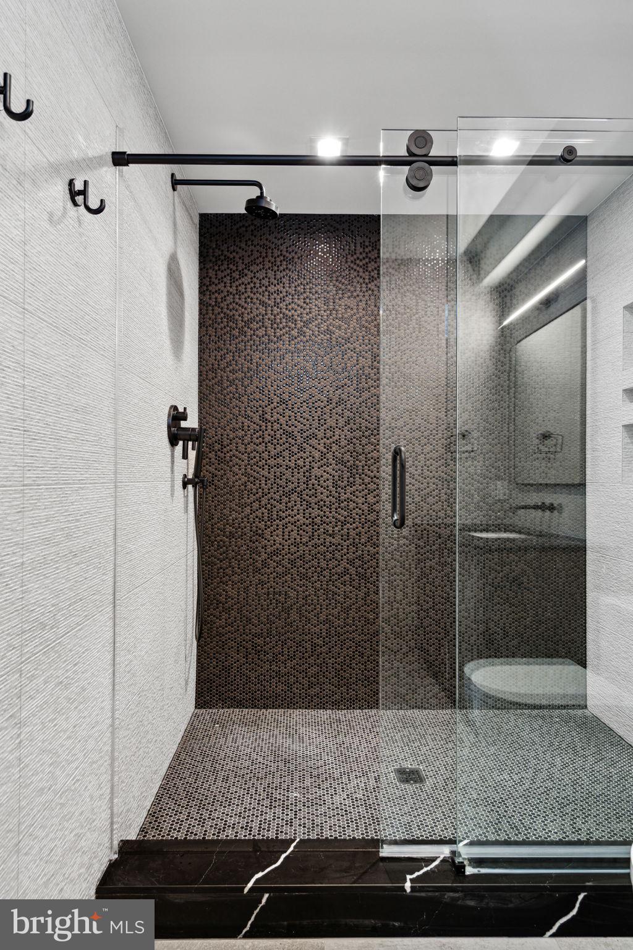
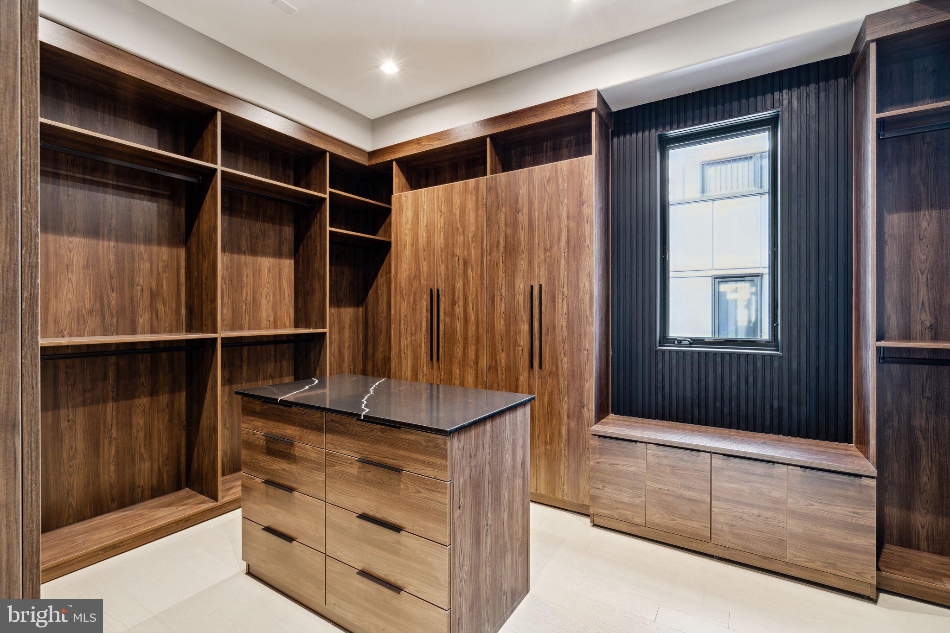
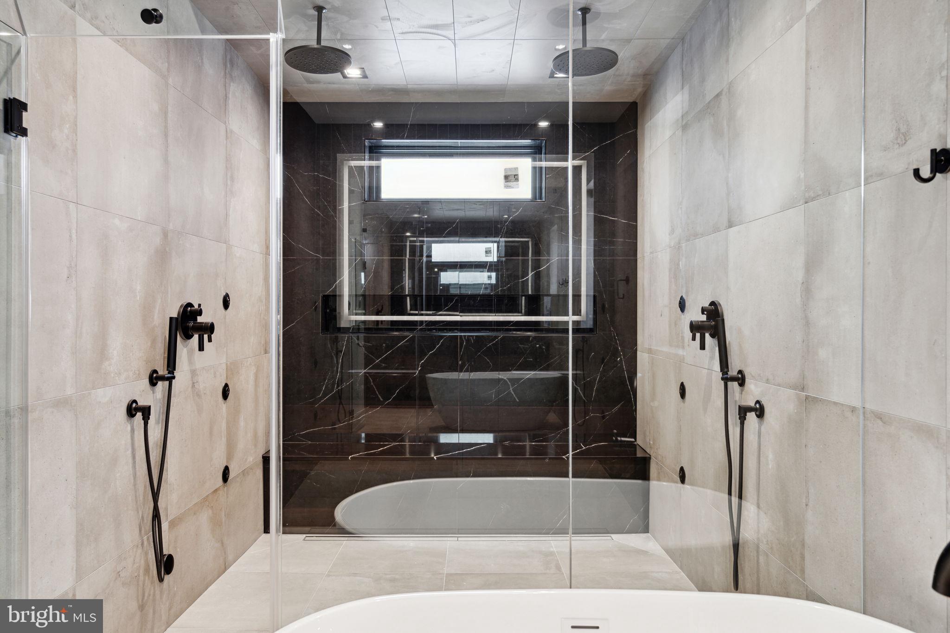
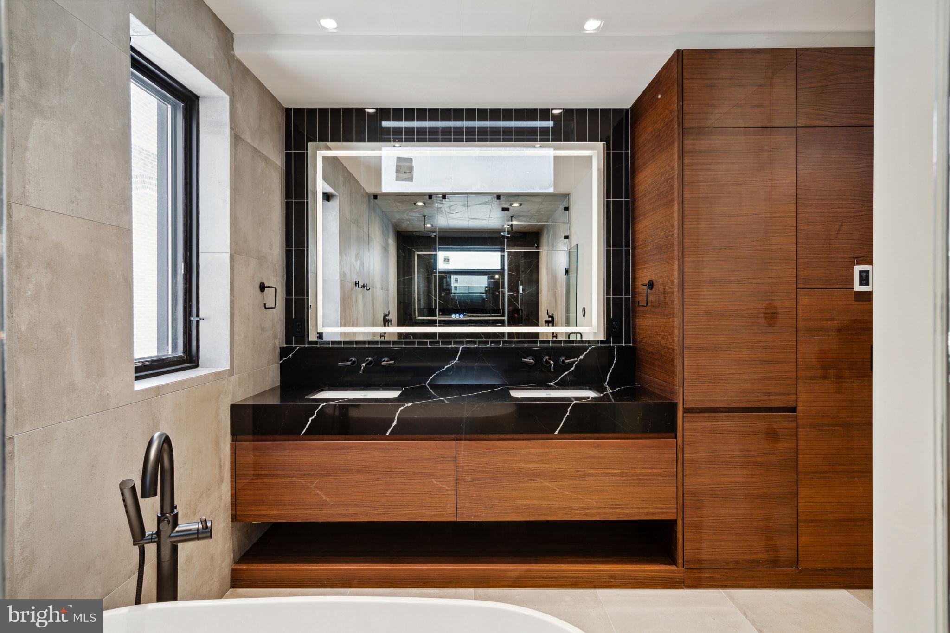
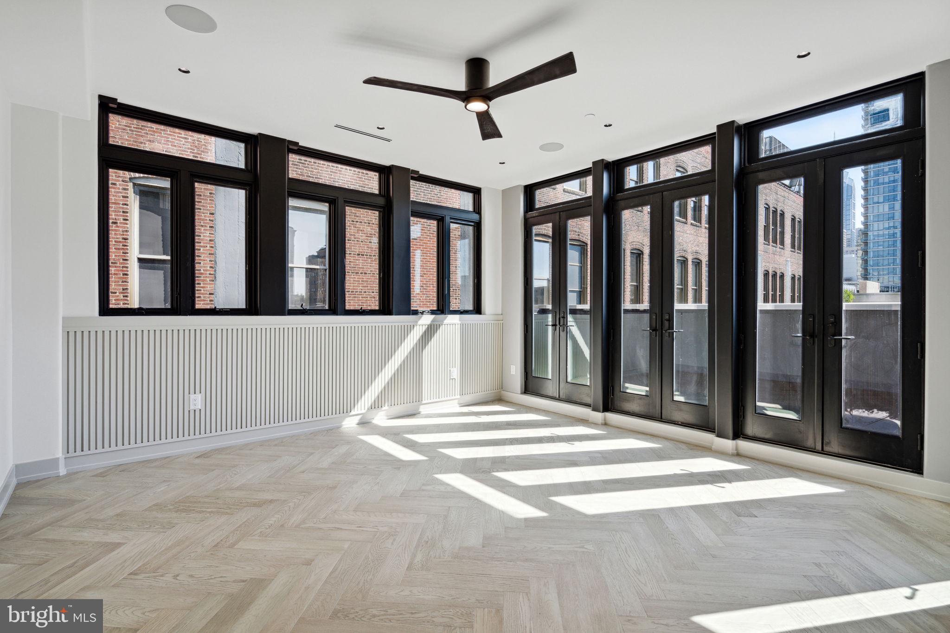
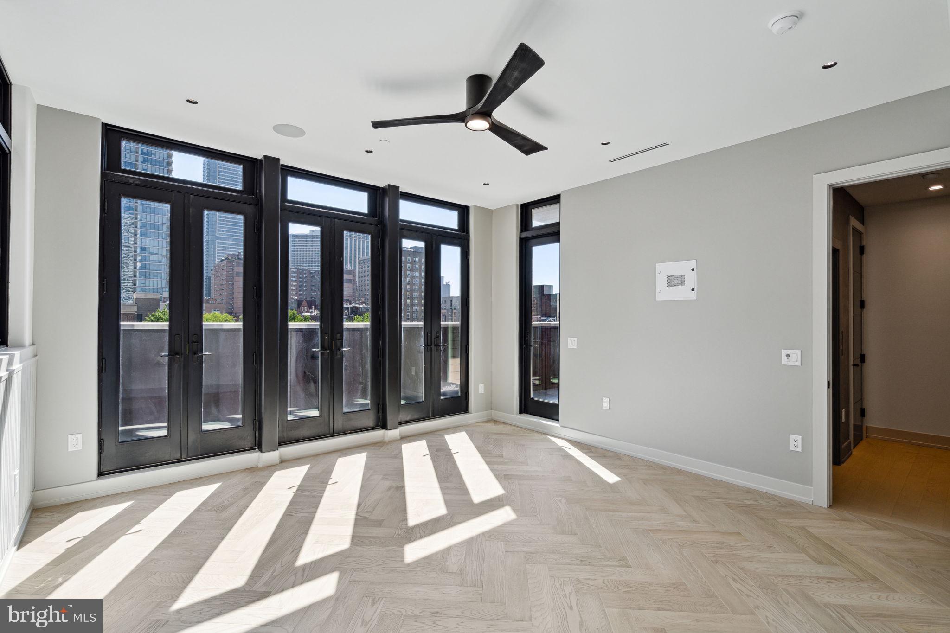
The entire primary level is dedicated to a luxurious private retreat, featuring a wraparound balcony, wet bar, and a fully customized California Closet. The spa-inspired bath offers heated floors, dual rain showers, a steam room, soaking tub, and floating dual vanities for a truly indulgent experience.
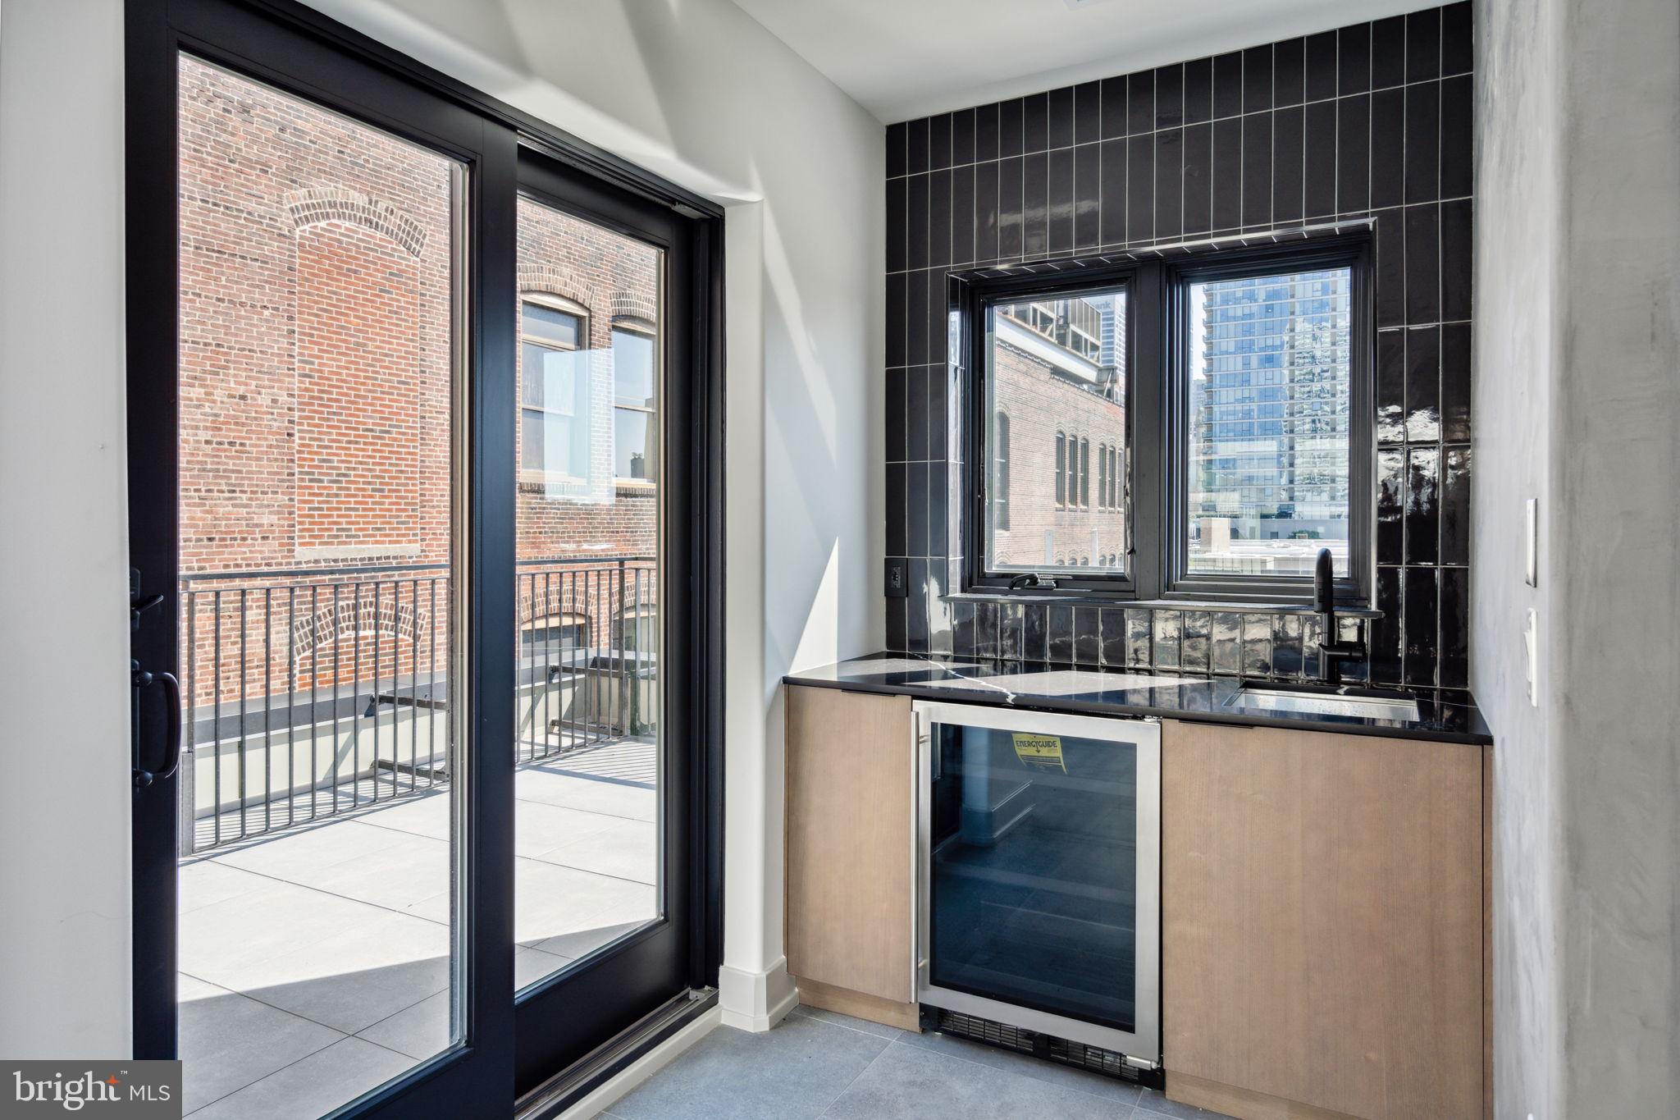
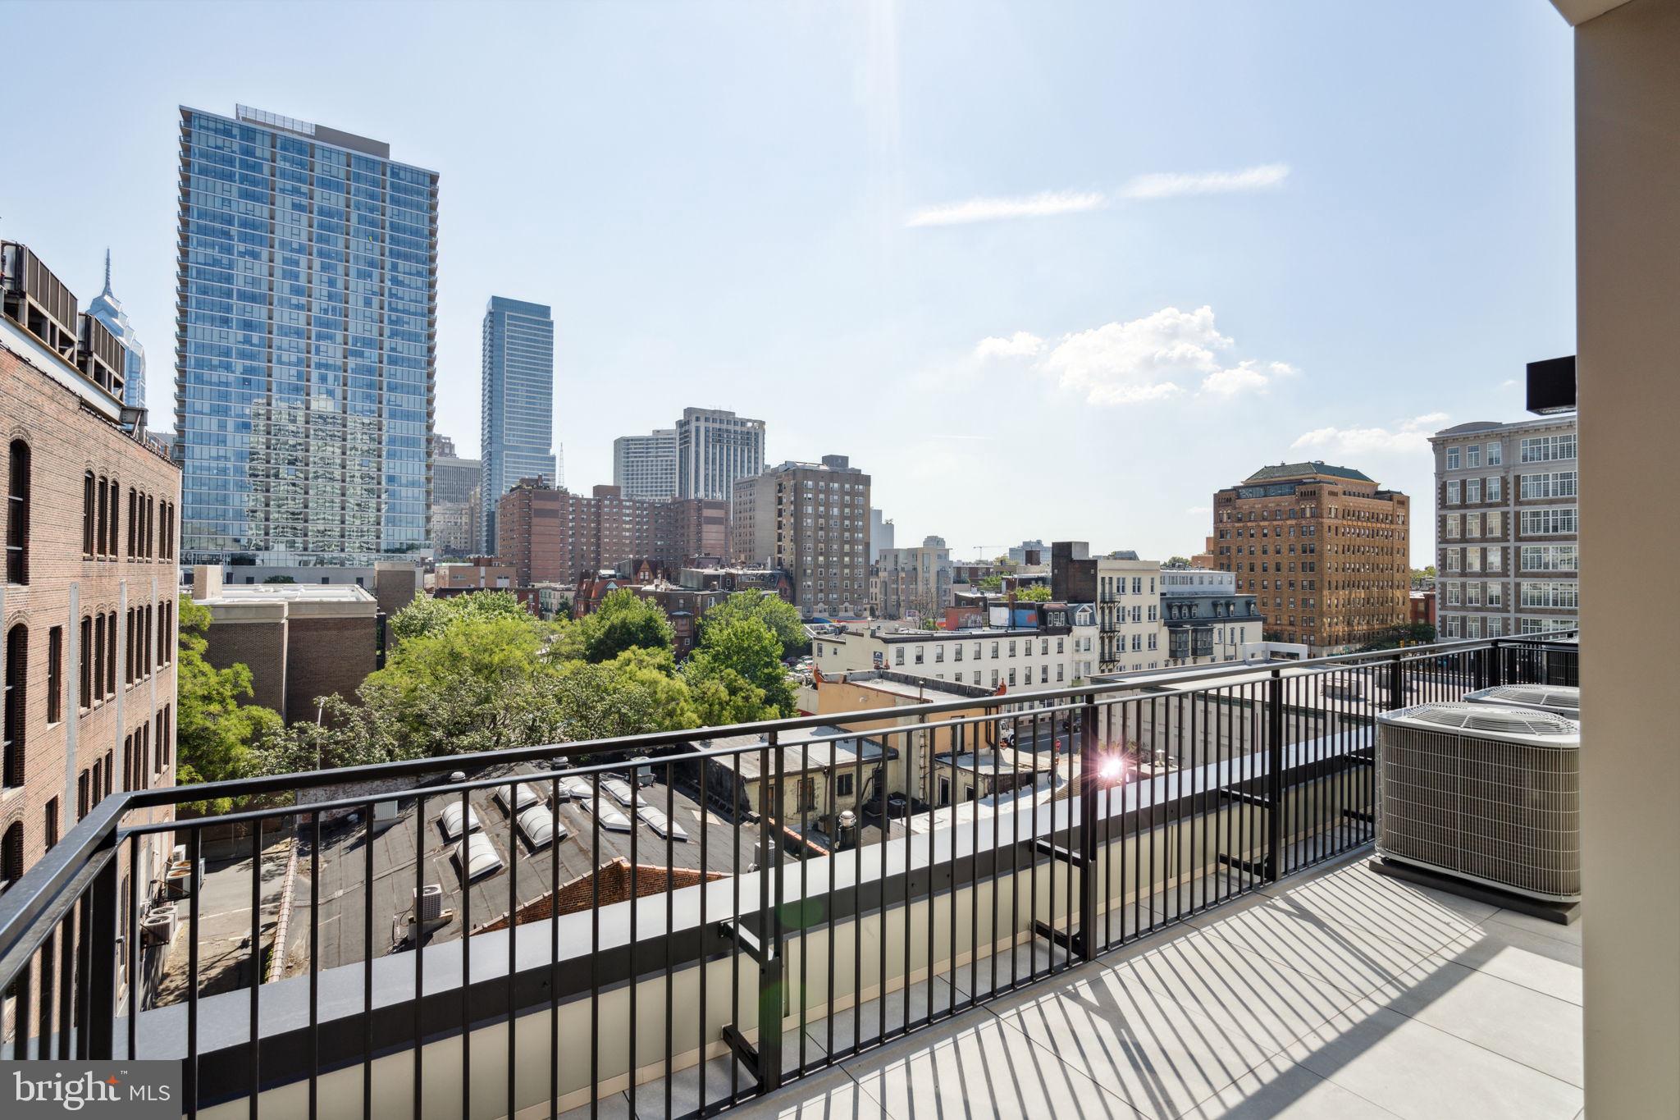
At the top, a sophisticated sky lounge with wet bar and powder room opens directly to an oversized roof deck, seamlessly blending indoor and outdoor living with breathtaking, unobstructed views of Center City and the river. Perfectly positioned in Fitler Square, residents enjoy immediate access to the Schuylkill River Trail, acclaimed dining, top-rated schools, leading medical institutions and Philadelphia's premier universities and convenience to NYC via 30th St Station.

4
beds

6
baths

5,255 Sq.Ft. LIVING AREA

1,400 Sq.Ft. lot

The IDX display contains information sourced from the Bright MLS, Inc. as of 12/3/2025. This data is intended solely for personal, non-commercial use and is not to be utilized for any other purposes except to identify potential properties for purchase. Although the MLS data displayed is typically considered reliable, it is not guaranteed to be accurate by the MLS. Buyers are responsible for verifying the accuracy of all information and are advised to conduct their own investigations or seek professional assistance. Other sources besides the Listing Agent may have contributed to the MLS data presented. Unless expressly specified in writing, the Broker/Agent has not confirmed any information obtained from external sources. The Broker/Agent may or may not have acted as the Listing and/or Selling Agent and cannot guarantee the accuracy of property locations displayed on any map. Any compensation offers are solely made to participants of the MLS where the listing is registered.

©2025 Bright MLS, Inc. all rights reserved.

Data last updated on 12/3/2025 at 2:30 AM UTC

Features & Amenities

Interior

  • total bedrooms4
  • Total bathrooms6
  • full bathrooms4
  • half bathrooms2
  • APPLIANCES Tankless Water Heater

Area & Lot

  • Status For Lease
  • Living Area5,255 Sq.Ft.
  • Total Area5,255 Sq.Ft.
  • Lot Area1,400 Sq.Ft.
  • MLS® IDPAPH2617770
  • TypeTownhouse
  • YEAR BUILT2023
  • NeighborhoodPhiladelphia
  • Architecture StylesContemporary
  • School DistrictPHILADELPHIA CITY

Exterior

  • STORIES6
  • Garage Space3.0
  • water SourcePublic
  • PoolNone
  • parkingGarage, Attached
  • HEAT TYPENatural Gas, Zoned
  • AIR CONDITIONINGCentral Air, Gas
  • sewerPublic Sewer
  • SubstructureConcrete Perimeter
  • Disability FeaturesAccessible Elevator Installed

Financial

  • Lease Price$23,500/mo
  • Zoning CMX4
image

Schedule a Showing

We would love to show you our beautiful property. Please select your preferred date and time below. An agent will be in touch shortly to confirm your appointment.

Schedule a Showing

We would love to show you our beautiful property. Please select your preferred date and time below. An agent will be in touch shortly to confirm your appointment.

Thank you for your interest in 110 S BONSALL STREET, PHILADELPHIA, PA 19103. We are reviewing your request and will be in touch shortly!

Philadelphia

Explore

KW EMpower

Ask Us Anything, Anytime. Whether you’re a consumer looking for an agent you can trust, or an agent looking for a place to thrive, we’re here for you.

Follow Me on Instagram