Leave a Message

Thank you for your message. We will be in touch with you shortly.

110 Wheatley Blvd
110 Wheatley Blvd
110 Wheatley Blvd
110 Wheatley Blvd
110 Wheatley Blvd
110 Wheatley Blvd
110 Wheatley Blvd
110 Wheatley Blvd
110 Wheatley Blvd
110 Wheatley Blvd
110 Wheatley Blvd
110 Wheatley Blvd
110 Wheatley Blvd
110 Wheatley Blvd
110 Wheatley Blvd
110 Wheatley Blvd
110 Wheatley Blvd
110 Wheatley Blvd
110 Wheatley Blvd
110 Wheatley Blvd
110 Wheatley Blvd
110 Wheatley Blvd
110 Wheatley Blvd
110 Wheatley Blvd
110 Wheatley Blvd
110 Wheatley Blvd
110 Wheatley Blvd
110 Wheatley Blvd
110 Wheatley Blvd
110 Wheatley Blvd
110 Wheatley Blvd
110 Wheatley Blvd
110 Wheatley Blvd
110 Wheatley Blvd
110 Wheatley Blvd
110 Wheatley Blvd
110 Wheatley Blvd
110 Wheatley Blvd
SEE ALL PHOTOS
110 Wheatley Blvd
110 Wheatley Blvd
110 Wheatley Blvd
110 Wheatley Blvd
110 Wheatley Blvd
110 Wheatley Blvd
110 Wheatley Blvd
110 Wheatley Blvd
110 Wheatley Blvd
110 Wheatley Blvd
110 Wheatley Blvd
110 Wheatley Blvd
110 Wheatley Blvd
110 Wheatley Blvd
110 Wheatley Blvd
110 Wheatley Blvd
110 Wheatley Blvd
110 Wheatley Blvd
110 Wheatley Blvd
110 Wheatley Blvd
110 Wheatley Blvd
110 Wheatley Blvd
110 Wheatley Blvd
110 Wheatley Blvd
110 Wheatley Blvd
110 Wheatley Blvd
110 Wheatley Blvd
110 Wheatley Blvd
110 Wheatley Blvd
110 Wheatley Blvd
110 Wheatley Blvd
110 Wheatley Blvd
110 Wheatley Blvd
110 Wheatley Blvd
110 Wheatley Blvd
110 Wheatley Blvd
110 Wheatley Blvd
110 Wheatley Blvd
Courtesy of KW Empower
Sold

110 Wheatley Blvd

110 WHEATLEY BOULEVARD, MULLICA HILL, NJ 08062

$675,000
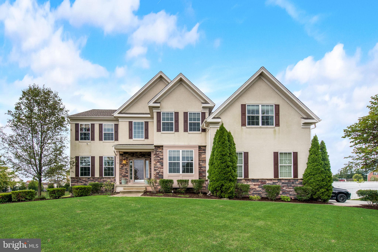
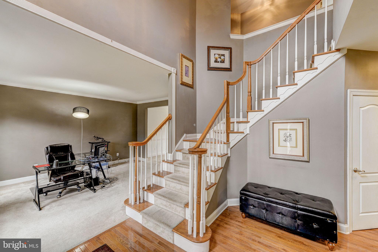
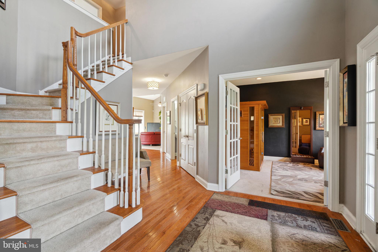
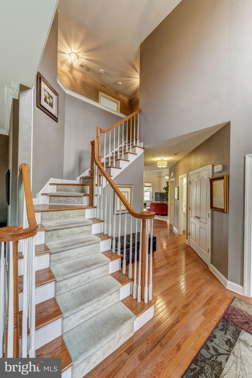
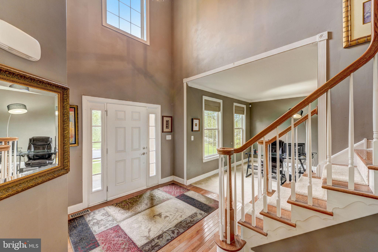
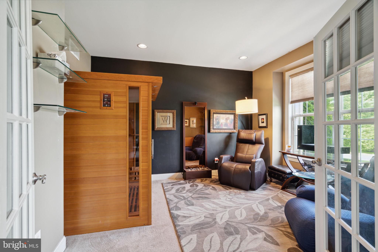
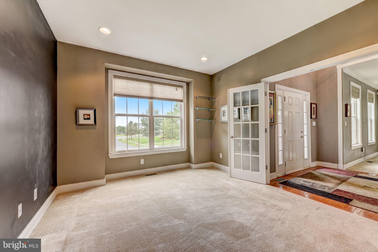
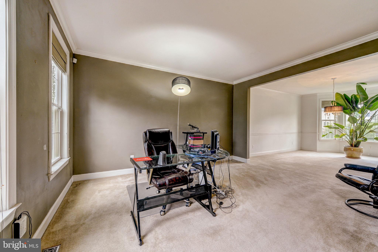
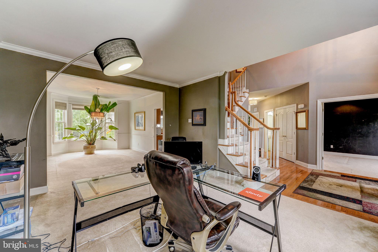
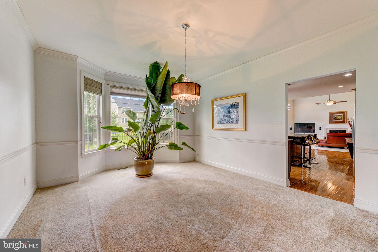
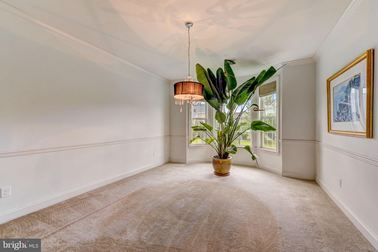
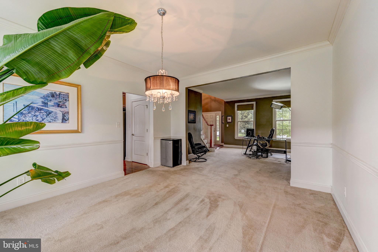
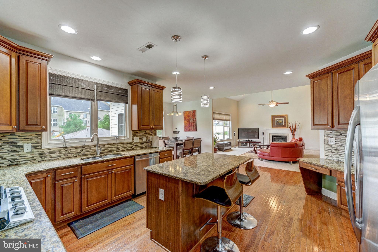
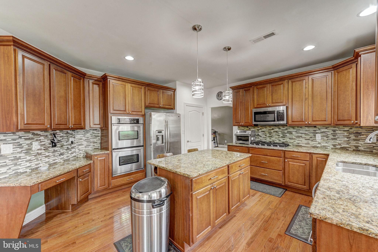
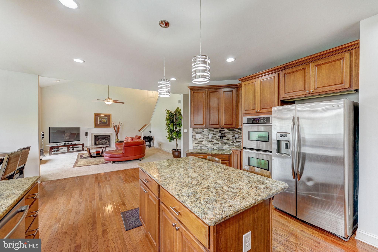
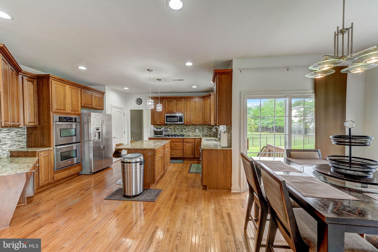
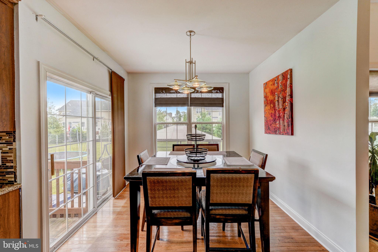
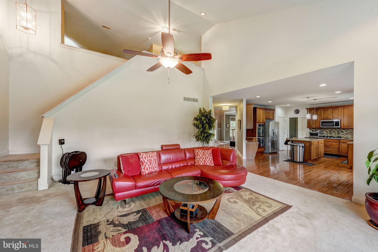
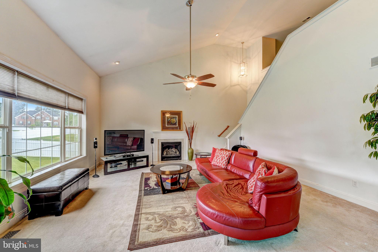
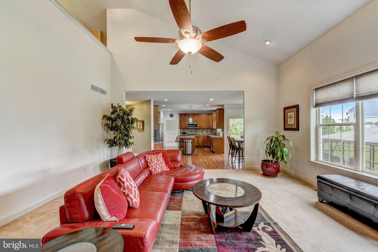
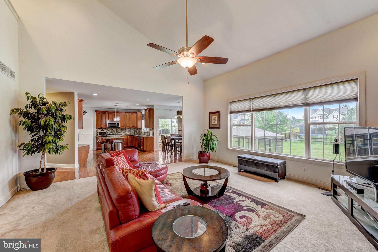
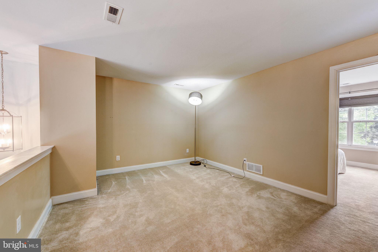
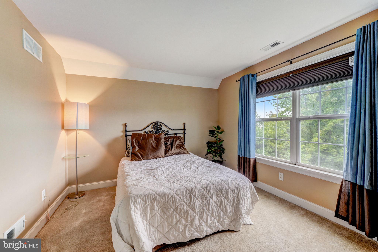
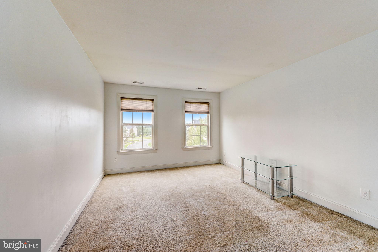
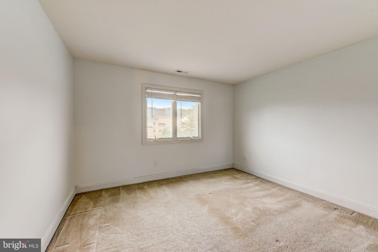
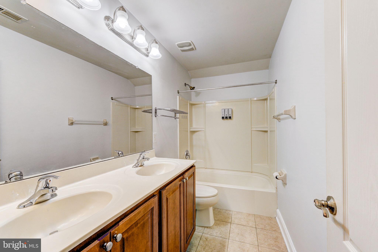
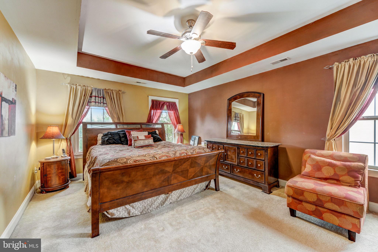
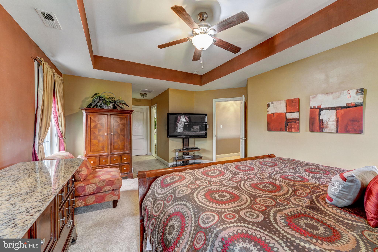
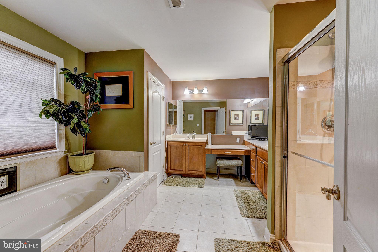
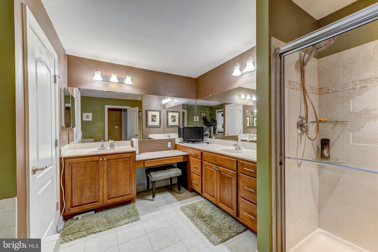
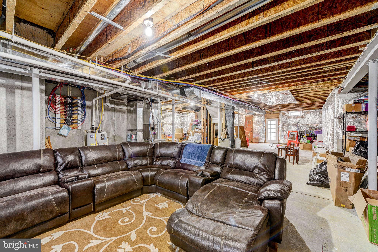
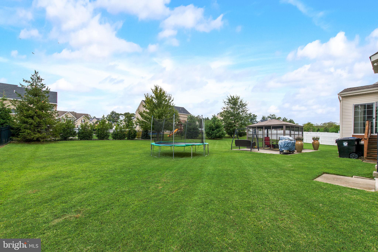
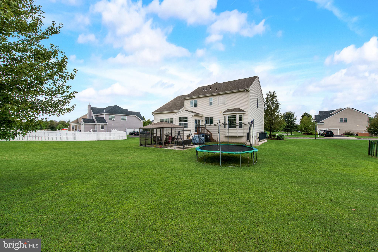
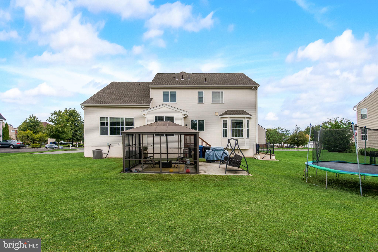
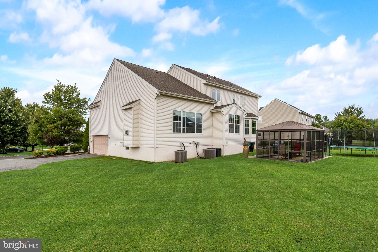
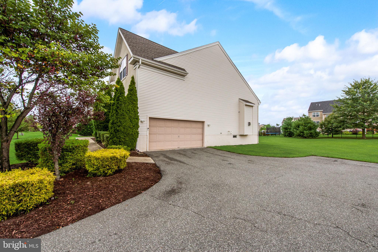
Step into the unparalleled elegance of 110 Wheatley Blvd in the charming enclave of Mullica Hill, NJ. A true testament to suburban living, this residence welcomes you with a grand entrance, setting the stage for the magnificence that unfolds within. To your right, splendid French doors open into a stylish office space, perfect for business endeavors or creative escapes. On the left, a sophisticated formal living room awaits, providing an exquisite setting for entertaining guests. The kitchen, a culinary haven, boasts a generous island and an inviting breakfast nook. Impeccable craftsmanship and high-end appliances create a space that beckons culinary enthusiasts to create and savor. Adjacent, the family room with soaring ceilings and abundant windows. Ascend the staircase to discover the primary bedroom, a sanctuary of tranquility. The accompanying primary bath is a lavish retreat, featuring a standing shower, sumptuous bathtub, and a meticulously designed built-in vanity. Three additional bedrooms, two with walk-in closets, and a versatile loft area complete the second floor. The basement, a haven for storage, opens to the backyard creating a private oasis for relaxation and entertaining. A two-car garage ensures convenience, complementing ample parking space in the driveway. Nestled in the neighborhood of Mullica Hill, this home is surrounded by a wealth of amenities. Upscale dining establishments, boutique shopping destinations, and recreational facilities are just moments away. The vibrant community, coupled with proximity to major highways, ensures a lifestyle of convenience with easy access to Philadelphia and the Jersey Shore. 110 Wheatley Blvd is not just a home; it effortlessly blends sophistication and convenience. Every aspect of this stunning residence and its surroundings makes it a must-see destination for those seeking a home in South Jersey.

4
beds

3
baths

3,343 Sq.Ft. LIVING AREA

0.47 Acres lot

The IDX display contains information sourced from the Bright MLS, Inc. as of 12/3/2025. This data is intended solely for personal, non-commercial use and is not to be utilized for any other purposes except to identify potential properties for purchase. Although the MLS data displayed is typically considered reliable, it is not guaranteed to be accurate by the MLS. Buyers are responsible for verifying the accuracy of all information and are advised to conduct their own investigations or seek professional assistance. Other sources besides the Listing Agent may have contributed to the MLS data presented. Unless expressly specified in writing, the Broker/Agent has not confirmed any information obtained from external sources. The Broker/Agent may or may not have acted as the Listing and/or Selling Agent and cannot guarantee the accuracy of property locations displayed on any map. Any compensation offers are solely made to participants of the MLS where the listing is registered.

©2025 Bright MLS, Inc. all rights reserved.

Data last updated on 12/3/2025 at 2:30 AM UTC

Cecilia Snyder

Cecilia Snyder

Ian Perler

Ian Perler

Features & Amenities

Interior

  • total bedrooms4
  • Total bathrooms3
  • full bathrooms2
  • half bathroom1
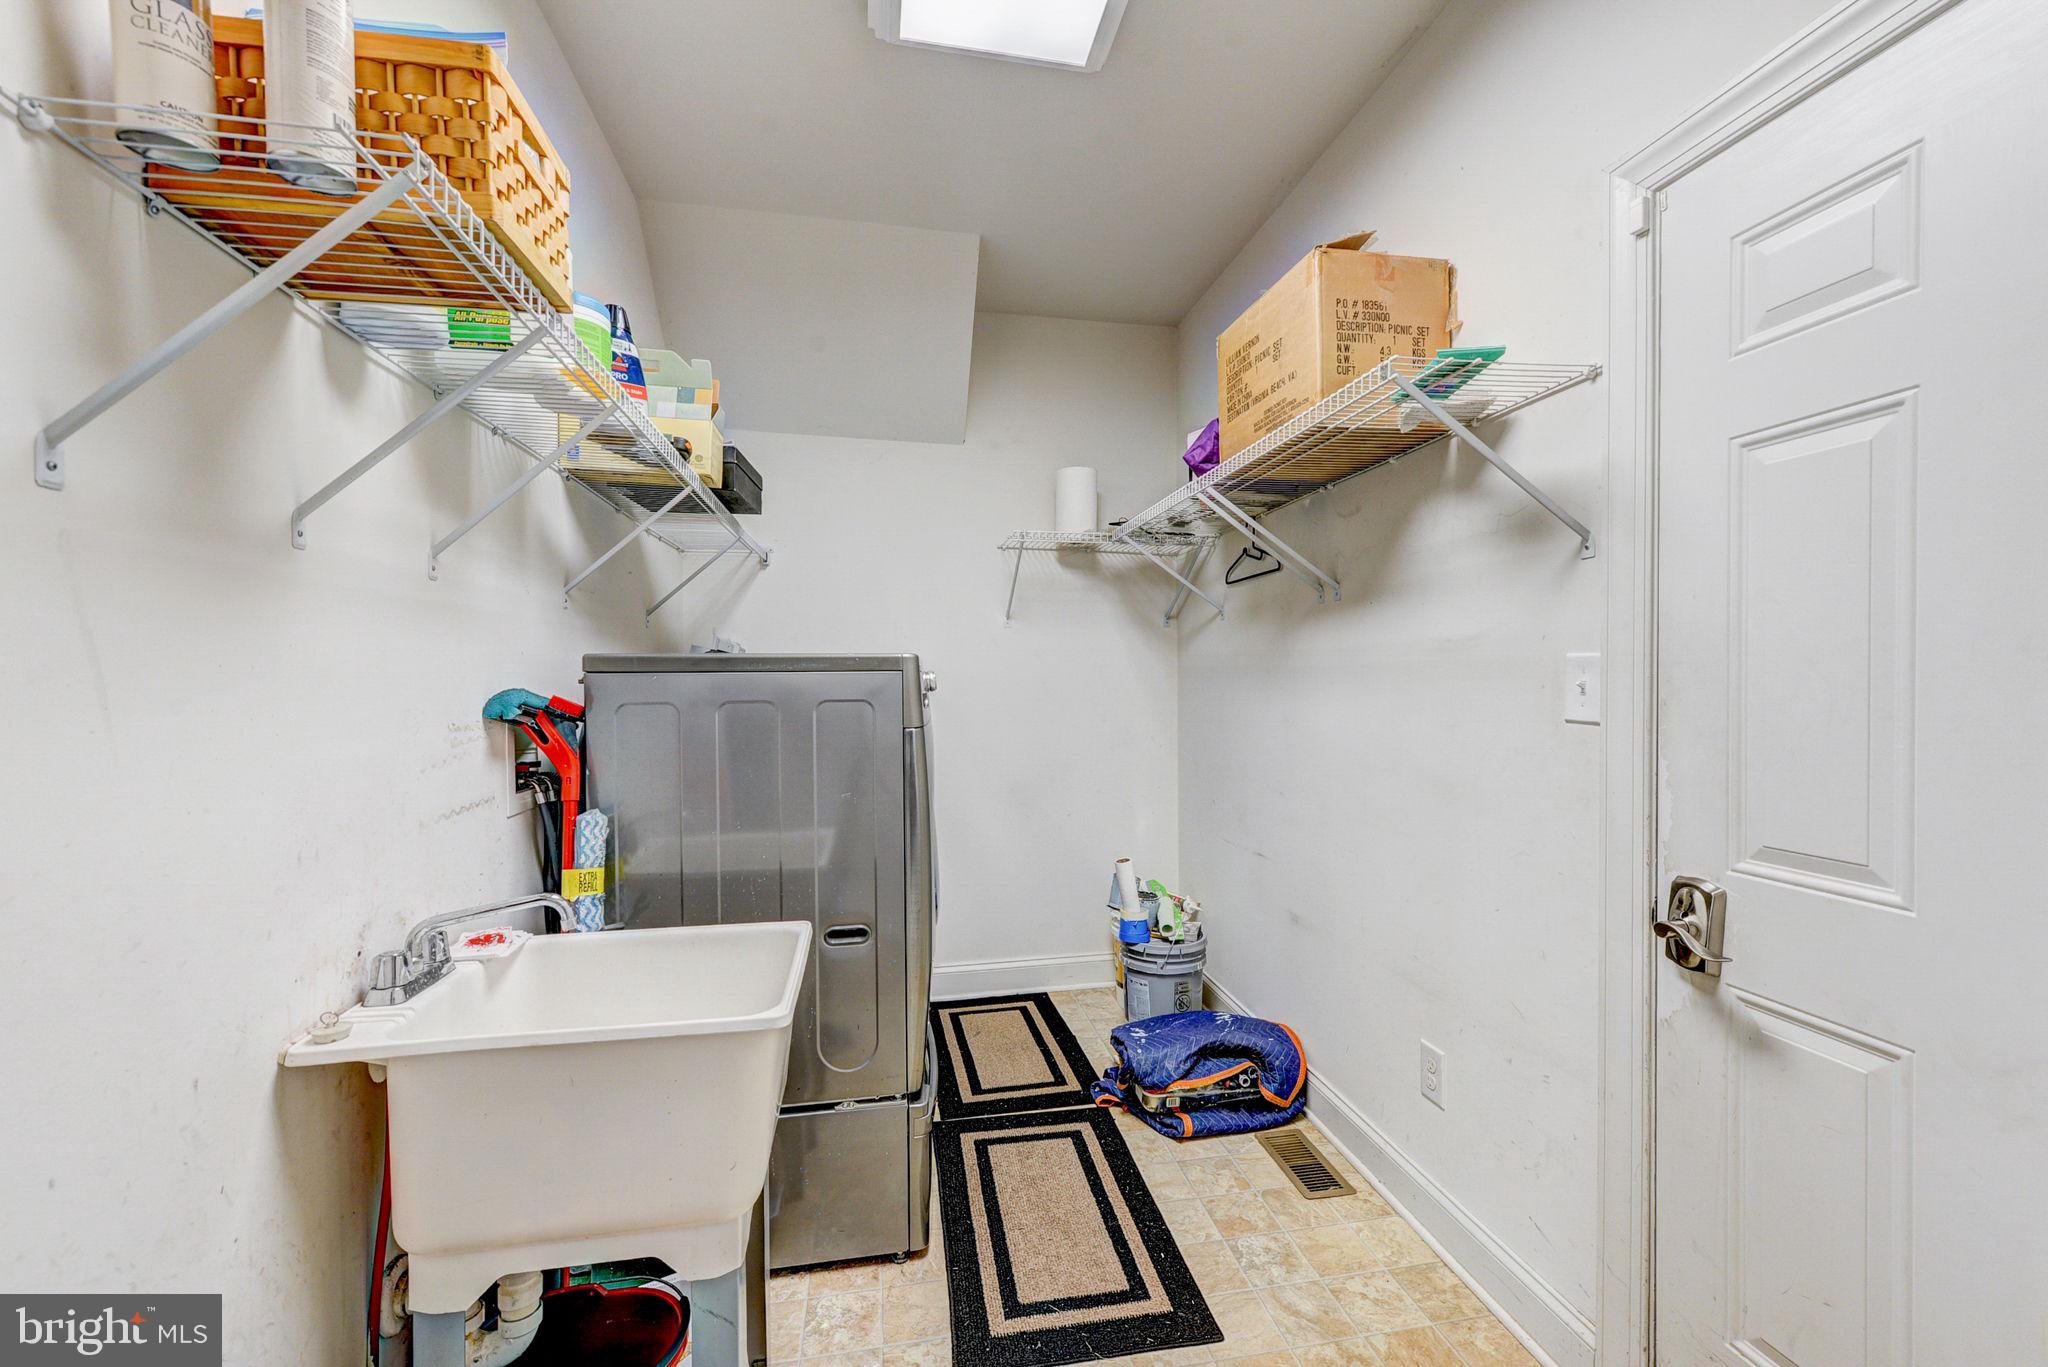
  • Laundry room Laundry Room
  • APPLIANCES Gas Water Heater

Area & Lot

  • Status Sold
  • Date Sold April 2, 2024
  • Living Area3,343 Sq.Ft.
  • Lot Area0.47 Acres
  • MLS® IDNJGL2038480
  • TypeResidential
  • YEAR BUILT2010
  • Architecture StylesTraditional
  • School DistrictCLEARVIEW REGIONAL SCHOOLS

Exterior

  • STORIES2
  • Garage Space2.0
  • water SourcePublic
  • PoolNone
  • parkingGarage, Attached
  • HEAT TYPENatural Gas, Forced Air
  • AIR CONDITIONINGCentral Air, Electric
  • SubstructureConcrete Perimeter

Financial

  • Sales Price$675,000
  • Real Estate Tax $14,154/yr
  • HOA $250/3 mos
  • Zoning R1

KW EMpower

Ask Us Anything, Anytime. Whether you’re a consumer looking for an agent you can trust, or an agent looking for a place to thrive, we’re here for you.

Follow Me on Instagram