1100 HARDING DRIVE
1100 HARDING DRIVE
1100 HARDING DRIVE
1100 HARDING DRIVE
1100 HARDING DRIVE
1100 HARDING DRIVE
1100 HARDING DRIVE
1100 HARDING DRIVE
1100 HARDING DRIVE
1100 HARDING DRIVE
1100 HARDING DRIVE
1100 HARDING DRIVE
1100 HARDING DRIVE
1100 HARDING DRIVE
1100 HARDING DRIVE
1100 HARDING DRIVE
1100 HARDING DRIVE
1100 HARDING DRIVE
1100 HARDING DRIVE
1100 HARDING DRIVE
1100 HARDING DRIVE
1100 HARDING DRIVE
1100 HARDING DRIVE
1100 HARDING DRIVE
1100 HARDING DRIVE
1100 HARDING DRIVE
1100 HARDING DRIVE
1100 HARDING DRIVE
1100 HARDING DRIVE
1100 HARDING DRIVE
SEE ALL PHOTOS
1100 HARDING DRIVE
1100 HARDING DRIVE
1100 HARDING DRIVE
1100 HARDING DRIVE
1100 HARDING DRIVE
1100 HARDING DRIVE
1100 HARDING DRIVE
1100 HARDING DRIVE
1100 HARDING DRIVE
1100 HARDING DRIVE
1100 HARDING DRIVE
1100 HARDING DRIVE
1100 HARDING DRIVE
1100 HARDING DRIVE
1100 HARDING DRIVE
1100 HARDING DRIVE
1100 HARDING DRIVE
1100 HARDING DRIVE
1100 HARDING DRIVE
1100 HARDING DRIVE
1100 HARDING DRIVE
1100 HARDING DRIVE
1100 HARDING DRIVE
1100 HARDING DRIVE
1100 HARDING DRIVE
1100 HARDING DRIVE
1100 HARDING DRIVE
1100 HARDING DRIVE
1100 HARDING DRIVE
1100 HARDING DRIVE
Sold

1100 HARDING DRIVE

1100 HARDING DRIVE, HAVERTOWN, PA 19083

$305,000
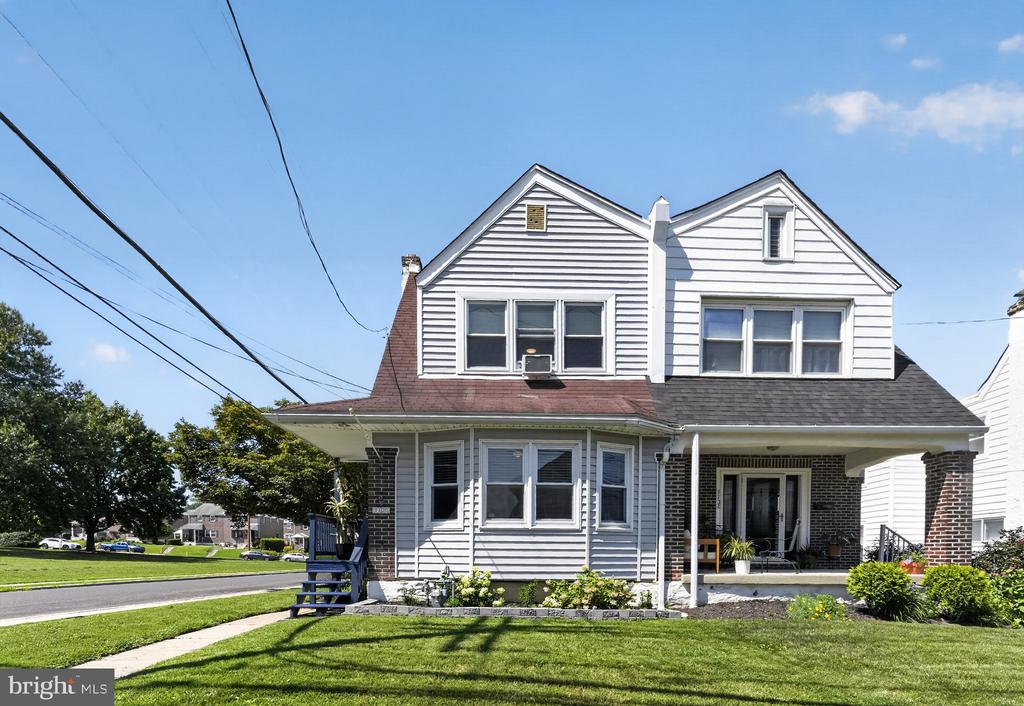
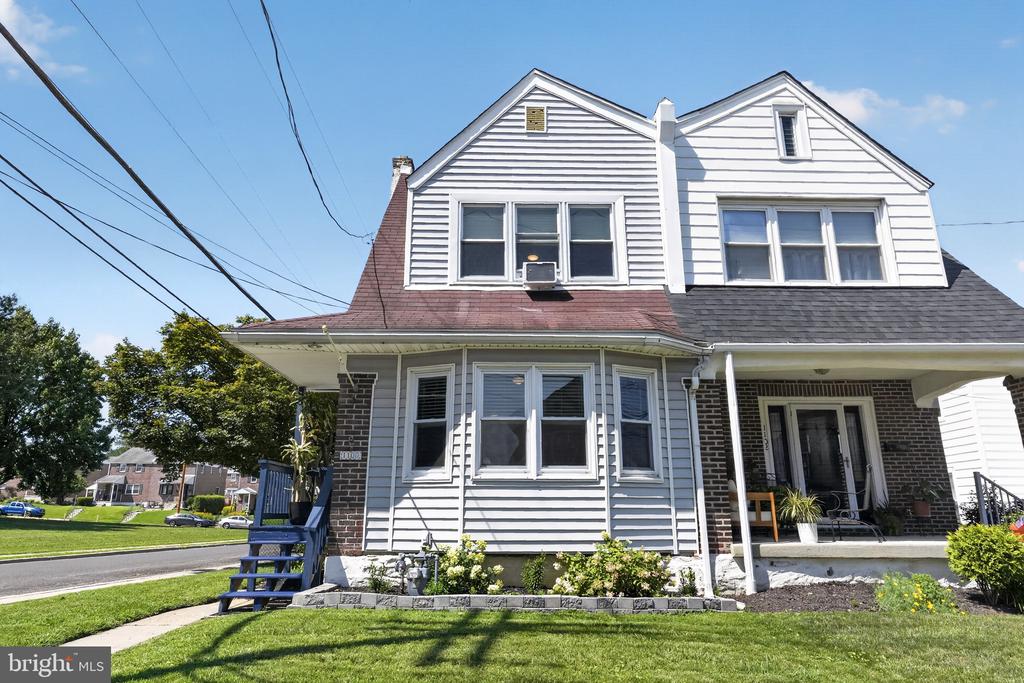
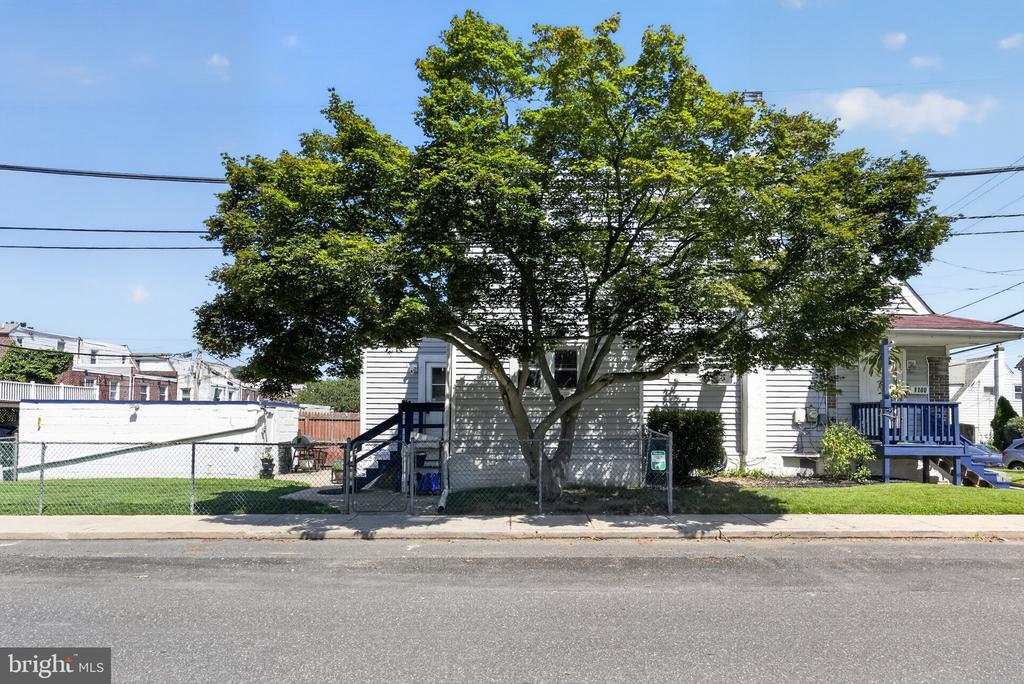
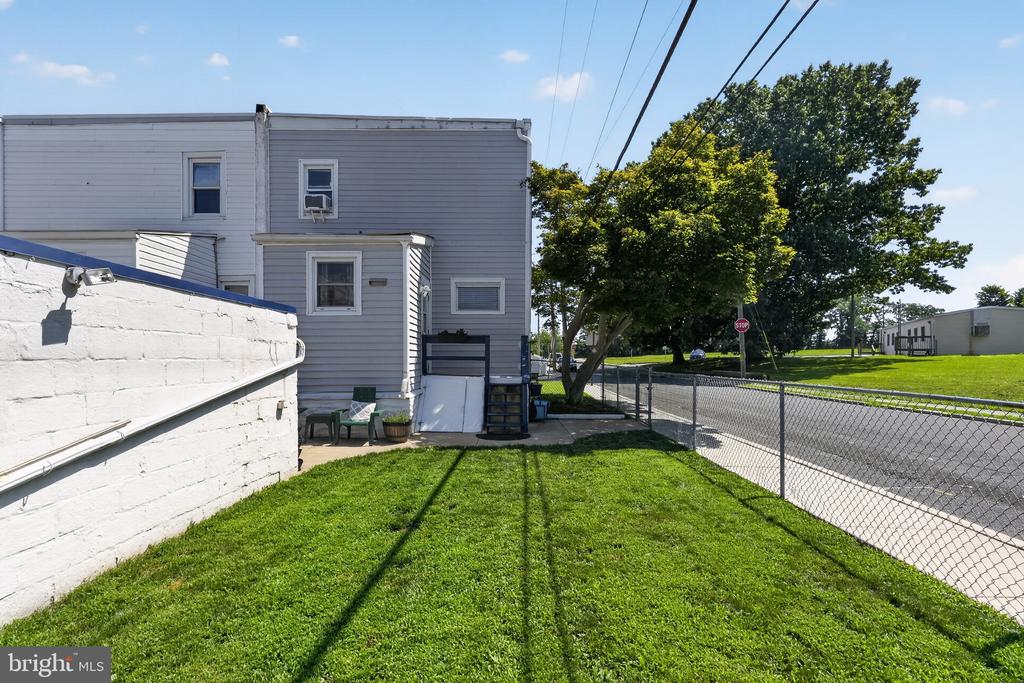
** Offer Deadline has been set for 8pm Sunday 7/26. All offers will be considered** Welcome home to 1100 Harding Drive in Havertown -- a beautifully updated twin home offering the perfect blend of character, modern updates, and everyday comfort. Ideal home for a first-time buyer or an investor looking to add a strong property to their portfolio, this home sits on a corner lot at the end of the block, directly across from Hillcrest Elementary, giving the outdoor space a more open, feel than others on the street.

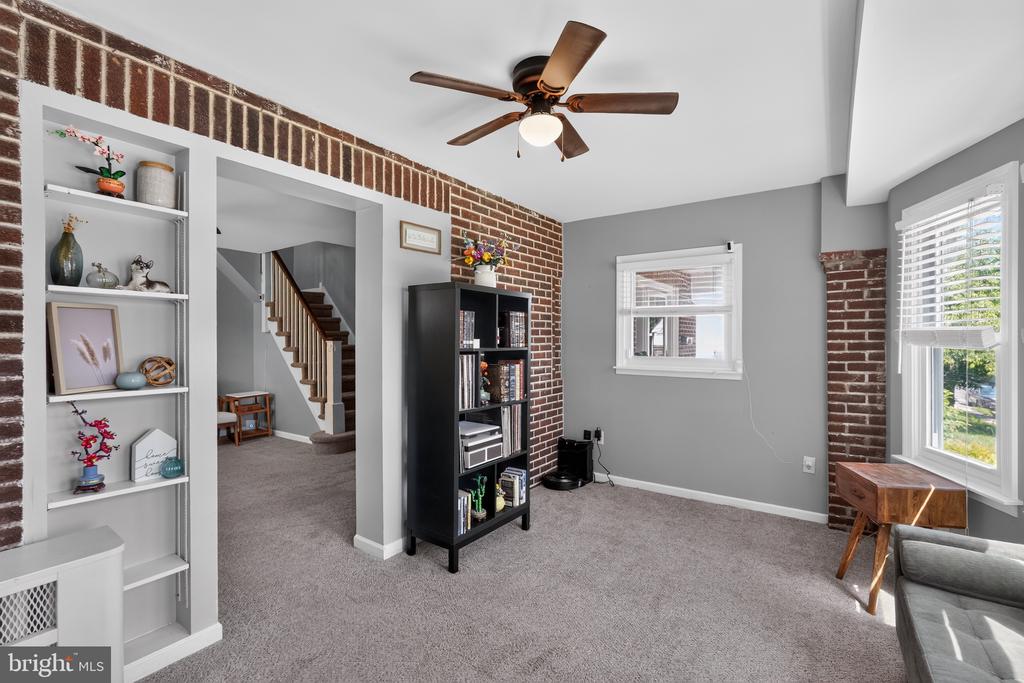
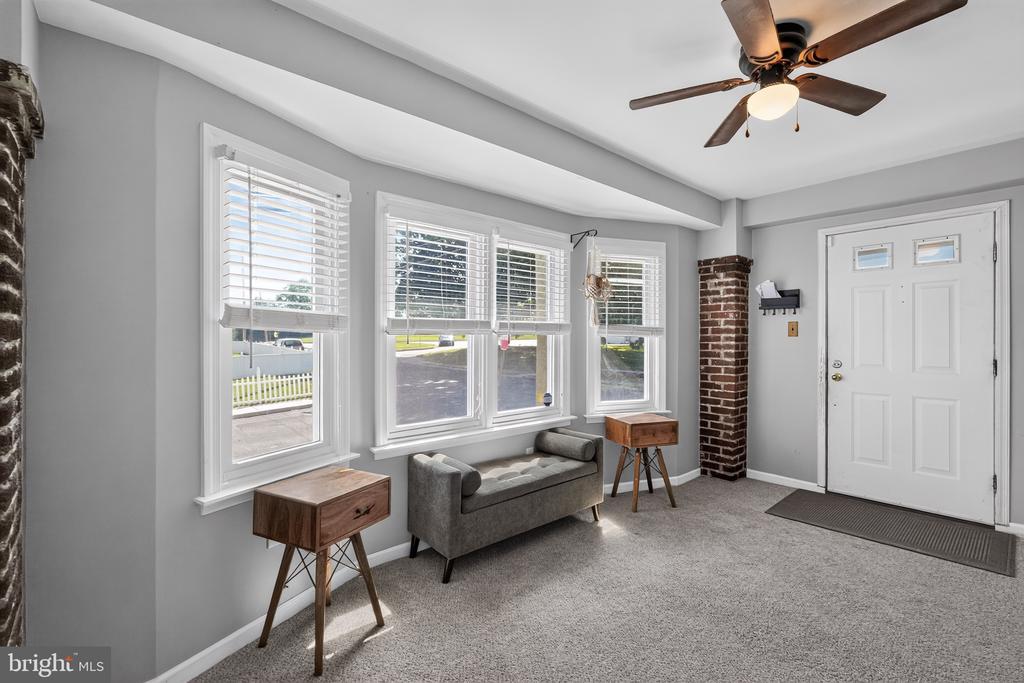
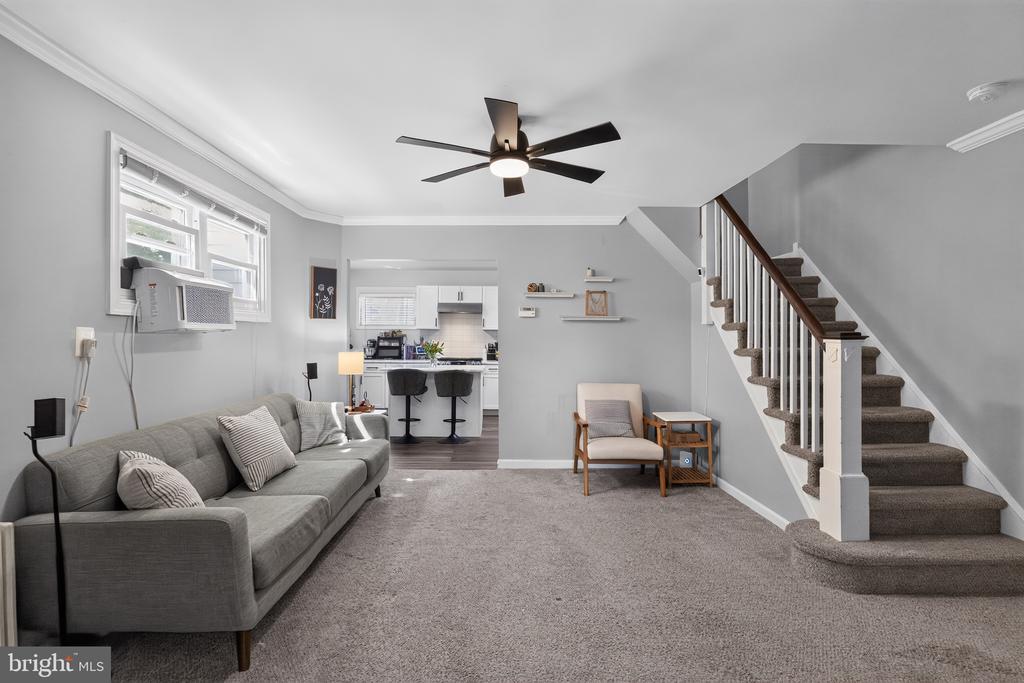
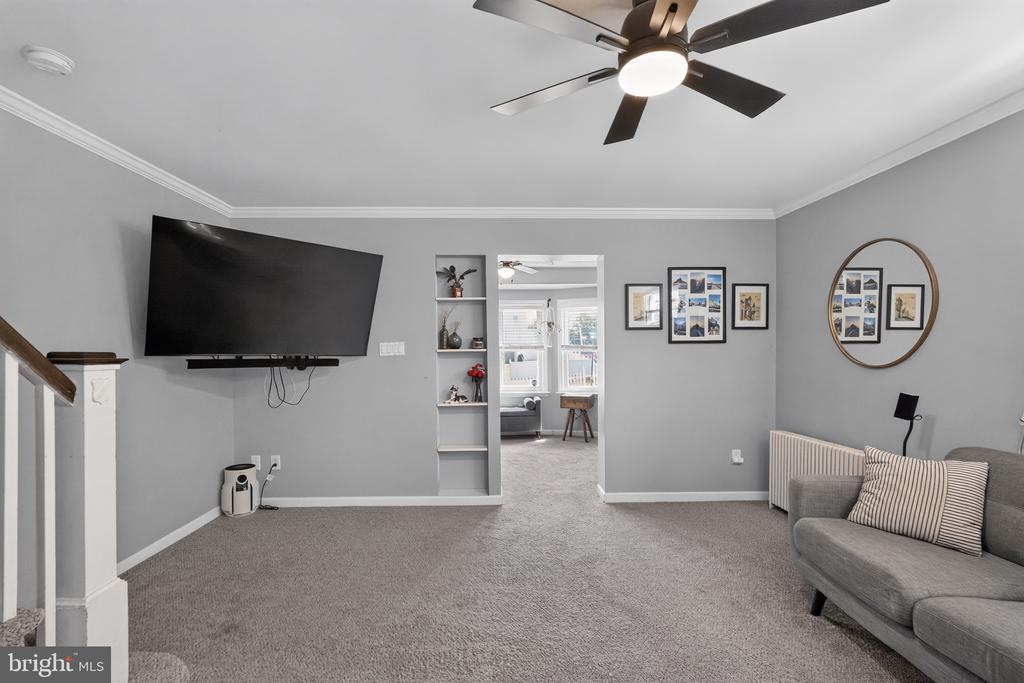
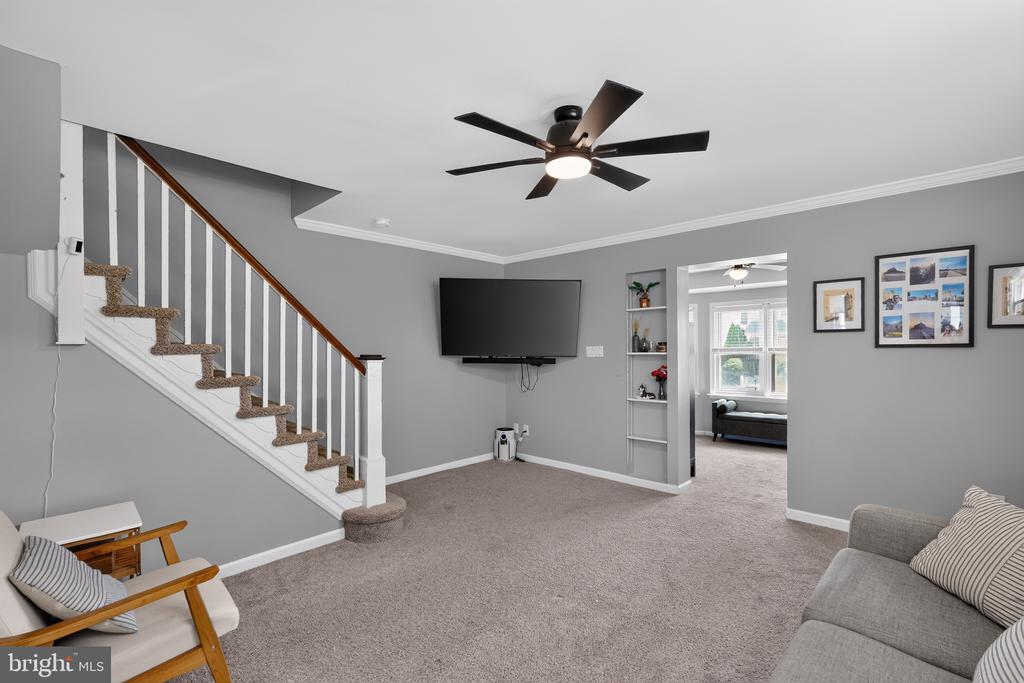
Step through the front door into an enclosed front porch -- a bright, flexible space perfect for a work-from-home setup or a quiet reading nook, with windows all around to pull in the natural light. Original brickwork and a charming built-in bookcase give this room a character you won't find in a new build.
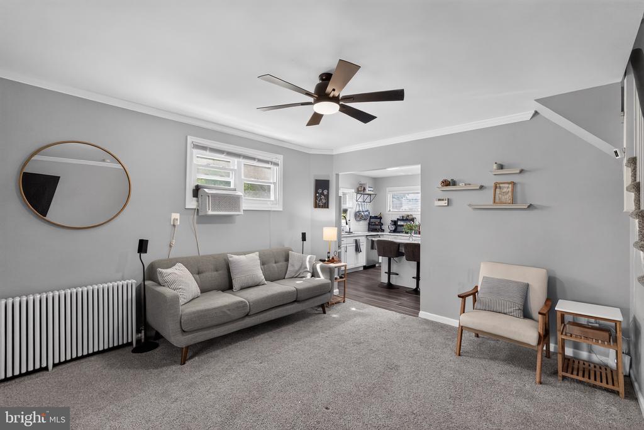
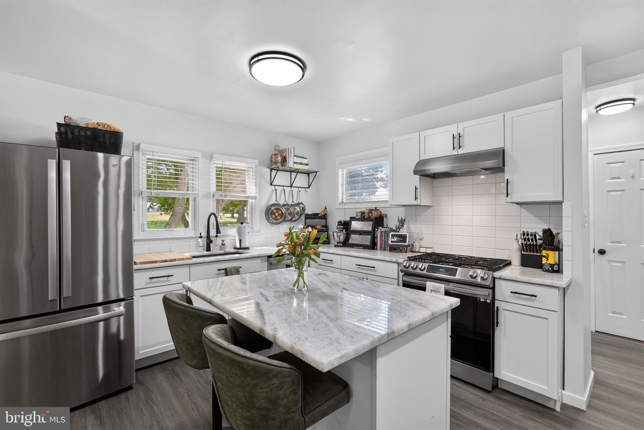
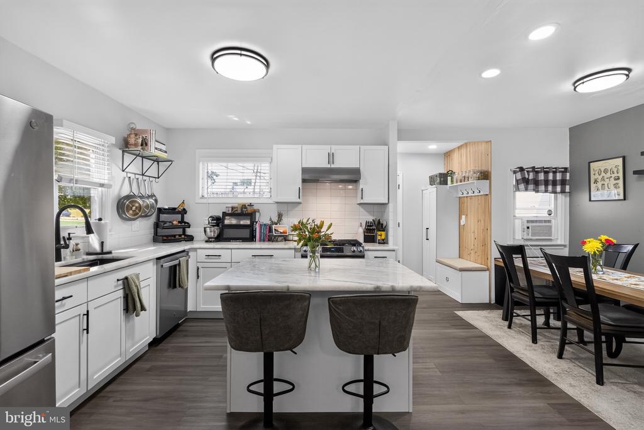
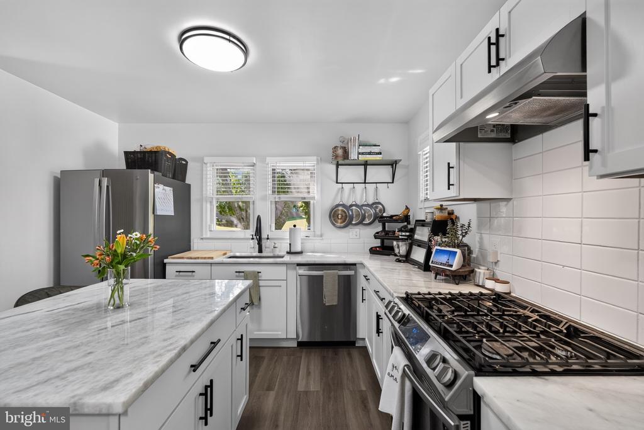
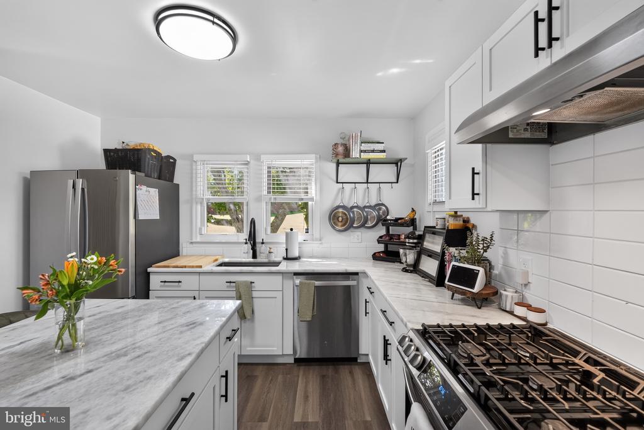
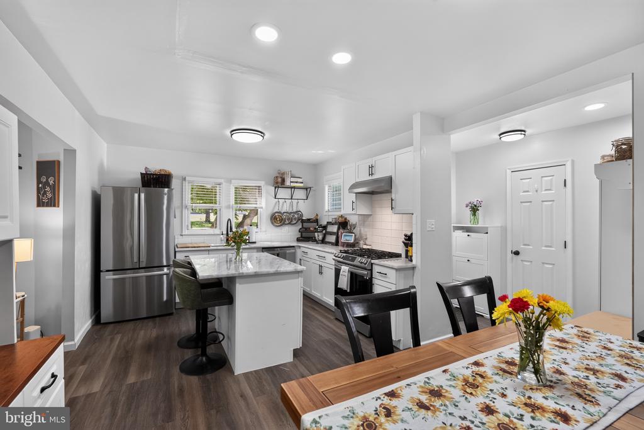
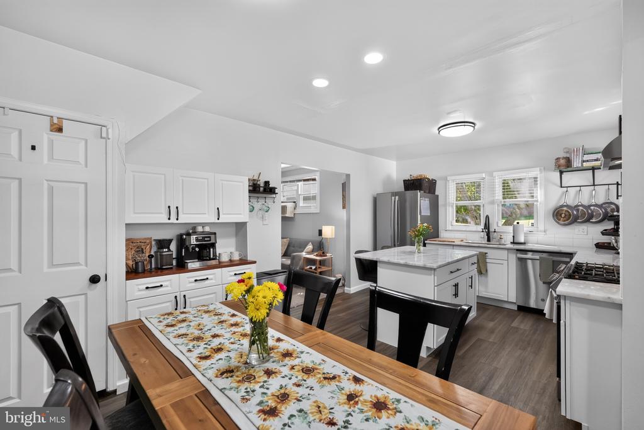
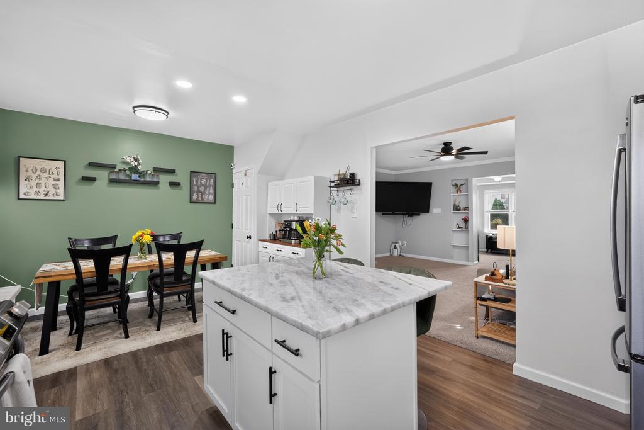
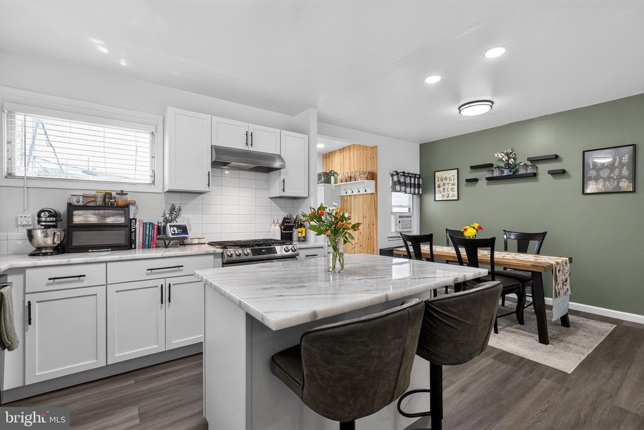
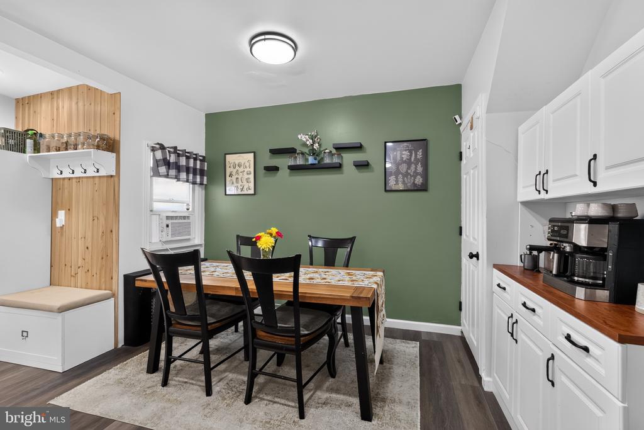
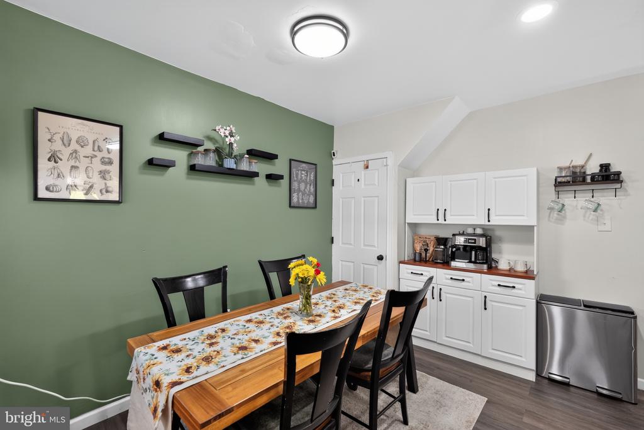
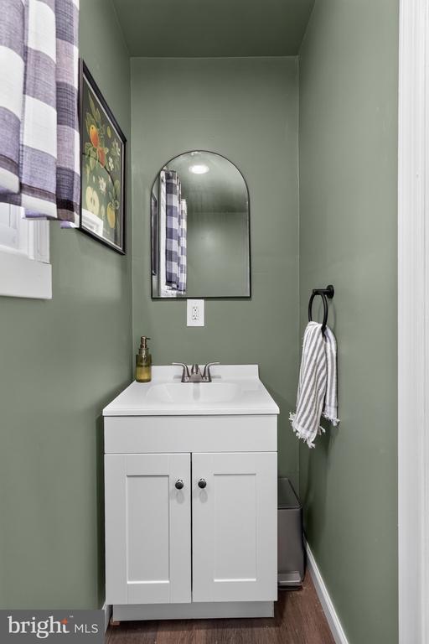
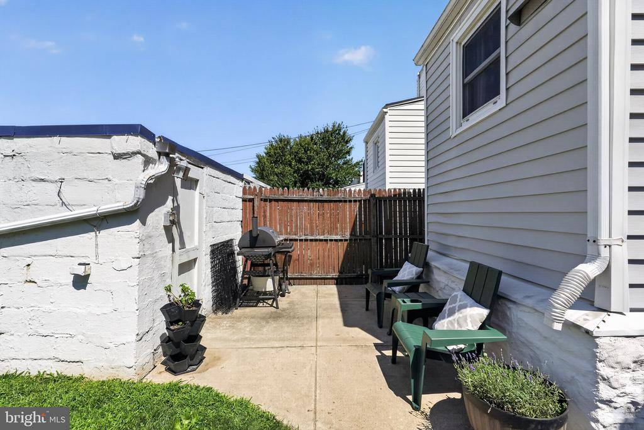
Continue into the comfortable living room, and then to the true highlight of the home: the kitchen, fully remodeled in 2024. Enjoy your morning coffee at the coffee bar and oversized island, finished with striking quartzite countertops. A convenient powder room was also added in 2024 just off the back of the kitchen, also with a door leading to the side yard and detached garage -- ideal for storage or a workshop.
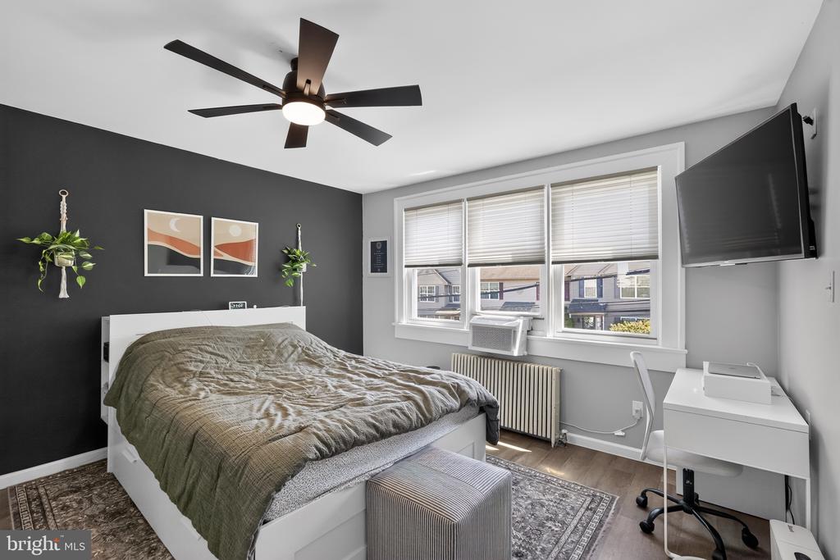
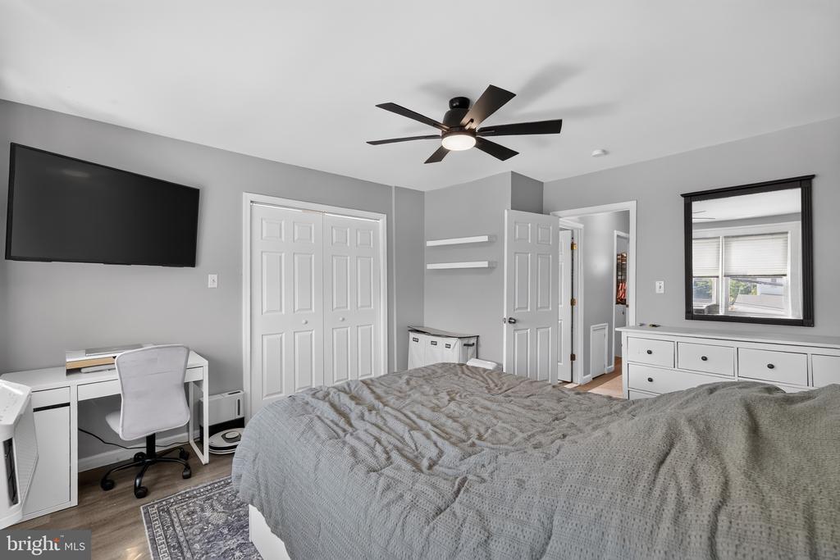
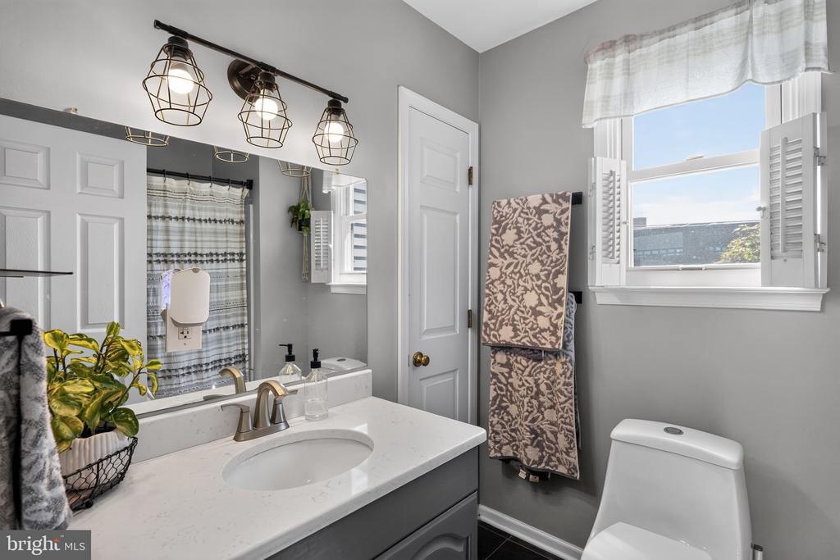
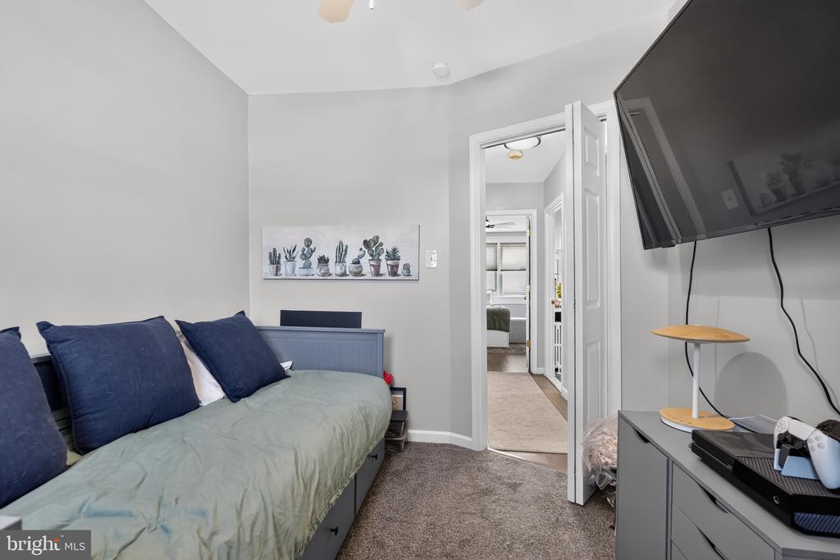
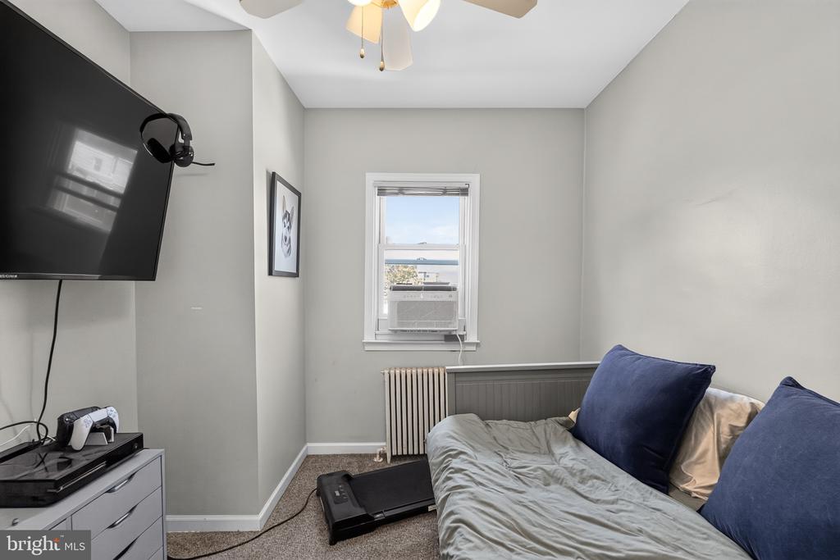
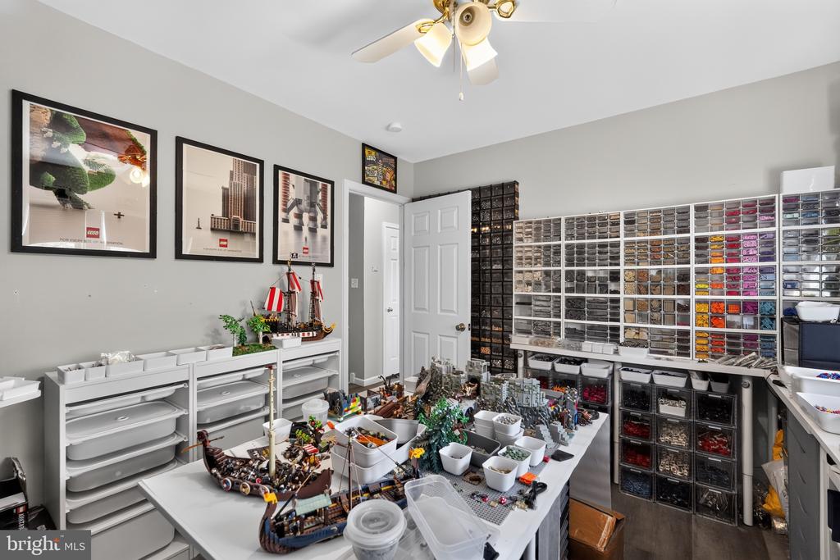
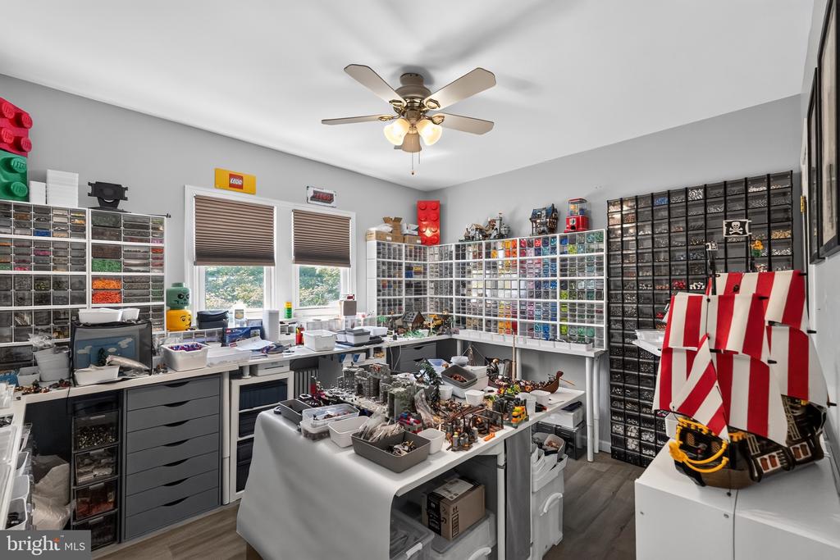
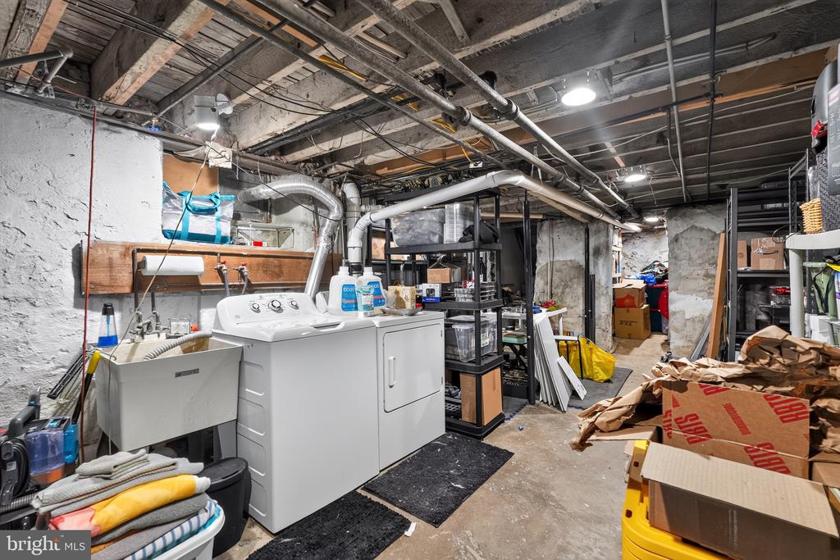
Upstairs you'll find three well-sized bedrooms and a full bath. New carpet and new flooring throughout make this home genuinely move-in ready. The large basement currently serves as storage but offers unlimited potential for finished living space, a home gym, or a workshop.

The location is hard to beat -- adjacent to Hillcrest Elementary and walkable to Dermond Recreation Area and Quarry Center shopping. Just off Township Line Road, you'll have easy access to shopping, dining, parks, and major roadways.

Comfort, character, and versatility -- this one checks every box. Schedule your showing today before it's gone!

3
beds

2
baths

1,151 Sq.Ft. LIVING AREA

2,178 Sq.Ft. lot

The IDX display contains information sourced from the Bright MLS, Inc. as of 12/3/2025. This data is intended solely for personal, non-commercial use and is not to be utilized for any other purposes except to identify potential properties for purchase. Although the MLS data displayed is typically considered reliable, it is not guaranteed to be accurate by the MLS. Buyers are responsible for verifying the accuracy of all information and are advised to conduct their own investigations or seek professional assistance. Other sources besides the Listing Agent may have contributed to the MLS data presented. Unless expressly specified in writing, the Broker/Agent has not confirmed any information obtained from external sources. The Broker/Agent may or may not have acted as the Listing and/or Selling Agent and cannot guarantee the accuracy of property locations displayed on any map. Any compensation offers are solely made to participants of the MLS where the listing is registered.

©2025 Bright MLS, Inc. all rights reserved.

Data last updated on 12/3/2025 at 2:30 AM UTC
Jim Arcidiacono

Jim Arcidiacono

Features & Amenities

Interior

  • total bedrooms3
  • Total bathrooms2
  • full bathroom1
  • half bathroom1

Area & Lot

  • Status Sold
  • Date Sold August 21, 2026
  • Living Area1,151 Sq.Ft.
  • Total Area1,151 Sq.Ft.
  • Lot Area2,178 Sq.Ft.
  • MLS® IDPADE2120142
  • TypeResidential
  • YEAR BUILT1929
  • Architecture StylesColonial, Side-by-Side
  • High SchoolUPPER DARBY SENIOR
  • School DistrictUPPER DARBY

Exterior

  • STORIES2
  • Garage Space1.0
  • water SourcePublic
  • PoolNo Pool
  • parkingDetached Garage, Off Street
  • HEAT TYPEHot Water, Steam
  • AIR CONDITIONINGWindow Unit(s)
  • sewerPublic Sewer
  • SubstructureBlock, Brick/Mortar
  • Disability FeaturesNone

Financial

  • Sales Price$305,000
  • Real Estate Tax $5,477/yr
  • Zoning RESIDENTIAL

KW EMpower

Ask Us Anything, Anytime. Whether you’re a consumer looking for an agent you can trust, or an agent looking for a place to thrive, we’re here for you.

Follow Me on Instagram
