Leave a Message

Thank you for your message. We will be in touch with you shortly.

1100 WEBSTER STREET 4
SEE ALL PHOTOS
1100 WEBSTER STREET 4
For Sale

1100 WEBSTER STREET 4

1100 WEBSTER STREET Unit: 4, PHILADELPHIA, PA 19147

$1,595,000
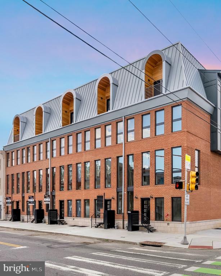
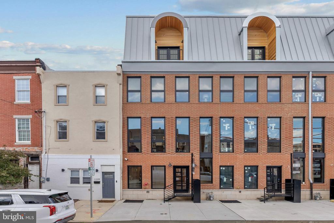
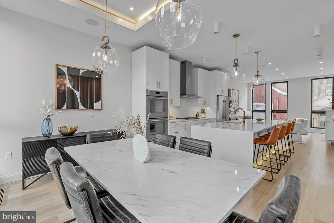
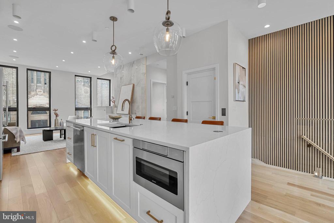
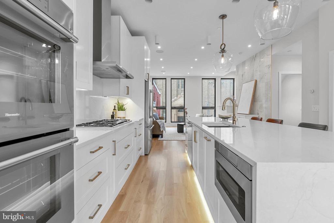
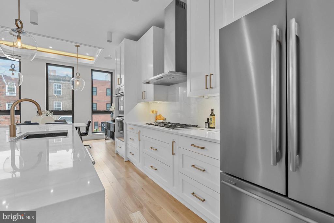
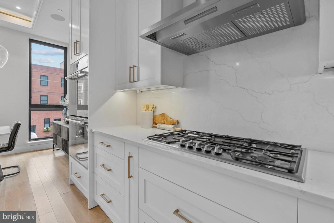
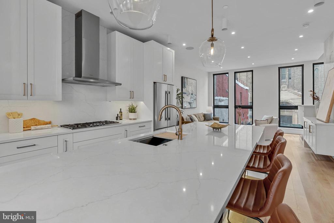
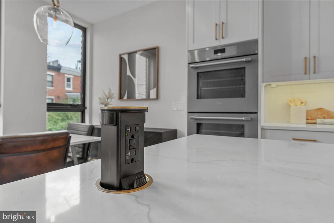
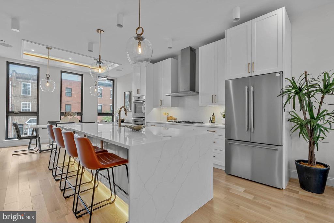
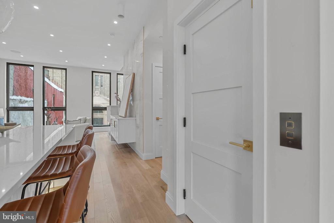
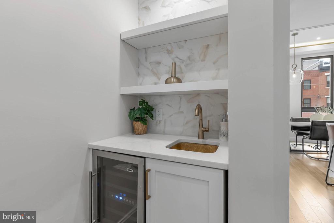
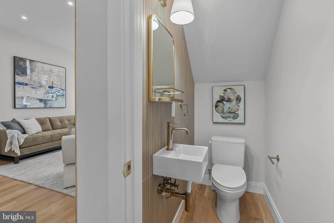
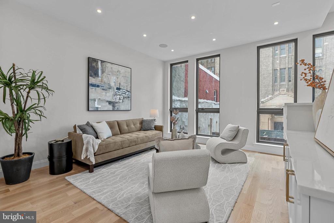
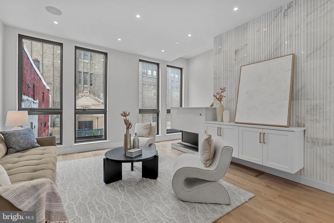
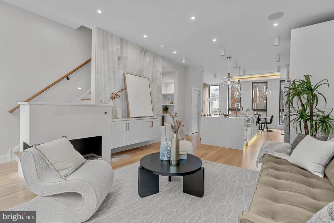
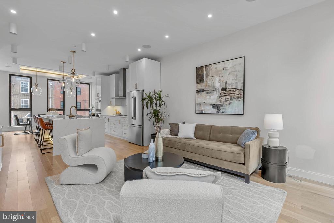
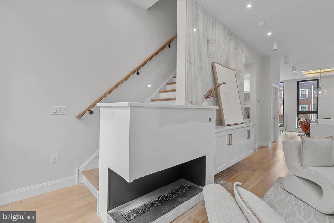
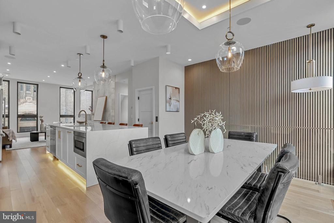
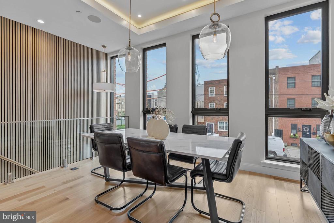
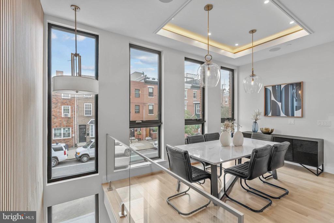
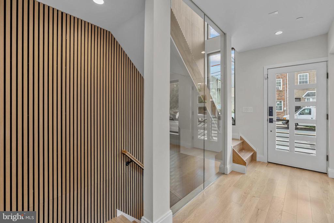
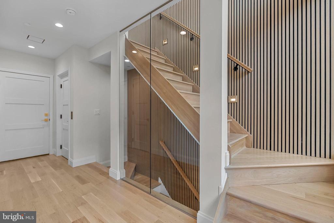
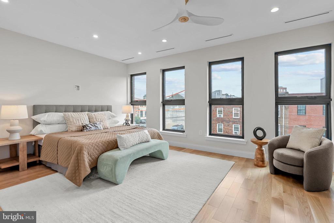
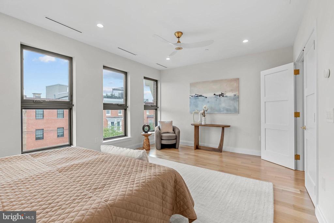
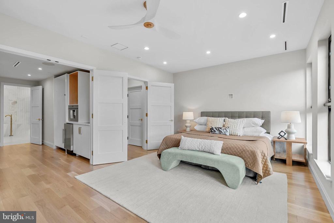
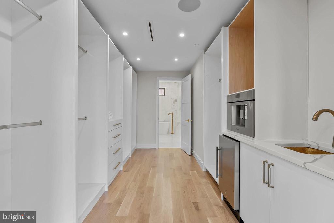
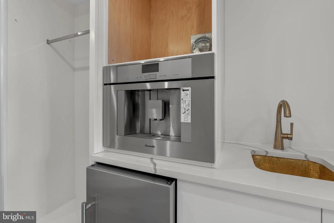
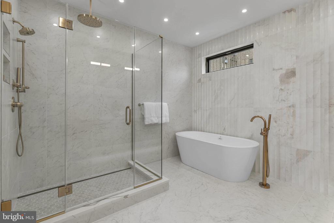
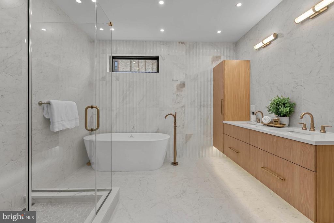
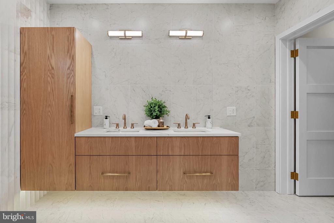
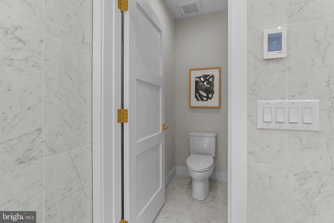
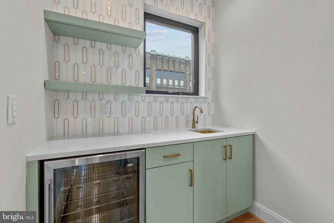
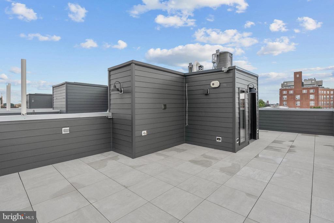
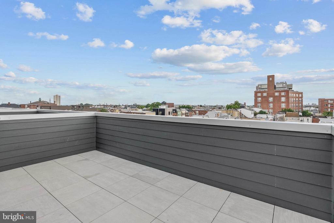
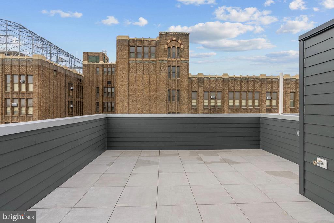
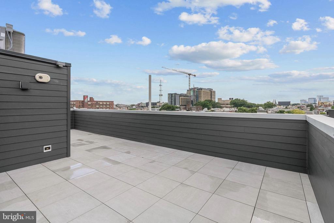
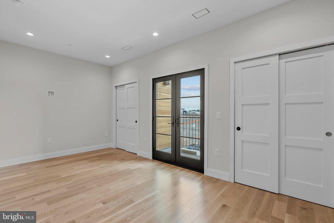
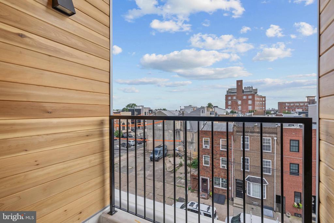
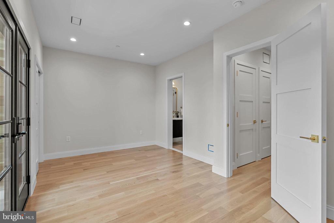
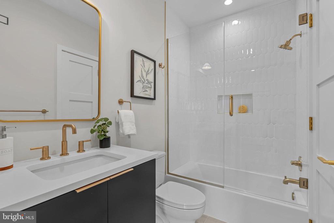
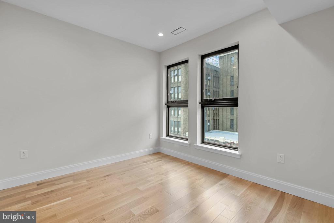
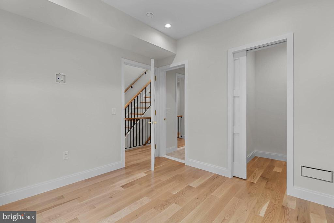
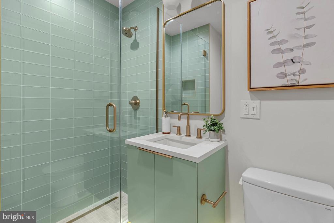
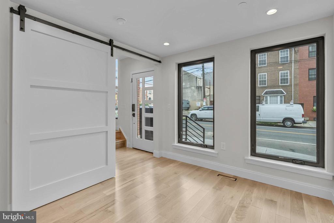
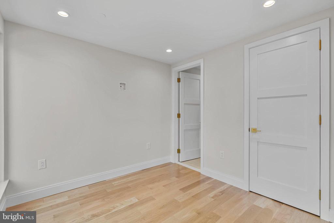
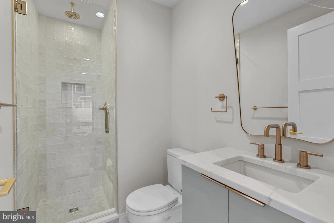
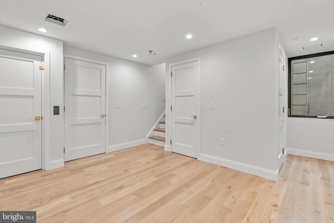
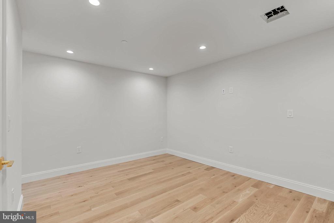
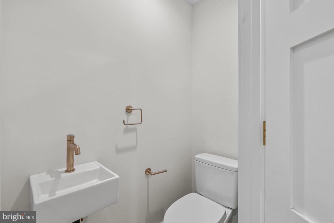
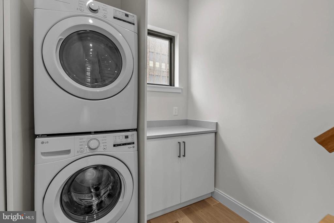
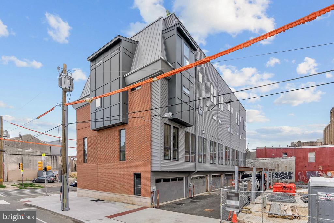
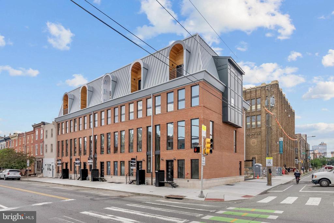
PHASE 1 SOLD OUT! 10 on Eleventh is a stunning luxury home community, comprised of ten homes ideally situated at the corner of Christian Street and 11th Street in the highly desirable Bella Vista neighborhood of Philadelphia. A premier Philadelphia based Development firm, Hightop, thoughtfully designed these homes to offer over 3,200 square feet of refined living space featuring 4 bedrooms, 4 full bathrooms, 2 half bathrooms, 2-car GARAGE parking, FULL STOP ELEVATOR and expansive private rooftop decks. Every detail has been thoughtfully considered--from the sleek, modern design to the premium finishes and smart layout. Step inside to find a welcoming entryway that leads to a full bedroom and bathroom on the first level, ideal for guests, an office, or a private suite. Upstairs, the main living level impresses with wide-plank hardwood floors, recessed lighting, and an open-concept layout perfect for everyday living and entertaining. Massive windows throughout punctuate the grand ceiling heights and let exceptional light into the home. The gourmet kitchen features high-end custom cabinetry, stainless steel Thermador appliances, quartz counter tops, a large double sided island with bar stool seating, and a designated dining area. A stylish powder room is tucked conveniently off the kitchen, just before the spacious living room that anchors the main level. The third floor luxurious owner's suite boasts large windows for abundant natural light, a walk-in closet with custom shelving, and an elegant bathroom complete with heated floors, dual vanities, a soaking tub, a linen closet, and a spacious walk-in shower with a rainfall shower head. Two additional bedrooms--each with their own private bathrooms and generous closet space--round out the upper floors. Before heading to the rooftop, you'll pass a sleek wet bar perfect to entertain your company. The private rooftop terrace offers ample space for dining, lounging, or even a hot tub--perfect for relaxing or entertaining. A finished basement adds valuable bonus space and includes a half bathroom. Each home includes a 10-year property tax abatement and a comprehensive 1-year builder's warranty. Located in the heart of Bella Vista, residents will enjoy easy access to some of Philadelphia's best amenities. Stroll through the historic Italian Market, grab coffee at Fitzwater Cafe, or enjoy dinner at Dante & Luigi's or The Saloon. South Street's shops, bars, and restaurants are just around the corner, while Center City, Washington Square West, and Old City are all within walking distance. With convenient access to major highways and public transit, getting around the city is effortless. Taxes are not $1. Taxes and square footage is the responsibility of the buyer to have verified independently. Photos are of the model home and may not depict actual finishes.

4
beds

6
baths

3,278 Sq.Ft. LIVING AREA

The IDX display contains information sourced from the Bright MLS, Inc. as of 12/3/2025. This data is intended solely for personal, non-commercial use and is not to be utilized for any other purposes except to identify potential properties for purchase. Although the MLS data displayed is typically considered reliable, it is not guaranteed to be accurate by the MLS. Buyers are responsible for verifying the accuracy of all information and are advised to conduct their own investigations or seek professional assistance. Other sources besides the Listing Agent may have contributed to the MLS data presented. Unless expressly specified in writing, the Broker/Agent has not confirmed any information obtained from external sources. The Broker/Agent may or may not have acted as the Listing and/or Selling Agent and cannot guarantee the accuracy of property locations displayed on any map. Any compensation offers are solely made to participants of the MLS where the listing is registered.

©2025 Bright MLS, Inc. all rights reserved.

Data last updated on 12/3/2025 at 2:30 AM UTC

Jim Onesti

Jim Onesti

Arvind Balaji

Arvind Balaji

Features & Amenities

Interior

  • total bedrooms4
  • Total bathrooms6
  • full bathrooms4
  • half bathrooms2

Area & Lot

  • Status For Sale
  • Living Area3,278 Sq.Ft.
  • Total Area3,278 Sq.Ft.
  • MLS® IDPAPH2575732
  • TypeResidential
  • YEAR BUILT2026
  • NeighborhoodQueen Village​
  • Architecture StylesStraight Thru
  • School DistrictPHILADELPHIA CITY

Exterior

  • STORIES4
  • Garage Space2.0
  • water SourcePublic
  • PoolNo Pool
  • parkingAttached Garage
  • HEAT TYPEForced Air
  • AIR CONDITIONINGCentral A/C
  • sewerPublic Sewer
  • SubstructureOther
  • Disability FeaturesNone

Financial

  • Sales Price$1,595,000
  • Real Estate Tax $1/yr
  • HOA $274/mo
  • Zoning RESIDENTIAL
image

Schedule a Showing

We would love to show you our beautiful property. Please select your preferred date and time below. An agent will be in touch shortly to confirm your appointment.

Schedule a Showing

We would love to show you our beautiful property. Please select your preferred date and time below. An agent will be in touch shortly to confirm your appointment.

Thank you for your interest in 1100 WEBSTER STREET Unit: 4, PHILADELPHIA, PA 19147. We are reviewing your request and will be in touch shortly!

Mortgage Calculator

Estimate your monthly mortgage payment, including the principal and interest, property taxes, and HOA. Adjust the values to generate a more accurate rate.

All estimates are provided for informational purposes only. Actual amounts may vary.
$0,000 Your Payment 20 15 65
$0,000 Your Payment

Queen Village​

Explore

KW EMpower

Ask Us Anything, Anytime. Whether you’re a consumer looking for an agent you can trust, or an agent looking for a place to thrive, we’re here for you.

Follow Me on Instagram