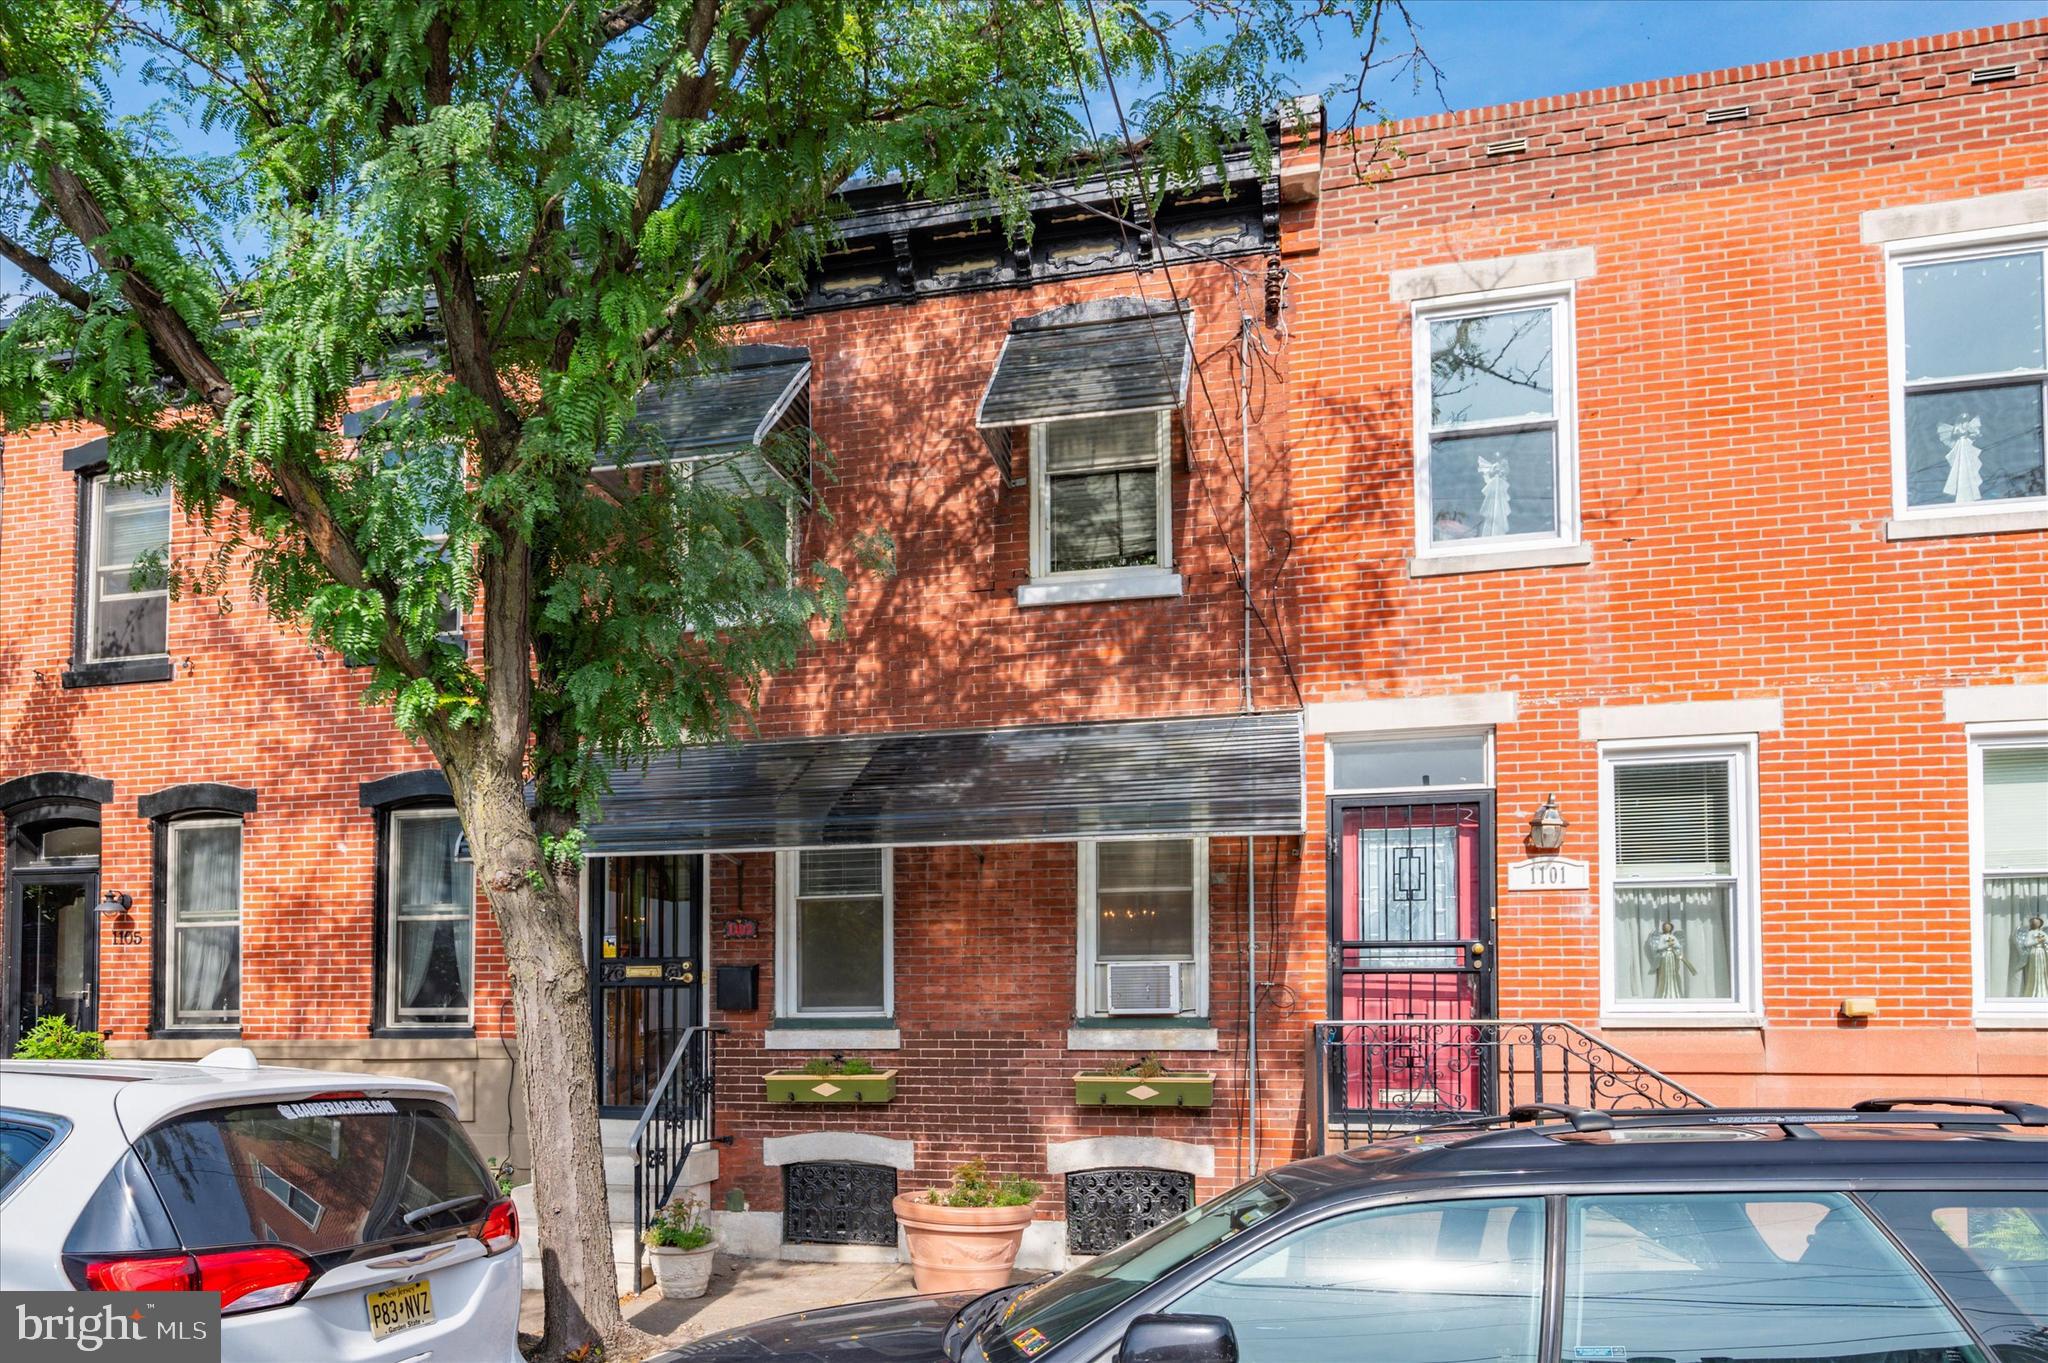
1103 Gerritt St
1103 Gerritt St
1103 Gerritt St
1103 Gerritt St
1103 Gerritt St
1103 Gerritt St
1103 Gerritt St
1103 Gerritt St
1103 Gerritt St
1103 Gerritt St
1103 Gerritt St
1103 Gerritt St
1103 Gerritt St
1103 Gerritt St
1103 Gerritt St
1103 Gerritt St
1103 Gerritt St
1103 Gerritt St
1103 Gerritt St
1103 Gerritt St
1103 Gerritt St
SEE ALL PHOTOS
1103 Gerritt St
1103 Gerritt St
1103 Gerritt St
1103 Gerritt St
1103 Gerritt St
1103 Gerritt St
1103 Gerritt St
1103 Gerritt St
1103 Gerritt St
1103 Gerritt St
1103 Gerritt St
1103 Gerritt St
1103 Gerritt St
1103 Gerritt St
1103 Gerritt St
1103 Gerritt St
1103 Gerritt St
1103 Gerritt St
1103 Gerritt St
1103 Gerritt St
1103 Gerritt St
Sold

1103 Gerritt St

1103 GERRITT STREET, PHILADELPHIA, PA 19147

$410,000
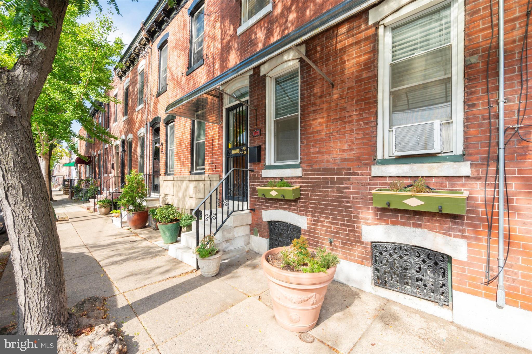
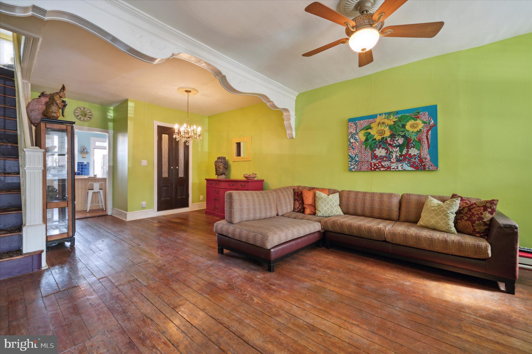
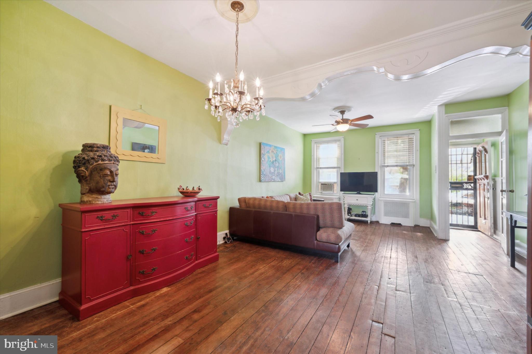
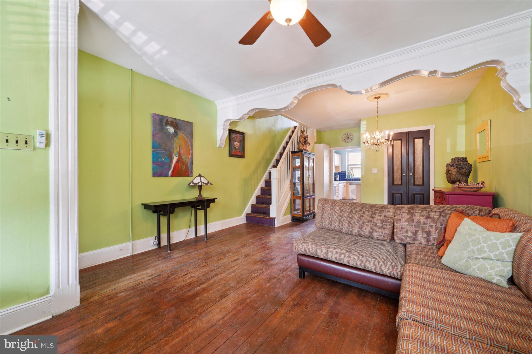
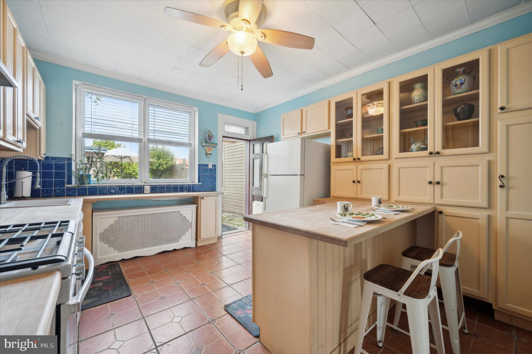
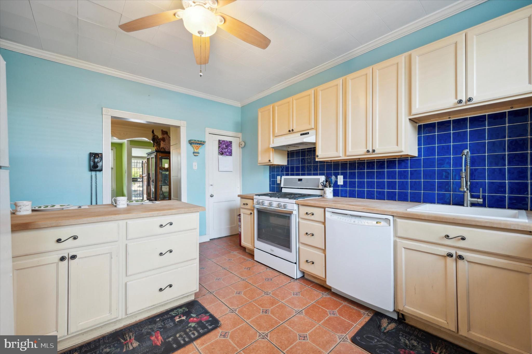
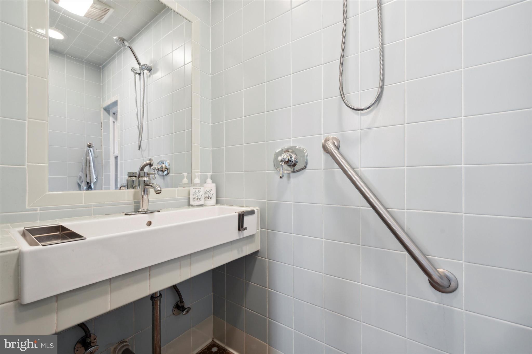
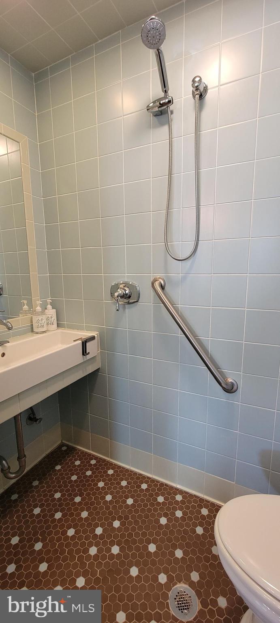
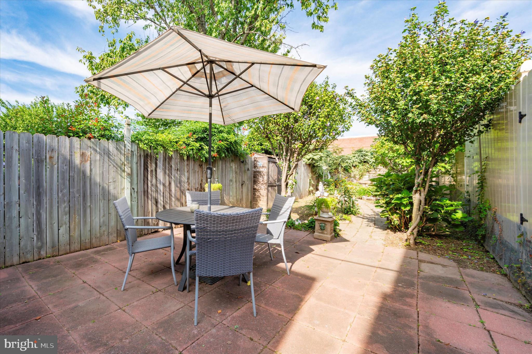
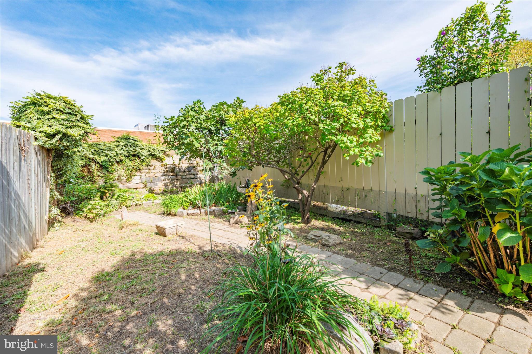
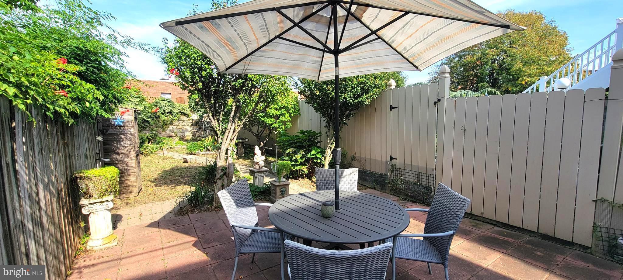
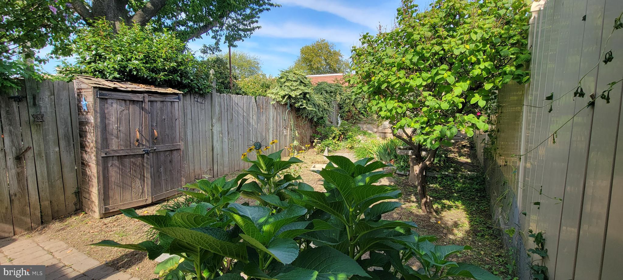
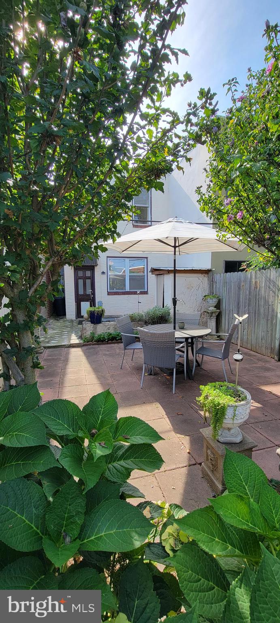
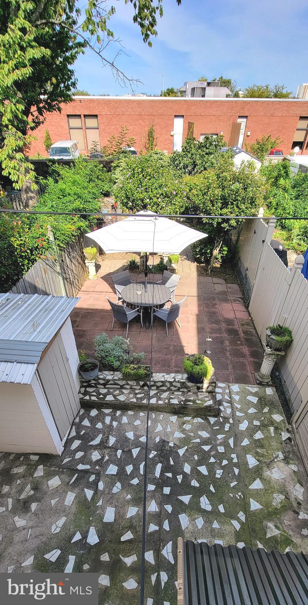
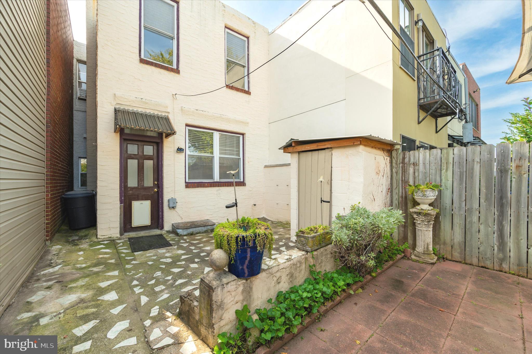
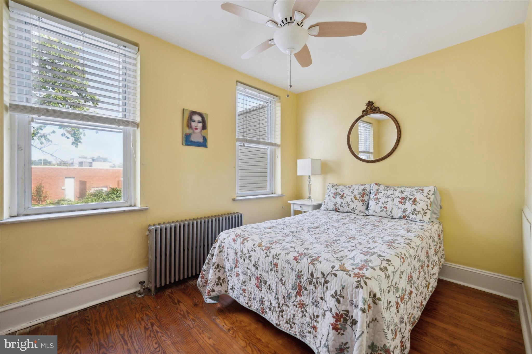
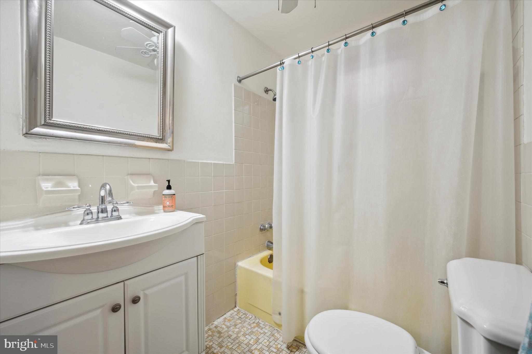
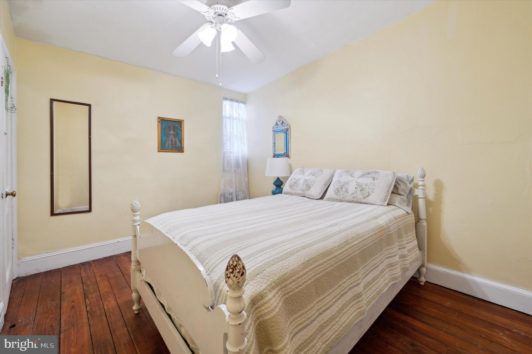
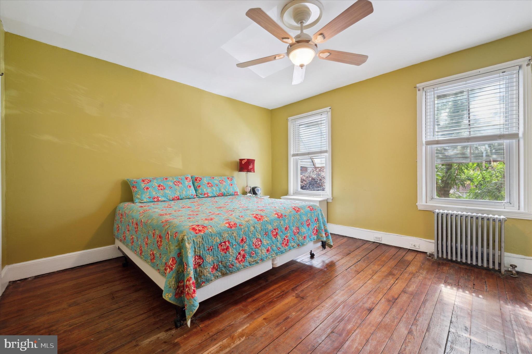
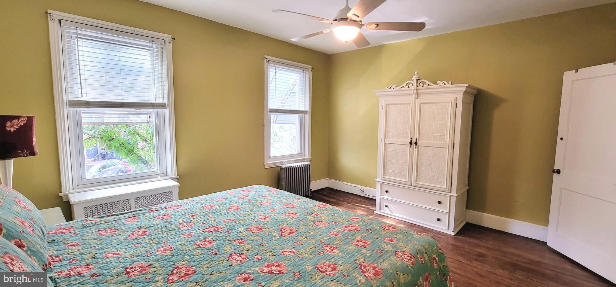
This home is a gardener's dream, offering one of the largest backyards for city living you'll find. If you have a passion for gardening or simply love the idea of having your own green oasis within the city, this property is a rare gem. Step inside through the home's traditional vestibule into this classic Passyunk Square home that seamlessly blends charm and character, creating a truly unique and inviting place to call home. Once inside you'll discover a combined living room and dining area, creating an open and inviting space with its high ceilings, original wood floors and moldings. Cleverly concealed by antique wood and pebbled glass double doors, a uniquely designed full Bath awaits. The kitchen is a standout feature, boasting an array of cabinetry that offers ample storage for all your culinary essentials. The peninsula provides a cozy spot for eat-in dining, making it the perfect place to savor your morning coffee or a quick meal. Look out onto the backyard through the kitchen's large window that calls you to experience the beauty of the outdoors from the heart of your home. Step outside to the patio area, perfectly suited for al fresco dining under the stars. Whether it's a romantic dinner for two or a gathering with friends and family, this space is where cherished memories will be made. Beyond the patio lies an expansive garden area providing ample space to cultivate your favorite plants. This backyard is not just a space; it's a canvas for your botanical creativity and a sanctuary where you can escape the hustle and bustle of city life and reconnect with nature right at home. Its picturesque path leads to a magnificent mature fig tree, its branches heavy with ripe, succulent fruit during the season. The garden exudes tranquility and invites you to explore its lush surroundings. Back inside, the home offers three spacious Bedrooms that share a second full Bath. The front Bedroom overlooks the lush treetops and offers plenty of space for a King sized bed. The middle Bedroom can be easily accessed by the front Bedroom, making it the ideal nursery or home office. The back Bedroom overlooks the flourishing garden. The basement of the home is clean and unfinished, ideal as additional storage space. Location is key, and this property is nestled on a coveted tree-lined street, offering a serene and peaceful setting. Just around the corner, you'll find Columbus Square Park, a delightful outdoor oasis offering a dog park, playground, and various seating areas. It's the ideal spot for enjoying the fresh air and community spirit. The home's location also allows you to fully immerse yourself in the vibrant local scene. Explore the neighborhood by walking to the nearby Acme grocery store, boutique retail shops, and an array of culinary-acclaimed restaurants and local hot spots. Passyunk Square truly has it all, and this home is your gateway to experiencing it to the fullest. Make this garden paradise your own and become part of the vibrant community! New sewer line was just installed in the basement.

3
beds

2
baths

1,208 Sq.Ft. LIVING AREA

891 Sq.Ft. lot

The IDX display contains information sourced from the Bright MLS, Inc. as of 12/3/2025. This data is intended solely for personal, non-commercial use and is not to be utilized for any other purposes except to identify potential properties for purchase. Although the MLS data displayed is typically considered reliable, it is not guaranteed to be accurate by the MLS. Buyers are responsible for verifying the accuracy of all information and are advised to conduct their own investigations or seek professional assistance. Other sources besides the Listing Agent may have contributed to the MLS data presented. Unless expressly specified in writing, the Broker/Agent has not confirmed any information obtained from external sources. The Broker/Agent may or may not have acted as the Listing and/or Selling Agent and cannot guarantee the accuracy of property locations displayed on any map. Any compensation offers are solely made to participants of the MLS where the listing is registered.

©2025 Bright MLS, Inc. all rights reserved.

Data last updated on 12/3/2025 at 2:30 AM UTC

Michelle Ashley

Michelle Ashley

Jim Roche

Jim Roche

Features & Amenities

Interior

  • total bedrooms3
  • Total bathrooms2
  • full bathrooms2
  • APPLIANCES Gas Water Heater

Area & Lot

  • Status Sold
  • Date Sold December 29, 2023
  • Living Area1,208 Sq.Ft.
  • Lot Area891 Sq.Ft.
  • MLS® IDPAPH2281536
  • TypeTownhouse
  • YEAR BUILT1920
  • NeighborhoodPhiladelphia
  • Architecture StylesTraditional, Straight Thru
  • School DistrictTHE SCHOOL DISTRICT OF PHILADELPHIA

Exterior

  • water SourcePublic
  • parkingOn Street
  • HEAT TYPENatural Gas
  • AIR CONDITIONINGWindow Unit(s)
  • sewerPublic Sewer
  • SubstructureStone

Financial

  • Sales Price$410,000
  • Real Estate Tax $1,839/yr
  • Zoning RSA5

Philadelphia

Explore

KW EMpower

Ask Us Anything, Anytime. Whether you’re a consumer looking for an agent you can trust, or an agent looking for a place to thrive, we’re here for you.

Follow Me on Instagram
