Leave a Message

Thank you for your message. We will be in touch with you shortly.

111 Andare Blvd
111 Andare Blvd
111 Andare Blvd
111 Andare Blvd
111 Andare Blvd
111 Andare Blvd
111 Andare Blvd
111 Andare Blvd
111 Andare Blvd
111 Andare Blvd
111 Andare Blvd
111 Andare Blvd
111 Andare Blvd
111 Andare Blvd
111 Andare Blvd
111 Andare Blvd
111 Andare Blvd
111 Andare Blvd
111 Andare Blvd
111 Andare Blvd
111 Andare Blvd
111 Andare Blvd
111 Andare Blvd
111 Andare Blvd
111 Andare Blvd
111 Andare Blvd
111 Andare Blvd
111 Andare Blvd
111 Andare Blvd
111 Andare Blvd
111 Andare Blvd
111 Andare Blvd
111 Andare Blvd
111 Andare Blvd
111 Andare Blvd
111 Andare Blvd
111 Andare Blvd
111 Andare Blvd
111 Andare Blvd
111 Andare Blvd
111 Andare Blvd
111 Andare Blvd
111 Andare Blvd
111 Andare Blvd
111 Andare Blvd
111 Andare Blvd
111 Andare Blvd
111 Andare Blvd
111 Andare Blvd
111 Andare Blvd
111 Andare Blvd
SEE ALL PHOTOS
111 Andare Blvd
111 Andare Blvd
111 Andare Blvd
111 Andare Blvd
111 Andare Blvd
111 Andare Blvd
111 Andare Blvd
111 Andare Blvd
111 Andare Blvd
111 Andare Blvd
111 Andare Blvd
111 Andare Blvd
111 Andare Blvd
111 Andare Blvd
111 Andare Blvd
111 Andare Blvd
111 Andare Blvd
111 Andare Blvd
111 Andare Blvd
111 Andare Blvd
111 Andare Blvd
111 Andare Blvd
111 Andare Blvd
111 Andare Blvd
111 Andare Blvd
111 Andare Blvd
111 Andare Blvd
111 Andare Blvd
111 Andare Blvd
111 Andare Blvd
111 Andare Blvd
111 Andare Blvd
111 Andare Blvd
111 Andare Blvd
111 Andare Blvd
111 Andare Blvd
111 Andare Blvd
111 Andare Blvd
111 Andare Blvd
111 Andare Blvd
111 Andare Blvd
111 Andare Blvd
111 Andare Blvd
111 Andare Blvd
111 Andare Blvd
111 Andare Blvd
111 Andare Blvd
111 Andare Blvd
111 Andare Blvd
111 Andare Blvd
111 Andare Blvd
Courtesy of Empower Real Estate, LLC
Sold

111 Andare Blvd

111 ANDARE BOULEVARD, CLAYTON, DE 19938

$489,900
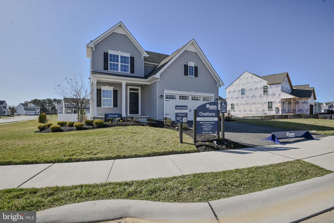
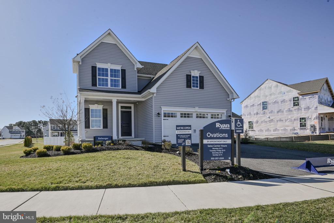
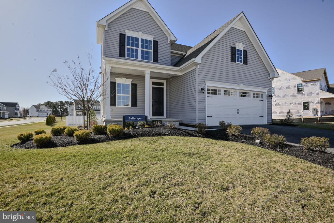
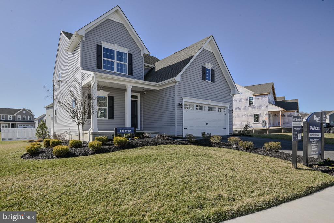
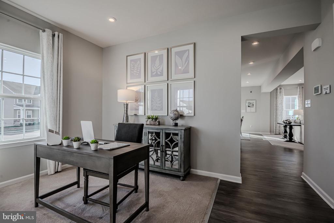
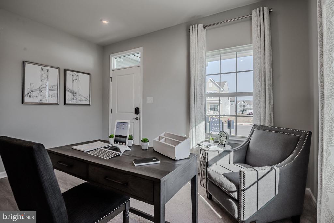
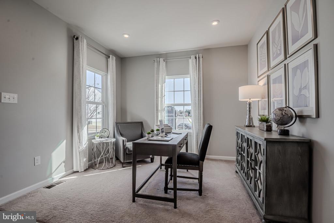
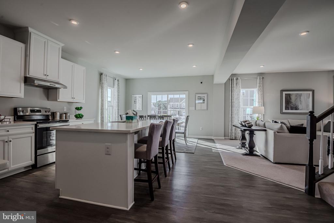
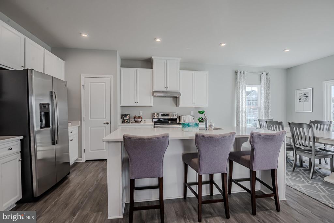
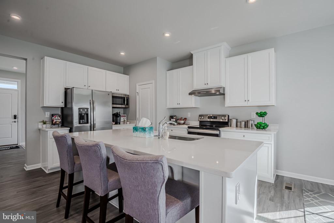
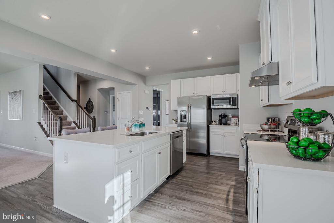
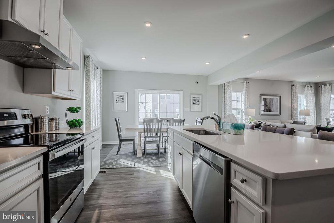
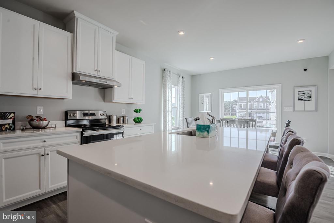
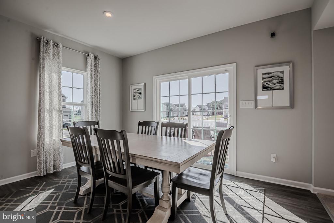
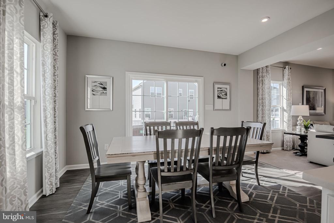
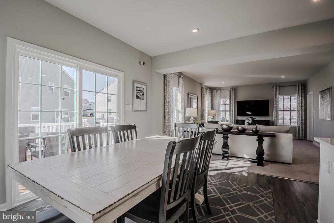
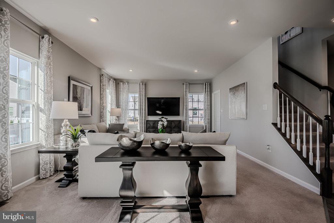
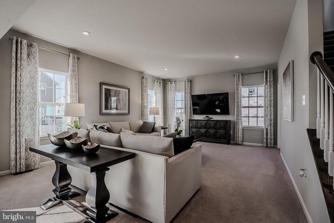
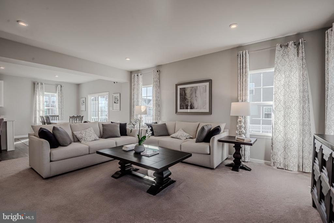
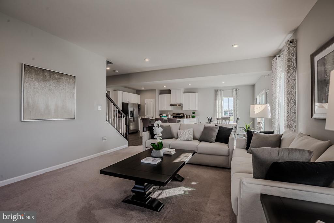
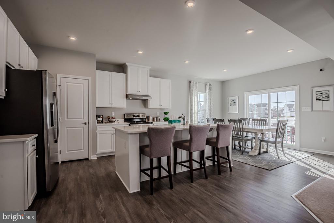
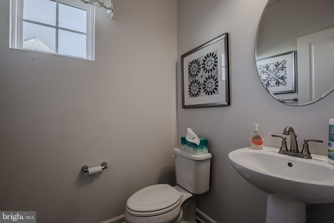
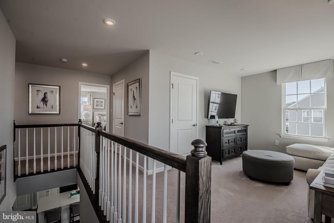
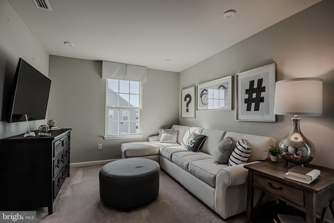
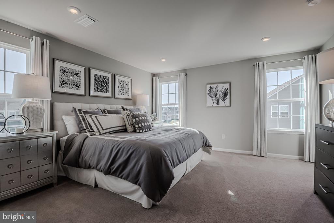
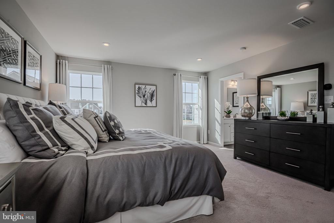
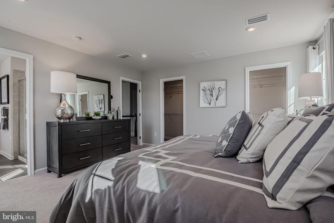
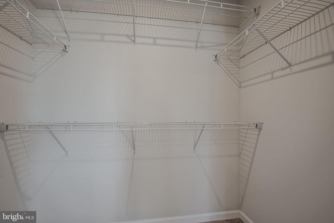
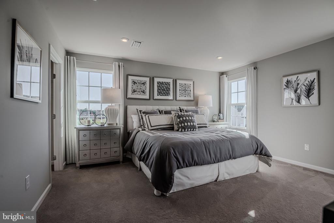
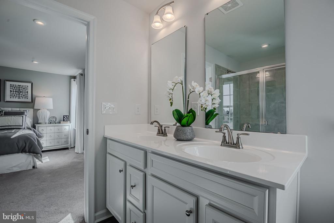
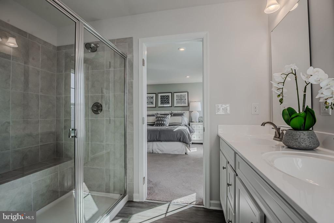
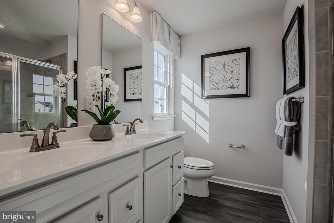
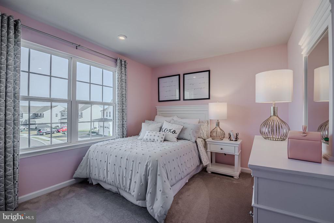
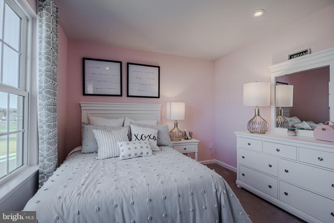
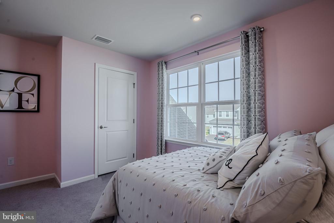
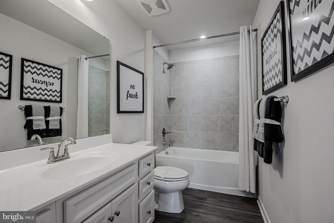
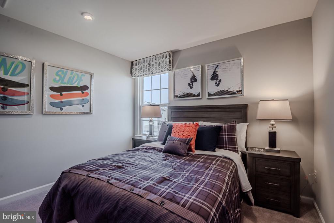
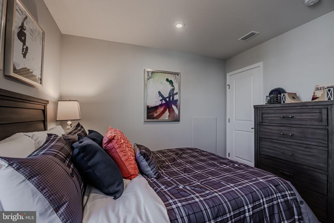
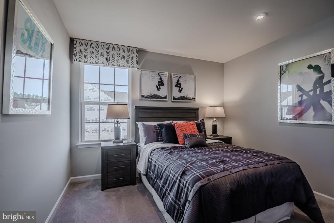
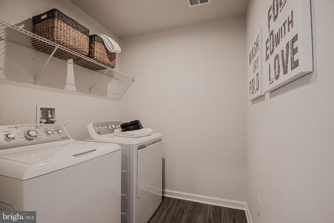
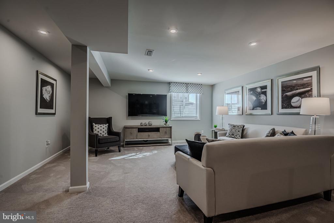
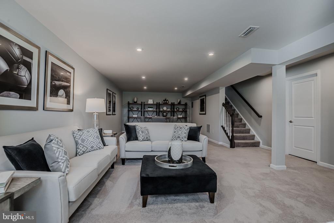
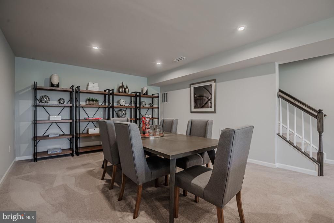
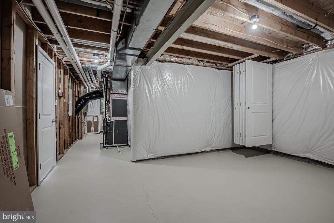
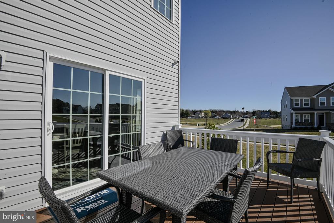
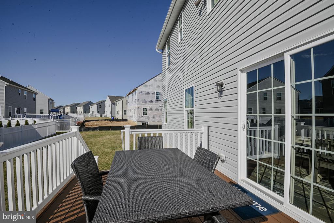
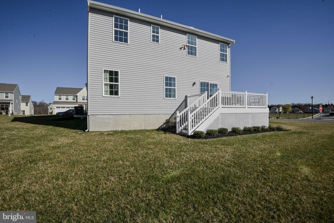
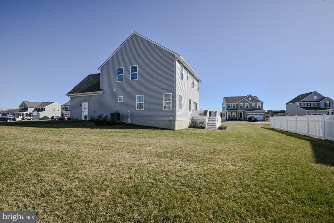
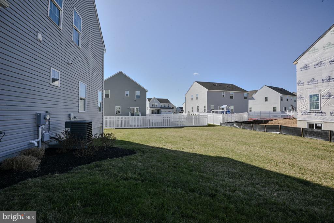
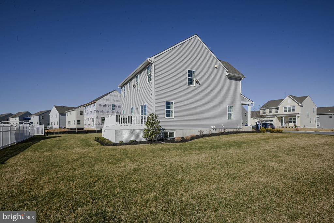
Coming soon! Now is your chance to live in the beautiful builder's model home with all of the bells and whistles! This home has never been lived in and the balance of the builder's 10 year warranty transfers to the new buyer. USDA eligible too! You will fall in love when you see this magnificent home, perched on a premium corner lot. Step inside to upscale finishes throughout. A flex room awaits you on your left. Home office, maybe? The choice is yours. Luxury vinyl plank flooring throughout this level is beautiful and low maintenance. Come into the heart of the open layout to take in the chef's kitchen. 42 inch white cabinetry and matching quartz countertops complement a suite of stainless steel GE appliances. The oversized island doubles as a breakfast bar. An adjacent dining area offers access to the composite deck where you can enjoy summertime outdoor entertaining too. The living room is open to the kitchen and dining areas and offers ample room for a sectional and all of your guests. Upstairs, you'll find a loft area which gives you a multitude of uses, but could also easily be finished off for an additional bedroom. The second floor laundry is incredibly convenient to have. No hauling a heavy basket up and down stairs. The spacious owner's suite is a true retreat. Here you'll find two walk in closets and ample lighting. The stunning bathroom offers a double vanity and an oversized tile shower with bench seating. Two additional bedrooms share a hall bath. The basement is fully finished to use however suits your needs for living space. Don't miss out on your chance to call this model home!

3
beds

3
baths

3,512 Sq.Ft. LIVING AREA

0.27 Acres lot

The IDX display contains information sourced from the Bright MLS, Inc. as of 12/3/2025. This data is intended solely for personal, non-commercial use and is not to be utilized for any other purposes except to identify potential properties for purchase. Although the MLS data displayed is typically considered reliable, it is not guaranteed to be accurate by the MLS. Buyers are responsible for verifying the accuracy of all information and are advised to conduct their own investigations or seek professional assistance. Other sources besides the Listing Agent may have contributed to the MLS data presented. Unless expressly specified in writing, the Broker/Agent has not confirmed any information obtained from external sources. The Broker/Agent may or may not have acted as the Listing and/or Selling Agent and cannot guarantee the accuracy of property locations displayed on any map. Any compensation offers are solely made to participants of the MLS where the listing is registered.

©2025 Bright MLS, Inc. all rights reserved.

Data last updated on 12/3/2025 at 2:30 AM UTC

Maria Ruckle

Maria Ruckle

Features & Amenities

Interior

  • total bedrooms3
  • Total bathrooms3
  • full bathrooms2
  • half bathroom1
  • Flooring Carpet, Luxury Vinyl Plank
  • other interior Features Carpet, Combination Kitchen/Dining, Dining Area, Family Room Off Kitchen, Floor Plan - Open, Kitchen - Gourmet, Kitchen - Island, Kitchen - Table Space, Pantry, Primary Bath(s), Recessed Lighting, Bathroom - Stall Shower, Bathroom - Tub Shower, Upgraded Countertops, Walk-in Closet(s)

Area & Lot

  • Status Sold
  • Date Sold September 30, 2024
  • Living Area3,512 Sq.Ft.
  • Lot Area0.27 Acres
  • MLS® IDDEKT2028176
  • TypeResidential
  • YEAR BUILT2020
  • NeighborhoodDelaware
  • Architecture StylesContemporary
  • View DescriptionGarden/Lawn

Exterior

  • STORIES2
  • Garage Space2.0
  • water SourcePublic
  • roofArchitectural Shingle, Pitched
  • lot featuresCorner, Front Yard, Level, Rear Yard, Side Yard(s), Premium
  • parkingAttached Garage, Driveway
  • HEAT TYPEForced Air
  • AIR CONDITIONINGCentral A/C
  • sewerPublic Sewer
  • SubstructureConcrete Perimeter
  • Disability FeaturesNone

Financial

  • Sales Price$489,900
  • Real Estate Tax $1,860/yr
  • HOA $496/3 mos
  • Zoning RS

Delaware

Explore

KW EMpower

Ask Us Anything, Anytime. Whether you’re a consumer looking for an agent you can trust, or an agent looking for a place to thrive, we’re here for you.

Follow Me on Instagram
