Leave a Message

Thank you for your message. We will be in touch with you shortly.

111 S 15th St #2102
111 S 15th St #2102
111 S 15th St #2102
111 S 15th St #2102
111 S 15th St #2102
111 S 15th St #2102
111 S 15th St #2102
111 S 15th St #2102
111 S 15th St #2102
111 S 15th St #2102
111 S 15th St #2102
111 S 15th St #2102
111 S 15th St #2102
111 S 15th St #2102
111 S 15th St #2102
111 S 15th St #2102
111 S 15th St #2102
111 S 15th St #2102
111 S 15th St #2102
111 S 15th St #2102
111 S 15th St #2102
111 S 15th St #2102
111 S 15th St #2102
111 S 15th St #2102
111 S 15th St #2102
111 S 15th St #2102
111 S 15th St #2102
111 S 15th St #2102
111 S 15th St #2102
111 S 15th St #2102
111 S 15th St #2102
111 S 15th St #2102
111 S 15th St #2102
111 S 15th St #2102
111 S 15th St #2102
111 S 15th St #2102
111 S 15th St #2102
111 S 15th St #2102
111 S 15th St #2102
111 S 15th St #2102
111 S 15th St #2102
111 S 15th St #2102
111 S 15th St #2102
111 S 15th St #2102
111 S 15th St #2102
111 S 15th St #2102
111 S 15th St #2102
111 S 15th St #2102
111 S 15th St #2102
111 S 15th St #2102
111 S 15th St #2102
111 S 15th St #2102
111 S 15th St #2102
111 S 15th St #2102
111 S 15th St #2102
111 S 15th St #2102
111 S 15th St #2102
111 S 15th St #2102
111 S 15th St #2102
SEE ALL PHOTOS
111 S 15th St #2102
111 S 15th St #2102
111 S 15th St #2102
111 S 15th St #2102
111 S 15th St #2102
111 S 15th St #2102
111 S 15th St #2102
111 S 15th St #2102
111 S 15th St #2102
111 S 15th St #2102
111 S 15th St #2102
111 S 15th St #2102
111 S 15th St #2102
111 S 15th St #2102
111 S 15th St #2102
111 S 15th St #2102
111 S 15th St #2102
111 S 15th St #2102
111 S 15th St #2102
111 S 15th St #2102
111 S 15th St #2102
111 S 15th St #2102
111 S 15th St #2102
111 S 15th St #2102
111 S 15th St #2102
111 S 15th St #2102
111 S 15th St #2102
111 S 15th St #2102
111 S 15th St #2102
111 S 15th St #2102
111 S 15th St #2102
111 S 15th St #2102
111 S 15th St #2102
111 S 15th St #2102
111 S 15th St #2102
111 S 15th St #2102
111 S 15th St #2102
111 S 15th St #2102
111 S 15th St #2102
111 S 15th St #2102
111 S 15th St #2102
111 S 15th St #2102
111 S 15th St #2102
111 S 15th St #2102
111 S 15th St #2102
111 S 15th St #2102
111 S 15th St #2102
111 S 15th St #2102
111 S 15th St #2102
111 S 15th St #2102
111 S 15th St #2102
111 S 15th St #2102
111 S 15th St #2102
111 S 15th St #2102
111 S 15th St #2102
111 S 15th St #2102
111 S 15th St #2102
111 S 15th St #2102
111 S 15th St #2102
Sold

111 S 15th St #2102

111 S 15TH STREET Unit: 2102, PHILADELPHIA, PA 19102

$380,000
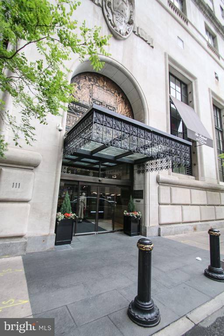
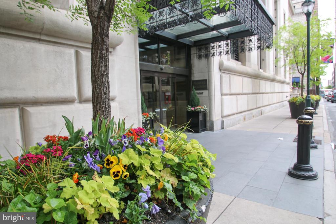
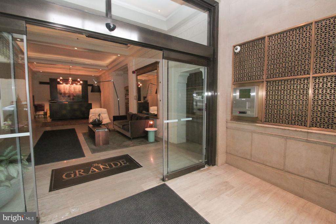
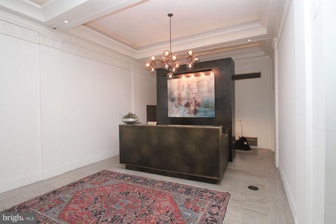
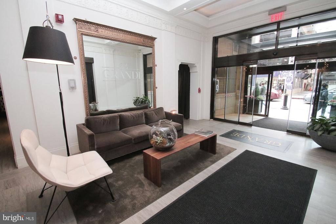
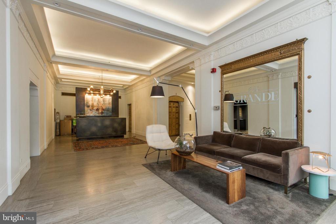
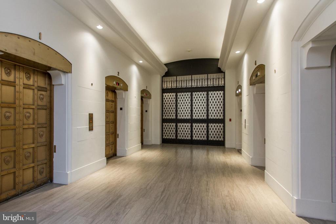
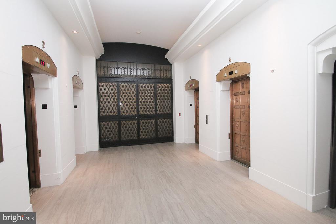
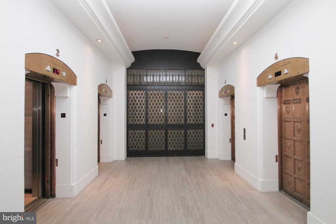
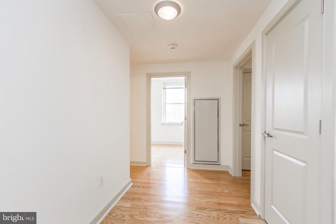
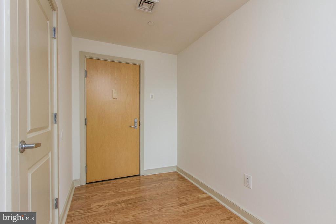
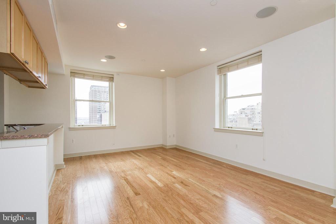
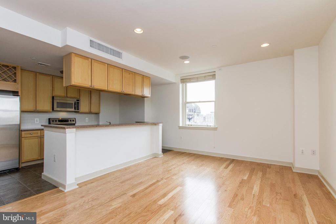
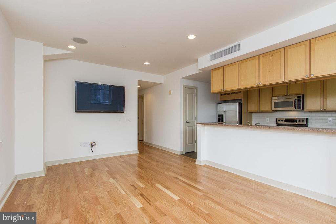
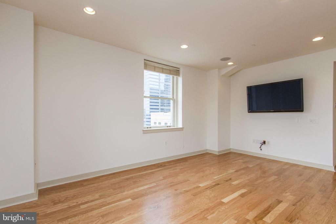
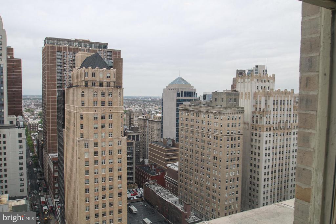
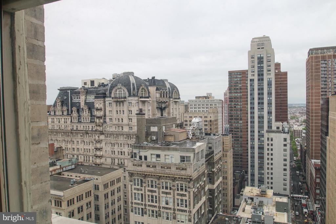
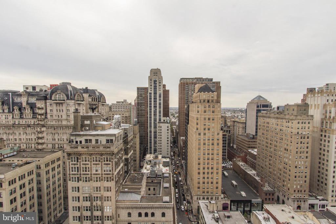
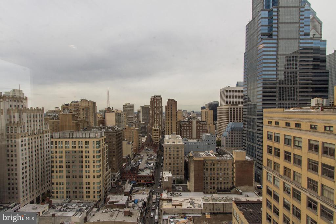
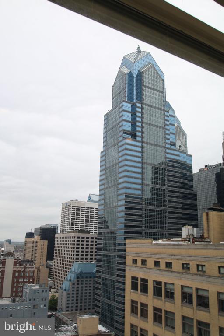
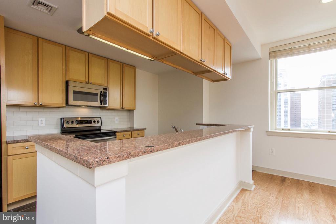
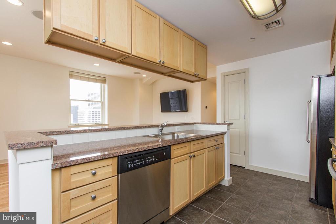
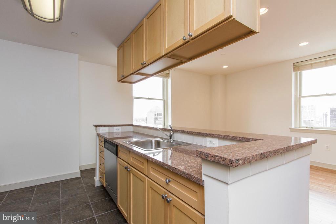
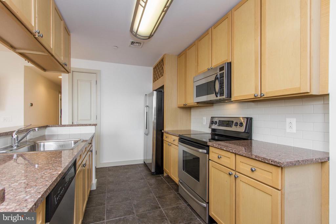
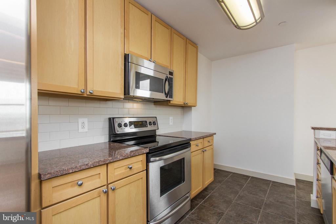
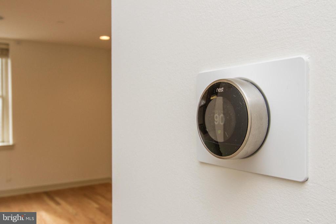
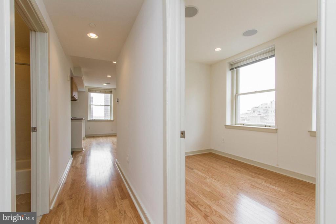
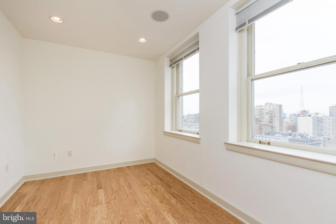
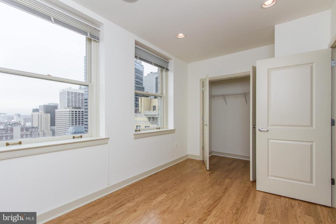
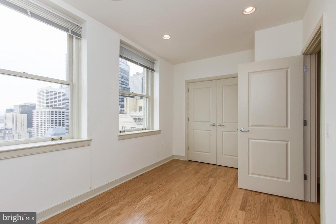
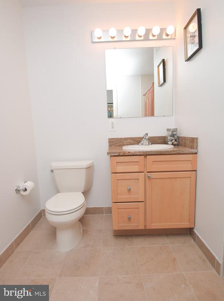
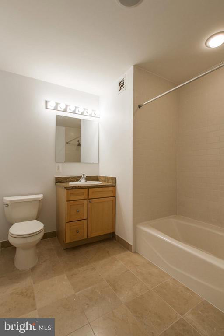
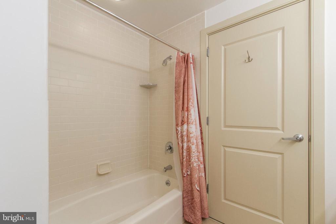
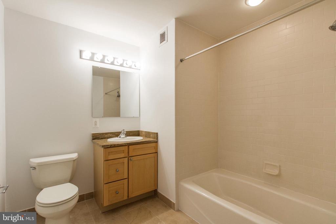
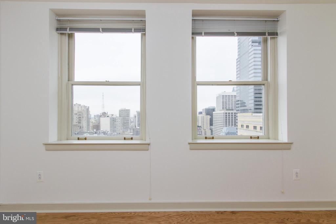
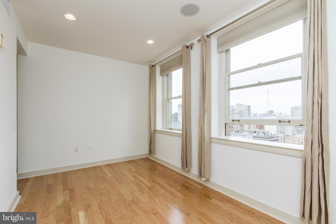
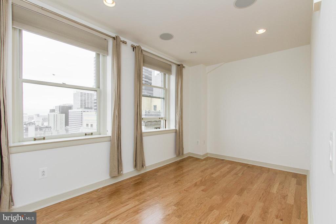
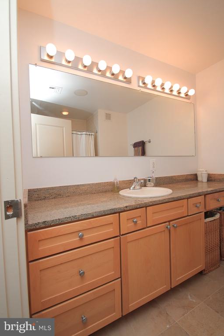
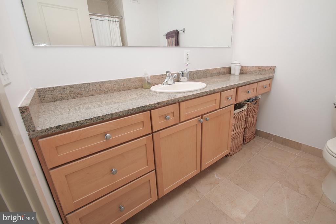
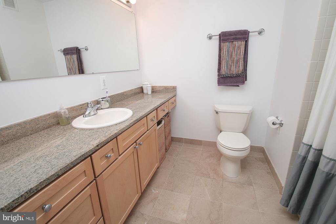
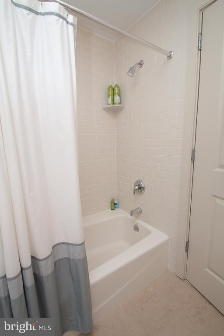
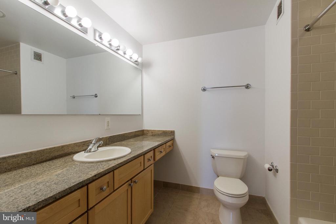
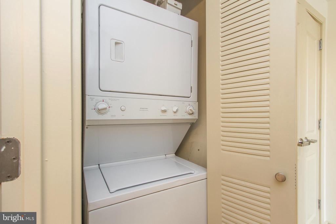
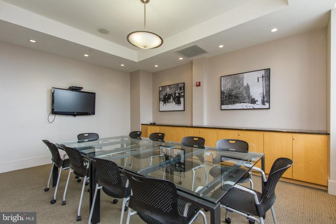
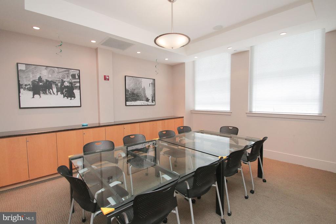
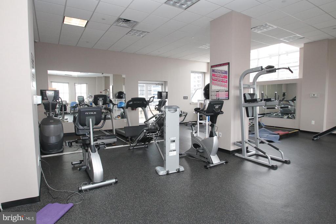
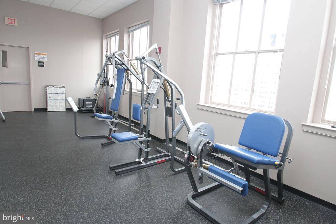
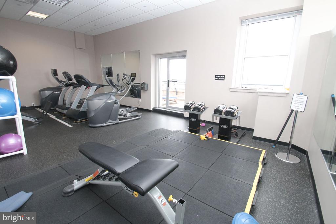
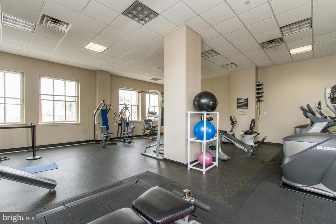
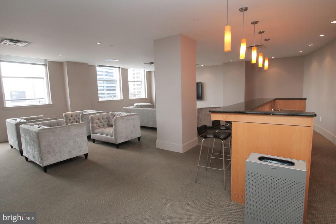
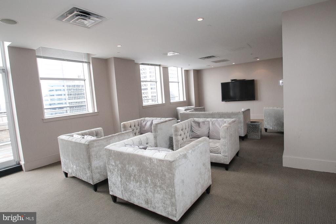
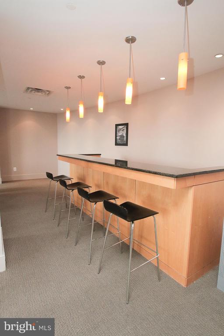
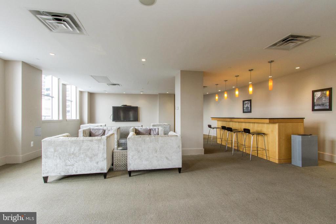
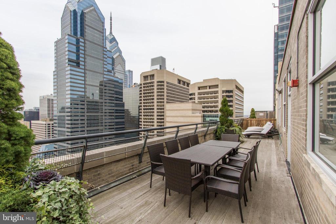
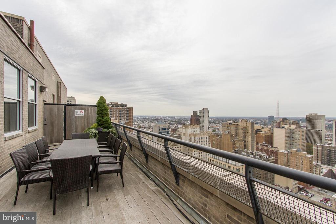
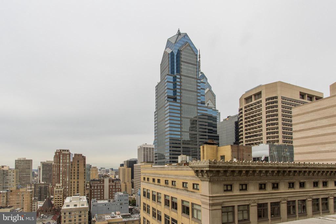
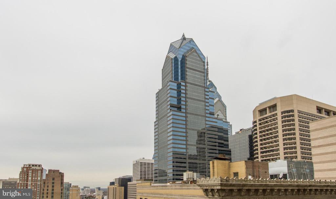
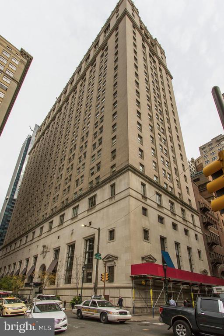
Amazing southwest corner 2 bedroom, 2 full bath unit on the 21st floor in historic high-rise: The Packard Grande! Heart-of-the-city location can not be better. Steps away from everything you will ever need or want: Dilworth Park with its lush summer lawn, tree groves, cafe, and fountain, which converts to an ice skating rink in winter; Plenty of fantastic dining options; Magnificent theaters and concert halls; One-of-a-kind shopping & nightlife, all right outside your door. The location is super-convenient, a short walk to Rittenhouse Square, close to I-676, I-95 & public transportation. Enter the luxurious newly renovated lobby and you are immediately at home in the lobby with 24-hour concierge and security. Condo has an entry foyer with a coat closet, light hardwood floors, huge windows, an open kitchen with granite counter tops, kitchen island with breakfast bar, pantry and energy-efficient stainless steel appliances. This light-filled corner unit has stunning city skyline views and 9ft ceilings. The master bedroom suite comes with a spacious light filled bedroom, en-suite spa-like bathroom with marble floors, ceramic tile and granite vanity, sumptuous closet space, full-size Washer/Dryer combo. Large second bedroom has a nice closet space and is perfect for a spare bedroom or office. Hall bathroom is outfitted with marble floors, ceramic tile, and granite vanity. This condo is fully equipped with an energy-saving Nest thermostat, Sonos in-ceiling speaker system and smart-home lights. The Packard Grande building has amazing amenities located on the P4 level, including a roof top deck, state-of-the-art fitness center, community room, conference room & laundry room. Building offers dry cleaning drop off service and storage units for an additional fee. Privately-owned valet parking garage across the street is a great convenience. This property is a must see!

2
beds

2
baths

1,091 Sq.Ft. LIVING AREA

The IDX display contains information sourced from the Bright MLS, Inc. as of 12/3/2025. This data is intended solely for personal, non-commercial use and is not to be utilized for any other purposes except to identify potential properties for purchase. Although the MLS data displayed is typically considered reliable, it is not guaranteed to be accurate by the MLS. Buyers are responsible for verifying the accuracy of all information and are advised to conduct their own investigations or seek professional assistance. Other sources besides the Listing Agent may have contributed to the MLS data presented. Unless expressly specified in writing, the Broker/Agent has not confirmed any information obtained from external sources. The Broker/Agent may or may not have acted as the Listing and/or Selling Agent and cannot guarantee the accuracy of property locations displayed on any map. Any compensation offers are solely made to participants of the MLS where the listing is registered.

©2025 Bright MLS, Inc. all rights reserved.

Data last updated on 12/3/2025 at 2:30 AM UTC

Jana Vagele

Jana Vagele

Lauren Acker Kratz

Lauren Acker Kratz

Features & Amenities

Interior

  • total bedrooms2
  • Total bathrooms2
  • full bathrooms2
  • Flooring Hardwood
  • APPLIANCES Dishwasher, Disposal, Dryer - Electric, Energy Efficient Appliances, Microwave, Range Hood, Refrigerator, Stove, Washer, Washer/Dryer Stacked

Area & Lot

  • Status Sold
  • Date Sold May 7, 2025
  • Living Area1,091 Sq.Ft.
  • Total Area1,091 Sq.Ft.
  • MLS® IDPAPH2425756
  • TypeCondo
  • YEAR BUILT1900
  • NeighborhoodPhiladelphia
  • Architecture StylesUnit/Flat
  • School DistrictTHE SCHOOL DISTRICT OF PHILADELPHIA

Exterior

  • STORIES1
  • water SourcePublic
  • PoolNo Pool
  • parkingNone
  • HEAT TYPEForced Air
  • AIR CONDITIONINGCentral A/C
  • sewerPublic Sewer
  • Disability FeaturesNone
  • HOA AmenitiesConcierge, Exercise Room, Laundry Facilities, Meeting Room, Party Room
  • security FeaturesDoorman

Financial

  • Sales Price$380,000
  • Real Estate Tax $5,227/yr
  • Zoning CMX5

Philadelphia

Explore

KW EMpower

Ask Us Anything, Anytime. Whether you’re a consumer looking for an agent you can trust, or an agent looking for a place to thrive, we’re here for you.

Follow Me on Instagram
