1115 Ormond Ave
1115 Ormond Ave
1115 Ormond Ave
1115 Ormond Ave
1115 Ormond Ave
1115 Ormond Ave
1115 Ormond Ave
1115 Ormond Ave
1115 Ormond Ave
1115 Ormond Ave
1115 Ormond Ave
1115 Ormond Ave
1115 Ormond Ave
1115 Ormond Ave
1115 Ormond Ave
1115 Ormond Ave
1115 Ormond Ave
1115 Ormond Ave
1115 Ormond Ave
1115 Ormond Ave
1115 Ormond Ave
1115 Ormond Ave
1115 Ormond Ave
1115 Ormond Ave
1115 Ormond Ave
1115 Ormond Ave
1115 Ormond Ave
1115 Ormond Ave
1115 Ormond Ave
1115 Ormond Ave
1115 Ormond Ave
1115 Ormond Ave
1115 Ormond Ave
1115 Ormond Ave
1115 Ormond Ave
1115 Ormond Ave
1115 Ormond Ave
1115 Ormond Ave
1115 Ormond Ave
1115 Ormond Ave
1115 Ormond Ave
SEE ALL PHOTOS
1115 Ormond Ave
1115 Ormond Ave
1115 Ormond Ave
1115 Ormond Ave
1115 Ormond Ave
1115 Ormond Ave
1115 Ormond Ave
1115 Ormond Ave
1115 Ormond Ave
1115 Ormond Ave
1115 Ormond Ave
1115 Ormond Ave
1115 Ormond Ave
1115 Ormond Ave
1115 Ormond Ave
1115 Ormond Ave
1115 Ormond Ave
1115 Ormond Ave
1115 Ormond Ave
1115 Ormond Ave
1115 Ormond Ave
1115 Ormond Ave
1115 Ormond Ave
1115 Ormond Ave
1115 Ormond Ave
1115 Ormond Ave
1115 Ormond Ave
1115 Ormond Ave
1115 Ormond Ave
1115 Ormond Ave
1115 Ormond Ave
1115 Ormond Ave
1115 Ormond Ave
1115 Ormond Ave
1115 Ormond Ave
1115 Ormond Ave
1115 Ormond Ave
1115 Ormond Ave
1115 Ormond Ave
1115 Ormond Ave
1115 Ormond Ave
Sold

1115 Ormond Ave

1115 ORMOND AVENUE, DREXEL HILL, PA 19026

$460,000
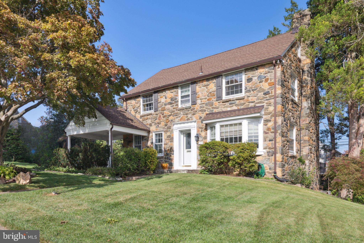
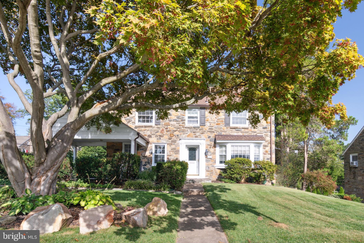
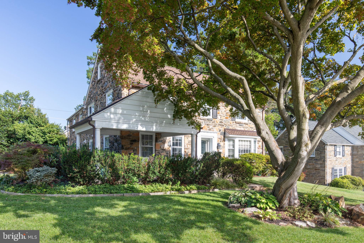
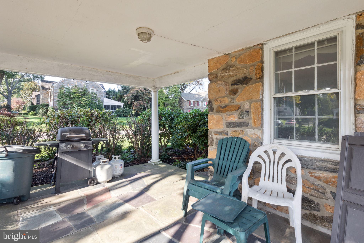
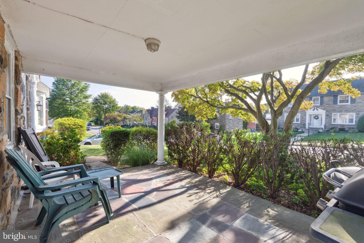
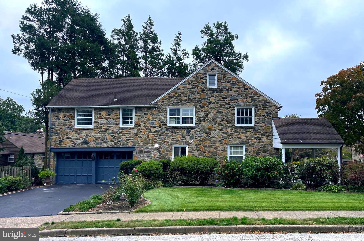
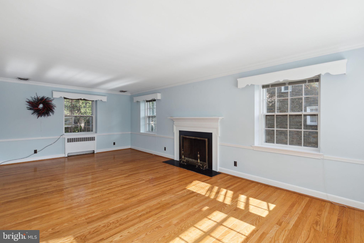
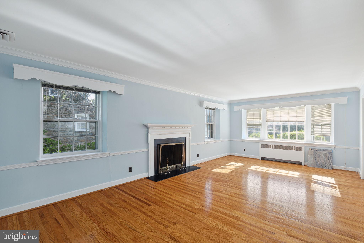
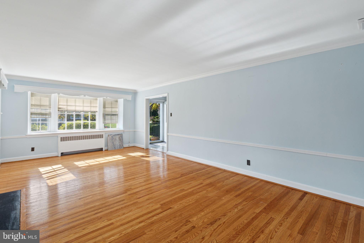
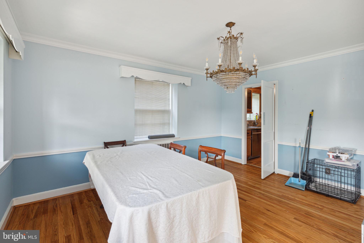
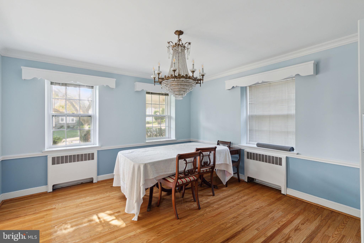
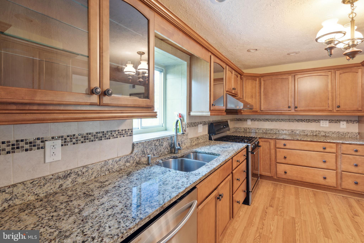
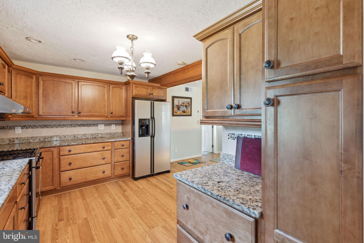
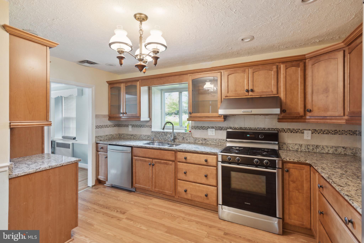
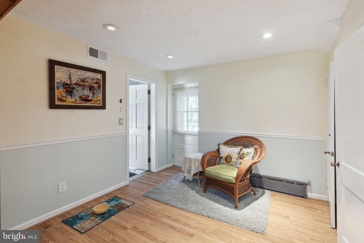
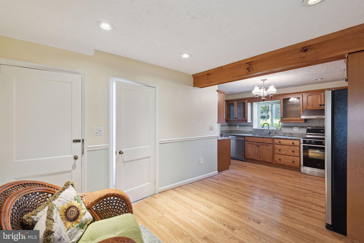
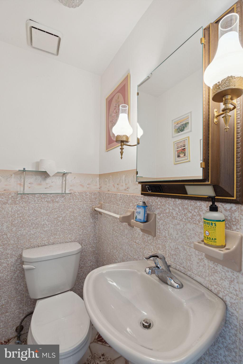
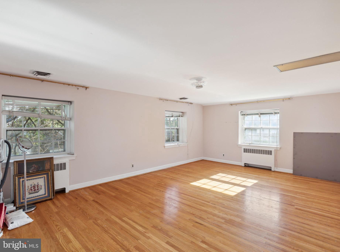
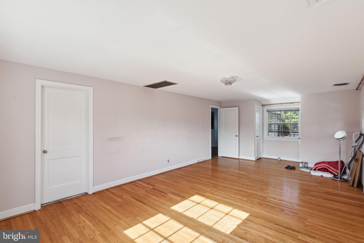
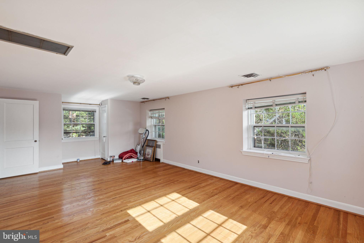
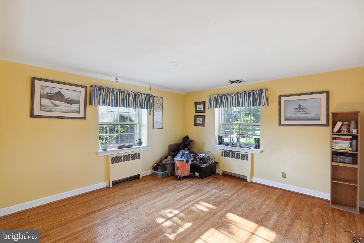
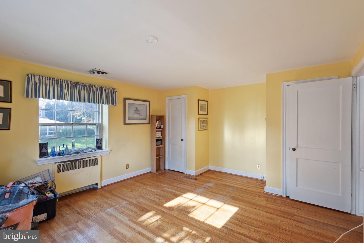
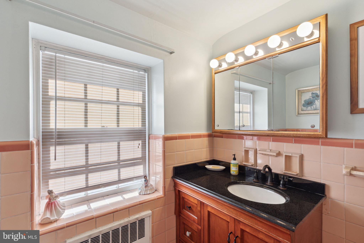
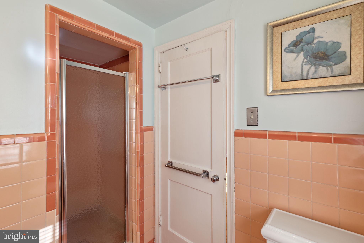
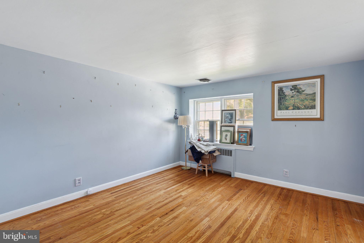
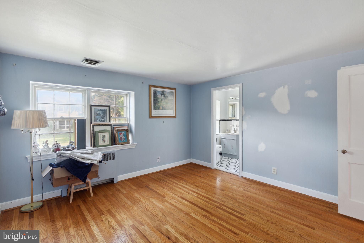
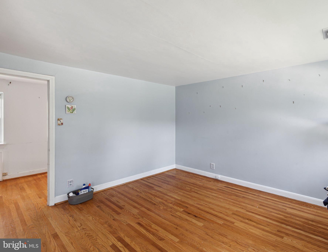
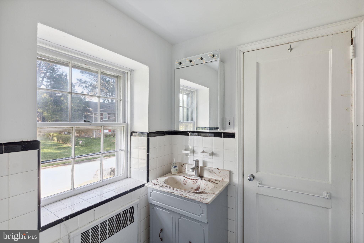
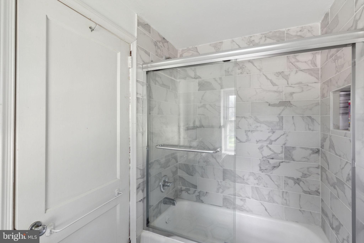
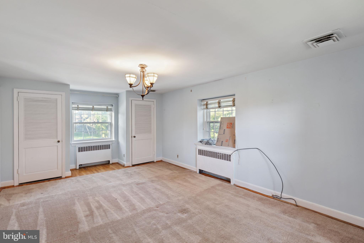
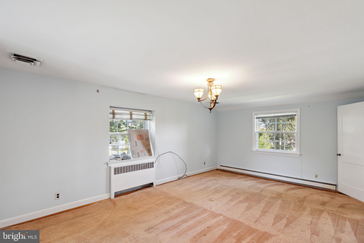
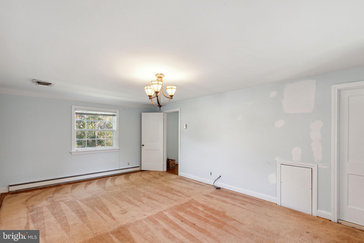
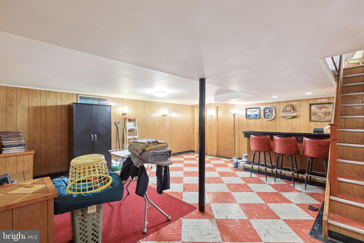
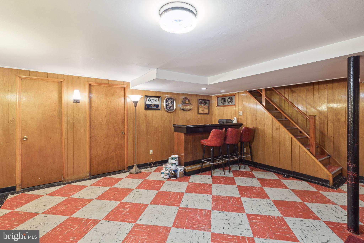
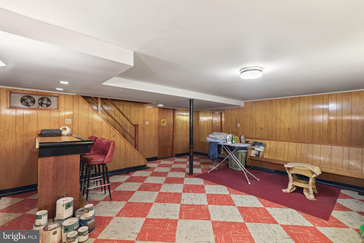
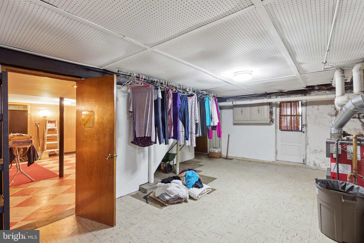
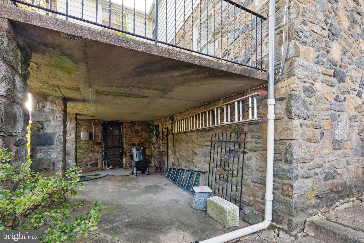
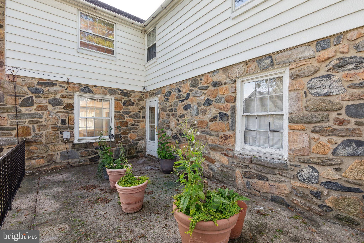
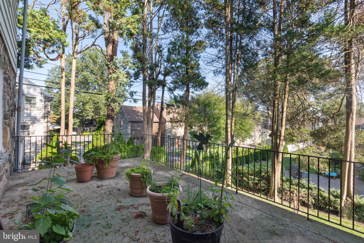
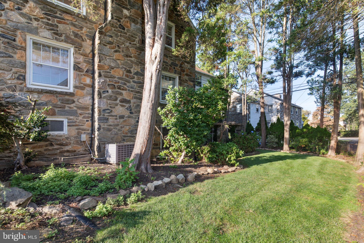
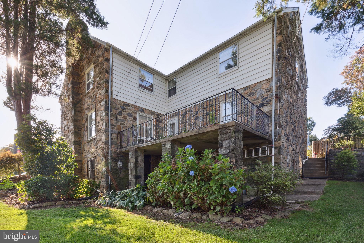
This 4 bedroom 3 bathroom property sits on a picturesque corner lot on a great block in Drexel Hill. As you walk up to the front of the property you are greeted with a lovely front patio and you can't help to notice the amount of land surrounding and the unique stone facade of the home. Enter the property and be greeted by a large living room area to your right with tremendous bay windows that brings in lovely sunlight. To the left is a formal dining room with access to the kitchen. The kitchen space connects along the back of the home, the flow of the kitchen leads right to an eat - in breakfast area. The kitchen is fully equipped with stainless steel appliances, tons of cabinetry for storage and beautiful countertops with ample space. From the kitchen there is access to the garage and to the back raised patio. Upstairs you will find 4 generously sized bedrooms. The primary bedroom has it's own private bathroom. The other full bath on the 2nd floor is a Jack and Jill style bathroom connecting the 2 back bedrooms. This 2nd bathroom was just recently updated. The basement level of the property is unfinished, but has plumbing for a 4th bath and has a walk out door to the backyard. For the buyer looking to add a finished basement, this is the ideal set up. The backyard of the property is a quiet oasis, perfect for entertaining friends and family. 1115 Ormond also has a 2 car garage and plenty of room for storage in the full sized pull down attic. Located 3 blocks from Dermond Park, easy access to Route 1 and 476 and just a few minutes from Llanerch Country Club.. The location checks off every box! Schedule your showing asap!

4
beds

3
baths

2,812 Sq.Ft. LIVING AREA

9,583 Sq.Ft. lot

The IDX display contains information sourced from the Bright MLS, Inc. as of 12/3/2025. This data is intended solely for personal, non-commercial use and is not to be utilized for any other purposes except to identify potential properties for purchase. Although the MLS data displayed is typically considered reliable, it is not guaranteed to be accurate by the MLS. Buyers are responsible for verifying the accuracy of all information and are advised to conduct their own investigations or seek professional assistance. Other sources besides the Listing Agent may have contributed to the MLS data presented. Unless expressly specified in writing, the Broker/Agent has not confirmed any information obtained from external sources. The Broker/Agent may or may not have acted as the Listing and/or Selling Agent and cannot guarantee the accuracy of property locations displayed on any map. Any compensation offers are solely made to participants of the MLS where the listing is registered.

©2025 Bright MLS, Inc. all rights reserved.

Data last updated on 12/3/2025 at 2:30 AM UTC

Jim Roche

Jim Roche

Andrew Feeley

Andrew Feeley

Features & Amenities

Interior

  • total bedrooms4
  • Total bathrooms3
  • full bathrooms2
  • half bathroom1
  • APPLIANCES Electric Water Heater

Area & Lot

  • Status Sold
  • Date Sold December 22, 2023
  • Living Area2,812 Sq.Ft.
  • Lot Area9,583 Sq.Ft.
  • MLS® IDPADE2054440
  • TypeResidential
  • YEAR BUILT1930
  • NeighborhoodDelaware
  • Architecture StylesTraditional
  • School DistrictUPPER DARBY

Exterior

  • Garage Space4.0
  • water SourcePublic
  • parkingAttached
  • HEAT TYPEBaseboard, Natural Gas
  • AIR CONDITIONINGCentral Air
  • sewerPublic Sewer
  • SubstructureOther

Financial

  • Sales Price$460,000
  • Real Estate Tax $11,703/yr
  • Zoning R-10

Delaware

Explore

KW EMpower

Ask Us Anything, Anytime. Whether you’re a consumer looking for an agent you can trust, or an agent looking for a place to thrive, we’re here for you.

Follow Me on Instagram

