1118 7th Ave
1118 7th Ave
1118 7th Ave
1118 7th Ave
1118 7th Ave
1118 7th Ave
1118 7th Ave
1118 7th Ave
1118 7th Ave
1118 7th Ave
1118 7th Ave
1118 7th Ave
1118 7th Ave
1118 7th Ave
1118 7th Ave
1118 7th Ave
1118 7th Ave
1118 7th Ave
1118 7th Ave
SEE ALL PHOTOS
1118 7th Ave
1118 7th Ave
1118 7th Ave
1118 7th Ave
1118 7th Ave
1118 7th Ave
1118 7th Ave
1118 7th Ave
1118 7th Ave
1118 7th Ave
1118 7th Ave
1118 7th Ave
1118 7th Ave
1118 7th Ave
1118 7th Ave
1118 7th Ave
1118 7th Ave
1118 7th Ave
1118 7th Ave
Sold

1118 7th Ave

1118 7TH AVENUE, SWARTHMORE, PA 19081

$342,500
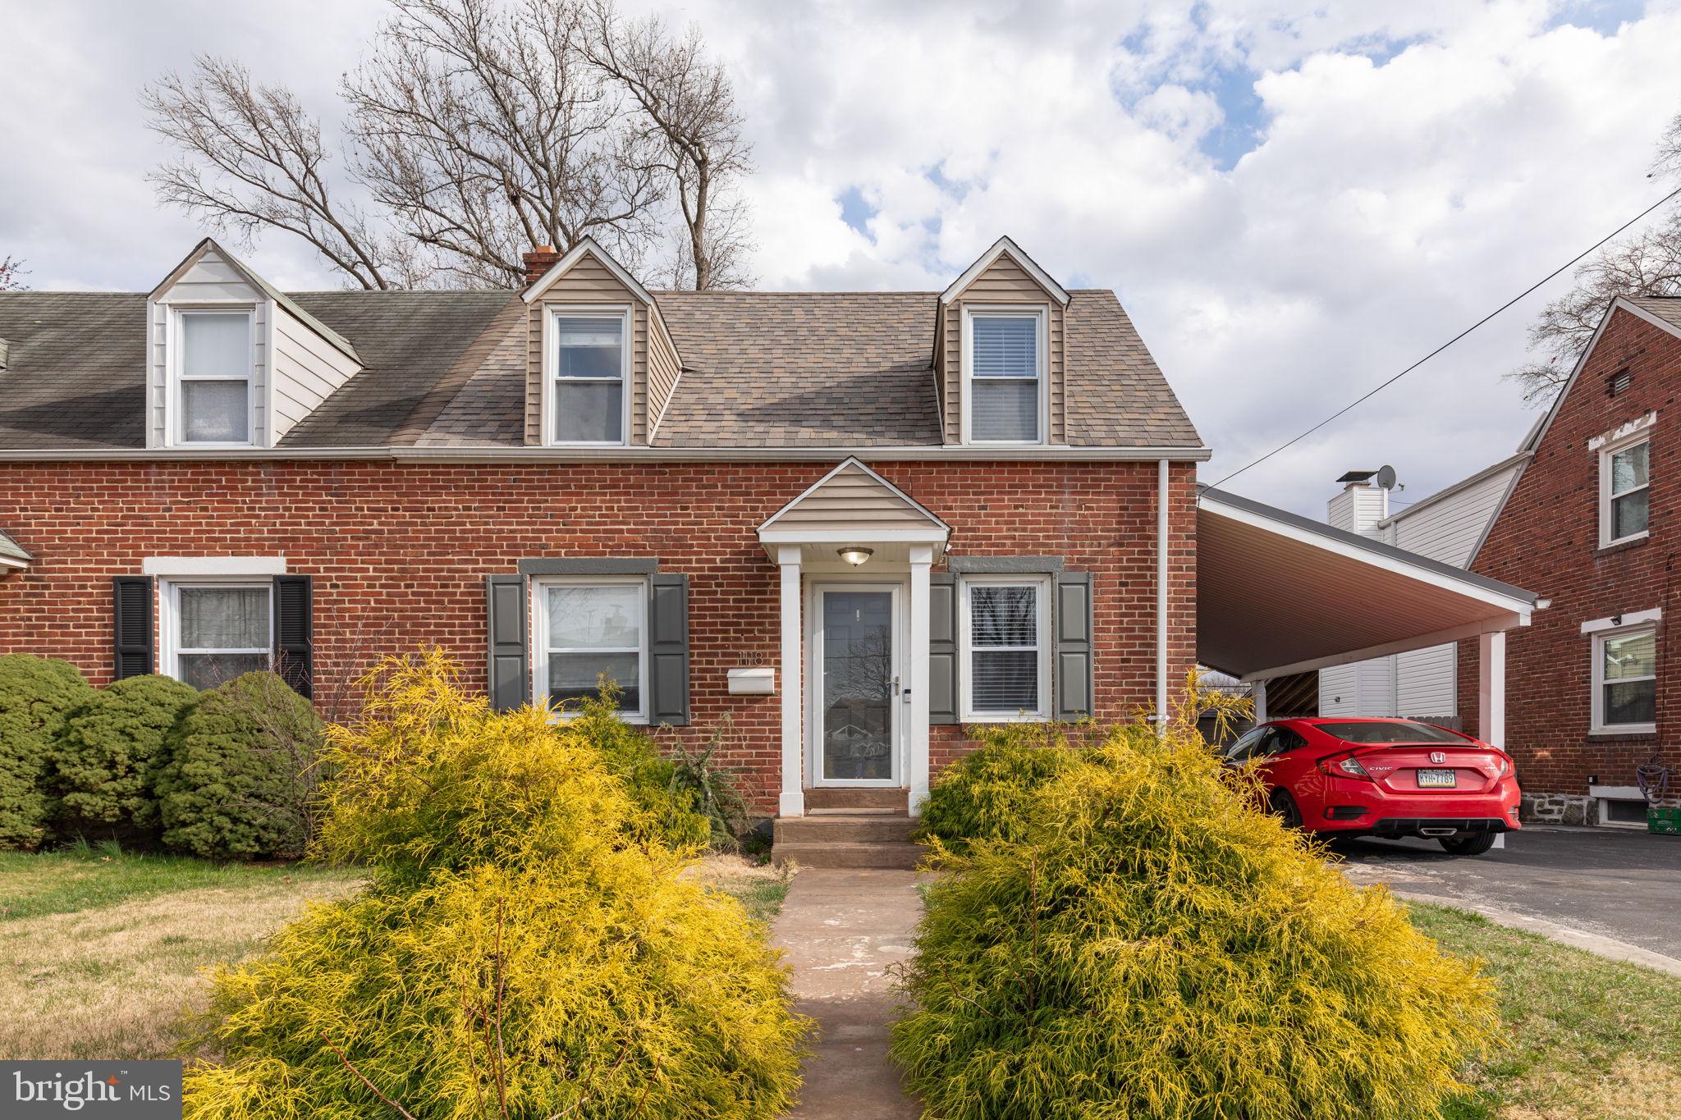
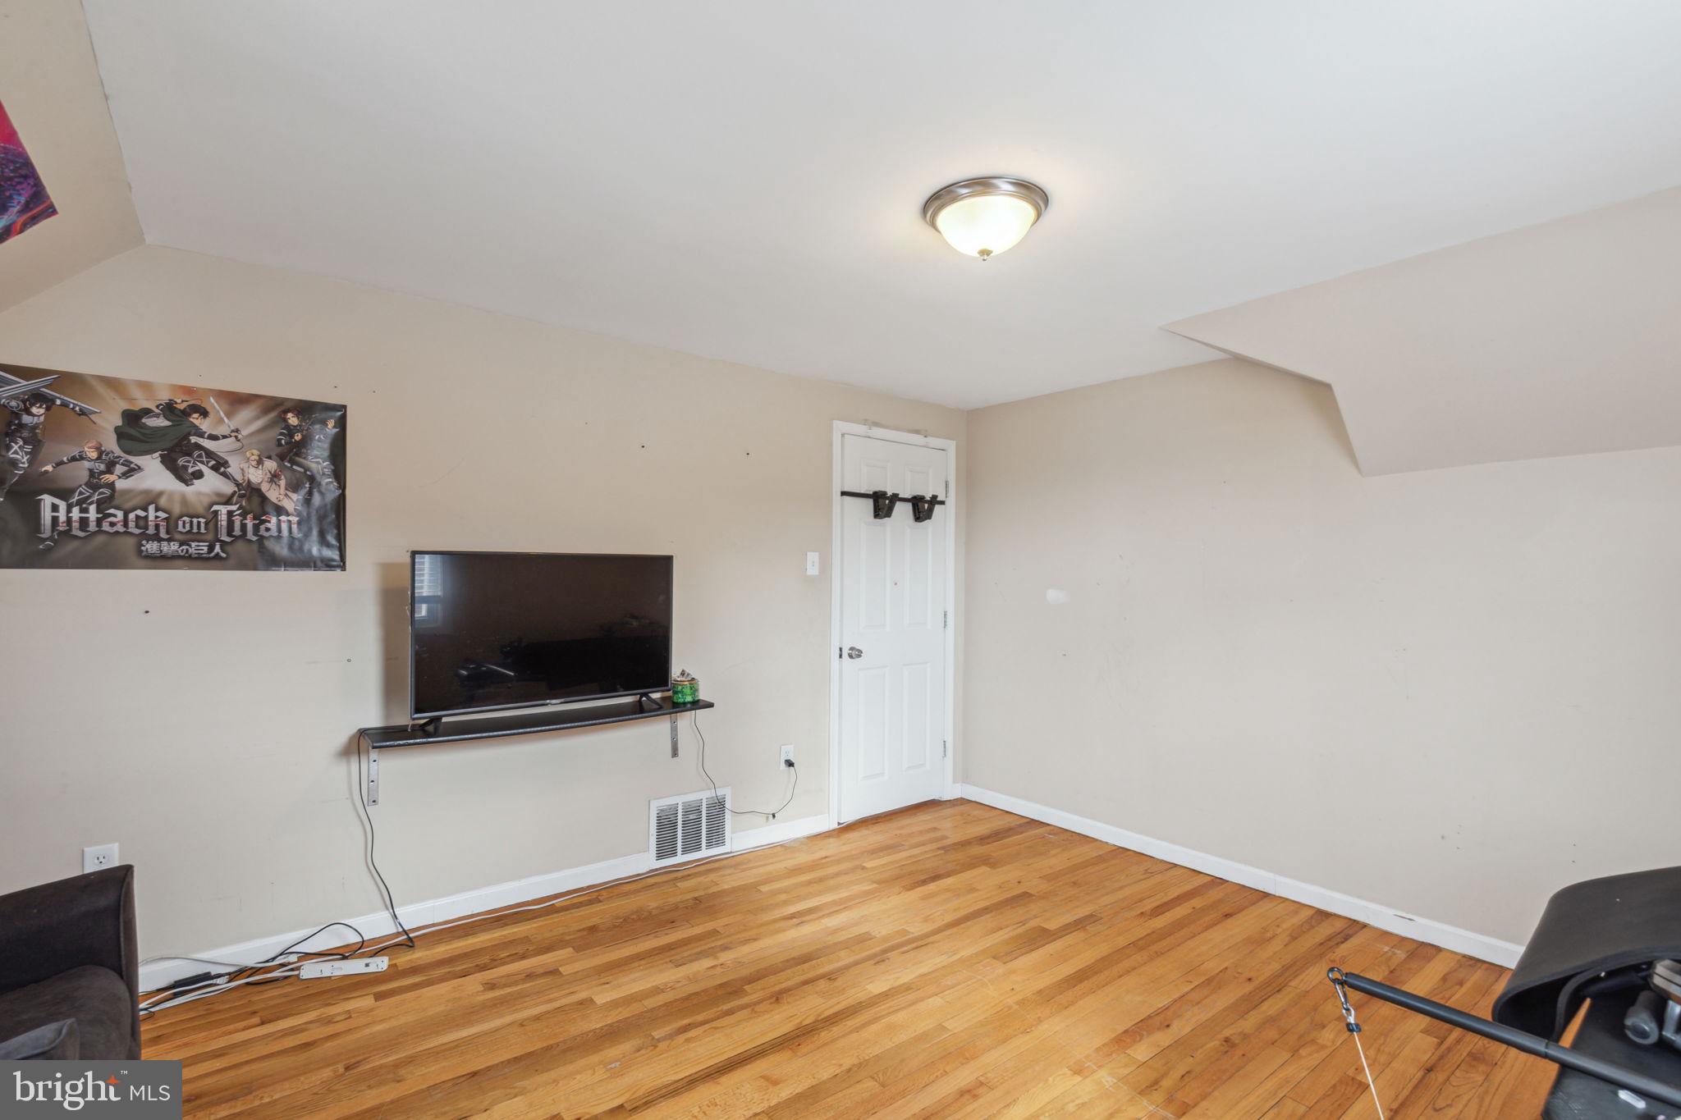
Welcome to 1118 7th Ave! This charming 3-bedroom, 2-full bathroom home is nestled right in the heart of Swarthmore.

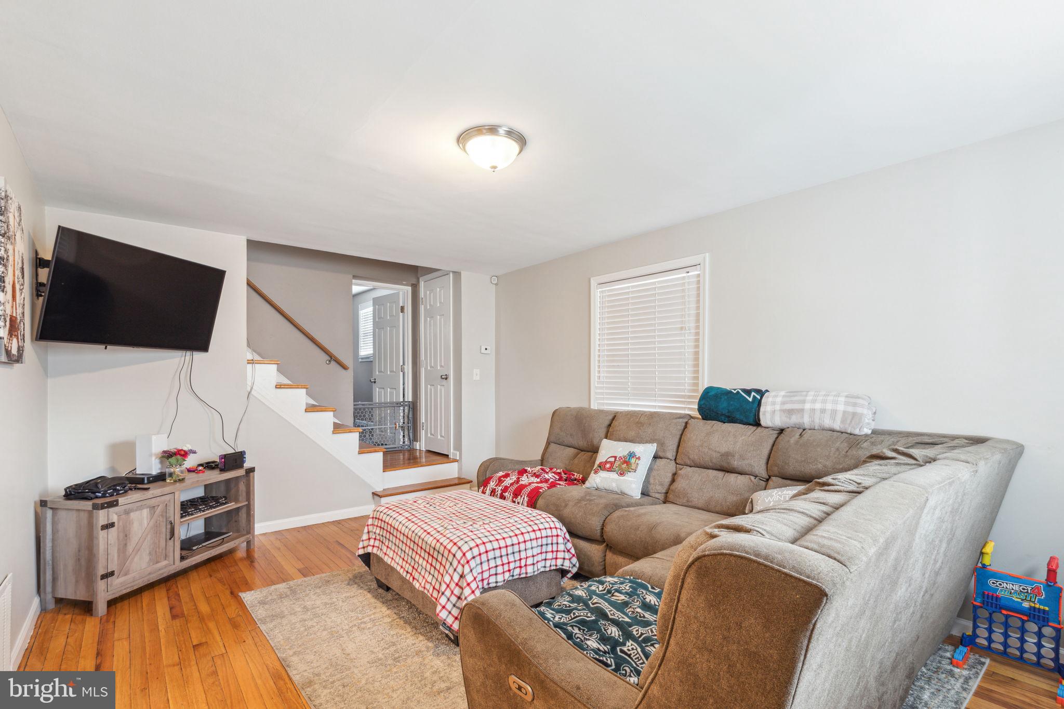
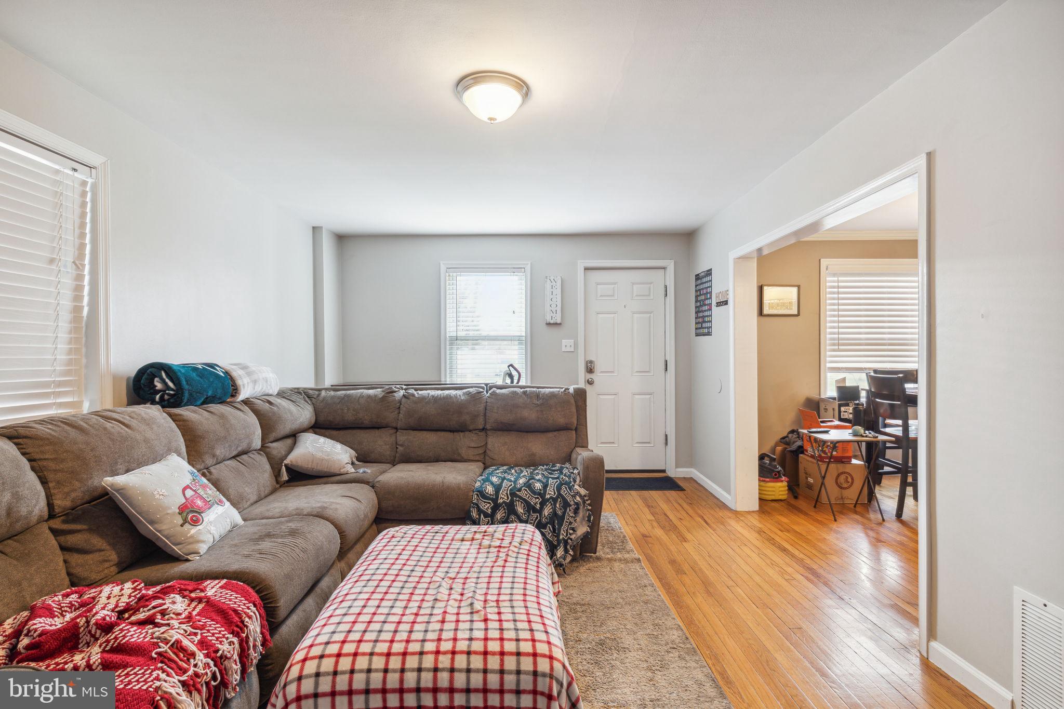
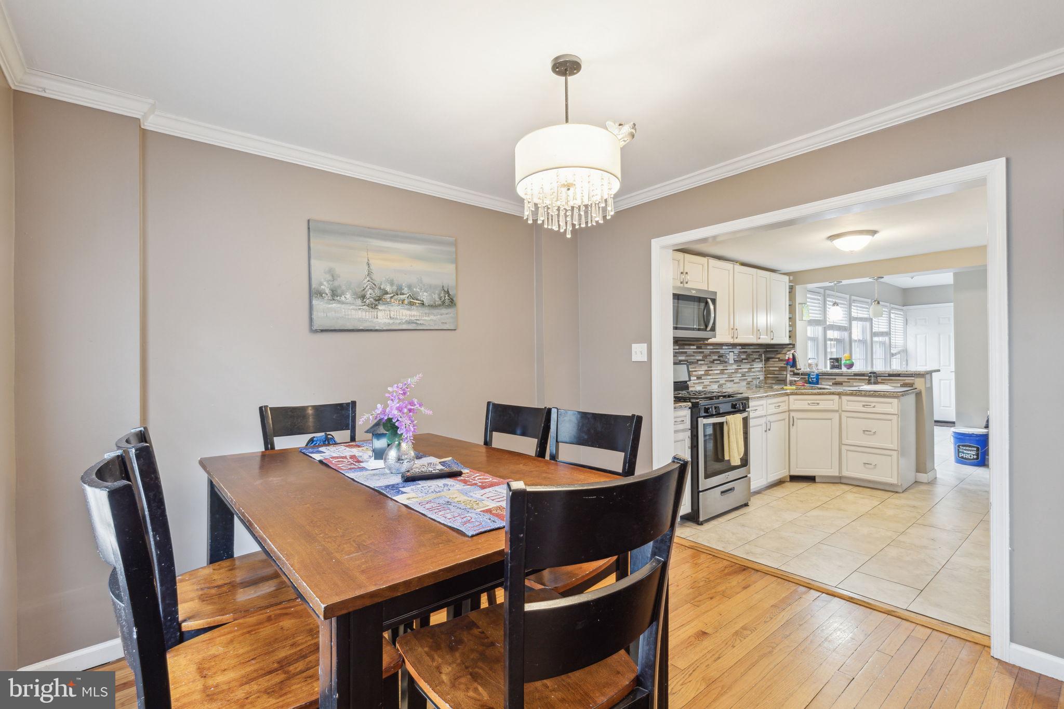
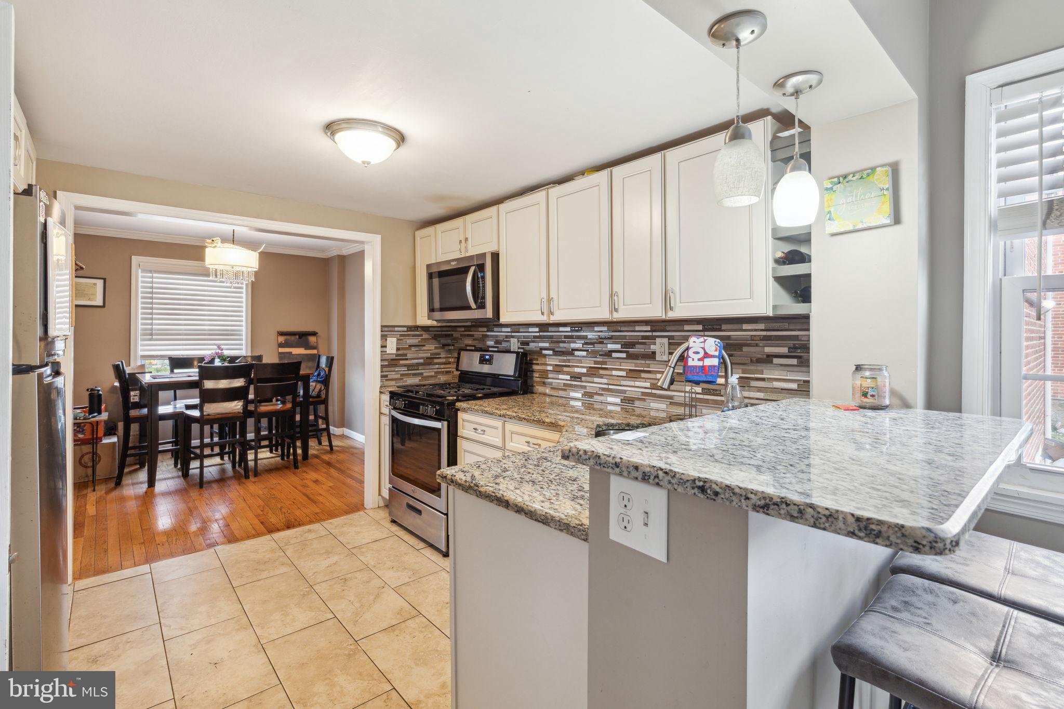
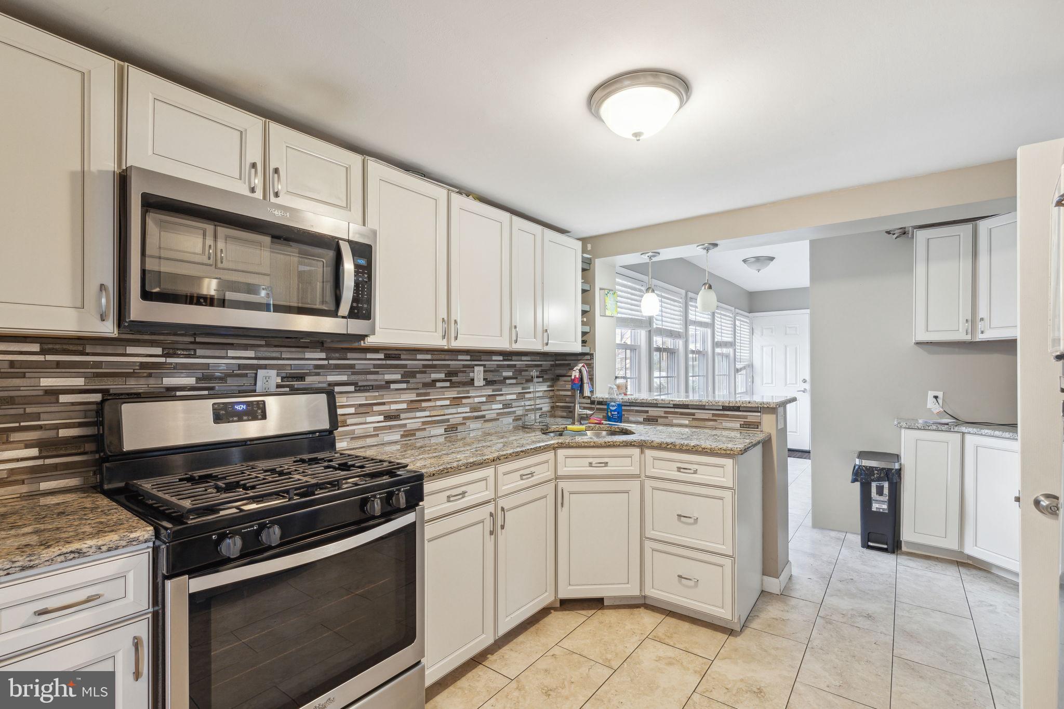
Step through the door to a spacious living room with gleaming hardwood floors, inviting you to kick back and relax in style. The dining room flows seamlessly into the kitchen, equipped with granite countertops, plenty of cabinet space, and stainless steel appliances, making cooking a breeze. Natural light streams in through the windows, giving the whole place a warm and welcoming vibe.

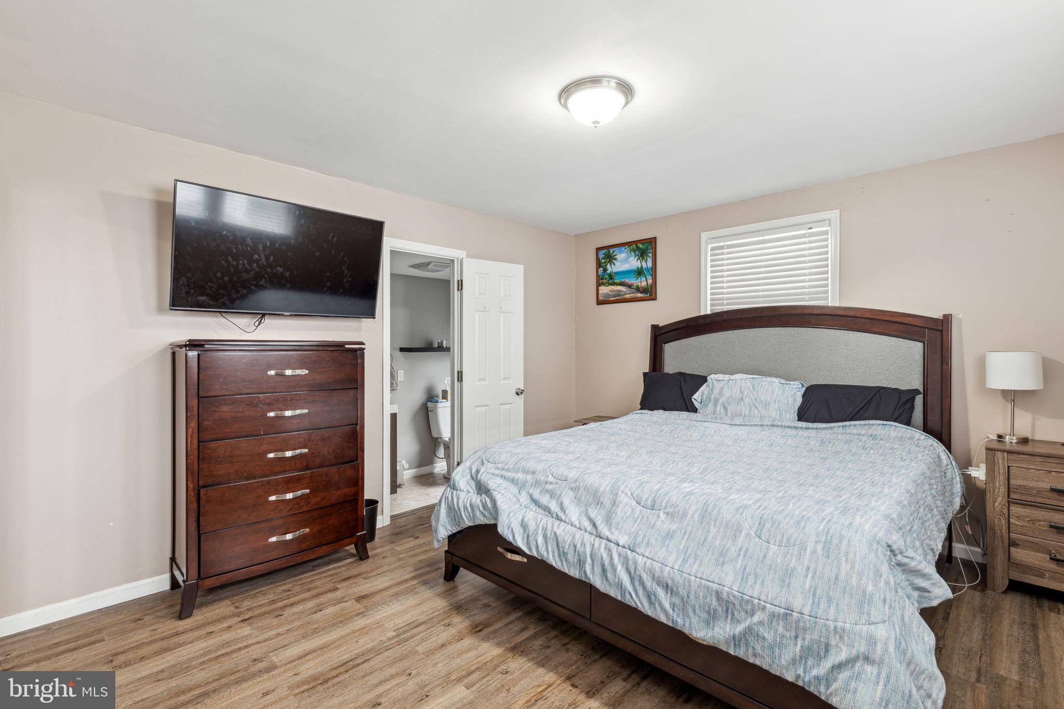
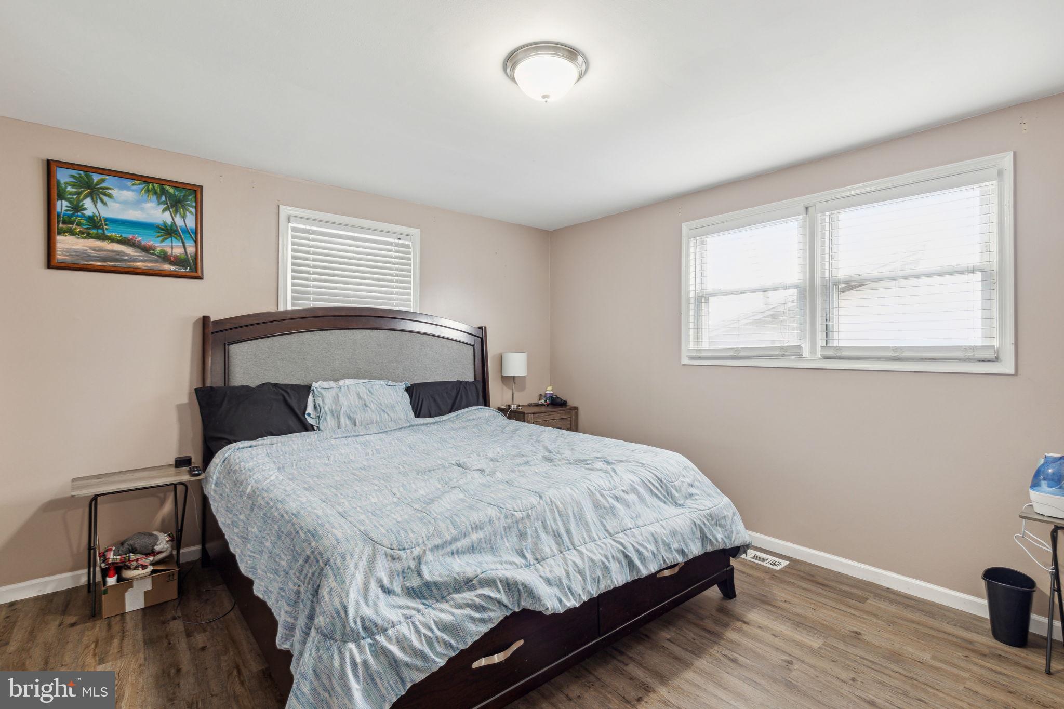
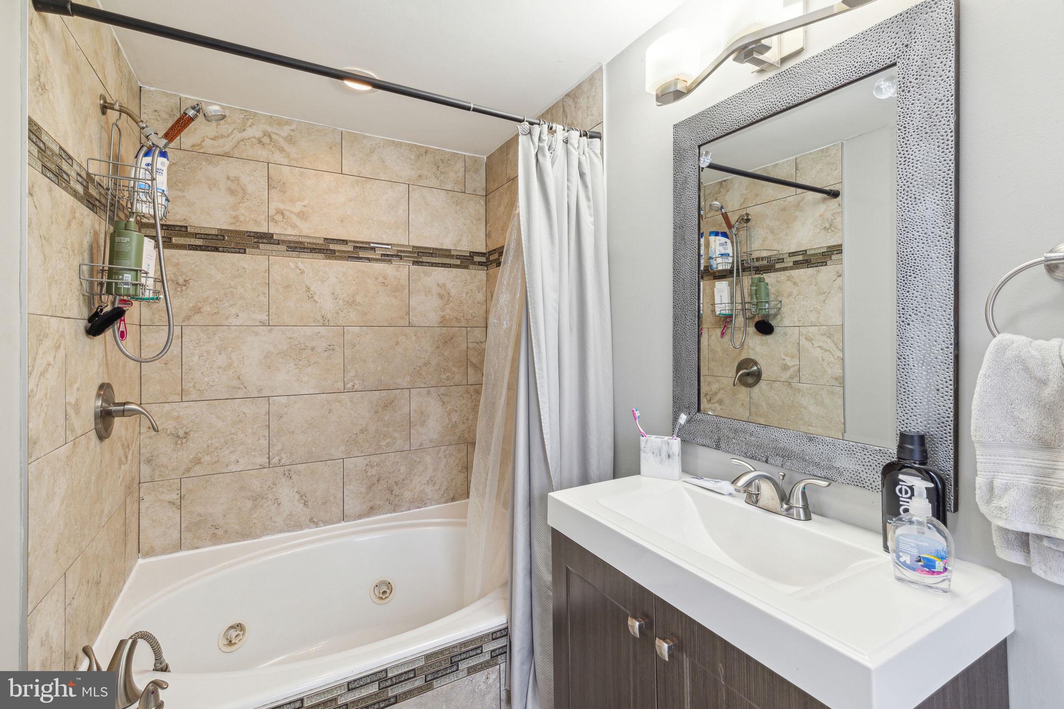
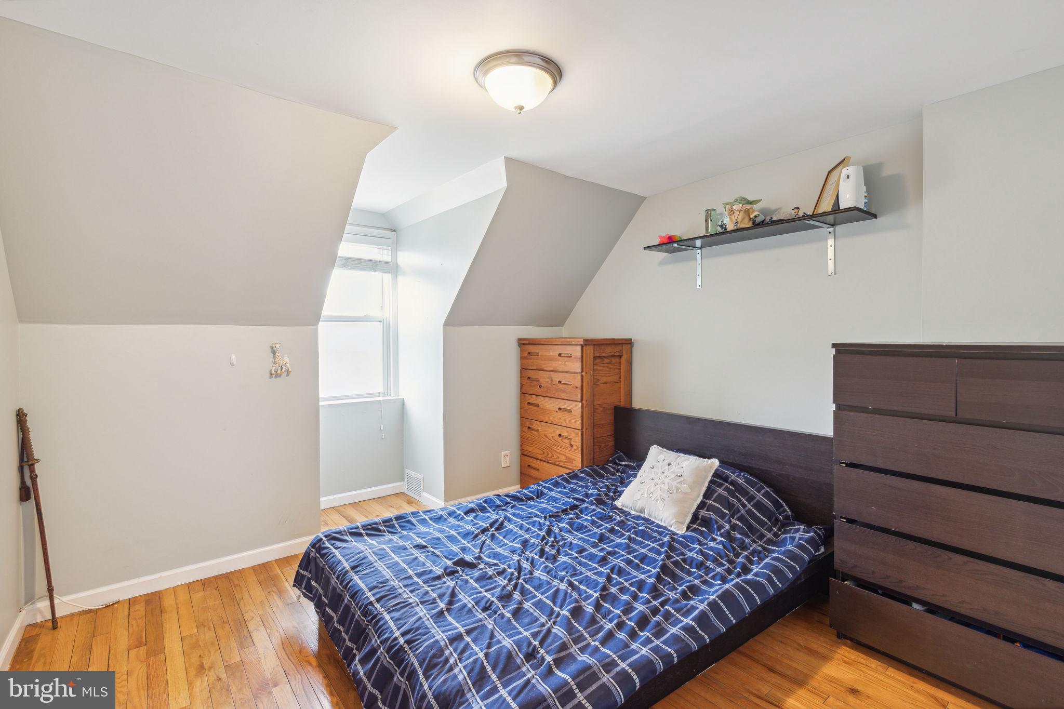
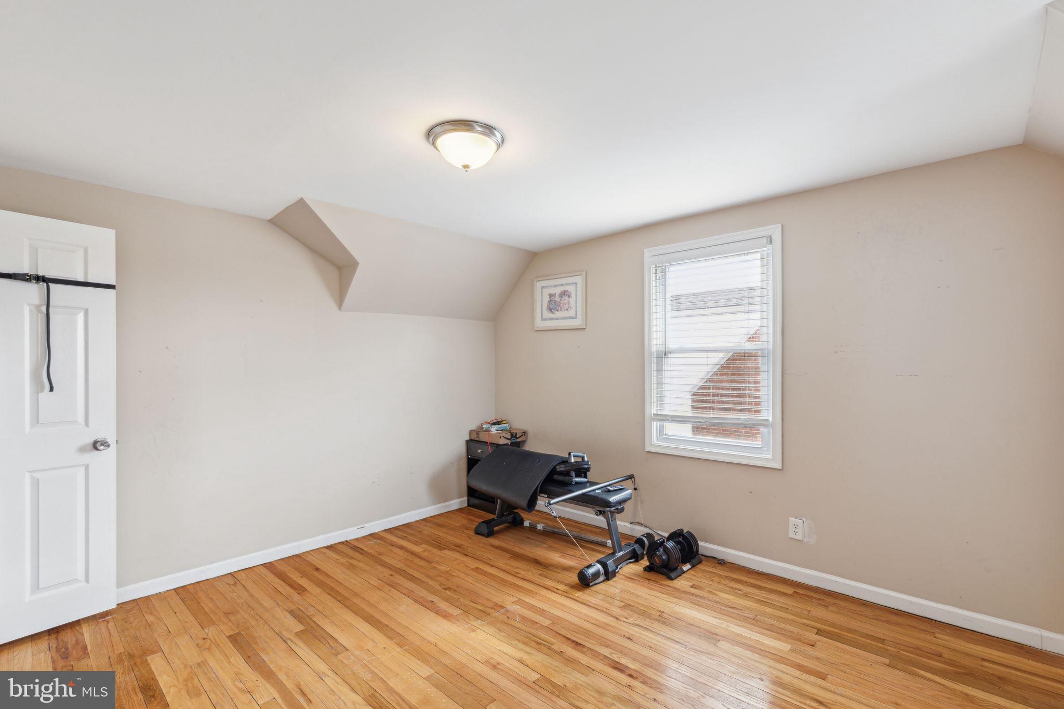
The primary bedroom offers a peaceful retreat, complete with its own en suite bathroom flooded with sunlight and featuring a jacuzzi tub - the perfect way to start your day off right. Two additional bedrooms offer versatility for guests, a home office, or hobbies.

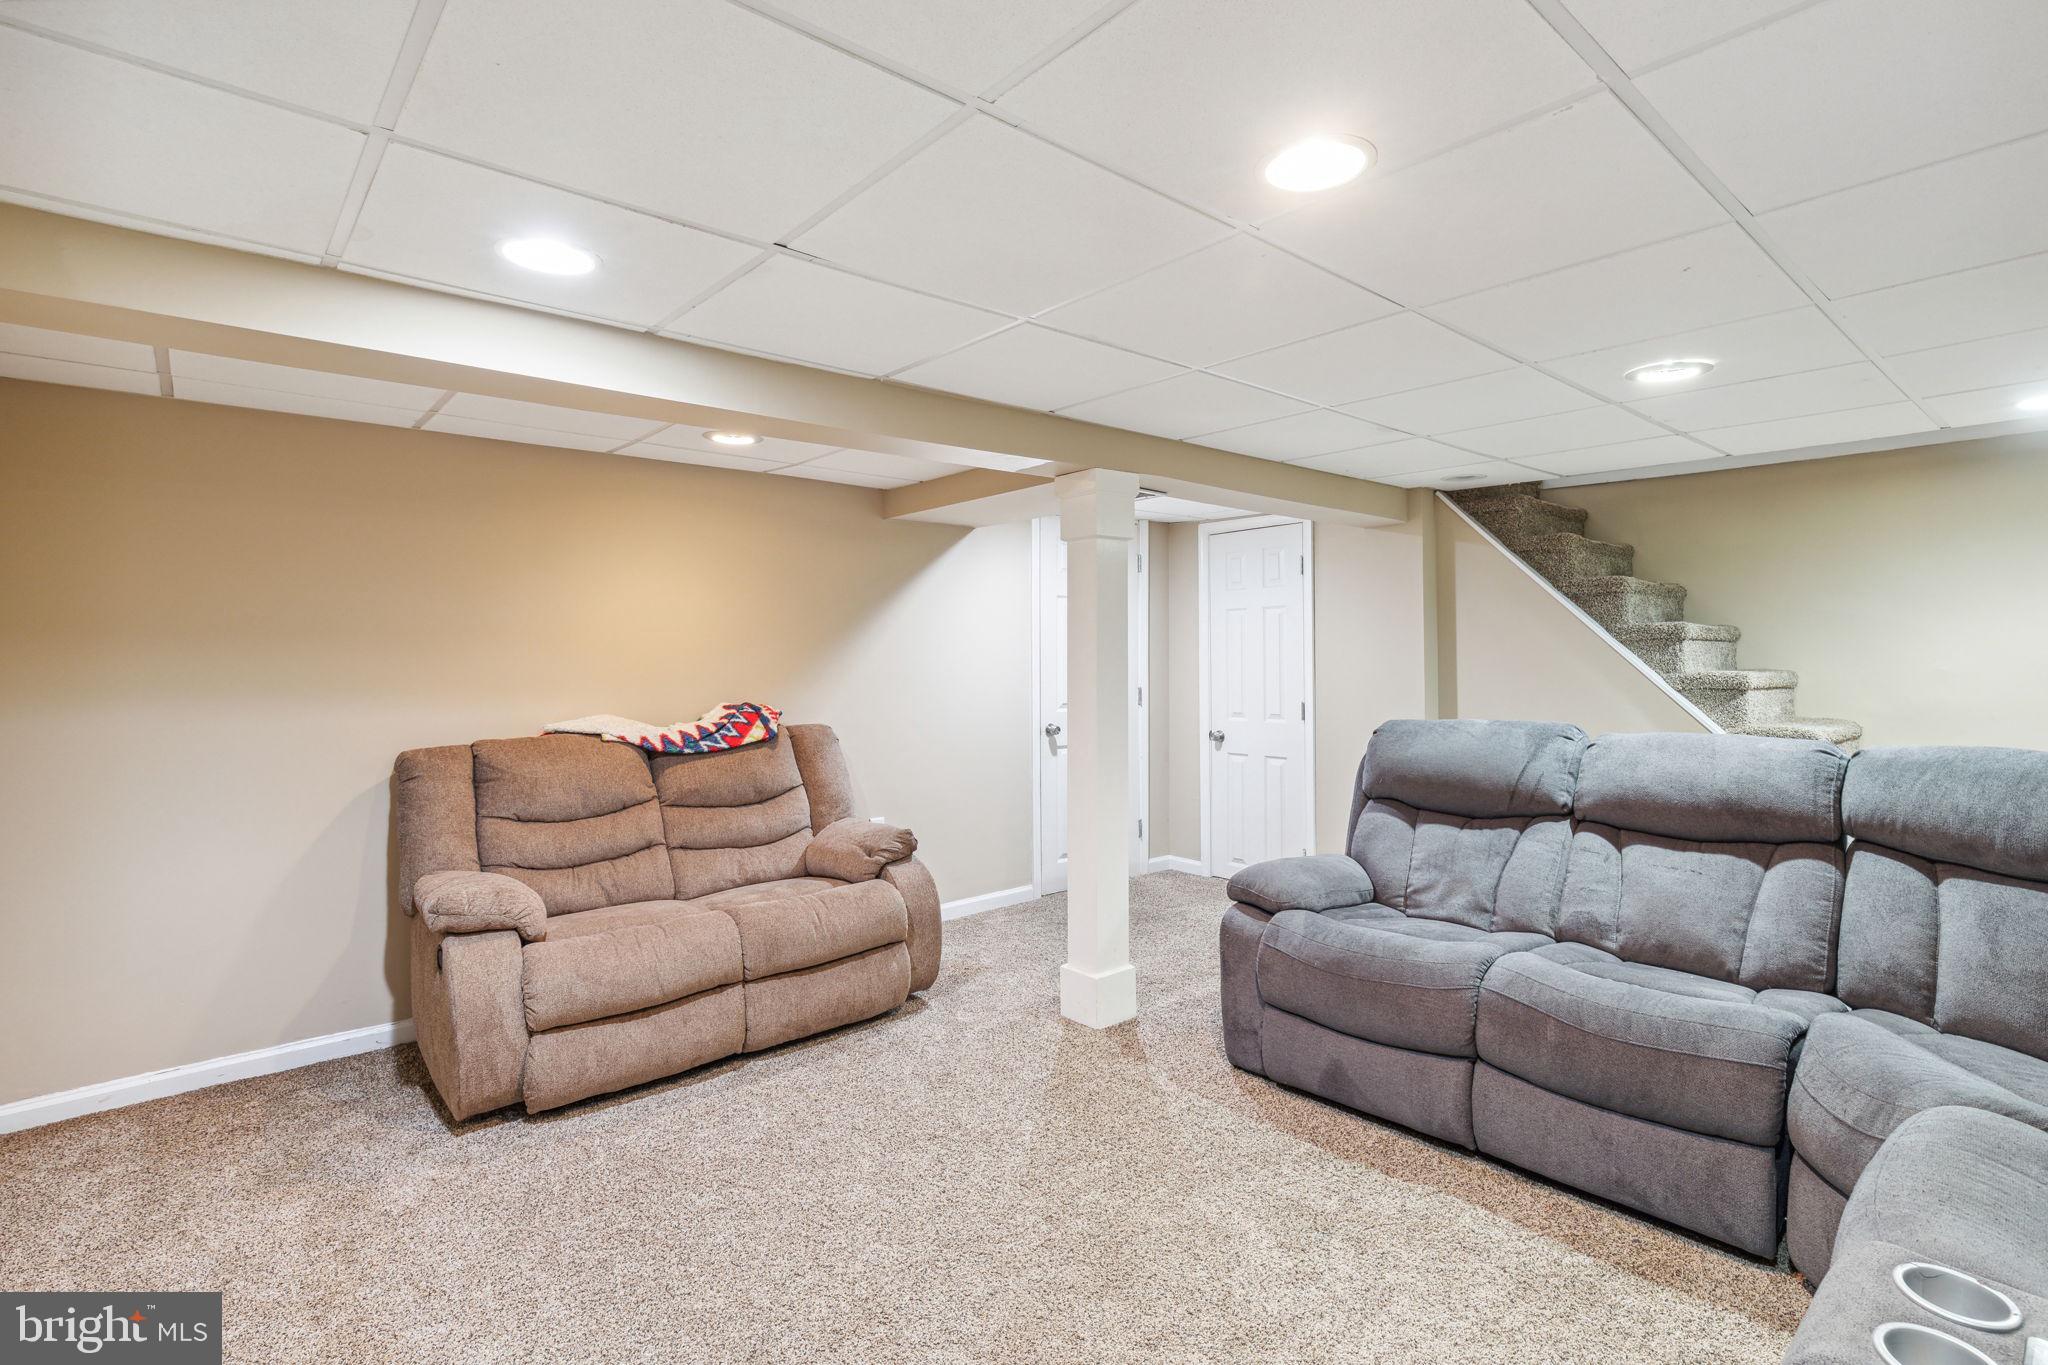
Head downstairs to discover a finished basement, ready for entertaining, gaming, or cozy movie nights with your nearest and dearest. The options are endless!

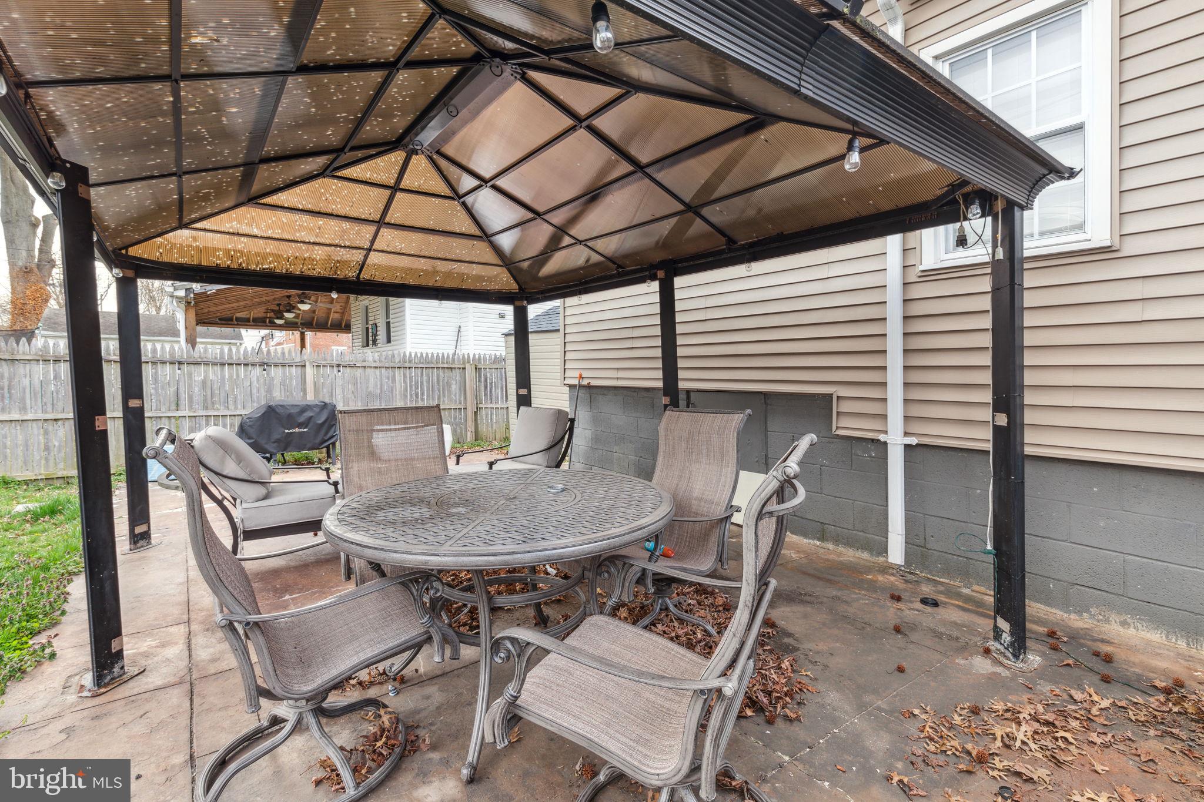
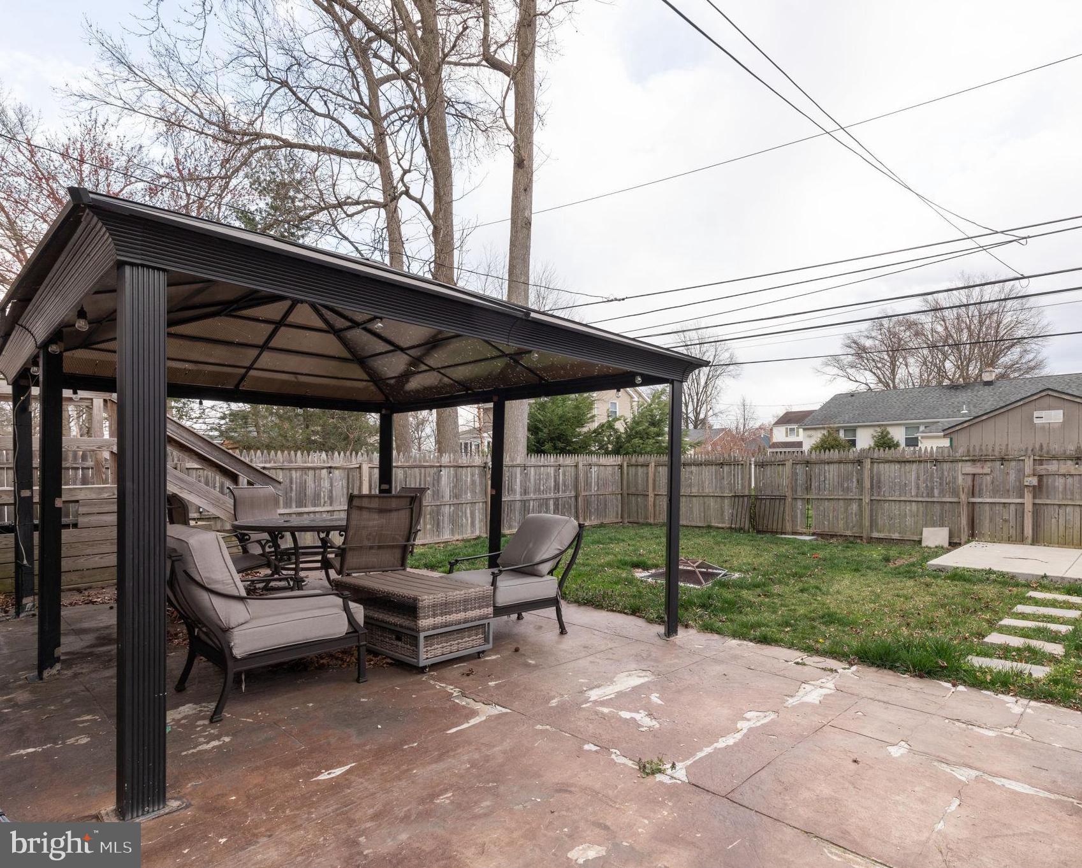
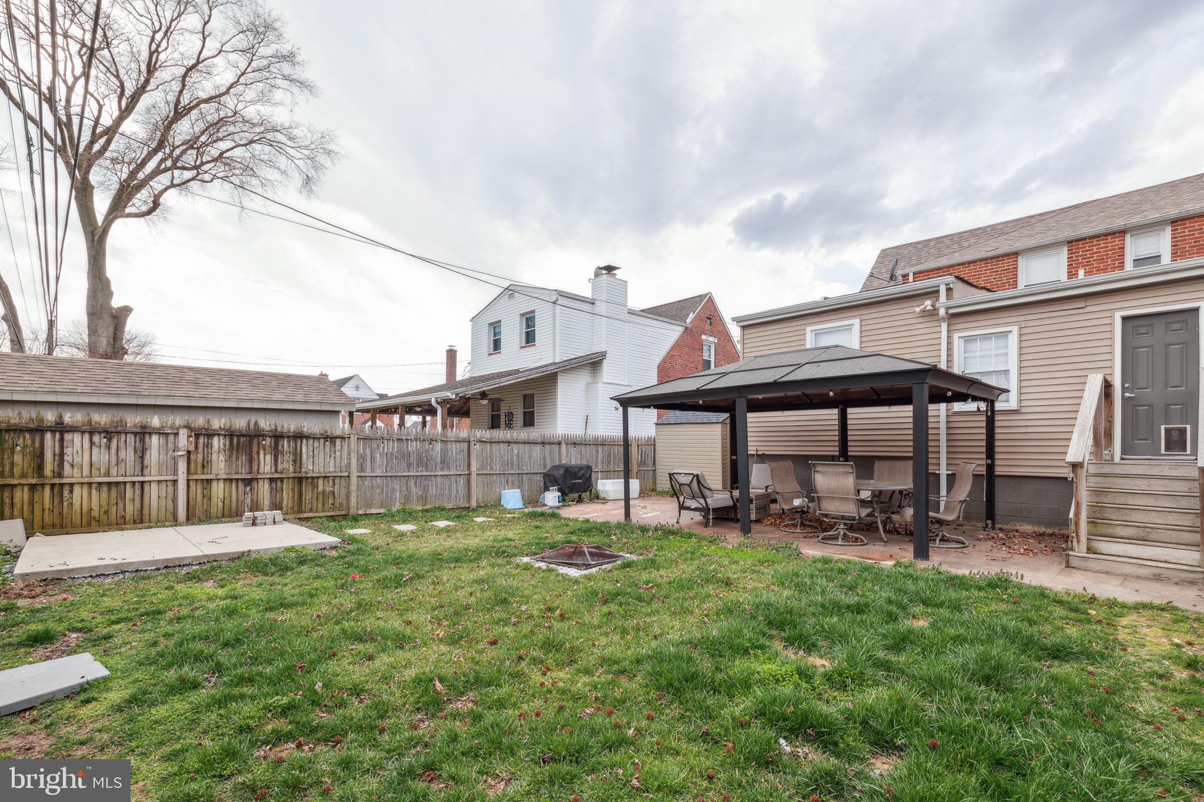
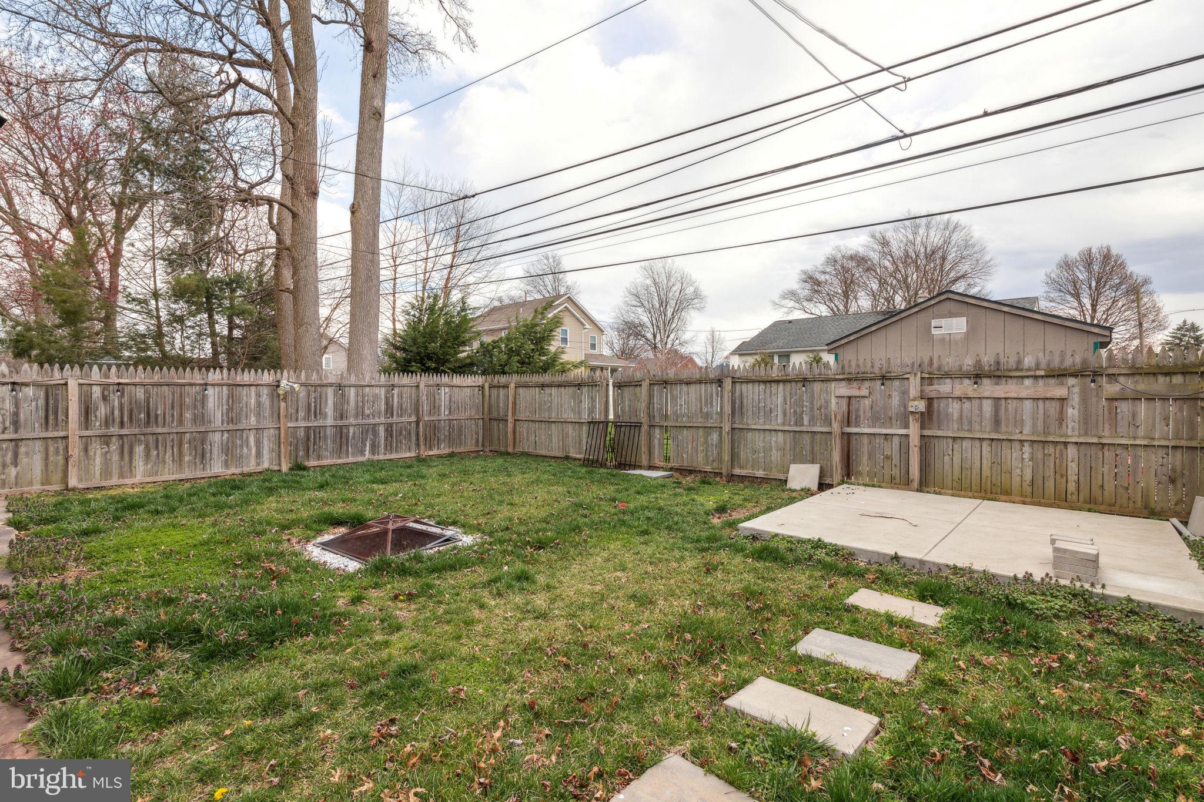
Outside, a spacious backyard beckons, providing ample room for outdoor gatherings, gardening, or simply soaking up the sun.

Conveniently situated, this home offers easy access to both the city and New Jersey, as well as being close to shops, restaurants, and the local elementary school. Nature lovers will adore the nearby Swarthmore College trail, offering picturesque walks and access to the stunning campus.

Don't let this opportunity slip away - come see 1118 7th Ave for yourself and discover the perfect blend of comfort, convenience, and community in Swarthmore. Schedule a viewing today!

****We currently have multiple offers and are asking for any offers to be submitted by Monday evening and we will respond on Tuesday. Thanks!***

3
beds

2
baths

1,308 Sq.Ft. LIVING AREA

3,485 Sq.Ft. lot

The IDX display contains information sourced from the Bright MLS, Inc. as of 12/3/2025. This data is intended solely for personal, non-commercial use and is not to be utilized for any other purposes except to identify potential properties for purchase. Although the MLS data displayed is typically considered reliable, it is not guaranteed to be accurate by the MLS. Buyers are responsible for verifying the accuracy of all information and are advised to conduct their own investigations or seek professional assistance. Other sources besides the Listing Agent may have contributed to the MLS data presented. Unless expressly specified in writing, the Broker/Agent has not confirmed any information obtained from external sources. The Broker/Agent may or may not have acted as the Listing and/or Selling Agent and cannot guarantee the accuracy of property locations displayed on any map. Any compensation offers are solely made to participants of the MLS where the listing is registered.

©2025 Bright MLS, Inc. all rights reserved.

Data last updated on 12/3/2025 at 2:30 AM UTC

Ryan Kanofsky

Ryan Kanofsky

Features & Amenities

Interior

  • total bedrooms3
  • Total bathrooms2
  • full bathrooms2
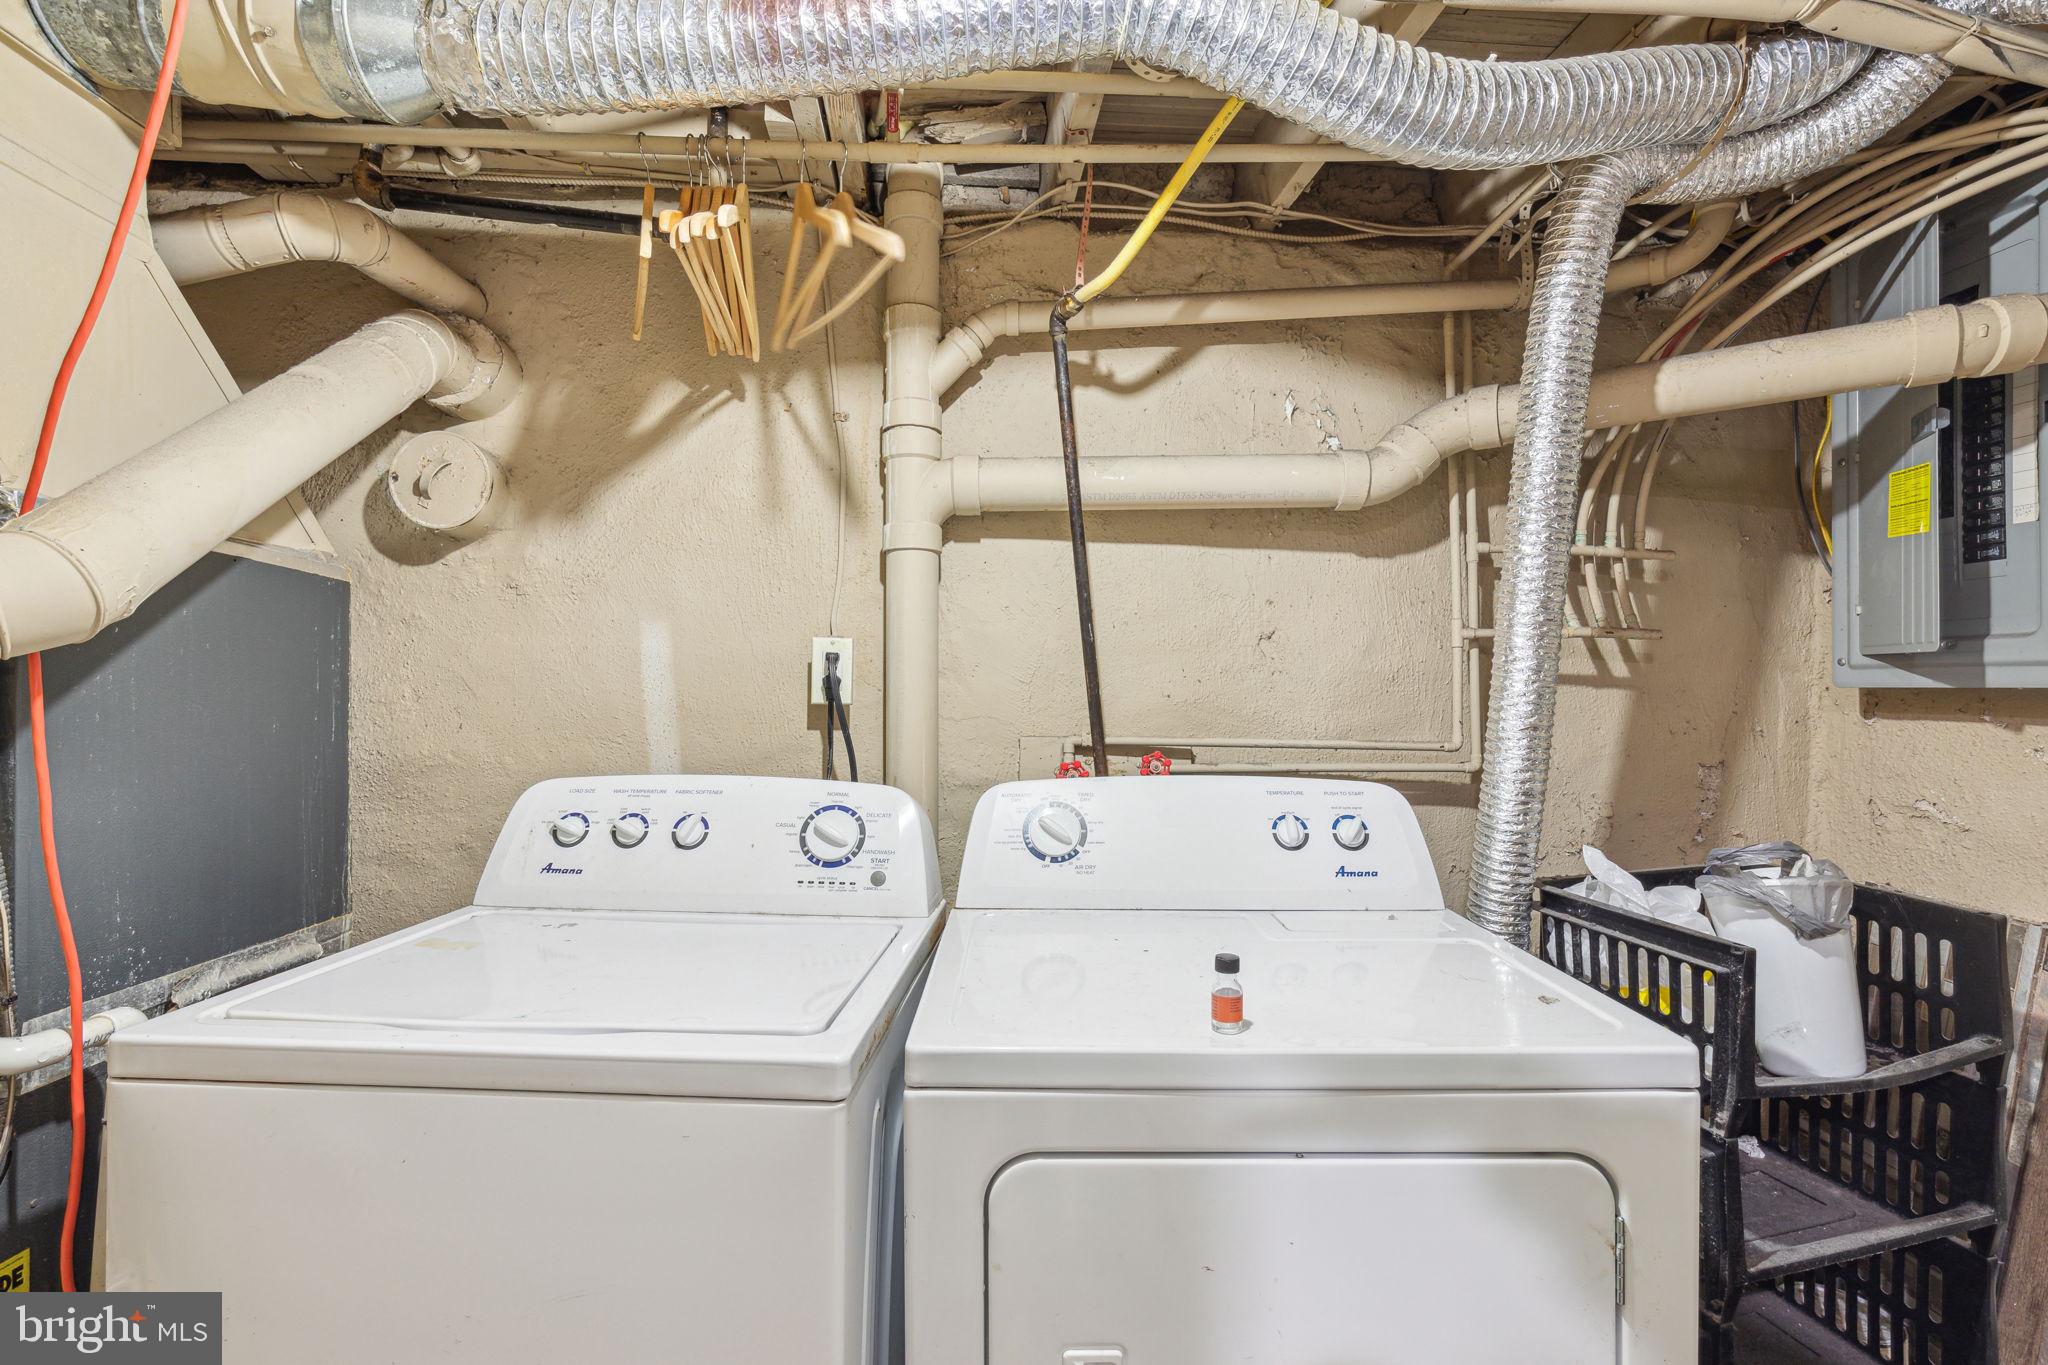
  • Laundry room In Basement
  • Flooring Wood
  • APPLIANCES Electric Range, Electric Oven, Electric Water Heater, Dishwasher, Microwave, Refrigerator, Stainless Steel Appliance(s), Washer
  • other interior Features Kitchen Island

Area & Lot

  • Status Sold
  • Date Sold June 4, 2024
  • Living Area1,308 Sq.Ft.
  • Lot Area3,485 Sq.Ft.
  • MLS® IDPADE2064018
  • TypeMulti-Family
  • YEAR BUILT1950
  • NeighborhoodDelaware
  • Architecture StylesTraditional
  • Elementary SchoolGRACE PARK
  • Middle SchoolRIDLEY
  • High SchoolRIDLEY
  • School DistrictRIDLEY

Exterior

  • STORIES3
  • water SourcePublic
  • PoolNone
  • HEAT TYPEElectric, Central
  • AIR CONDITIONINGCentral Air, Electric
  • sewerPublic Sewer
  • SubstructureOther

Financial

  • Sales Price$342,500
  • Real Estate Tax $5,607/yr
  • Zoning RES

Delaware

Explore

KW EMpower

Ask Us Anything, Anytime. Whether you’re a consumer looking for an agent you can trust, or an agent looking for a place to thrive, we’re here for you.

Follow Me on Instagram
